
Description
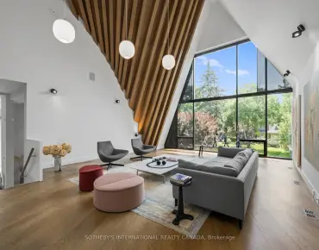
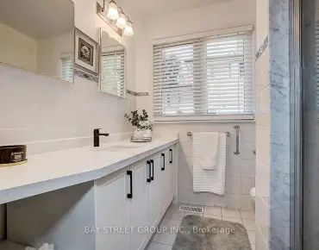
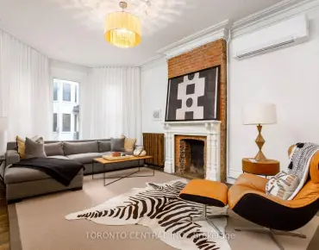
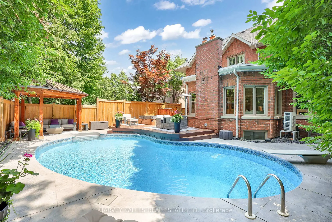
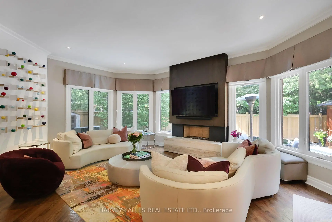
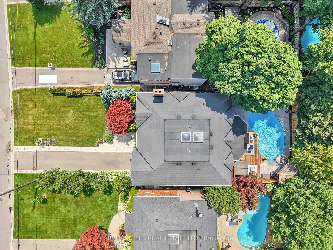
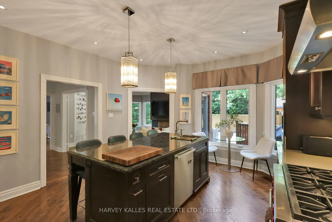
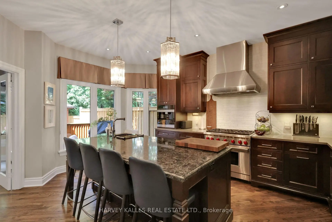
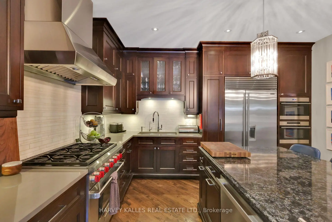
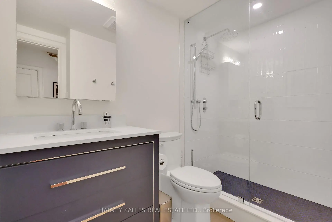
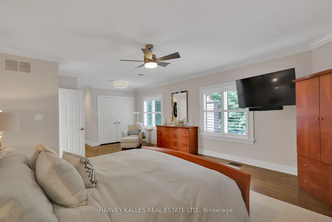
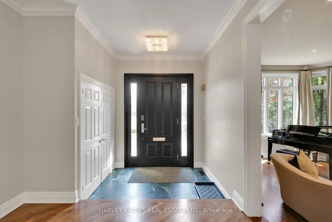
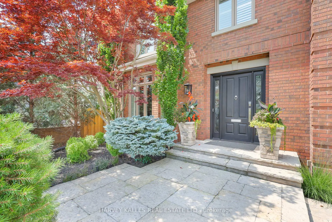
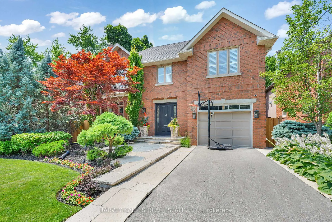
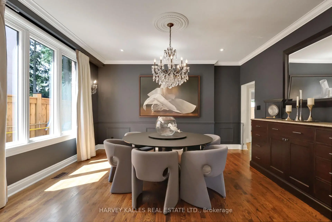
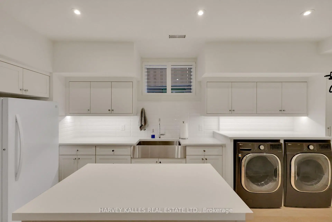
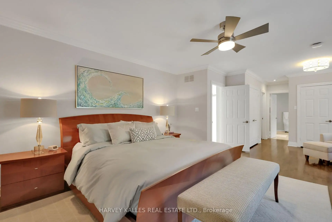
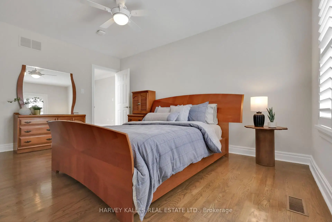
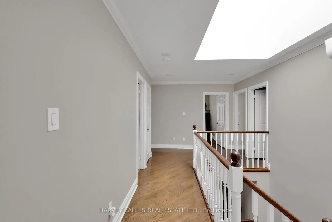
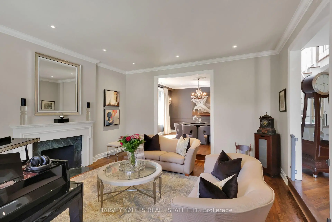
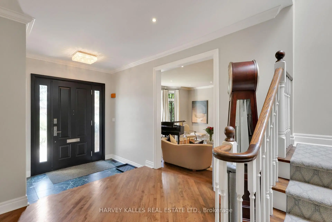
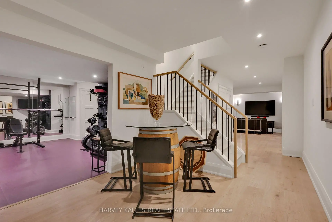
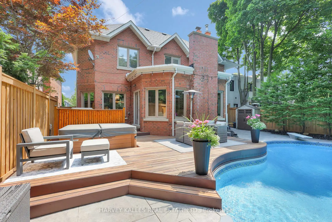
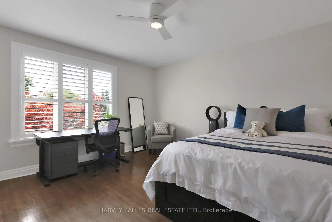
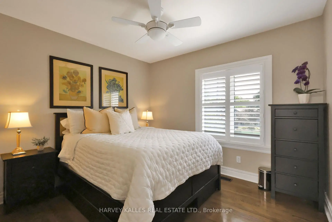
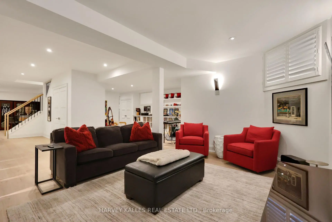
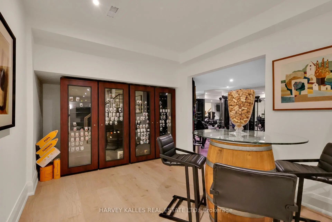
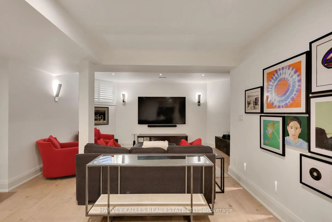
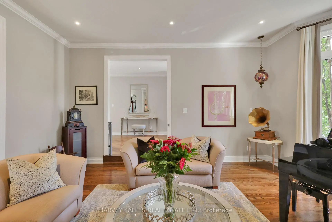
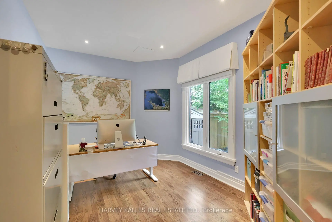
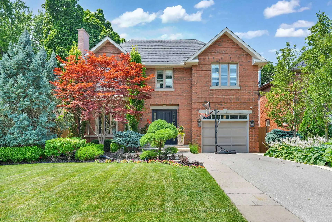
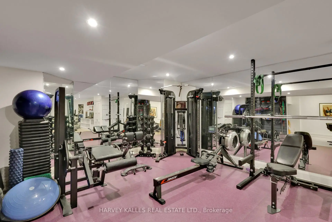
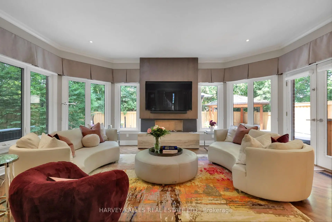
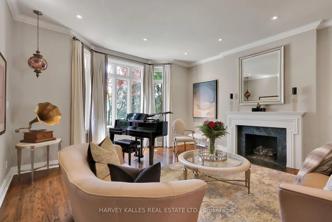
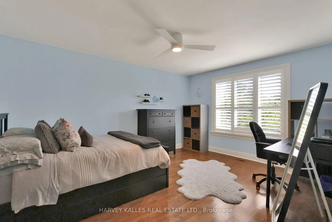
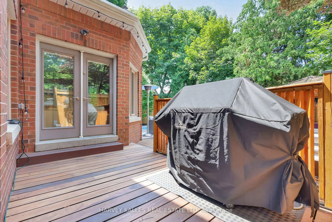
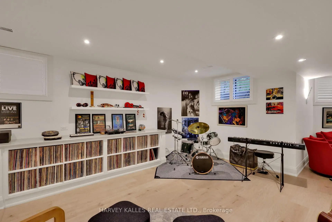
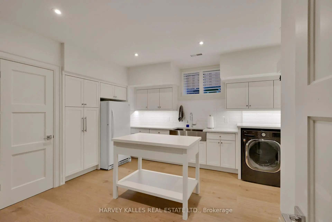
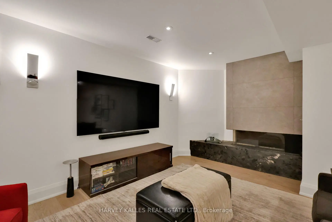
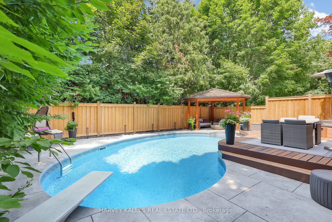
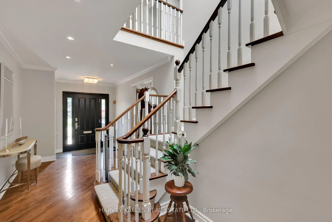
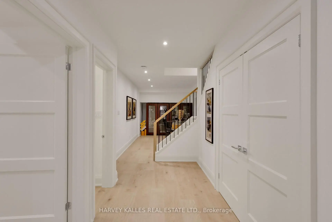
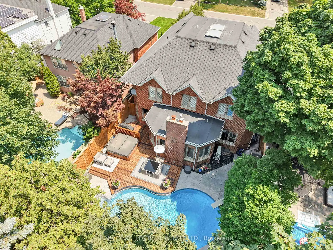
An Exquisite Blend Of Warmth, Refined Elegance, And Effortless Luxury! Set On A Generous 50 X 128-Foot Lot In The Heart Of The Cricket Club, This Meticulously Maintained 2-Storey Home Offers Exceptional Space For Family Living And Entertaining. A Large Bay Window Fills The Elegant Living Room With Natural Light, While The Gracious Dining Room Creates A Beautiful Setting For Memorable Gatherings. At The Heart Of The Home, The Chef's Kitchen Features A Breakfast Area, Large Centre Island, High-End Appliances And Easy Access To The Expansive Family Room, Where Wraparound Windows, A Fireplace And A Walkout To The Landscaped Yard Create A True Showpiece. Outside, The Ipe Wood Deck Provides An Exceptional Setting For Dining And Lounging, Alongside A Hot Tub And Vinyl-Lined Inground Betz Pool For Endless Summer Enjoyment! A Main-Floor Office Offers A Quiet Place To Work Or Study, While A Convenient Laundry Closet And Direct Access To The Garage Add Everyday Functionality. Upstairs, A Sun-Filled Second Floor Leads To A Spacious Primary Retreat With His And Her Closets, A Walk-In Closet And A Sumptuous Ensuite, Along With 4 Additional Bedrooms And 2 More Bathrooms. The Renovated Lower Level Extends The Living Space With A Generous Recreation Room, Gym, Bathroom And A Dream Laundry Room Featuring Custom Built-Ins, A Granite Counter, Folding Table, Trough Sink And Exceptional Storage. Every Detail Reflects Sophisticated Design Infused With Timeless Elegance And An Inviting Sense Of Home, Creating A Setting That Feels Both Polished And Effortlessly Comfortable. Close To Top Schools, Parks, Recreation, Transit, Shops And Restaurants, This Is The Family Home You Have Been Waiting For!
Features
- Facing: West

- Bedrooms: 5

- Bathrooms: 5

- Garages: 1

- Kitchens: 1

Details
- Lot size: 50.00 x 128.00 Feet

- Space: 3500-5000

- Tax: $ 15538.04

- C13584852

- Listing contracted with: HARVEY KALLES REAL ESTATE LTD.
| Room | Size(M) | Description | |
|---|---|---|---|
| Living Rm | 5.46x5.60 | Fireplace, Bay Window, Hardwood Floor |
|
| Dining Rm | 4.69x4.26 | Wainscoting, Picture Window, Hardwood Floor |
|
| Office | 4.69x3.00 | Picture Window, Hardwood Floor, Pot Lights |
|
| Kitchen | 4.28x4.94 | Centre Island, Breakfast Area, Stainless Steel Appl |
|
| Family Rm | 5.82x5.20 | Fireplace, Large Window |
|
| Primary B | 8.96x4.88 | Ensuite Bath, His and Hers Closets, Hardwood Floor |
|
| 2nd Br | 3.97x6.77 | Ensuite Bath, Picture Window, Walk-In Closet(s) |
|
| 3rd Br | 3.27x2.87 | Double Closet, Hardwood Floor, Picture Window |
|
| 4th Br | 4.69x3.87 | Double Closet, Hardwood Floor, Picture Window |
|
| 5th Br | 4.69x3.41 | Double Closet, Hardwood Floor, Picture Window |
|
| Recreatio | 7.49x8.27 | Above Grade Window, Vinyl Floor, Fireplace |
|
| Exercise | 4.75x5.60 | Cushion Floor, Pot Lights, Mirrored Walls |
| Bathroom | Pieces | Level | |
|---|---|---|---|
| 1xBath | 2 pcs | Main |
|
| 1xBath | 5 pcs | Second |
|
| 1xBath | 4 pcs | Second |
|
| 1xBath | 4 pcs | Second |
|
| 1xBath | 4 pcs | Lower |
Property Summary
Located close to the intersection of AVENUE AND WILSON, 254 Yonge Blvd is a 5 bedrooms 5 washrooms Detached. The unit has a Single Built-In Parking Space. The property has many nice features including Storage, Upgraded Insulation and Built-In Oven. Living Room Rm, Dinning Room Rm, Office, Kitchen and Family Room Rm are on the Main floor; Recreation Roomreatio and Excercise Room are on the Lower floor.Local Area Profile
This property is located in an area with a significant rental housing presence with a mix of detached homes and apartments and condominiums. Approximately 53% of residents hold a bachelor's degree or higher, while about 18% have a college credential. Public transit is commonly used by local commuters, alongside driving.
School Information
Elementary Schools
-
Home schoolRank: 571 out of 3022 (Score: 7.5)Distance to school: 0.3 km (~5 min walk)
-
ST CYRIL (Grade: JK - 8)
Catholic French Immersion school
Distance to school: 3.8 km (~11 min drive) -
ST MARGARET (Grade: 5 - 8)Rank: 687 out of 3022 (Score: 7.3)Distance to school: 1.1 km (~20 min walk)
Secondary Schools
-
Home schoolRank: 8/746 (Score: 9.5) 5 year average: 24/746 (Score: 8.4)Distance to school: 2.4 km (~7 min drive)
-
Cardinal Carter-Arts (Grade: 9-12)
Catholic School
Distance to school: 2.4 km (~7 min drive) -
Loretto Abbey (Grade: 9-12)
Catholic French Immersion school
Rank: 259/746 (Score: 6.8) 5 year average: 205/746 (Score: 6.9)Distance to school: 0.6 km (~11 min walk)