
Description
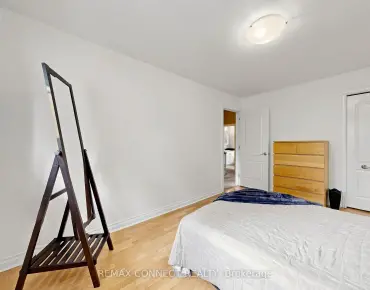
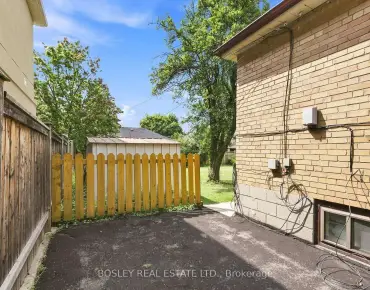
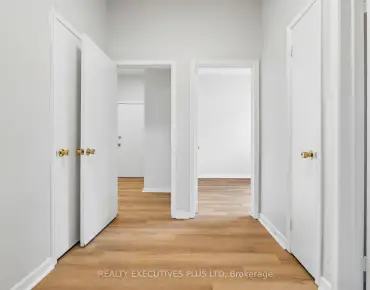
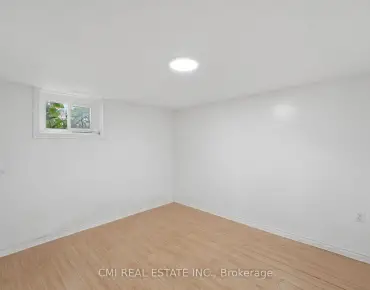
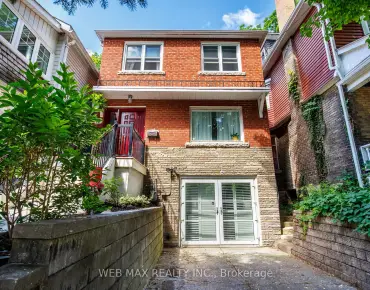
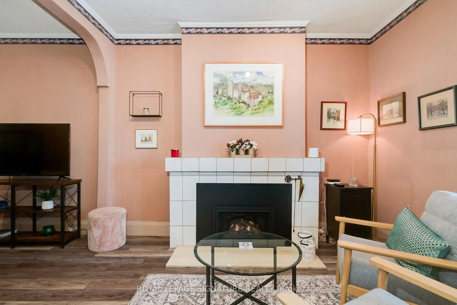
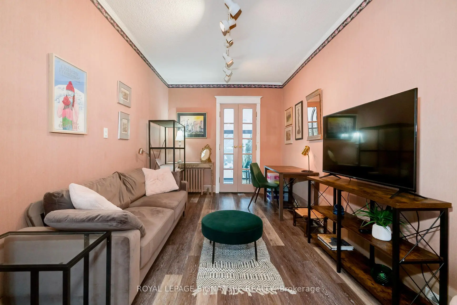
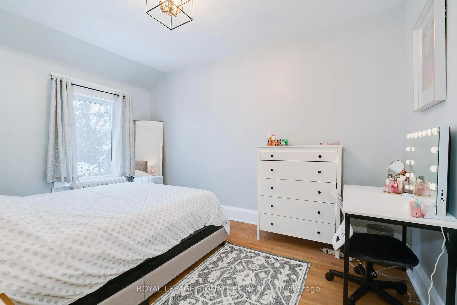
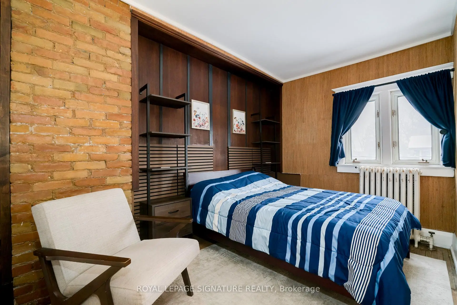
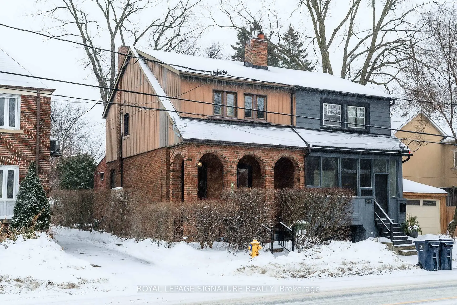
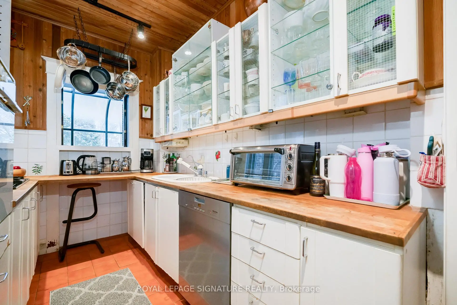
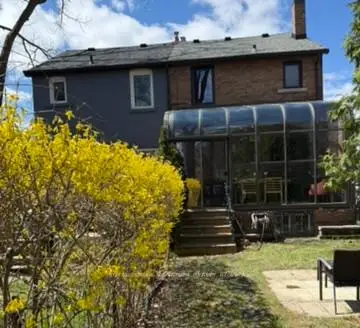
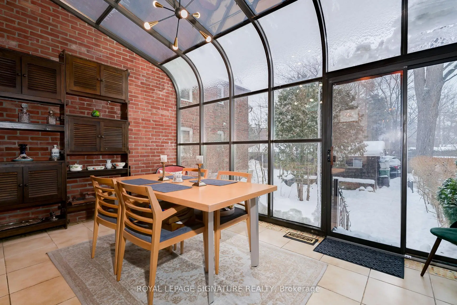
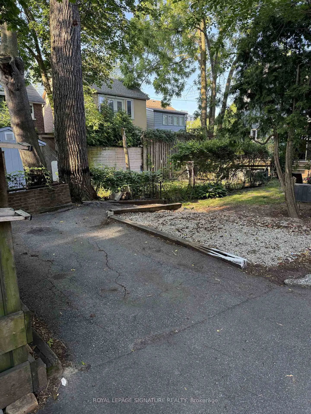
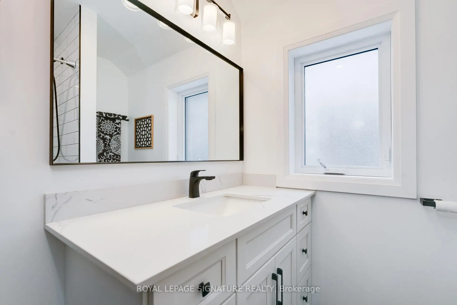
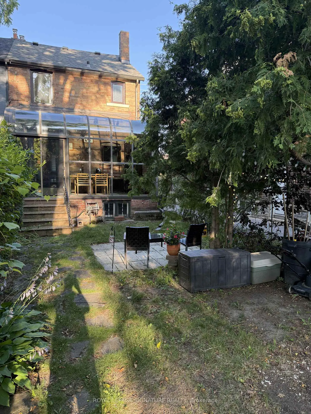
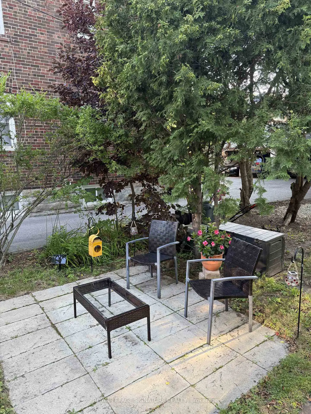
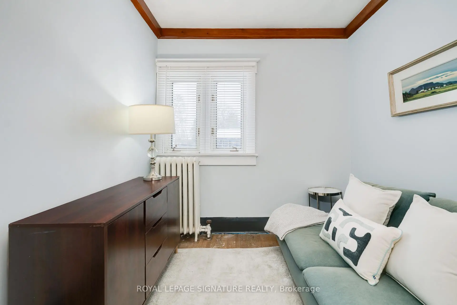
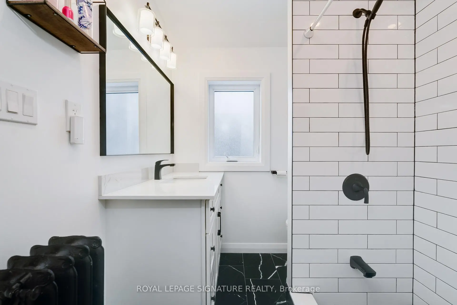
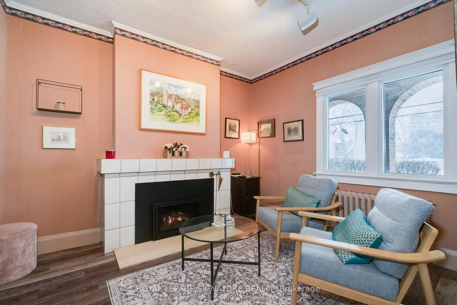
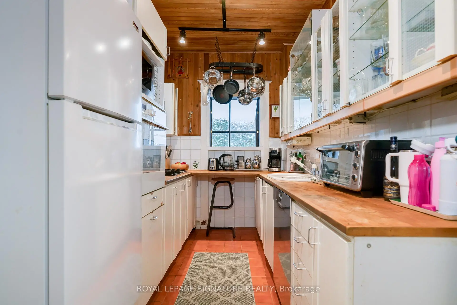
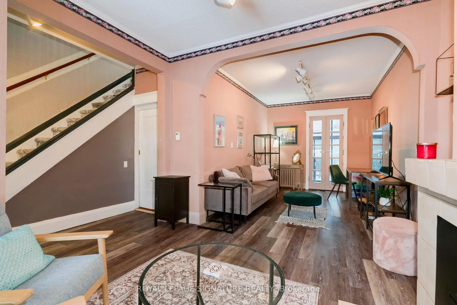
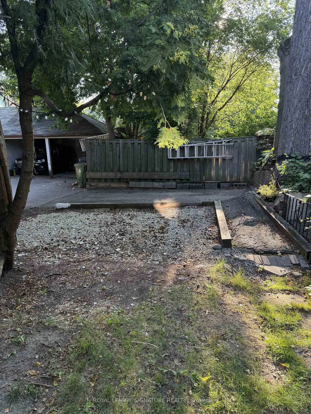
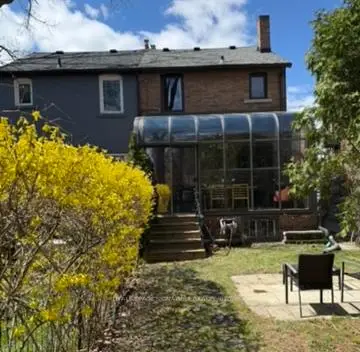
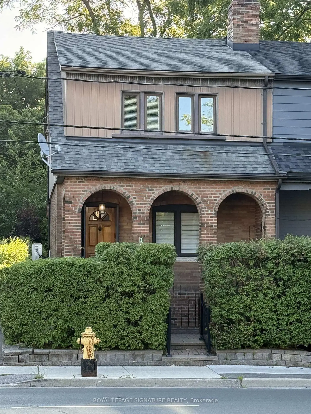
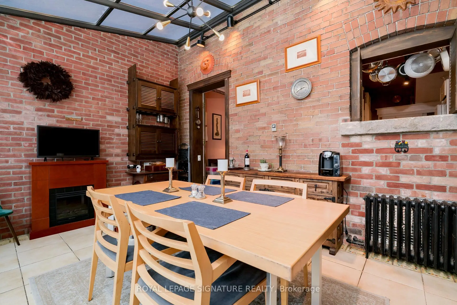
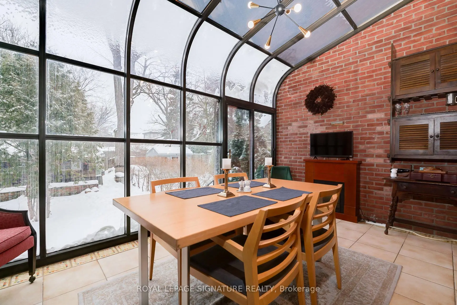
1089 Mt Pleasant Rd is a semi-detached century home in the Sherwood park neighborhood with a few meaningful updates already in place and significant upside for the right buyer.This is not a fully transformed home. It is a character property with solid bones, some updated features, and clear room to improve over time. Upgrades include the massive sunroom, main bathroom, gas insert fireplace, and roof (2020) giving the next owner a comfortable starting point while leaving plenty of opportunity to add value.The main floor offers a combined living and dining space, a functional kitchen with pass-through to the sunroom, and a layout that works well today while inviting a larger future plan. Upstairs are three bedrooms and an updated 3-piece bath.The full, partially finished basement includes den, workshop, and storage space, with potential for a more substantial reworking for buyers thinking long term. For those with vision and an income strategy in mind, the property may offer the chance to create additional utility and revenue, including basement redevelopment possibilities and, subject to approvals, a future garden suite.Outside, the property includes a shared driveway with two dedicated parking space, That flexibility is a real advantage for buyers looking to maximize the site over time.The property has also been pre-consulted for ADU (aka garden suite) eligibility, offering another layer of future potential for buyers focused on long-term use and value creation. Set steps from Sherwood Park and within walking distance to Mt. Pleasant Village shops, cafés, Northern Secondary School, and John Fisher primary school, this is a property for someone who understands location, sees the upside, and is prepared to unlock it.
Features
- Facing: East

- Bedrooms: 3

- Bathrooms: 1

- Garages:

- Kitchens: 1

Details
- Lot size: 19.94 x 102.91 Feet

- Space: 700-1100

- Tax: $ 5060.00

- C13582792

- Listing contracted with: ROYAL LEPAGE SIGNATURE REALTY
| Room | Size(M) | Description | |
|---|---|---|---|
| Cold Rm/C | 4.69x3.25 | B/I Shelves |
|
| Kitchen | 4.00x2.10 | ||
| Laundry | 4.48x2.60 | B/I Shelves |
|
| Living Rm | 3.54x3.31 | Gas Fireplace, Window |
|
| Workshop | 0.00x0.00 | B/I Bookcase |
|
| Primary B | 3.84x3.01 | B/I Closet, West View |
|
| Sunroom | 4.71x3.16 | Stone Floor, W/O To Yard |
|
| 3rd Br | 3.02x2.45 | ||
| 2nd Br | 3.99x2.48 | Closet, East View |
|
| Den | 4.97x2.28 | ||
| Family Rm | 4.01x2.86 | Combined w/Living, W/O To Sunroom |
| Bathroom | Pieces | Level | |
|---|---|---|---|
| 1xBath | 3 pcs | Second |
Property Summary
Located close to the intersection of Mt Pleasant and Blythwood, 1089 Mt Pleasant Rd is a 3 bedrooms 1 washrooms Semi-Detached. The property basement is not finished. The property has many nice features including Water Heater, Storage, Separate Hydro Meter, Countertop Range and Built-In Oven. Kitchen, Living Room Rm, Sunroom and Family Room Rm are on the Main floor; Cold Rm/C, Laundry, Workshop and Den are on the Lower floor.Local Area Profile
This property is located in a predominantly owner-occupied residential area with housing made up primarily of detached homes. Approximately 81% of residents hold a bachelor's degree or higher, while about 6% have a college credential. Driving is the primary commuting method for nearly all local commuters.
School Information
Secondary Schools
-
Loretto Abbey (Grade: 9-12)
Catholic French Immersion school
Rank: 259/746 (Score: 6.8) 5 year average: 205/746 (Score: 6.9)Distance to school: 3.1 km (~9 min drive) -
Marshall McLuhan (Grade: 9-12)Rank: 291/746 (Score: 6.6) 5 year average: 222/746 (Score: 6.8)Distance to school: 1.7 km (~30 min walk)