
Description
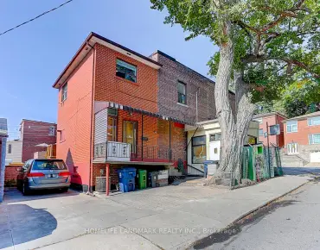
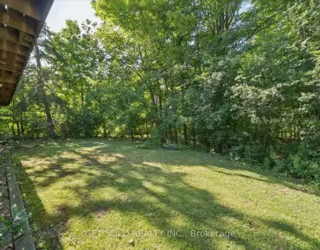
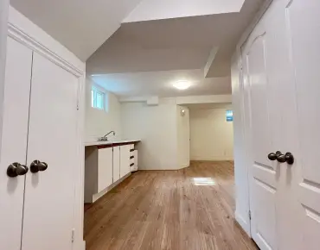
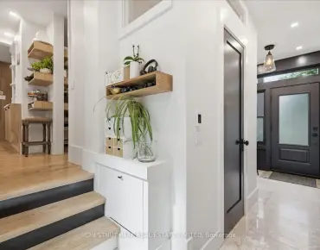
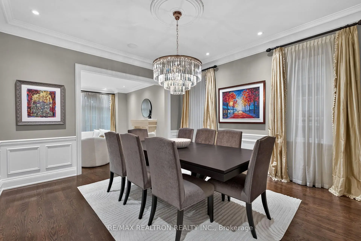
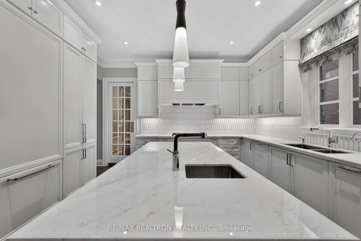
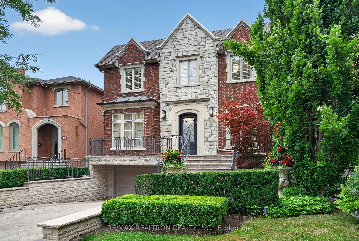
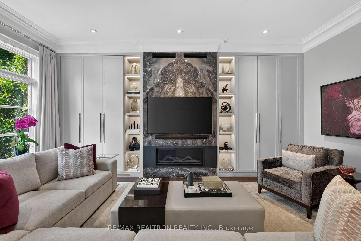
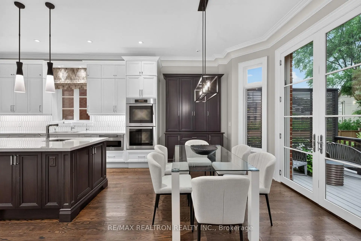
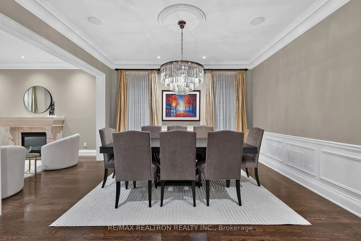
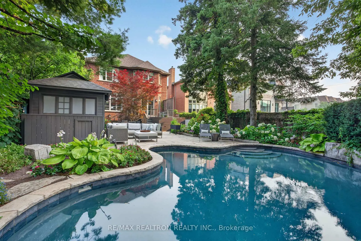
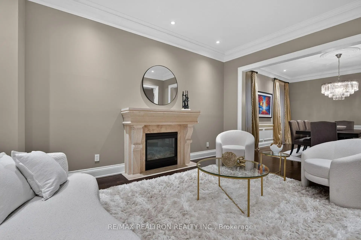
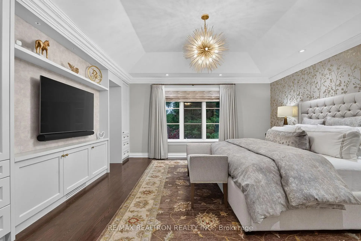
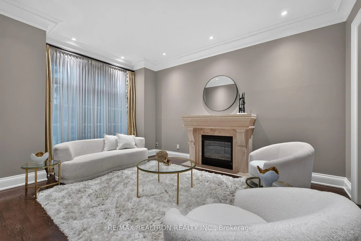
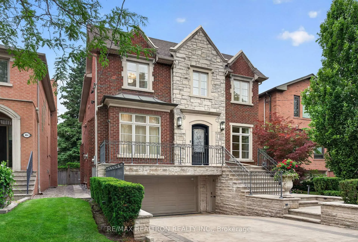
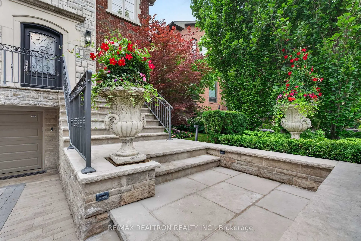
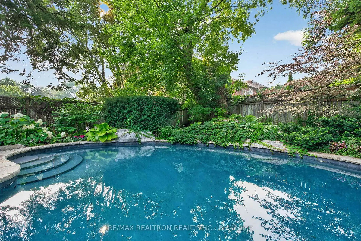
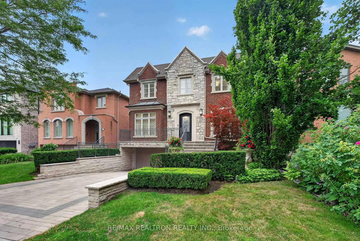
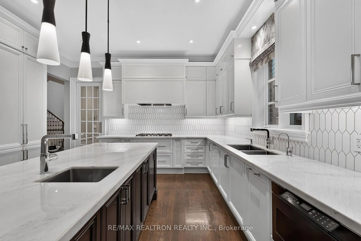
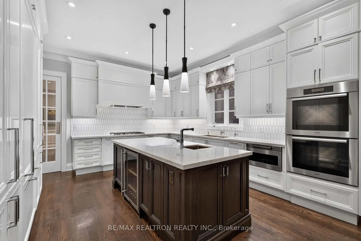
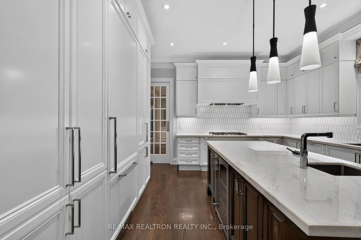
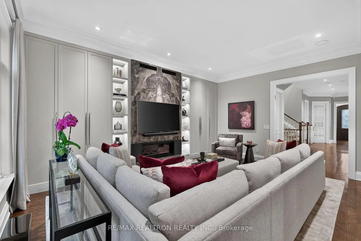
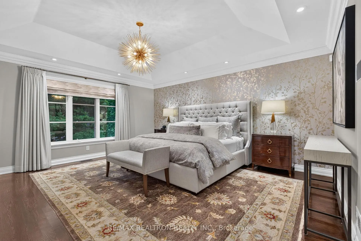
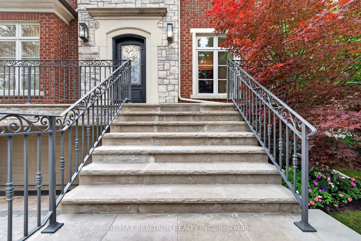
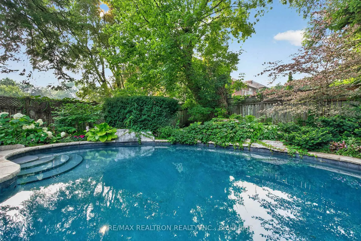
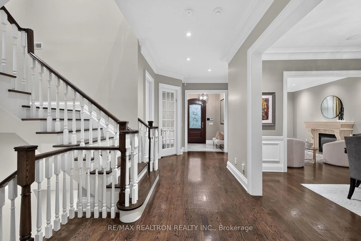
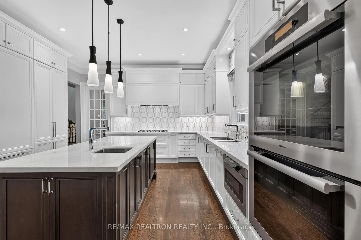
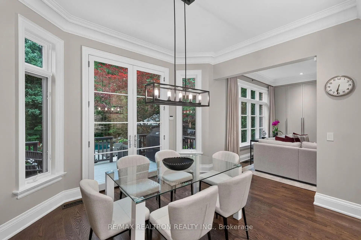
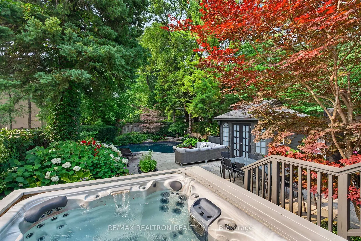
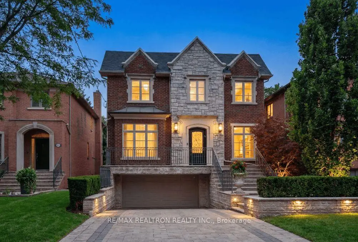
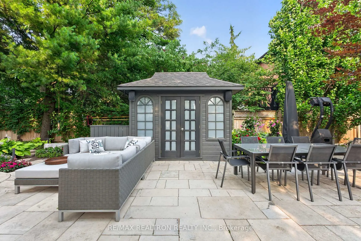
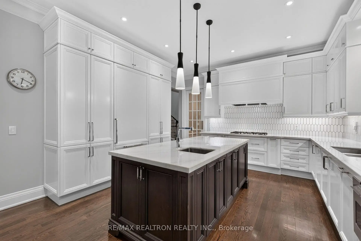
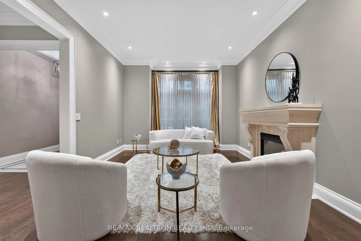
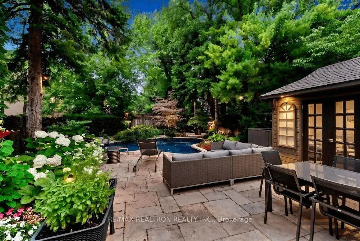
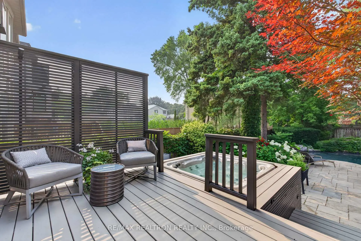
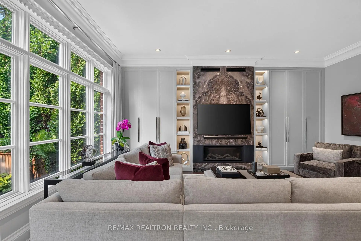
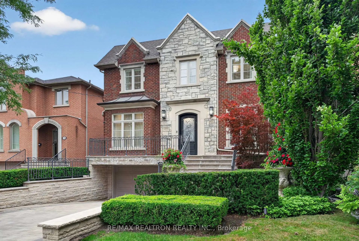
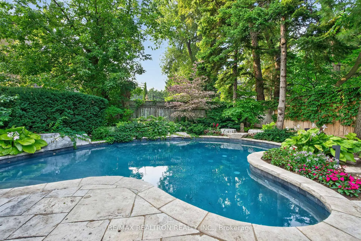
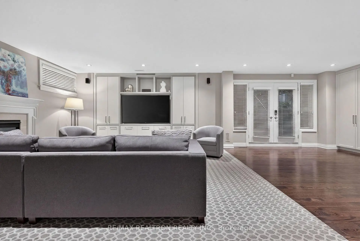
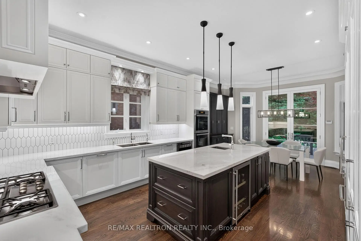
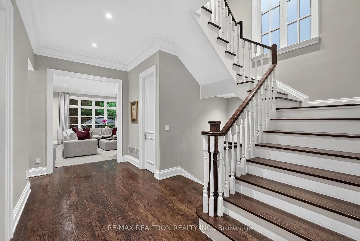
A rare offering on prestigious Fairlawn Ave! This exceptional custom-built residence blends modern elegance, resort-inspired living, and designer luxury. A striking limestone and brick exterior, heated Indiana limestone walkway and front steps, and an interlocked driveway create a grand arrival. Set on a spectacular private 151-ft. deep lot, the professionally landscaped backyard is a resort-style oasis featuring an inground pool with waterfall, built-in 6-seat jet spa, cabana, and exceptional outdoor entertaining spaces. Bright, expansive principal rooms showcase a sophisticated layout. The Cameo gourmet kitchen features natural stone countertops, a large island, premium Miele appliances including refrigerator, gas cooktop, 2 built-in ovens, microwave, Marvel-bar fridge, and a sun-filled breakfast area. Designer renovations by 'Wise Nadel Design' elevate the family room and luxurious primary retreat with refined contemporary style. Elegant living and dining rooms, a main-floor office, and a finished walk-out lower level with media/recreation areas and nanny's suite complete this exceptional home. Additional highlights include hardwood floors, custom millwork, fireplaces, Lutron-Caseta lighting, irrigation, Generac generator, upgraded security w/ cameras, and premium upgrades throughout. Steps to CHAT school pickup and a short walk to Avenue Rd.
Features
- Facing: North

- Bedrooms: 4

- Bathrooms: 5

- Garages: 2

- Kitchens: 1

Details
- Lot size: 40.00 x 151.70 Feet

- Space: 3500-5000

- Tax: $ 17110.00

- C13581568

- Listing contracted with: RE/MAX REALTRON REALTY INC.
| Room | Size(M) | Description | |
|---|---|---|---|
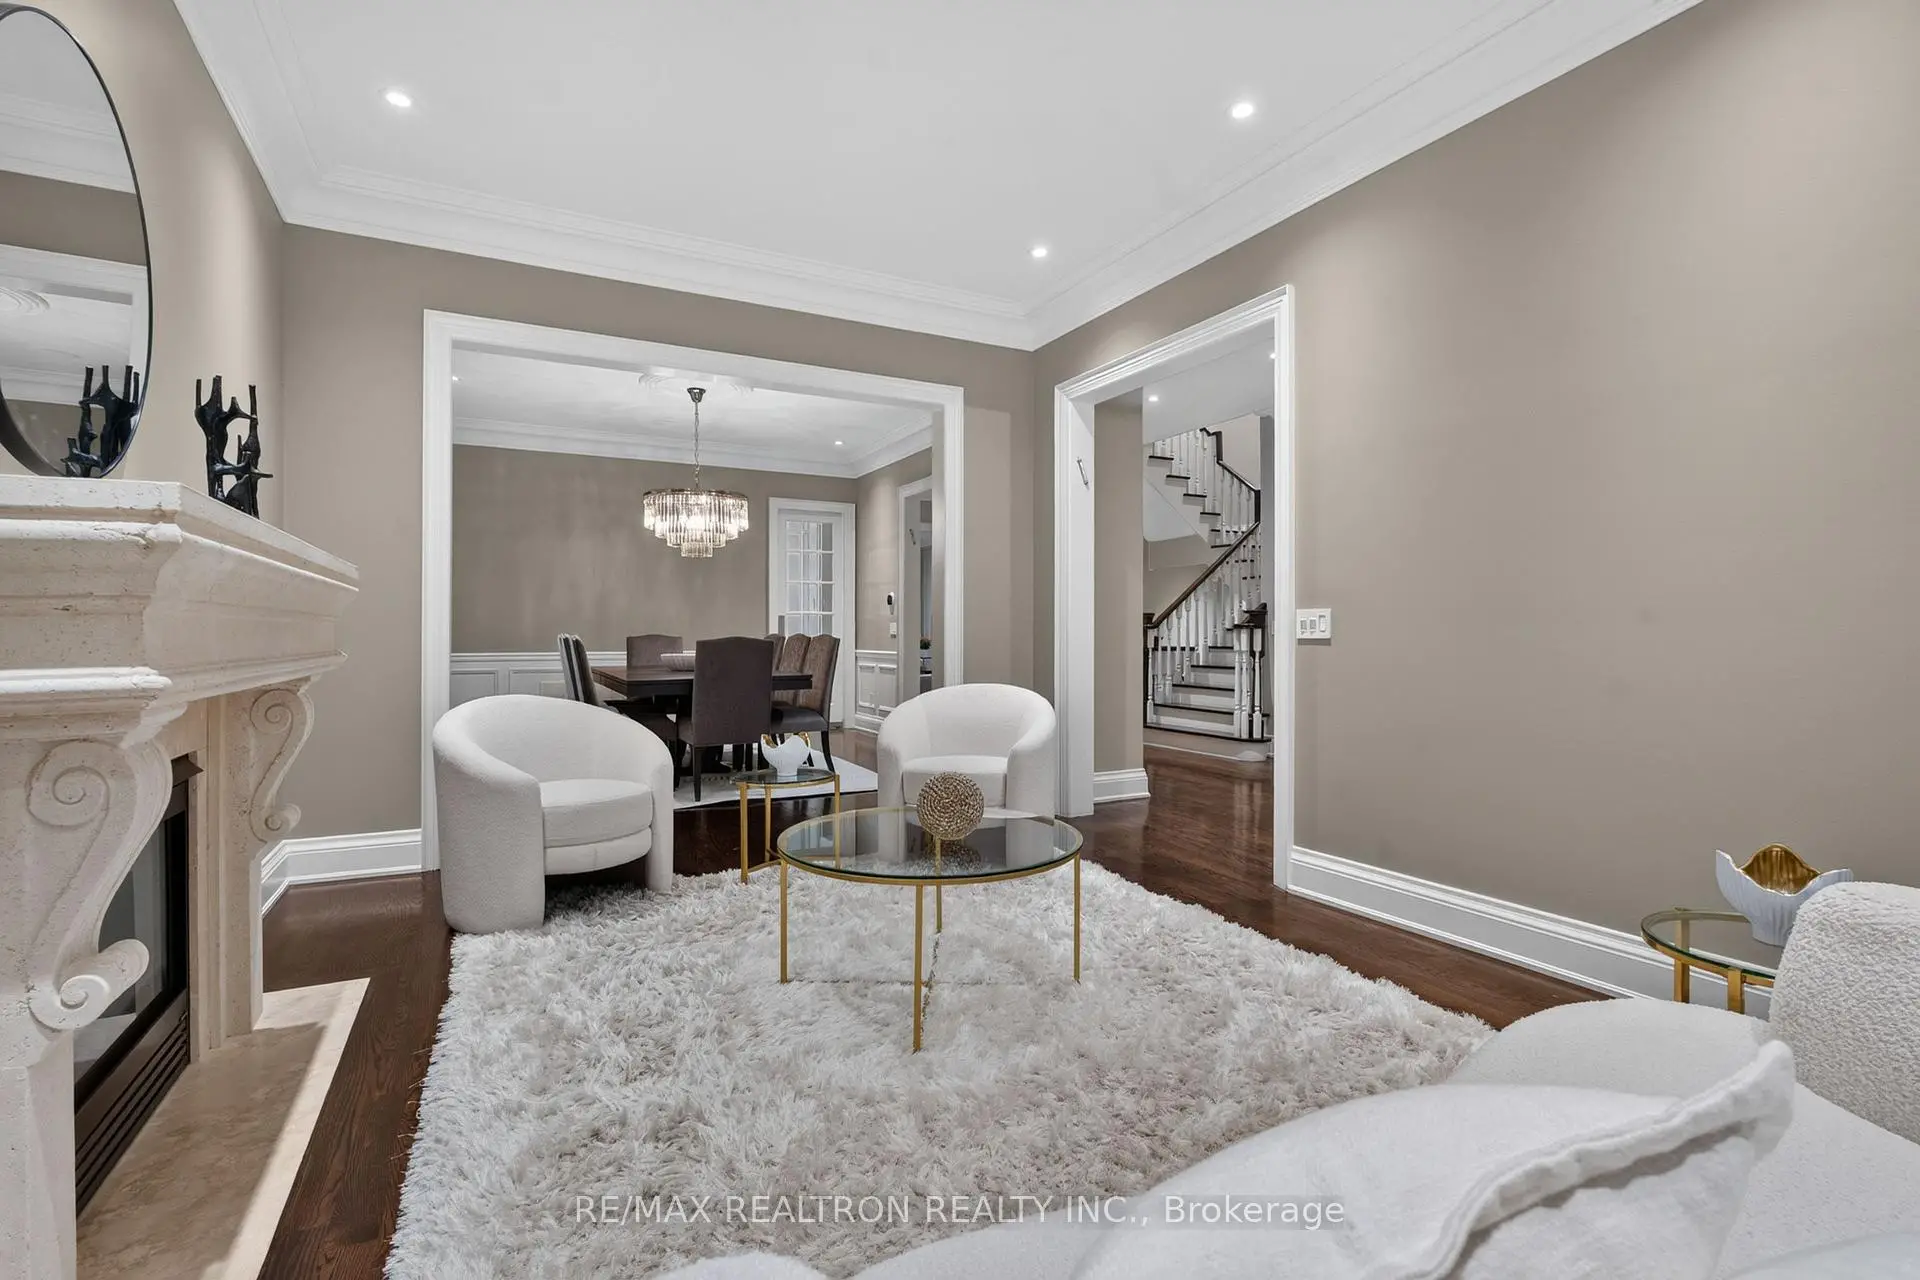
| Living Rm | 5.13x3.73 | Gas Fireplace, Hardwood Floor |
|
| Dining Rm | 4.52x4.37 | Wainscoting, Hardwood Floor, Combined w/Living |
|
| Kitchen | 7.37x4.37 | Centre Island, Hardwood Floor, Pot Lights |
|
| Breakfast | 7.37x4.37 | Hardwood Floor, Combined w/Kitchen, W/O To Pool |
|
| Family Rm | 5.64x4.70 | Hardwood Floor, Gas Fireplace, Overlooks Pool |
|
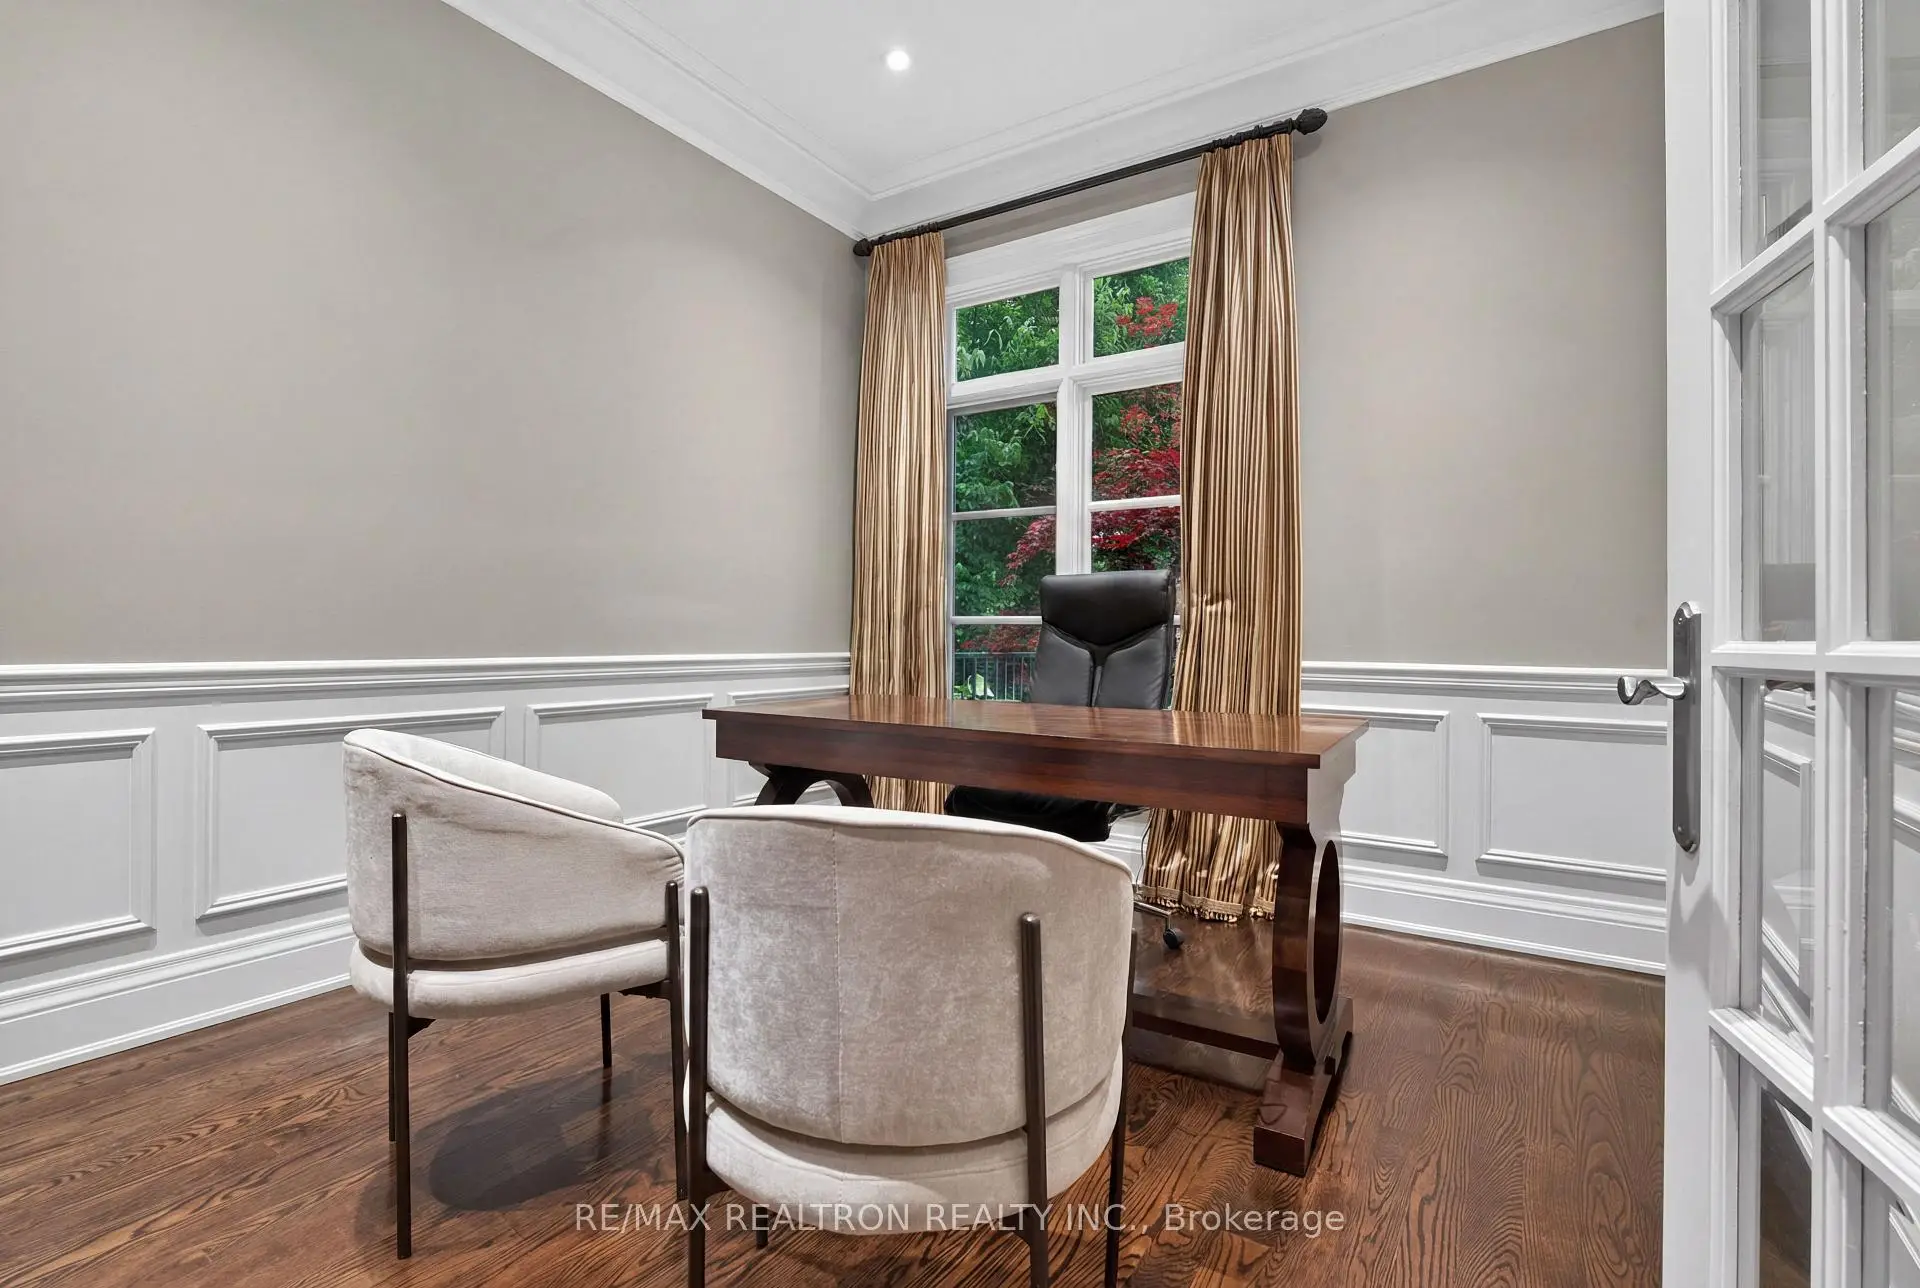
| Office | 3.73x3.20 | Hardwood Floor, Wainscoting, Overlooks Frontyard |
|
| Primary B | 5.08x4.83 | 5 Pc Ensuite, Walk-In Closet(s), Overlooks Pool |
|
| 2nd Br | 5.20x3.81 | Semi Ensuite, Hardwood Floor, Closet Organizers |
|
| 3rd Br | 5.05x4.06 | Semi Ensuite, Hardwood Floor, Closet Organizers |
|
| 4th Br | 4.70x3.70 | 4 Pc Ensuite, Hardwood Floor, Closet Organizers |
|
| Recreatio | 8.23x5.18 | W/O To Pool, Fireplace, Hardwood Floor |
|
| Br | 4.75x4.75 |
| Bathroom | Pieces | Level | |
|---|---|---|---|
| 2xBaths | 5 pcs | ||
| 1xBath | 4 pcs | ||
| 1xBath | 3 pcs | ||
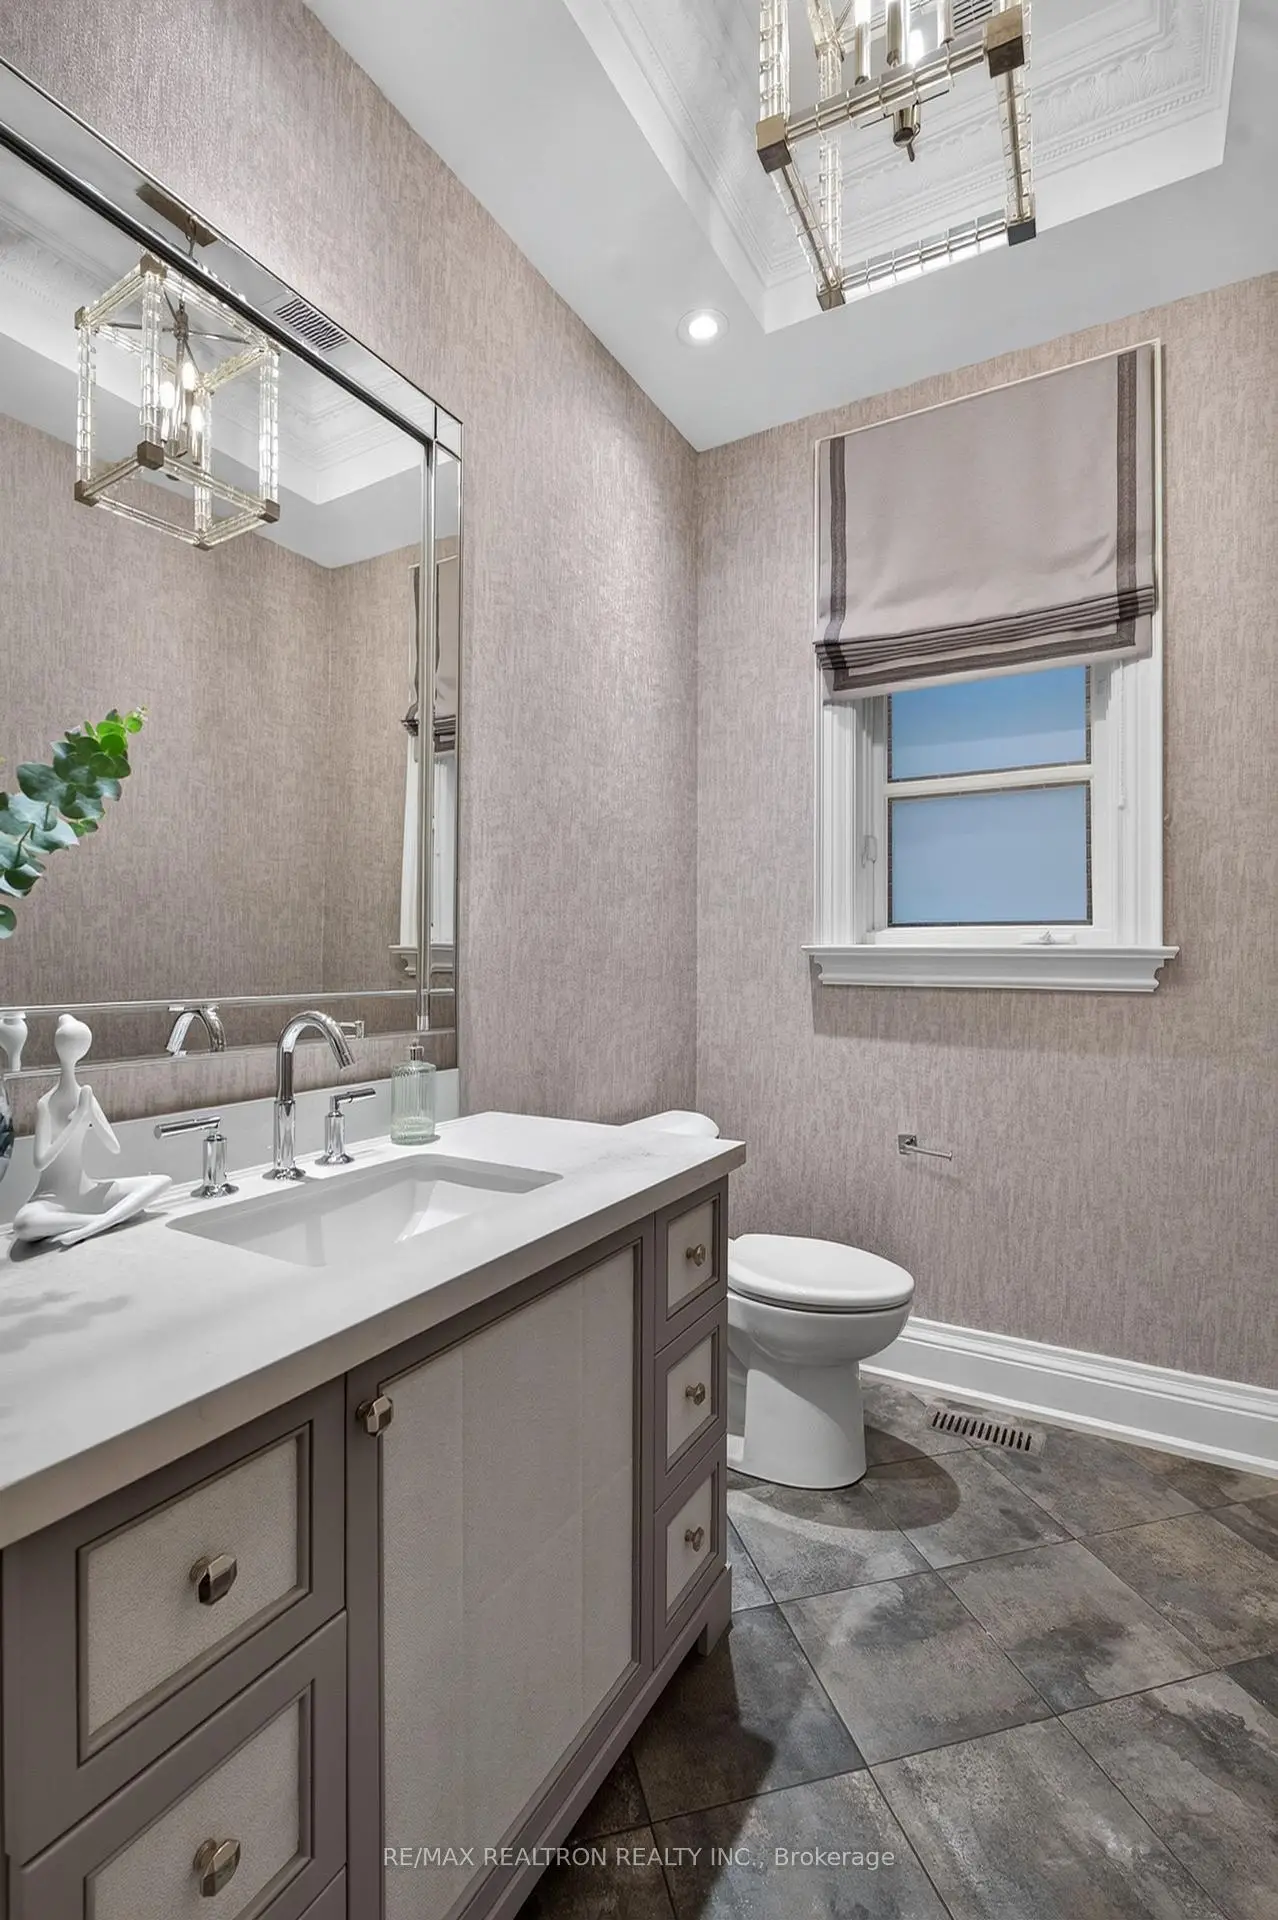
| 1xBath | 2 pcs |
Property Summary
Located close to the intersection of Avenue Road and Lawrence, 462 Fairlawn Ave is a 4+1 bedrooms 5 washrooms Detached. The unit has a Double Built-In Parking Spaces. The property has many nice features including Generator - Full. Living Room Rm, Dinning Room Rm, Kitchen, Breakfast Room, Family Room Rm and Office are on the Main floor.School Information
Elementary Schools
-
Home schoolDistance to school: 0.3 km (~5 min walk)
-
ST CYRIL (Grade: JK - 8)
Catholic French Immersion school
Distance to school: 5.6 km (~17 min drive) -
ST MARGARET (Grade: 5 - 8)Rank: 687 out of 3022 (Score: 7.3)Distance to school: 1.0 km (~19 min walk)
Secondary Schools
-
Home schoolRank: 665/746 (Score: 3.8) 5 year average: 599/746 (Score: 4.0)Distance to school: 1.7 km (~30 min walk)
-
Loretto Abbey (Grade: 9-12)
Catholic French Immersion school
Rank: 259/746 (Score: 6.8) 5 year average: 205/746 (Score: 6.9)Distance to school: 1.9 km (~34 min walk) -
Marshall McLuhan (Grade: 9-12)Rank: 291/746 (Score: 6.6) 5 year average: 222/746 (Score: 6.8)Distance to school: 2.4 km (~7 min drive)