Rexdale-Kipling, Toronto, M9W 4H1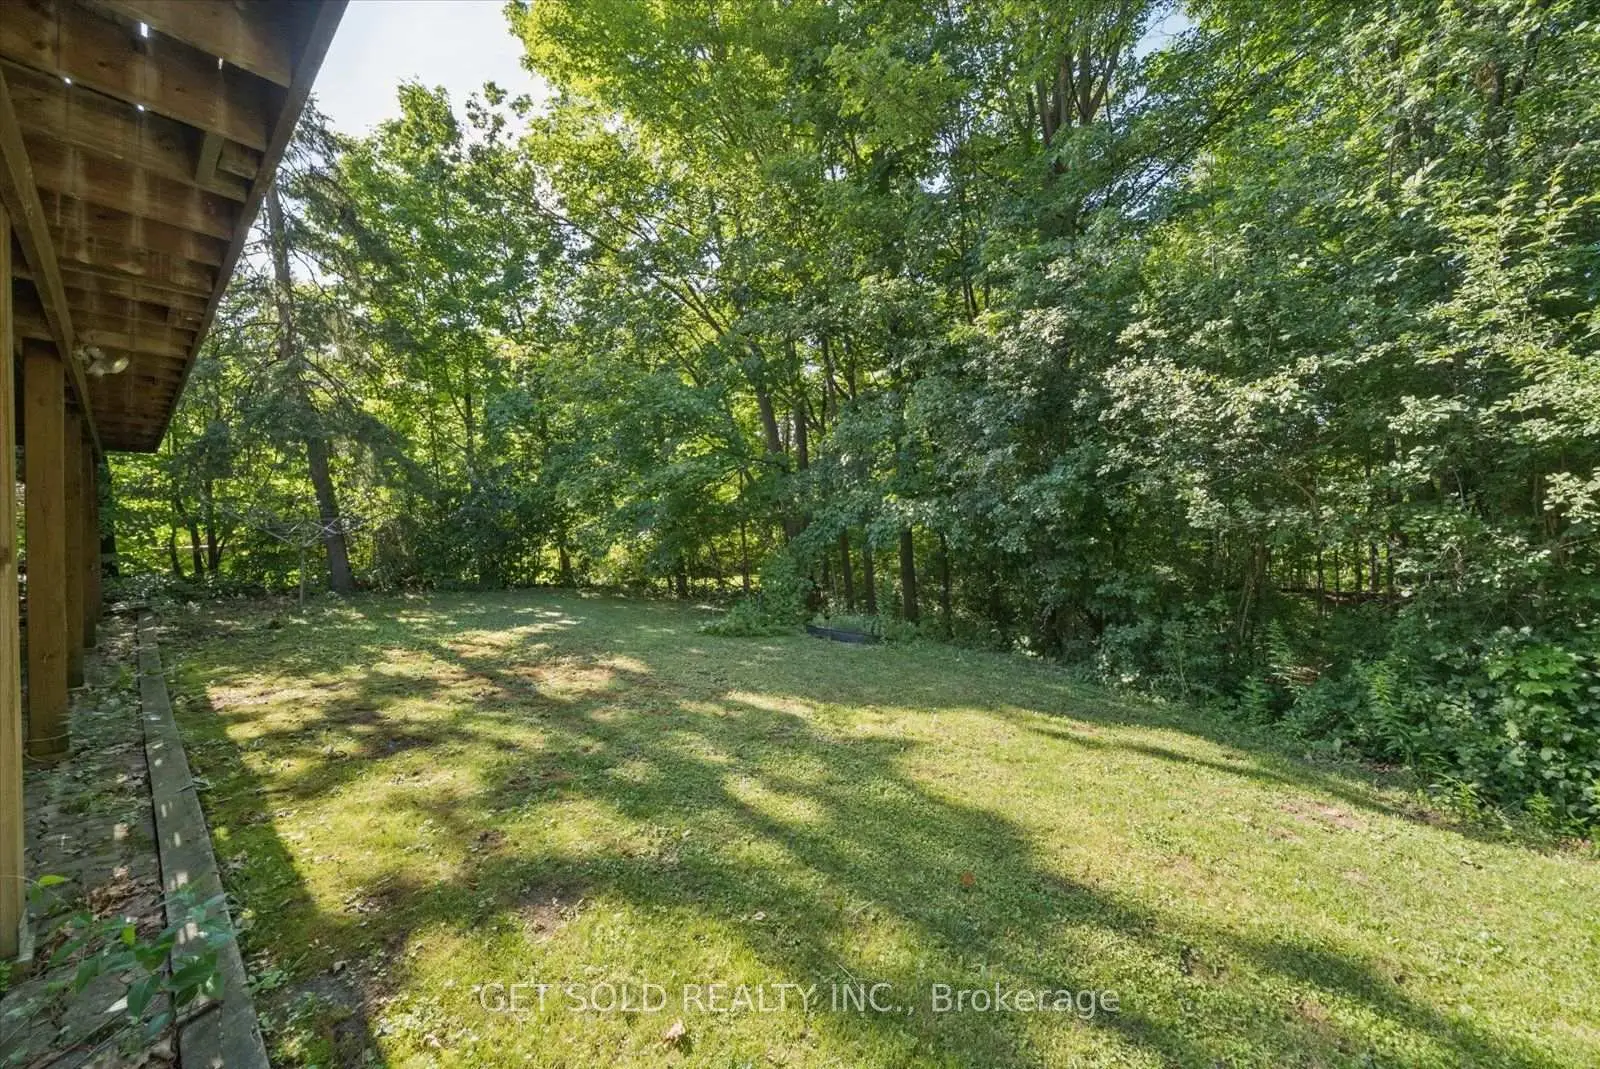

Description
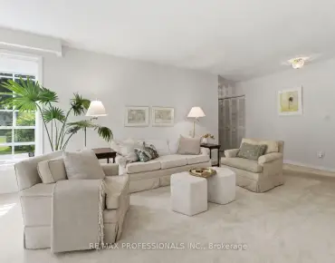
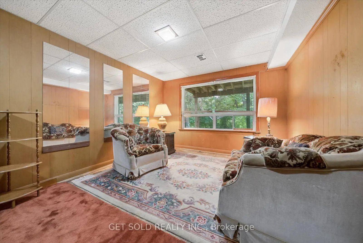
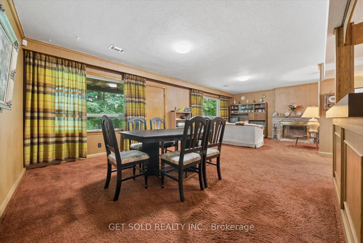
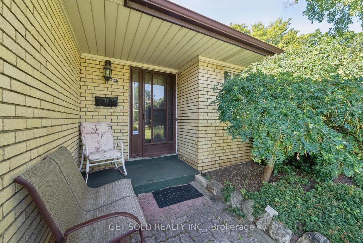
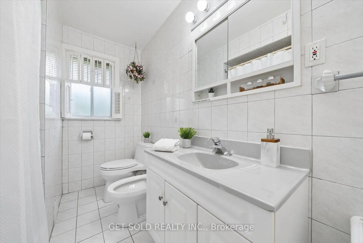
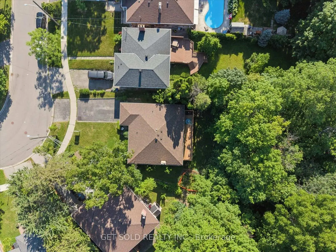
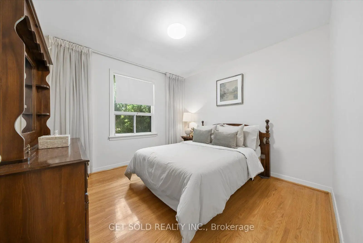
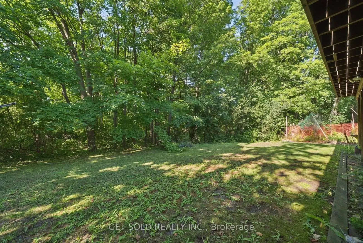
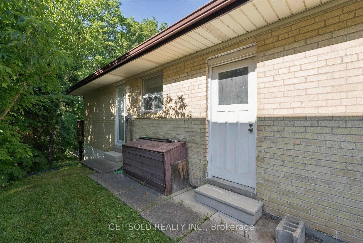
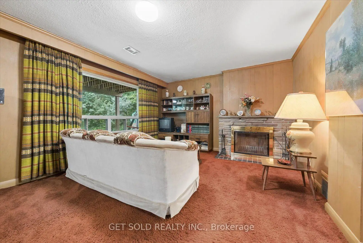
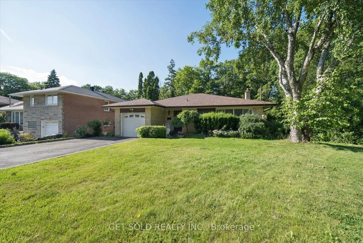
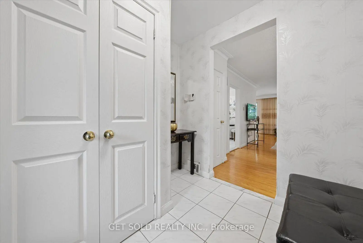
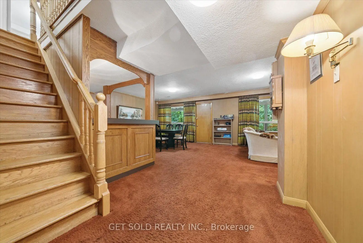
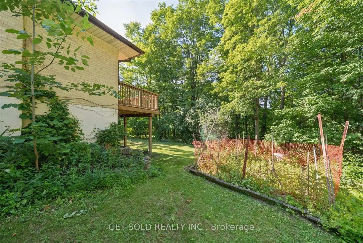
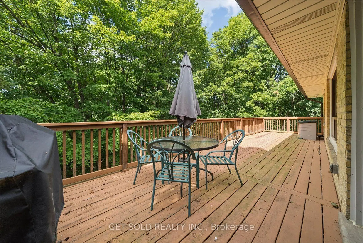
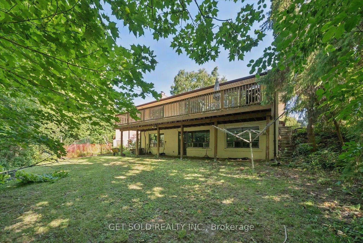
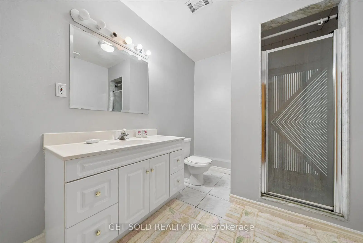
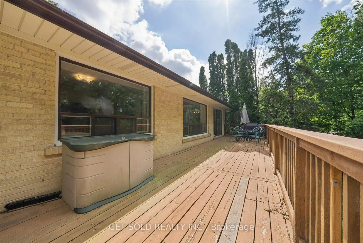
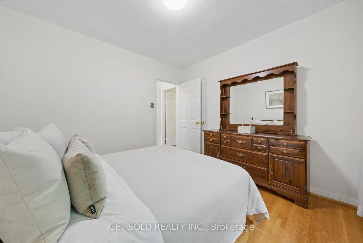
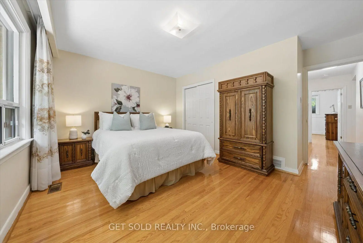
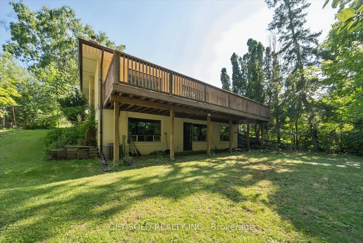
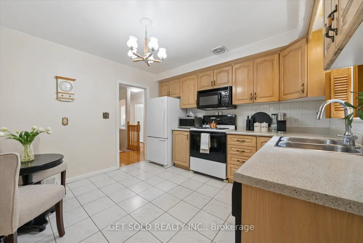
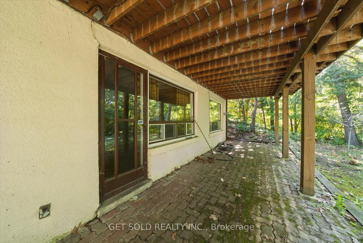
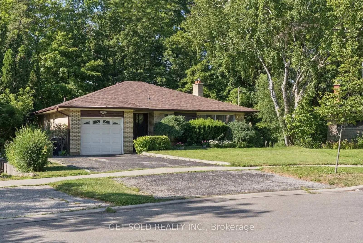
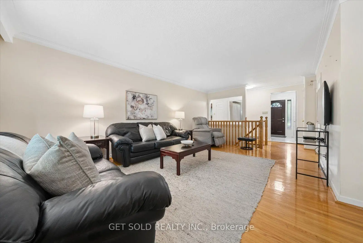
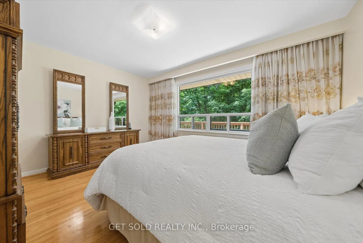
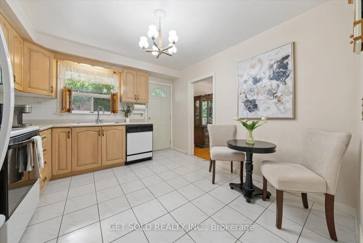
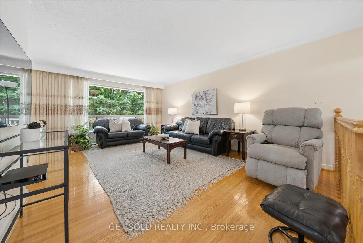
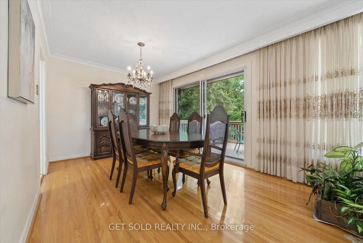
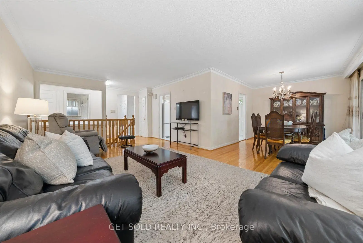
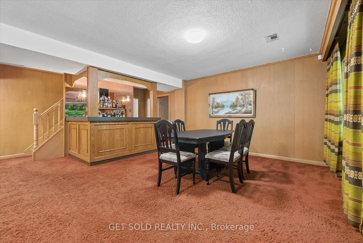
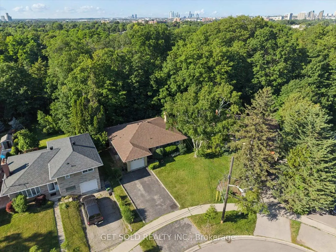
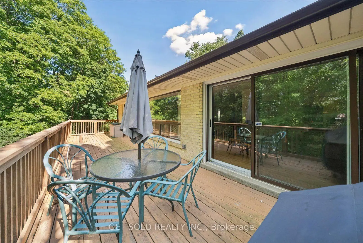
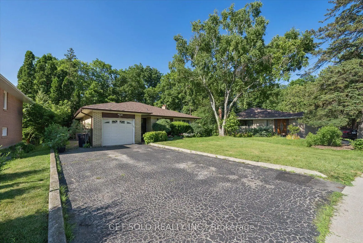
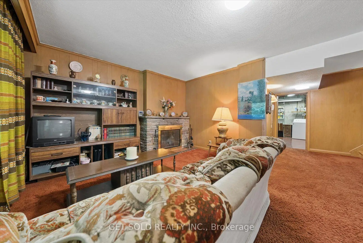
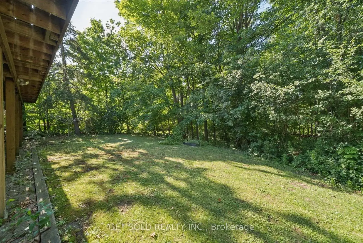
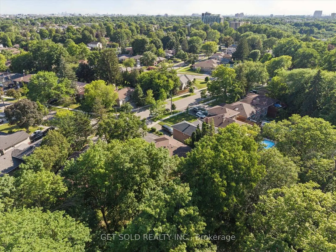
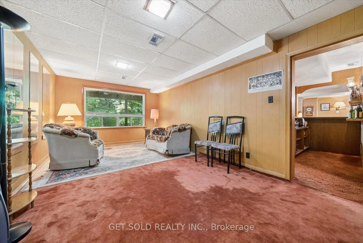
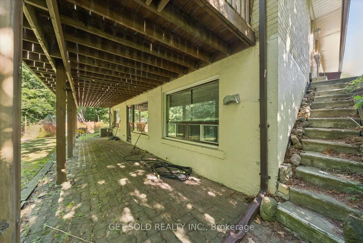
A well maintained bungalow offering a spacious and functional layout in a sought-after Rexdale neighbourhood- this is 129 Riverhead Drive! The welcoming front entry features practical ceramic tile flooring and a double closet. The rest of the main level is filled with natural light, highlighted by a generous living room with a large picture window and hardwood flooring that continues into the adjoining dining room. From the dining area, step out onto the deck overlooking the expansive backyard and picturesque ravine. An ideal setting for outdoor dining, entertaining, or simply enjoying the peaceful surroundings. This home offers 3 bedrooms on the main floor, plus an additional bedroom in the walk-out basement, along with a 5-piece bathroom on the main level and a 3-piece bathroom downstairs. The bright lower level provides excellent additional living space, featuring a cozy wood-burning fireplace, wet bar, walk-out access to the patio, and plenty of flexibility for extended family, guests, or recreation. Backing onto a beautiful ravine, the large backyard offers exceptional privacy and a tranquil natural setting rarely found in the city. Additional features include a 1 car attached garage with an automatic garage door opener and central vacuum inside the house. Ideally located close to parks, schools, shopping, public transit, and the scenic Humber River Trail, this home offers the perfect balance of comfort, convenience, and nature in a family-friendly community.
Features
- Facing: North

- Bedrooms: 3

- Bathrooms: 2

- Garages: 1

- Kitchens: 1

Details
- Lot size: 40.50 x 120.00 Feet

- Space: 1100-1500

- Tax: $ 4487.00

- W13542808

- Listing contracted with: GET SOLD REALTY INC.
| Room | Size(M) | Description | |
|---|---|---|---|
| Living Rm | 7.50x3.90 | Hardwood Floor, Large Window |
|
| Dining Rm | 3.03x3.70 | Hardwood Floor, W/O To Deck |
|
| Kitchen | 3.50x3.40 | Tile Floor, Eat-in Kitchen, Window |
|
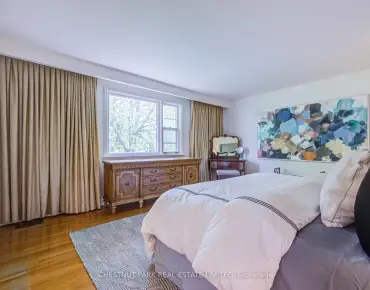
| Br | 4.20x3.10 | Hardwood Floor, Window, Closet |
|
| 2nd Br | 3.10x3.20 | Hardwood Floor, Window, Closet |
|
| 3rd Br | 4.30x3.90 | Hardwood Floor, Window, Closet |
|
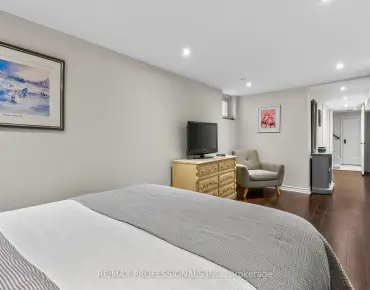
| 4th Br | 3.40x6.40 | Broadloom, Window |
|
| Recreatio | 8.10x5.70 | Broadloom, Fireplace, W/O To Patio |
|
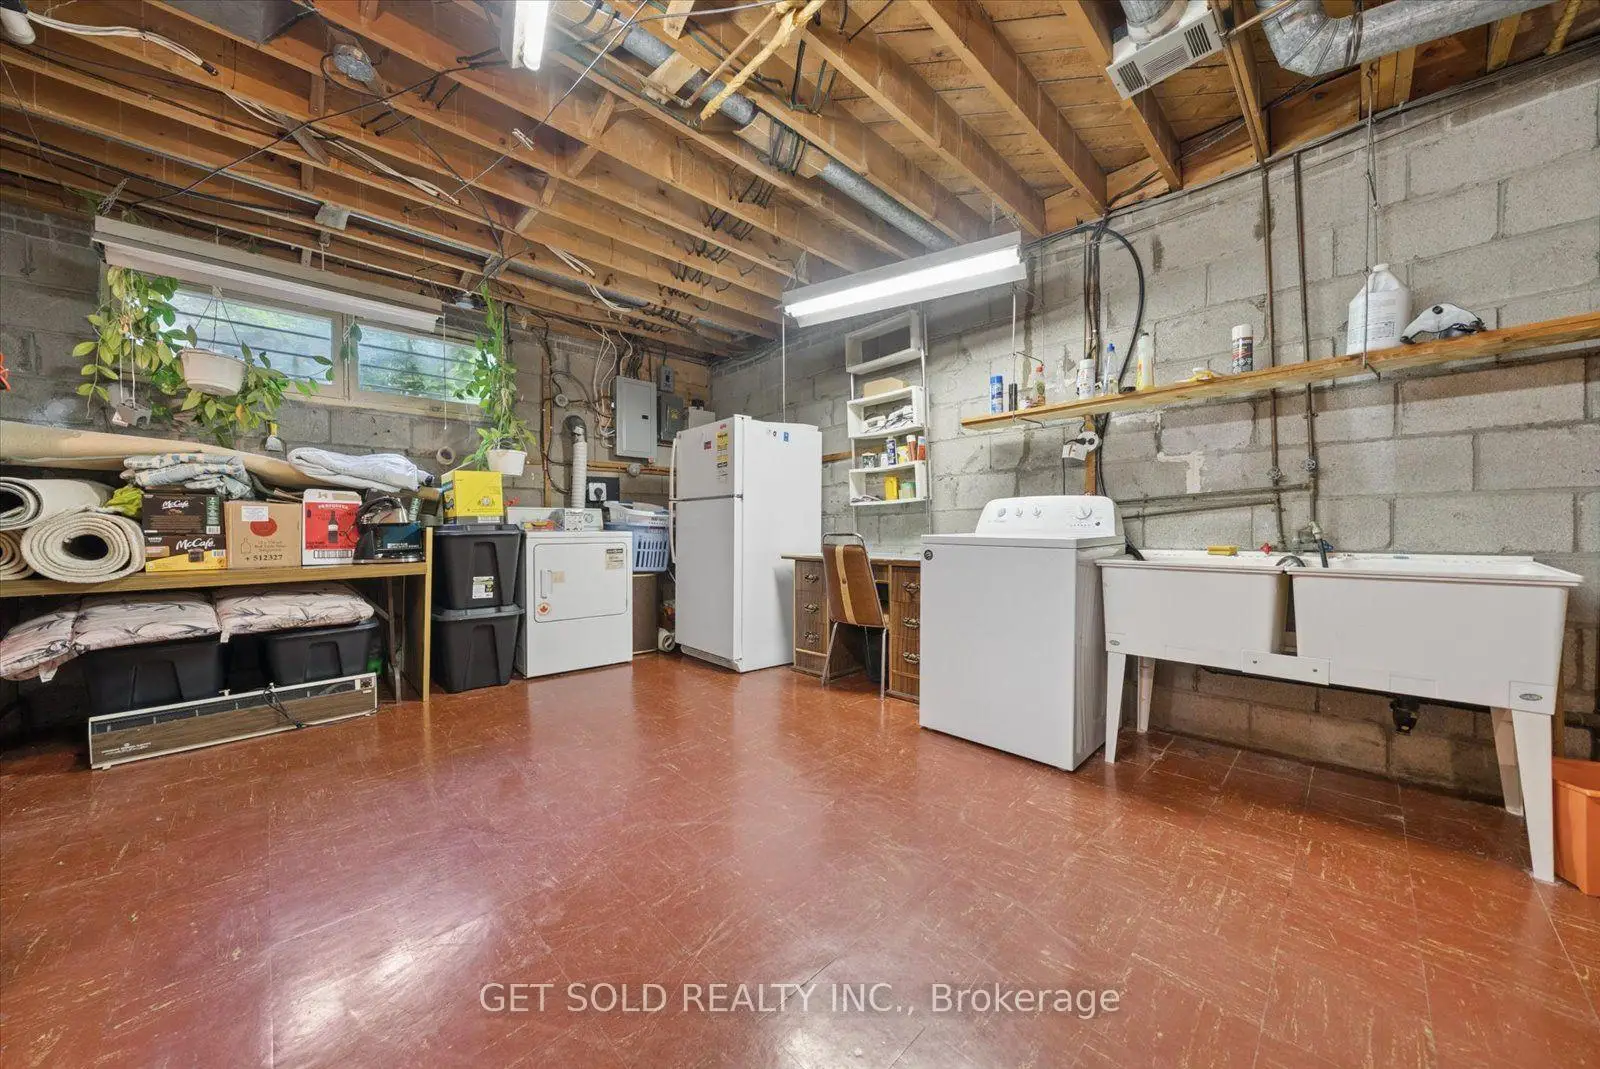
| Laundry | 4.10x5.60 |
| Bathroom | Pieces | Level | |
|---|---|---|---|
| 1xBath | 5 pcs | Main |
|
| 1xBath | 3 pcs | Basement |
Property Summary
Located close to the intersection of Kipling Ave. and Henley Cres., 129 Riverhead Dr is a 3+1 bedrooms 2 washrooms Detached. The unit has a Single Attached Parking Space. The property has many nice features including Primary Bedroom - Main, Central Vacuum and Auto Garage Door Remot. Living Room Rm, Dinning Room Rm, Kitchen, Bedroom, second bedroom and third bedroom are on the Main floor.School Information
- Rivercrest Junior School (Grade:JK-5)
- West Humber Junior Middle School (Grade:7-8) 1871/3037
- Thistletown Collegiate Institute (Grade:9-12) 634/739
- St. Benedict Catholic School (Grade:JK-8) 1277/3037
- Melody Village Junior School (Grade:JK-5)
- Greenholme Junior Middle School (Grade:JK-8) 2364/3037