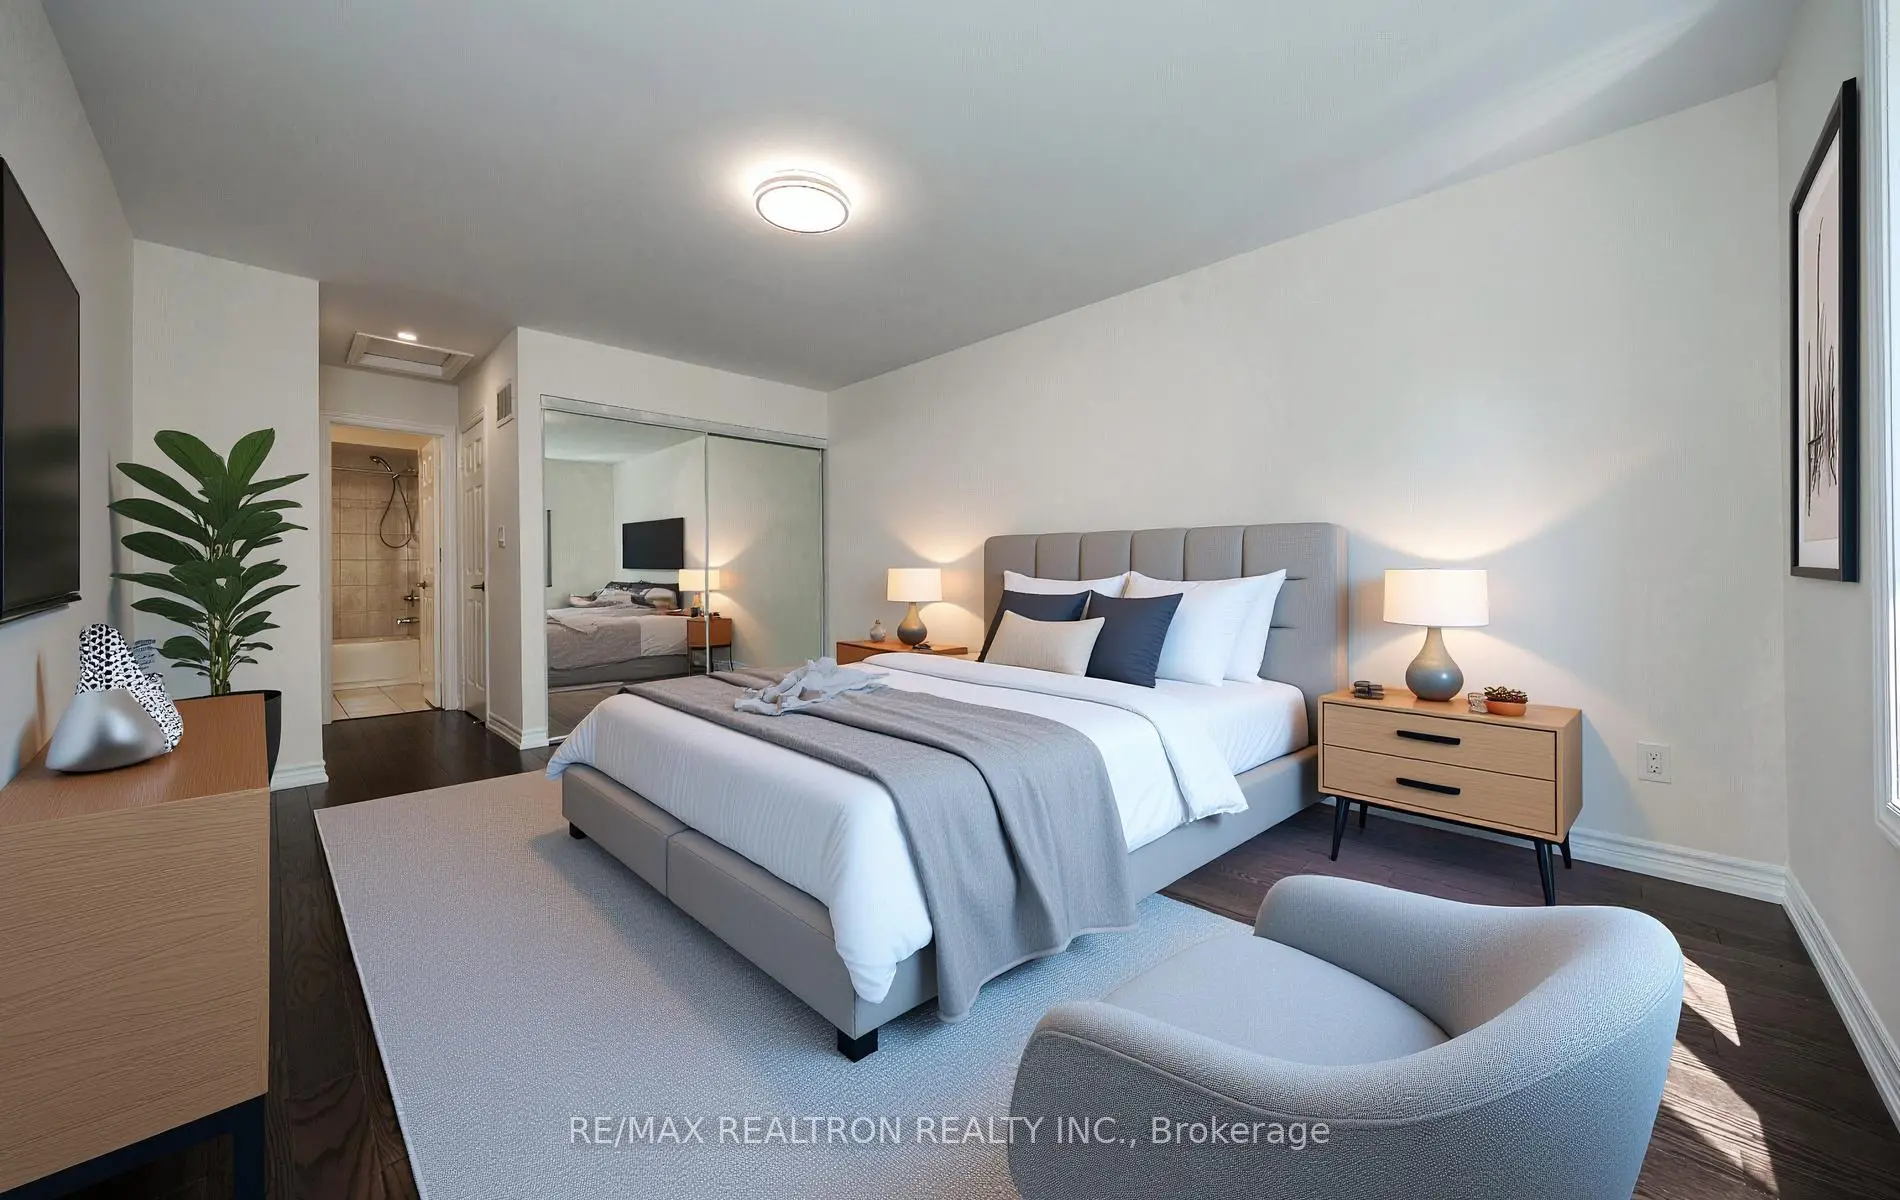

Description
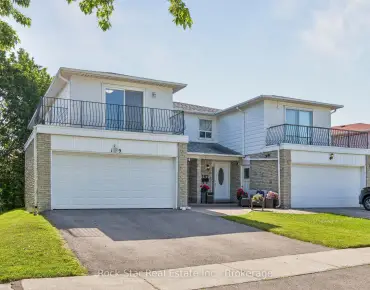
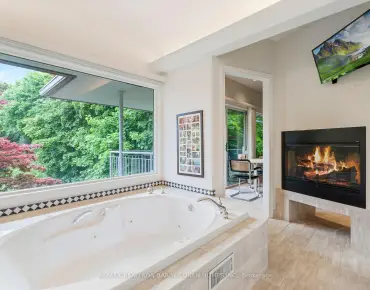
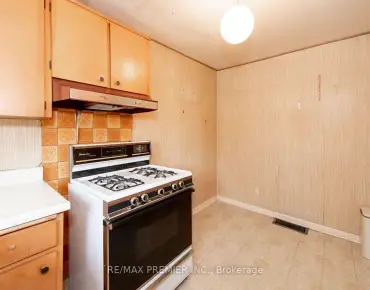
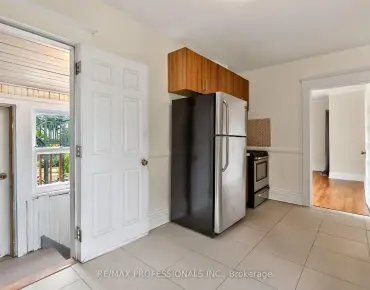
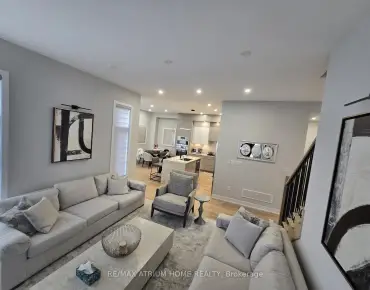
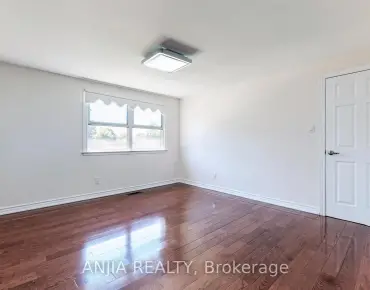
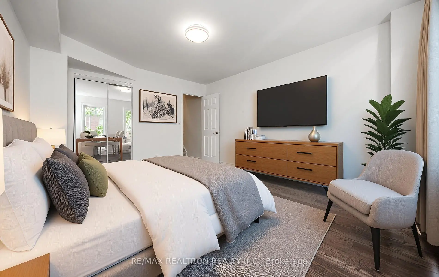
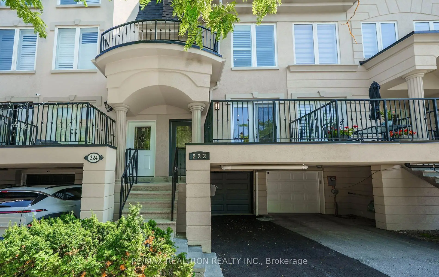
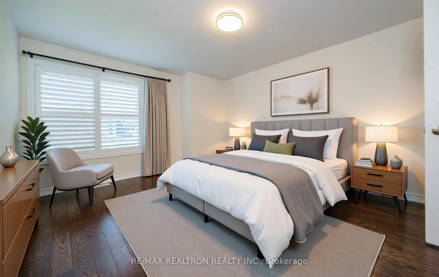
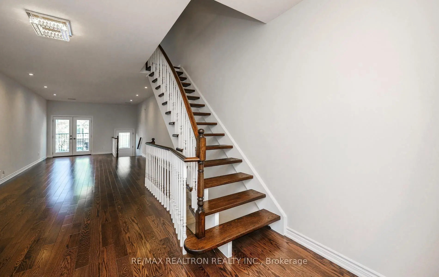
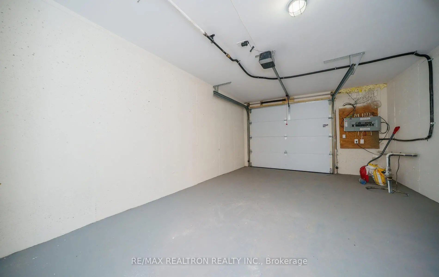
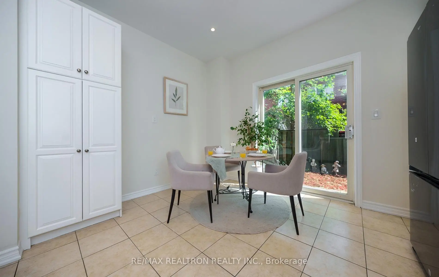
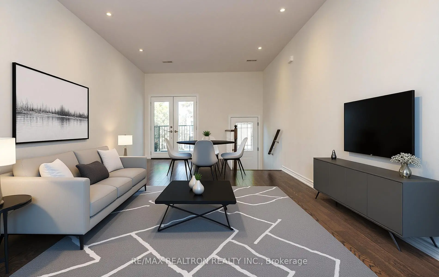
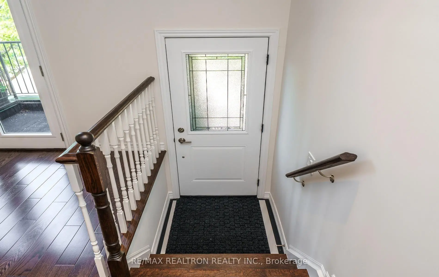
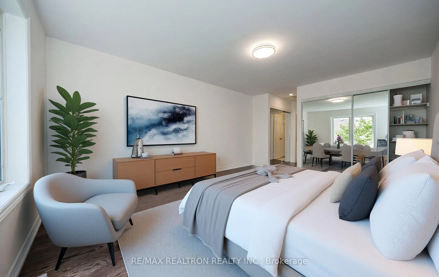
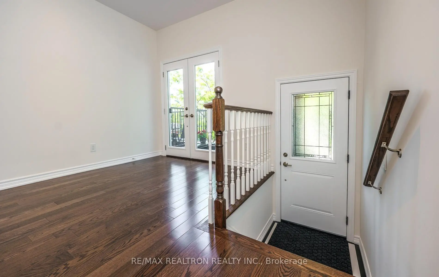
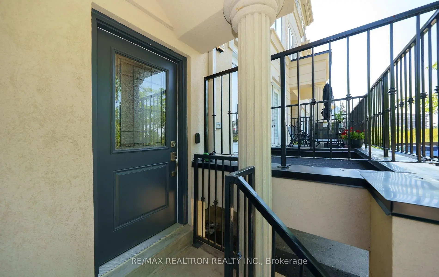
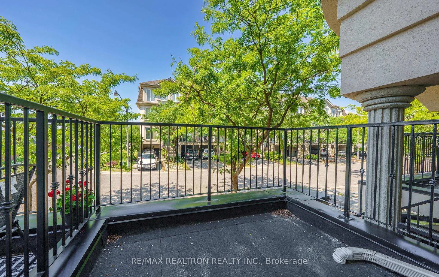
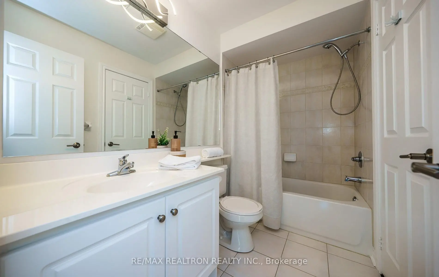
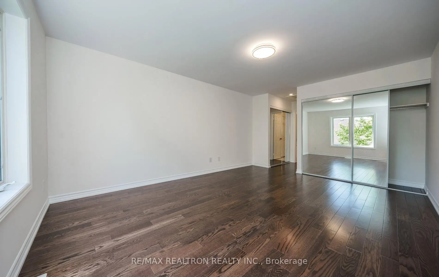
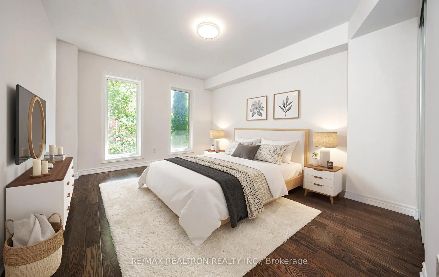
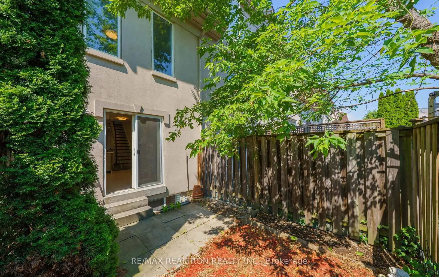
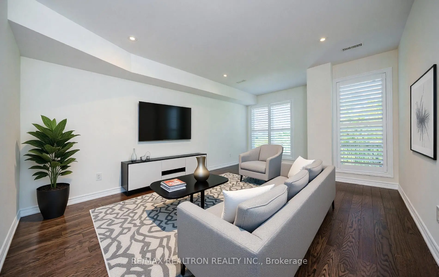
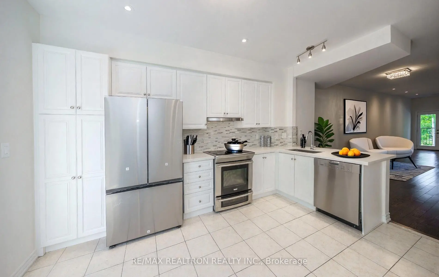
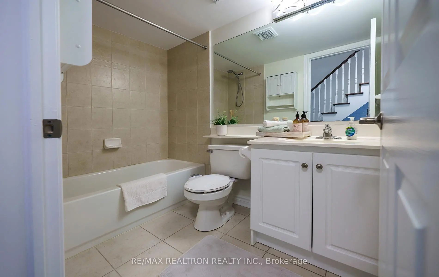
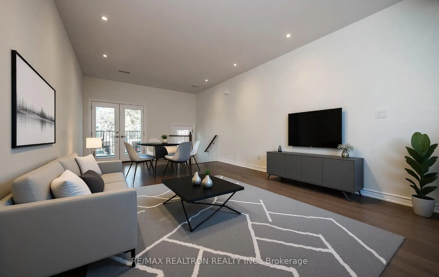
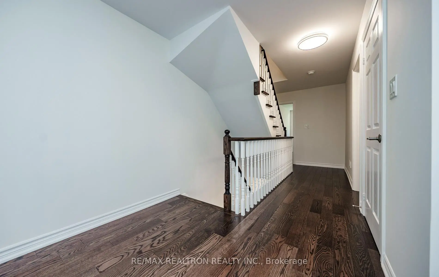
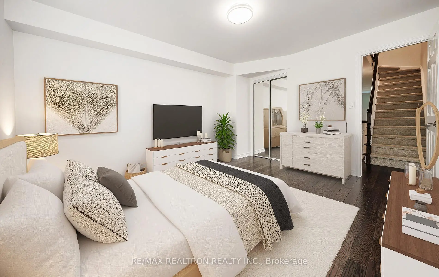
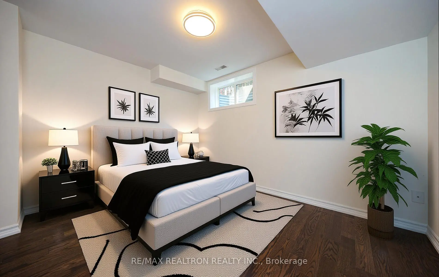
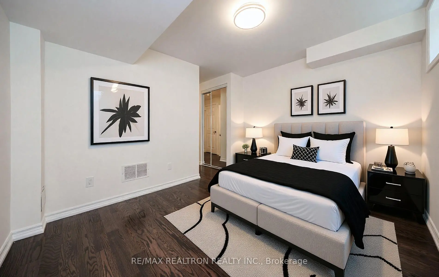
Don't miss this restored freehold townhouse located in a highly desirable, family-oriented neighbourhood. This lovely family home offers an exceptional blend of space, comfort, and functionality. The main level features 9-foot ceilings, creating a bright, open atmosphere, while the spacious kitchen offers direct backyard access, perfect for everyday living and entertaining. Elegant opening stairs and new hardwood floors extend throughout the house, except in the kitchen and baths, and stairs to the 3rd floor & basement. The thoughtfully designed floor plan includes a finished basement with an additional den with direct access to the garage, providing flexibility for a home office or occasional guest room. Ideally situated close to all amenities, this home is just steps from 24-hour public transit and the Ontario Line subway. Enjoy convenient access to schools, parks, walking trails, multiple grocery stores, and the popular Shops at Don Mills. A wonderful opportunity to own a newly renovated and move-in-ready home in a thriving community.
Features
- Facing: West

- Bedrooms: 3

- Bathrooms: 3

- Garages: 1

- Kitchens: 1

Details
- Lot size: 13.14 x 77.19 Feet

- Space: 1500-2000

- Tax: $ 6330.31

- C13581484

- Listing contracted with: RE/MAX REALTRON REALTY INC.
| Room | Size(M) | Description | |
|---|---|---|---|
| Living Rm | 6.43x3.76 | Hardwood Floor, Pot Lights, W/O To Balcony |
|
| Dining Rm | 3.94x2.77 | Hardwood Floor, Combined w/Living |
|
| Kitchen | 4.47x3.76 | Ceramic Floor, Eat-in Kitchen, W/O To Yard |
|
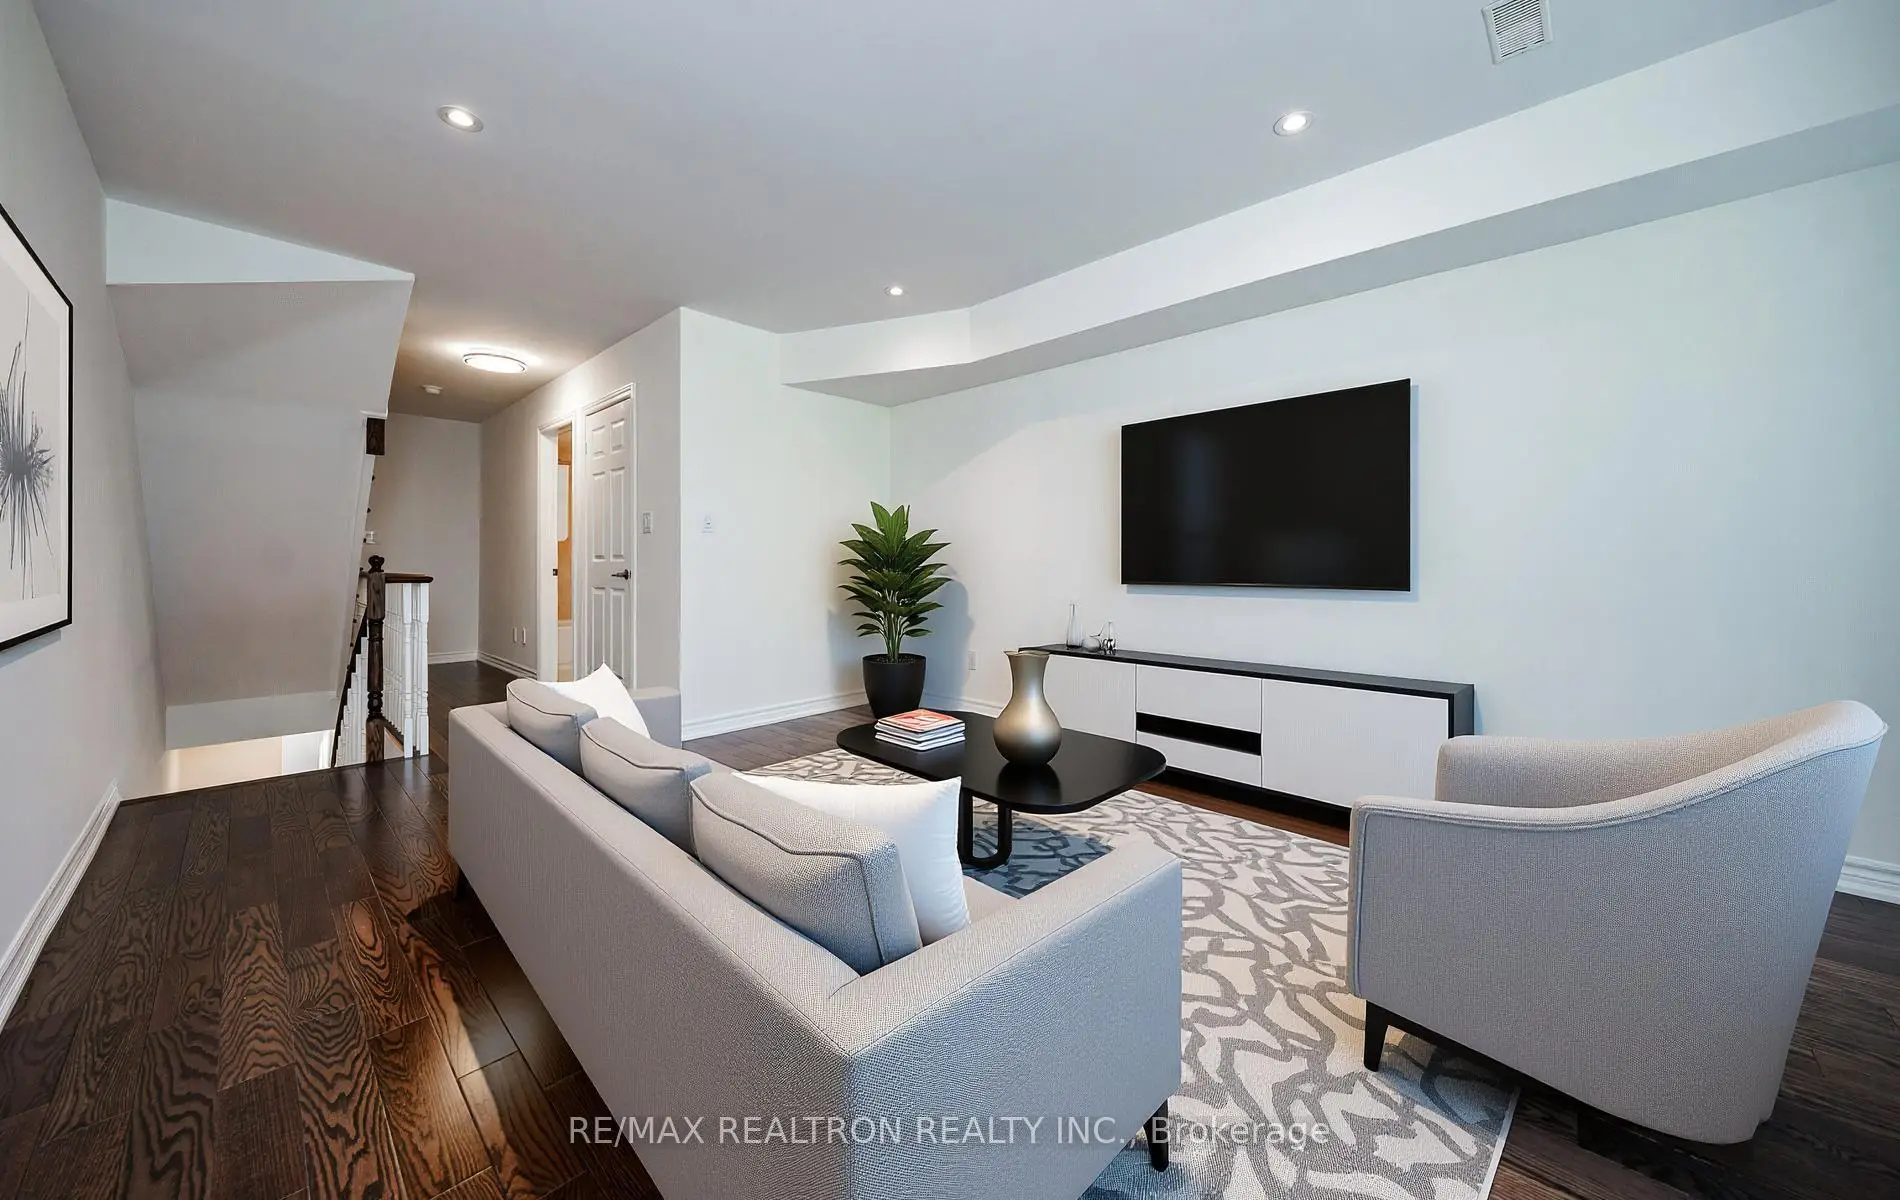
| Family Rm | 4.91x3.76 | Hardwood Floor, Pot Lights, Picture Window |
|
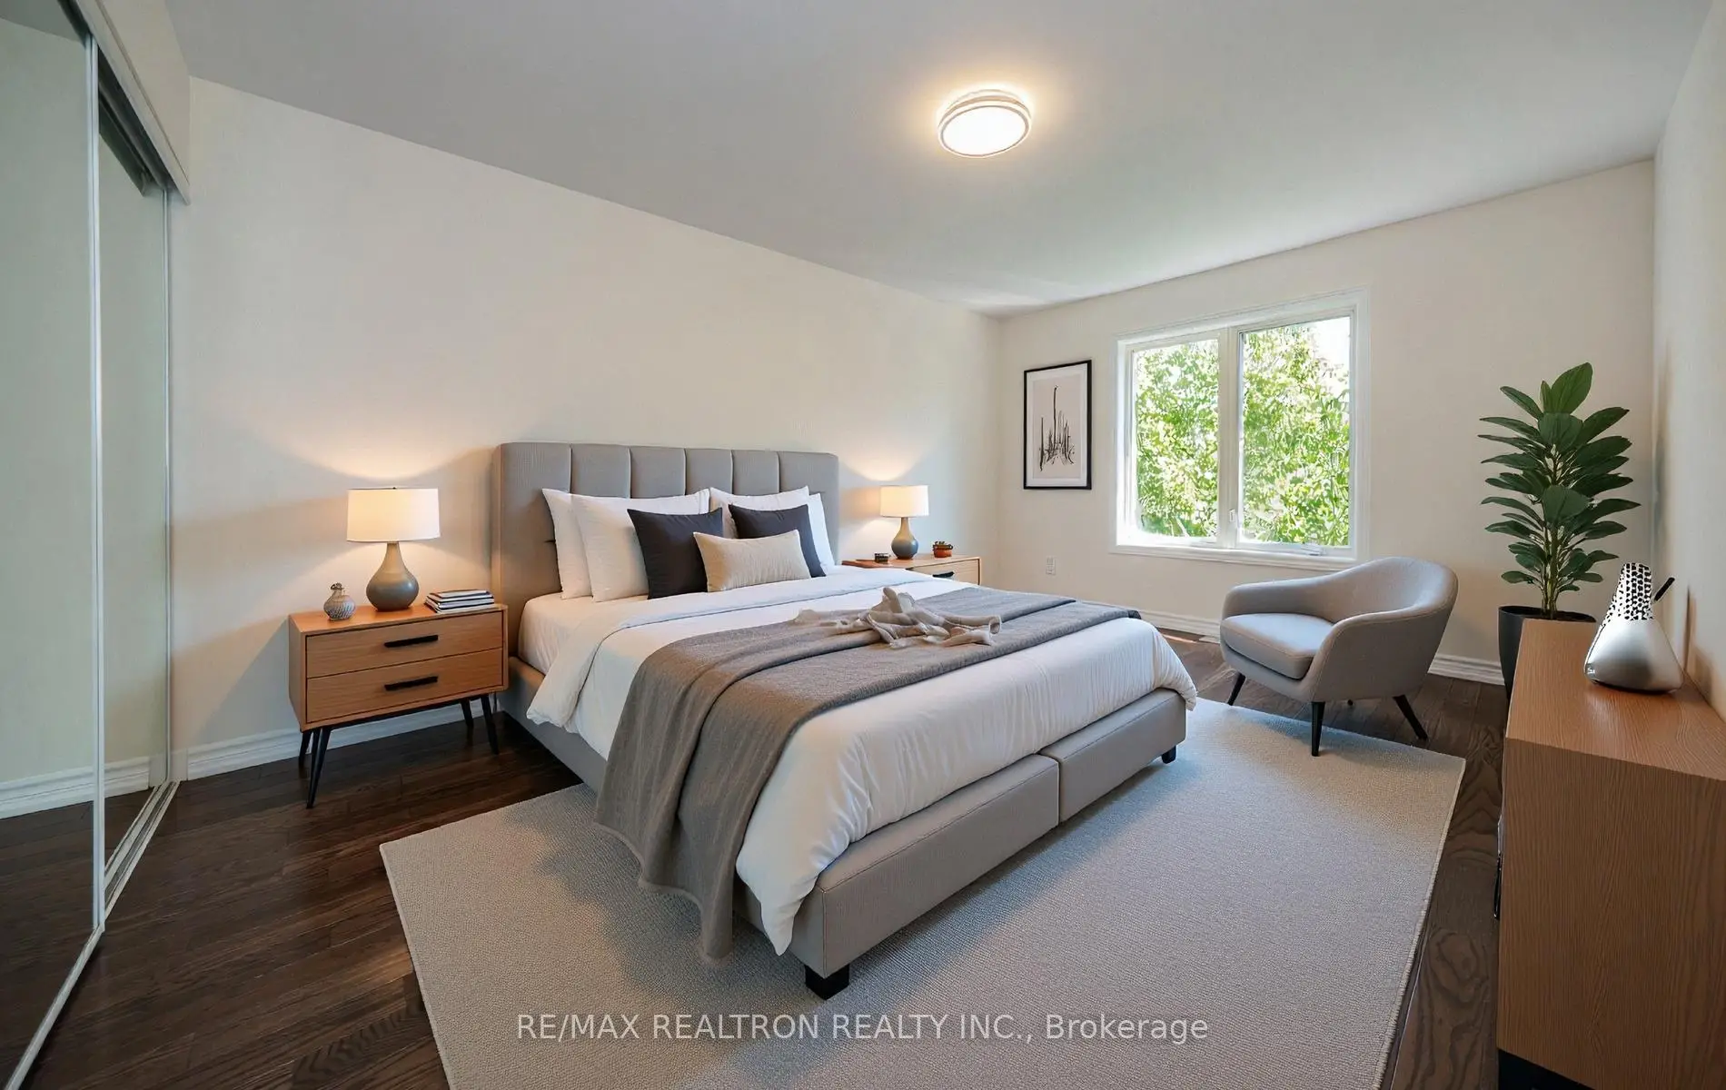
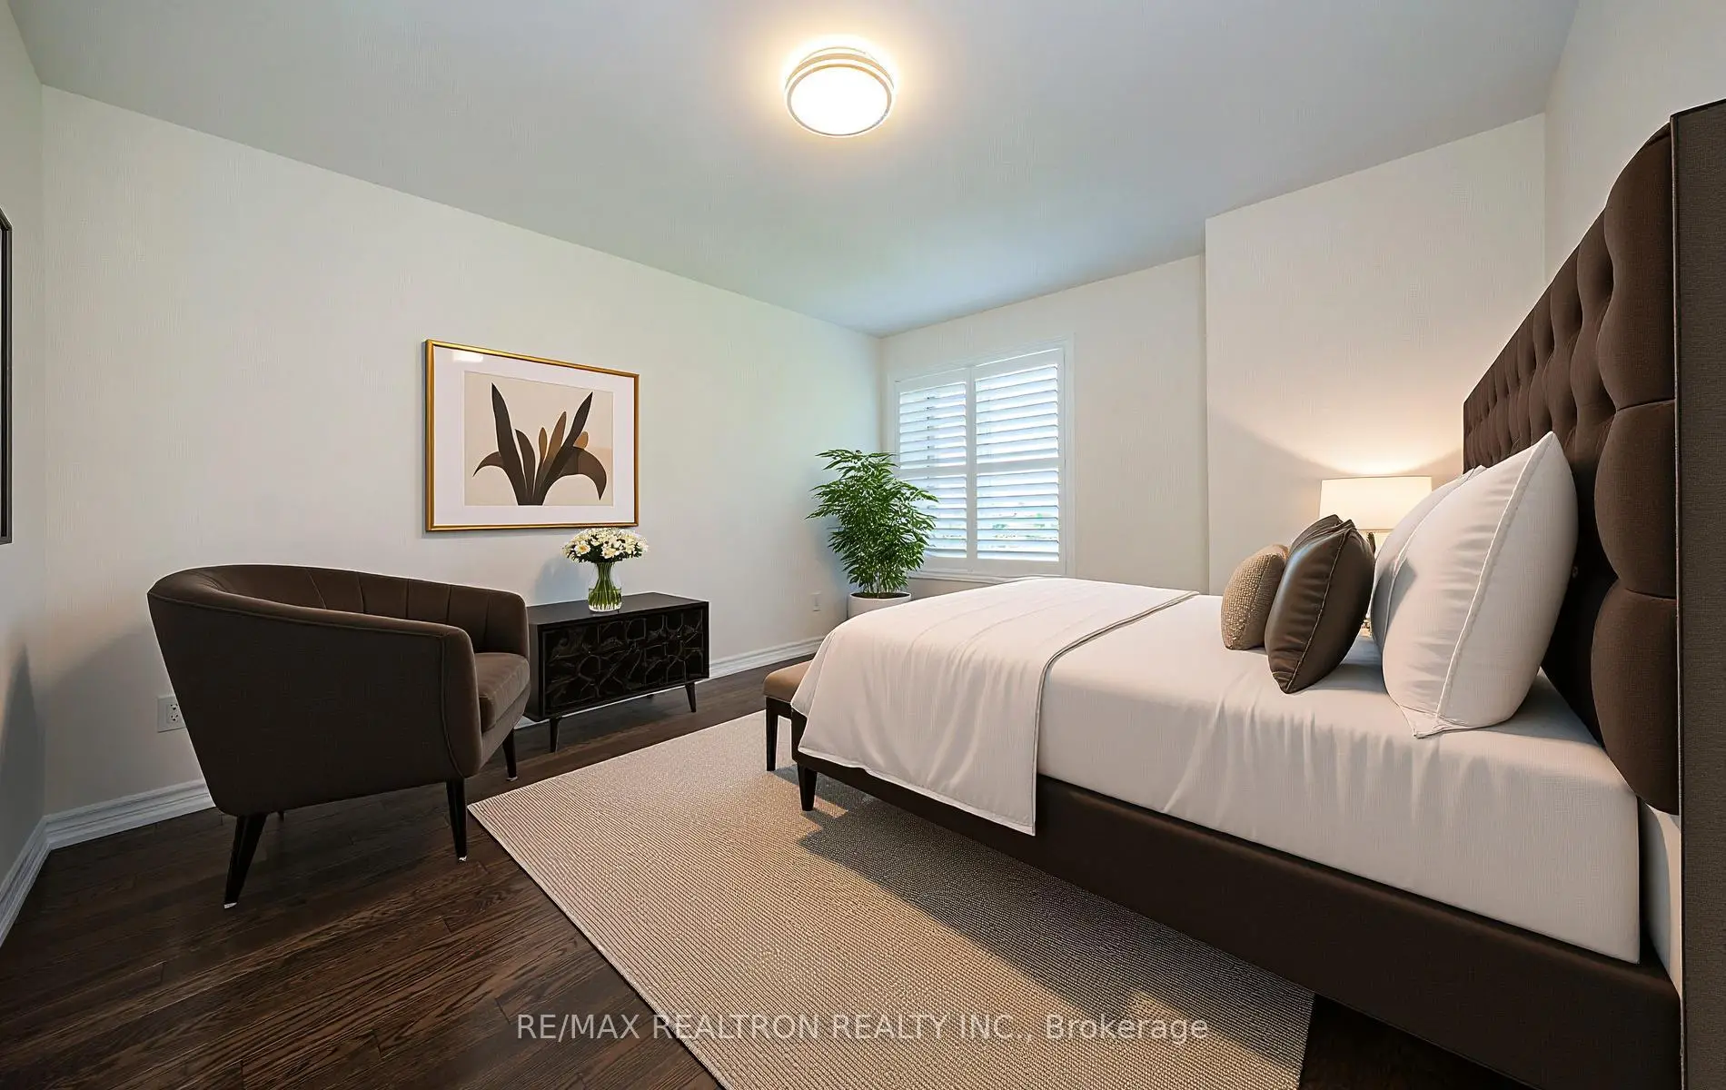
| 2nd Br | 4.44x3.73 | Hardwood Floor, Closet, Picture Window |
|
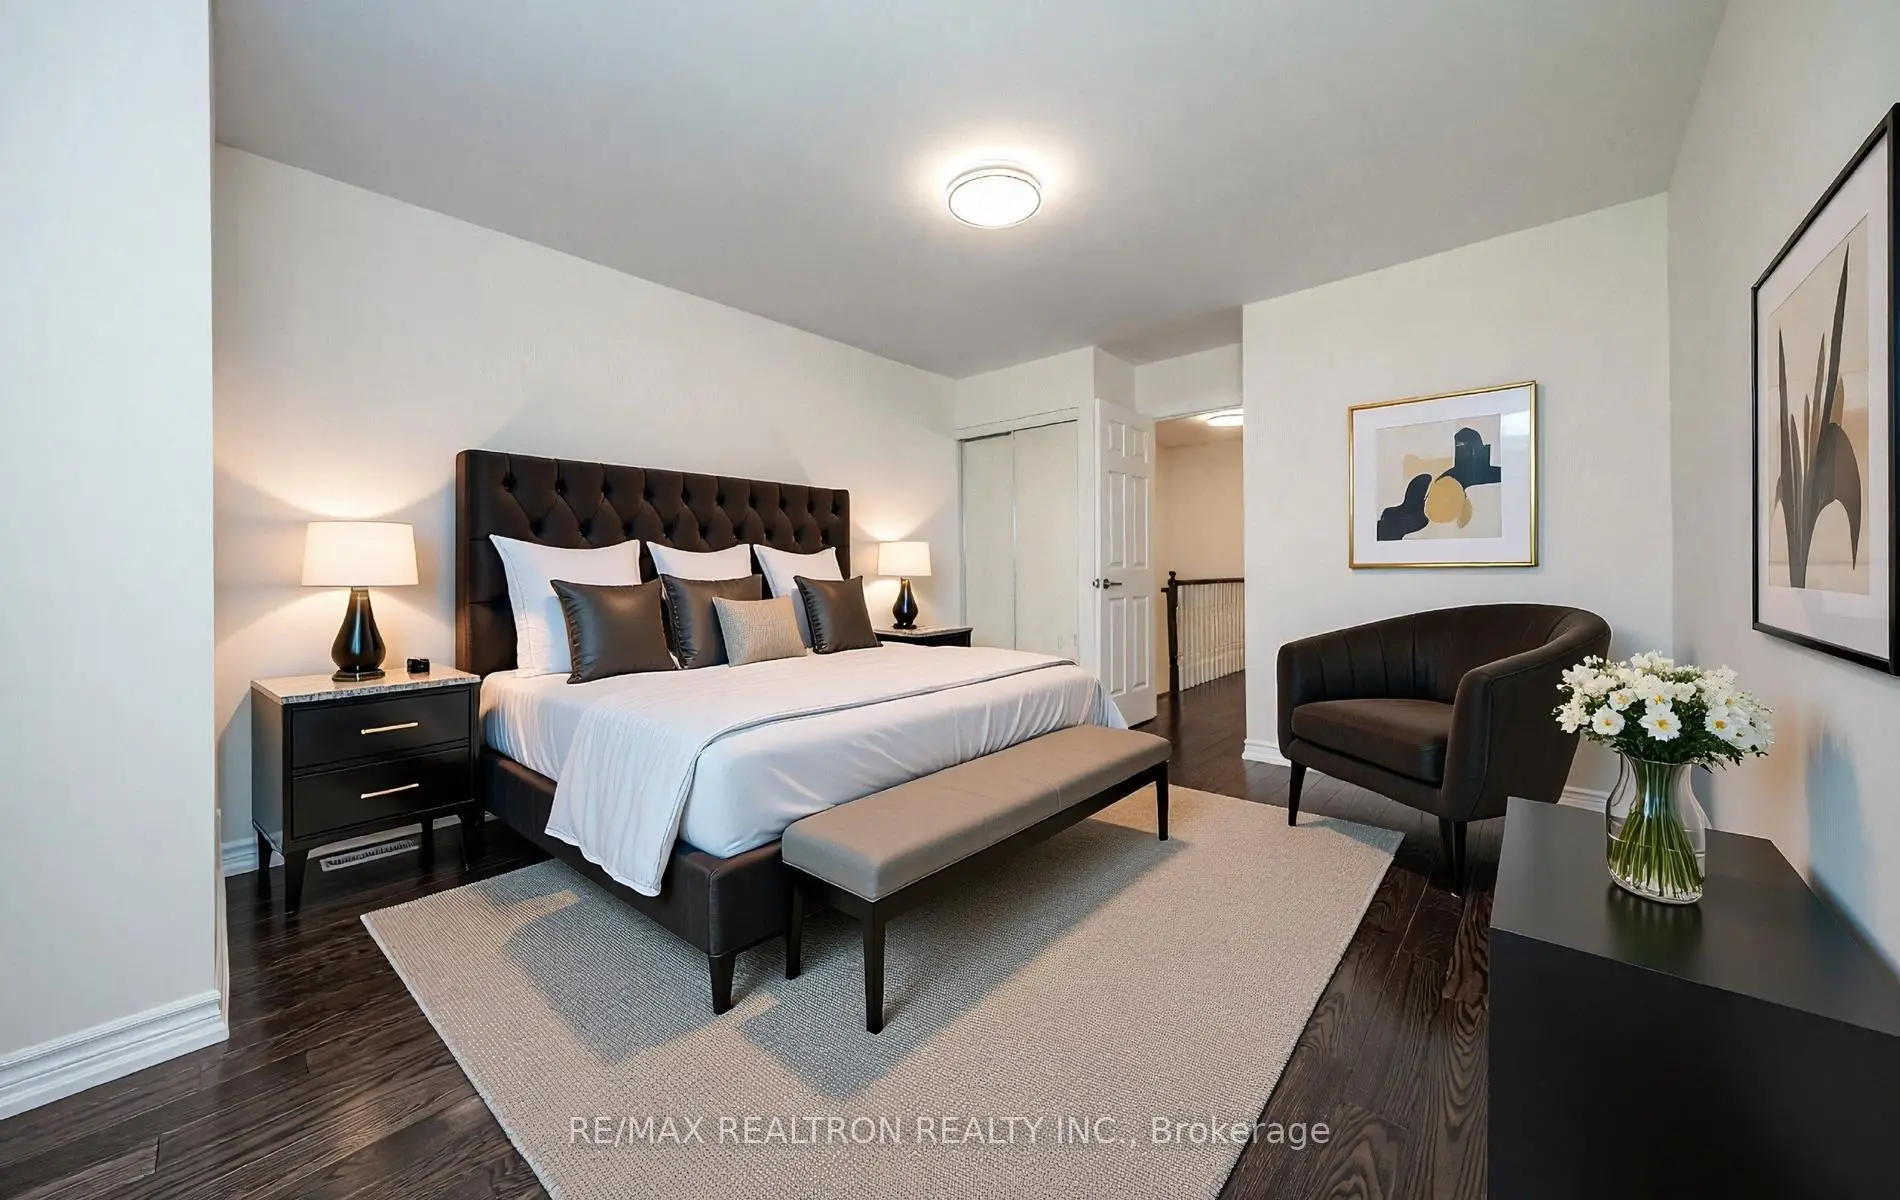
| Primary B | 7.06x3.73 | Hardwood Floor, Large Closet, Semi Ensuite |
|
| 3rd Br | 4.98x3.79 | Hardwood Floor, Closet, Picture Window |
|
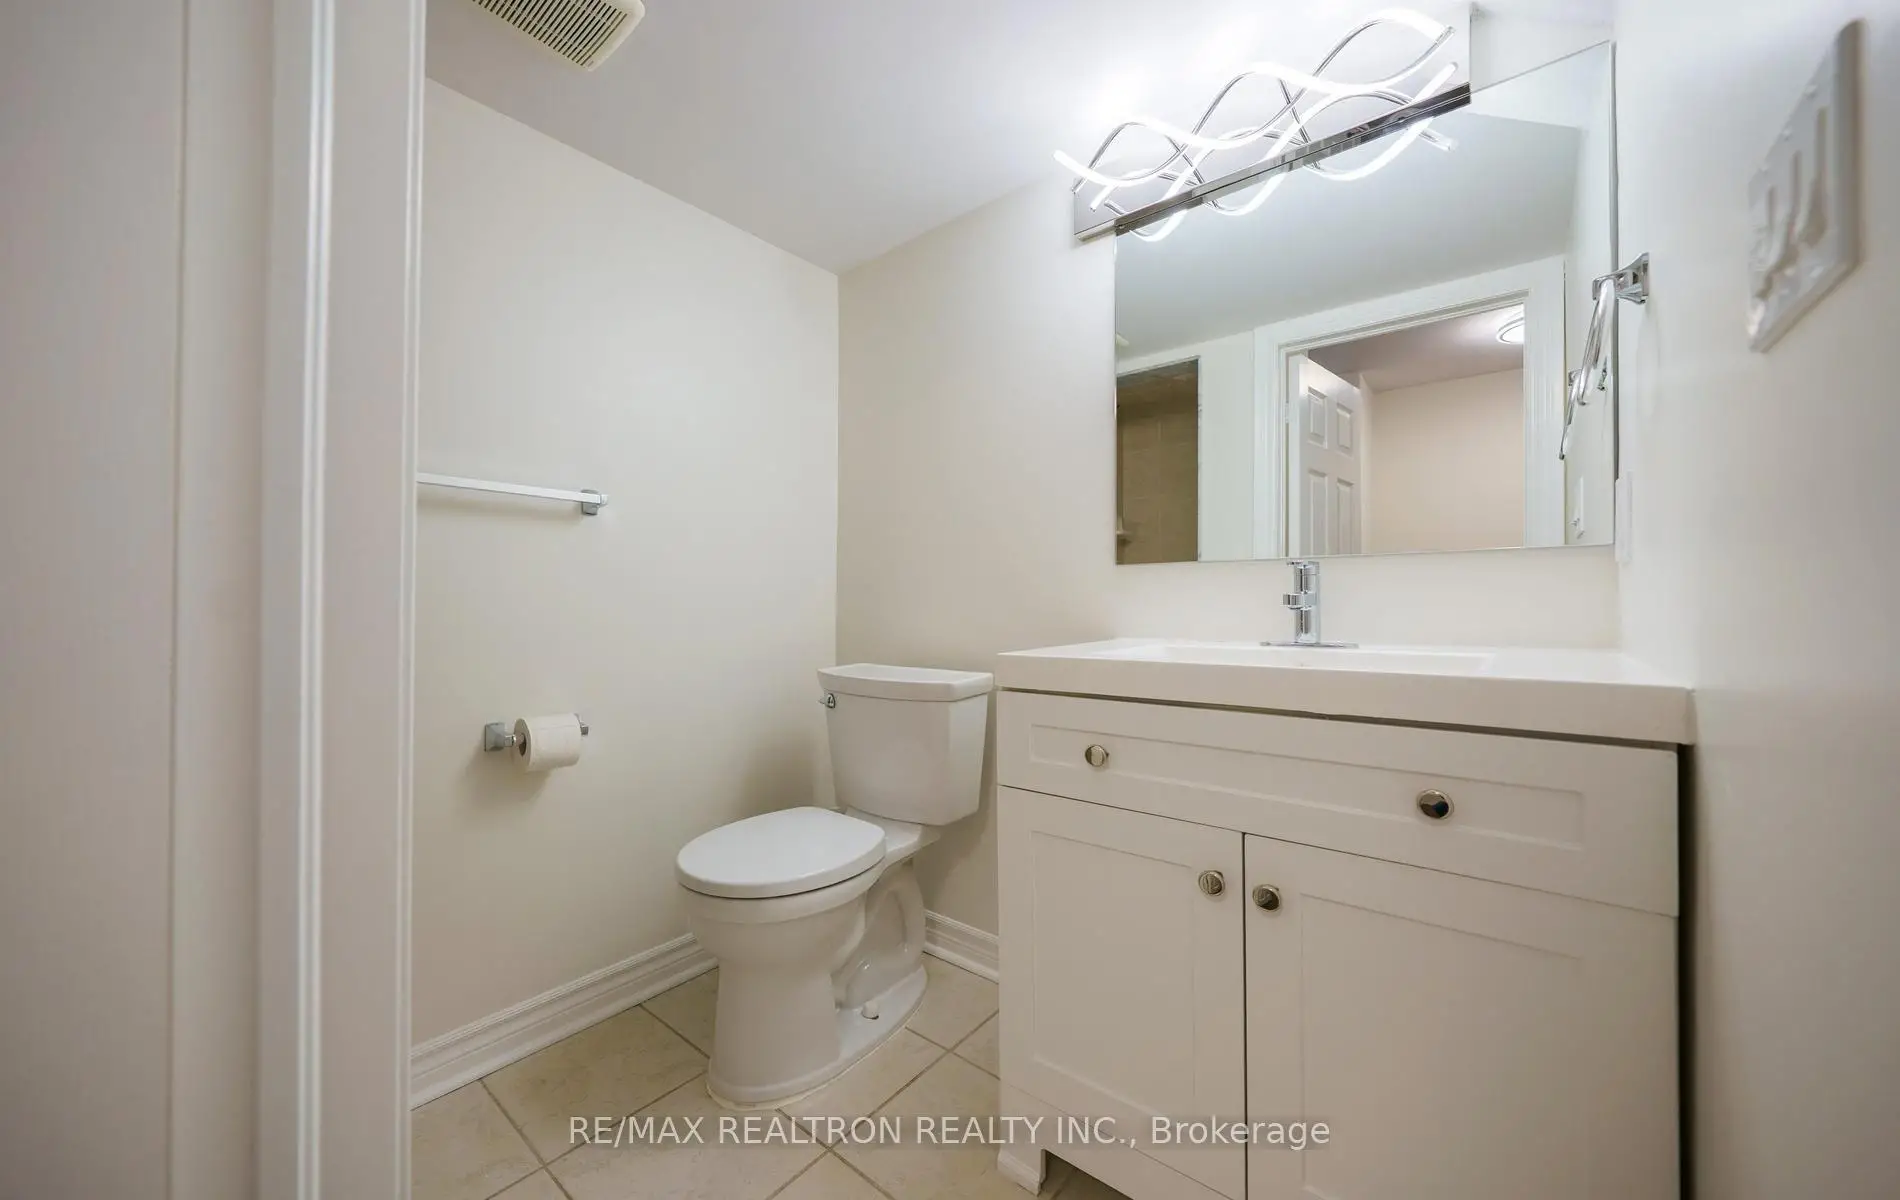
| Den | 3.99x3.66 | Hardwood Floor, 3 Pc Bath, Access To Garage |
| Bathroom | Pieces | Level | |
|---|---|---|---|
| 1xBath | 3 pcs | Basement |
|
| 1xBath | 4 pcs | Second |
|
| 1xBath | 4 pcs | Third |
Property Summary
Located close to the intersection of Don Mills Rd and Lawrence Ave E, 222 David Dunlap Circ is a 3 bedrooms 3 washrooms Freehold Townhouse. The unit has a Single Built-In Parking Space. The property has many nice features including Auto Garage Door Remot. Living Room Rm, Dinning Room Rm and Kitchen are on the Main floor; Den is on the Ground floor.School Information
Elementary Schools
-
OUR LADY OF WISDOM (Grade: JK - 8)
Catholic French Immersion school
Distance to school: 4.1 km (~12 min drive) -
ST BONAVENTURE (Grade: 5 - 8)Distance to school: 1.9 km (~34 min walk)
Secondary Schools
-
-
st. Patrick (Grade: 9-12)
Catholic AP program school
Rank: 244/746 (Score: 6.9) 5 year average: 222/746 (Score: 6.8)Distance to school: 5.8 km (~17 min drive)