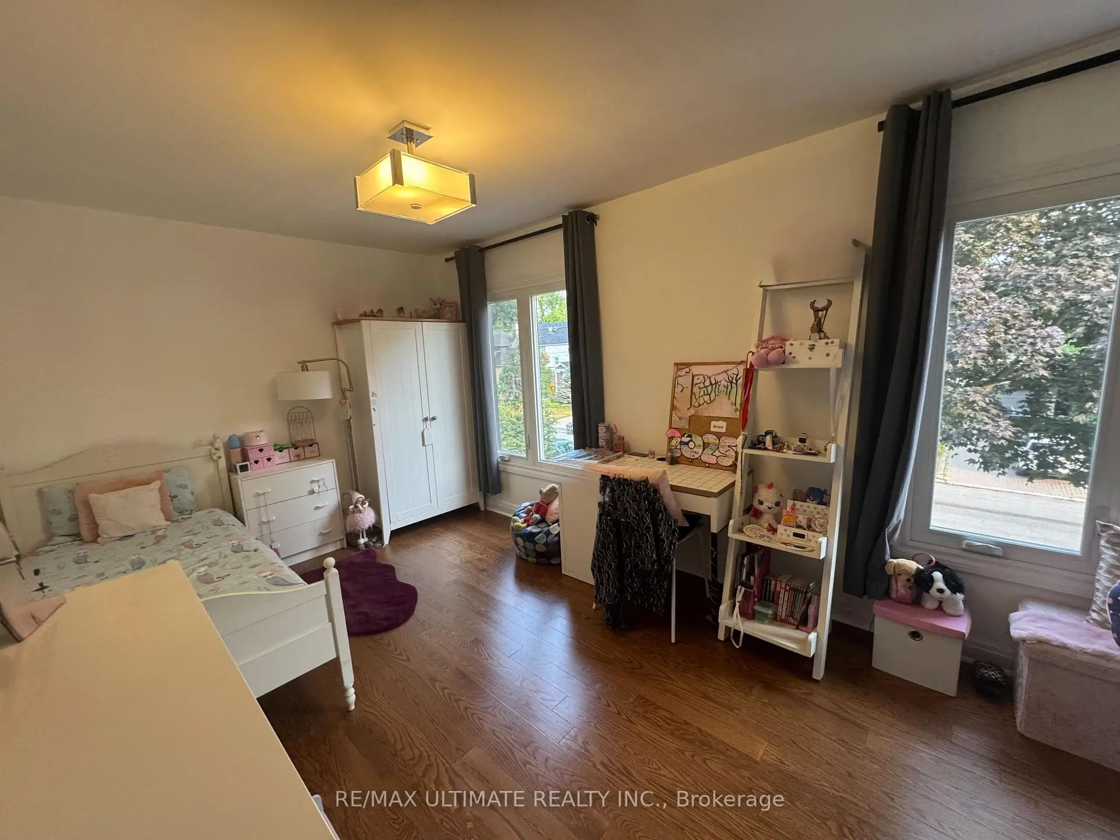
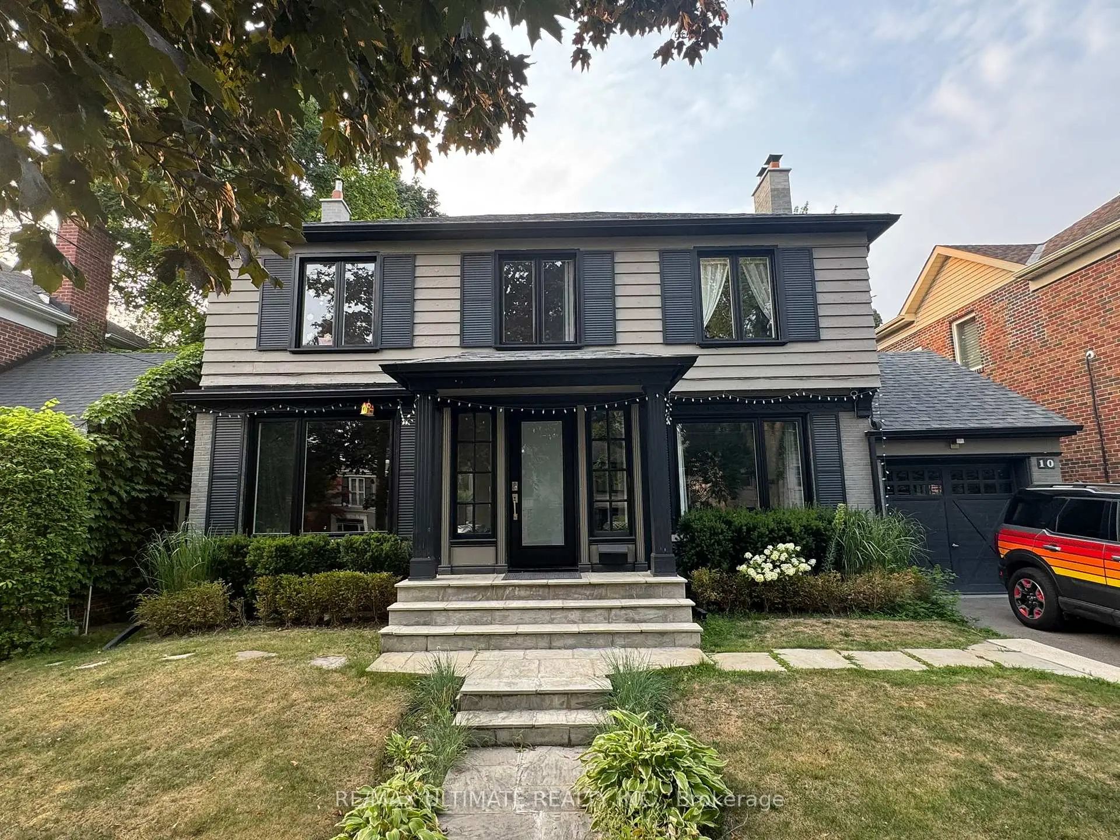
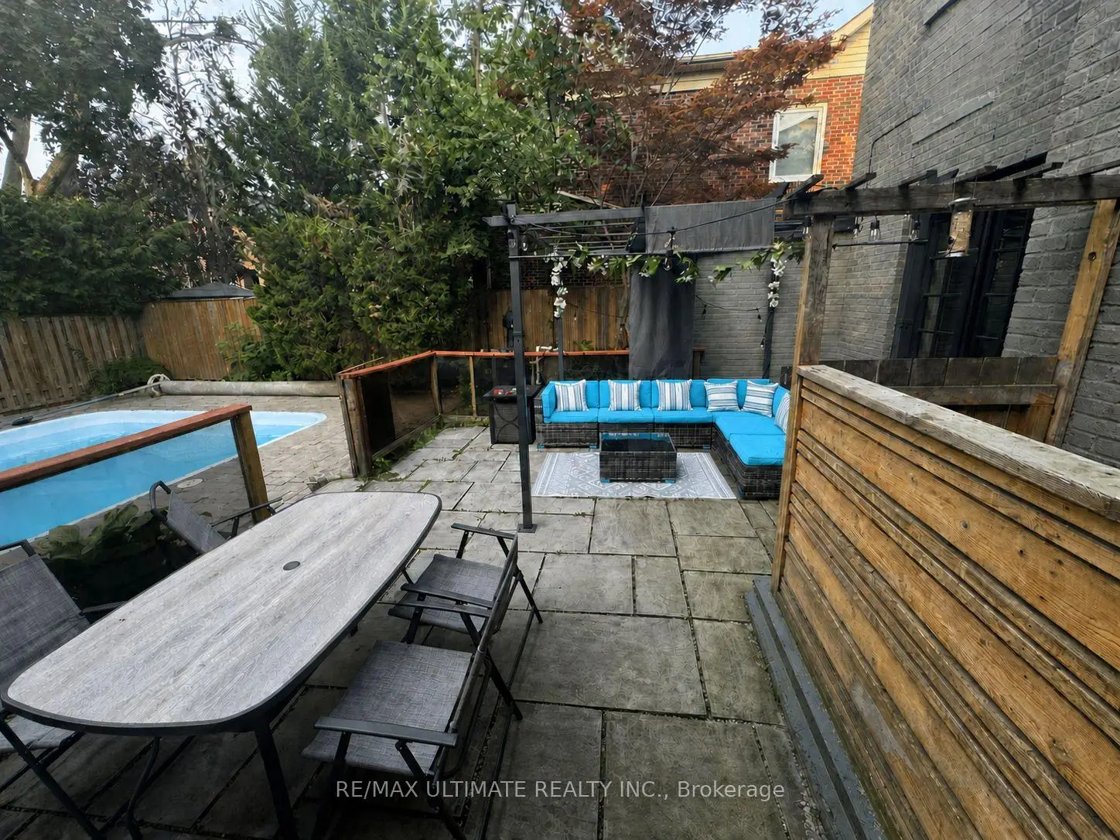
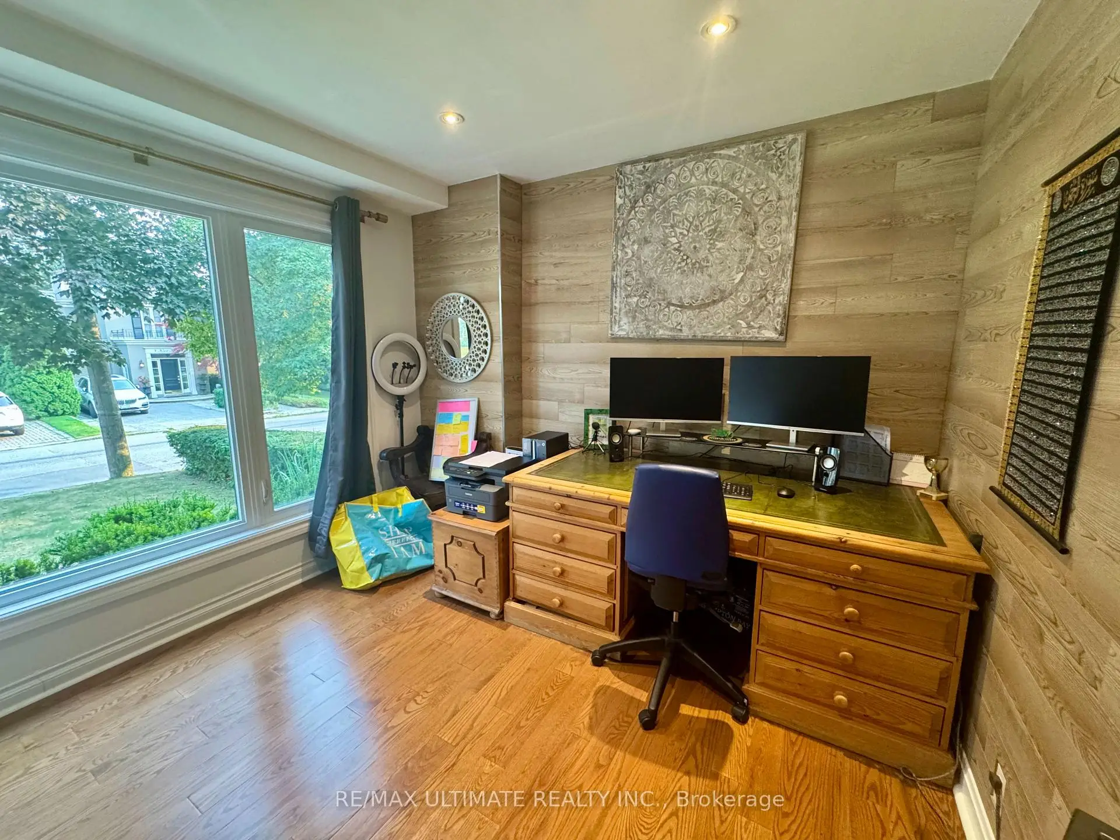

Description
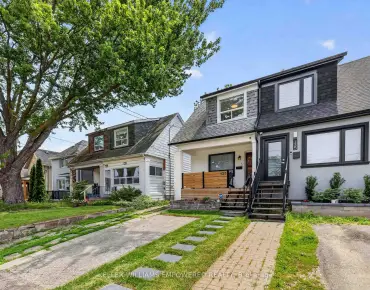
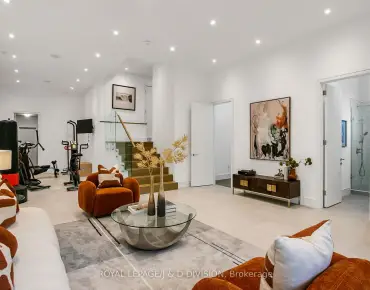
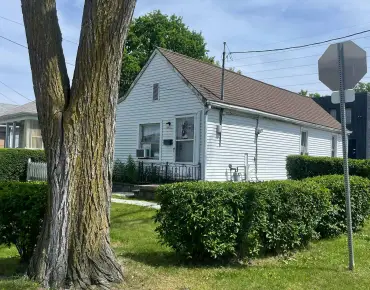
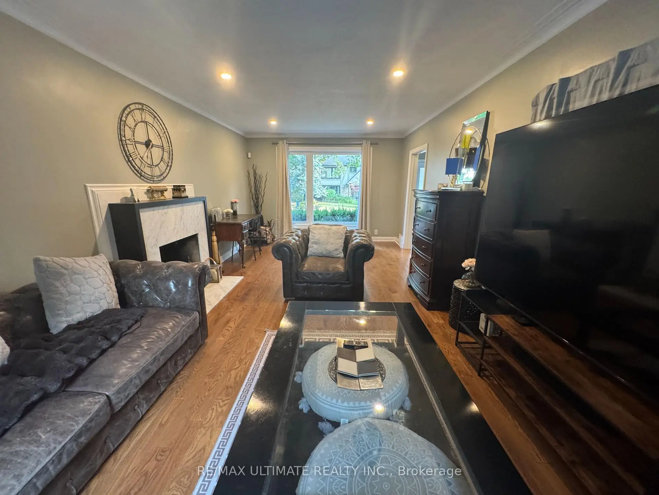
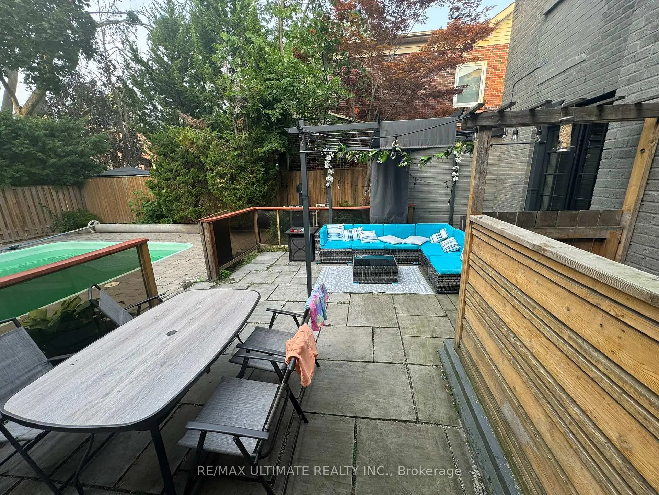
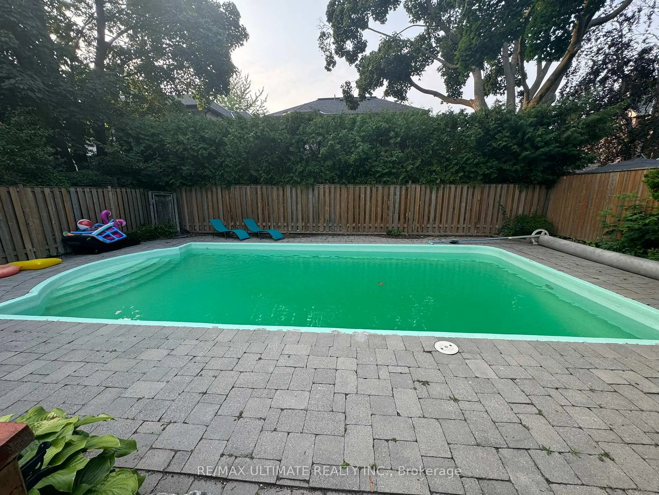
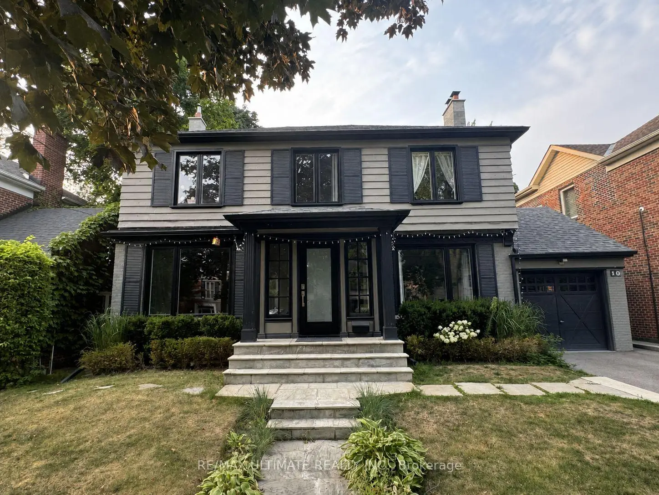
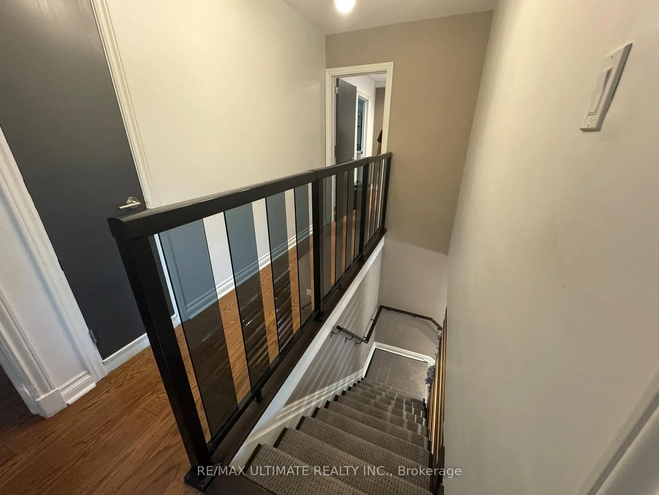
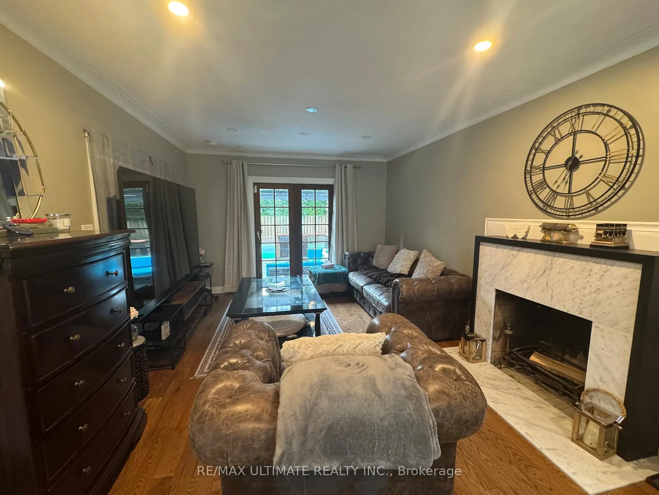
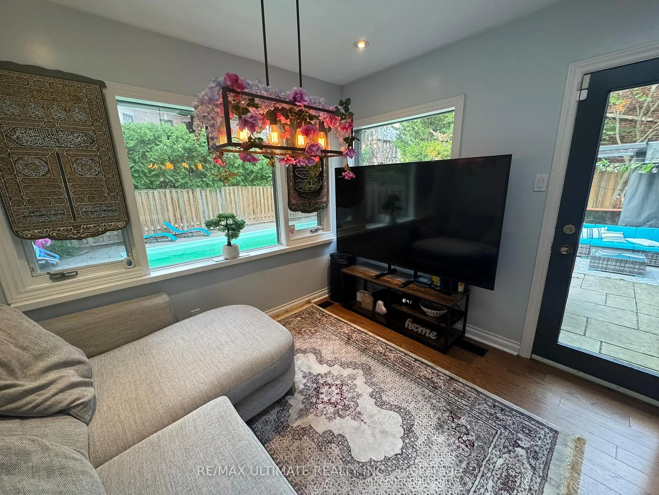
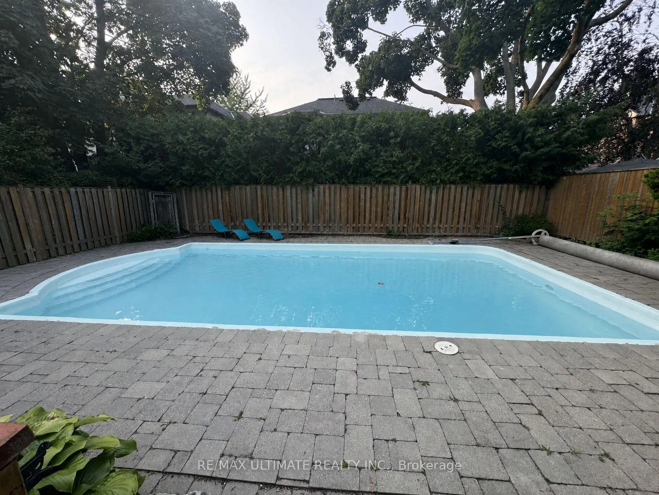
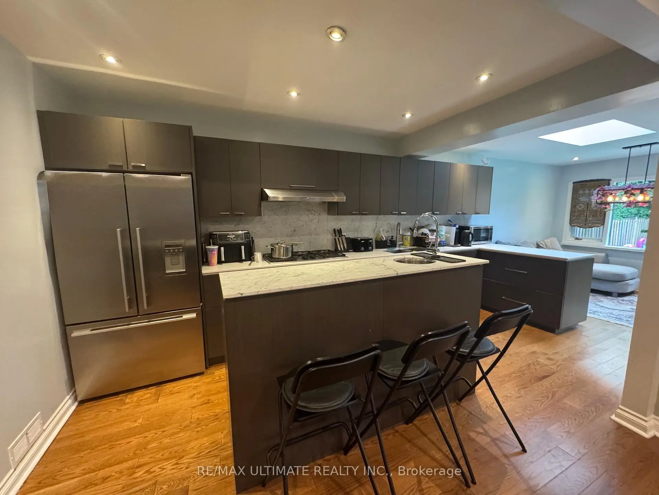
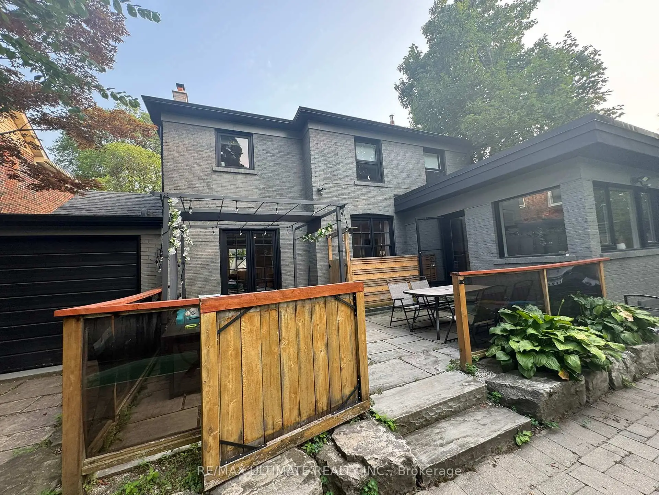
Welcome to 10 Noel Ave, a stunning detached home in the highly coveted Bennington Heights neighbourhood. A 50ft x 100ft lot nestled on a peaceful, tree-lined street, this beautifully maintained residence blends classic charm with modern updates. Inside, you'll find spacious principal rooms, hardwood floors, and a kitchen with stainless steel appliances, perfect for family living and entertaining. Step outside to a private backyard oasis featuring a gorgeous in-ground pool, ideal for summer lounging and hosting. Located in one of Toronto's most exclusive communities, surrounded by ravine trails, top-rated schools, and just minutes to Bayview, Leaside, Evergreen Brick Works, and the DVP. 10 Noel Ave is a true hidden gem offering elegance, comfort, and a lifestyle second to none.
Features
- Facing: North

- Bedrooms: 3

- Bathrooms: 4

- Garages: 1

- Kitchens: 1

Details
- Lot size: 50.00 x 100.00 Feet

- Space: 2000-2500

- Tax: $ 14202.93

- C13580904

- Listing contracted with: RE/MAX ULTIMATE REALTY INC.
| Room | Size(M) | Description | |
|---|---|---|---|
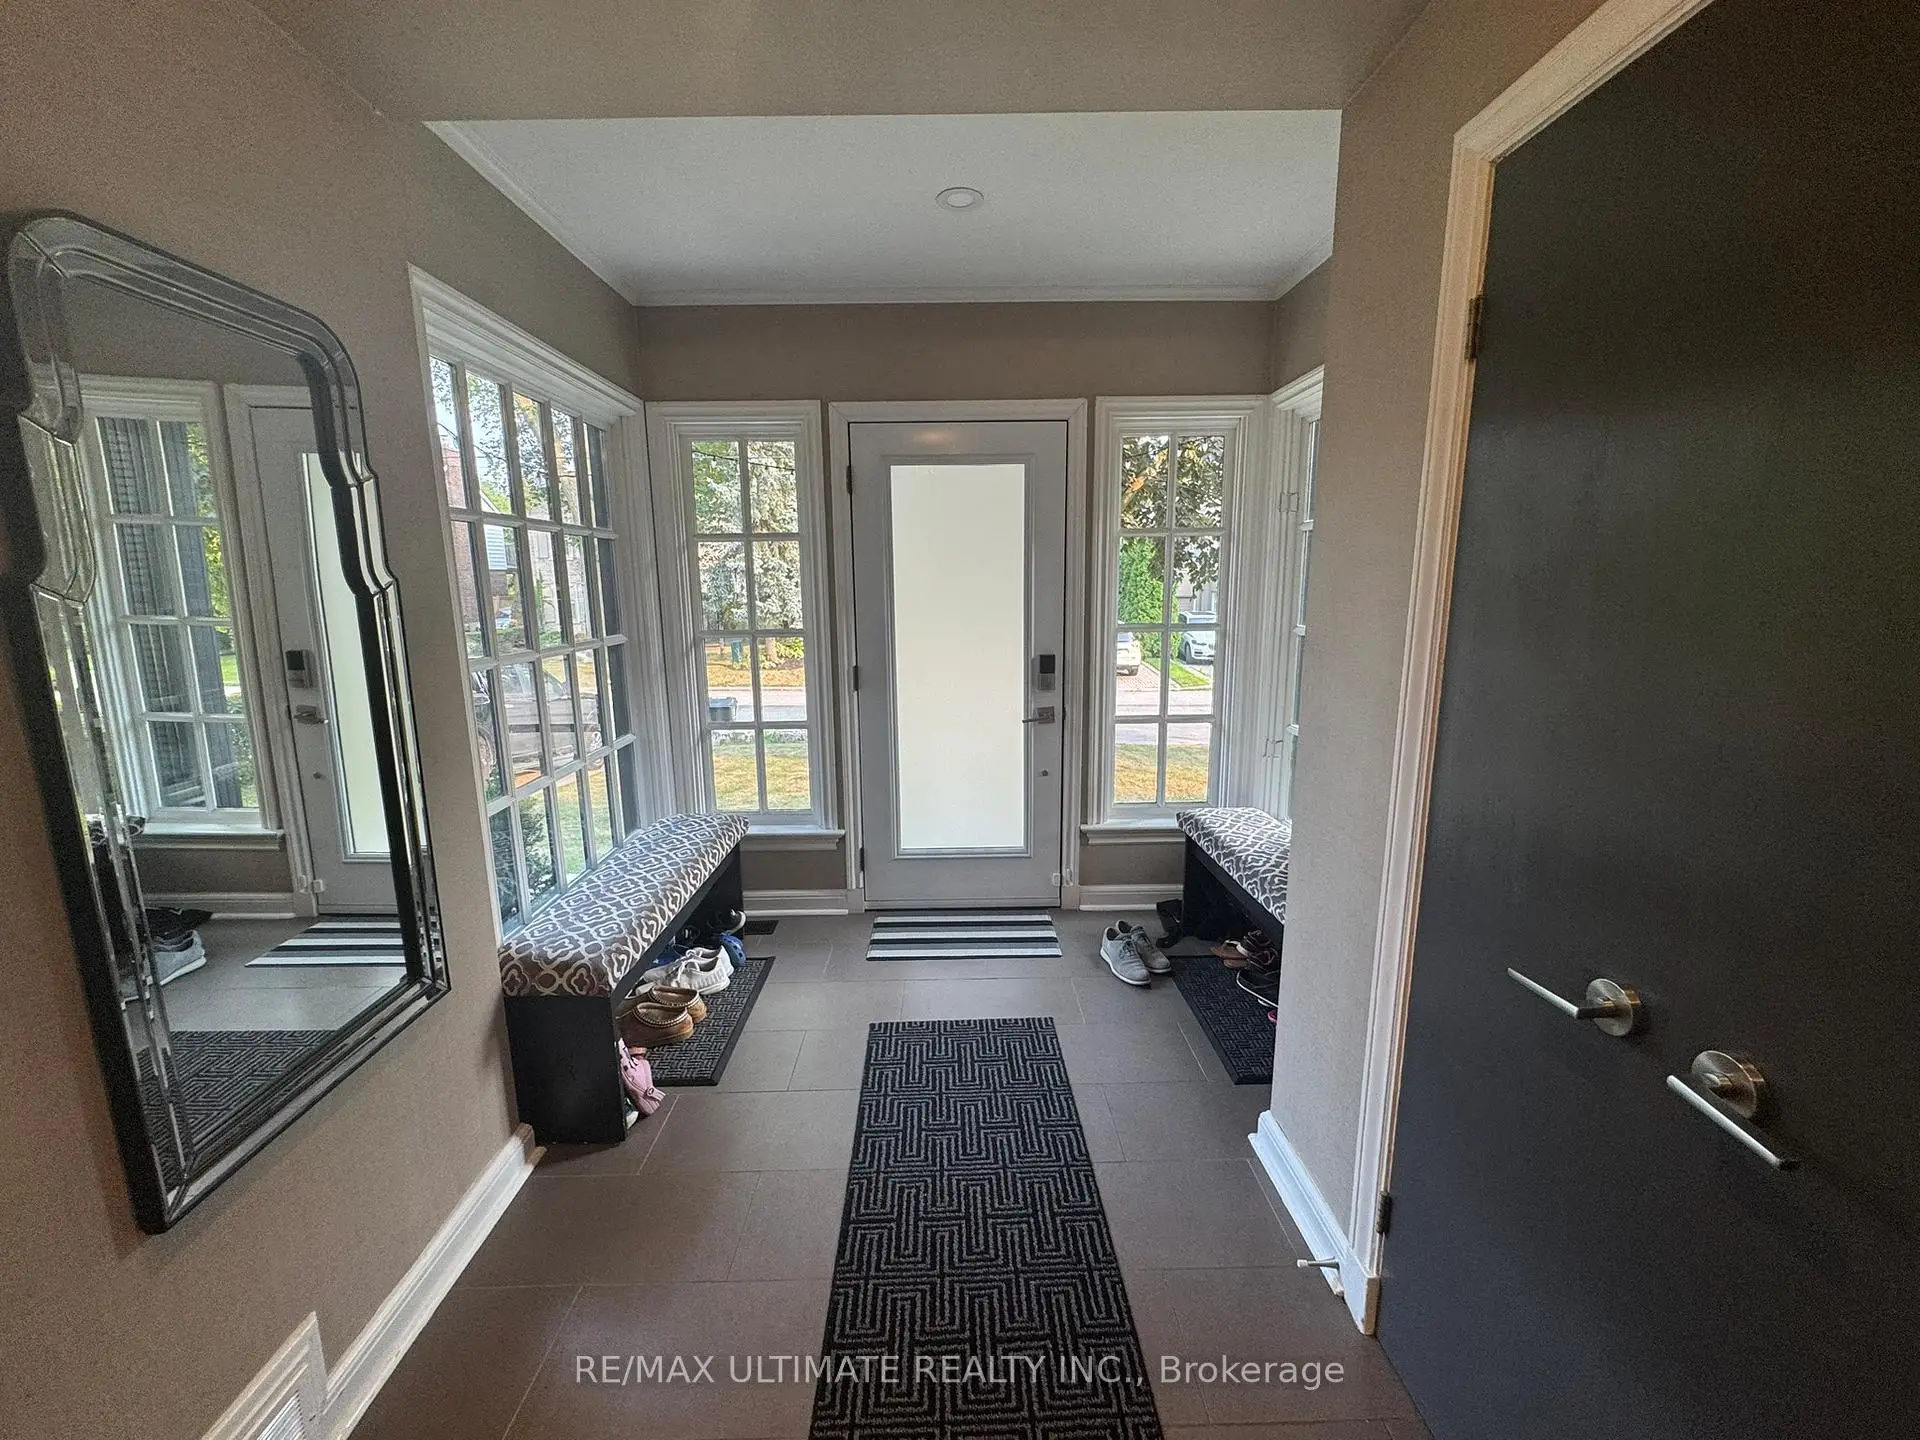
| Foyer | 3.90x1.20 | Double Closet |
|
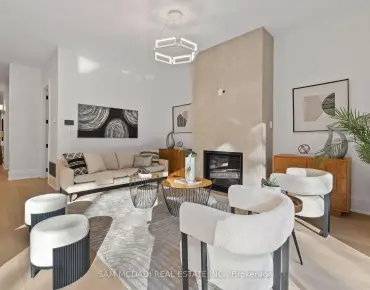
| Living Rm | 6.98x3.56 | Fireplace, Hardwood Floor, W/O To Deck |
|
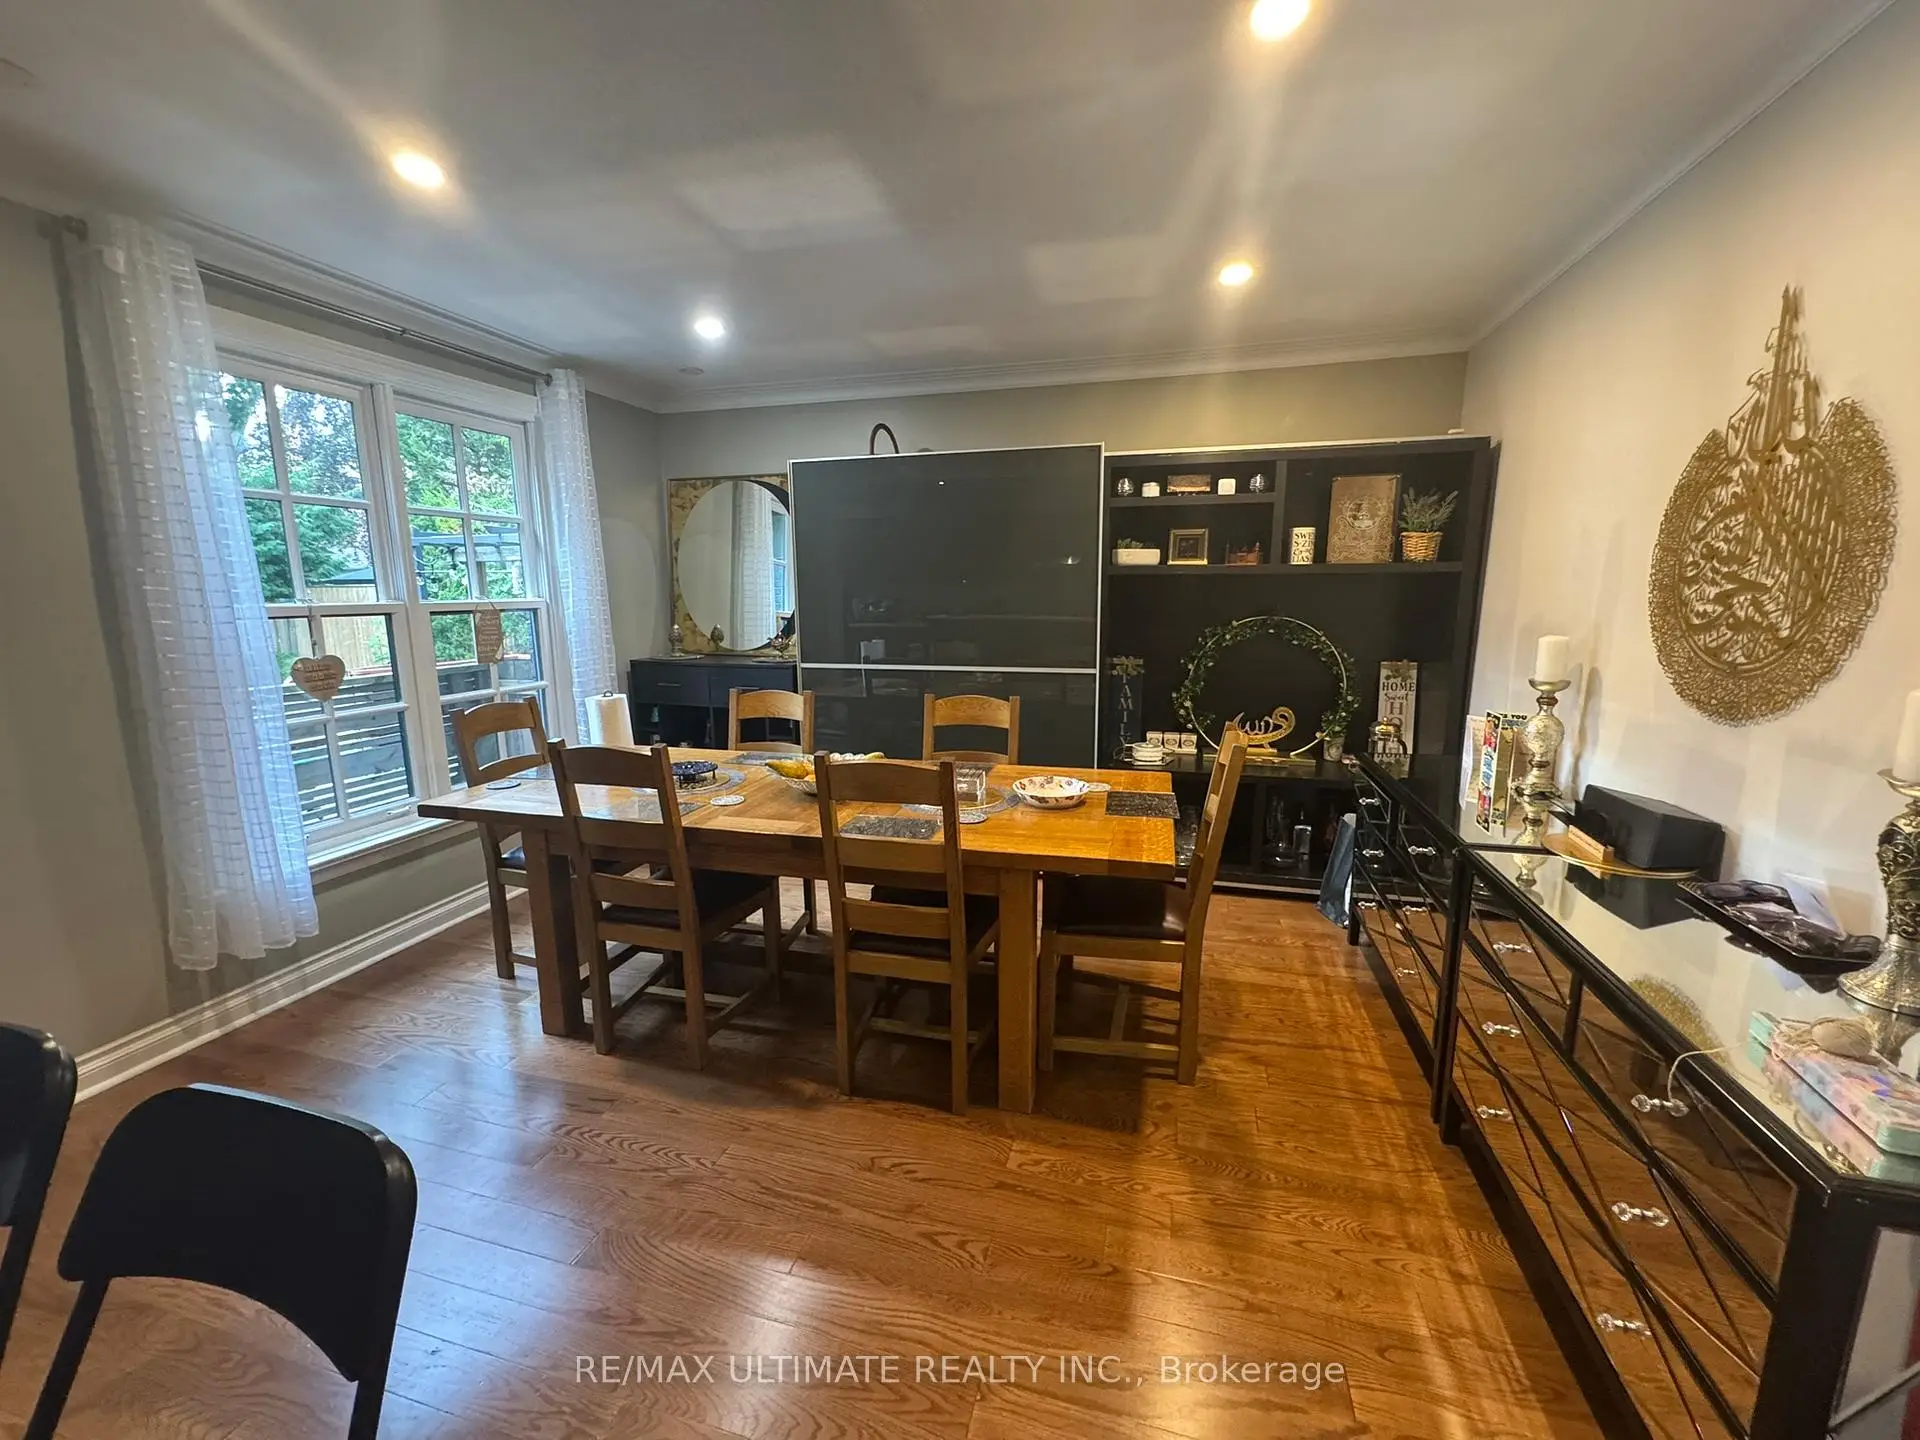
| Dining Rm | 4.04x3.26 | Hardwood Floor, Picture Window |
|
| Kitchen | 4.90x2.63 | Modern Kitchen, Centre Island, Stainless Steel Appl |
|
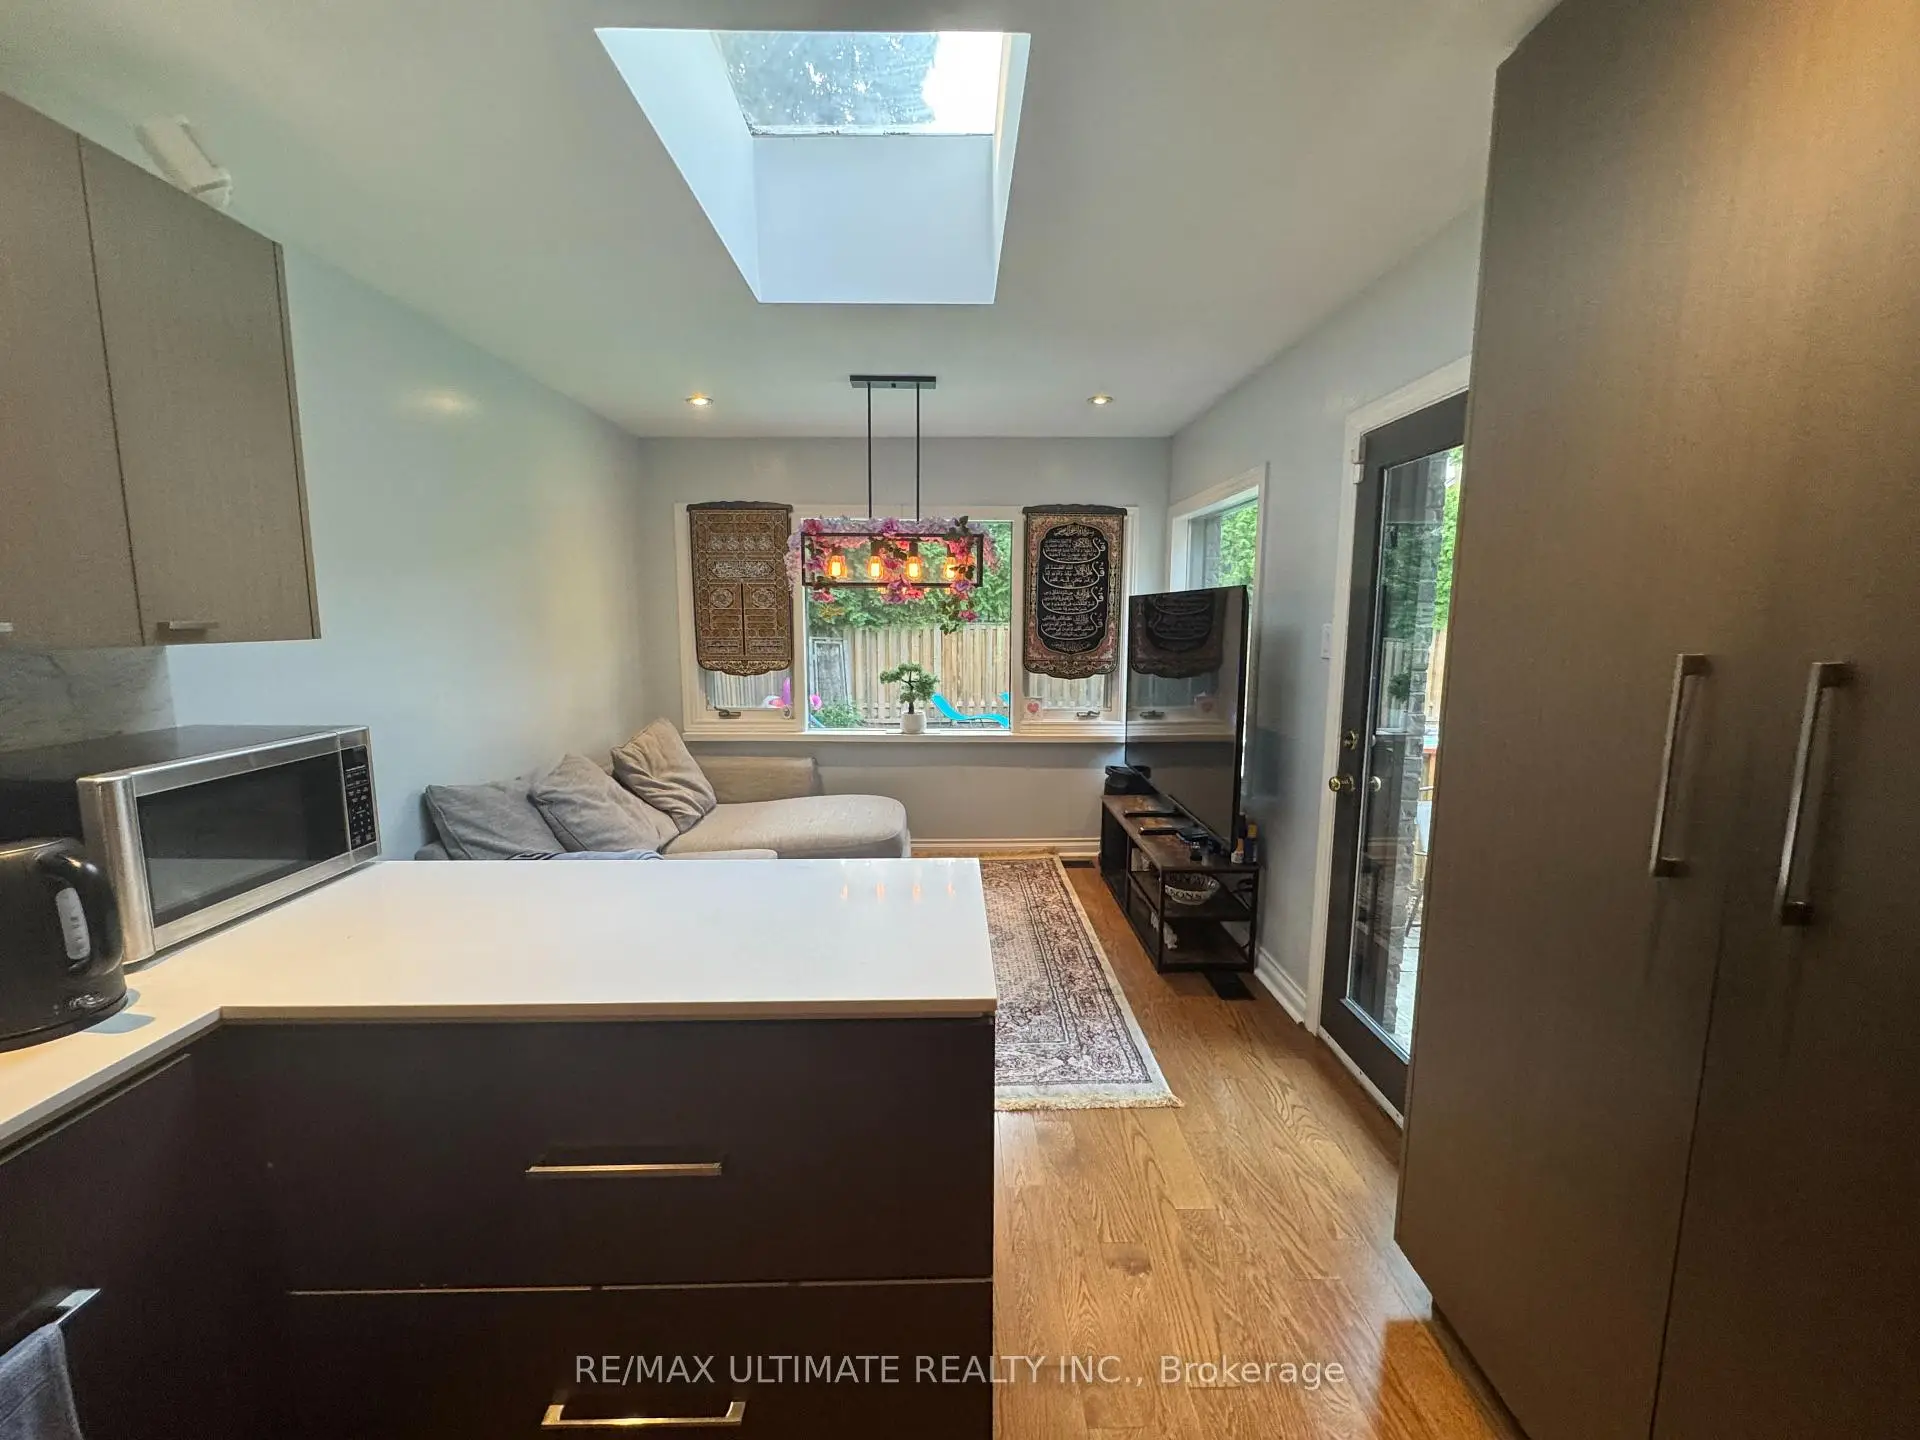
| Family Rm | 2.92x2.92 | Skylight, W/O To Deck, Picture Window |
|
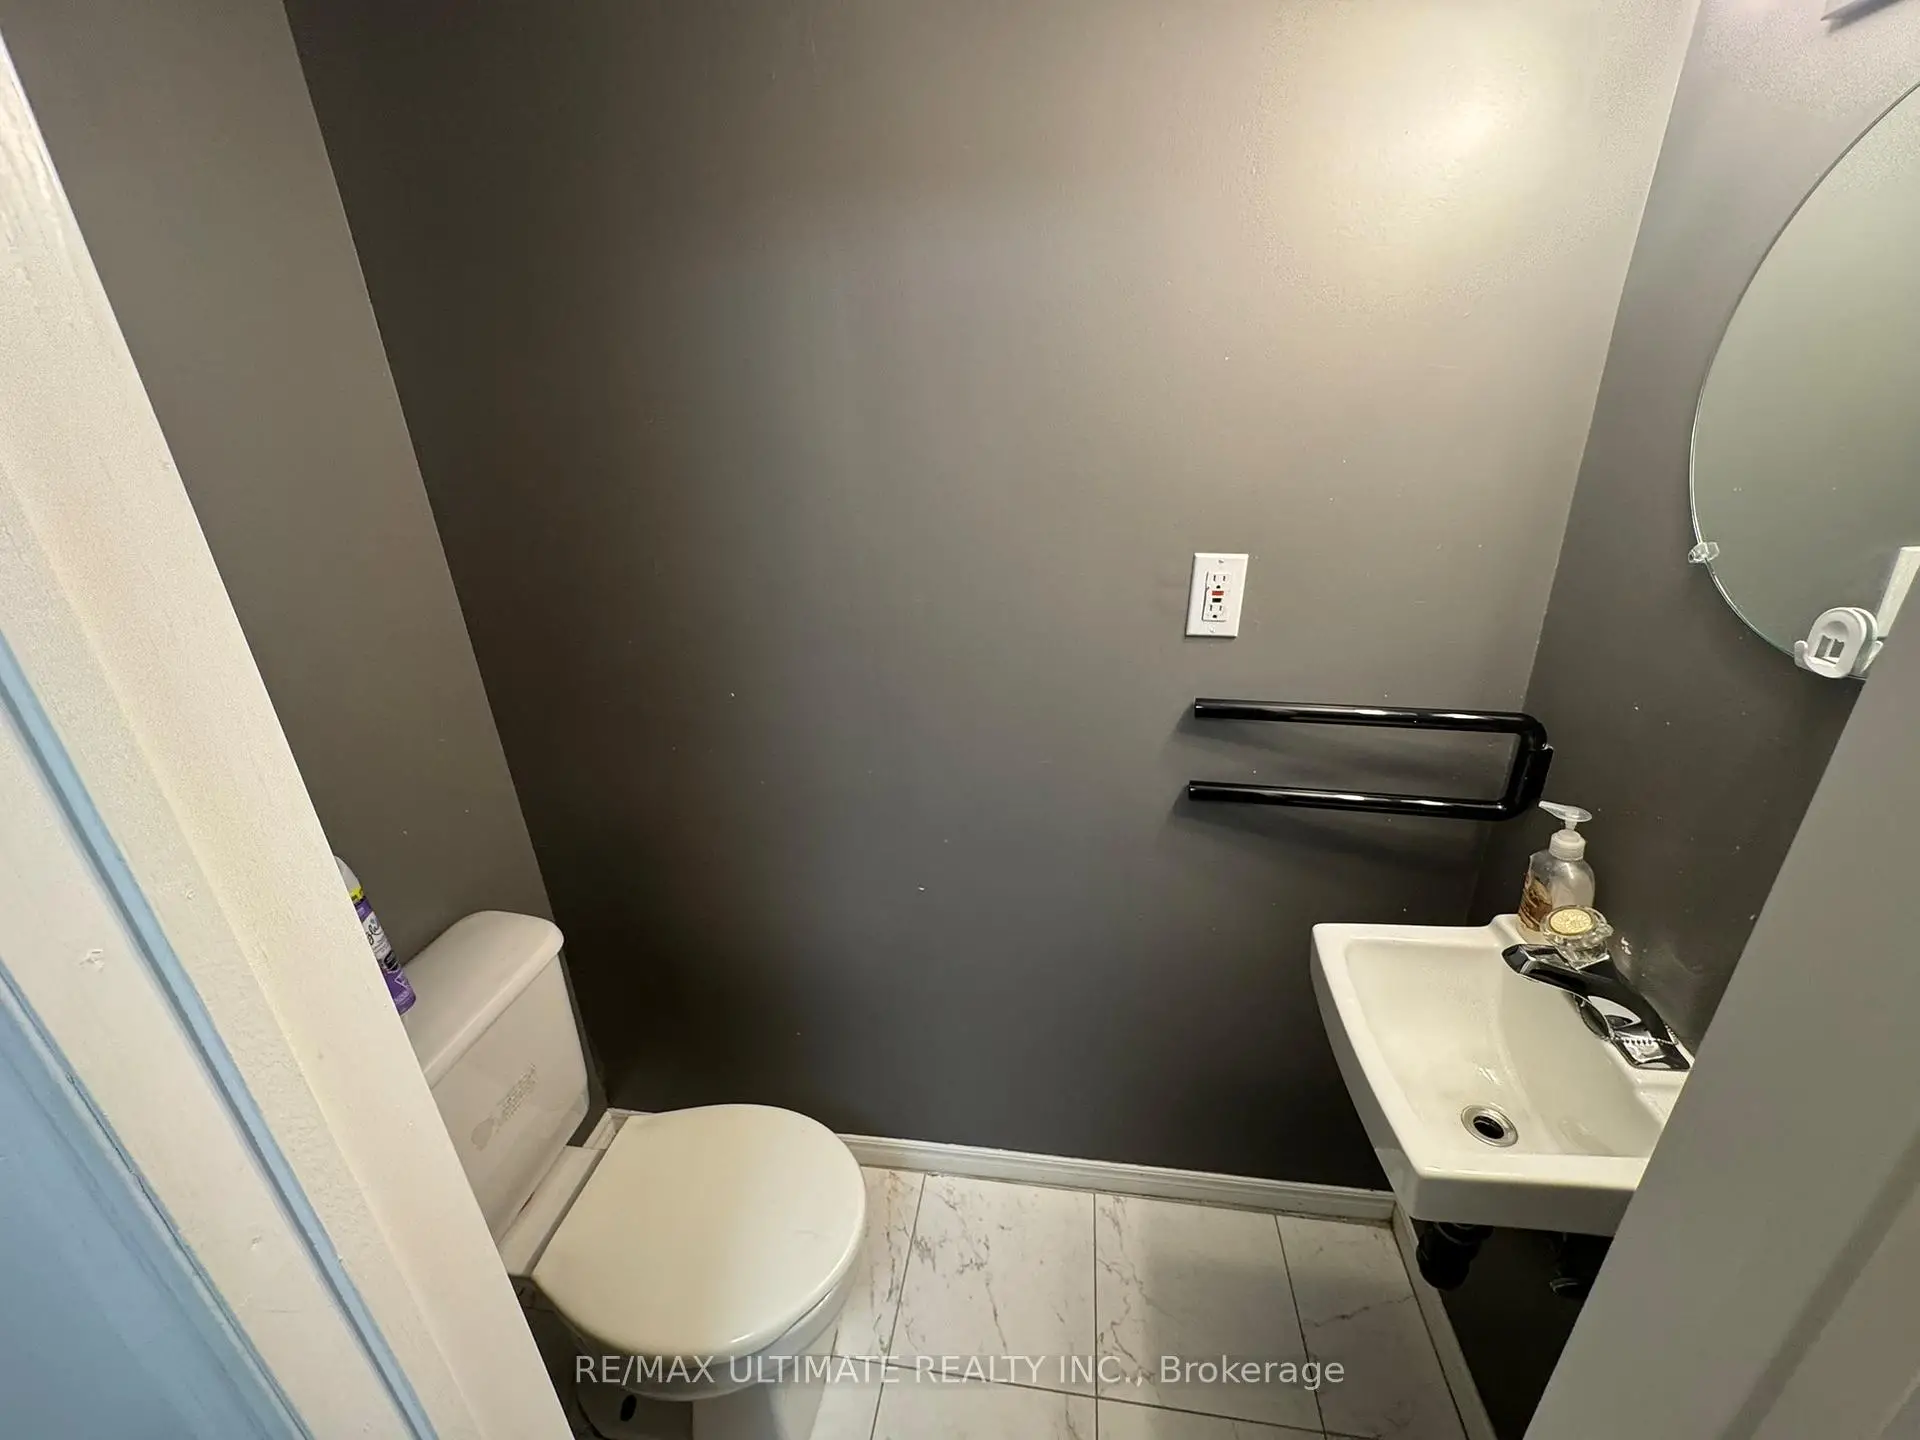
| Den | 3.24x3.13 | Hardwood Floor, 2 Pc Bath |
|
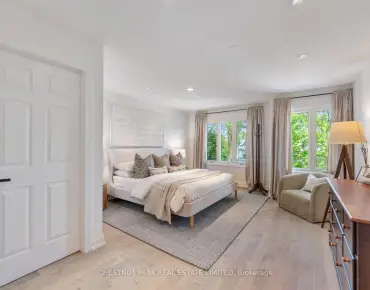
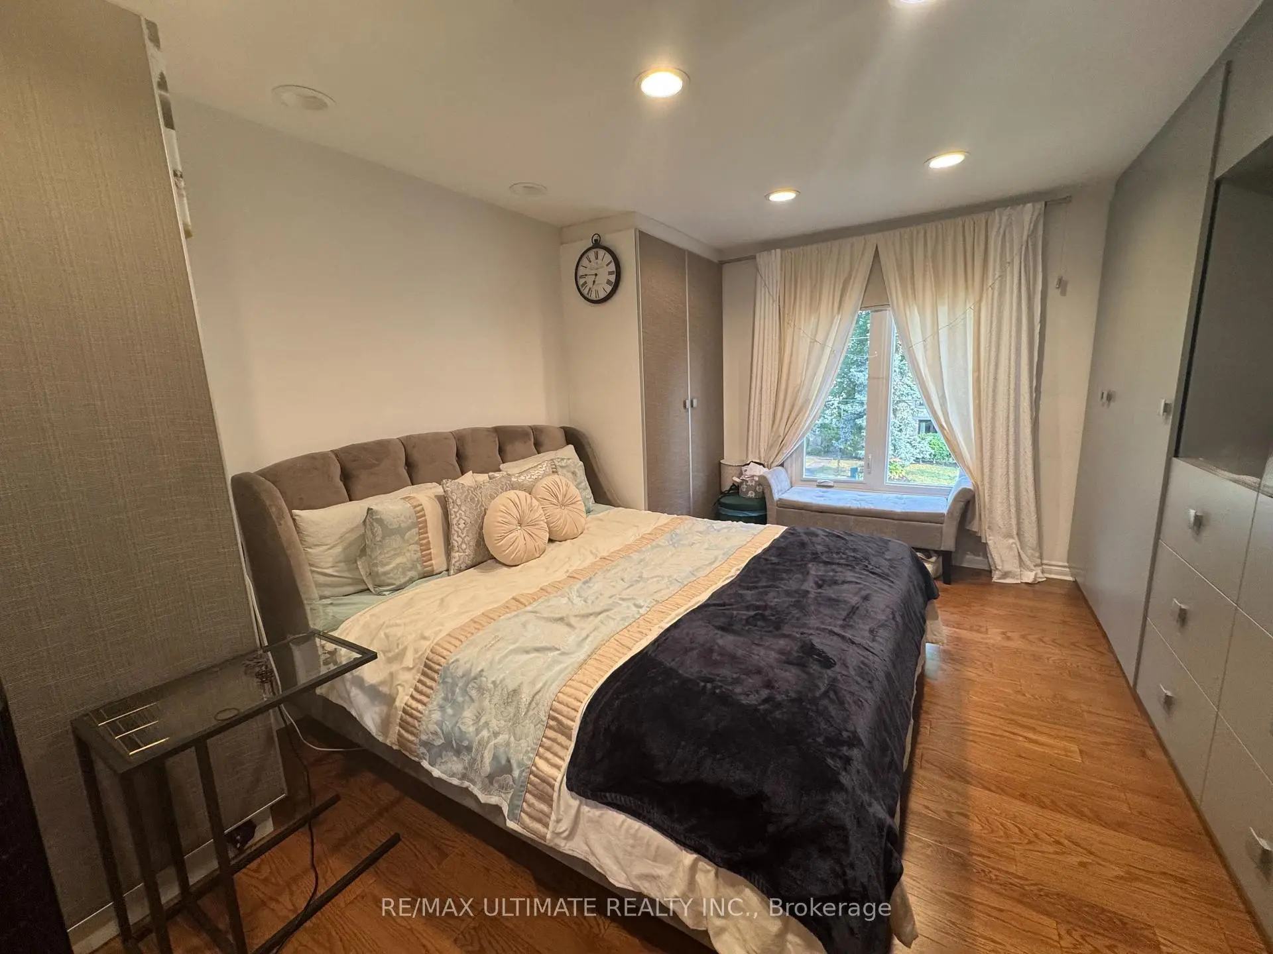
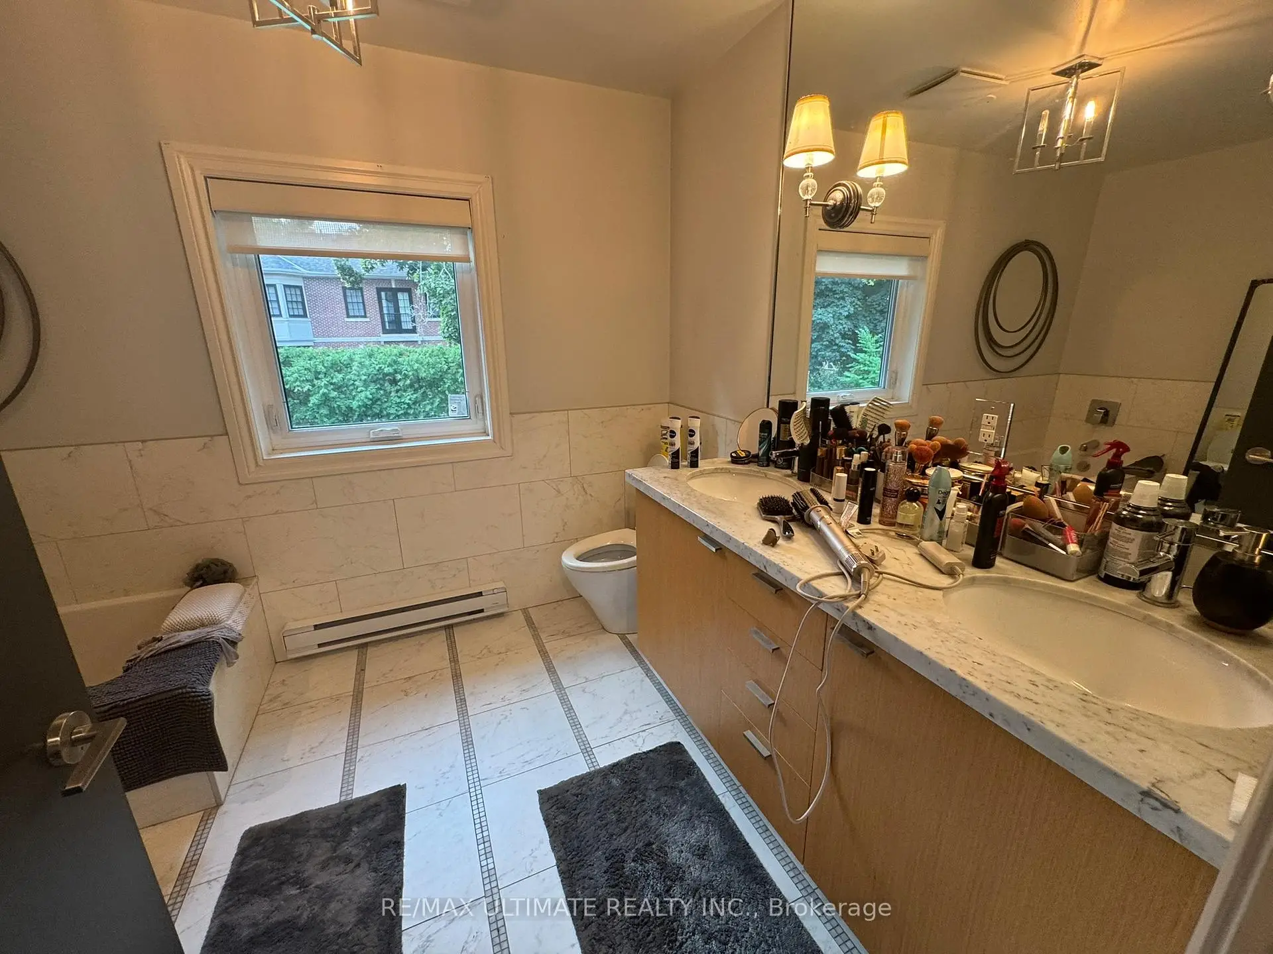
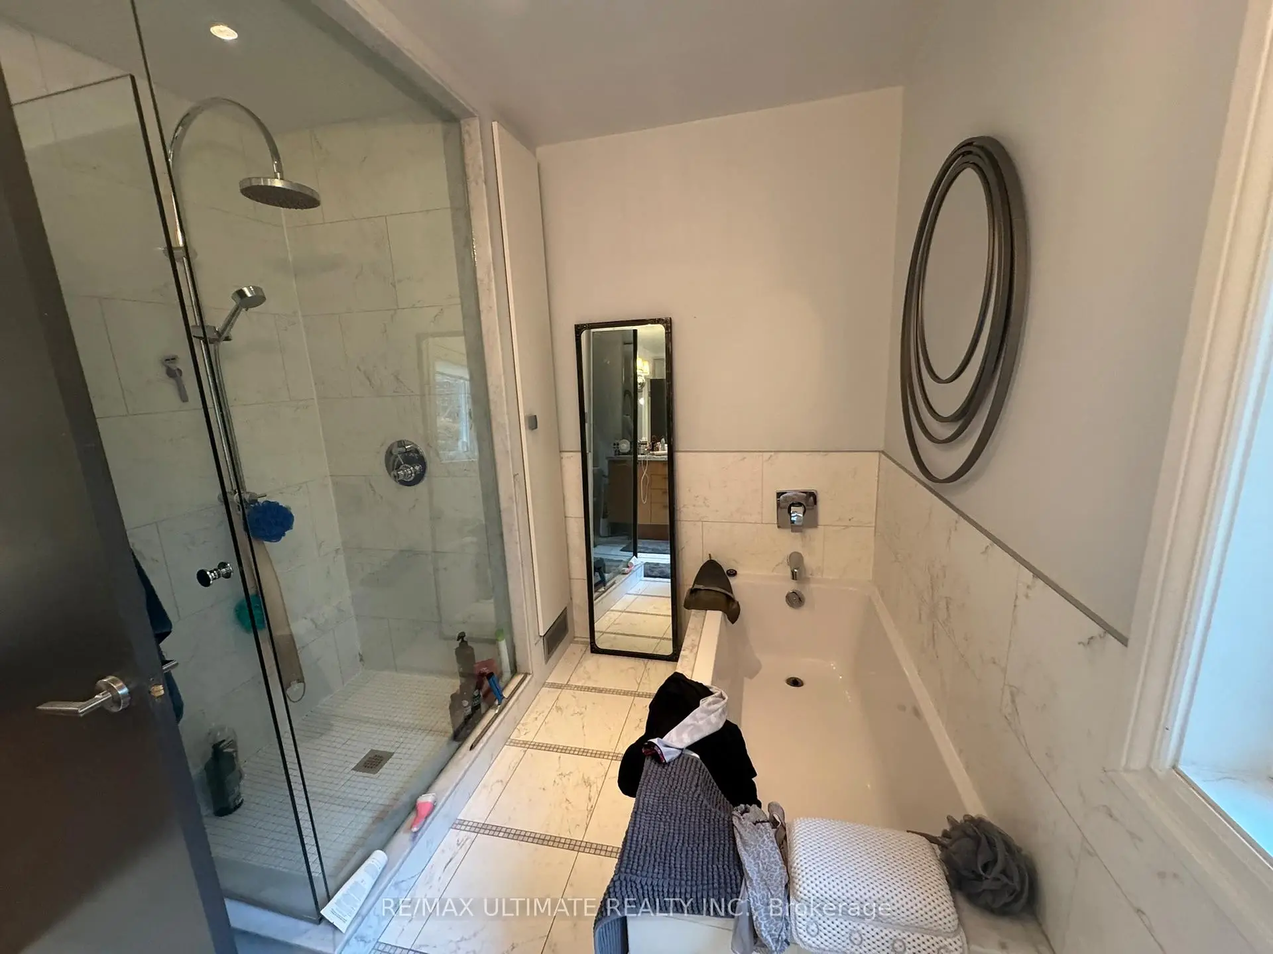
| Primary B | 5.25x3.59 | 5 Pc Ensuite, Pot Lights, His and Hers Closets |
|
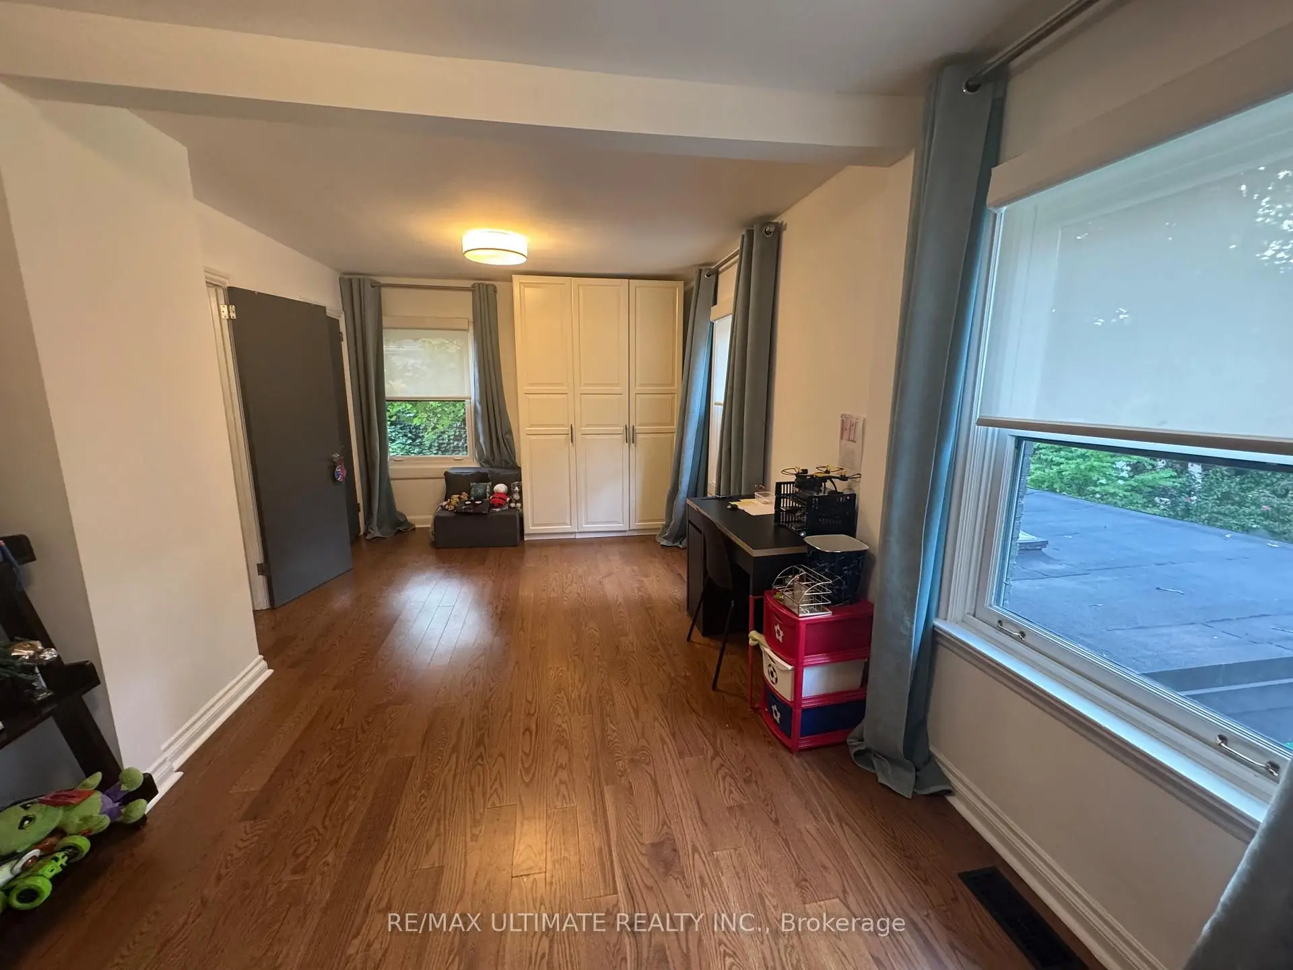
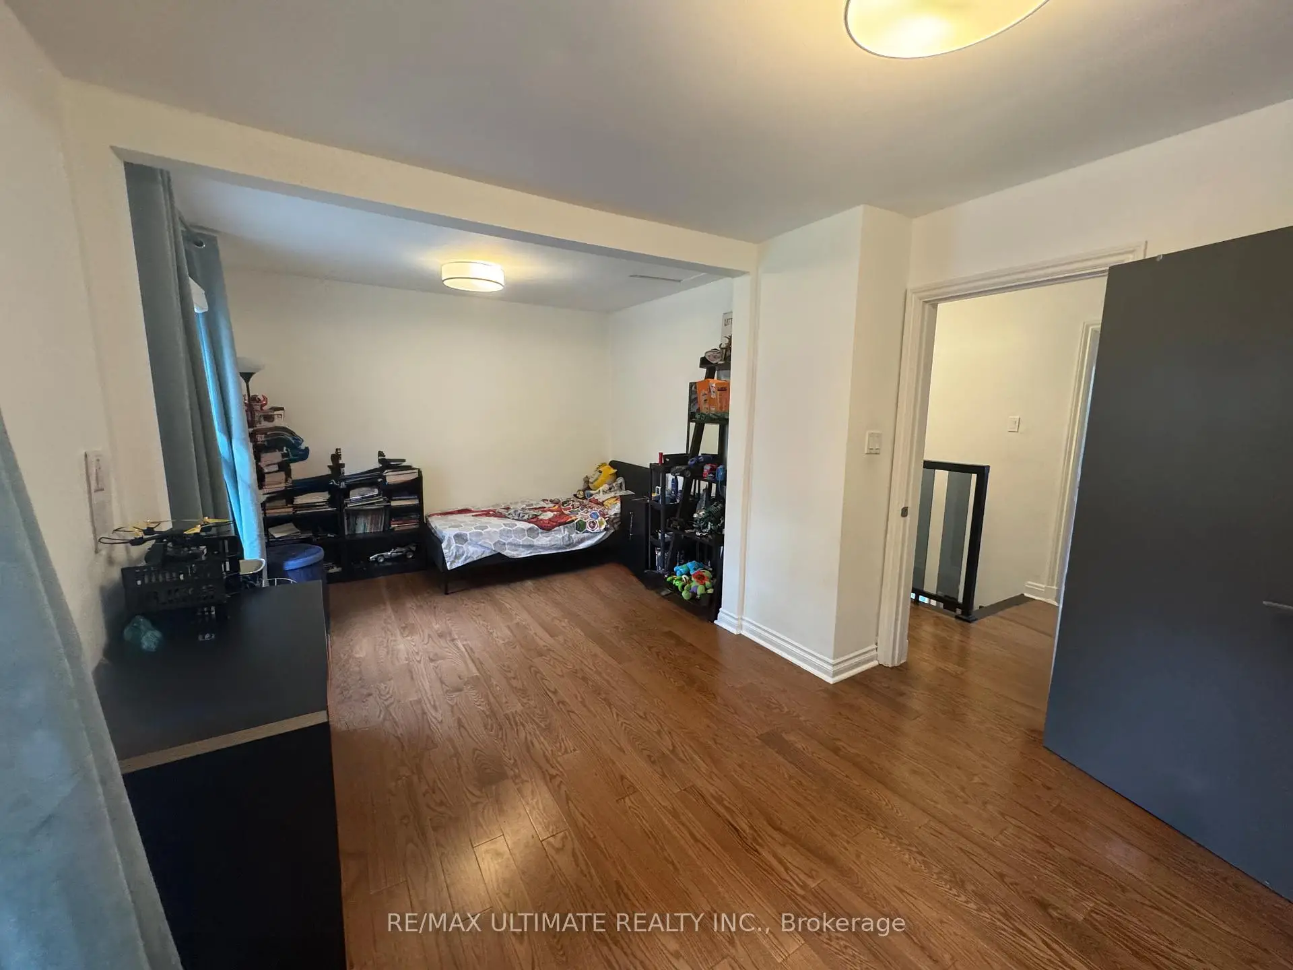
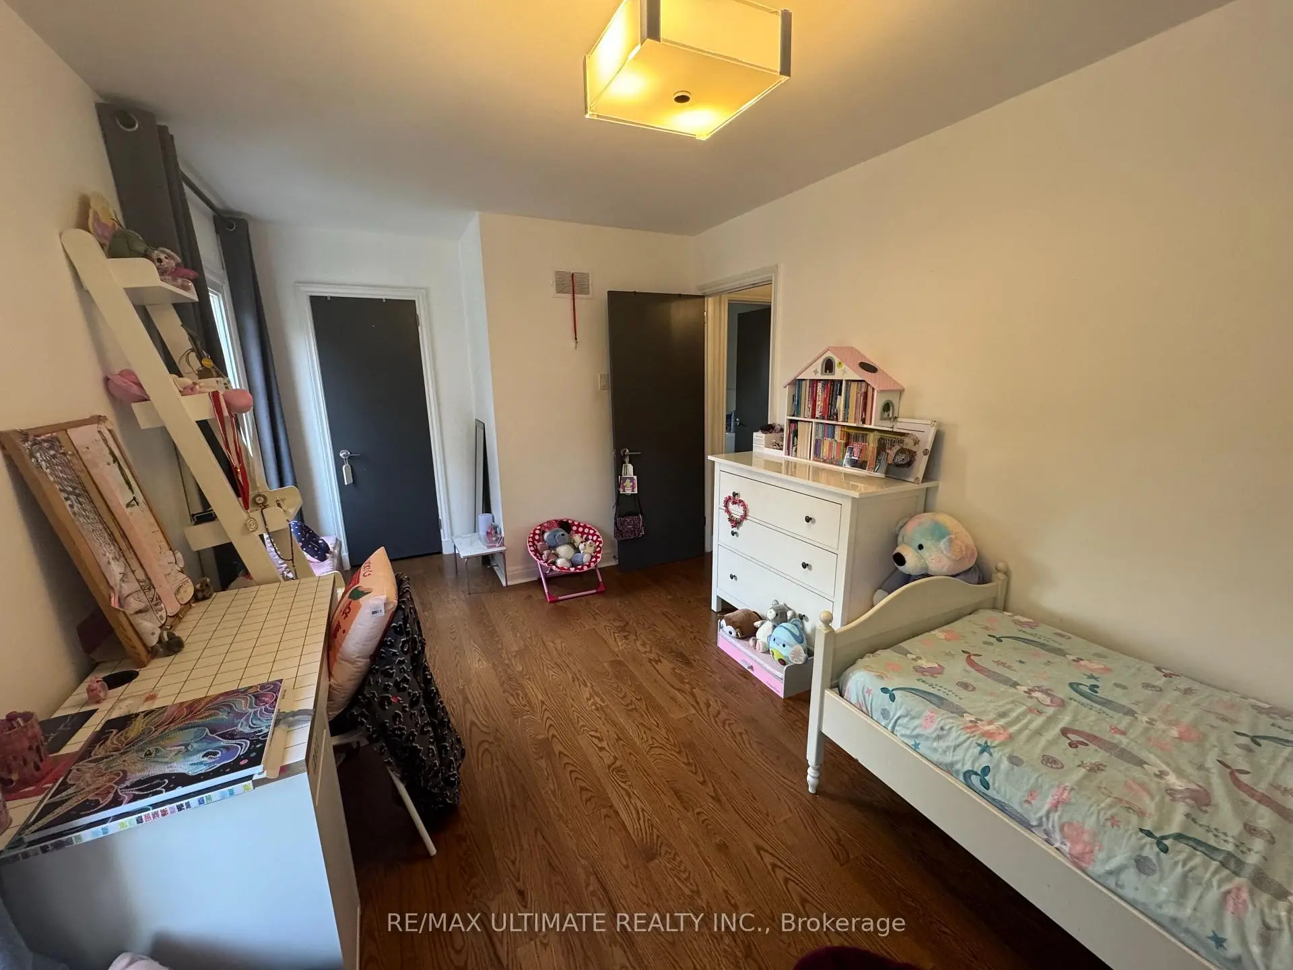
| 2nd Br | 6.20x3.21 | Hardwood Floor, Pot Lights, Closet |
|
| 3rd Br | 4.70x2.90 | Hardwood Floor, Pot Lights, Closet |
|
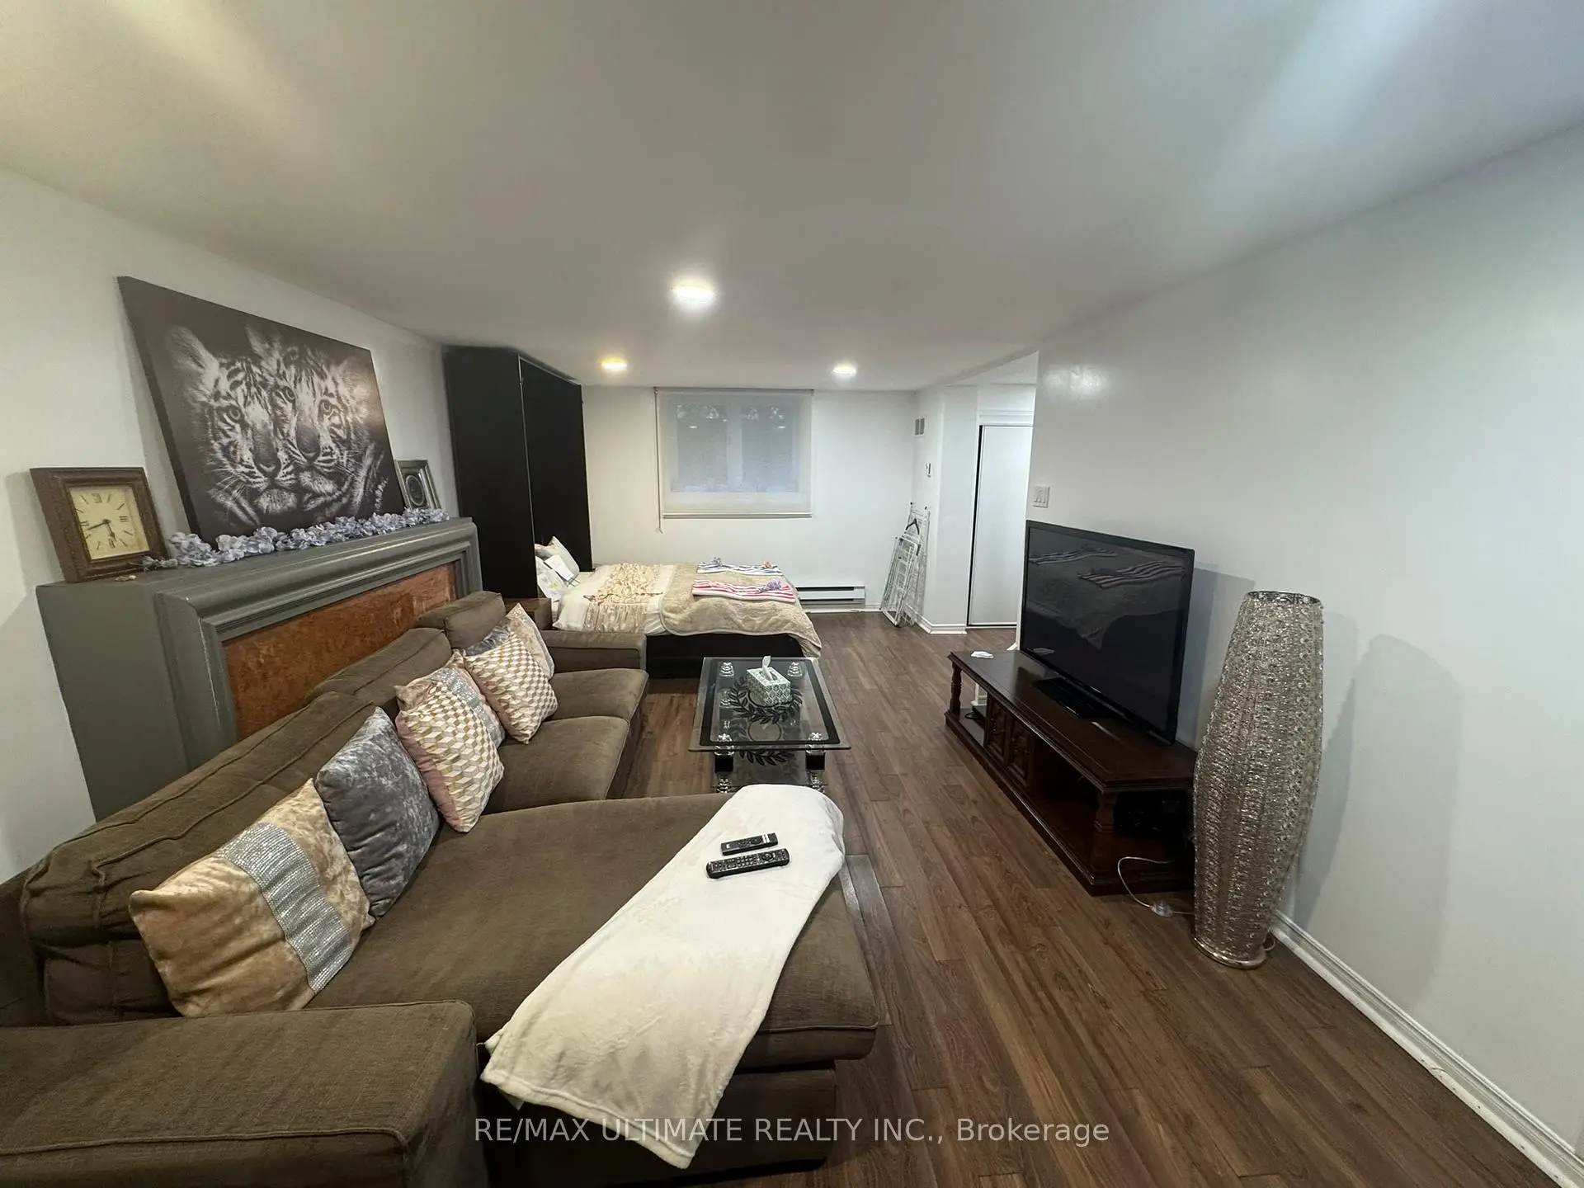
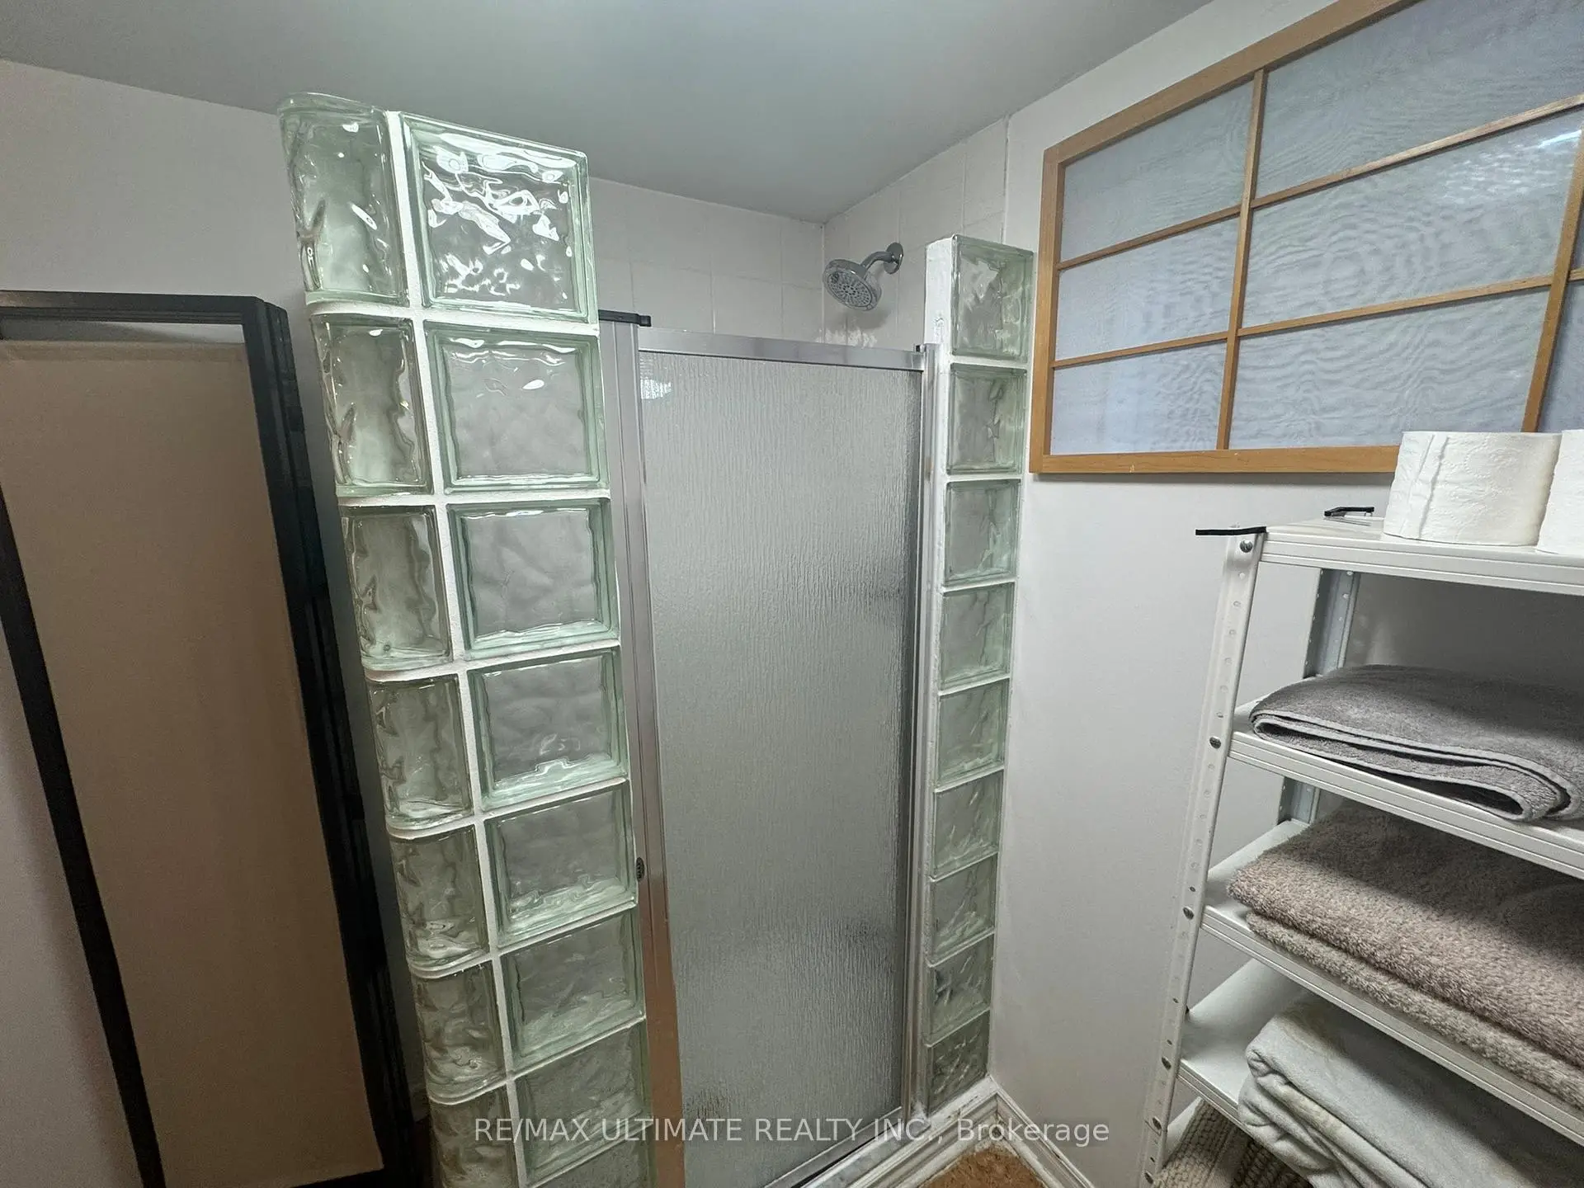
| Recreatio | 6.53x3.50 | Hardwood Floor, 3 Pc Bath, Sauna |
| Bathroom | Pieces | Level | |
|---|---|---|---|
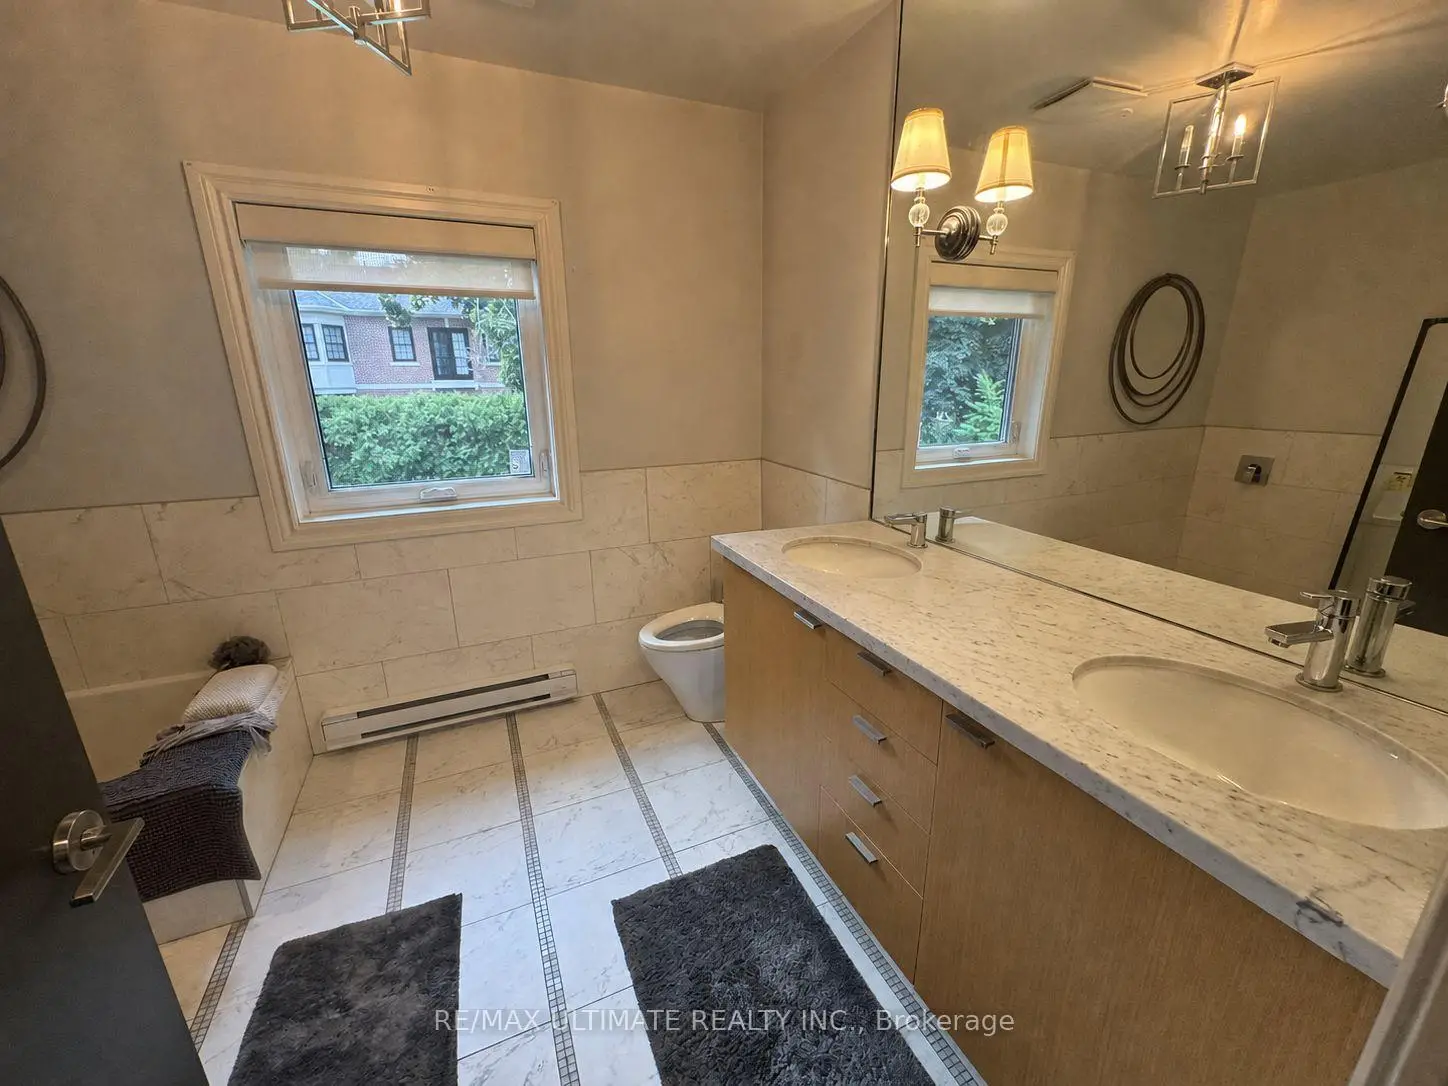
| 1xBath | 4 pcs | Second |
|
| 1xBath | 5 pcs | Second |
|
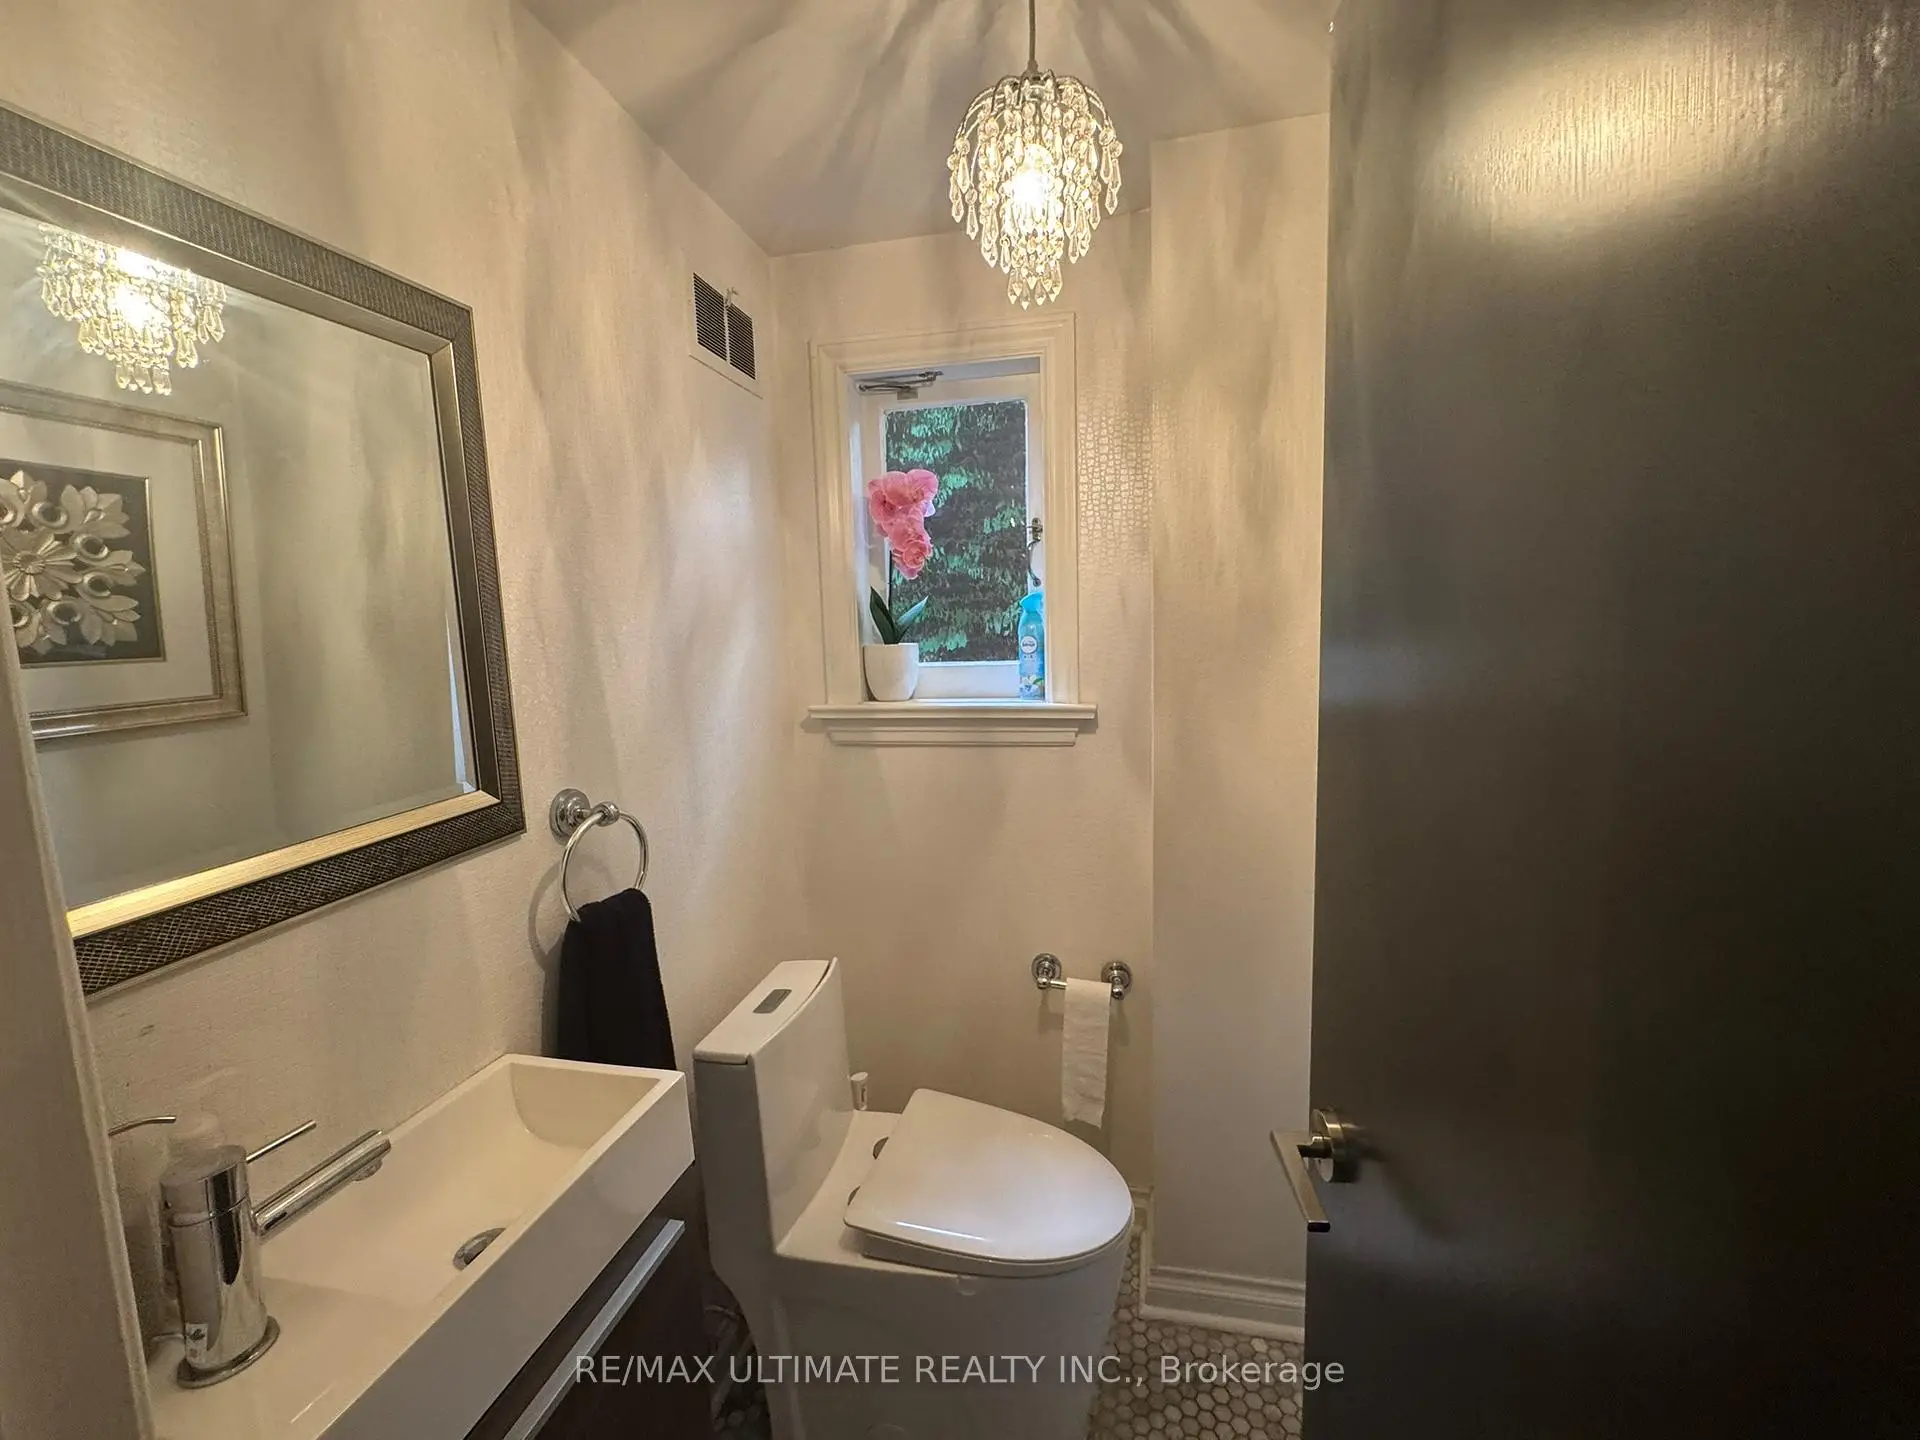
| 1xBath | 2 pcs | Main |
|
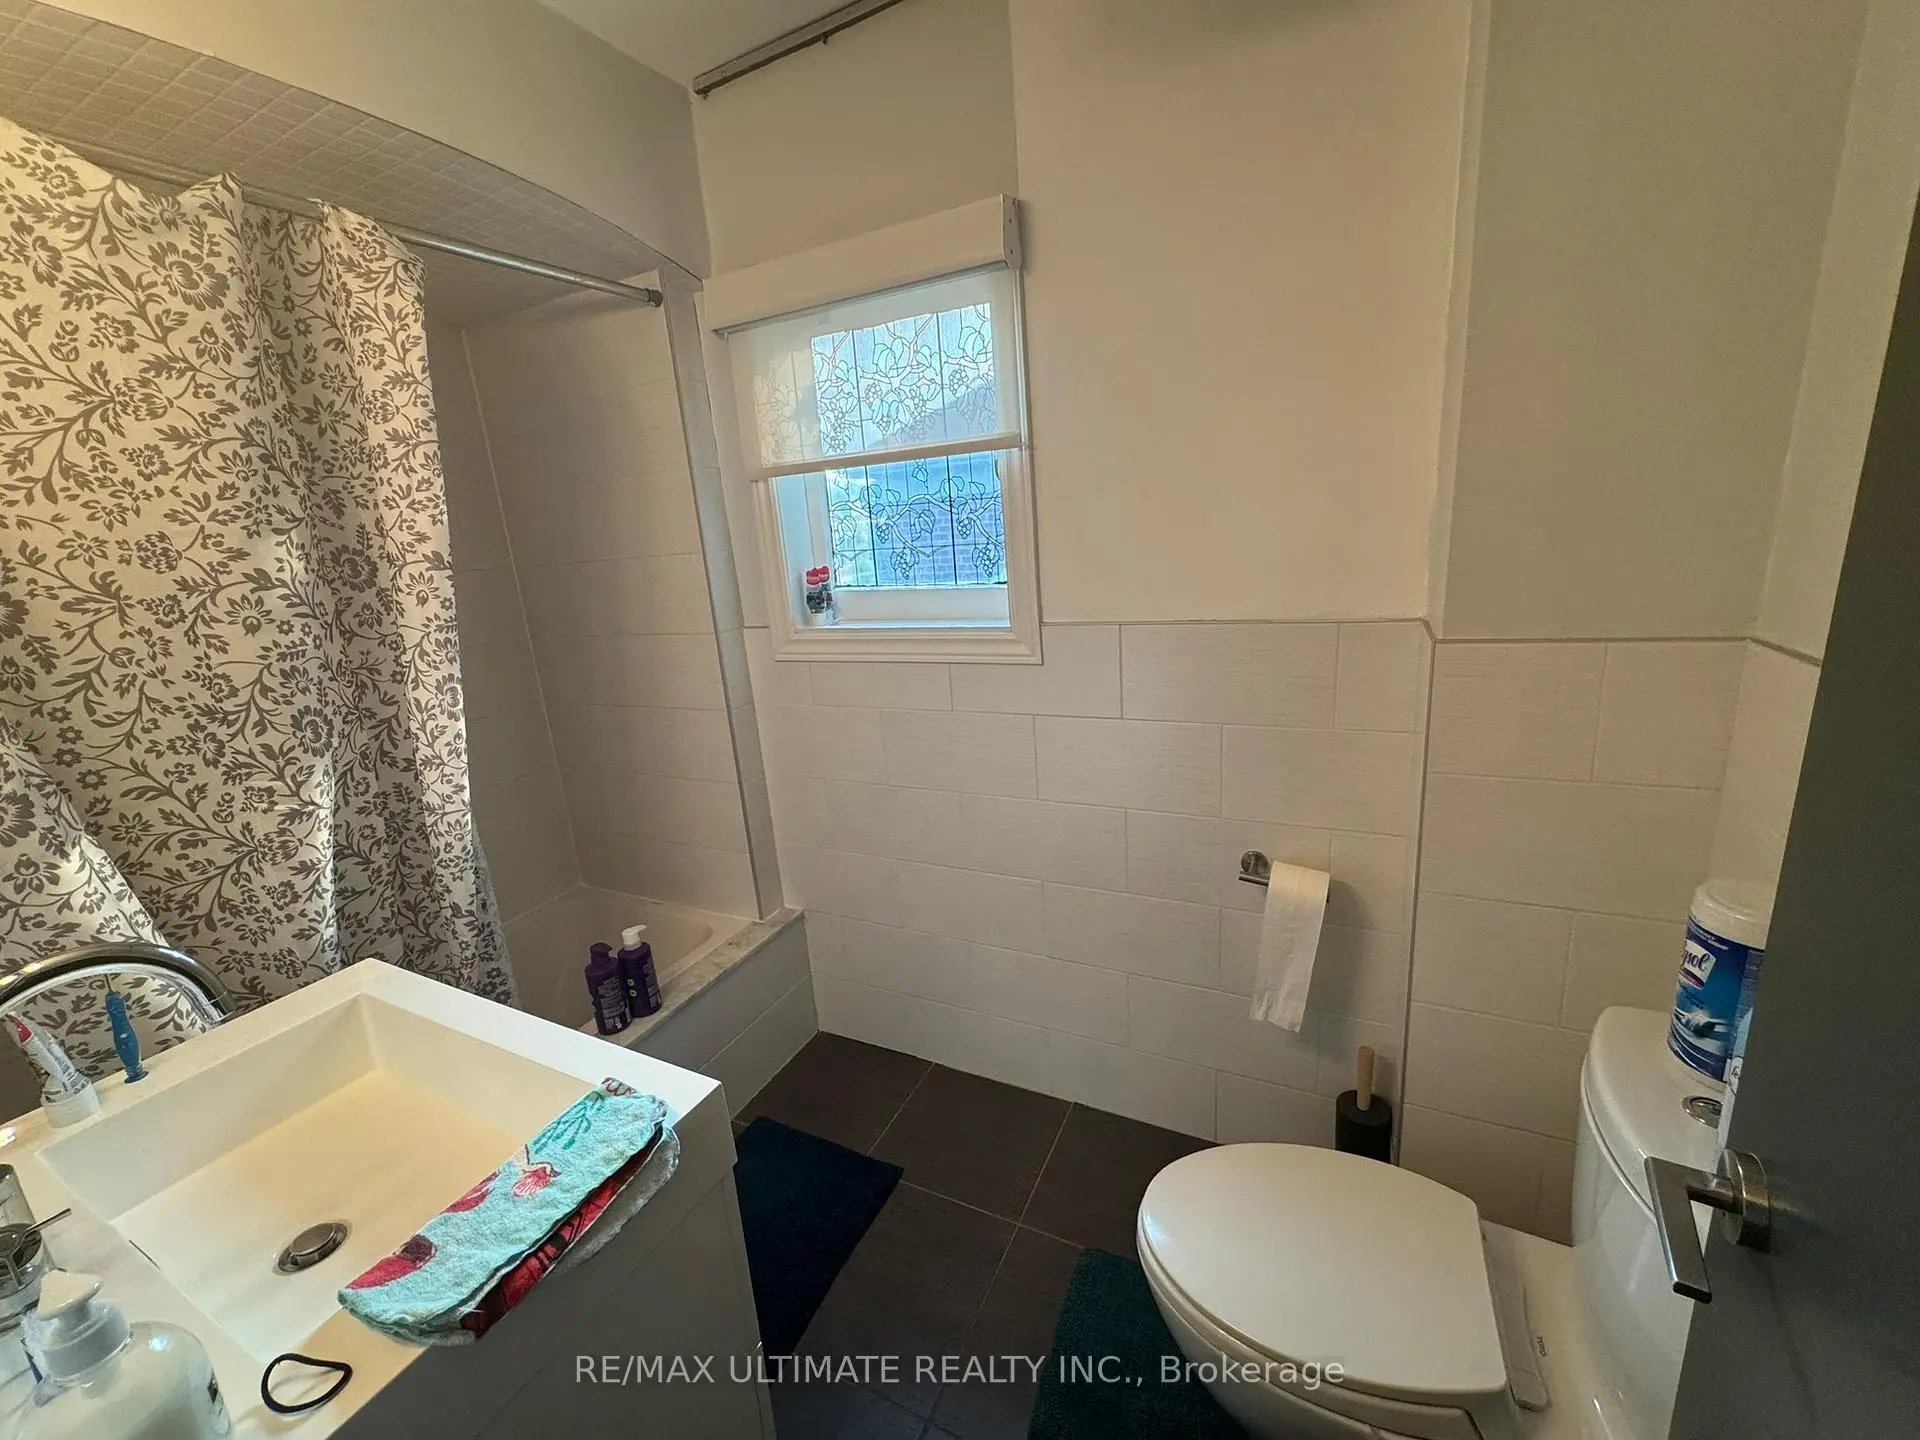
| 1xBath | 3 pcs | Basement |