
Description
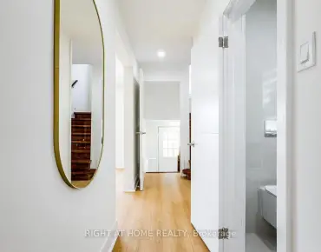
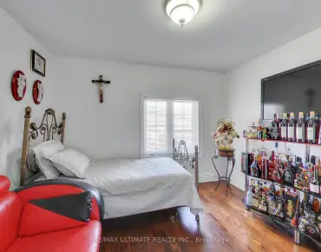
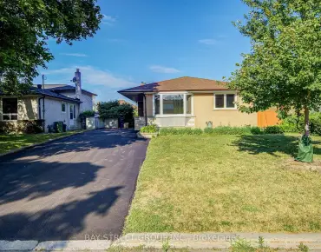
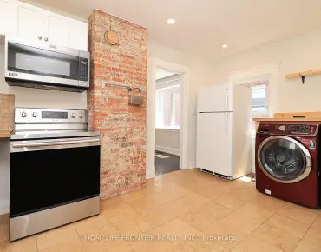
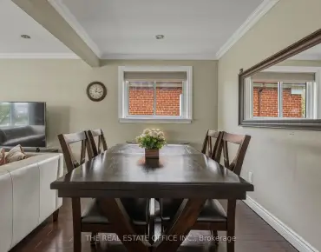
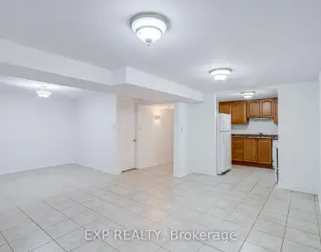
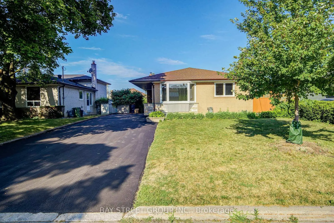
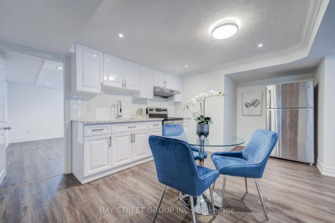
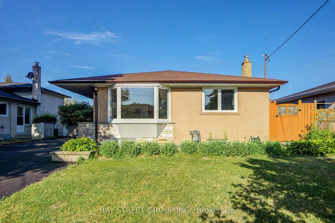
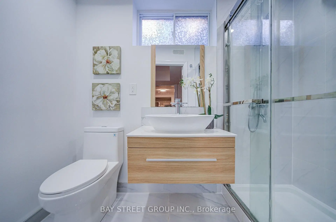
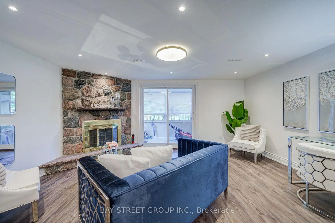
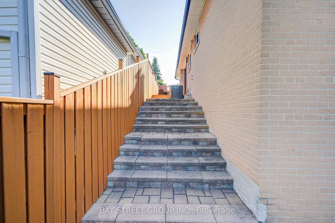
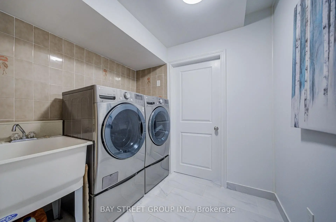
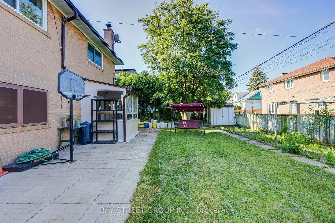
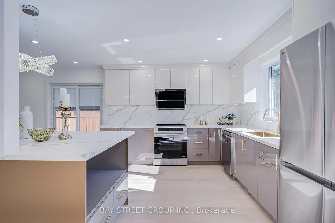
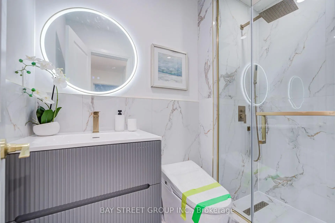
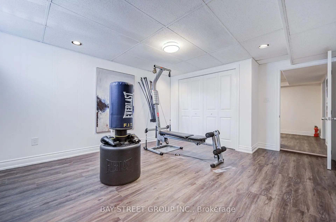
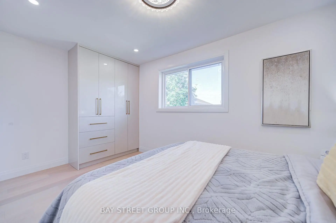
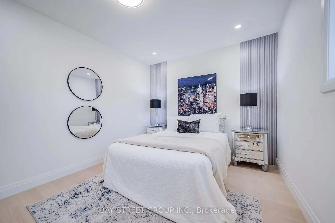
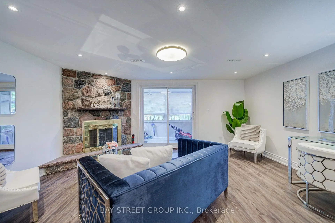
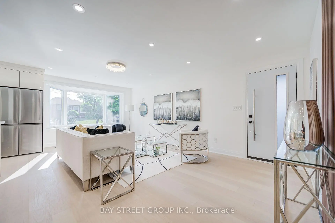
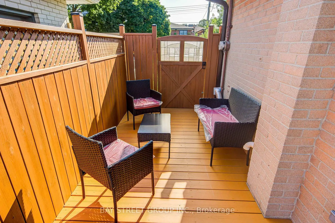
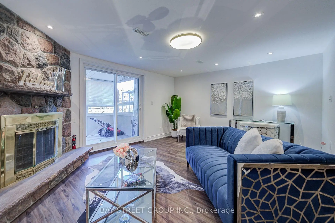
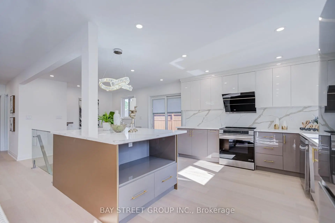
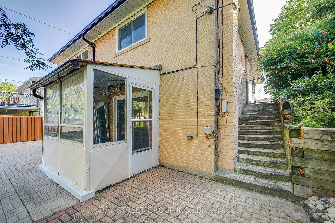
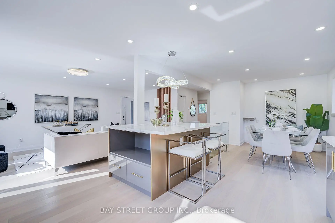
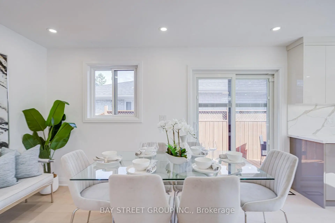
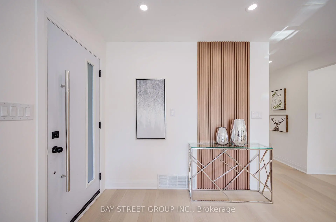
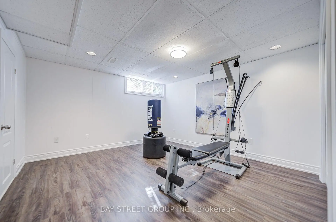
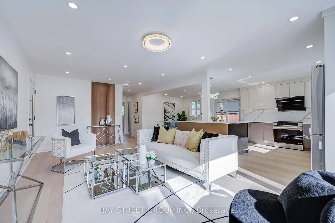
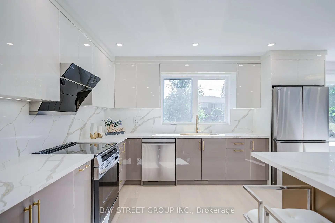
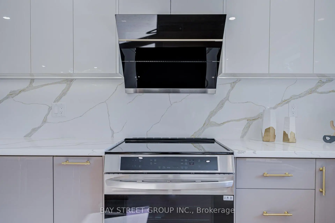
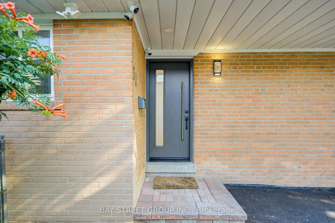
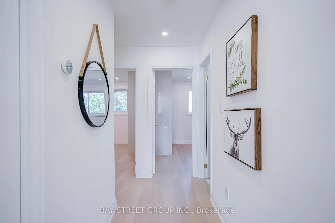
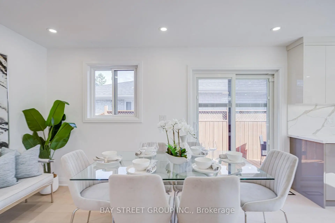
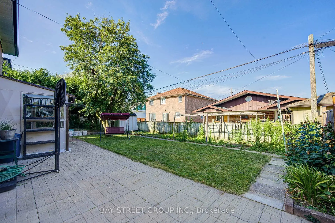
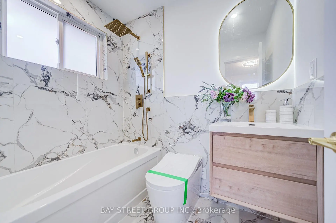
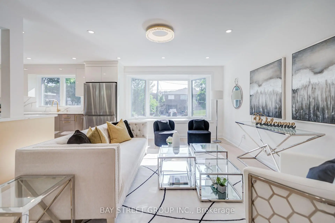
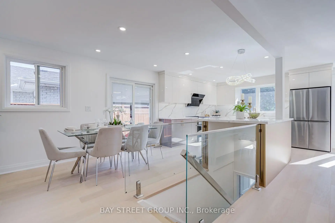
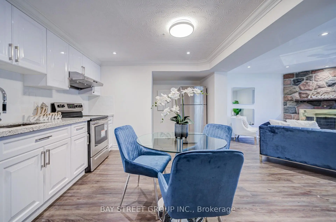
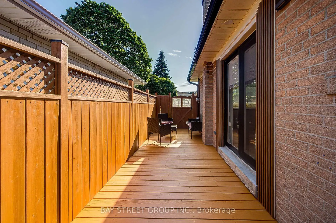
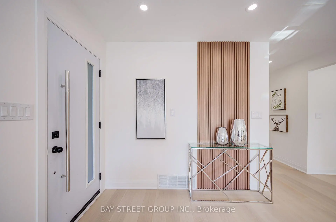
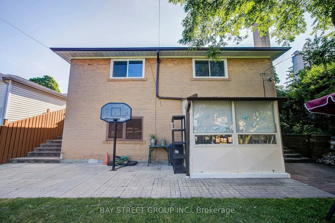
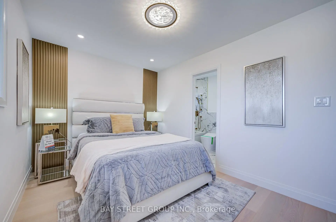
Exceptional Location in a highly sought-after neighborhood! Rare opportunity to own a beautifully upgraded home in a prime, highly convenient neighborhood Victoria Village. Gorgeous & Bright three bedroom Raised-bungalow features a professionally renovated main floor with significant upgrades and modern finishes throughout. Engineered Floor Throughout, Brand-new Front Entry Door and select Windows, Modern Light Fixtures & Pot Lights, Upgraded Washrooms with Smart Bidet Toilets. Open Concept Kitchen With Breakfast Area, Central Island, Backsplash, Elegant Cabinet, Brand-new Stainless Steel Appliances including an ice-making refrigerator, Range Hood, Stove, Dishwasher and a Water Purification System at main floor kitchen, Main floor Laundry Rough-in is available, further enhance the home value and appeal. Finished walkout Basement, Great Recreation Area for Family and Potential Rental Income. Long Driveway Without Sidewalk. Just a short walk to the Eglinton LRT, shopping, parks, schools, and quick access to major highway DVP/ Hwy 401. This home is not to be missed!
Features
- Facing: West

- Bedrooms: 3

- Bathrooms: 4

- Garages:

- Kitchens: 1

Details
- Lot size: 50.00 x 100.00 Feet

- Space: 1100-1500

- Tax: $ 5113.00

- C13579970

- Listing contracted with: BAY STREET GROUP INC.
| Room | Size(M) | Description | |
|---|---|---|---|
| Living Rm | 5.63x4.09 | Bay Window, Hardwood Floor, Pot Lights |
|
| Dining Rm | 3.50x3.50 | Hardwood Floor, Walk-Out, Combined w/Kitchen |
|
| Kitchen | 3.50x3.50 | Centre Island, Hardwood Floor, Backsplash |
|
| Primary B | 4.30x2.60 | 4 Pc Ensuite, Closet, Hardwood Floor |
|
| 2nd Br | 4.01x2.91 | Hardwood Floor, Closet, Large Window |
|
| 3rd Br | 2.90x2.60 | Closet, Hardwood Floor, Large Window |
|
| Family Rm | 4.30x3.85 | Brick Fireplace, Hardwood Floor, Walk-Out |
|
| Kitchen | 3.70x2.77 | Hardwood Floor, Combined w/Dining |
|
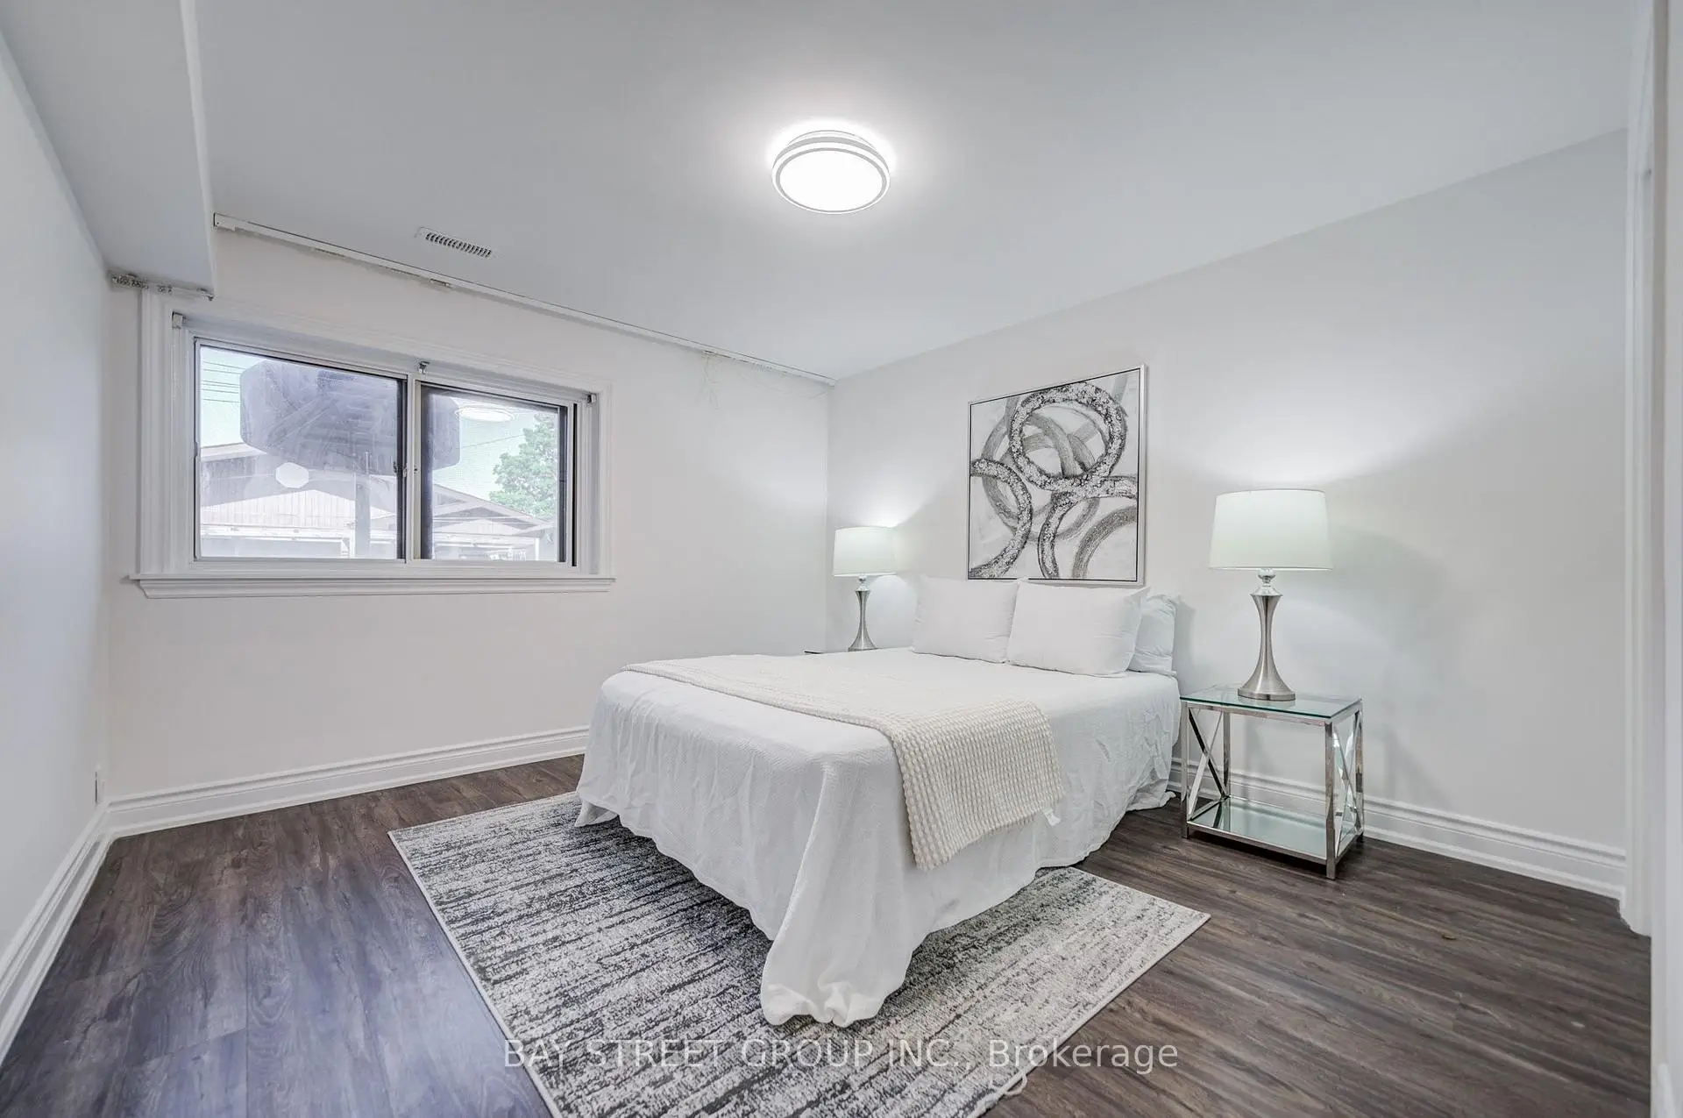
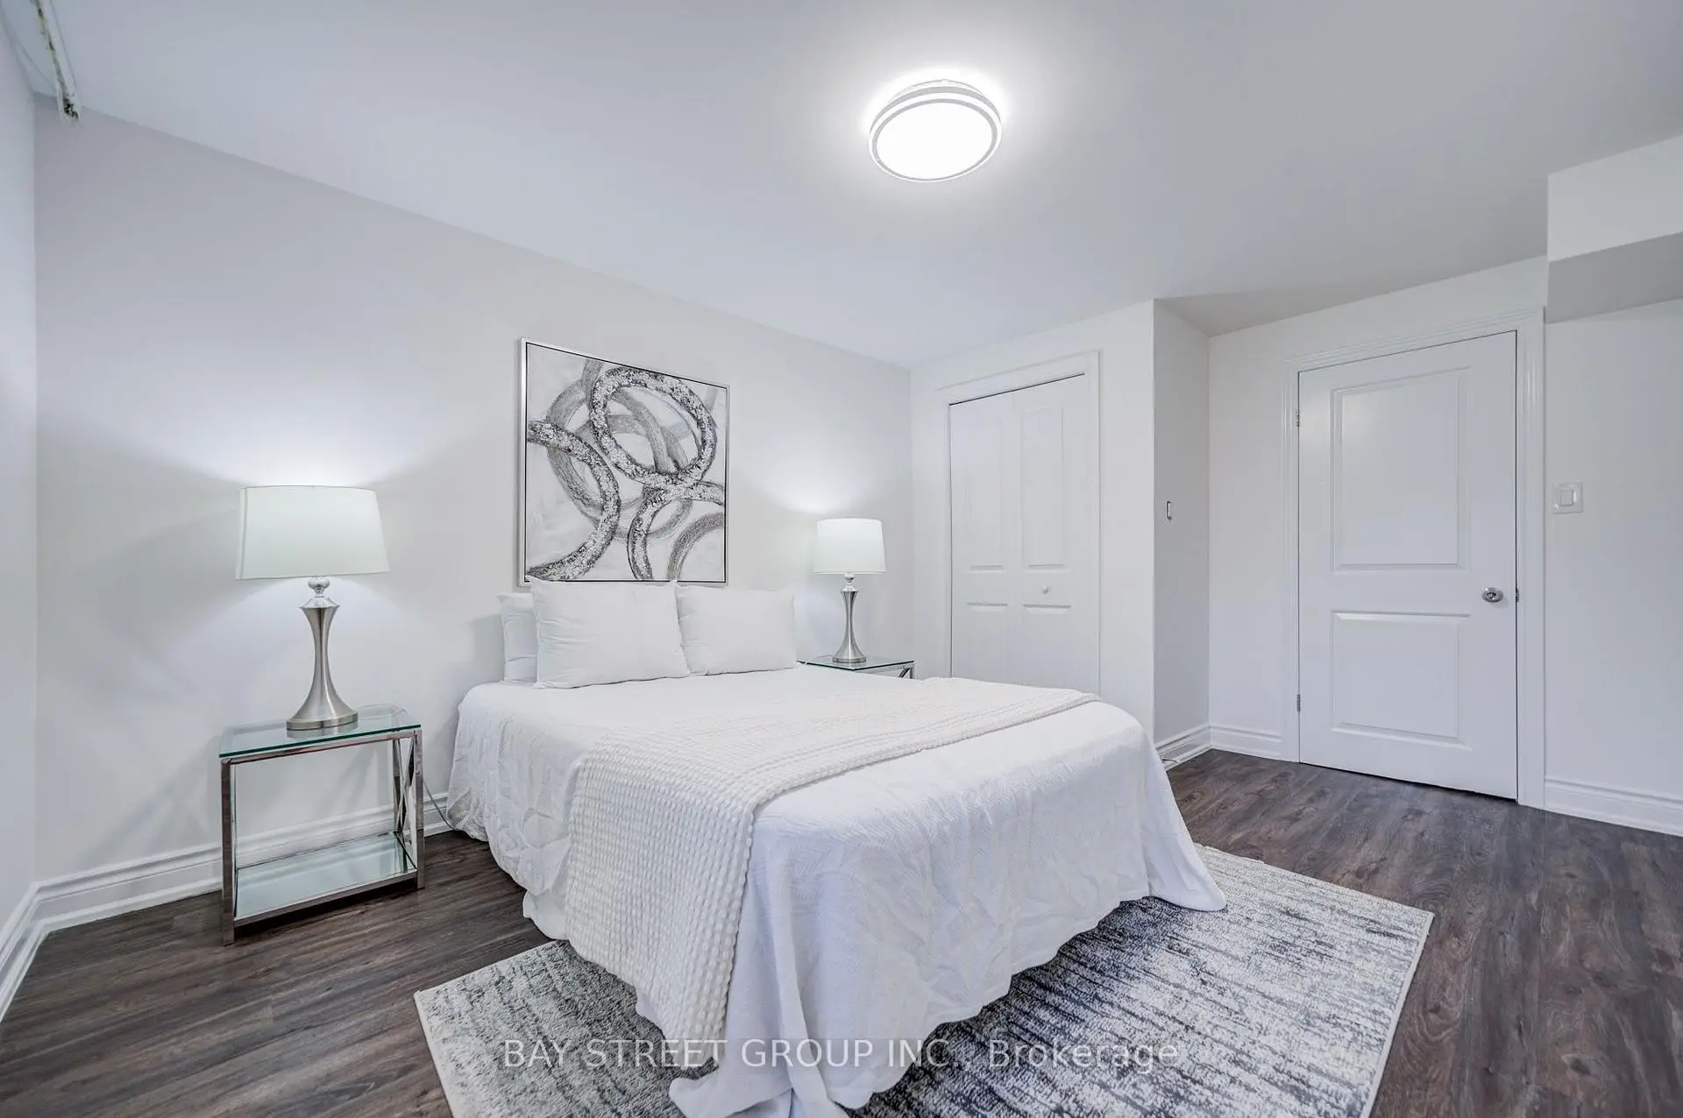
| Br | 3.70x3.64 | Hardwood Floor, Closet, Large Window |
|
| 2nd Br | 3.40x3.20 | Closet, Large Window, Hardwood Floor |
| Bathroom | Pieces | Level | |
|---|---|---|---|
| 1xBath | 4 pcs | Main |
|
| 1xBath | 3 pcs | Main |
|
| 1xBath | 3 pcs | Basement |
|
| 1xBath | 2 pcs | Basement |
Property Summary
Located close to the intersection of Victoria Park Ave and Eglinton Ave, 60 Warner Ave is a 3+2 bedrooms 4 washrooms Detached. The property has many nice features including Carpet Free. Living Room Rm, Dinning Room Rm, Kitchen, Primary B, second bedroom and third bedroom are on the Main floor.School Information
Elementary Schools
-
Home schoolDistance to school: 0.8 km (~14 min walk)
-
Home schoolDistance to school: 1.7 km (~31 min walk)
-
HOLY NAME (Grade: JK - 6)
Catholic French Immersion school
Rank: 687 out of 3022 (Score: 7.3)Distance to school: 6.1 km (~18 min drive) -
CANADIAN MARTYRS (Grade: JK - 8)Rank: 150 out of 3022 (Score: 8.6)Distance to school: 3.0 km (~9 min drive)
-
Rank: 1026 out of 3022 (Score: 6.8)Distance to school: 1.8 km (~32 min walk)
-
ST AGATHA (Grade: 7 - 8)Rank: 1934 out of 3022 (Score: 5.5)Distance to school: 6.1 km (~18 min drive)
Secondary Schools
-
Home schoolRank: 259/746 (Score: 6.8) 5 year average: 260/746 (Score: 6.6)Distance to school: 3.8 km (~11 min drive)
-
-
st. Joan of Arc (Grade: 9-12)
Catholic AP program school
Distance to school: 4.1 km (~12 min drive)