
Description
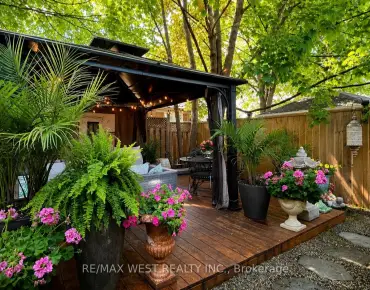
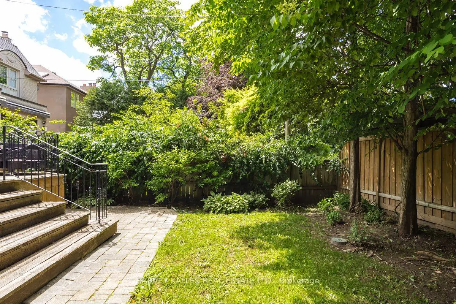
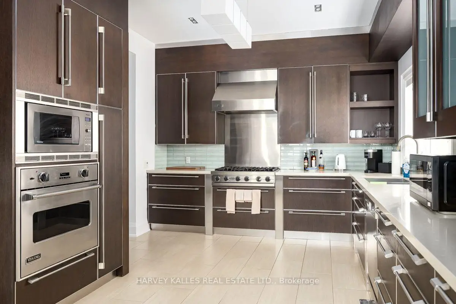
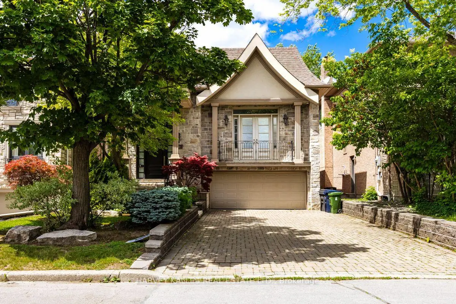
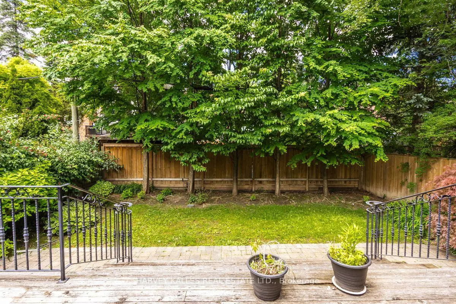
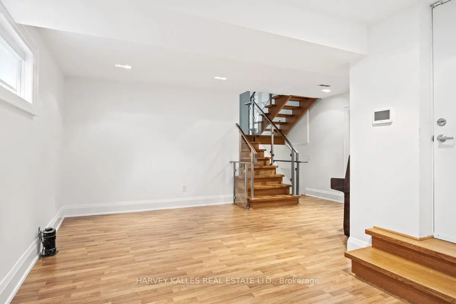
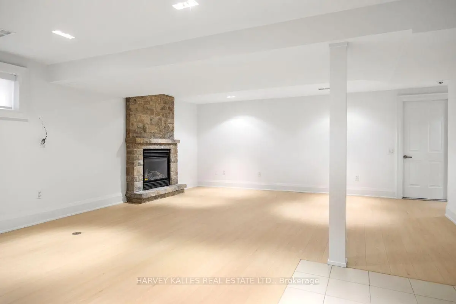
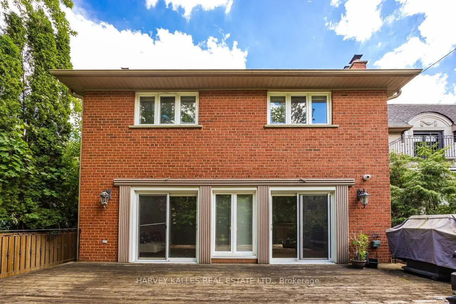
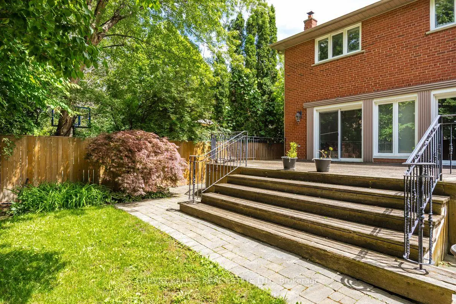
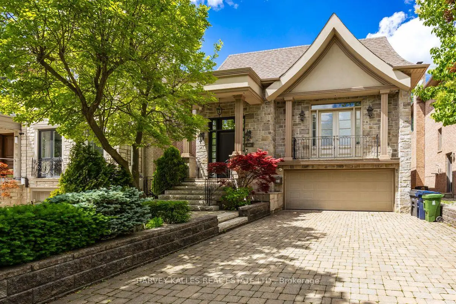
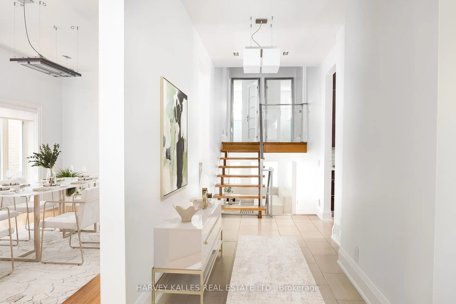
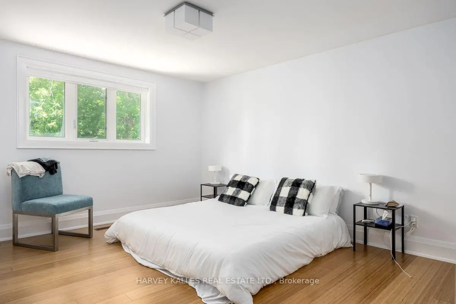
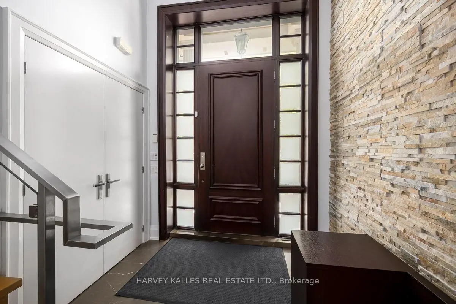
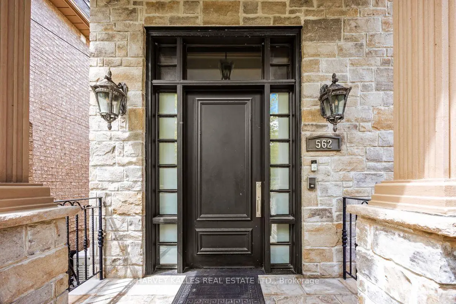
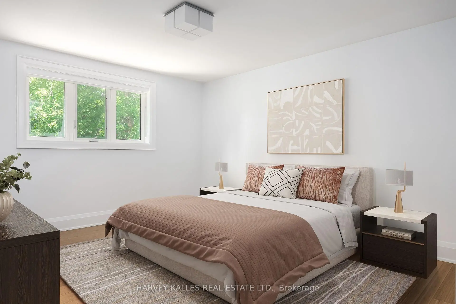
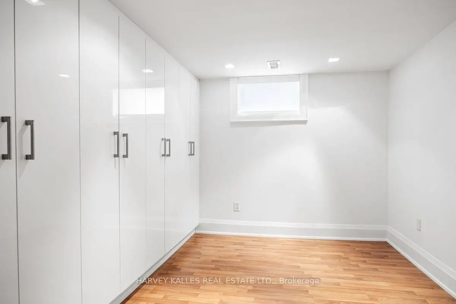
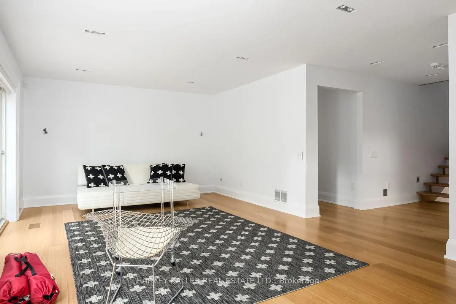
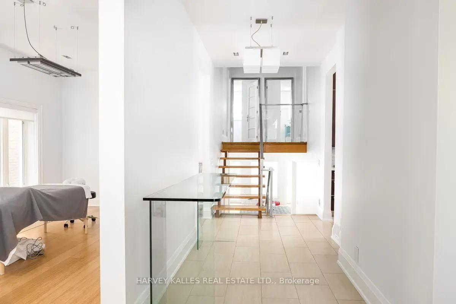
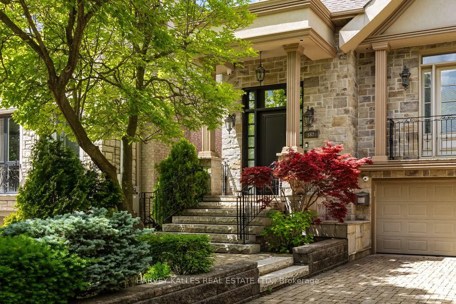
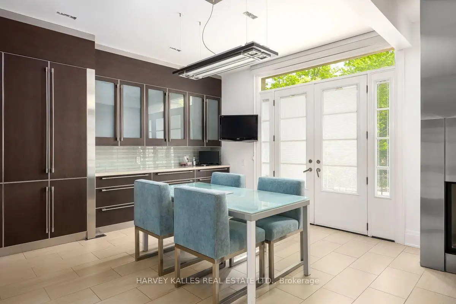
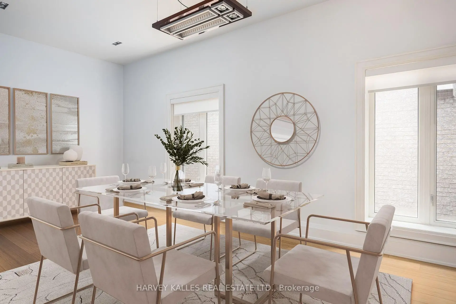
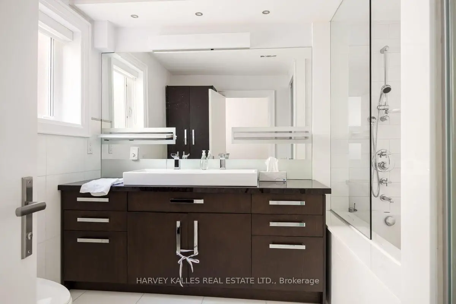
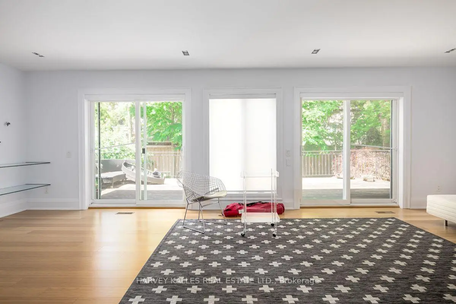
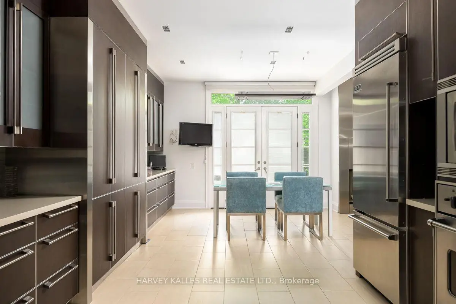
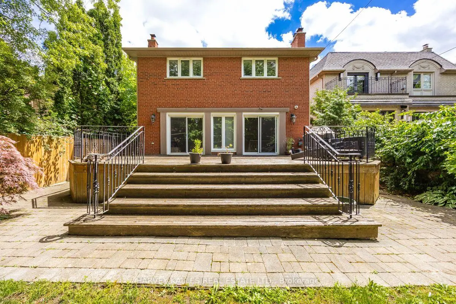
Welcome to 563 Bedford Park Avenue. This spacious 5-level backsplit, prefectly situated in one of the areas most sought-after neighbourhoods! Offering over five thoughtfully designed levels of living space, this beautifully maintained home features 3 + 1 bedrooms, 3 bathrooms, and an ideal layout. This brigh and inviting interior offers multiple living areas, providing the perfect balance of open-concept gathering spaces and private retreats. The generous primary bedroom, well sized secondary bedrooms, and an additional lower-level bedroom offer flexibility for quests, a home office, or a growing family. Step outside to enjoy the private backyard with a large deck, a double car garage and ample driveway parking. Located in an incredible family friendly community close to top rated schools, parks, shopping, restaurants, transit, this home truly has it all. A rare opportunity to own a spacious, versatile home in an unbeatable location - don't miss your chance to make it yours!
Features
- Facing: North

- Bedrooms: 3

- Bathrooms: 3

- Garages: 2

- Kitchens: 1

Details
- Lot size: 40.00 x 133.00 Feet

- Space: 2500-3000

- Tax: $ 13589.07

- C13570776

- Listing contracted with: HARVEY KALLES REAL ESTATE LTD.
| Room | Size(M) | Description | |
|---|---|---|---|
| Living Rm | 6.64x3.10 | Hardwood Floor, Bay Window, Pot Lights |
|
| Dining Rm | 5.38x4.09 | Tile Floor, Pot Lights, Juliette Balcony |
|
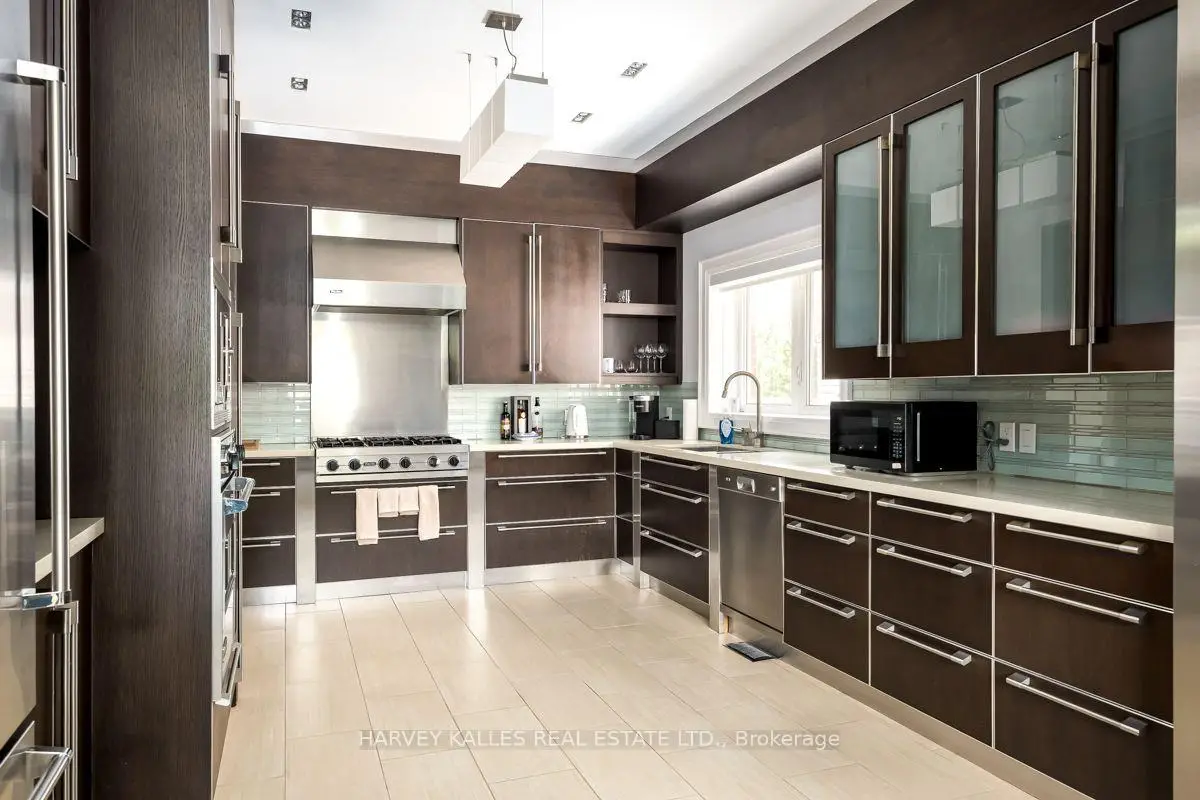
| Kitchen | 5.18x3.78 | Tile Floor, Pot Lights, Stainless Steel Appl |
|
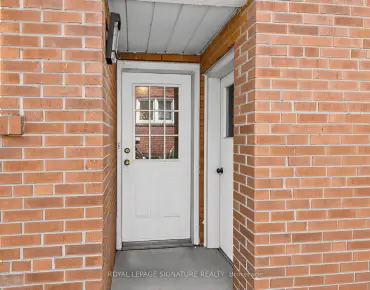
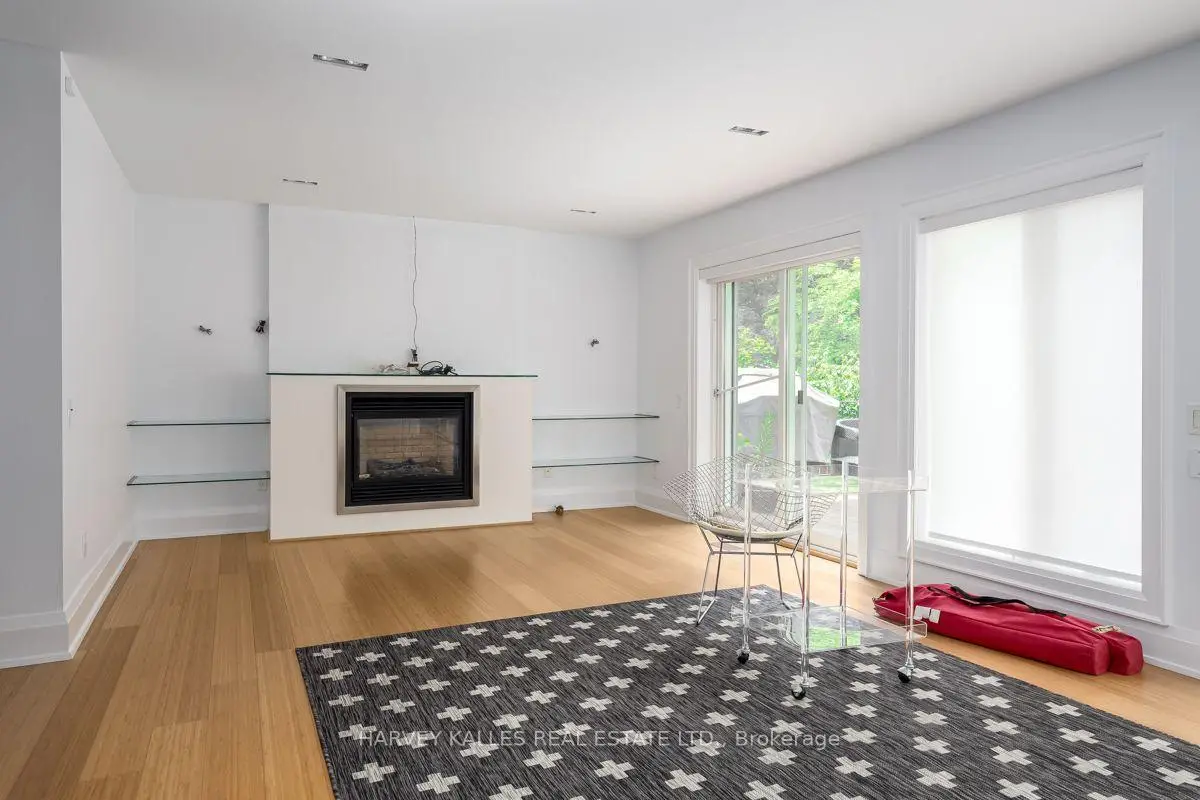
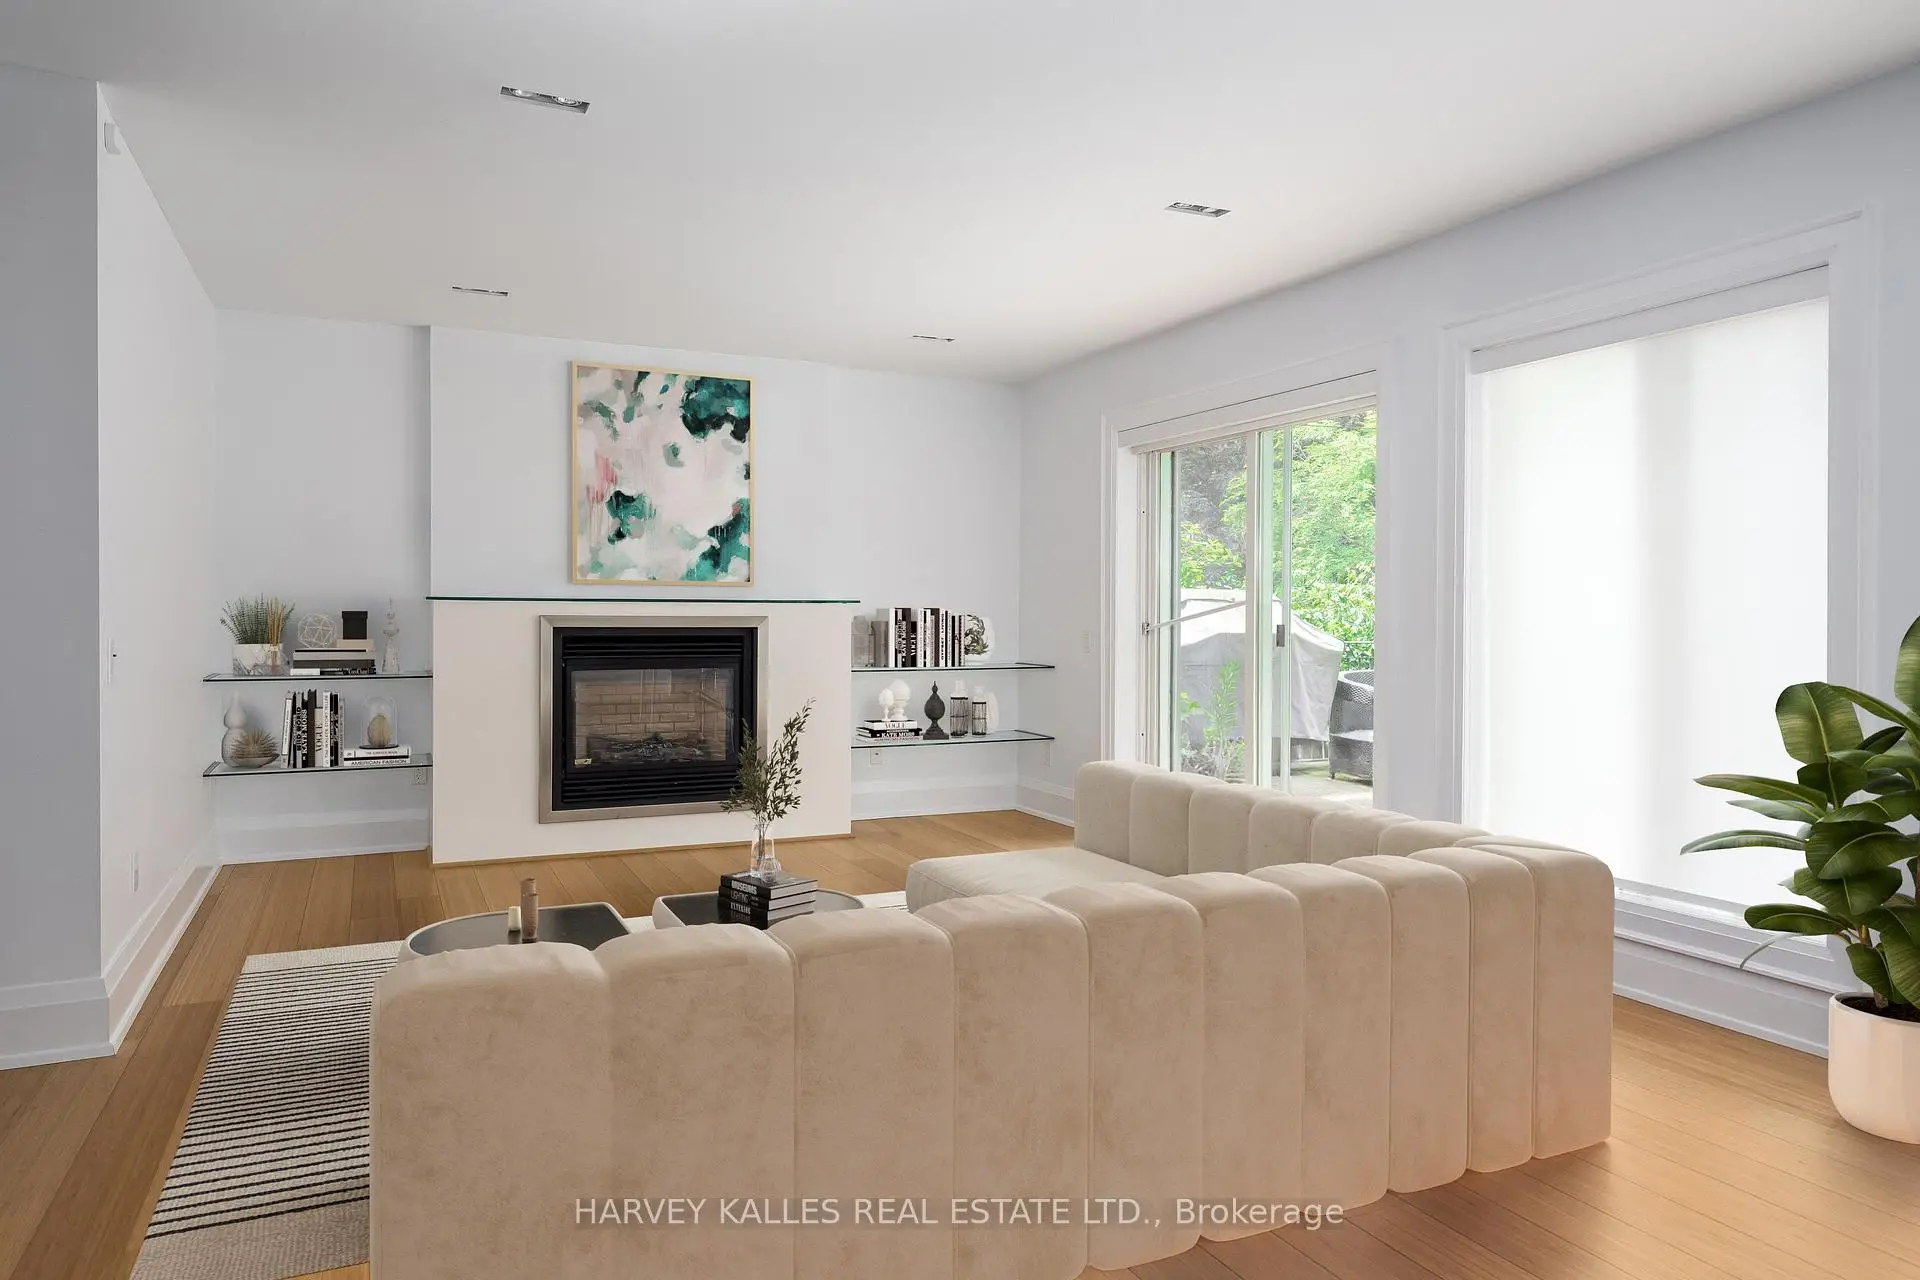
| Family Rm | 7.77x3.96 | Hardwood Floor, Gas Fireplace, W/O To Deck |
|
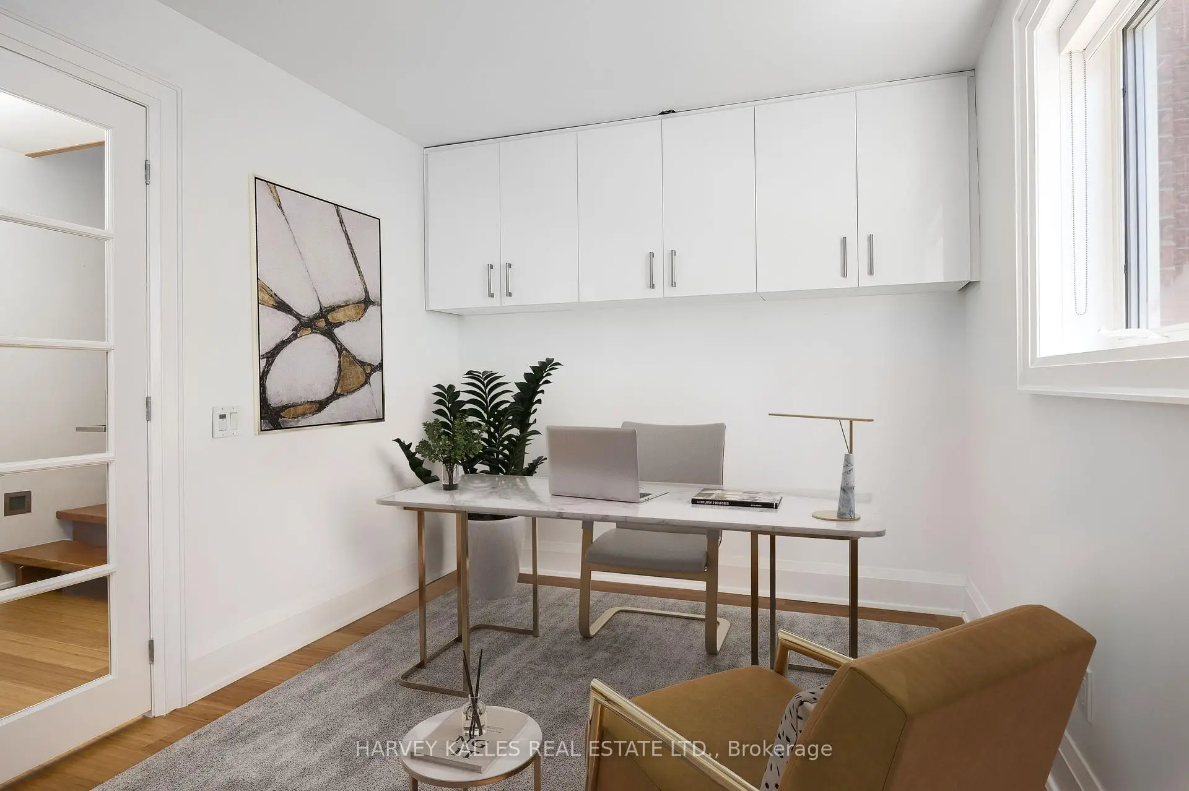
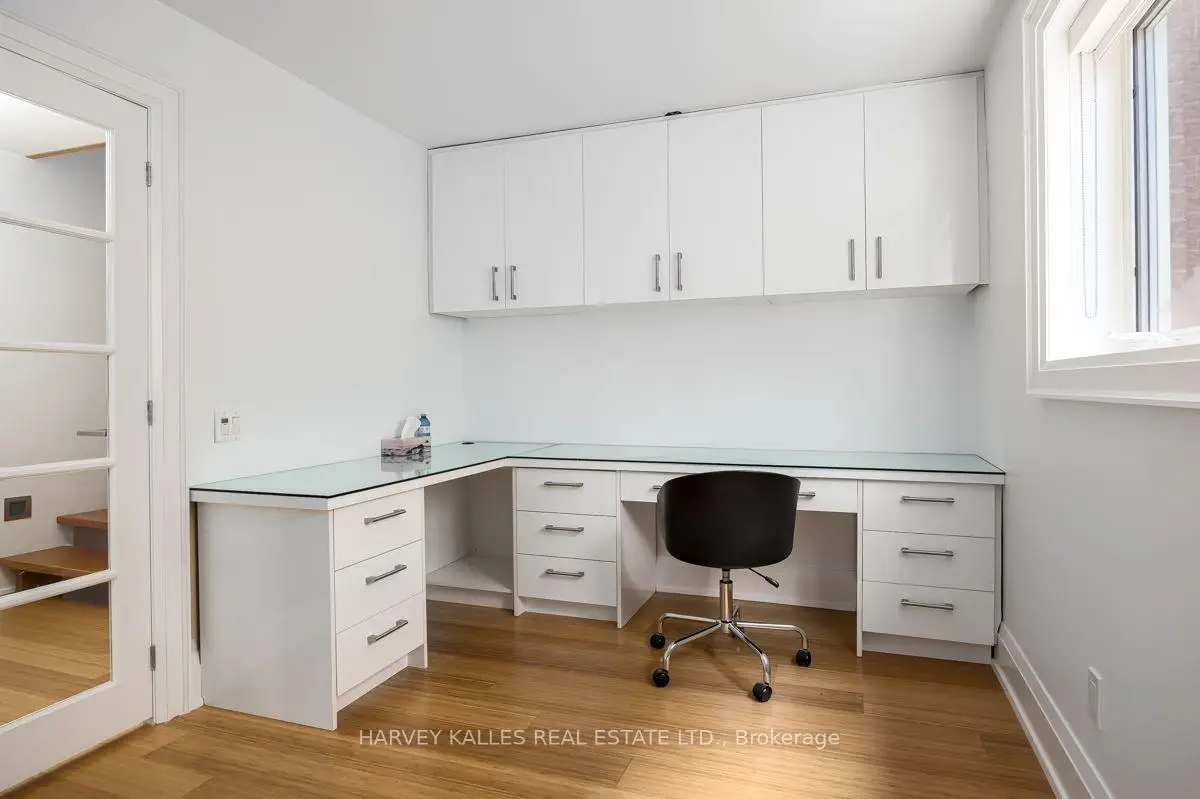
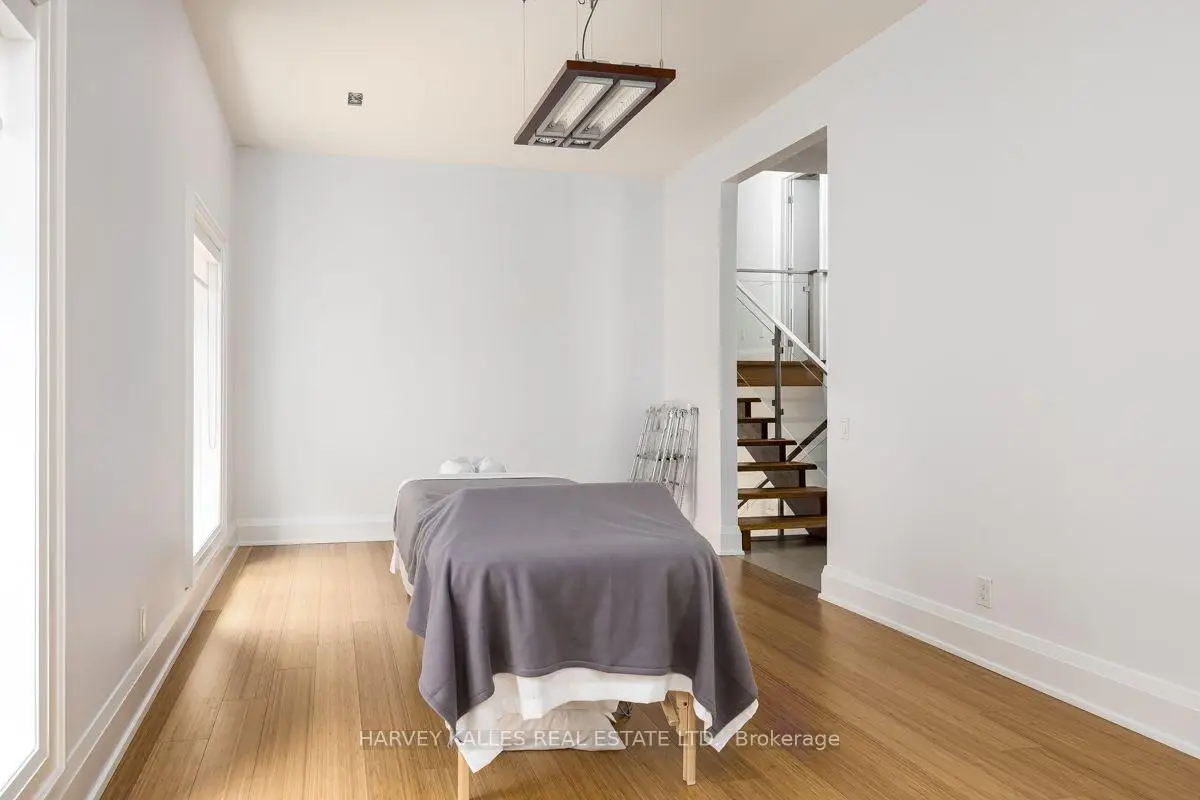
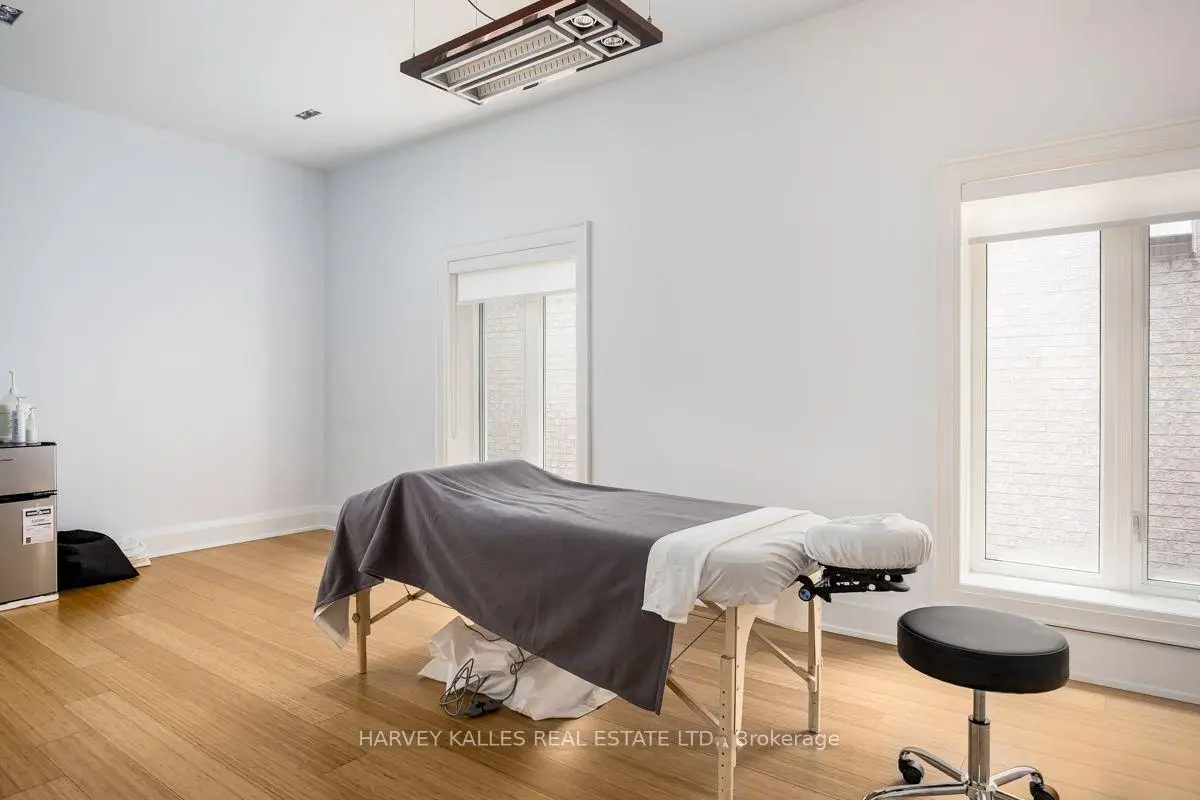
| Office | 4.04x2.62 | Hardwood Floor, B/I Shelves, Window |
|
| Mud Rm | 3.02x1.27 | Hardwood Floor, Side Door |
|
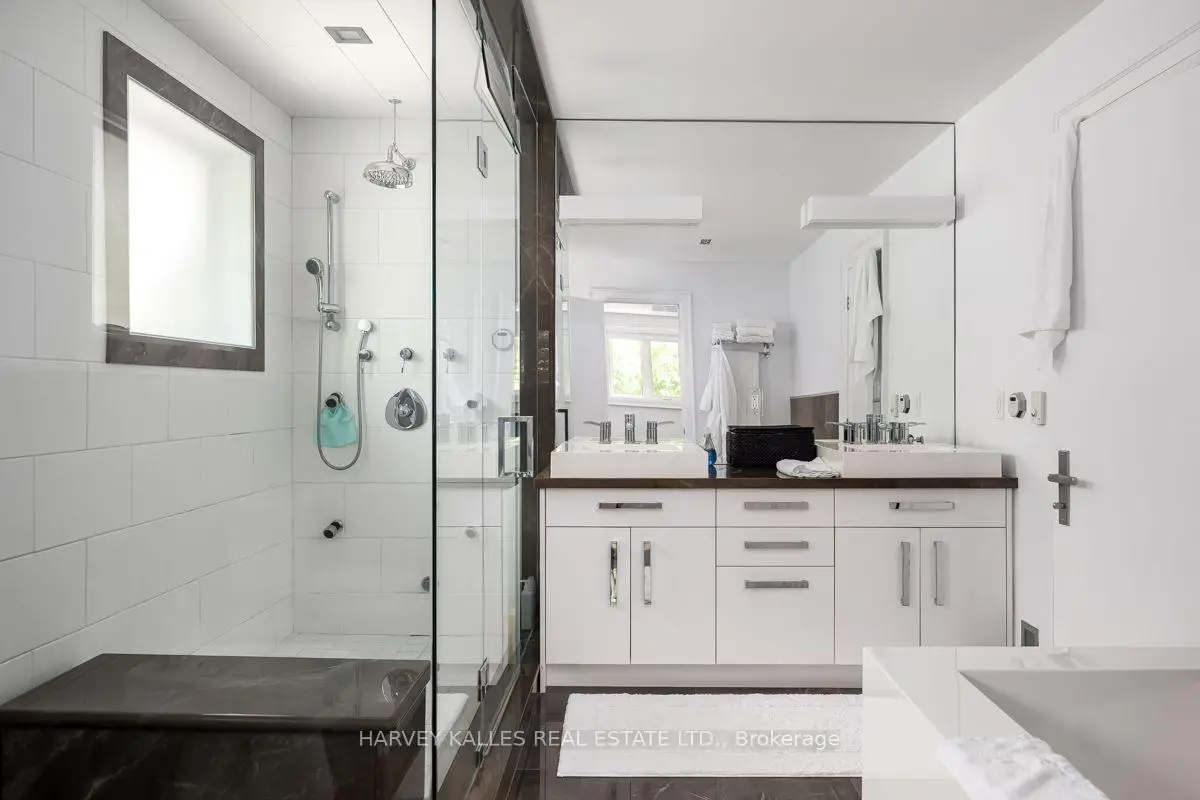
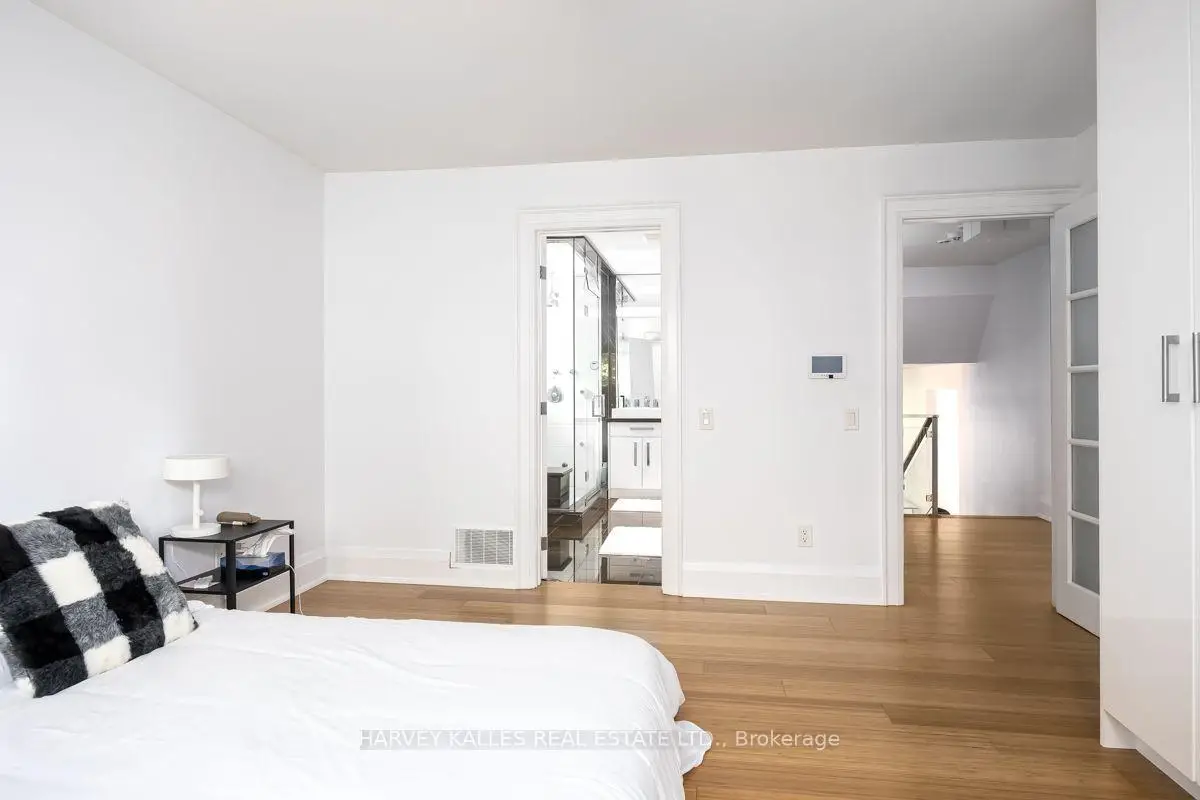
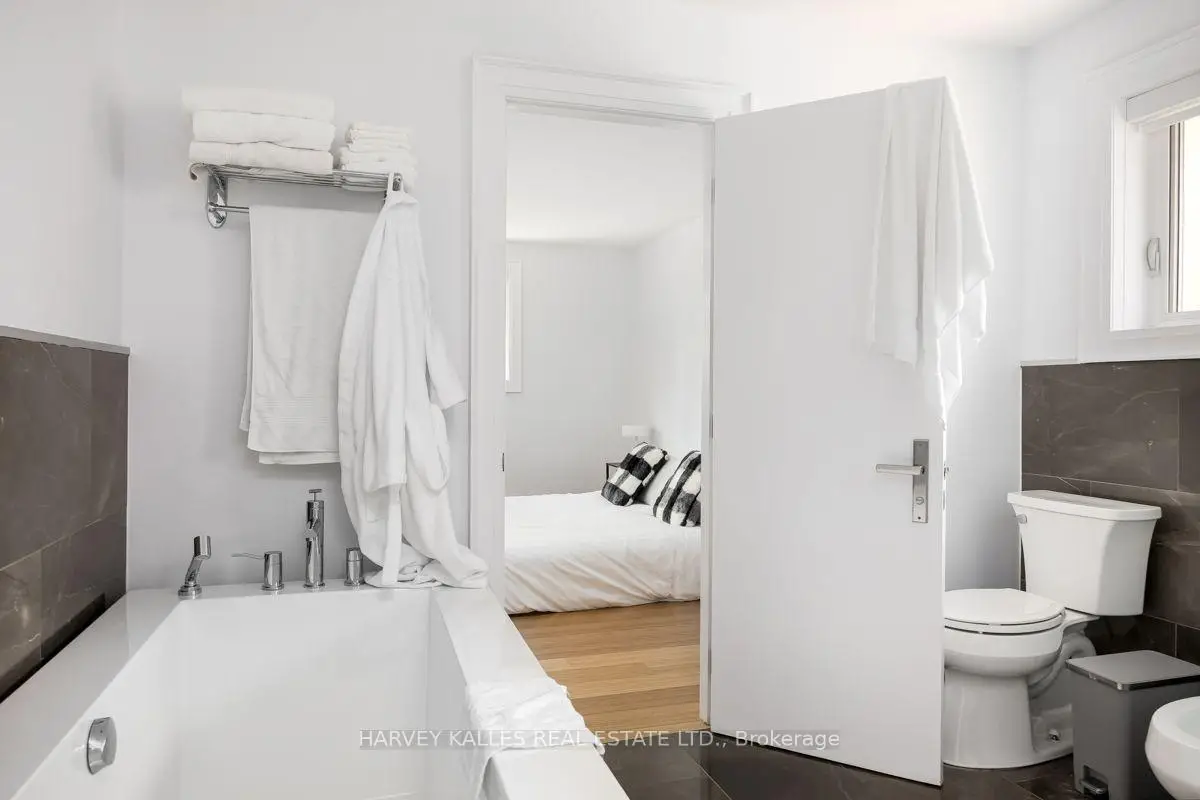
| Primary B | 4.39x4.09 | Hardwood Floor, 6 Pc Ensuite, B/I Shelves |
|
| 2nd Br | 3.66x3.66 | Hardwood Floor, Window, Closet |
|
| 3rd Br | 3.66x2.62 | Hardwood Floor, Window, Closet |
|
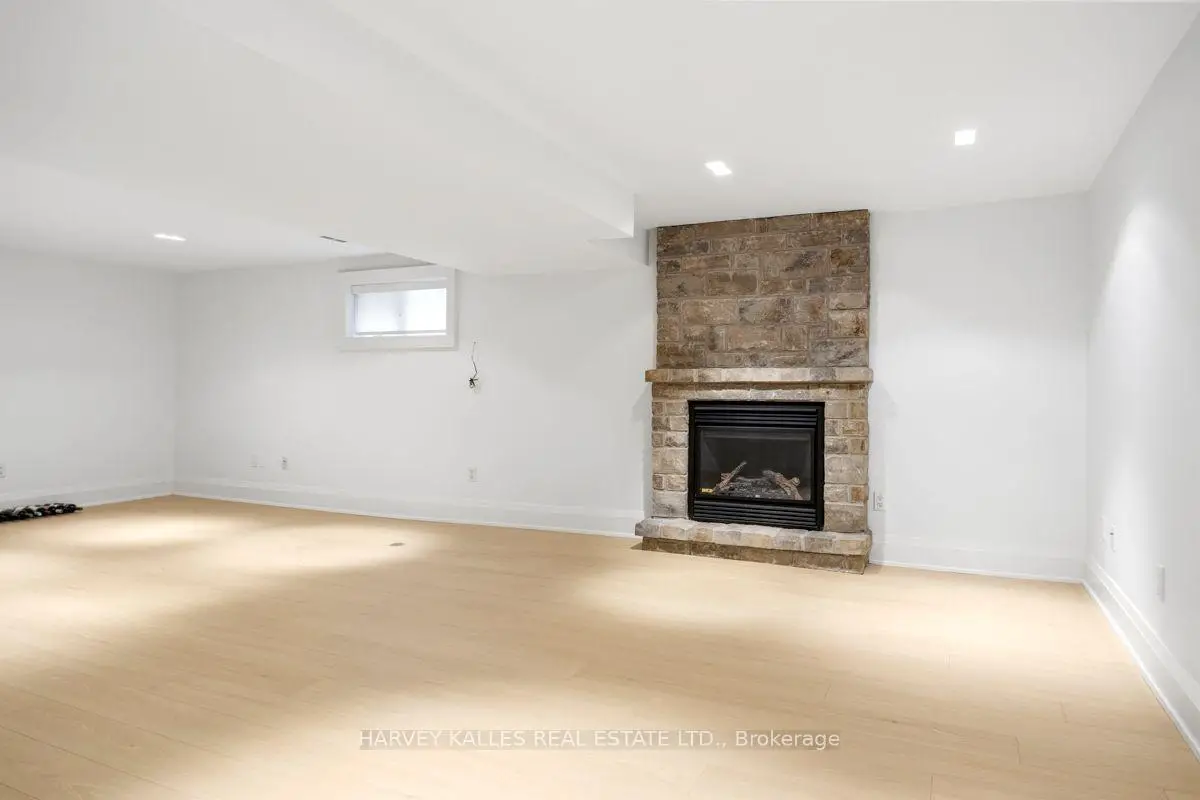
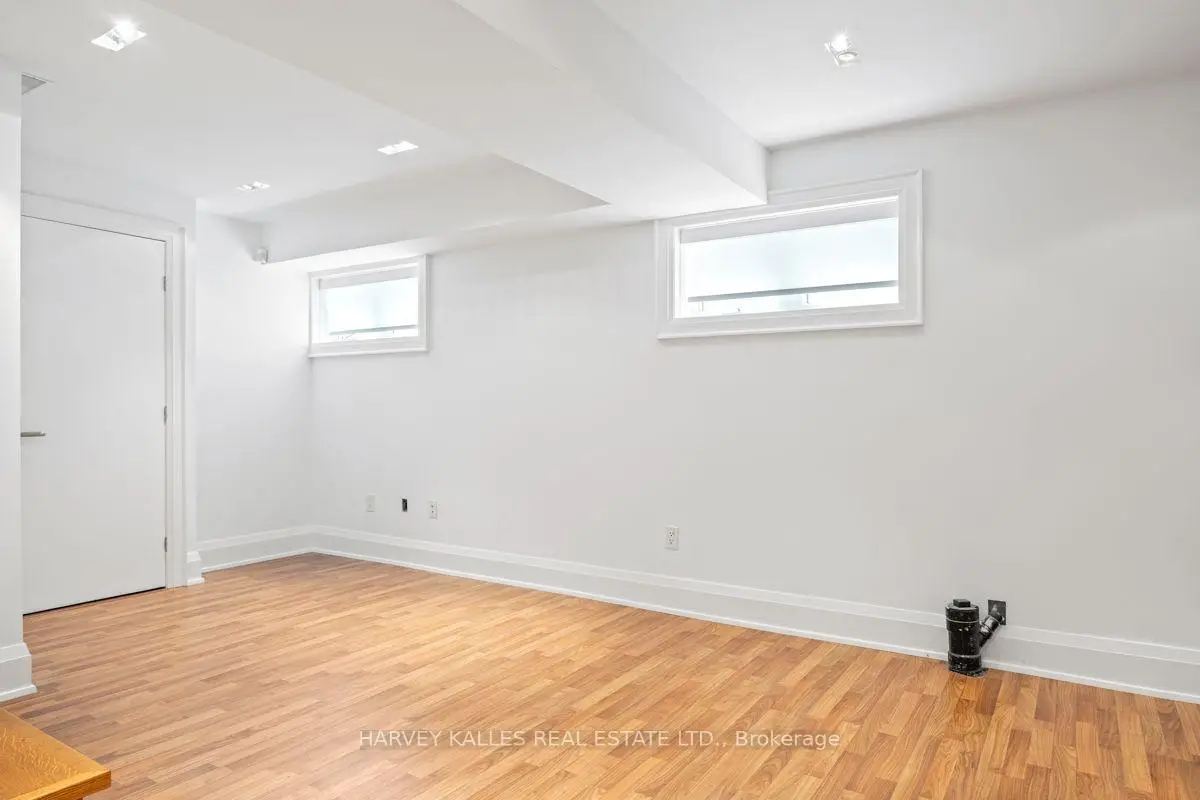
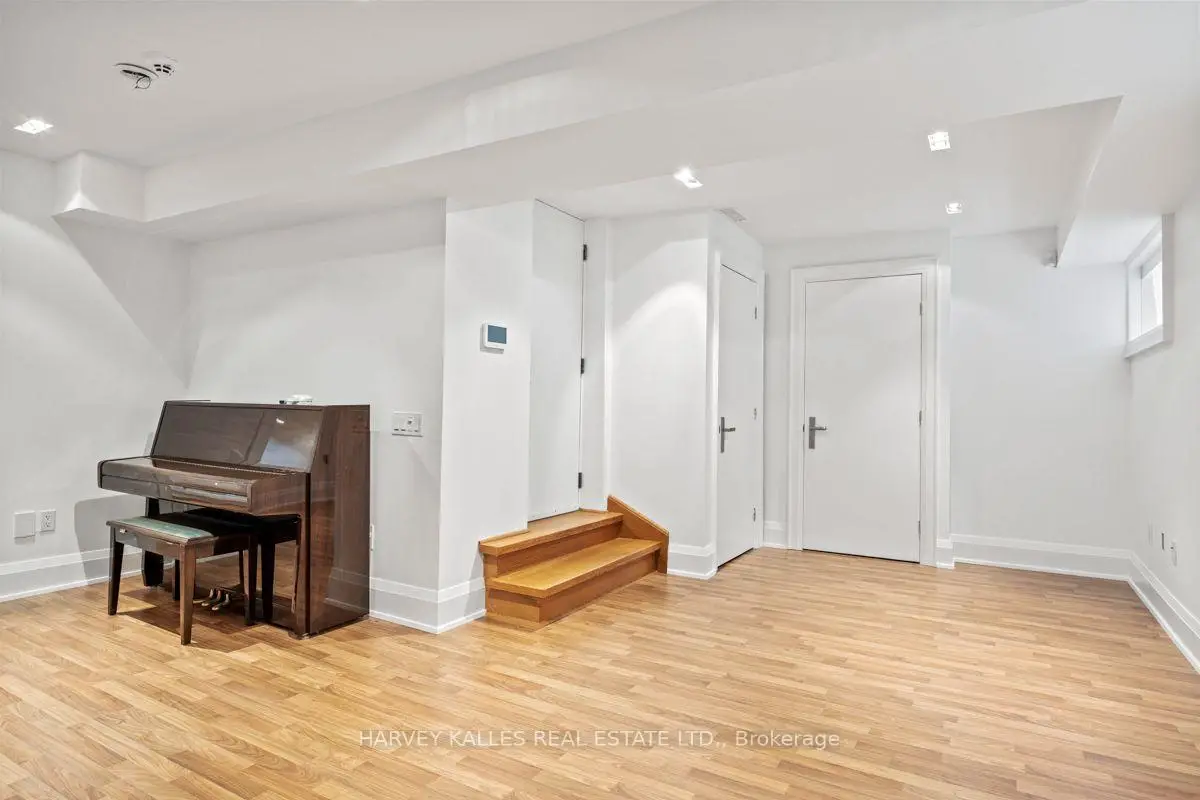
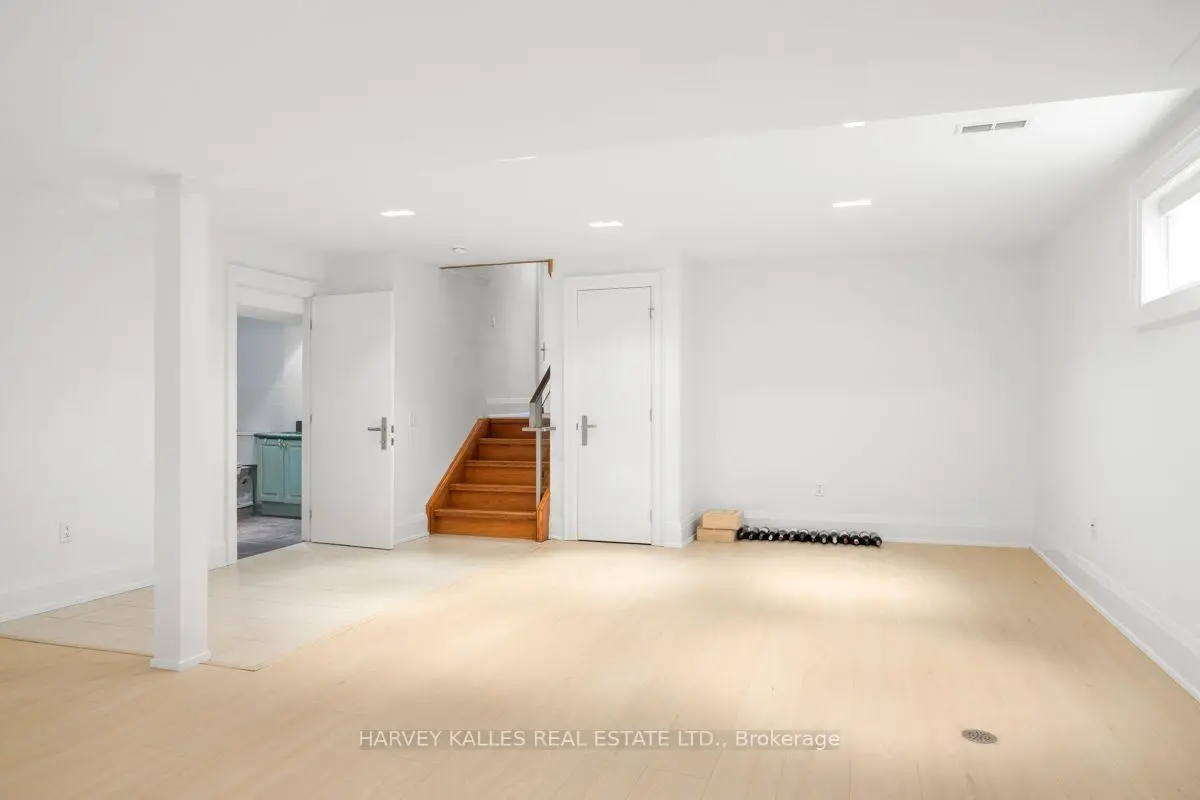
| Recreatio | 8.03x5.38 | Laminate, Gas Fireplace, Pot Lights |
|
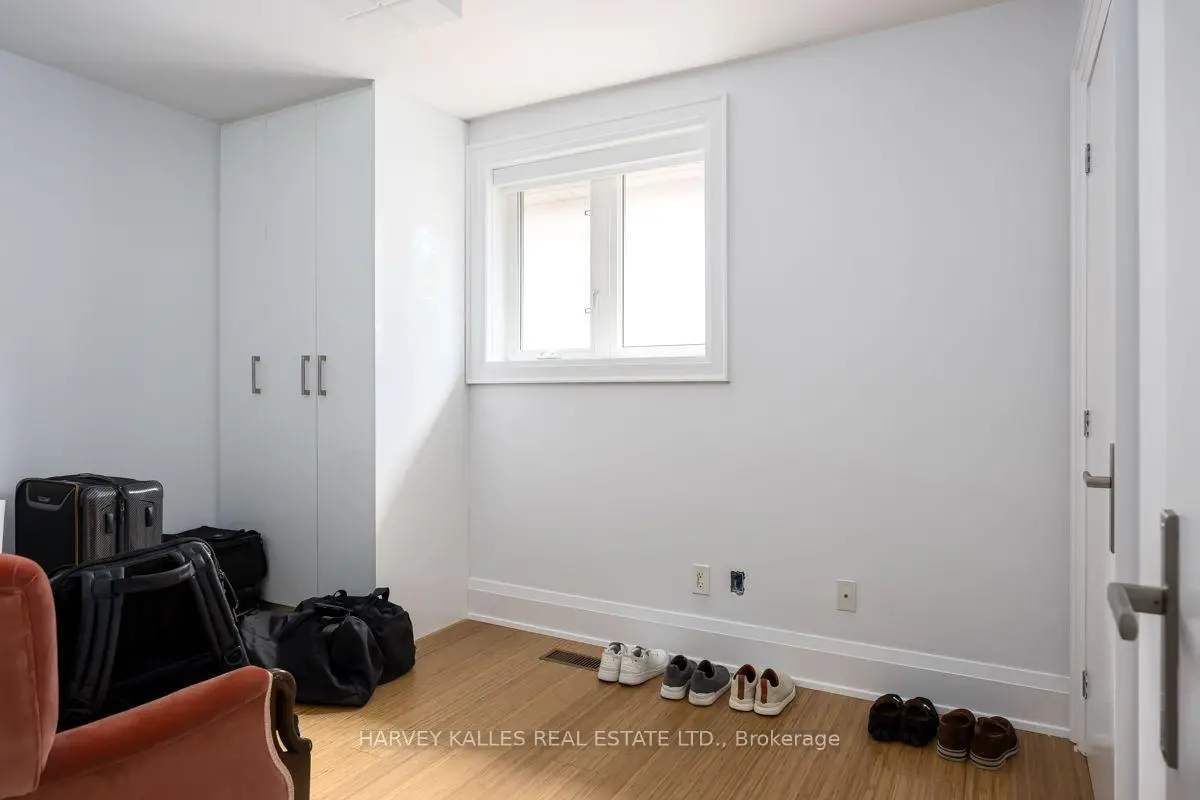
| 4th Br | 3.56x2.44 | Laminate, Pot Lights, B/I Shelves |
|
| Game Rm | 6.22x5.31 | Laminate, Pot Lights |
| Bathroom | Pieces | Level | |
|---|---|---|---|
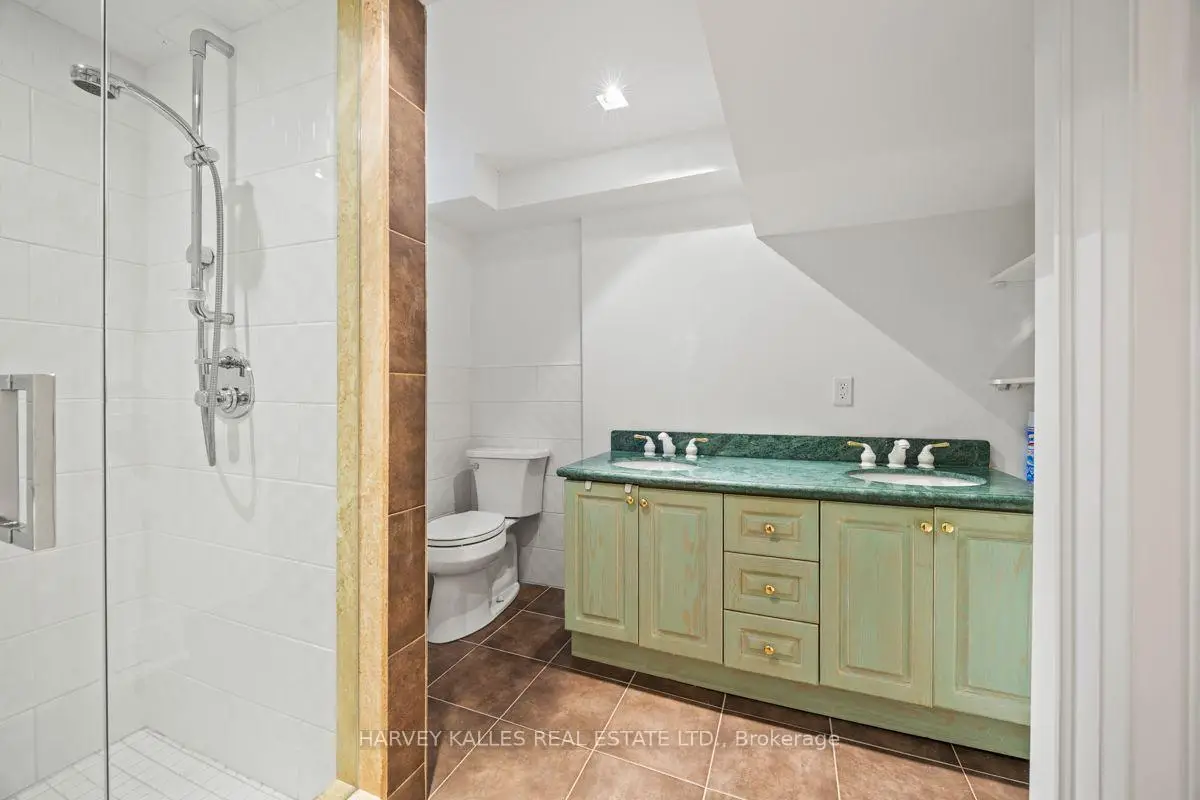
| 1xBath | 4 pcs | Basement |
|
| 1xBath | 5 pcs | In Betwe |
|
| 1xBath | 6 pcs | Upper |
Property Summary
Located close to the intersection of Bathurst St & Lawrence Ave, 562 Bedford Park Ave is a 3+1 bedrooms 3 washrooms Detached. The unit has a Double Built-In Parking Spaces. The property has many nice features including Other. Living Room Rm, Dinning Room Rm, Kitchen, Family Room Rm, Office and Mud Rm are on the Main floor; Recreation Roomreatio, fourth bedroom and Game Rm are on the Lower floor.Local Area Profile
This property is located in an area with a high level of homeownership with a mix of detached homes and apartments and condominiums. Approximately 65% of residents hold a bachelor's degree or higher, while about 9% have a college credential. Residents use a combination of driving and public transit for commuting.
School Information
Elementary Schools
-
Home schoolDistance to school: 0.5 km (~9 min walk)
-
ST CYRIL (Grade: JK - 8)
Catholic French Immersion school
Distance to school: 6.1 km (~18 min drive) -
ST MARGARET (Grade: 5 - 8)Rank: 687 out of 3022 (Score: 7.3)Distance to school: 1.4 km (~26 min walk)
Secondary Schools
-
Home schoolRank: 665/746 (Score: 3.8) 5 year average: 599/746 (Score: 4.0)Distance to school: 1.3 km (~23 min walk)
-
Loretto Abbey (Grade: 9-12)
Catholic French Immersion school
Rank: 259/746 (Score: 6.8) 5 year average: 205/746 (Score: 6.9)Distance to school: 2.3 km (~7 min drive) -
Marshall McLuhan (Grade: 9-12)Rank: 291/746 (Score: 6.6) 5 year average: 222/746 (Score: 6.8)Distance to school: 2.1 km (~6 min drive)