
Description
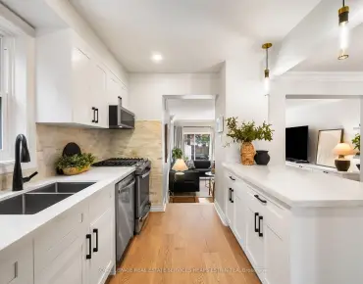
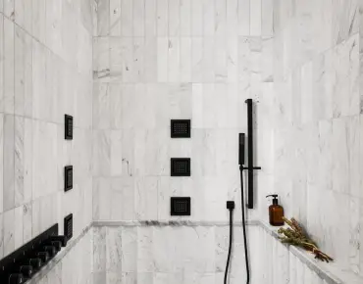
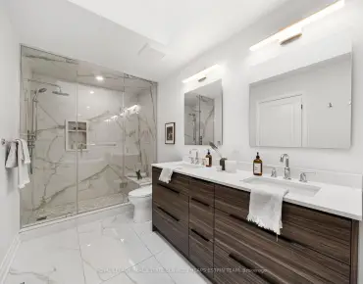
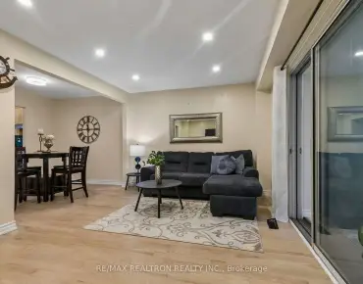
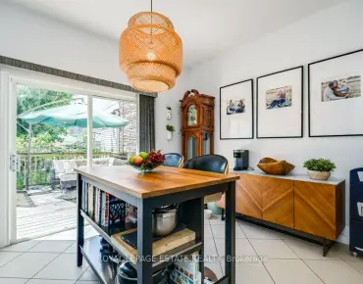
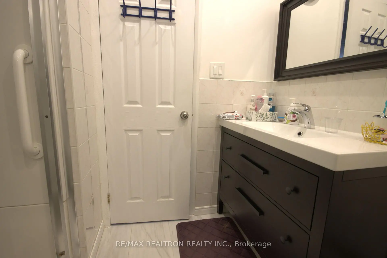
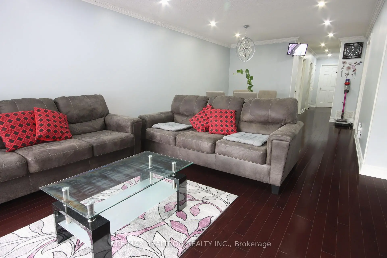
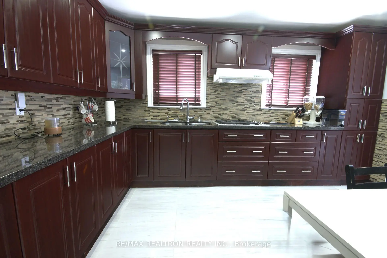
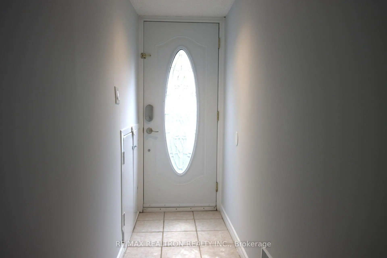
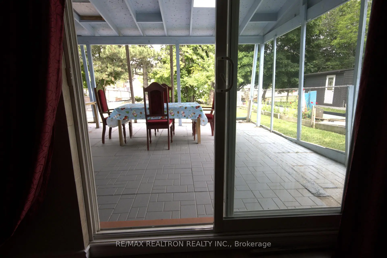
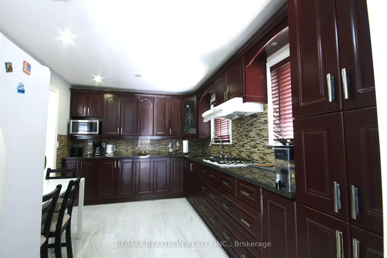
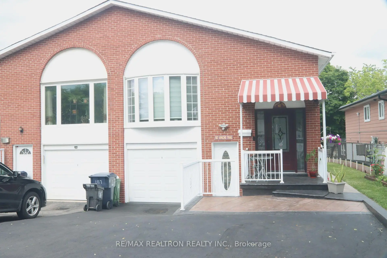
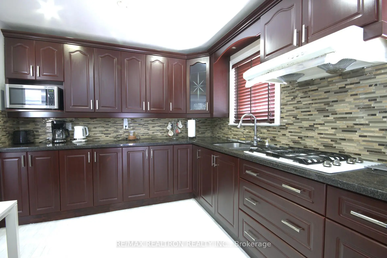
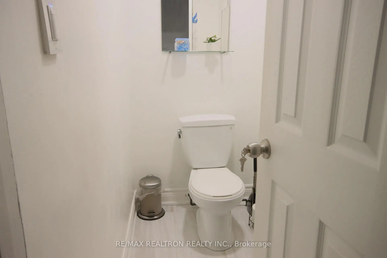
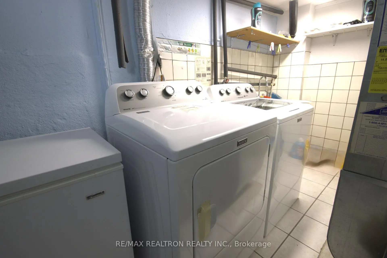
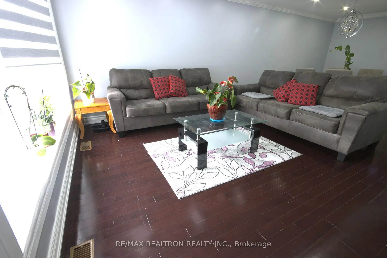
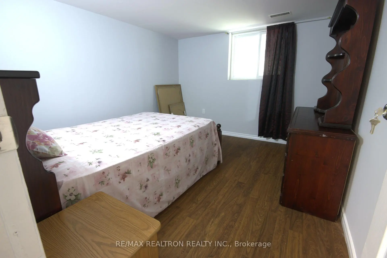
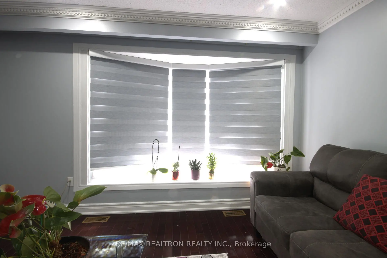
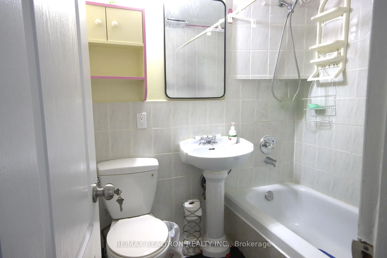
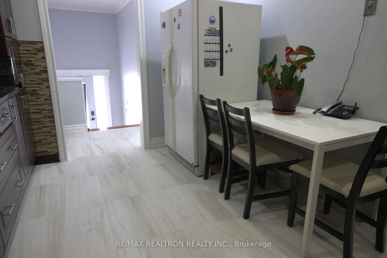
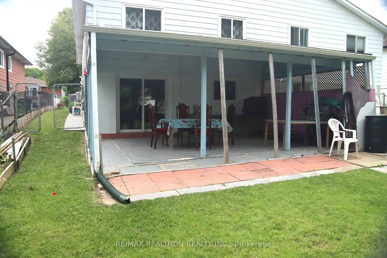
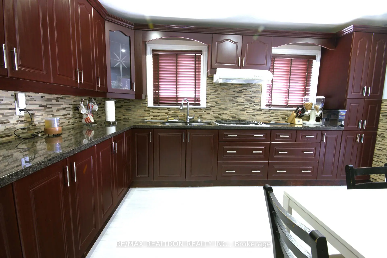
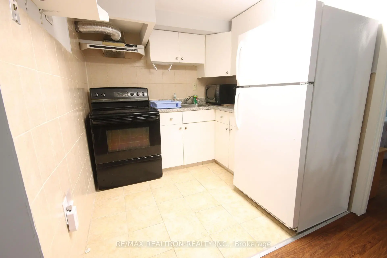
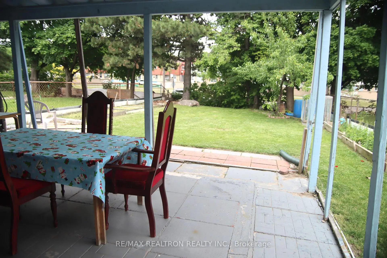
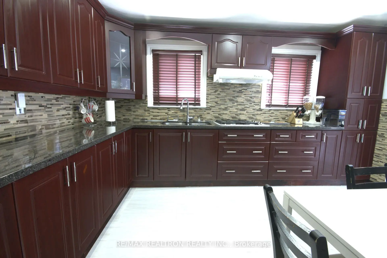
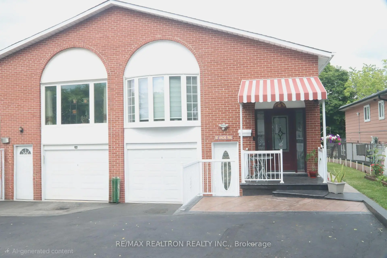
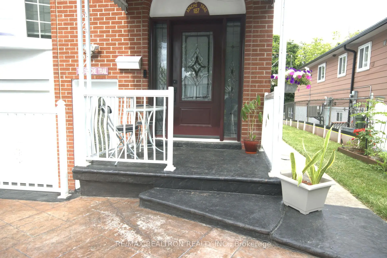
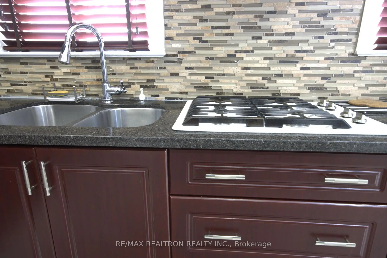
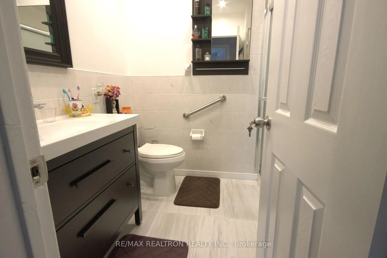
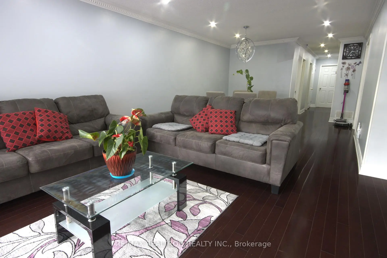
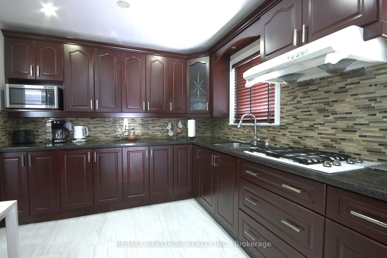
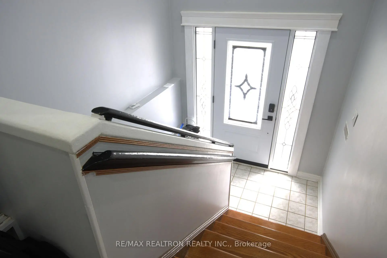
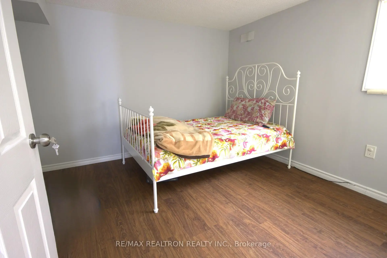
Sun-drenched Elevated Main Floor, Open-concept Layout, Smart Features ** Semi Detached Raised Bungalow, MOVE-IN READY ** Walk-Out Basement, large fenced yard and Backyard Oasis. **Extra wide New Front entrance. **A magnificent bay window frames the living room, featuring premium remote-controlled shades for effortless ambiance. **TECH FORWARD LUXURY includes: State-of-the-art living with voice-activated lighting, Nest smart thermostat, smart doorbell, and personal security system & monitor (no-monthly-fee), insulated ceiling for energy efficiency, crown molding throughout, pot lights illuminate flawless hardwood and laminate flooring throughout. **Three spacious bedrooms, a versatile private den (home office, craft or play room), and 3 pristinely updated guest & private washrooms. **Open Concept Living / Dining. **The newer kitchen serves as the home's centerpiece with granite countertops, pantry and tons of natural light. **PRIVATE WALK OUT APARTMENT - lower level features a fully independent separate entrance, a lavish 4-piece bath, and two large bedrooms-perfect as an upscale in-law suite or a high-yield rental. Includes 1 garage and 2 outdoor parking spaces. **Perfectly located and places everyday luxury right at your doorstep, quick access to public transit and major highways, schools, daycares, places of worship, shopping. ** This spacious, turnkey property is perfect for large families or hosting unforgettable gatherings. **Relax or host Guests -- Rain or shine under the large covered backyard patio, or unwind on the charming covered front porch. **BONUS : Includes a chest freezer.
Features
- Facing: East

- Bedrooms: 3

- Bathrooms: 3

- Garages: 1

- Kitchens: 1

Details
- Lot size: 30.14 x 150.00 Feet

- Space: 1100-1500

- Tax: $ 4969.00

- C13569548

- Listing contracted with: RE/MAX REALTRON REALTY INC.
| Room | Size(M) | Description | |
|---|---|---|---|
| Kitchen | 3.66x2.44 | Family Size Kitchen, Porcelain Floor, Granite Counters |
|
| Kitchen | x | Eat-in Kitchen, Porcelain Floor |
|
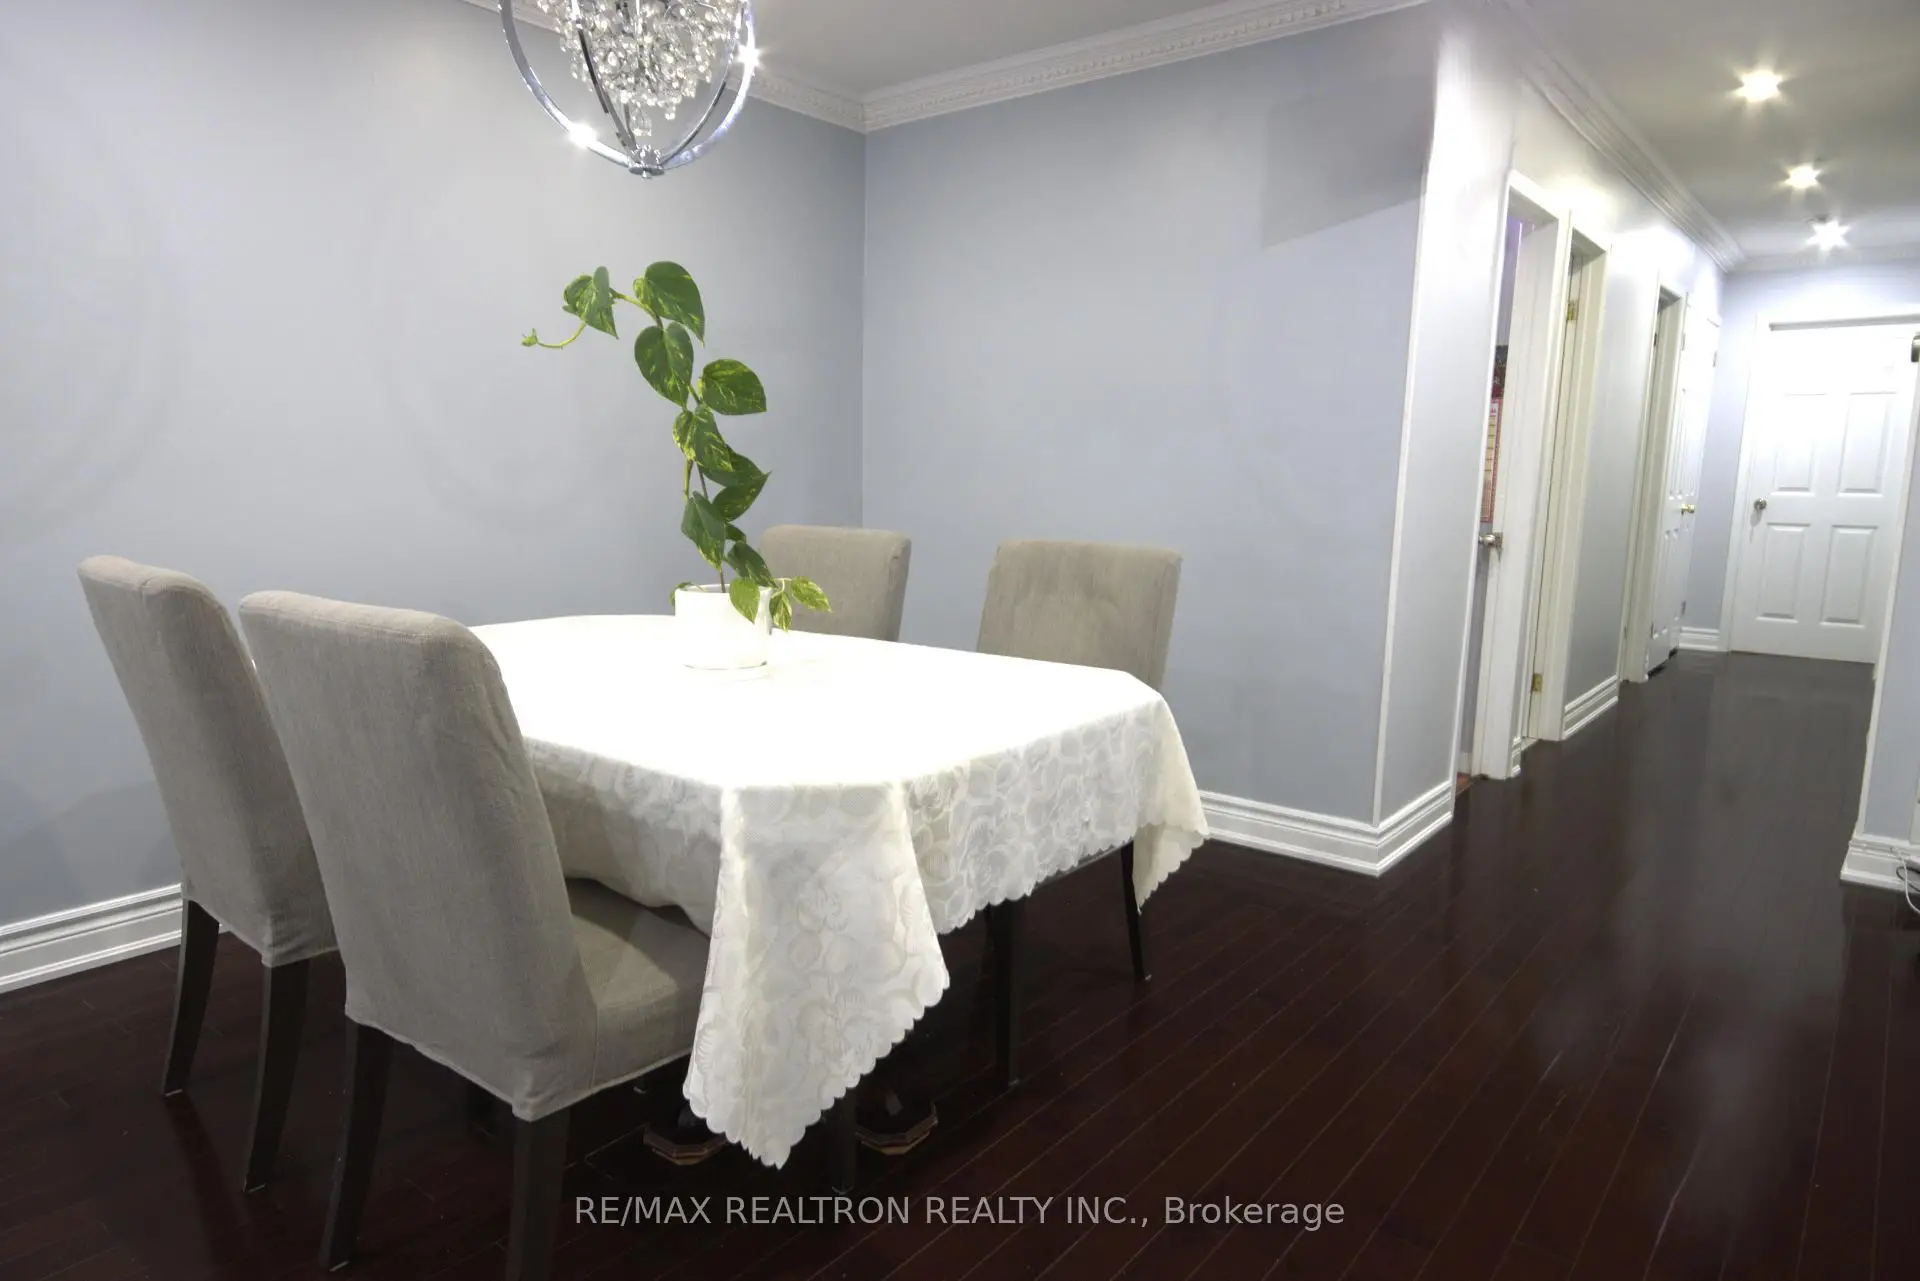
| Living Rm | 3.99x3.99 | Hardwood Floor, Bay Window, Combined w/Dining |
|
| Dining Rm | 3.99x3.35 | Hardwood Floor, Combined w/Dining |
|
| Den | 1.95x1.22 | ||
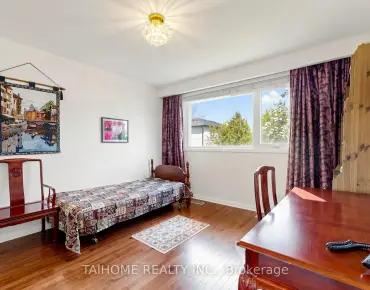
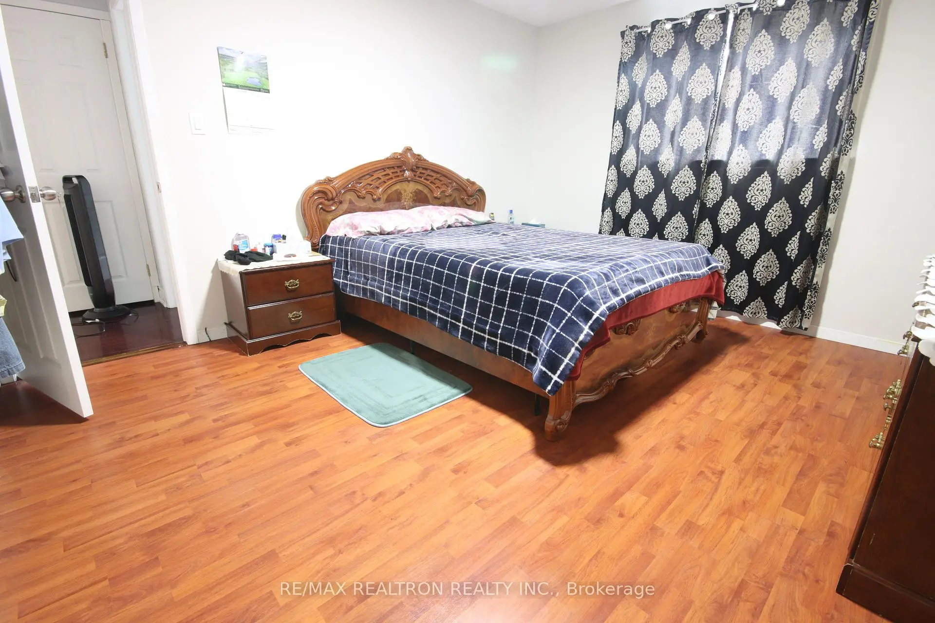
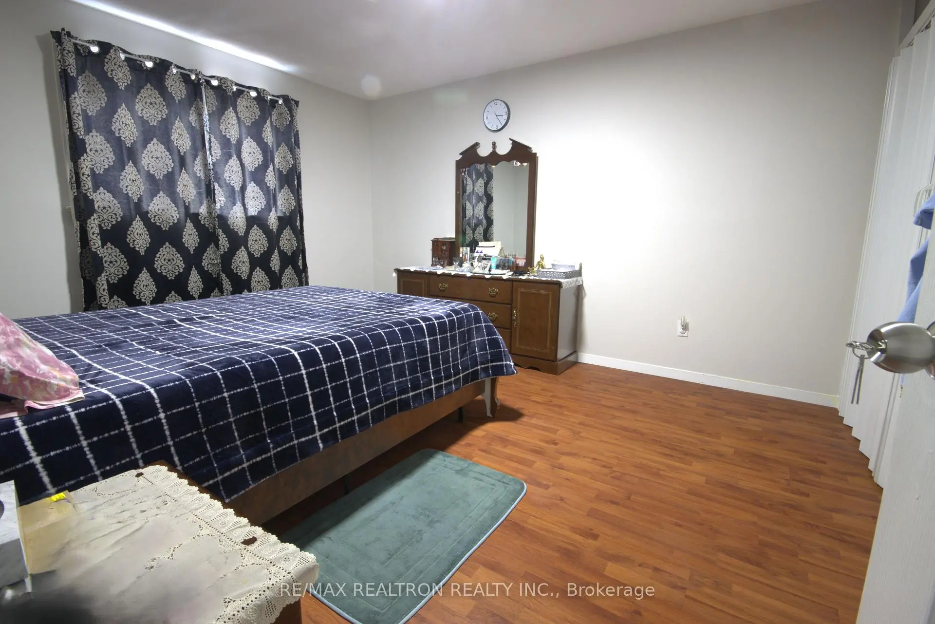
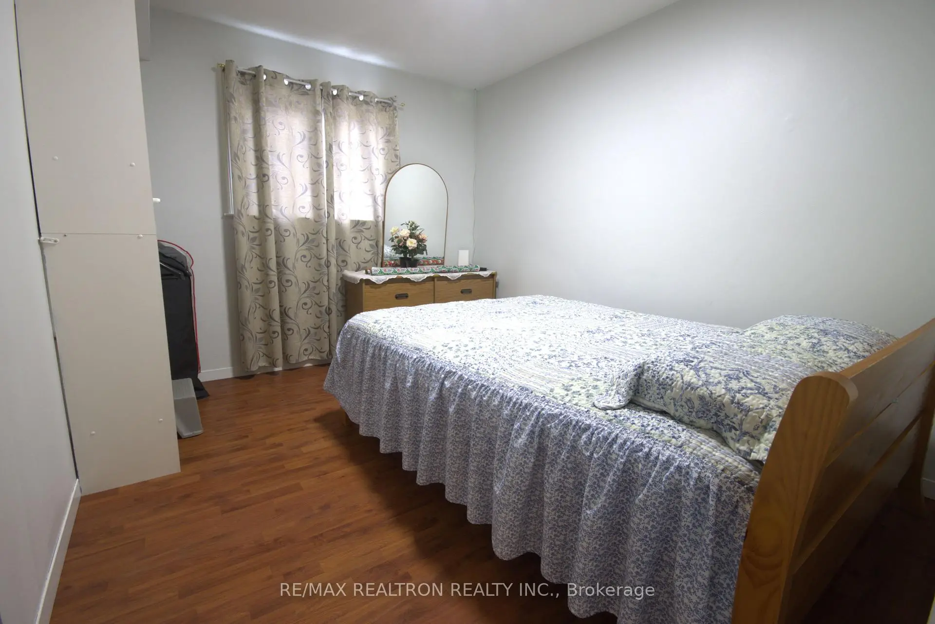
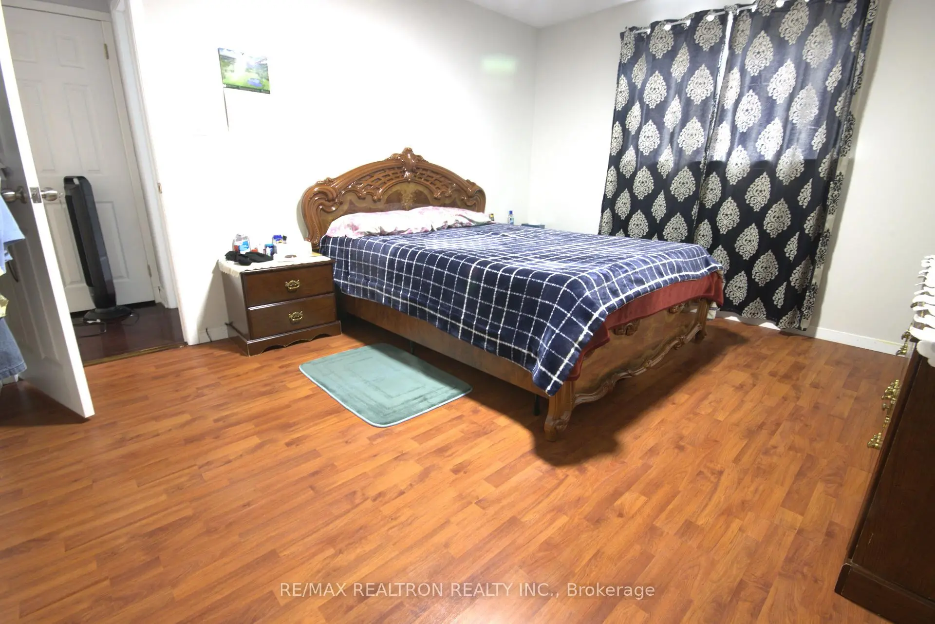
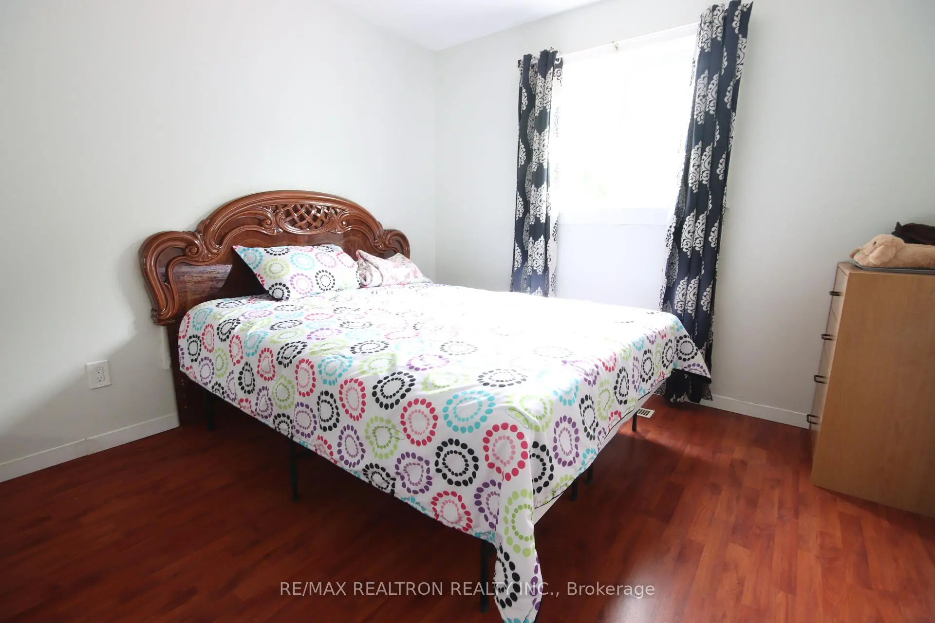
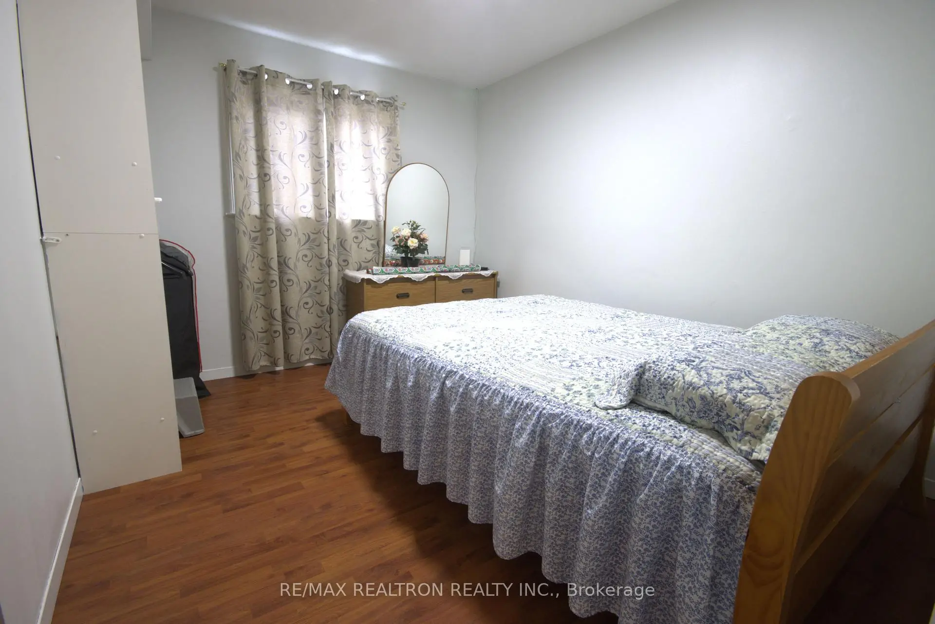
| Primary B | 4.15x3.57 | Laminate, Window, Closet |
|
| 2nd Br | 2.93x3.57 | Laminate, Window, Closet |
|
| 3rd Br | 3.14x3.14 | Laminate, Window, Closet |
|
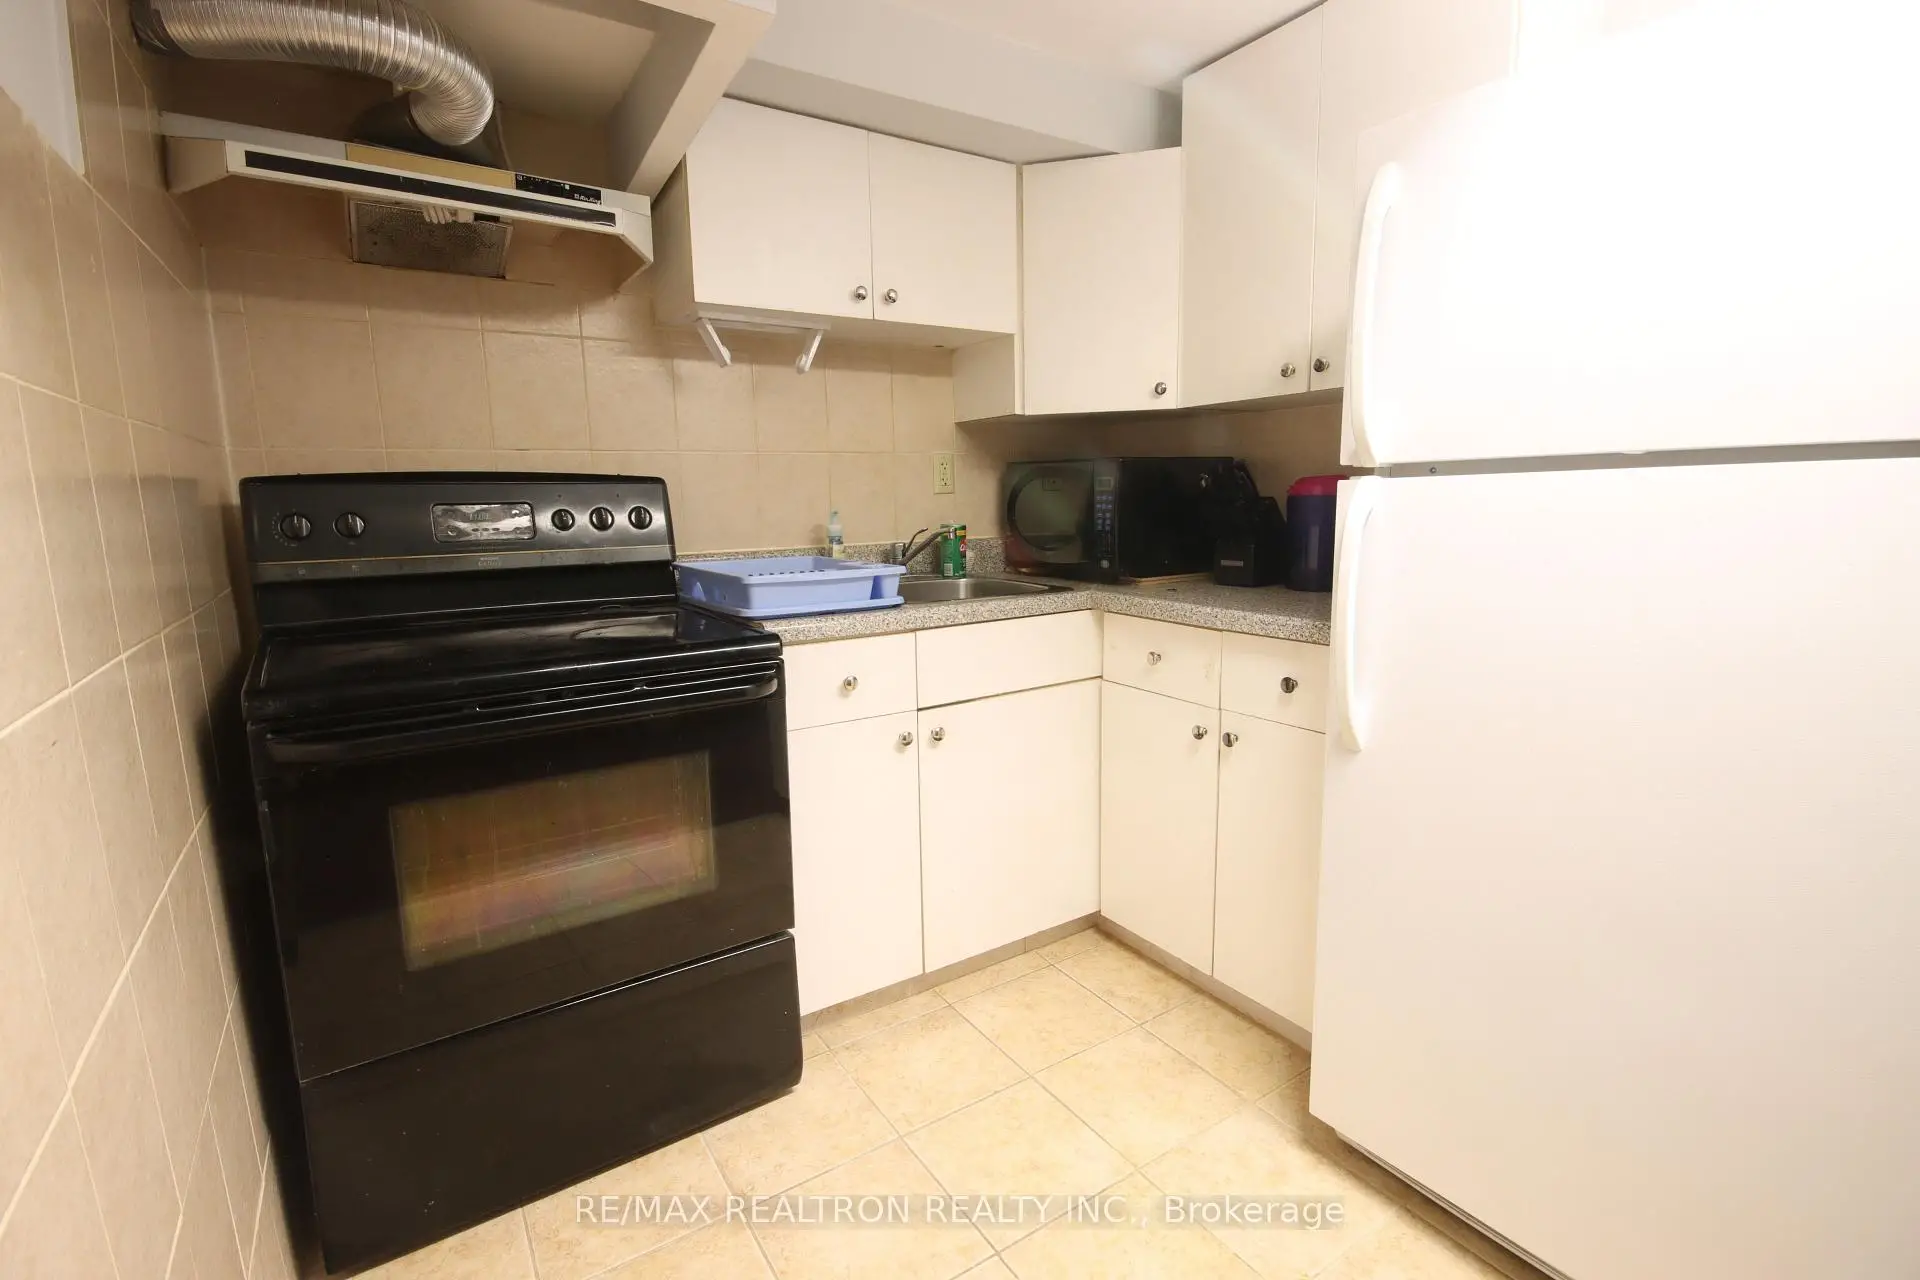
| Kitchen | 2.28x2.13 | ||
| Br | 3.32x3.35 | ||
| 2nd Br | 3.57x3.02 | ||
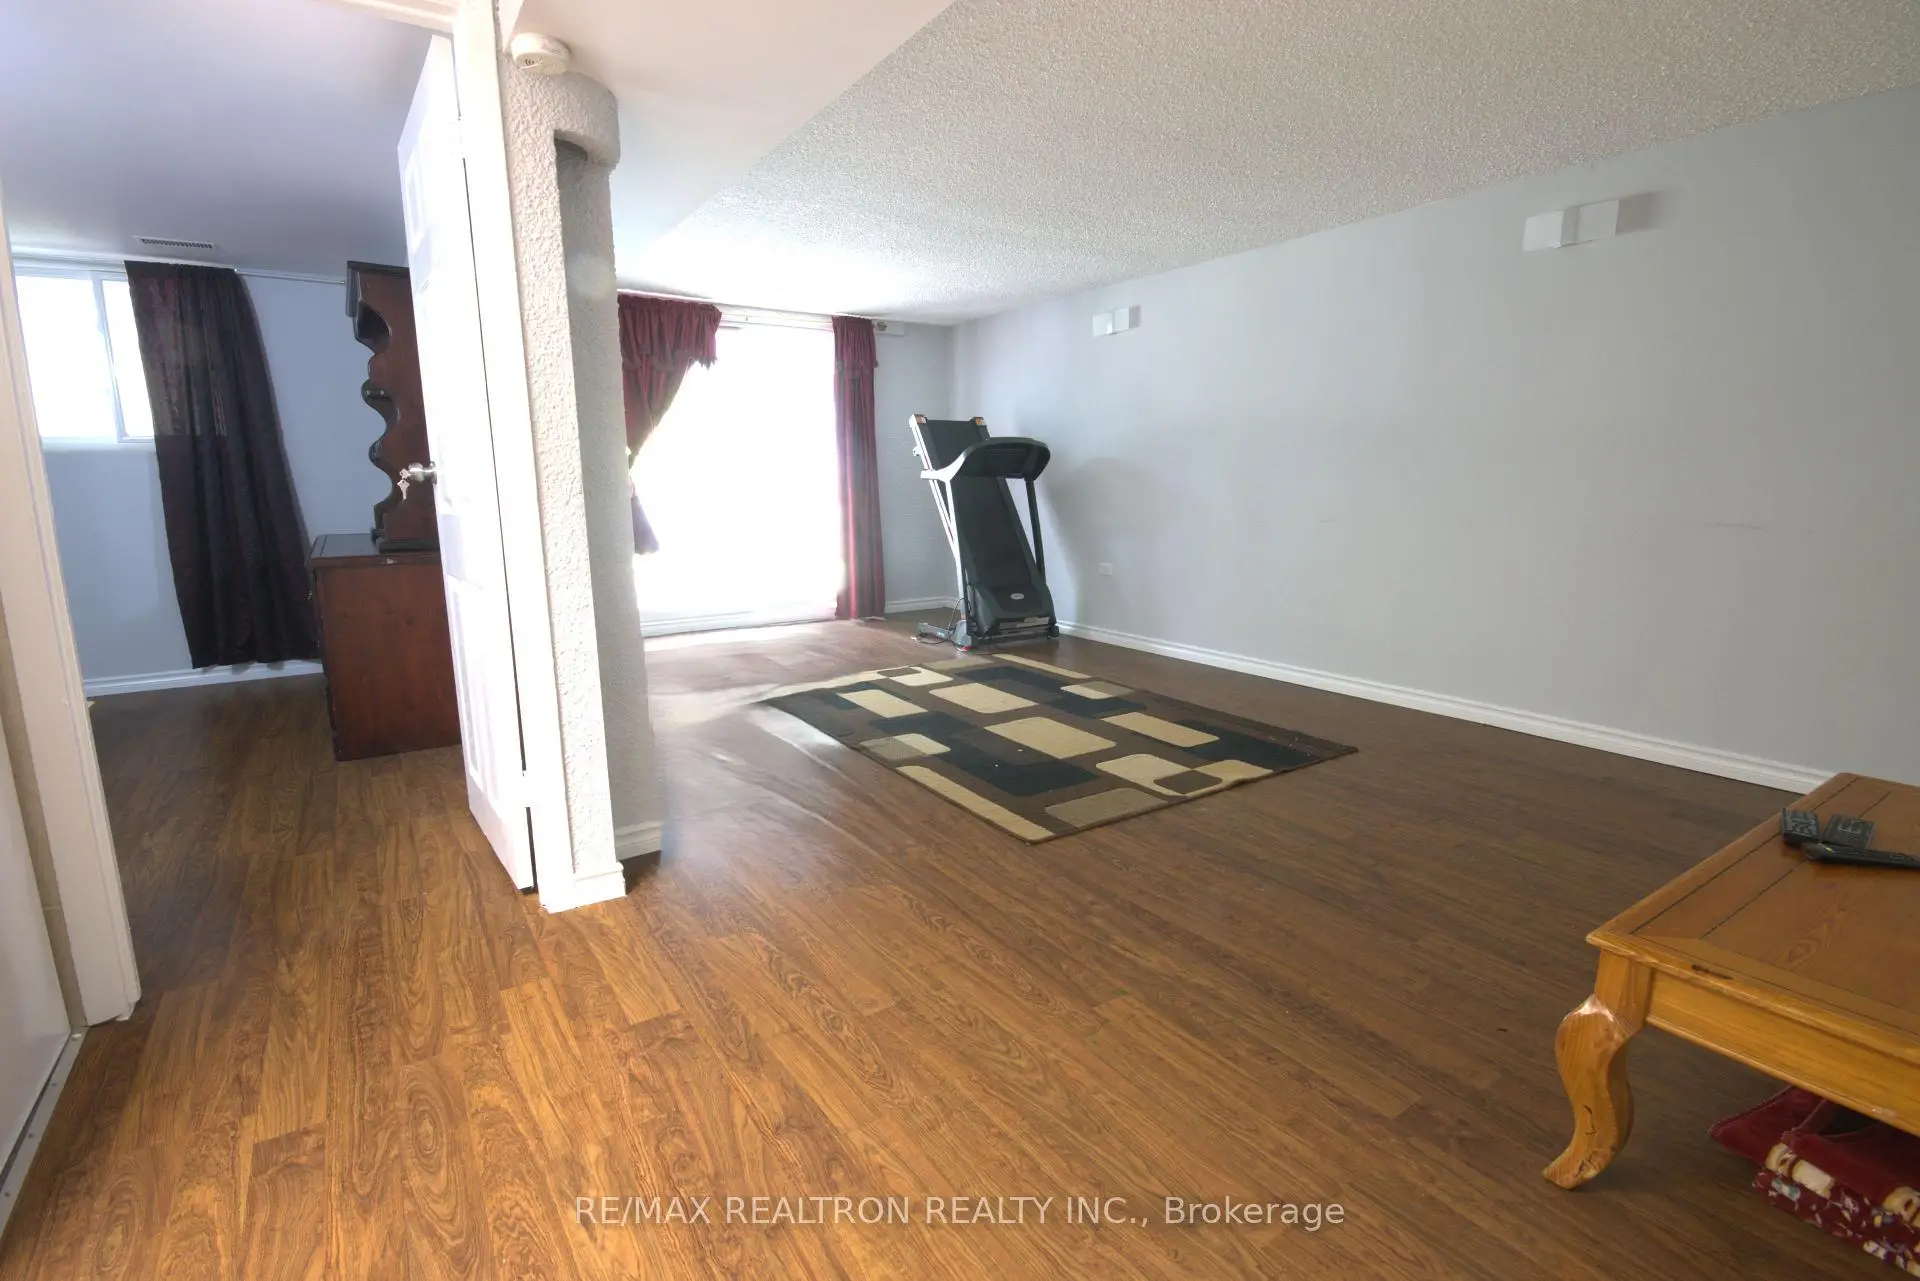
| Recreatio | 5.82x4.39 |
| Bathroom | Pieces | Level | |
|---|---|---|---|
| 1xBath | 4 pcs | Main |
|
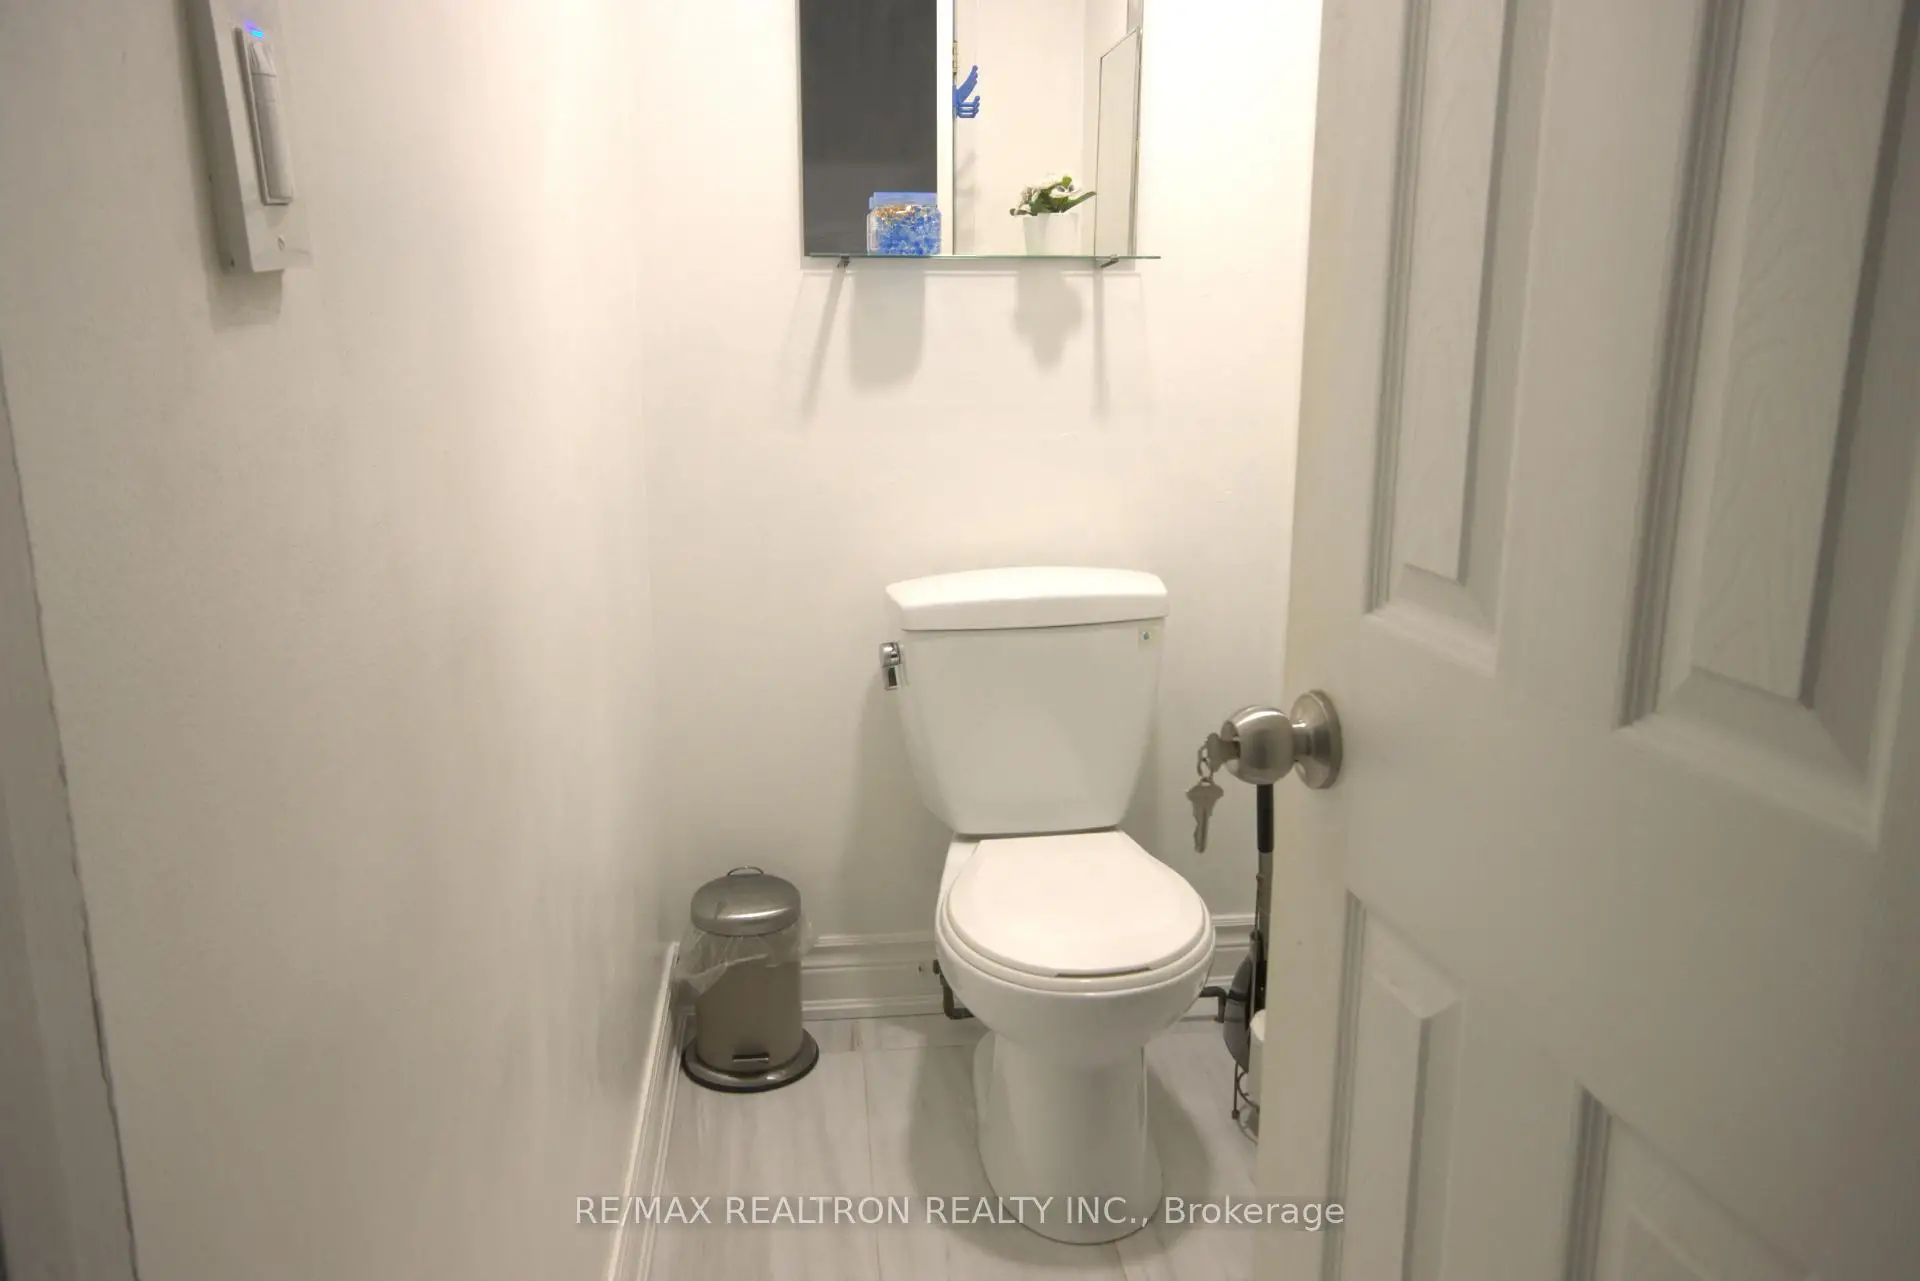
| 1xBath | 2 pcs | Main |
|
| 1xBath | 4 pcs | Lower |
Property Summary
Located close to the intersection of Finch Ave and Victoria Park Av, 187 Apache Trl is a 3+2 bedrooms 3 washrooms Semi-Detached. The unit has a Single Attached Parking Space. The property's basement is finished and has bedrooms. The property has many nice features including Upgraded Insulation, Primary Bedroom - Main, In-Law Suite and Carpet Free. Kitchen, Kitchen, Living Room Rm, Dinning Room Rm, Den, Primary B, second bedroom and third bedroom are on the Main floor; Kitchen, Bedroom, second bedroom and Recreation Roomreatio are on the Lower floor.Local Area Profile
This property is located in an area with a high level of homeownership with housing consisting mainly of apartments and condominiums. Approximately 56% of residents hold a bachelor's degree or higher, while about 17% have a college credential. Most local commuters travel by car, while a smaller share use public transit.
School Information
Elementary Schools
-
Home schoolDistance to school: 0.4 km (~8 min walk)
-
Home schoolDistance to school: 1.1 km (~19 min walk)
-
ST GERALD (Grade: JK - 8)
Catholic French Immersion school
Rank: 963 out of 3022 (Score: 6.9)Distance to school: 1.9 km (~33 min walk) -
EPIPHANY OF OUR LORD ACADEMY (Grade: JK - 8)Rank: 299 out of 3022 (Score: 8.1)Distance to school: 0.4 km (~8 min walk)
-
ST TIMOTHY (Grade: 5 - 8)Distance to school: 2.8 km (~8 min drive)
Secondary Schools
-
Home schoolDistance to school: 1.5 km (~26 min walk)
-
St. Josephs Morrow Park (Grade: 9-12)
Catholic School
Distance to school: 4.9 km (~15 min drive) -
Mary Ward (Grade: 9-12)Rank: 77/746 (Score: 8.1) 5 year average: 99/746 (Score: 7.6)Distance to school: 2.9 km (~9 min drive)