
Description
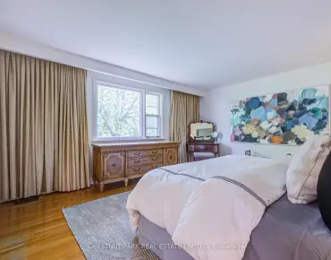
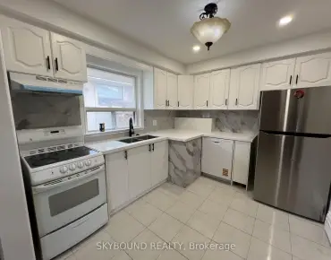
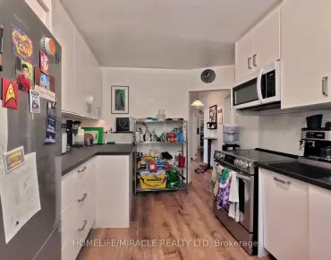
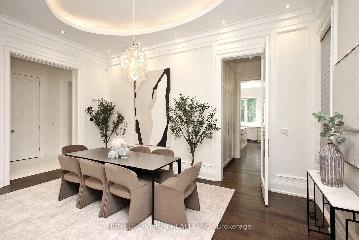
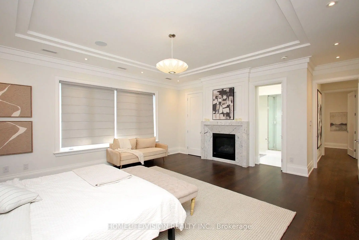
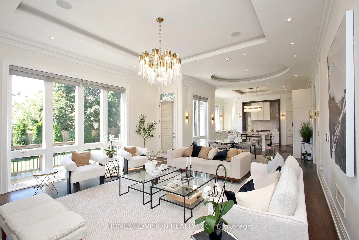
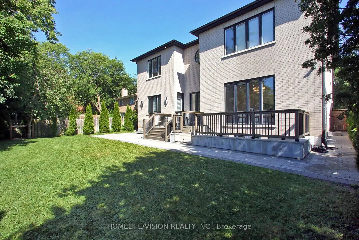
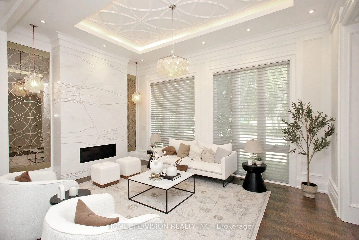
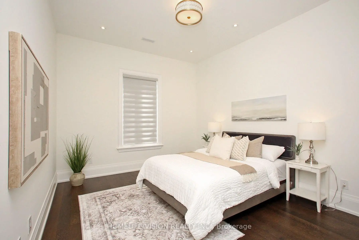
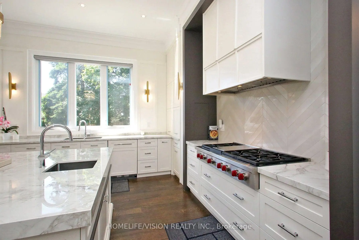
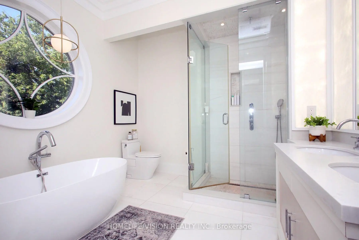
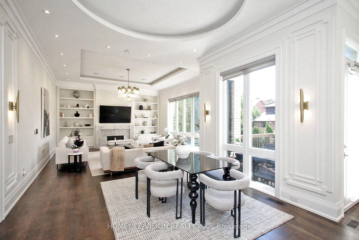
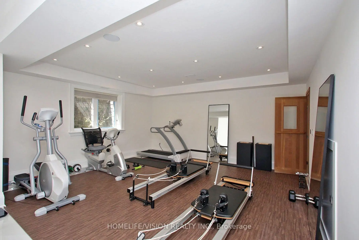
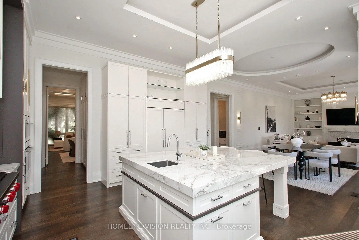
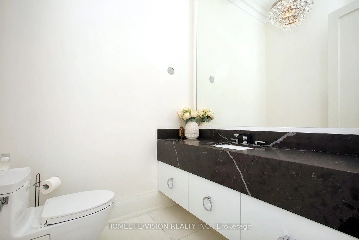
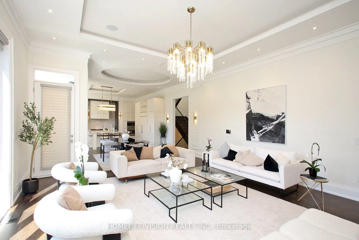
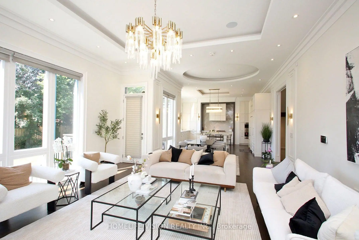
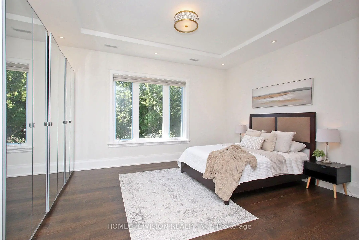
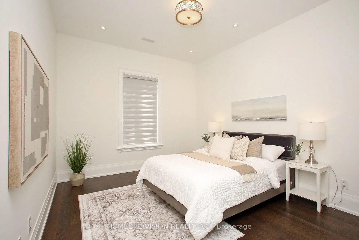
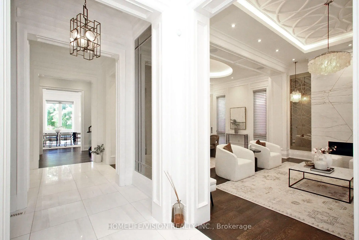
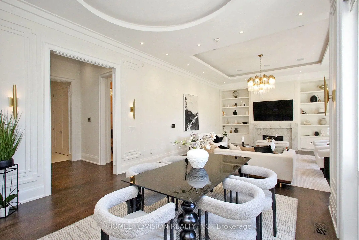
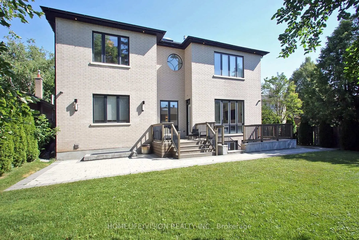
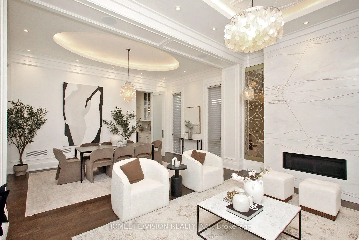
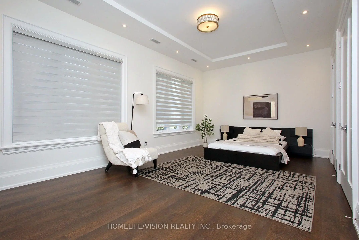
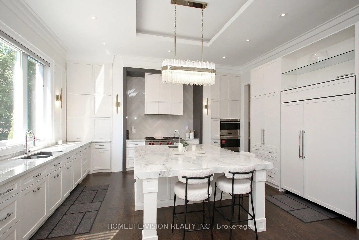
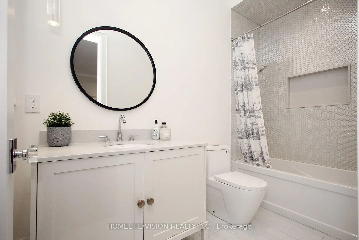
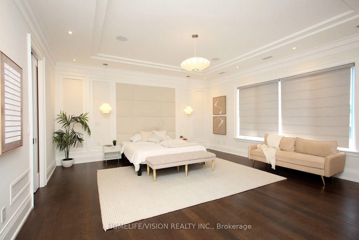
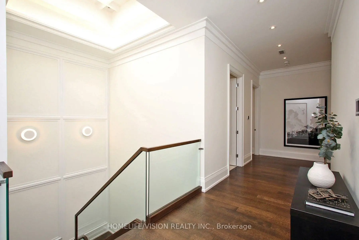
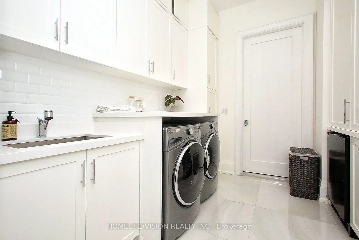
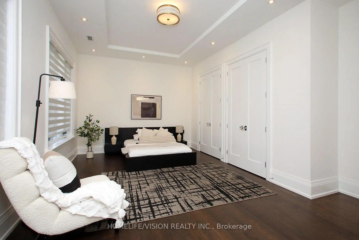
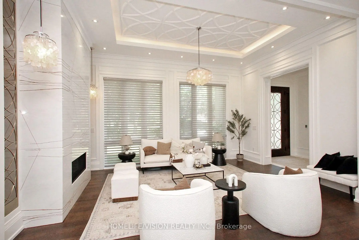
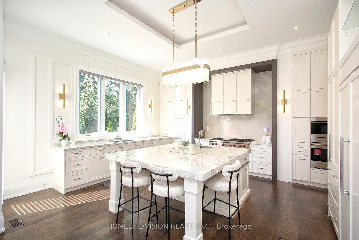
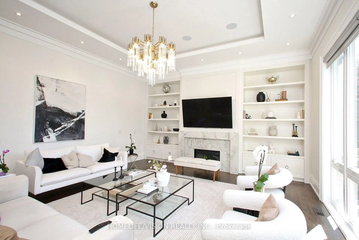
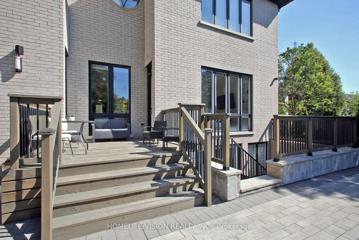
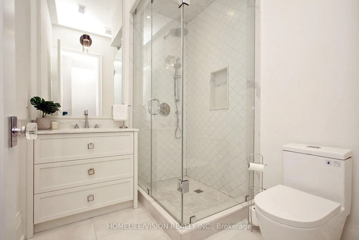
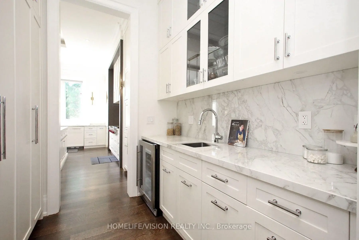
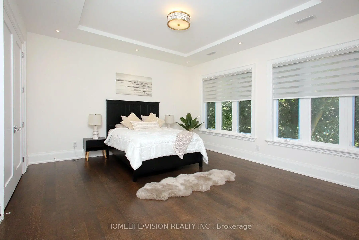
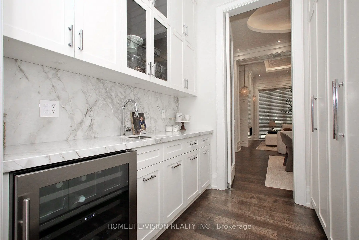
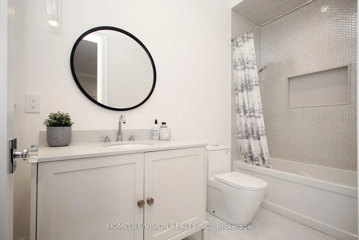
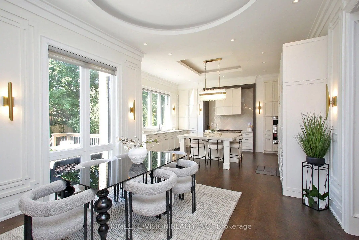
A rare offering in one of Toronto's most prestigious neighbourhoods, this exceptional residence embodies timeless elegance, uncompromising attention to detail and effortless luxury. Thoughtfully designed for both grand entertaining and comfortable family living, every space has been meticulously crafted to the highest standard, showcasing soaring ceilings, exquisite millwork, designer lighting and expansive principal rooms filled with natural light. At the heart of the home is a spectacular chef's kitchen featuring premium built-in appliances, custom cabinetry, a walk-in pantry, and an oversized marble waterfall island, all beautifully complemented by an elegant tray ceiling with crown moulding that adds architectural sophistication to the space. Seamlessly connected to the family room and breakfast area, it creates the perfect setting for everyday living and effortless entertaining while overlooking the beautifully landscaped backyard. Throughout the home, exceptional craftsmanship is paired with thoughtfully integrated modern conveniences, including automatic blinds and a heated driveway, ensuring comfort and convenience in every season. Offering 5 spacious bedrooms plus an additional lower-level bedroom, each with its own private ensuite, along with 2 elegant powder rooms, the home is thoughtfully designed to provide exceptional comfort and privacy for both family and guests. The generously proportioned primary suite serves as a luxurious private retreat, while the beautifully finished lower level offers exceptional additional living and entertaining space, perfect for hosting guests, a home theatre, gym or recreation area. Every detail has been carefully considered to create a home that is as functional as it is beautiful-an exceptional opportunity to experience luxury living in one of Toronto's most sought-after neighbourhoods.
Features
- Facing: South

- Bedrooms: 5

- Bathrooms: 8

- Garages: 2

- Kitchens: 1

Details
- Lot size: 62.00 x 120.50 Feet

- Space: 3500-5000

- Tax: $ 24960.00

- C13554960

- Listing contracted with: HOMELIFE/VISION REALTY INC.
| Room | Size(M) | Description | |
|---|---|---|---|
| Living Rm | 4.16x5.84 | Combined w/Dining, Hardwood Floor, Crown Moulding |
|
| Dining Rm | 3.25x5.84 | Combined w/Living, Hardwood Floor, Crown Moulding |
|
| Kitchen | 5.47x5.19 | Centre Island, W/O To Deck, Hardwood Floor |
|
| Breakfast | 4.29x3.40 | Overlooks Family, Hardwood Floor, Open Concept |
|
| Family Rm | 6.39x5.52 | Window Floor to Ceil, W/O To Deck, Overlooks Backyard |
|
| Office | 3.30x3.16 | Large Window, Hardwood Floor, Separate Rm |
|
| Br | 7.10x5.55 | 5 Pc Ensuite, Hardwood Floor, Fireplace |
|
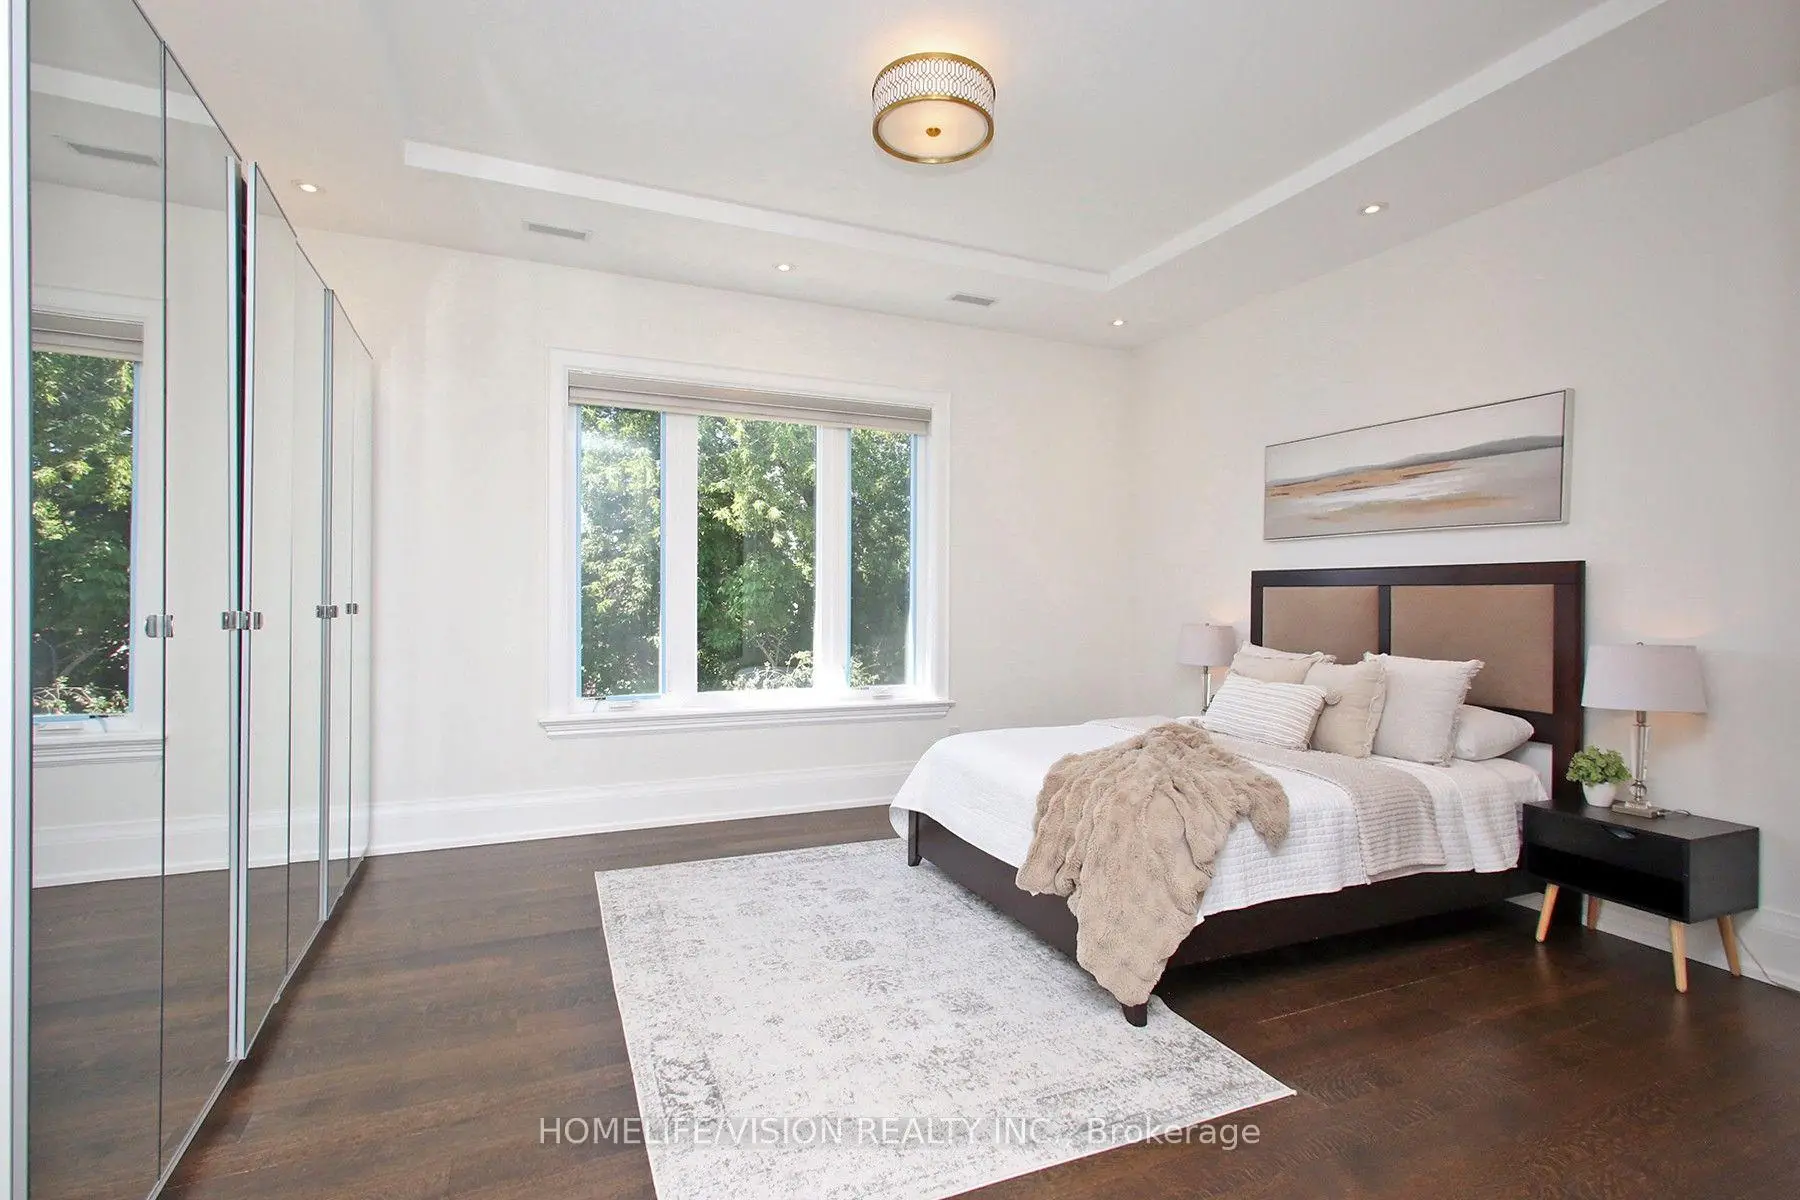
| 2nd Br | 5.43x5.16 | 3 Pc Ensuite, Hardwood Floor, Mirrored Closet |
|
| 3rd Br | 6.33x3.47 | 3 Pc Ensuite, Hardwood Floor, Large Closet |
|
| 4th Br | 6.33x4.60 | 4 Pc Ensuite, Hardwood Floor, Overlooks Park |
|
| 5th Br | 5.77x4.60 | 4 Pc Ensuite, Hardwood Floor, Overlooks Park |
|
| Pantry | 2.82x1.83 | Hardwood Floor, Walk-Thru, B/I Fridge |
| Bathroom | Pieces | Level | |
|---|---|---|---|
| 1xBath | 2 pcs | Main |
|
| 1xBath | 2 pcs | Lower |
|
| 1xBath | 3 pcs | Lower |
|
| 2xBaths | 5 pcs | Second |
|
| 3xBaths | 4 pcs | Second |
Property Summary
Located close to the intersection of Leslie & York Mills, 35 Longwood Dr SW is a 5+1 bedrooms 8 washrooms Detached. The unit has a Double Built-In Parking Spaces. The property's basement is finished and has bedrooms. The property has many nice features including Sauna, In-Law Suite, Central Vacuum and Carpet Free. Living Room Rm, Dinning Room Rm, Kitchen, Breakfast Room, Family Room Rm, Office and Pantry are on the Main floor.Local Area Profile
This property is located in a predominantly owner-occupied residential area with housing made up primarily of detached homes. Approximately 68% of residents hold a bachelor's degree or higher, while about 15% have a college credential. Most local commuters travel by car, while a smaller share use public transit.
School Information
Elementary Schools
-
Home schoolDistance to school: 1.2 km (~21 min walk)
-
French Immersion school
Distance to school: 0.2 km (~4 min walk) -
OUR LADY OF WISDOM (Grade: JK - 8)
Catholic French Immersion school
Distance to school: 4.6 km (~14 min drive) -
ST BONAVENTURE (Grade: 5 - 8)Distance to school: 1.7 km (~31 min walk)
Secondary Schools
-
Home schoolRank: 1/746 (Score: 10.0)Distance to school: 1.0 km (~19 min walk)
-
-
Loretto Abbey (Grade: 9-12)
Catholic French Immersion school
Rank: 259/746 (Score: 6.8) 5 year average: 205/746 (Score: 6.9)Distance to school: 4.0 km (~12 min drive)


Location
Community Overview
35 Longwood Dr SW is at North West Corner of Banbury-Don Mills Community. The community of Banbury-Don Mills runs from East Don River on the west to York Mills Road in the North, Wilket Creek on the east, and Eglinton Avenue on the South. Surrounded by ample green space, the Banbury-Don Mills is populated by a mature residential area with a bustling commercial business along Don Mills Road. At the community's south end, a new master plan will develop 60 Acres of space into a living, working, and entertainment hub. In addition, a crosstown LRT is under development along Eglinton to serve the residents. Potential tenants will find mid-rise rental apartments along Donway and Don Mills Street.Further south, between the Canadian Pacific Railway track and Eglinton Avenue, is the zone with commercial, high-rise condo, and rental apartment buildings. In past 3 months, 27 Detached homes were sold at average of $2.67M. Also, a significantly higher proportion of the residents have a bachelor's degree and above. In 35 Longwood Dr SW neighbourhood, you will find many residents are Chinese, Polish, Russian, Korean, and East-Indian. Around 26% of residents travel by public transit. Don Mills Trail is a 7.7km bike/walking trail opening year-round for residents, starting from York Mills Road and ending at the railway track close to Eglinton Avenue. The largest is CF Shops at Don Mills, located in the center of the community. Banbury-Don Mills is a highly sought-after community in Toronto. Approximate to the downtown core and straightforward highway access make the community a particularly suitable location to live for working professionals. The robust school system, larger living space, and many beautiful parks appeal to families with kids.