Humbermede, Toronto, M9M 1M9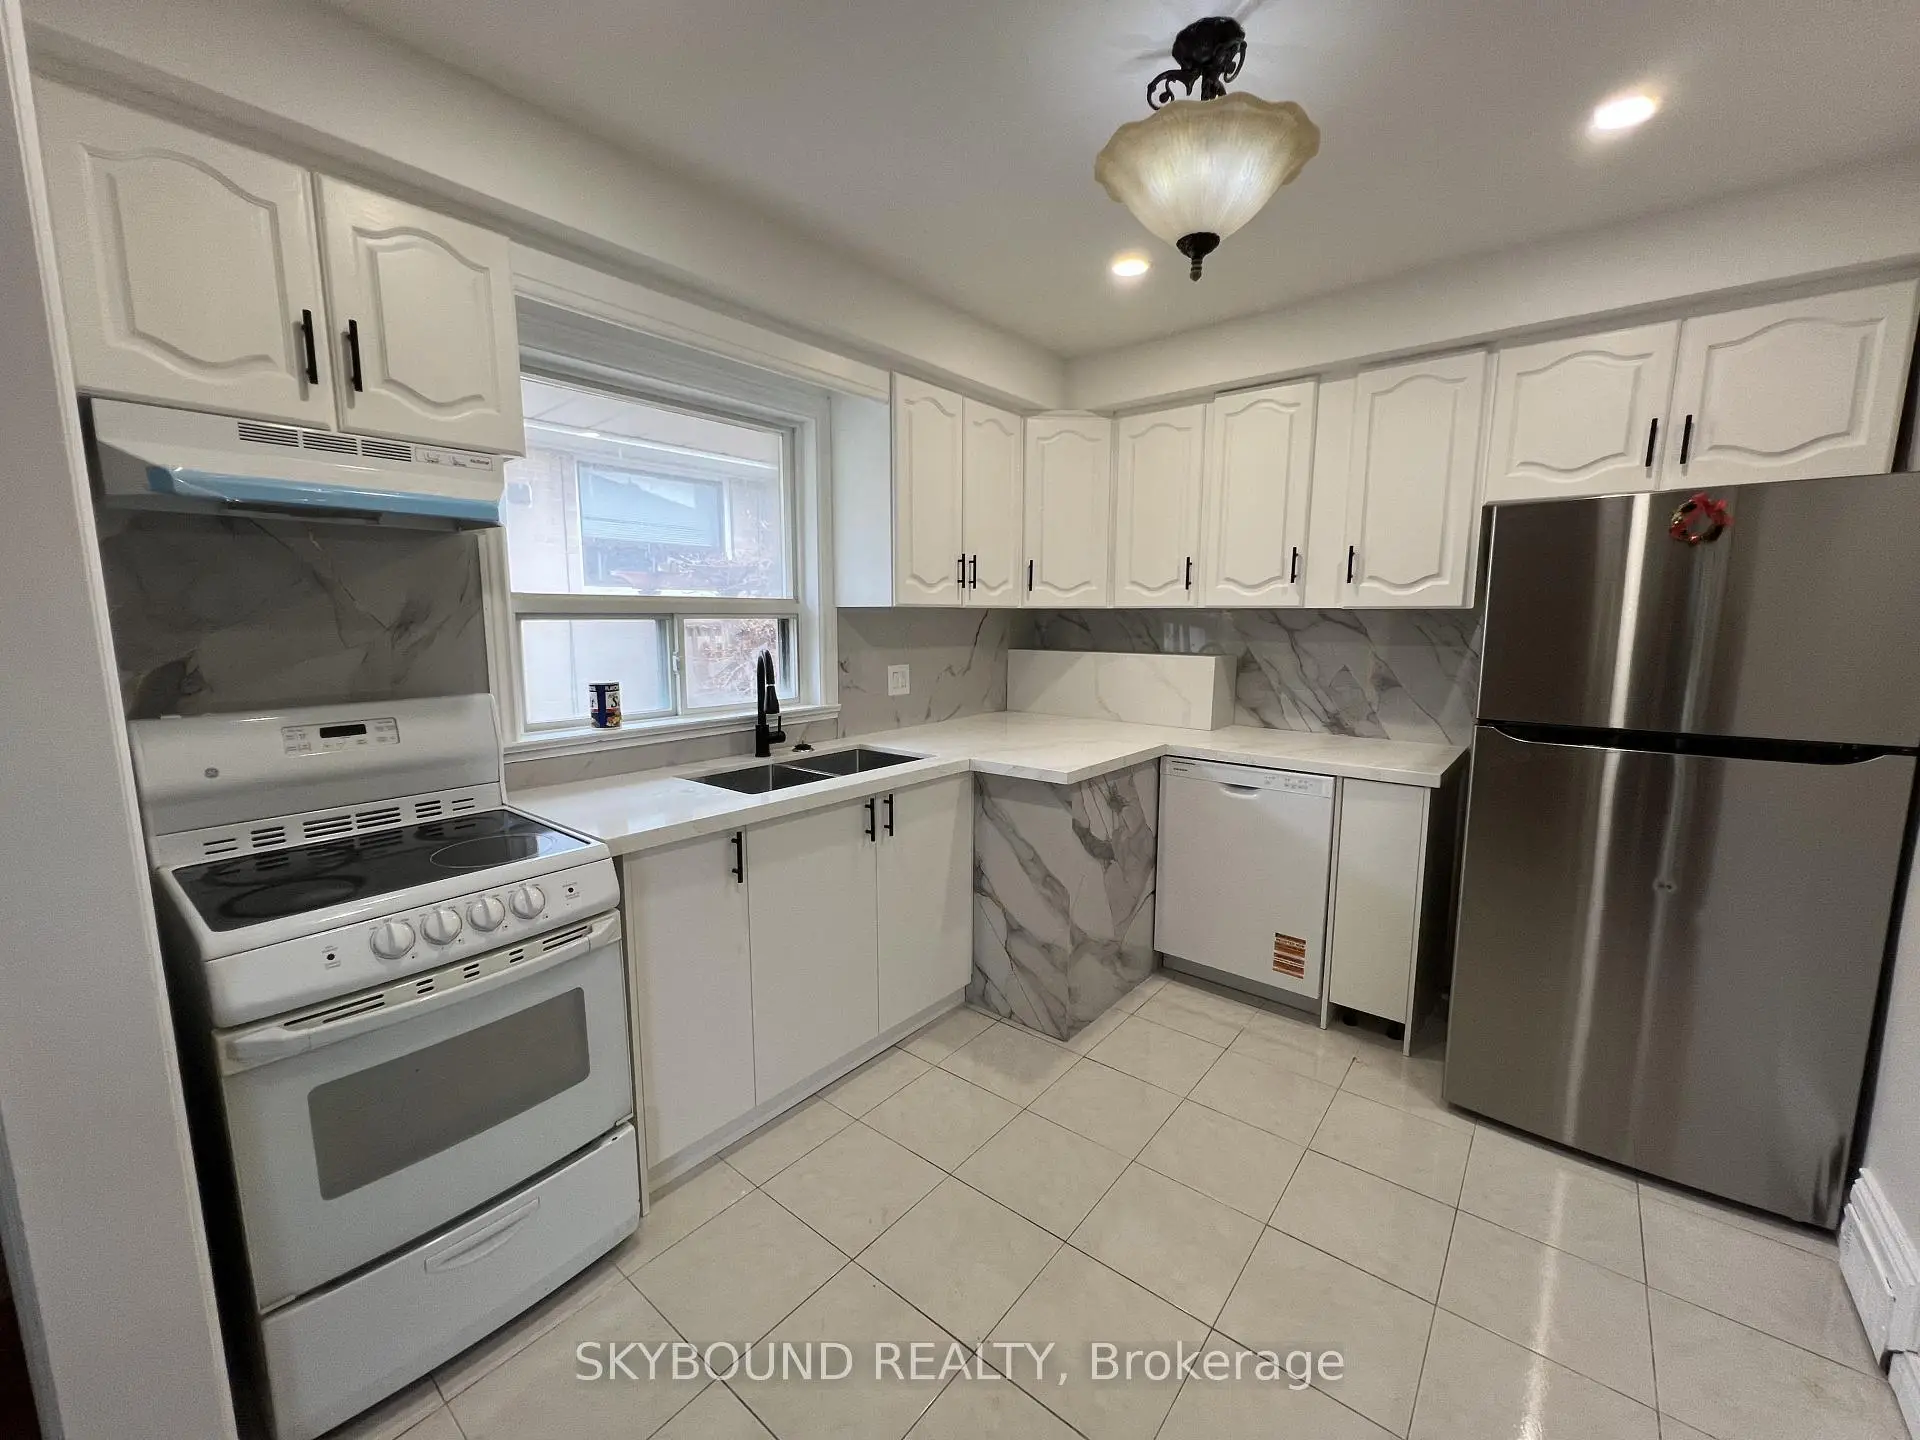

Description
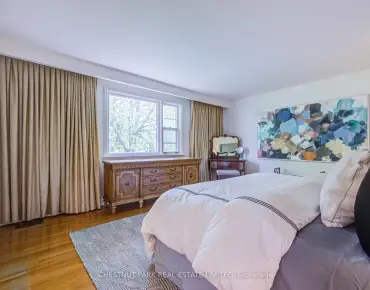
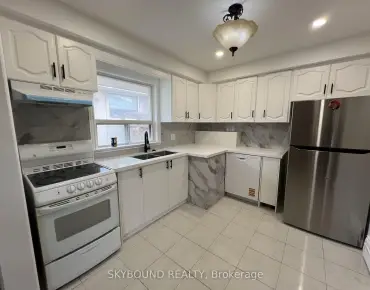
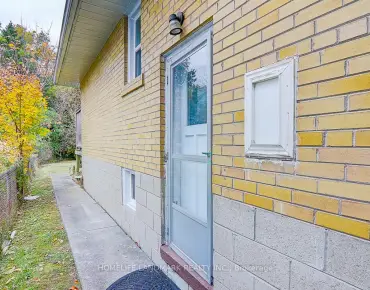
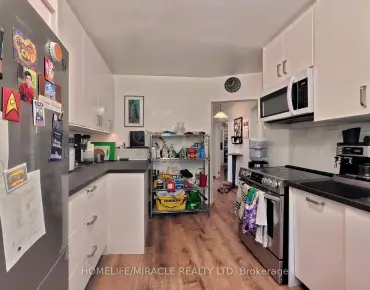
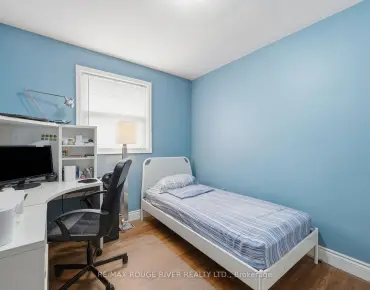
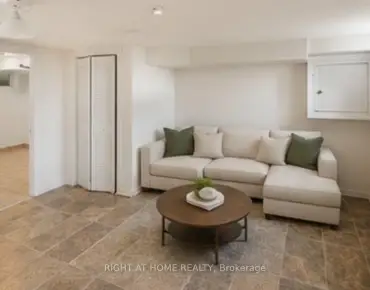
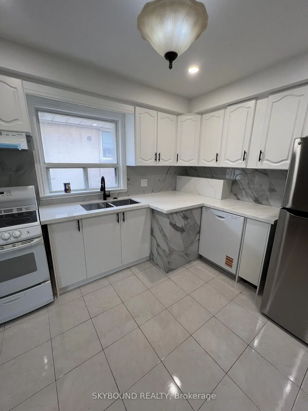
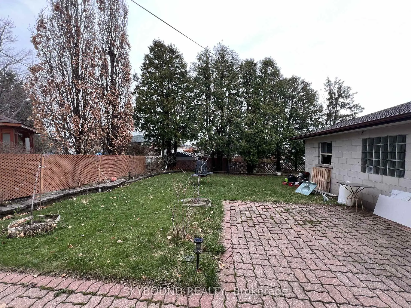
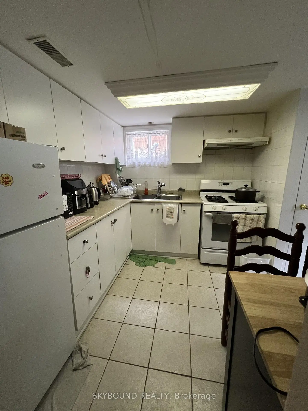
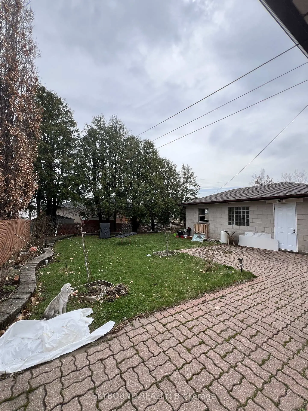
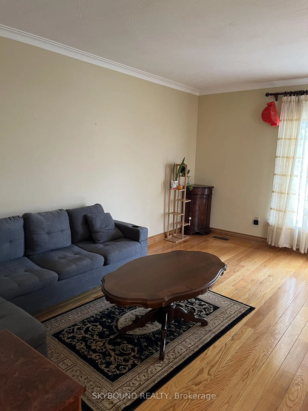
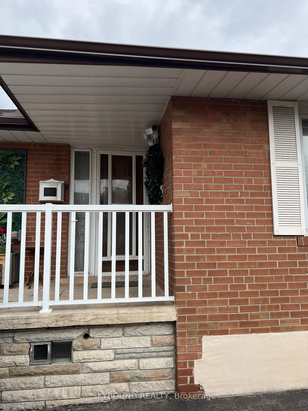
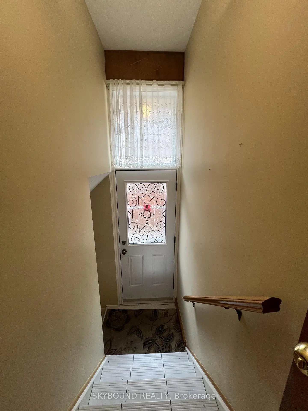
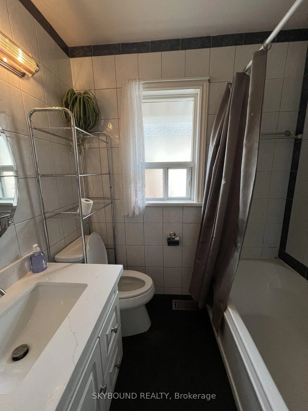
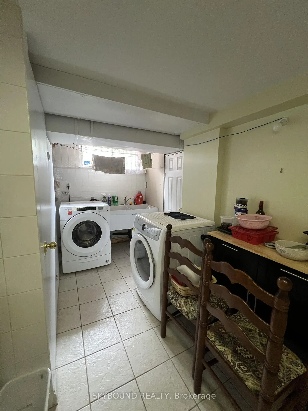
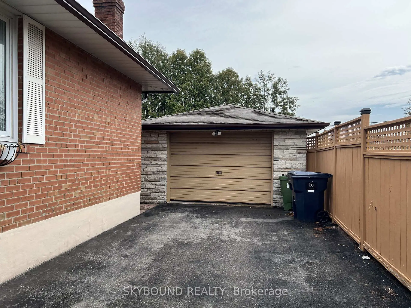
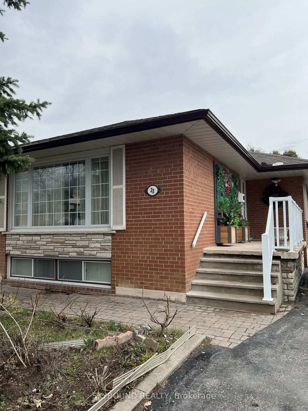
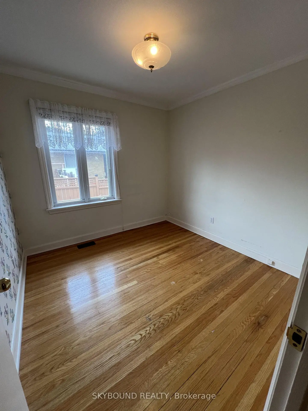
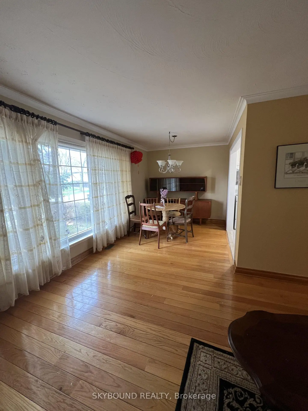
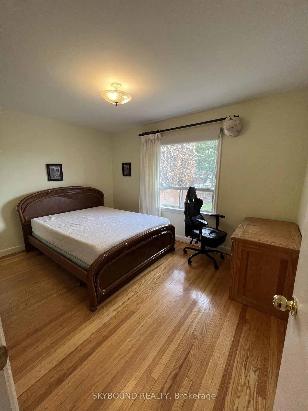
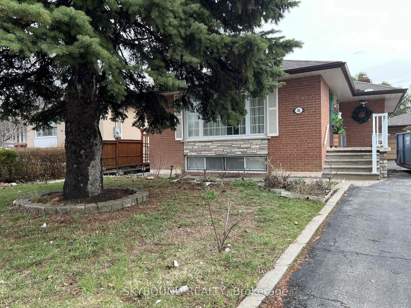
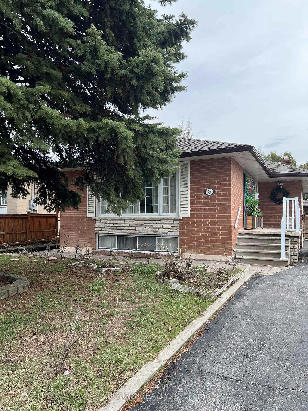
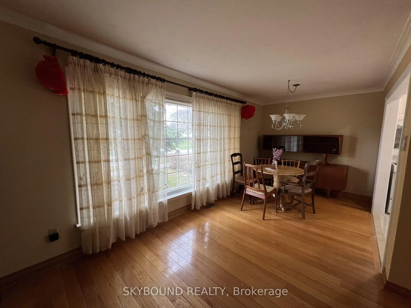
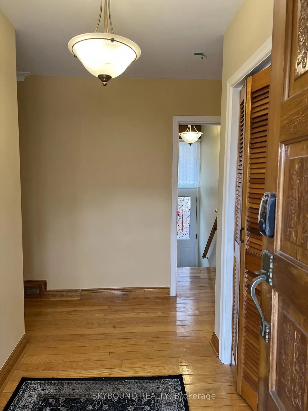
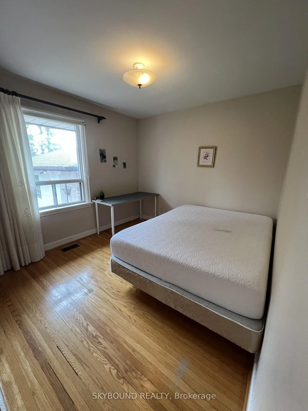
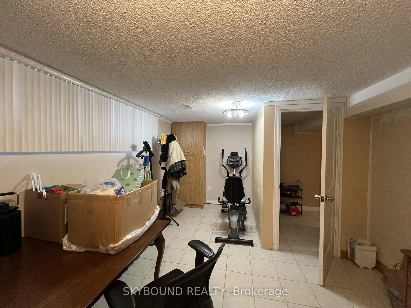
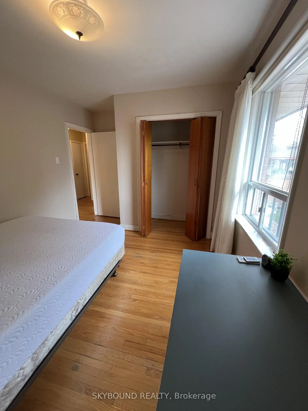
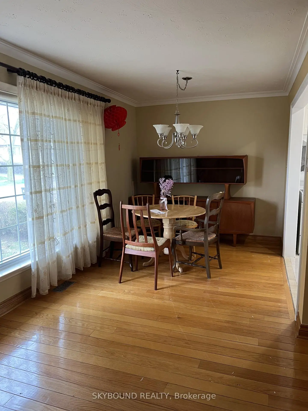
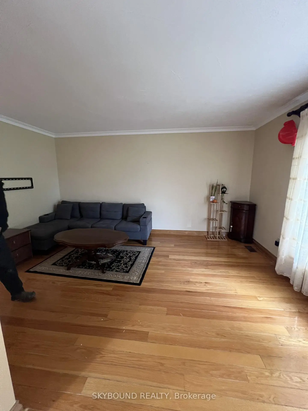
Welcome to 33 Bradstock Rd, a beautifully maintained detached bungalow offering exceptional versatility for families, investors, and multi-generational living. Situated on a generous lot in a quiet, family-friendly neighbourhood, this spacious home features 3 bedrooms on the main level and 2 additional bedrooms in the professionally finished basement, complete with 2 full bathrooms, 2 kitchens, and a separate side entrance-providing an ideal setup for extended family, in-law accommodations, or excellent income potential.The bright and inviting main floor showcases a sun-filled living and dining area with a large picture window, creating a warm and welcoming atmosphere. The newly renovated kitchen is thoughtfully designed with modern cabinetry, stylish finishes, and abundant storage, making it the heart of the home for both everyday living and entertaining.The fully finished lower level offers a self-contained living space with its own kitchen, spacious recreation and dining areas, two bedrooms, and a full bathroom, delivering flexibility for a variety of living arrangements.Outside, enjoy a beautifully landscaped yard with mature trees, a long private driveway with ample parking, and an oversized detached garage offering additional storage or workshop potential. Ideally located close to excellent schools, parks, shopping, TTC, Humber River Hospital, York University, major highways (400, 401 & 407), and everyday amenities, this property combines convenience, comfort, and outstanding long-term value. Whether you're looking for a place to call home or a smart investment with future upside, 33 Bradstock Rd is an opportunity not to be missed.
Features
- Facing: South

- Bedrooms: 3

- Bathrooms: 2

- Garages: 1

- Kitchens: 1

Details
- Lot size: 50.00 x 120.00 Feet

- Space: 700-1100

- Tax: $ 4087.00

- W13607240

- Listing contracted with: SKYBOUND REALTY
| Room | Size(M) | Description | |
|---|---|---|---|
| Living Rm | 4.80x3.30 | Hardwood Floor, Large Window |
|
| Dining Rm | 2.80x3.00 | Hardwood Floor, Picture Window |
|
| Kitchen | 3.25x2.75 | Updated, Ceramic Floor, Marble Counter |
|
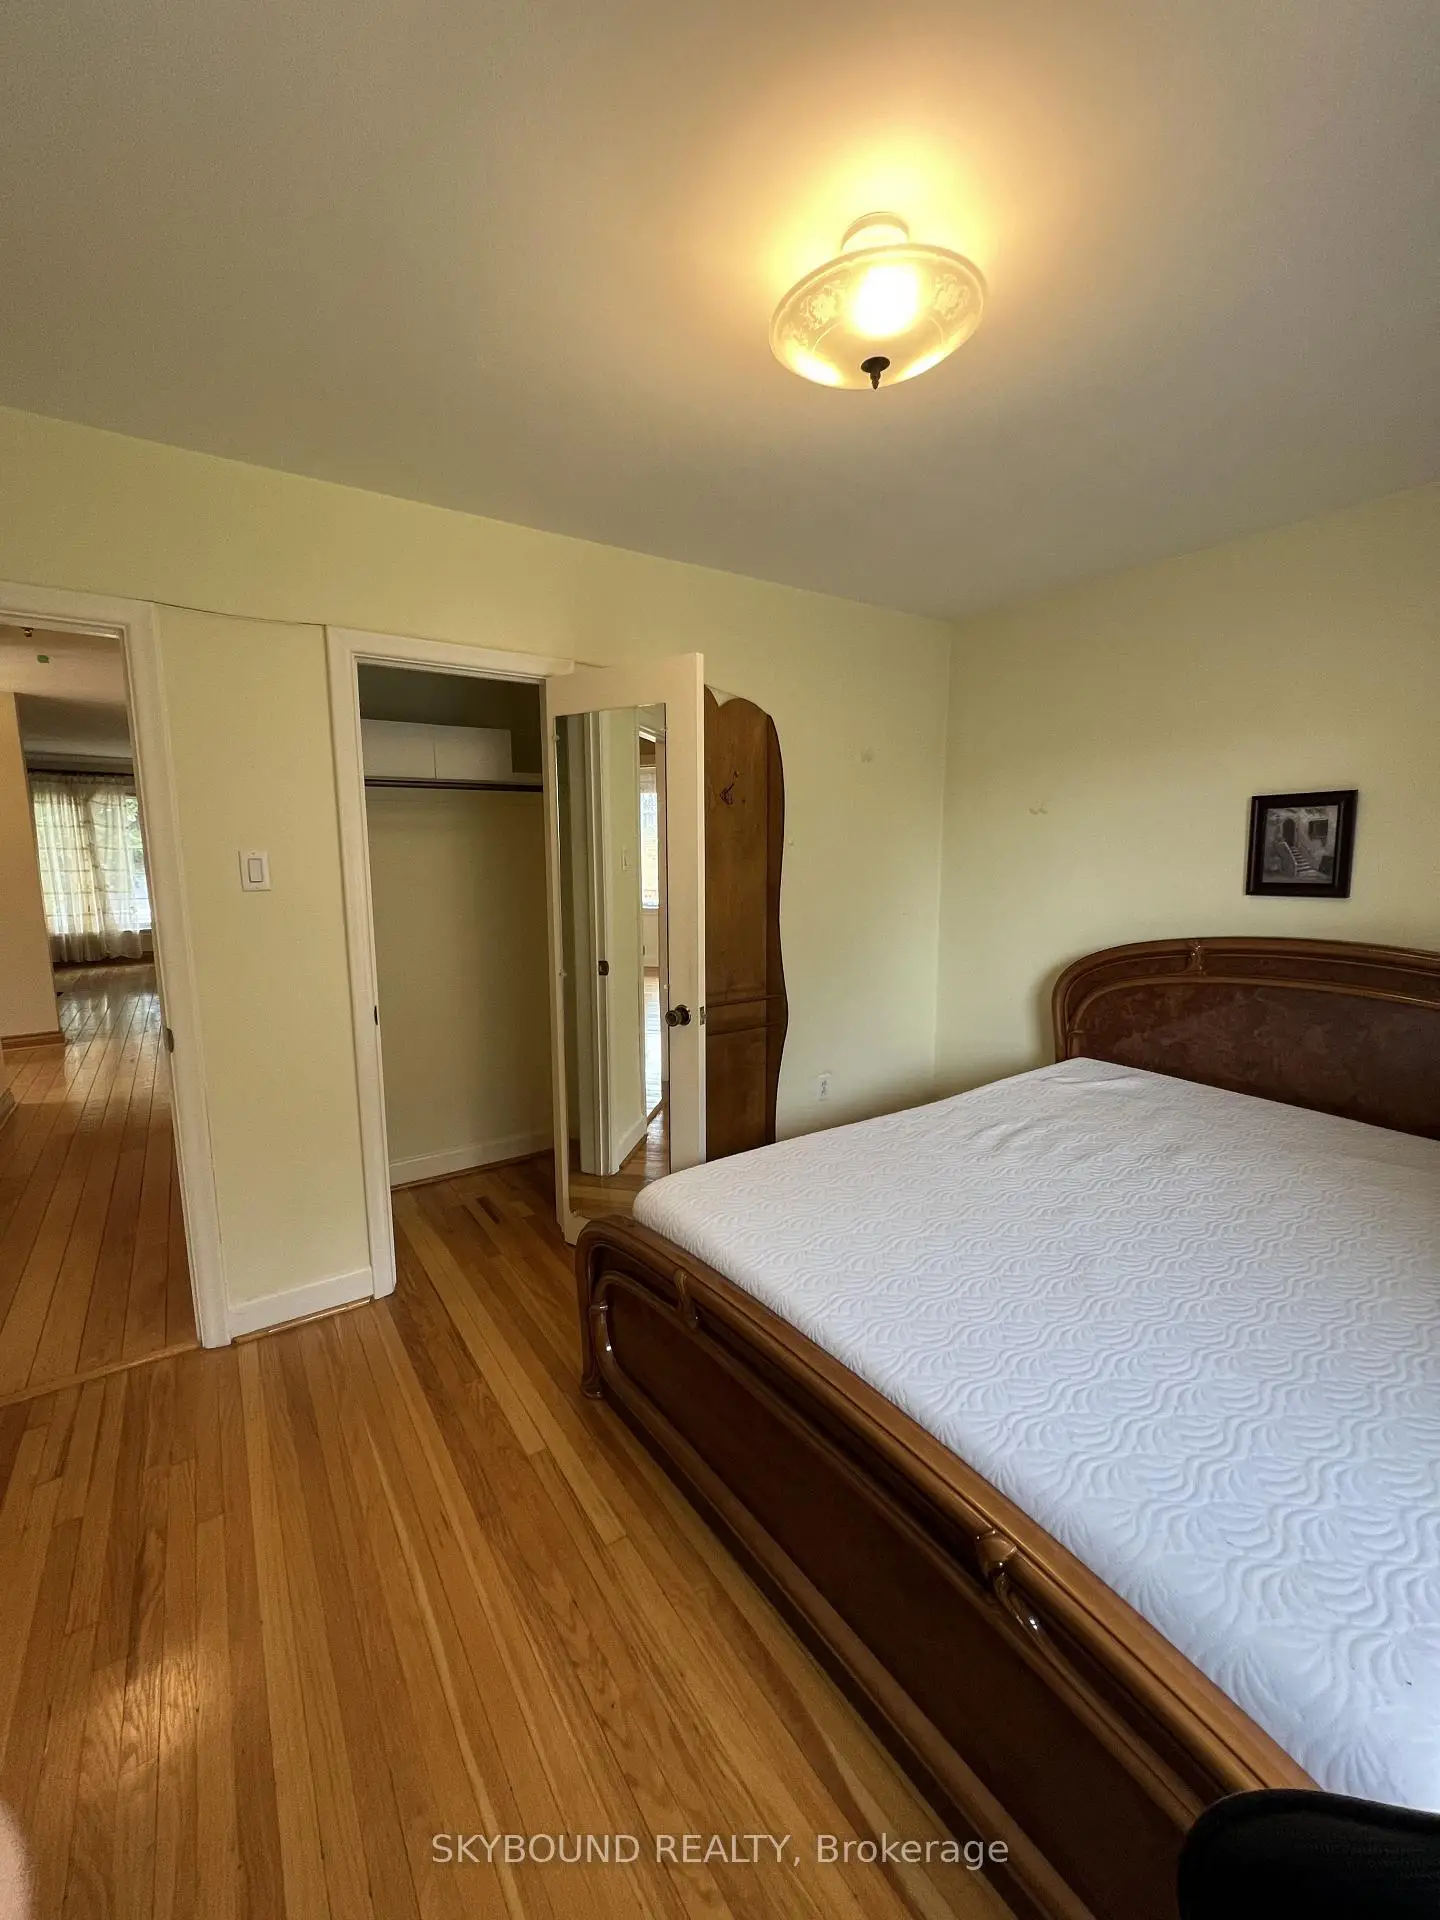
| Primary B | 4.00x3.05 | Hardwood Floor, Closet |
|
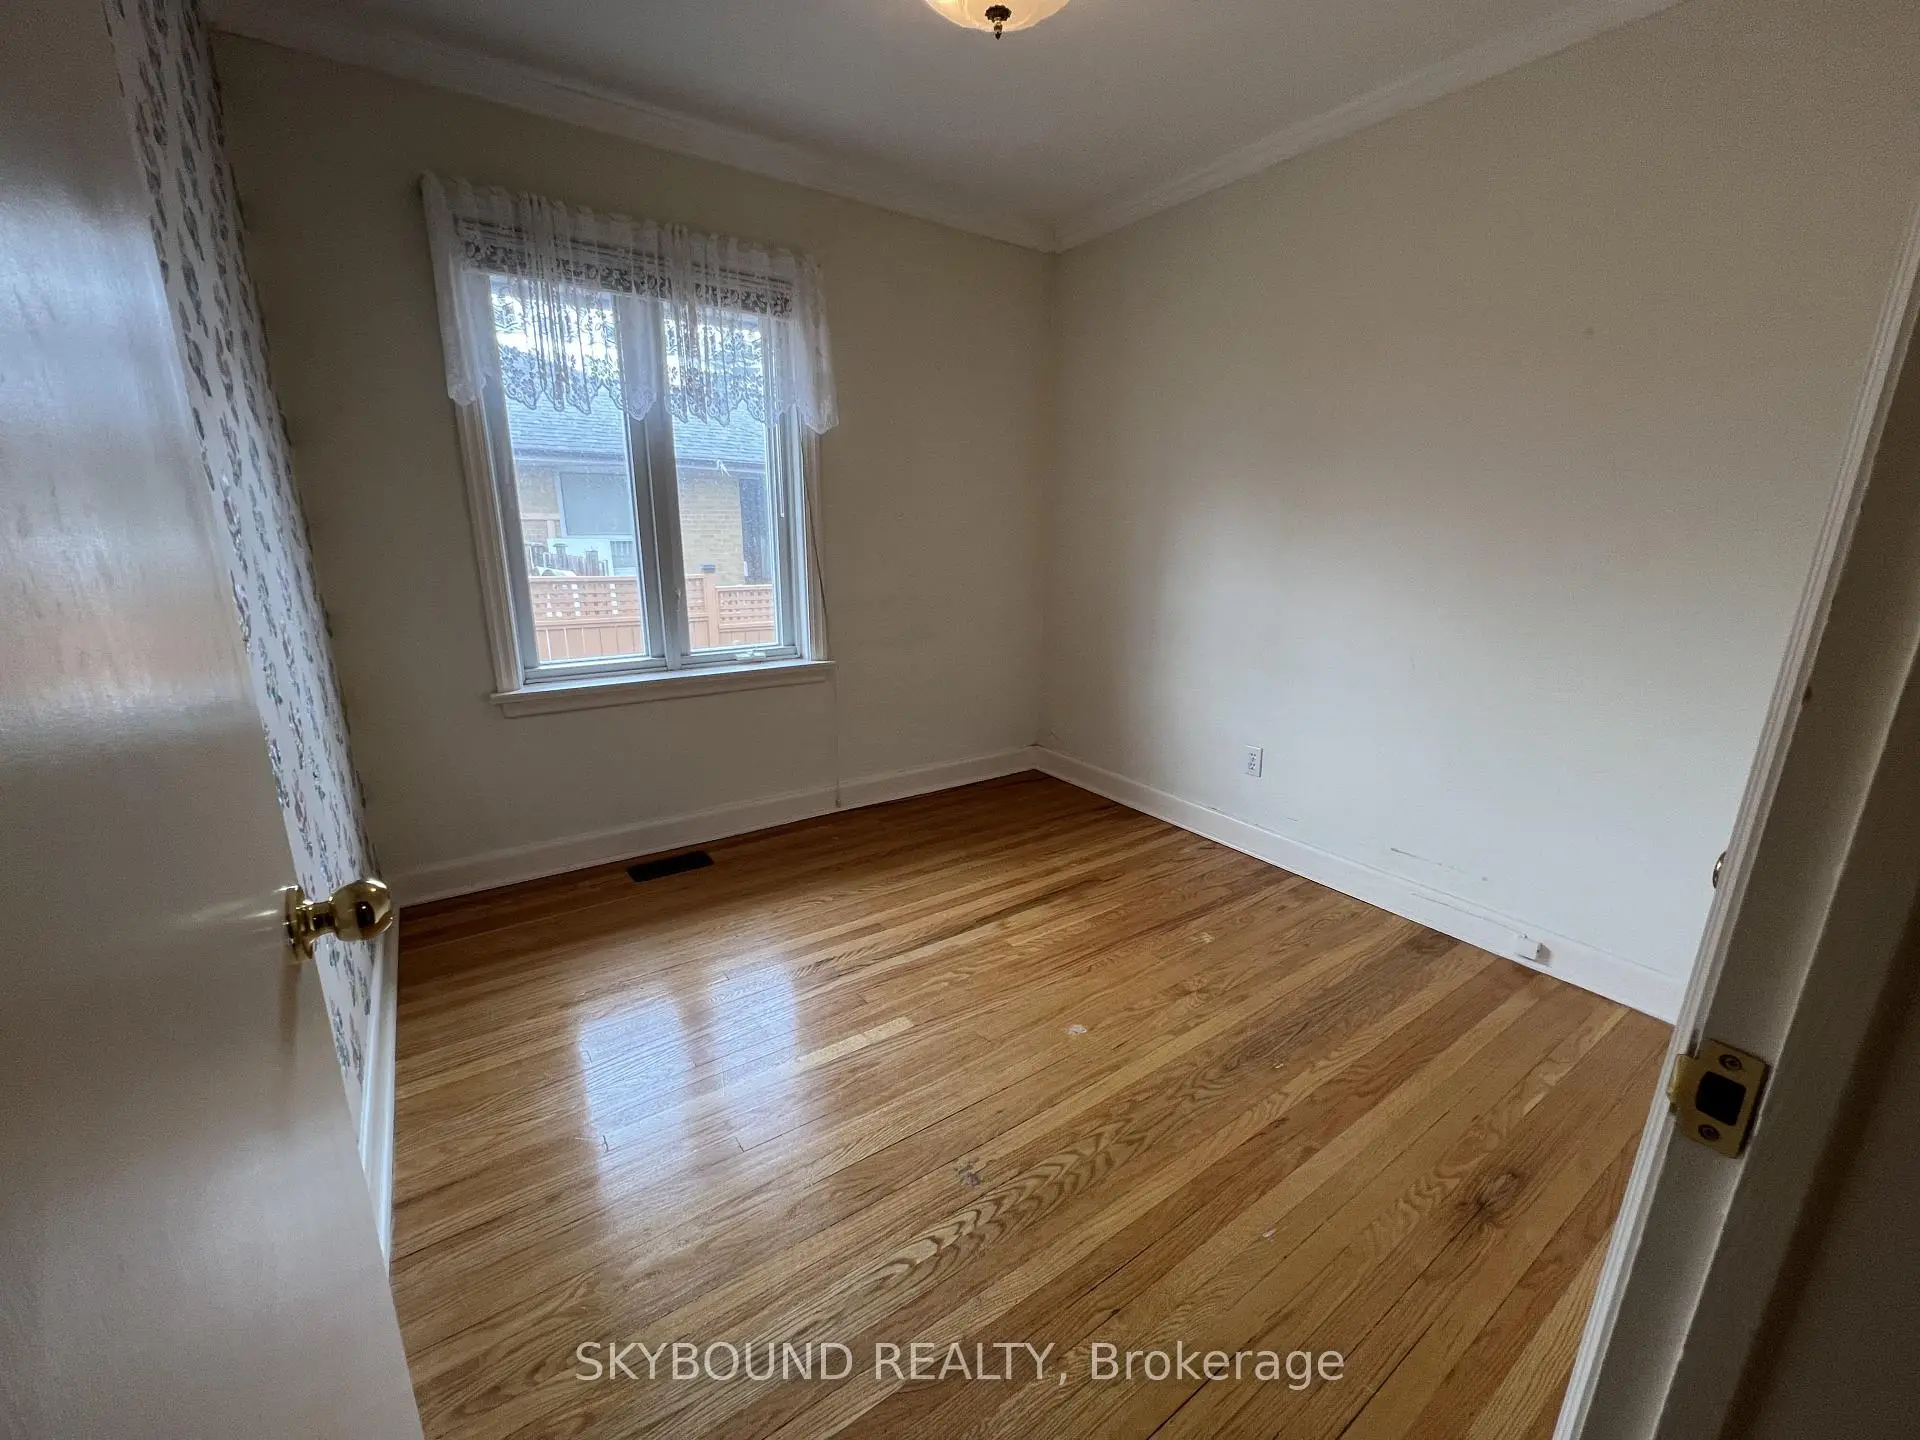
| 2nd Br | 3.50x3.00 | Hardwood Floor, Window |
|
| 3rd Br | 2.90x2.80 | Hardwood Floor, Closet |
|
| Dining Rm | 4.20x3.45 | Ceramic Floor |
|
| Kitchen | 4.10x2.75 | Ceramic Floor |
|
| 4th Br | 2.55x3.25 | Closet |
|
| 5th Br | 3.25x2.75 | Closet, Window |
|
| Living Rm | 2.15x3.25 | Ceramic Floor |
| Bathroom | Pieces | Level | |
|---|---|---|---|
| 1xBath | 4 pcs | Main |
|
| 1xBath | 3 pcs | Basement |
Property Summary
Located close to the intersection of Weston Rd and Sheppard Ave W, 33 Bradstock Rd is a 3+2 bedrooms 2 washrooms Detached. The unit has a Single Detached Parking Space. The property basement is Apartment Separate Ent. The property has many nice features including Water Meter. Living Room Rm, Dinning Room Rm, Kitchen, Primary B, second bedroom and third bedroom are on the Main floor.Local Area Profile
This property is located in an area with a high level of homeownership with a mix of detached homes and apartments and condominiums. Approximately 24% of residents hold a bachelor's degree or higher, while about 21% have a college credential. Public transit is commonly used by local commuters, alongside driving.
School Information
- Gulfstream Public School (Grade:JK-8) 893/3037
- Emery Collegiate Institute (Grade:9-12) 713/739
- St. Jude Catholic School (Grade:JK-8) 2102/3037
- Topcliff Public School (Grade:JK-5)
- Stanley Public School (Grade:JK-5)