
Description
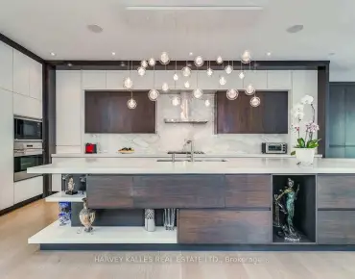
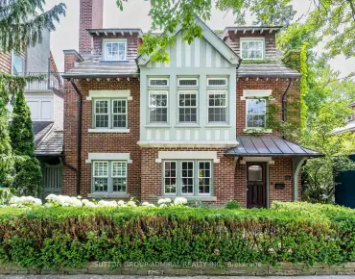
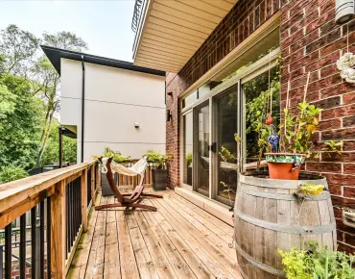
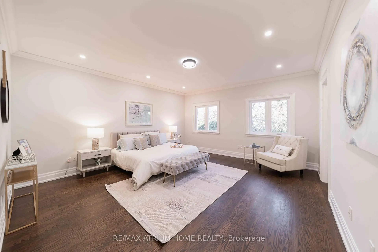
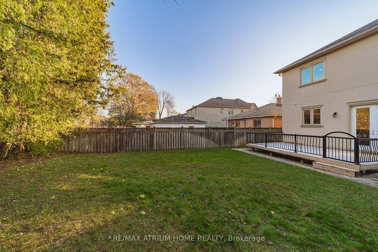
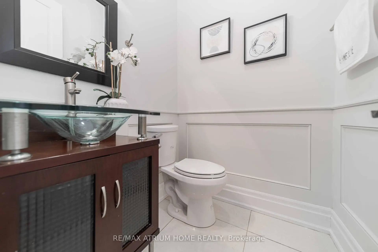
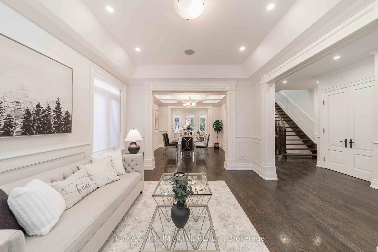
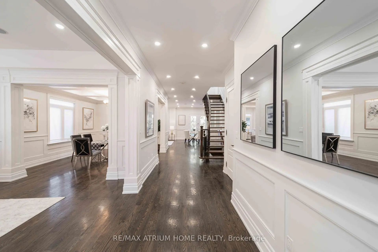
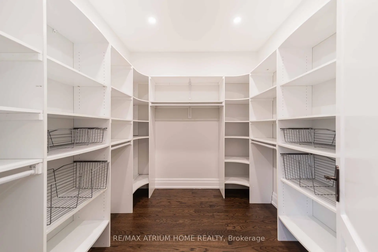
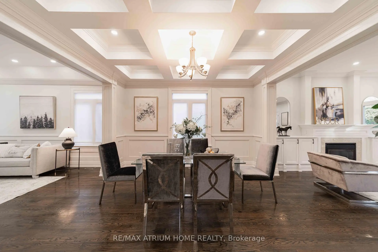
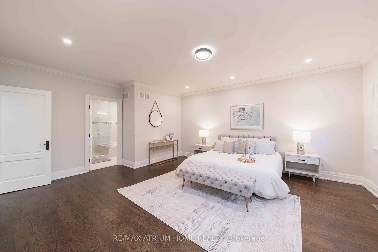
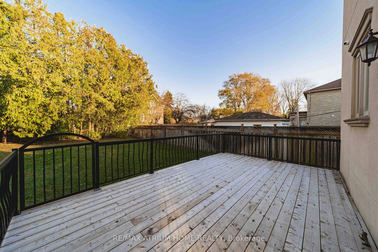
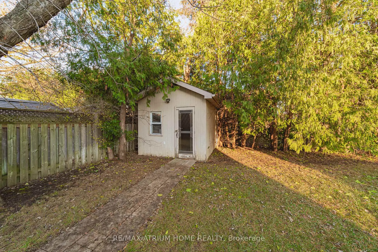
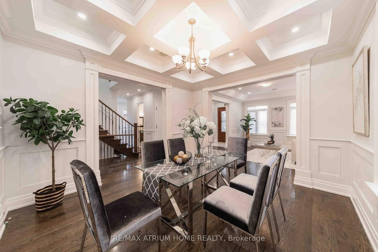
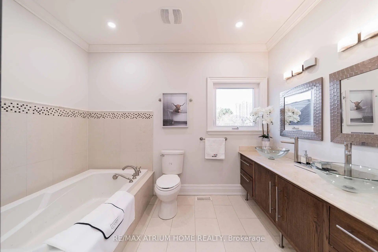
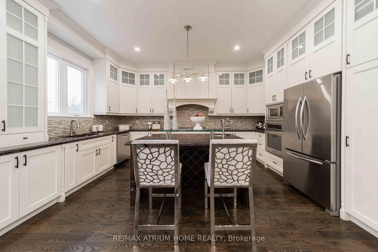
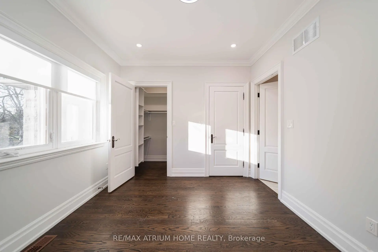
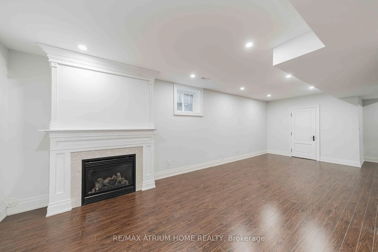
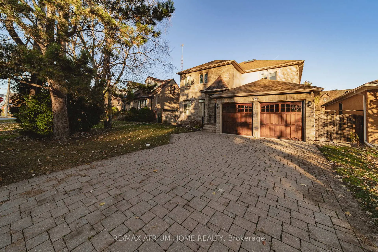
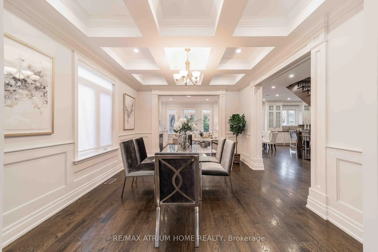
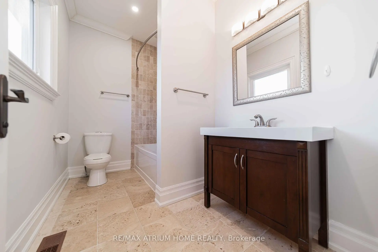
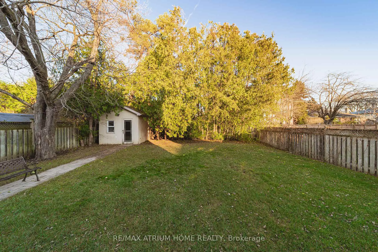
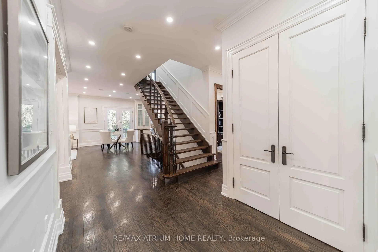
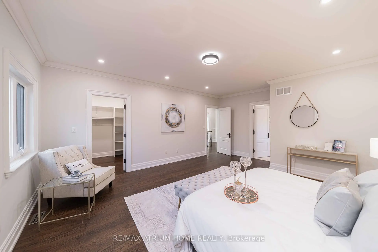
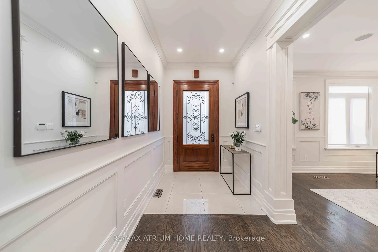
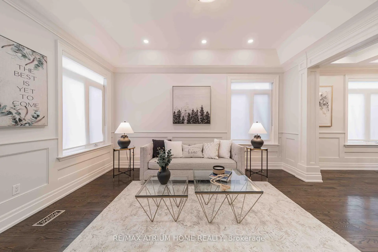
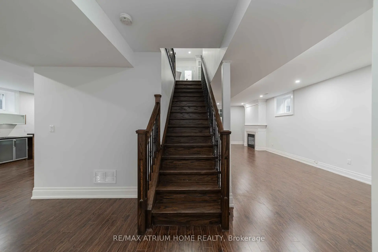
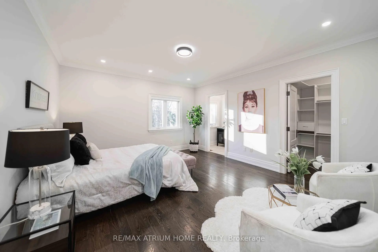
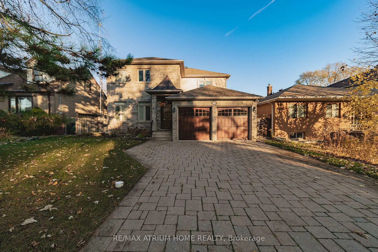
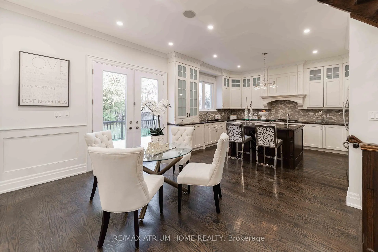
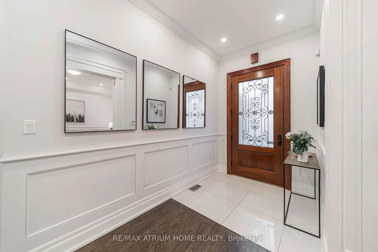
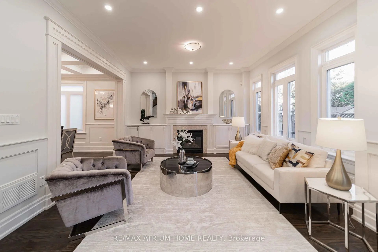
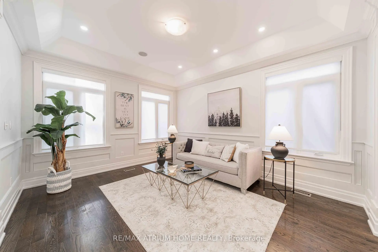
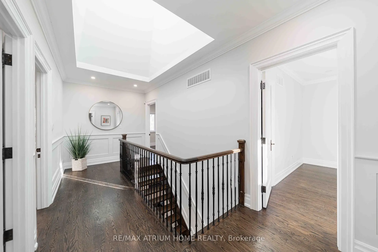
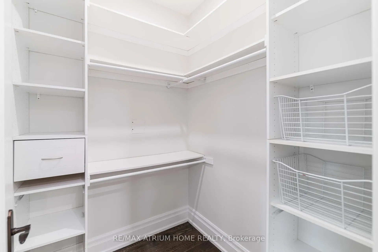
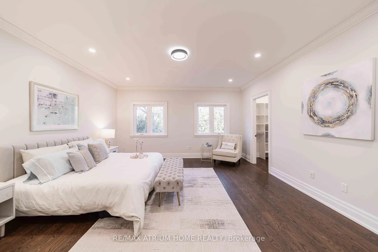
Location, location, location ! Custom Built Home In Highly Desirable Area, Astonishing Open Concept Design & Finishes, Gourmet Kitchen W/Central Island & Granite CountertTop,10' & 9' Ceiling In Main & 2nd Floor, Stunning Glass Backsplash, Master bedroom W/ 7Pc Ensuite & Walk in Closet ,Crown Moldings. Amazing Deep Garden, huge Deck, family room with Fireplace ,Coffered Ceiling ,Wainscotting , Skylight, Huge Walkout Bsmt W/9' Ceil, FWet . Nanny's R, walk to Yonge st , close to all amenities, shops, restaurant's, highly ranked schools, steps to Mckee primary school.
Features
- Facing: North

- Bedrooms: 4

- Bathrooms: 6

- Garages: 2

- Kitchens: 1

Details
- Lot size: 50.00 x 136.20 Feet

- Space: 3000-3500

- Tax: $ 16092.22

- C13549172

- Listing contracted with: RE/MAX ATRIUM HOME REALTY
| Room | Size(M) | Description | |
|---|---|---|---|
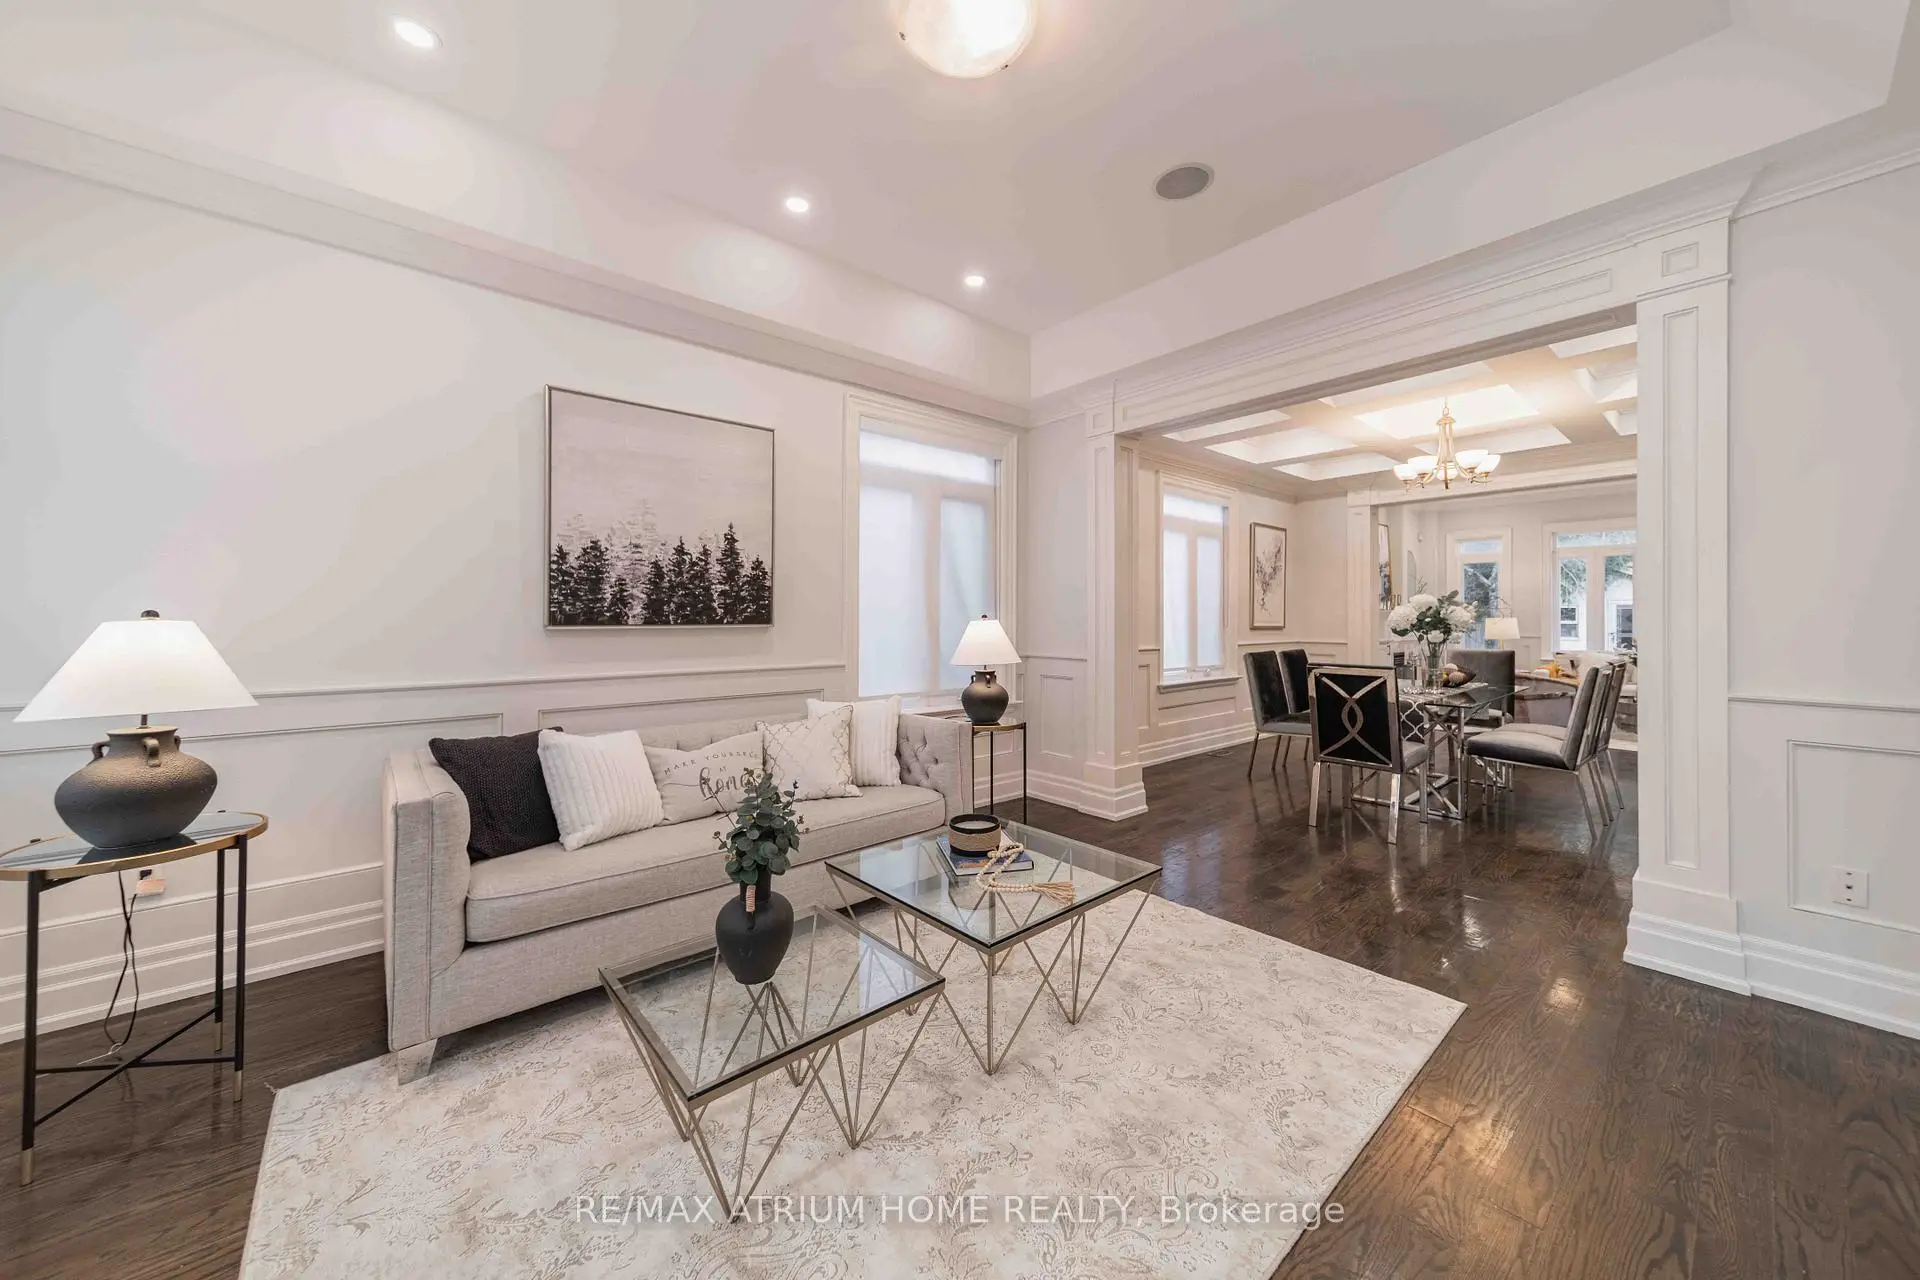
| Living Rm | 9.20x3.93 | Combined w/Dining, Wainscoting, Halogen Lighting |
|
| Dining Rm | 9.20x3.93 | Hardwood Floor, Coffered Ceiling(s), Crown Moulding |
|
| Kitchen | 6.17x4.40 | Granite Counters, Centre Island, Halogen Lighting |
|
| Breakfast | 3.34x4.40 | Hardwood Floor, W/O To Deck, Halogen Lighting |
|
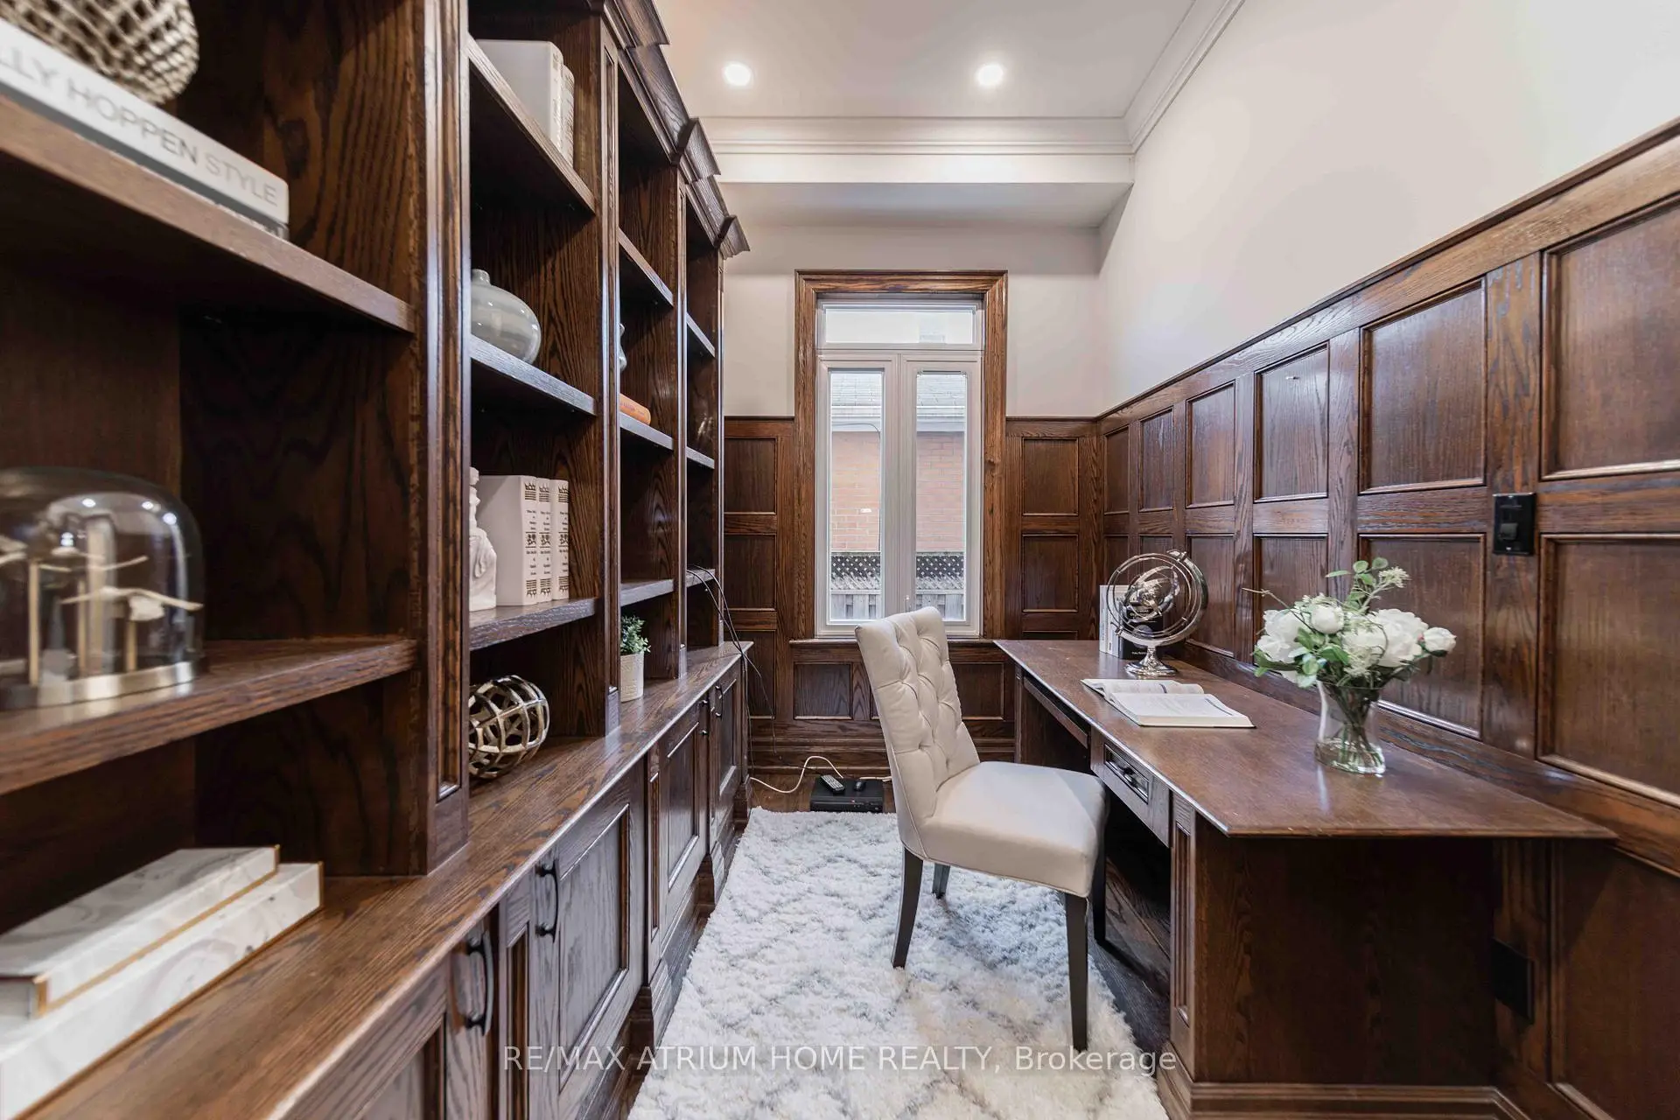
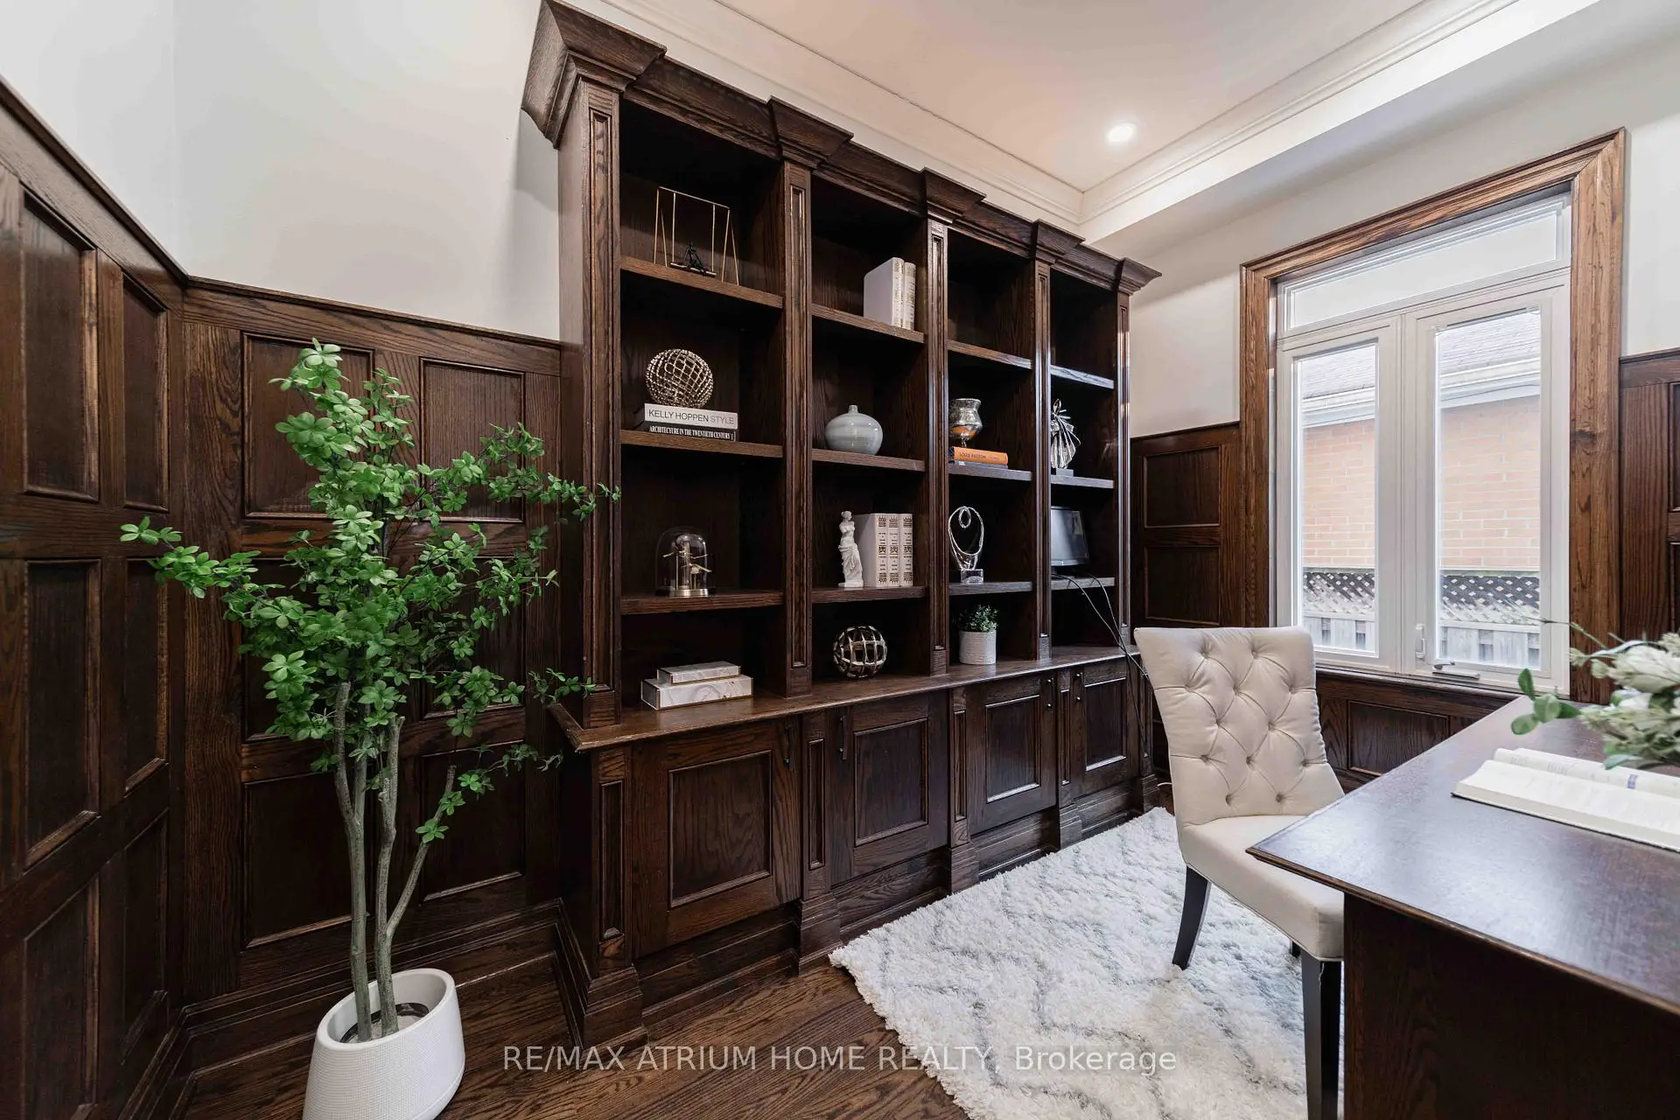
| Library | 3.50x2.30 | B/I Shelves, B/I Desk, Crown Moulding |
|
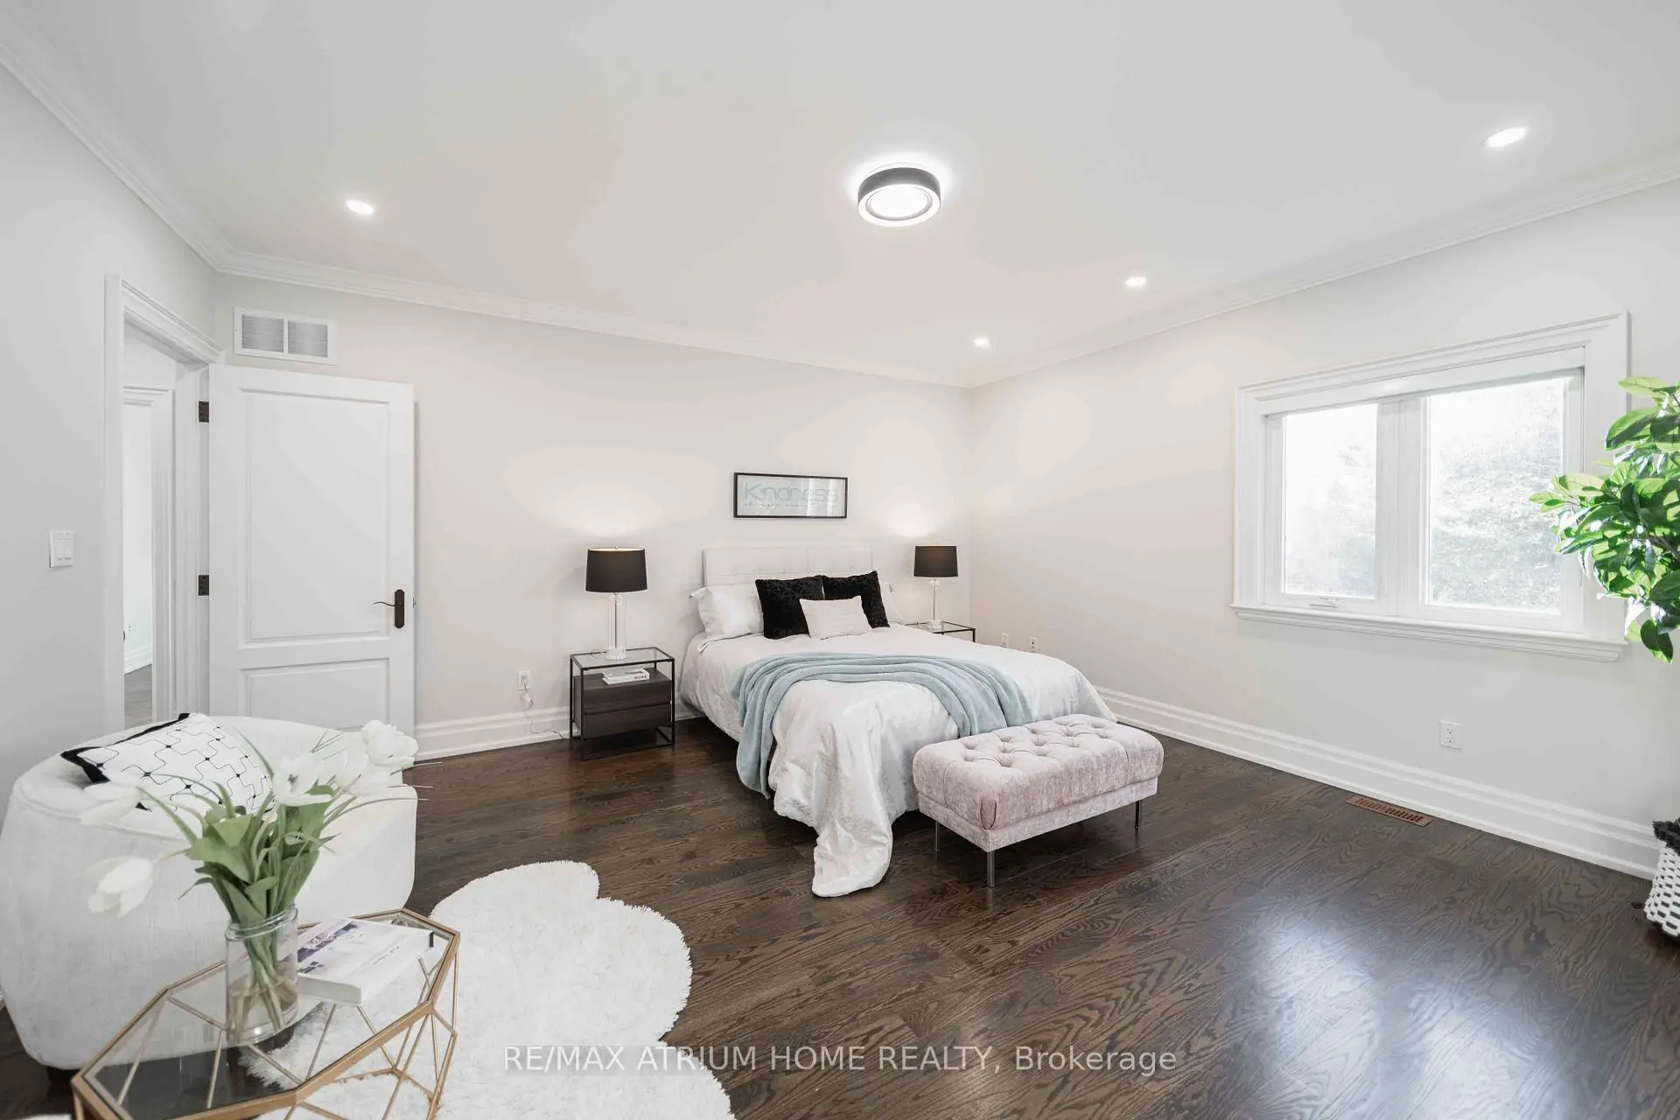
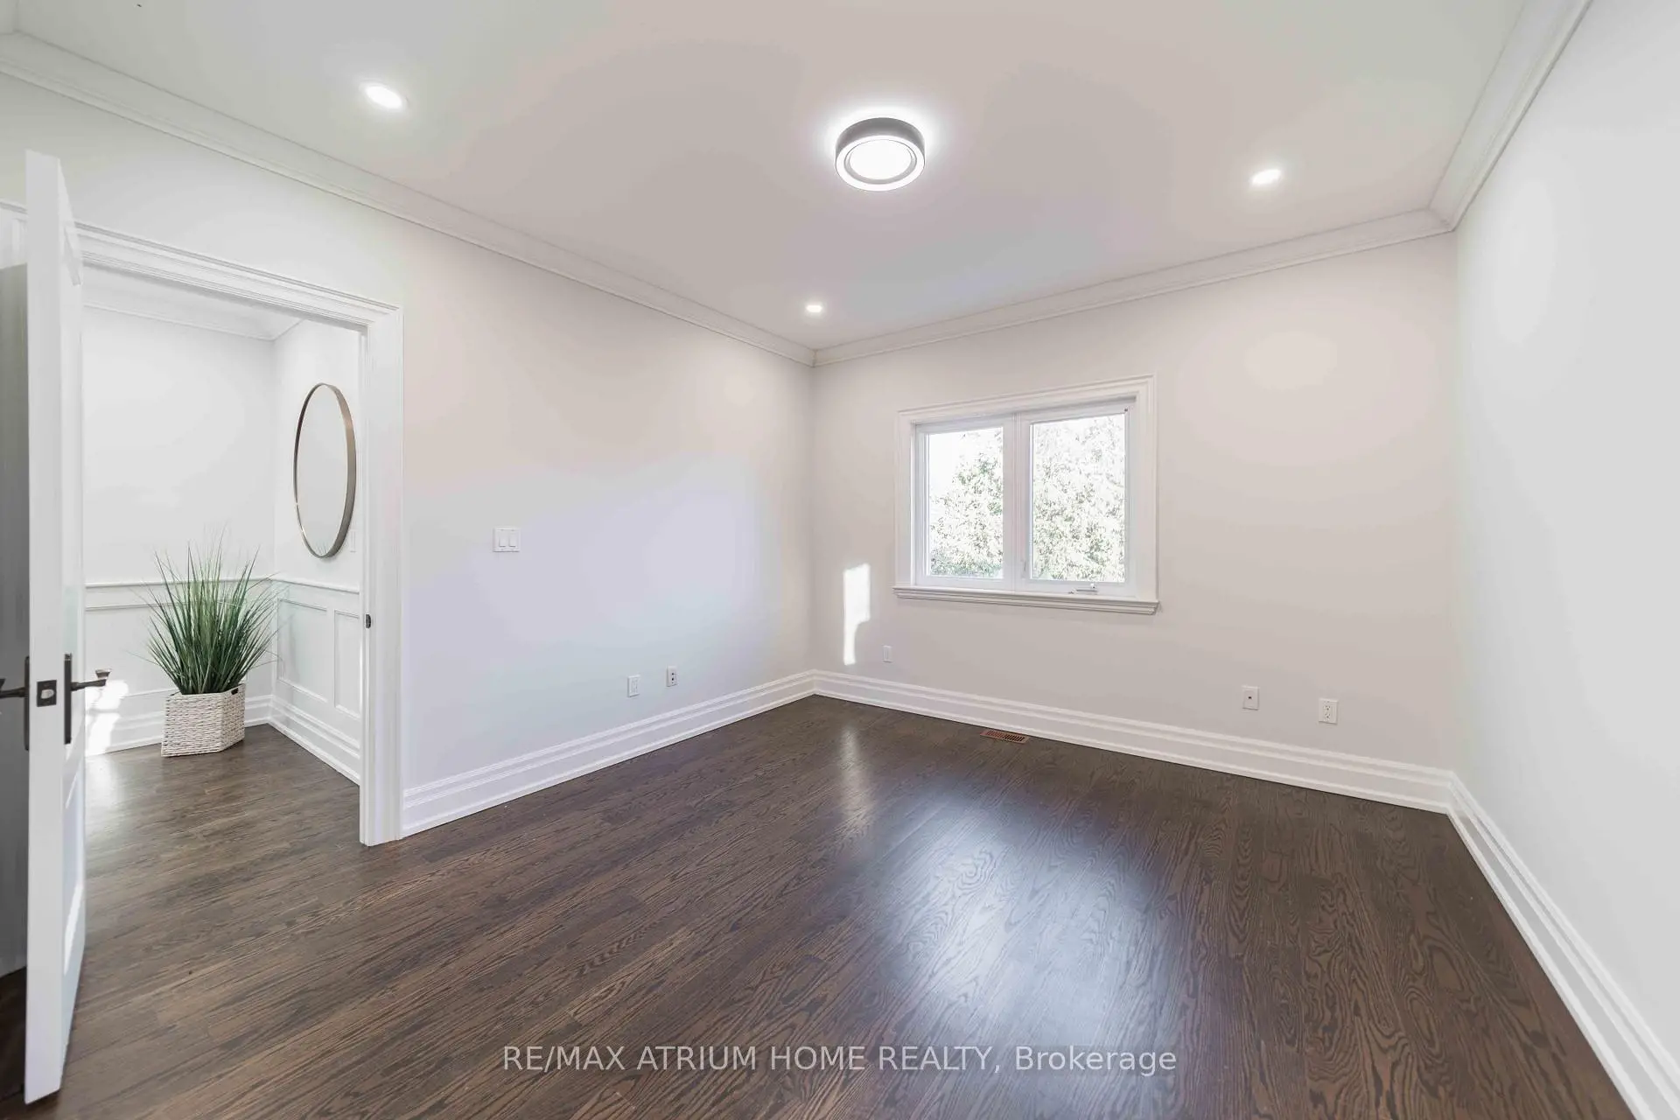
| Primary B | 4.86x5.16 | Walk-In Closet(s), 6 Pc Ensuite, Hardwood Floor |
|
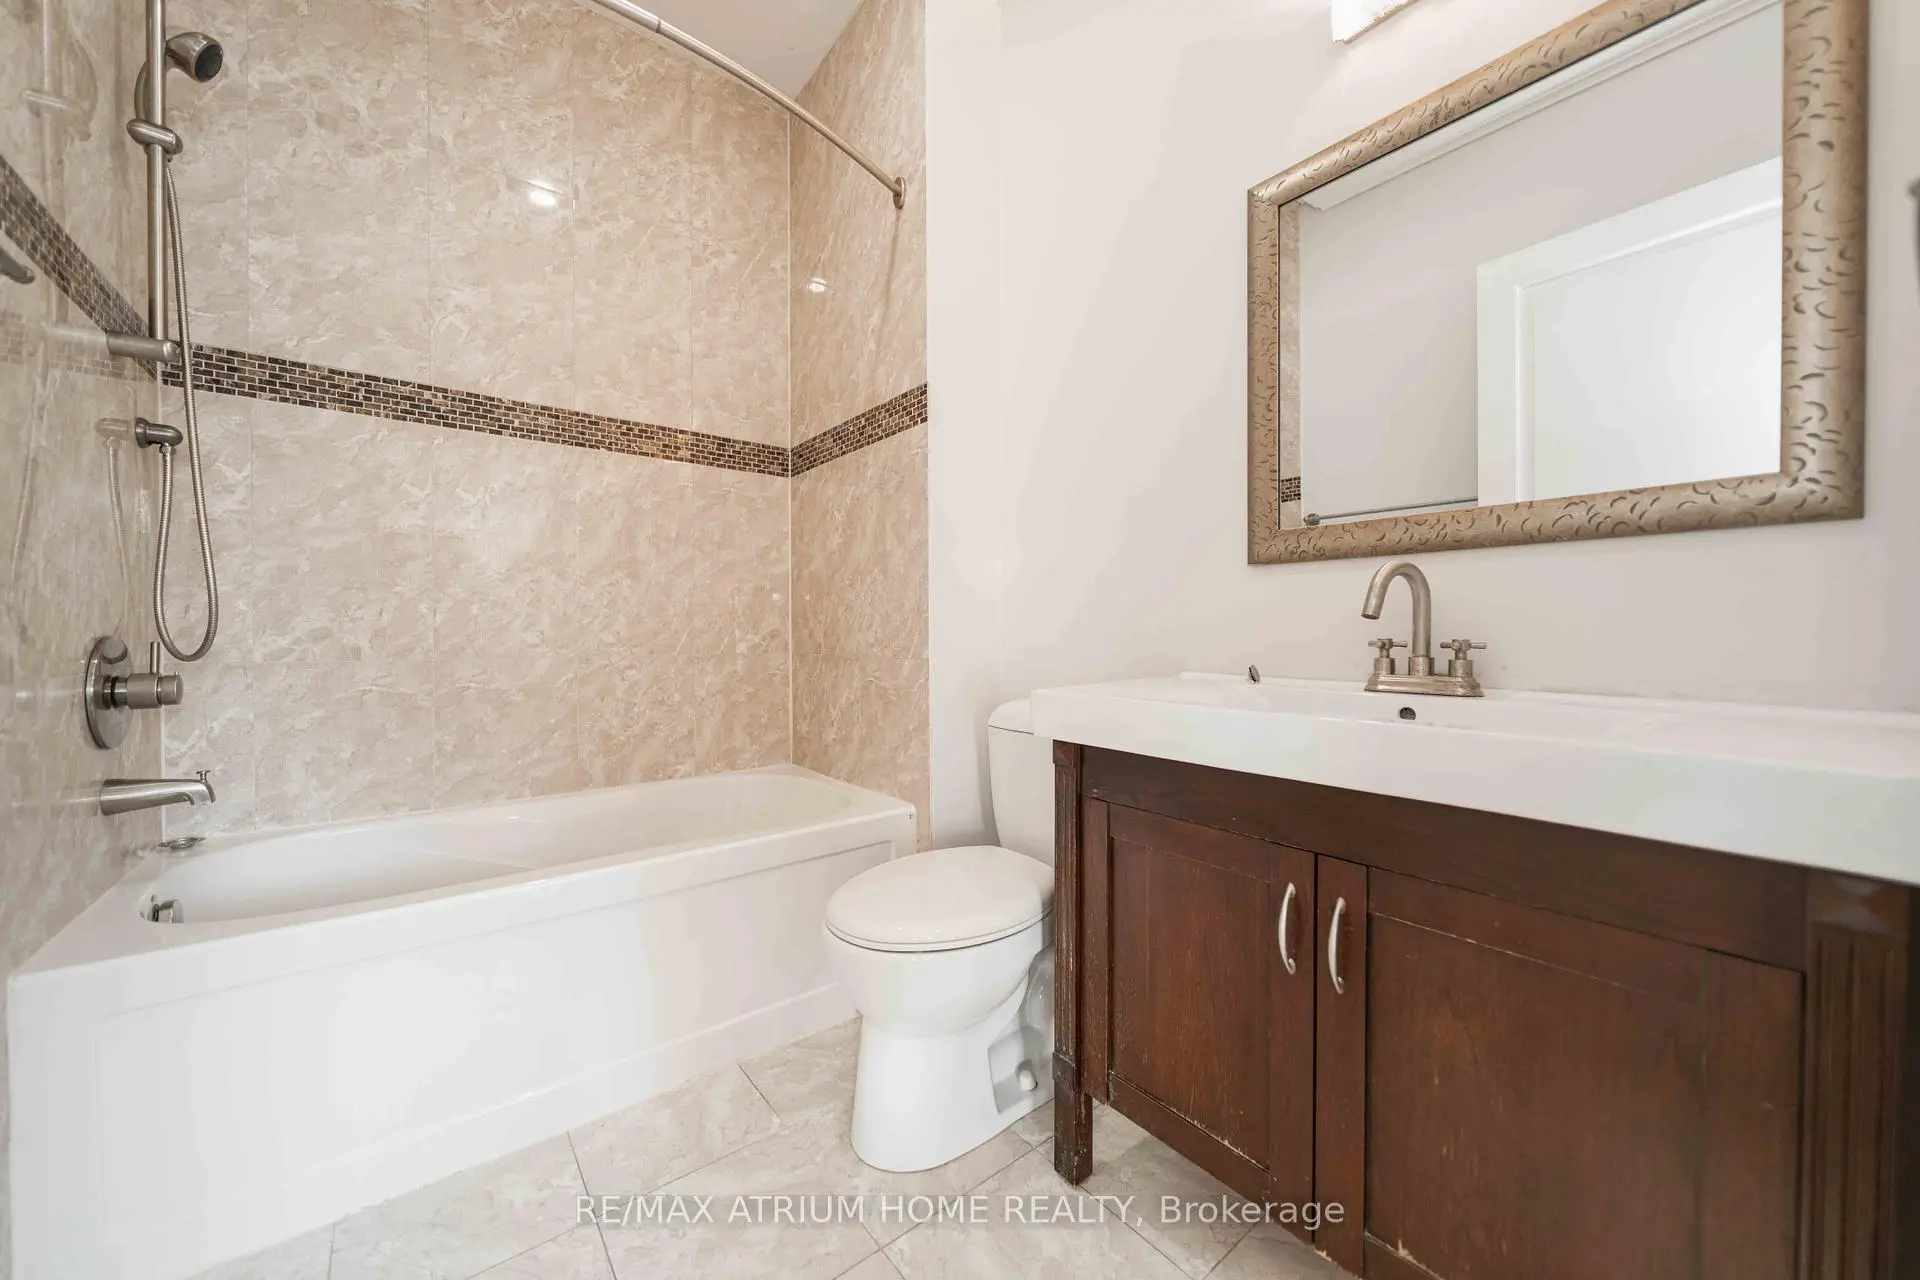
| 2nd Br | 3.10x3.58 | Double Closet, 4 Pc Ensuite, Hardwood Floor |
|
| 3rd Br | 3.83x3.58 | Walk-In Closet(s), 4 Pc Ensuite, Hardwood Floor |
|
| 4th Br | 4.30x5.00 | Walk-In Closet(s), 4 Pc Ensuite, Hardwood Floor |
|
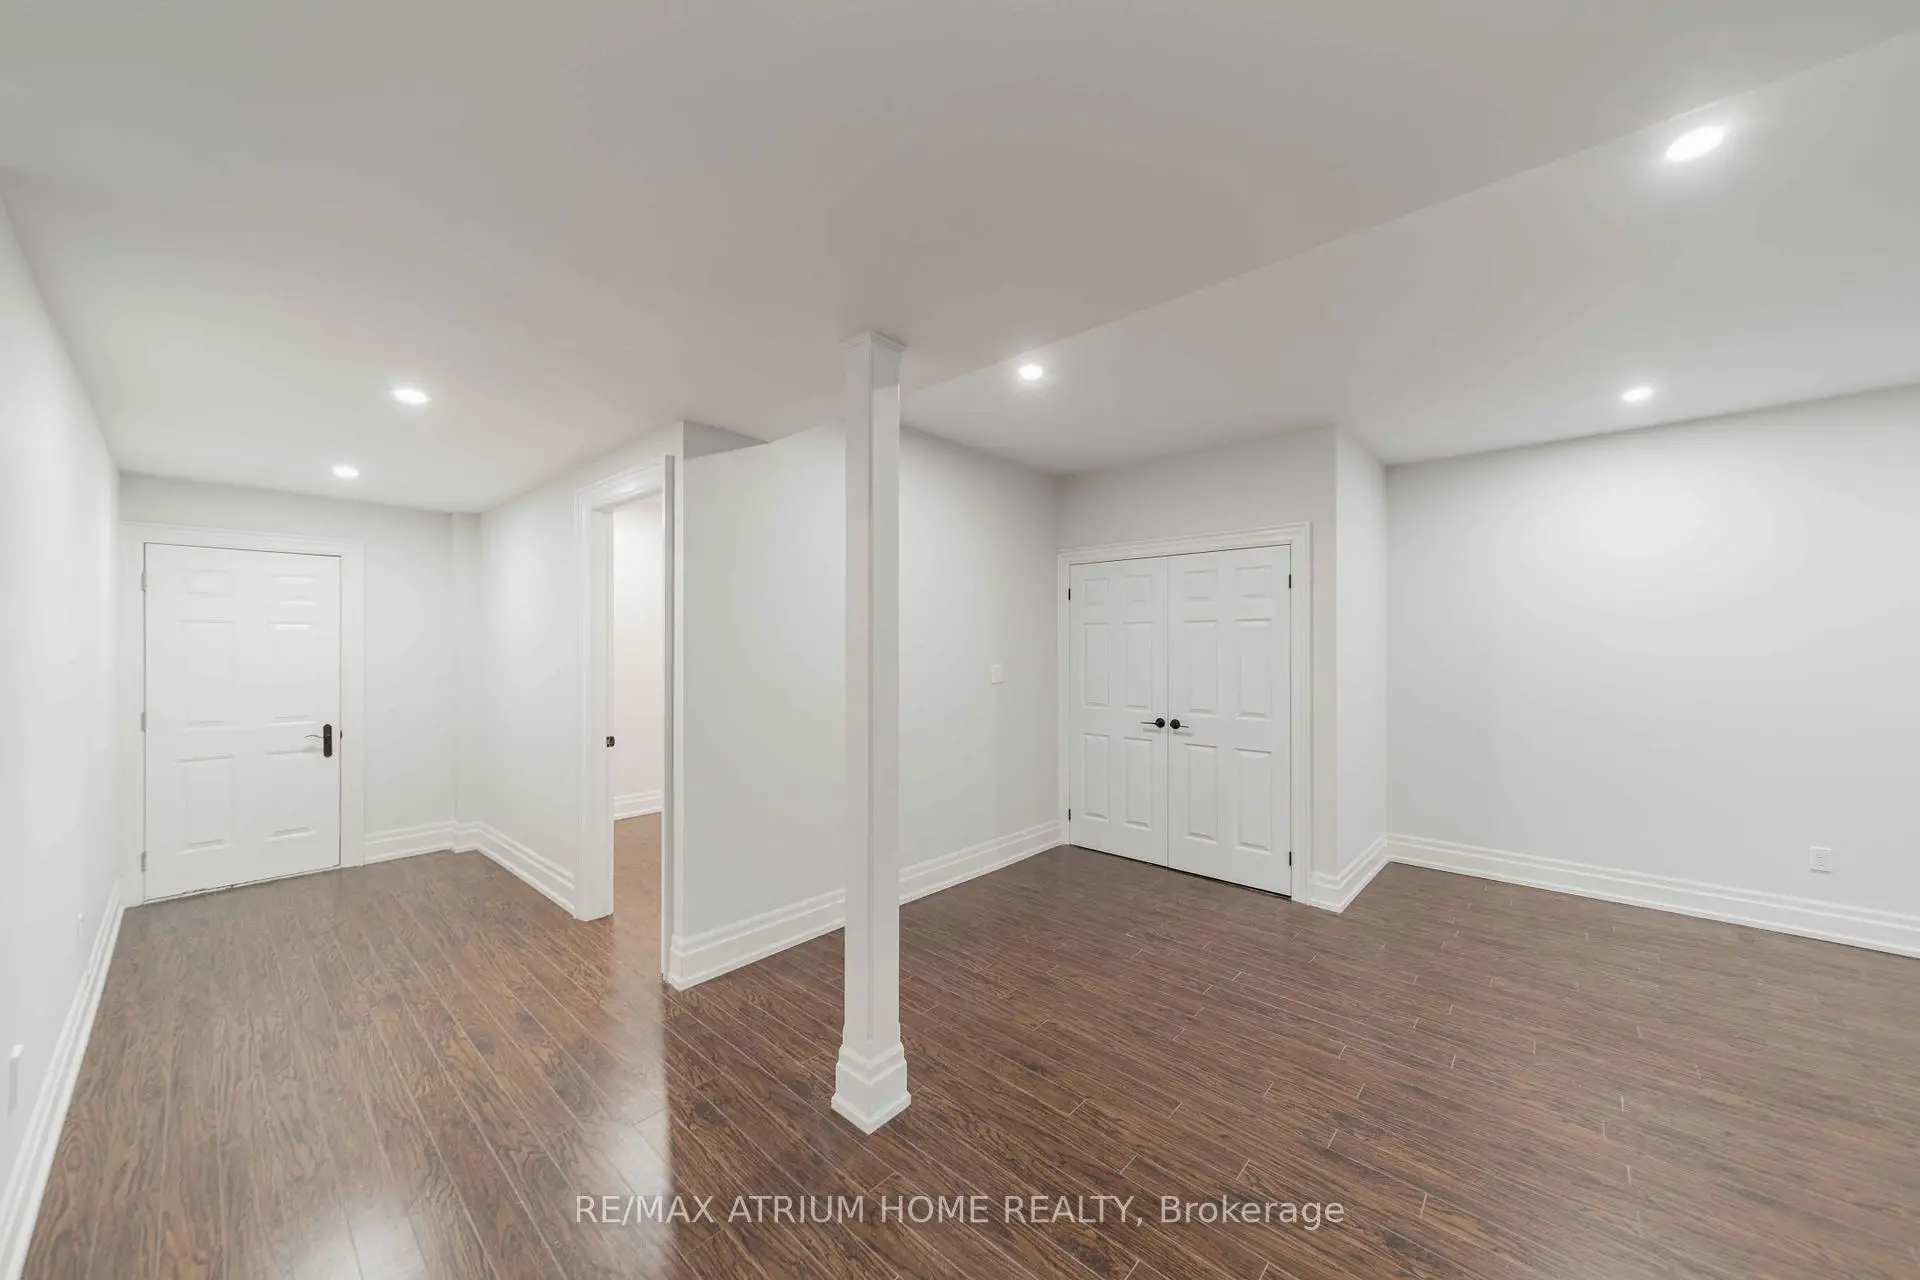
| Recreatio | 14.21x11.60 | Laminate, Wet Bar, Walk-Out |
|
| 5th Br | 3.06x3.91 | Laminate, 3 Pc Ensuite, Above Grade Window |
| Bathroom | Pieces | Level | |
|---|---|---|---|
| 3xBaths | 4 pcs | Second |
|
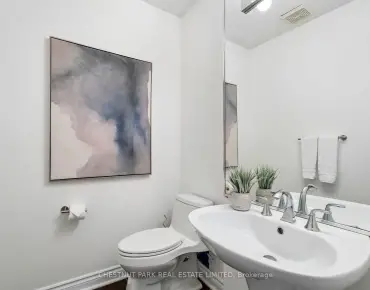
| 1xBath | 2 pcs | Main |
|
| 1xBath | 6 pcs | Second |
|
| 1xBath | 3 pcs | Basement |
Property Summary
Located close to the intersection of Yonge and Finch, 116 Church Ave is a 4+1 bedrooms 6 washrooms Detached. The unit has a Double Attached Parking Spaces. The property has many nice features including Sump Pump. Living Room Rm, Dinning Room Rm, Kitchen, Breakfast Room and Library are on the Main floor.Local Area Profile
This property is located in an area with a significant rental housing presence with a strong concentration of apartment and condominium housing. Approximately 42% of residents hold a bachelor's degree or higher, while about 14% have a college credential. Driving is the primary commuting method for nearly all local commuters.
School Information
Elementary Schools
-
Home schoolDistance to school: 0.4 km (~7 min walk)
-
Home schoolDistance to school: 1.4 km (~26 min walk)
-
ST GABRIEL (Grade: JK - 8)
Catholic French Immersion school
Distance to school: 1.5 km (~27 min walk) -
-
ST MARGARET (Grade: 5 - 8)Rank: 687 out of 3022 (Score: 7.3)Distance to school: 4.7 km (~14 min drive)
Secondary Schools
-
Arts program school
Rank: 28/746 (Score: 8.8) 5 year average: 26/746 (Score: 8.4)Distance to school: 0.6 km (~11 min walk) -
Cardinal Carter-Arts (Grade: 9-12)
Catholic School
Distance to school: 1.3 km (~23 min walk) -
St. Josephs Morrow Park (Grade: 9-12)Distance to school: 2.2 km (~6 min drive)