
Description
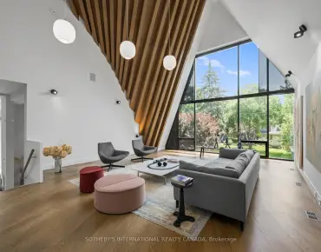
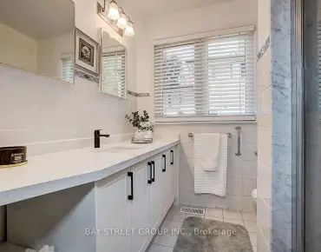
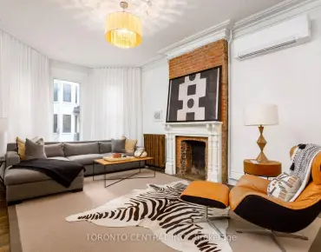
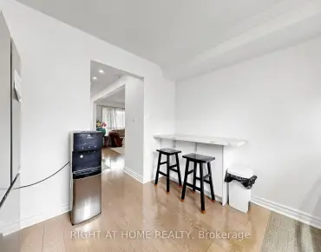
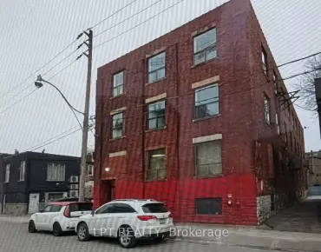
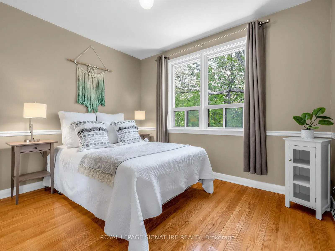
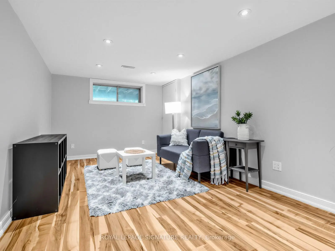
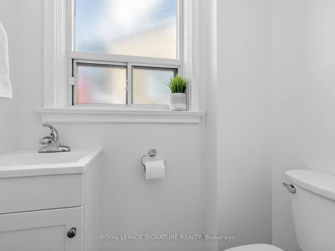
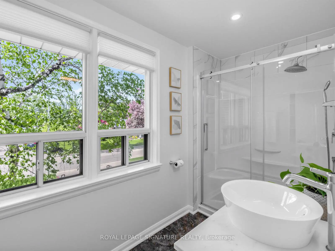
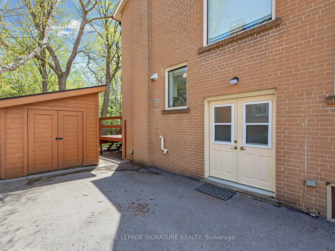
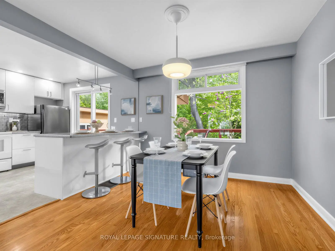
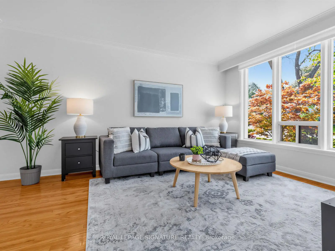
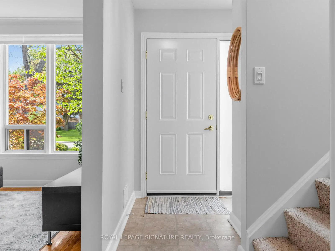
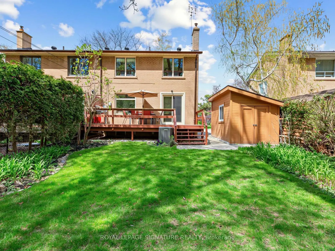
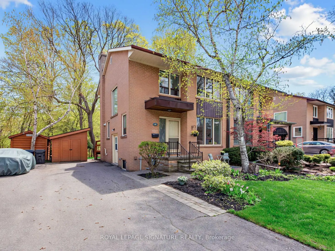
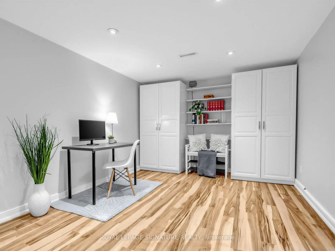
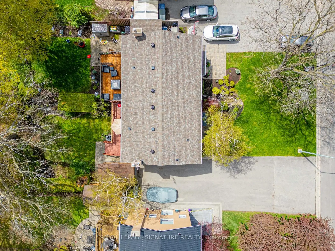
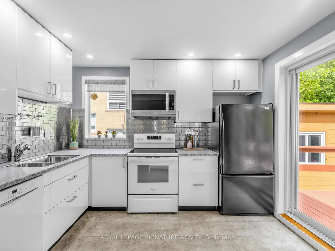
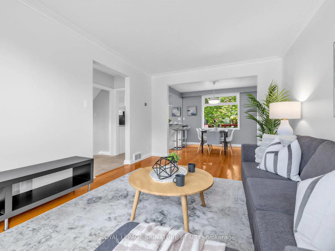
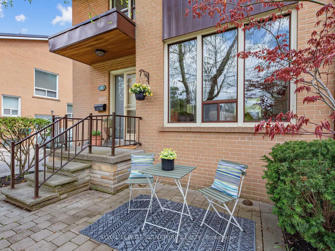
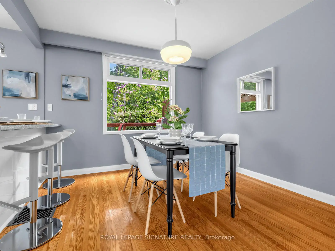
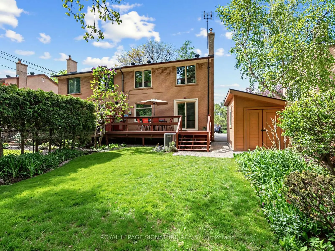
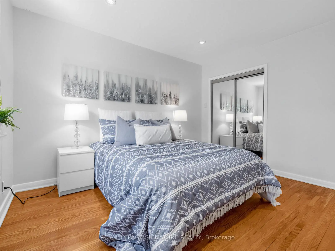
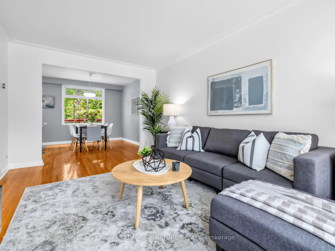
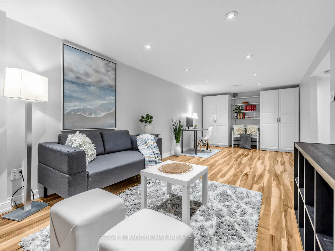
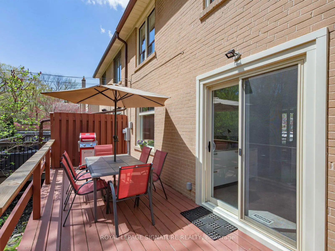
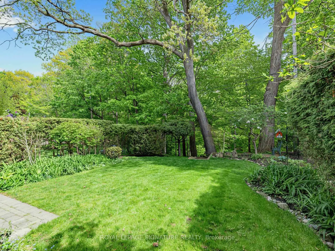
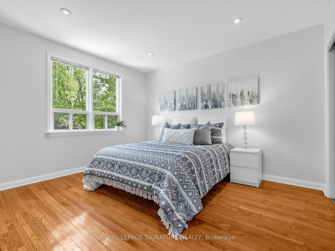
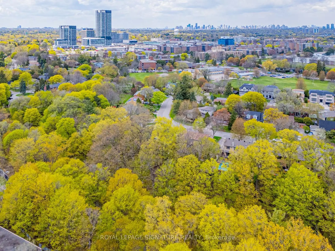
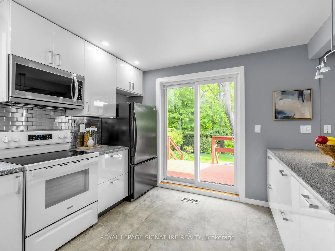
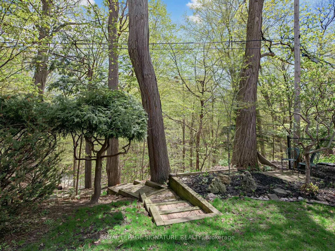
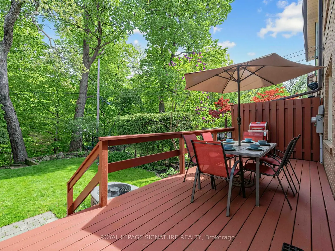
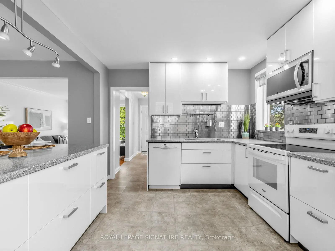
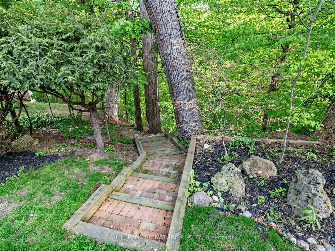
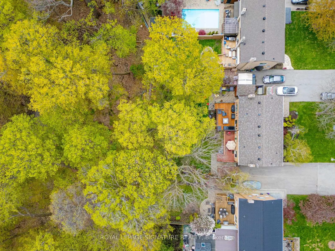
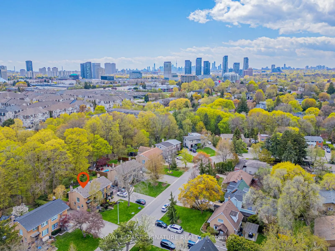
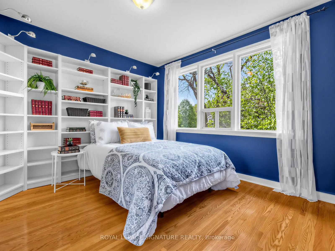
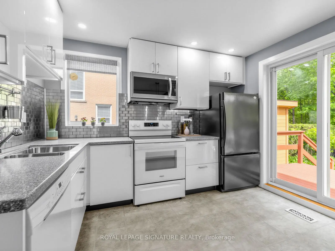
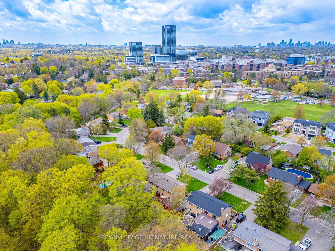
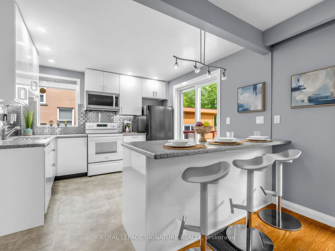
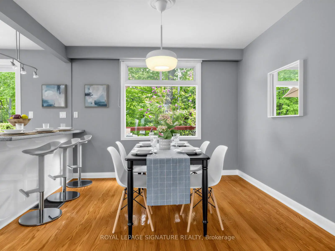
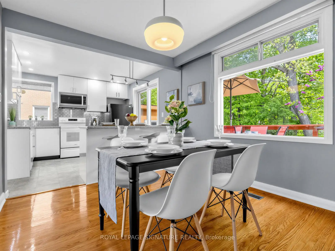
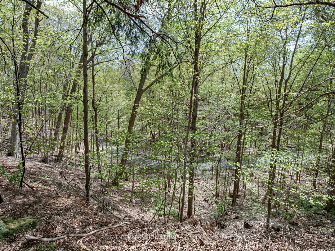
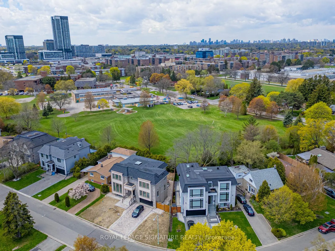
"Where Don Mills meets the ravine" A true Don Mills gem! Beautifully renovated 2-storey semi-detached home on a picturesque tree-lined street, backing onto a serene ravine - it truly doesn't get better than this. Stunning open-concept renovated kitchen, sun-filled interiors, newly finished hardwood floors, and spacious living and dining areas designed for both everyday living and entertaining. The second floor features 3 generous bedrooms and a spa-inspired renovated 3-piece bathroom, with large windows throughout allowing natural light to pour in from every angle. The finished basement offers incredible versatility - ideal for entertaining, a children's play area, home office, guest space, or whatever suits your lifestyle - plus tons of storage. Rarely offered ravine lot with beautifully landscaped front and backyard, offering the feeling of country living right in the city. Steps to great schools, parks, greenspace, Moccasin Trail, walking trails, TTC, and the Shops at Don Mills, with easy access to major highways. A truly special home you won't want to miss.
Features
- Facing: North

- Bedrooms: 3

- Bathrooms: 2

- Garages:

- Kitchens: 1

Details
- Lot size: 35.02 x 155.22 Feet

- Space: 1100-1500

- Tax: $ 6304.00

- C13548076

- Listing contracted with: ROYAL LEPAGE SIGNATURE REALTY
| Room | Size(M) | Description | |
|---|---|---|---|
| Kitchen | 3.43x2.92 | Open Concept, Window, Walk-Out |
|
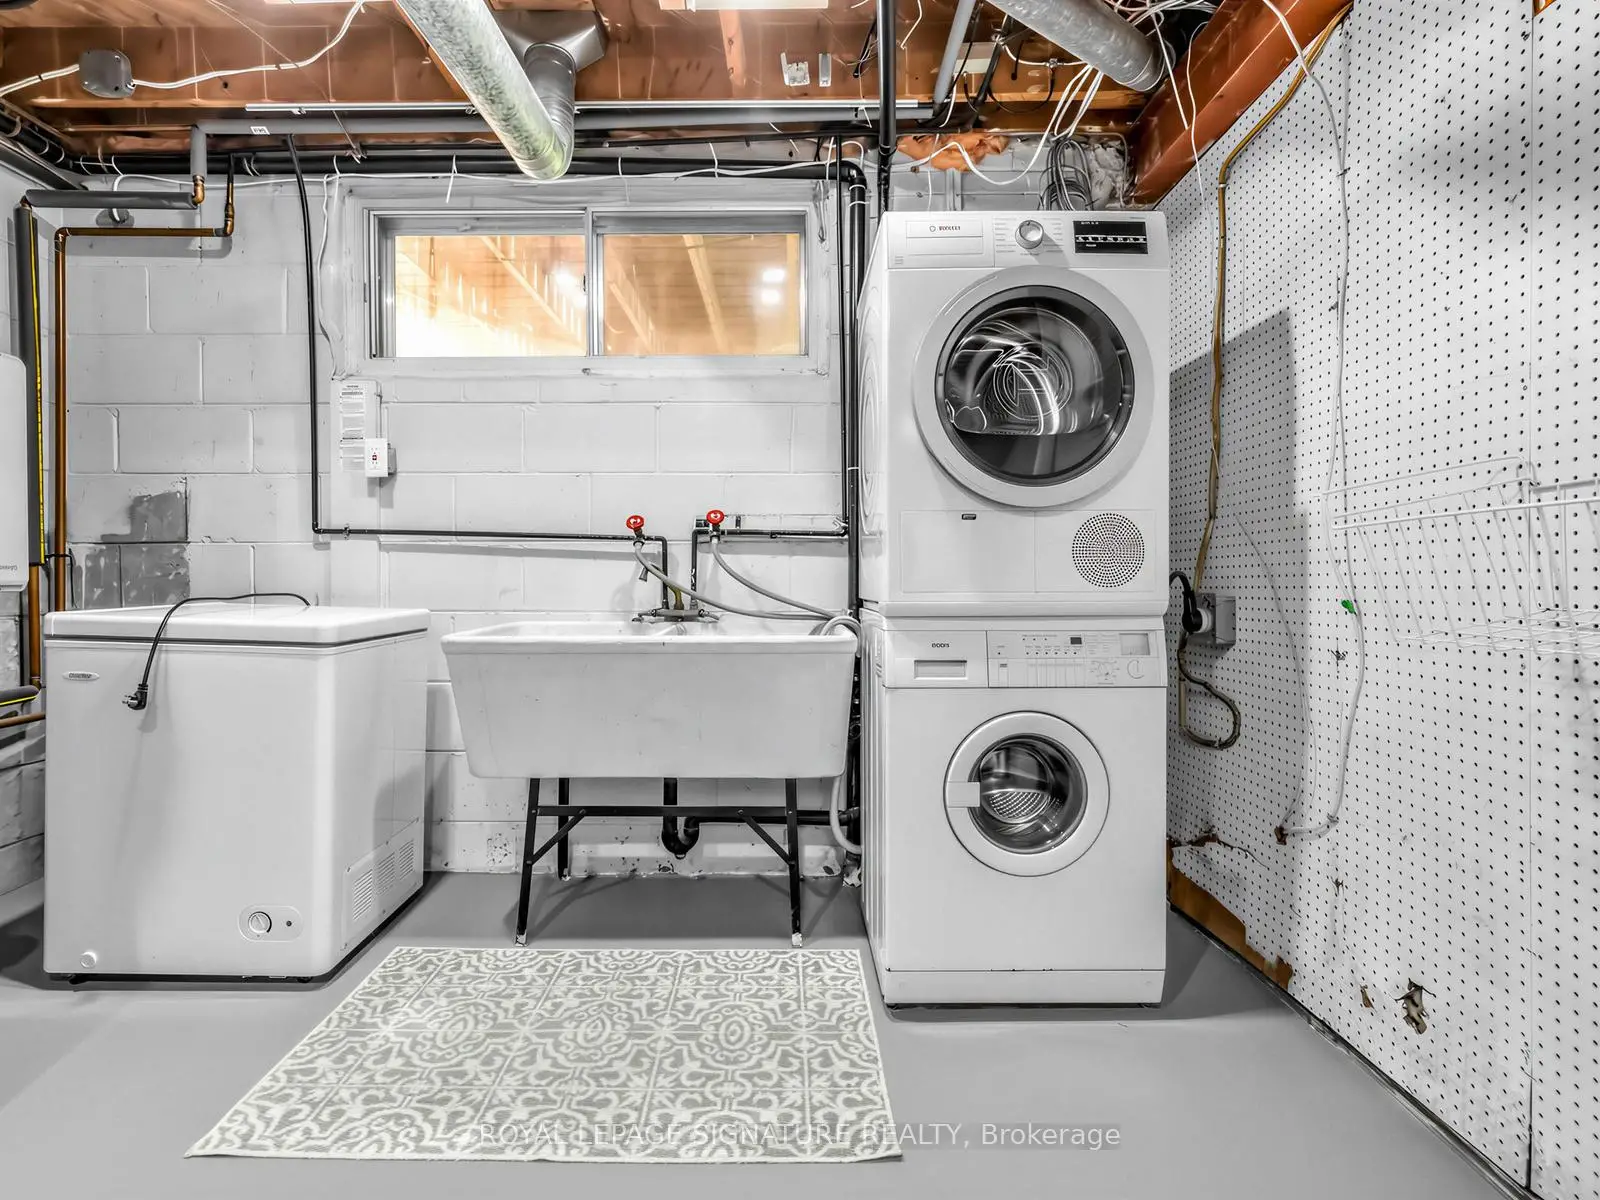
| Laundry | 3.45x3.30 | Window |
|
| 2nd Br | 3.23x3.30 | Hardwood Floor, Large Window, Closet |
|
| Living Rm | 4.60x3.30 | Hardwood Floor, Large Window, Combined w/Dining |
|
| Utility R | 1.52x3.30 | ||
| Recreatio | 7.47x3.07 | Laminate, Window, B/I Shelves |
|
| Cold Rm/C | 1.57x1.68 | ||
| Foyer | 1.57x1.07 | Ceramic Floor, 2 Pc Bath, Combined w/Dining |
|
| Primary B | 3.68x3.30 | Hardwood Floor, Large Window, Double Closet |
|
| 3rd Br | 2.67x3.23 | Hardwood Floor, Large Window, B/I Shelves |
|
| Dining Rm | 3.05x2.74 | Hardwood Floor, Large Window, Combined w/Living |
| Bathroom | Pieces | Level | |
|---|---|---|---|
| 1xBath | 2 pcs | Main |
|
| 1xBath | 3 pcs | Second |
Property Summary
Located close to the intersection of Lawrence & The Donway E, 46 Plateau Cres is a 3 bedrooms 2 washrooms Semi-Detached. The property basement is Crawl Space Separate Ent. The property has many nice features including Central Vacuum, Storage and Carpet Free. Kitchen, Living Room Rm, Foyer and Dinning Room Rm are on the Main floor.Local Area Profile
This property is located in an area with a high level of homeownership with a mix of detached homes and apartments and condominiums. Approximately 59% of residents hold a bachelor's degree or higher, while about 19% have a college credential. The large majority of local commuters travel by car.
School Information
Elementary Schools
-
Home schoolDistance to school: 0.2 km (~4 min walk)
-
Home schoolDistance to school: 7.0 km (~21 min drive)
-
OUR LADY OF WISDOM (Grade: JK - 8)
Catholic French Immersion school
Distance to school: 4.0 km (~12 min drive) -
ST BONAVENTURE (Grade: 5 - 8)Distance to school: 1.7 km (~30 min walk)
Secondary Schools
-
Home schoolRank: 163/746 (Score: 7.3) 5 year average: 176/746 (Score: 7.1)Distance to school: 7.8 km (~24 min drive)
-
-
st. Patrick (Grade: 9-12)
Catholic AP program school
Rank: 244/746 (Score: 6.9) 5 year average: 222/746 (Score: 6.8)Distance to school: 6.1 km (~18 min drive)