
Description
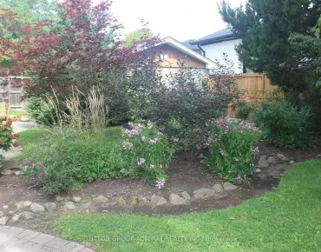
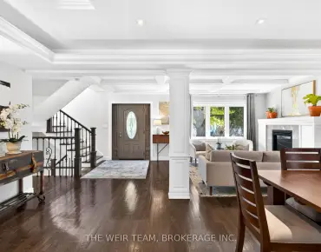
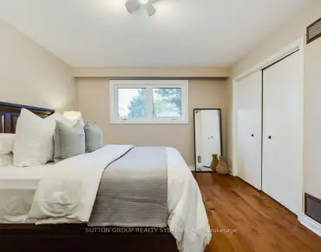
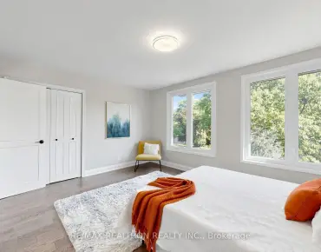
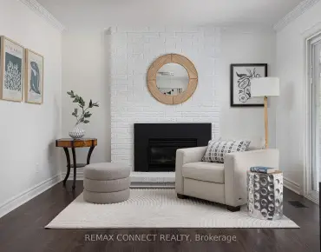
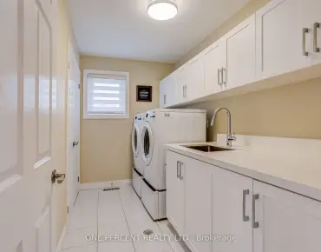
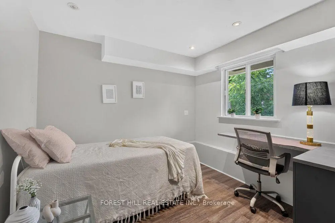
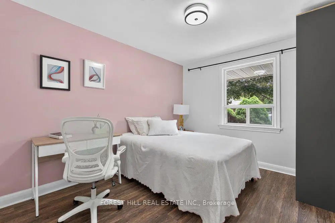
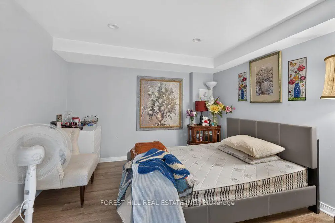
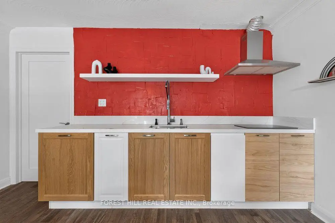
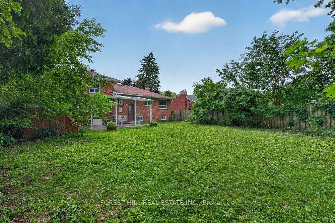
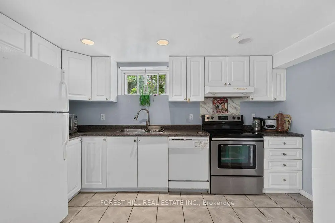
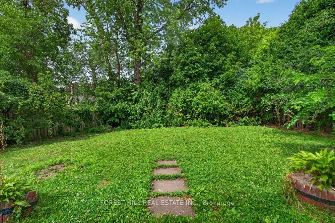
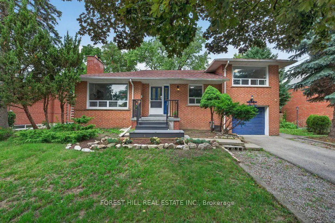
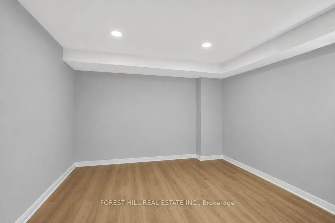
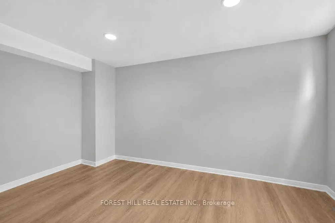
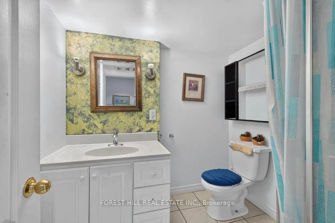
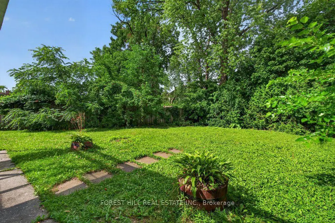
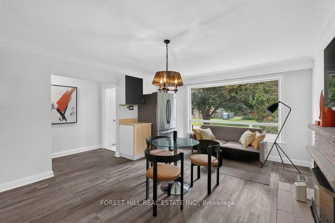
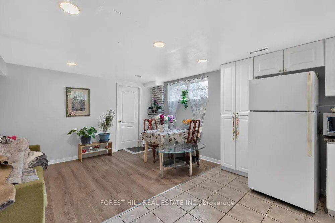
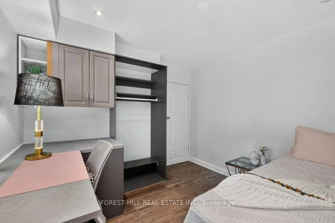
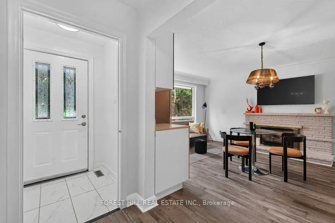
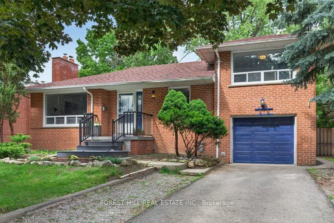
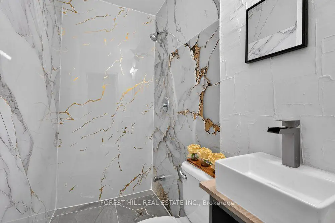
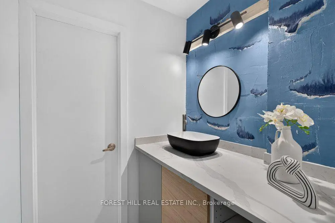
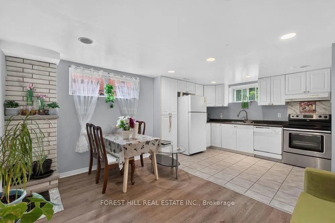
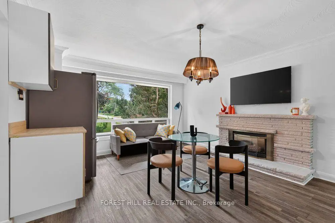
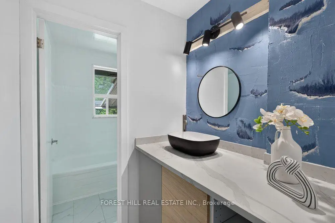
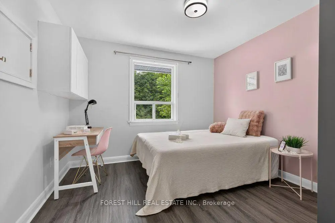
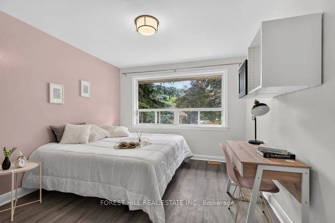
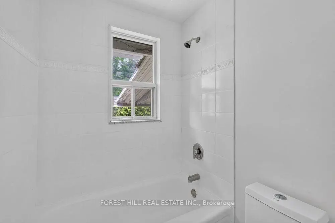
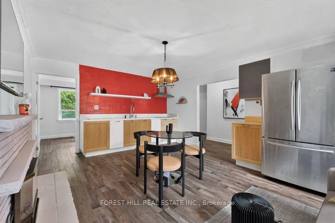
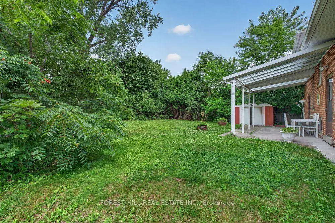
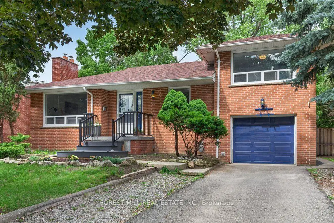
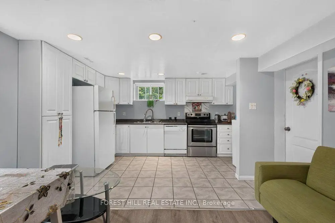
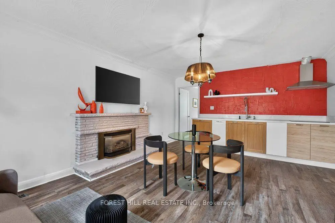
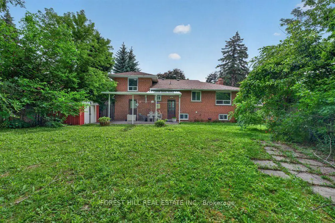
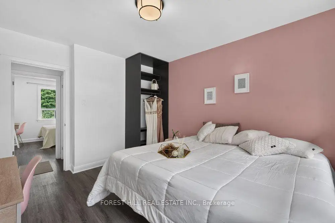
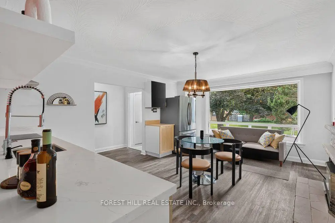
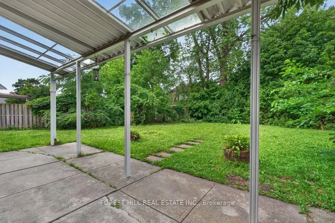
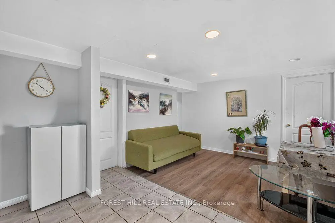
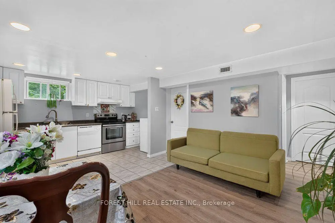
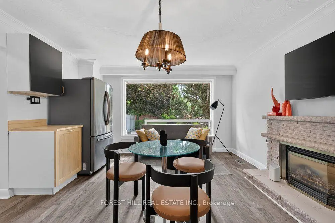
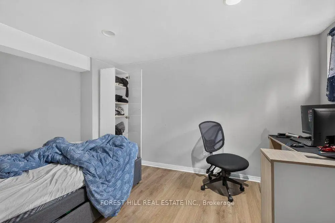
***Stunning Fully Renovated Detached Sidesplit on an Exceptional 67 x 125.7 Ft Premium Lot! Tucked Away on a Quiet Family-friendly Court, This Beautifully Updated Residence Offers the Perfect Opportunity to Own or Lease Out. The Exceptional Living Space for Large or Multi-generational Families. Featuring 5 Generous Bedrooms and 2 Full Bathrooms Above Grade, Plus a Finished Basement With 2 Additional Bedrooms, 1 Full Bathroom, and Excellent in-law or Income Potential. The Thoughtfully Renovated Interior Showcase a Practical Layout Designed for Today's Lifestyle. The Impressive 67 X 125.7 Ft Premium Lot, Offering Endless Possibilities for Outdoor Enjoyment, Future Expansion, or Redevelopment. Conveniently Located Close to Top-rated Schools, Parks, Ttc, Shopping, Restaurants, Community Centres, and Major Highways. A Rare Opportunity to Own a Move-in-ready Home on One of the Largest Lots in the Area!
Features
- Facing: West

- Bedrooms: 5

- Bathrooms: 3

- Garages: 1

- Kitchens: 2

Details
- Lot size: 67.00 x 125.70 Feet

- Space: 1100-1500

- Tax: $ 7435.00

- C13540250

- Listing contracted with: KELLER WILLIAMS REFERRED URBAN REALTY
| Room | Size(M) | Description | |
|---|---|---|---|
| Living Rm | 5.37x4.06 | Large Window, Laminate, Combined w/Dining |
|
| Dining Rm | 5.37x4.06 | , Combined w/Kitchen |
|
| Kitchen | 5.37x4.06 | Laminate, Combined w/Dining |
|
| 3rd Br | 3.53x3.08 | Laminate |
|
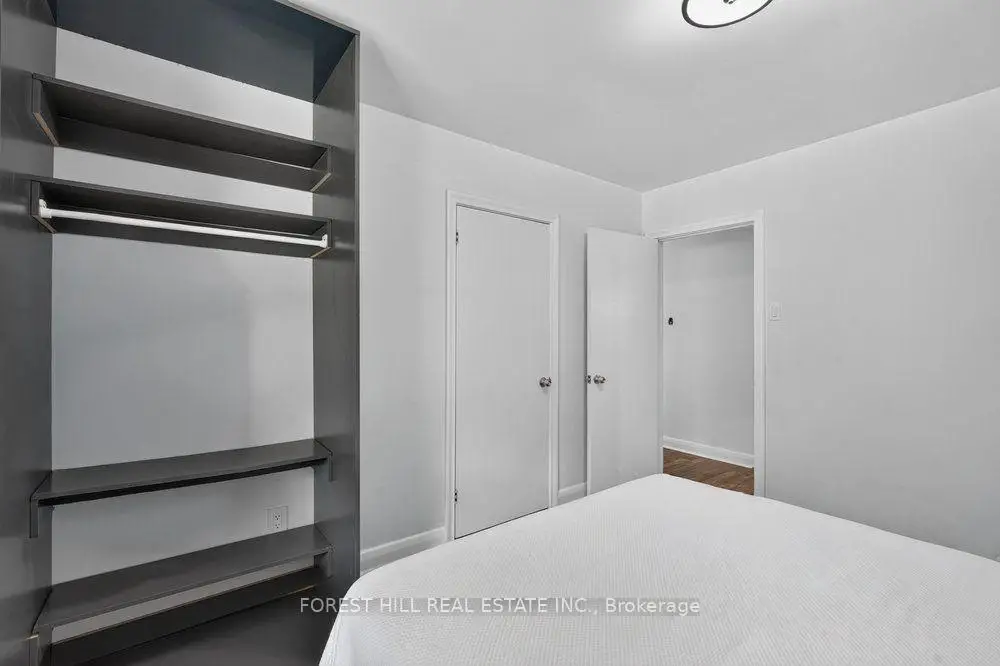
| 4th Br | 3.34x3.08 | Laminate, Window, B/I Closet |
|
| Br | 3.63x3.30 | Laminate, Window, B/I Closet |
|
| 2nd Br | 3.28x3.14 | Laminate, Window, B/I Closet |
|
| Family Rm | 3.07x3.04 | Laminate, Window |
|
| Kitchen | 3.94x2.67 | Window |
|
| Living Rm | 3.94x2.81 | ||
| Dining Rm | 3.94x2.81 | ||
| 5th Br | 3.88x2.76 |
| Bathroom | Pieces | Level | |
|---|---|---|---|
| 1xBath | 3 pcs | Upper |
|
| 1xBath | 4 pcs | Main |
|
| 1xBath | 3 pcs | Basement |
Property Summary
Located close to the intersection of Finch Ave W & Bathurst St, 36 Fleetwell Crt is a 5+3 bedrooms 3 washrooms Detached. The unit has a Single Built-In Parking Space. The property has many nice features including Carpet Free. Living Room Rm, Dinning Room Rm, Kitchen, third bedroom, fourth bedroom and Family Room Rm are on the Main floor; Br and second bedroom are on the upper floor; Kitchen is on the Lower floor.Local Area Profile
This property is located in an area with a high level of homeownership with housing made up primarily of detached homes. Approximately 50% of residents hold a bachelor's degree or higher, while about 14% have a college credential. Public transit is commonly used by local commuters, alongside driving.
School Information
Elementary Schools
-
Home schoolDistance to school: 0.2 km (~3 min walk)
-
French Immersion school
Distance to school: 1.1 km (~19 min walk) -
-
ST ANTOINE DANIEL (Grade: JK - 8)Rank: 1300 out of 3022 (Score: 6.4)Distance to school: 8.3 km (~25 min drive)
-
ST MARGARET (Grade: 5 - 8)Rank: 687 out of 3022 (Score: 7.3)Distance to school: 4.2 km (~13 min drive)
Secondary Schools
-
Home schoolRank: 219/746 (Score: 7.0) 5 year average: 191/746 (Score: 7.0)Distance to school: 0.6 km (~12 min walk)
-
Cardinal Carter-Arts (Grade: 9-12)
Catholic School
Distance to school: 2.5 km (~8 min drive) -
St. Josephs Morrow Park (Grade: 9-12)Distance to school: 4.2 km (~13 min drive)