Banbury-Don Mills, Toronto, M3B 2G2



Description
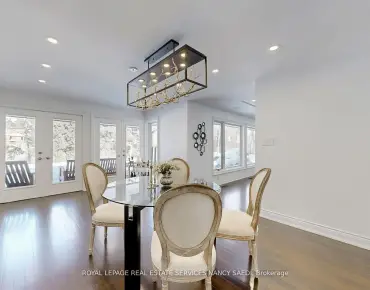
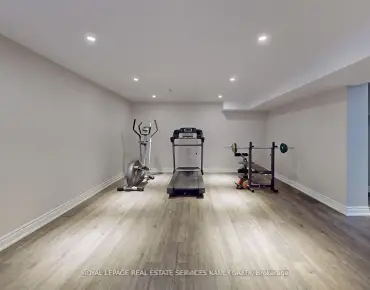
Rarely Offered Exquisite Private Home in the Heart of Toronto! Large Premium Ravine Lot With 100 Ft Frontage Besides Prestigious Edwards Gardens! Over 5,800 sqft of Interior Living Space plus 2,300 sqft in Basement! This Beautifully Uniquely Designed Home W/Distinction & Elegance! Bordering On Ravine Setting Offers Peaceful Living & Ideally Designed For Entertaining. Just Minutes Away From Edward Gardens, Top Public and Private Schools, TTC Bus Station, Malls, Shopping And Highway. Perfect lot for self-living or Redevelopment!!
Features
- Facing: West

- Bedrooms: 7

- Bathrooms: 8

- Garages: 2

- Kitchens: 1

Details
- Lot size: 100.00 x 563.00 Feet

- Space: 5000 +

- Tax: $ 26165.31

- C13540162

- Listing contracted with: MAPLE LIFE REALTY INC.
| Room | Size(M) | Description | |
|---|---|---|---|
| Foyer | 7.84x7.06 | Limestone Flooring, Crown Moulding, 2 Pc Bath |
|
| Family Rm | 4.98x7.13 | Limestone Flooring, Fireplace, Overlooks Ravine |
|
| Living Rm | 4.46x5.12 | Hardwood Floor, Large Window, Pot Lights |
|
| Dining Rm | 4.88x6.06 | Limestone Flooring, Combined w/Kitchen, W/O To Balcony |
|
| Kitchen | 4.20x5.76 | Limestone Flooring, Breakfast Area, Glass Block Window |
|
| Office | 4.60x3.95 | Hardwood Floor, Overlooks Pool, Fireplace |
|
| Br | 4.28x3.88 | Broadloom, 3 Pc Ensuite, Double Closet |
|
| Br | 4.59x4.77 | Broadloom, 3 Pc Ensuite, Walk-In Closet(s) |
|
| Br | 4.41x4.60 | Broadloom, Walk-In Closet(s), Large Window |
|
| Primary B | 4.67x7.52 | Fireplace, 7 Pc Ensuite, W/O To Balcony |
|
| Br | 4.60x3.21 | Broadloom, W/O To Balcony, Overlooks Ravine |
|
| Br | 4.67x3.75 | Broadloom, 4 Pc Bath, Overlooks Ravine |
| Bathroom | Pieces | Level | |
|---|---|---|---|
| 5xBaths | 3 pcs | ||
| 2xBaths | 2 pcs | ||
| 1xBath | 7 pcs |
Property Summary
Located close to the intersection of The Bridle Path and Lawrence, 16 Brian Cliff Dr is a 7+1 bedrooms 8 washrooms Detached. The unit has a Double Attached Parking Spaces. The property has many nice features including Countertop Range and Carpet Free. Foyer, Family Room Rm, Living Room Rm, Dinning Room Rm, Kitchen, Office, Bedroom, Bedroom, Br and Primary B are on the Ground floor.Home Market Analysis
For Sale
For Lease
Comparable home values have increased 9.8% compared with the same period last year.
Rent levels have increased 9.2% compared with the same period last year.
How This Home Compares
Local Area Profile
This property is located in a predominantly owner-occupied residential area with housing made up primarily of detached homes. Approximately 73% of residents hold a bachelor's degree or higher, while about 3% have a college credential. Driving is the primary commuting method for nearly all local commuters.
School Information
Elementary Schools
-
Home schoolDistance to school: 0.6 km (~11 min walk)
-
Home schoolDistance to school: 2.7 km (~8 min drive)
-
Home schoolDistance to school: 2.3 km (~7 min drive)
-
OUR LADY OF WISDOM (Grade: JK - 8)
Catholic French Immersion school
Distance to school: 5.2 km (~16 min drive) -
ST BONAVENTURE (Grade: 5 - 8)Distance to school: 0.6 km (~11 min walk)
Secondary Schools
-
Rank: 1/746 (Score: 10.0)Distance to school: 2.0 km (~35 min walk)
-
-
Loretto Abbey (Grade: 9-12)
Catholic French Immersion school
Rank: 259/746 (Score: 6.8) 5 year average: 205/746 (Score: 6.9)Distance to school: 3.9 km (~12 min drive)