
Description
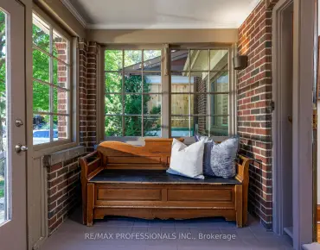
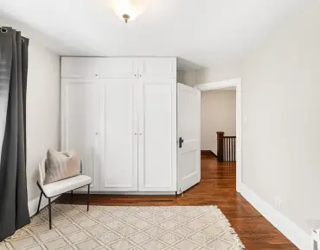
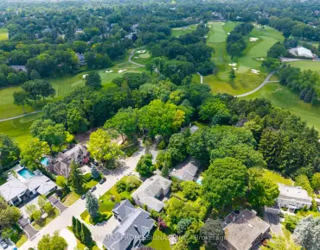
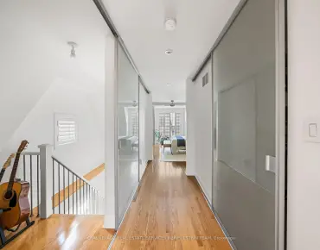
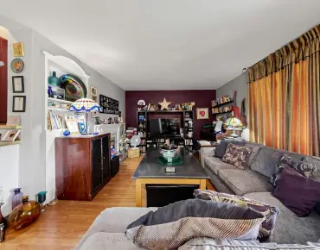
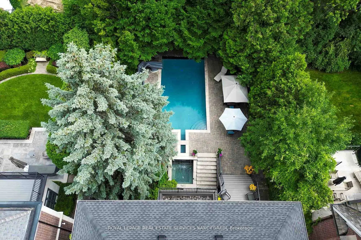
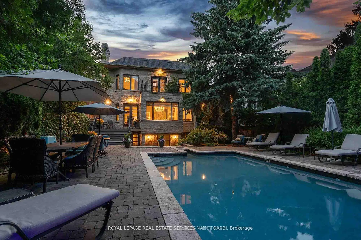
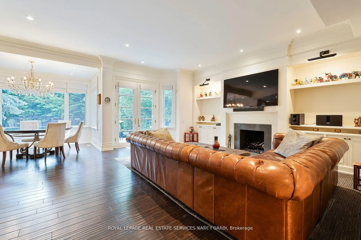
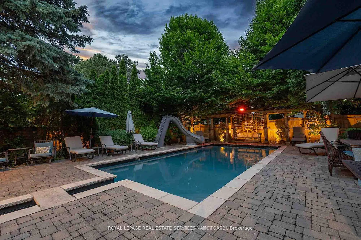
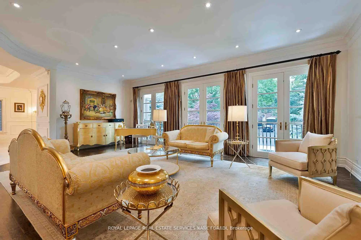
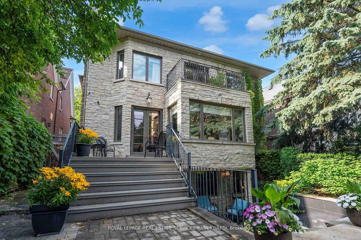
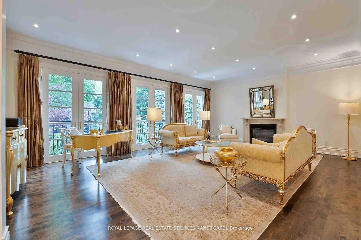
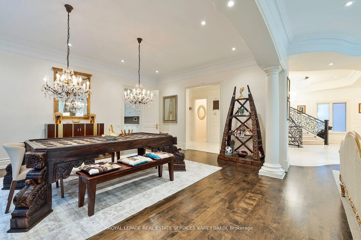
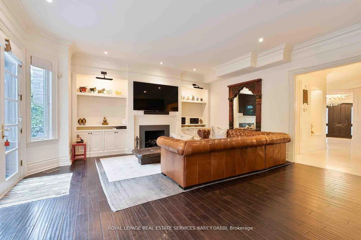
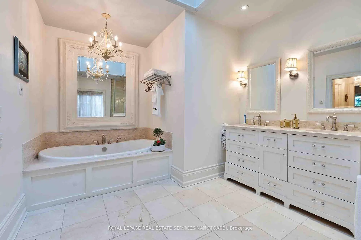
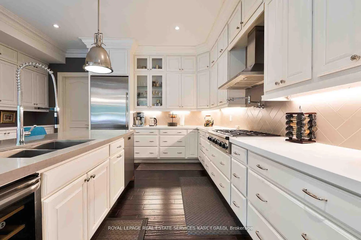
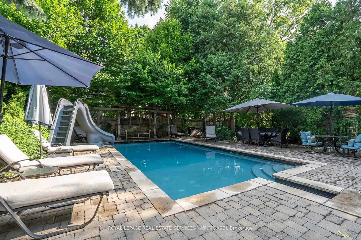
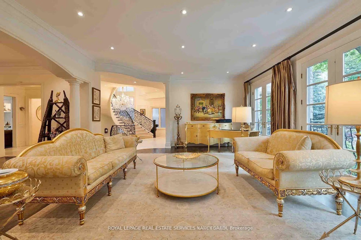
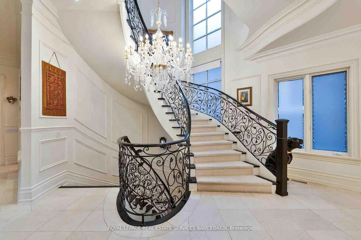
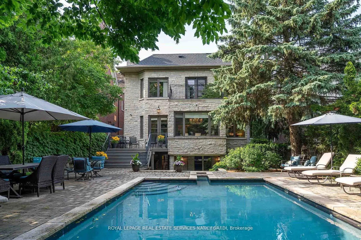
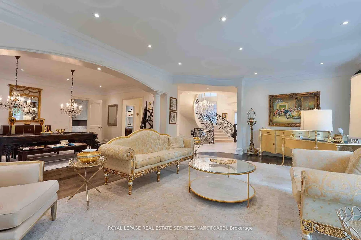
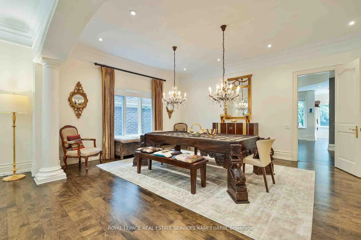
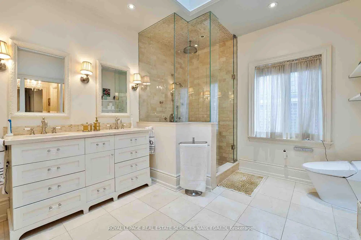
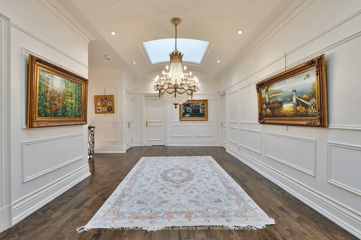
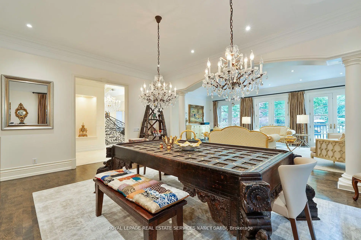
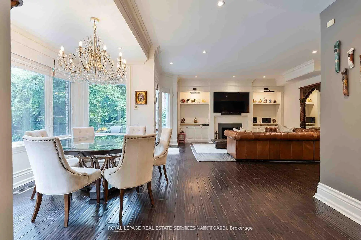
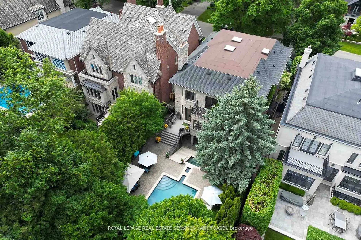
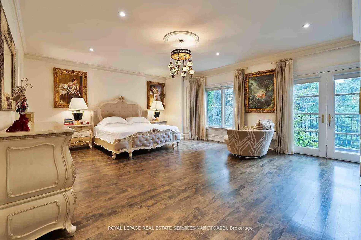
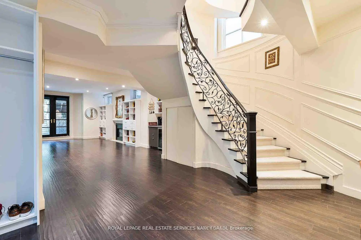
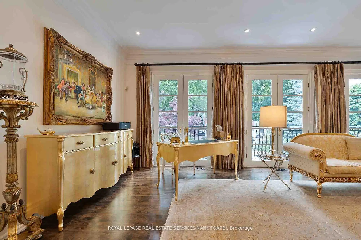
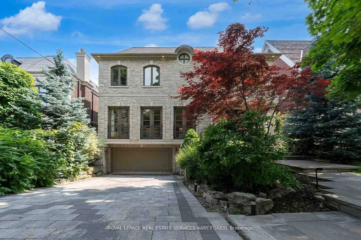
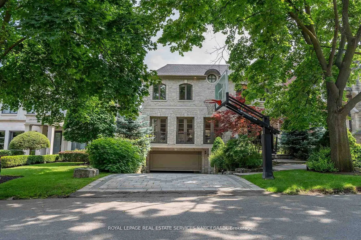
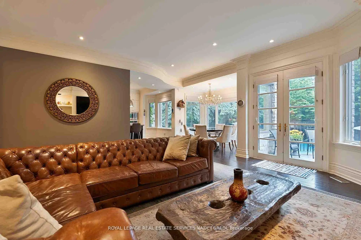
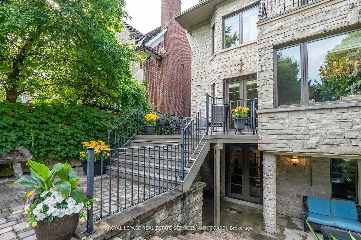
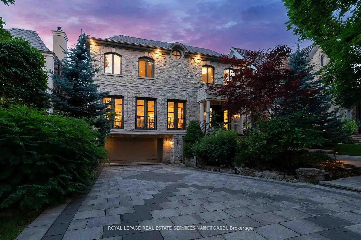
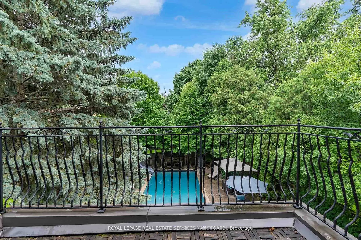
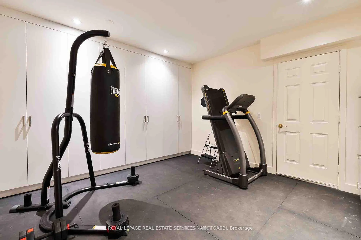
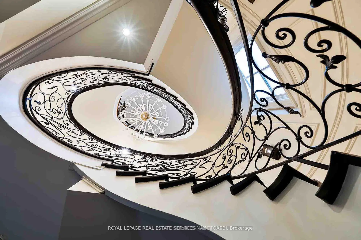
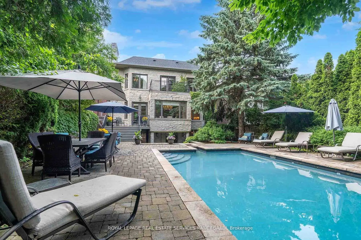
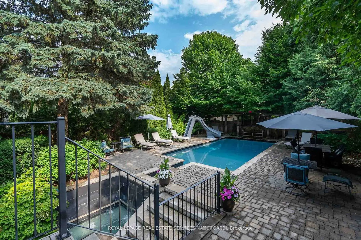
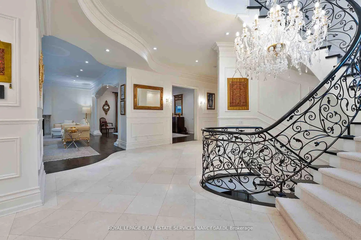
Experience The Epitome Of Luxury In This One-of-a-kind Glamorous Home On The Most Desired Streets In The Lawrence Park South Neighbourhood, The Closest Walking Street To The Toronto French School .135 Buckingham Ave Stands As A Timeless Architectural Marvel Plus A Resort-Style Backyard. As You Enter Through The Majestic 2-Story Grand Entrance, You'll Be Enveloped In An Ambiance Of Opulence, Highlighted By A Staircase. The Expansive Living Areas Showcase High Ceilings And Meticulous Attention To Detail, Seamlessly Blending Contemporary Design With Timeless Craftsmanship To Create An Atmosphere Of Refined Indulgence. The Main Level Offers A Spacious Family Room Flowing Into A Gourmet Kitchen Equipped With State-of-the-art Appliances, Formal Living Room And Formal Dining Room. Upstairs, Discover An Opulent Primary Suite Featuring Two Custom-Designed Walk-In Closets And Primary Baths, Along With 3 Additional Bedrooms .Step Outside To The Backyard, A True Private Resort-Like Paradise, Featuring A Large Shimmering Swimming Pool With a Water Slide At The Deep End , Jacuzzi And Sunken Siting Areas. A Soothing Waterfall Sound That Can Be Enjoyed In The Backyard or From Master Bedroom Balcony . Embrace The Luxury Of Living In Your Own Private Oasis, A Truly Unique And Unparalleled Home. With A Major Emphasis On Security And Privacy, This Home Is Surrounded By Very Tall Trees That Shield The Residence And Backyard. PUBLIC OPEN HOUSE: September 20th & 21st from 2PM to 4PM.
Features
- Facing: South

- Bedrooms: 4

- Bathrooms: 5

- Garages: 2

- Kitchens: 1

Details
- Lot size: 50.00 x 150.00 Feet

- Space: 3500-5000

- Tax: $ 27818.00

- C13539046

- Listing contracted with: ROYAL LEPAGE REAL ESTATE SERVICES NANCY SAEDI
| Room | Size(M) | Description | |
|---|---|---|---|
| Foyer | 3.80x3.42 | Wainscoting, Open Concept, Marble Floor |
|
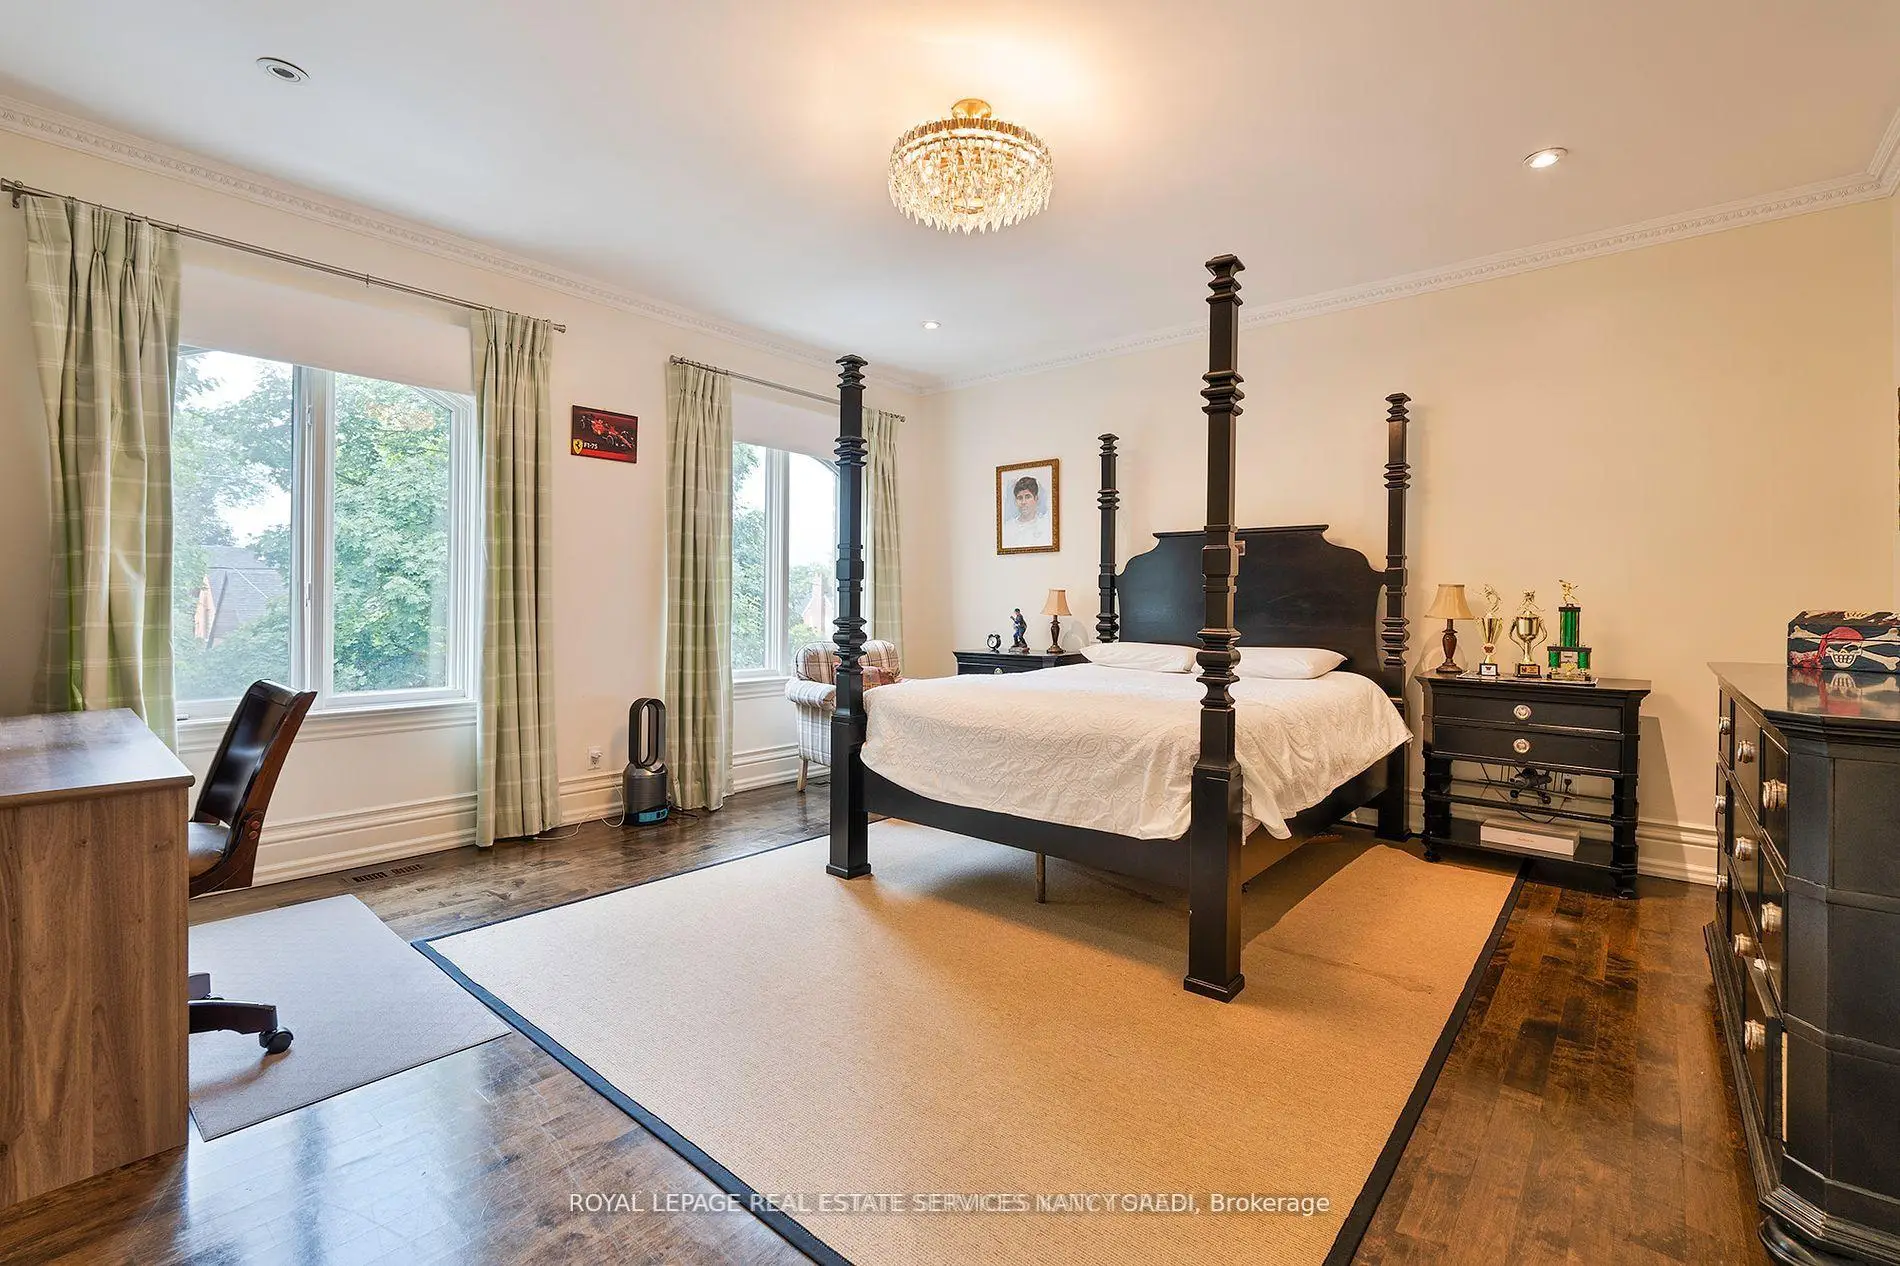
| 2nd Br | 5.13x4.31 | Overlooks Garden, Double Closet, Semi Ensuite |
|
| Living Rm | 7.63x5.45 | Overlooks Garden, Gas Fireplace, French Doors |
|
| Kitchen | 5.75x4.55 | Stainless Steel Appl, Centre Island |
|
| 3rd Br | 4.95x4.90 | Walk-In Closet(s), Semi Ensuite, Overlooks Pool |
|
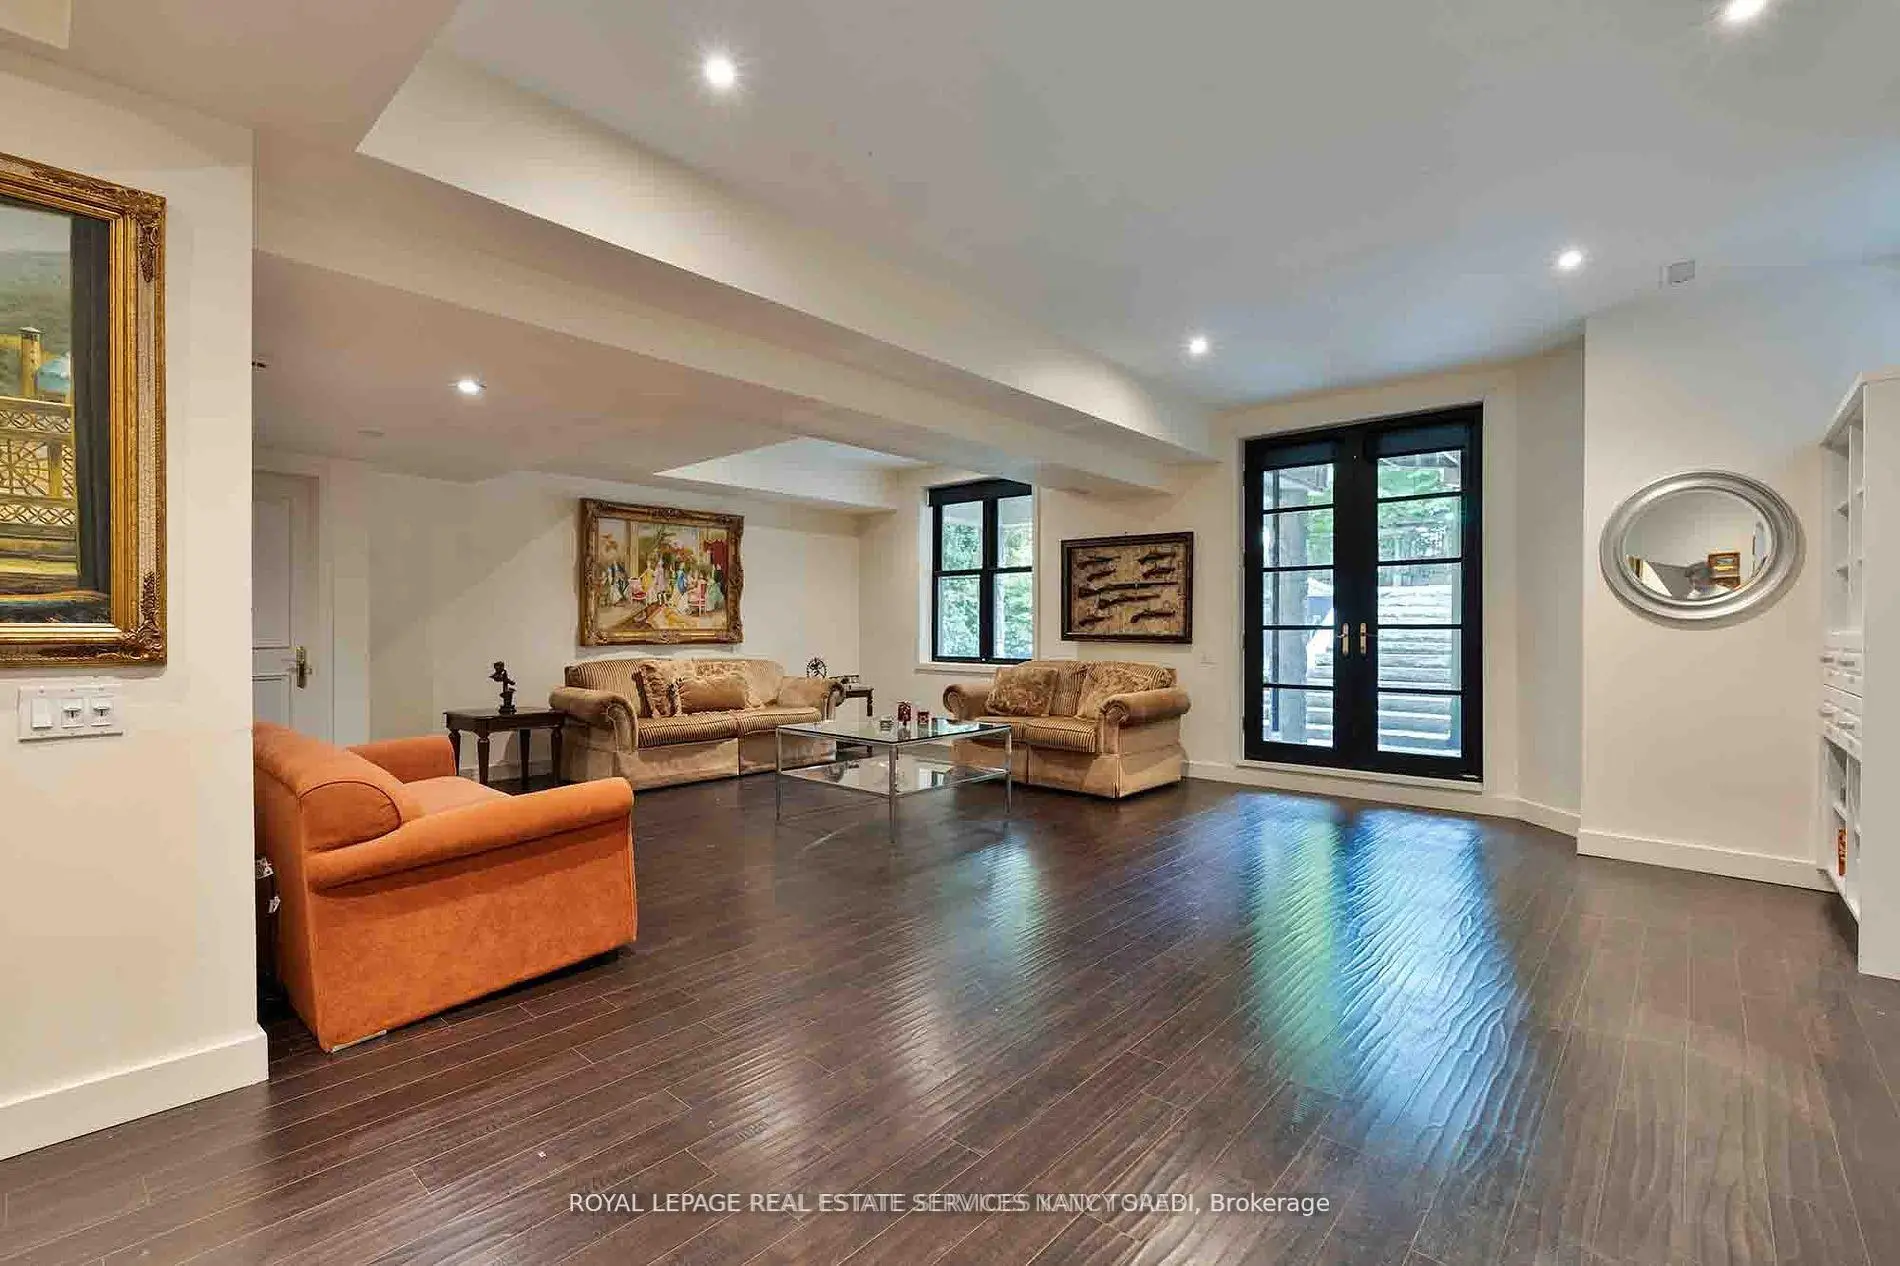
| Recreatio | 8.77x4.58 | W/O To Pool, French Doors, Gas Fireplace |
|
| 4th Br | 4.21x4.11 | 4 Pc Bath, Double Closet |
|
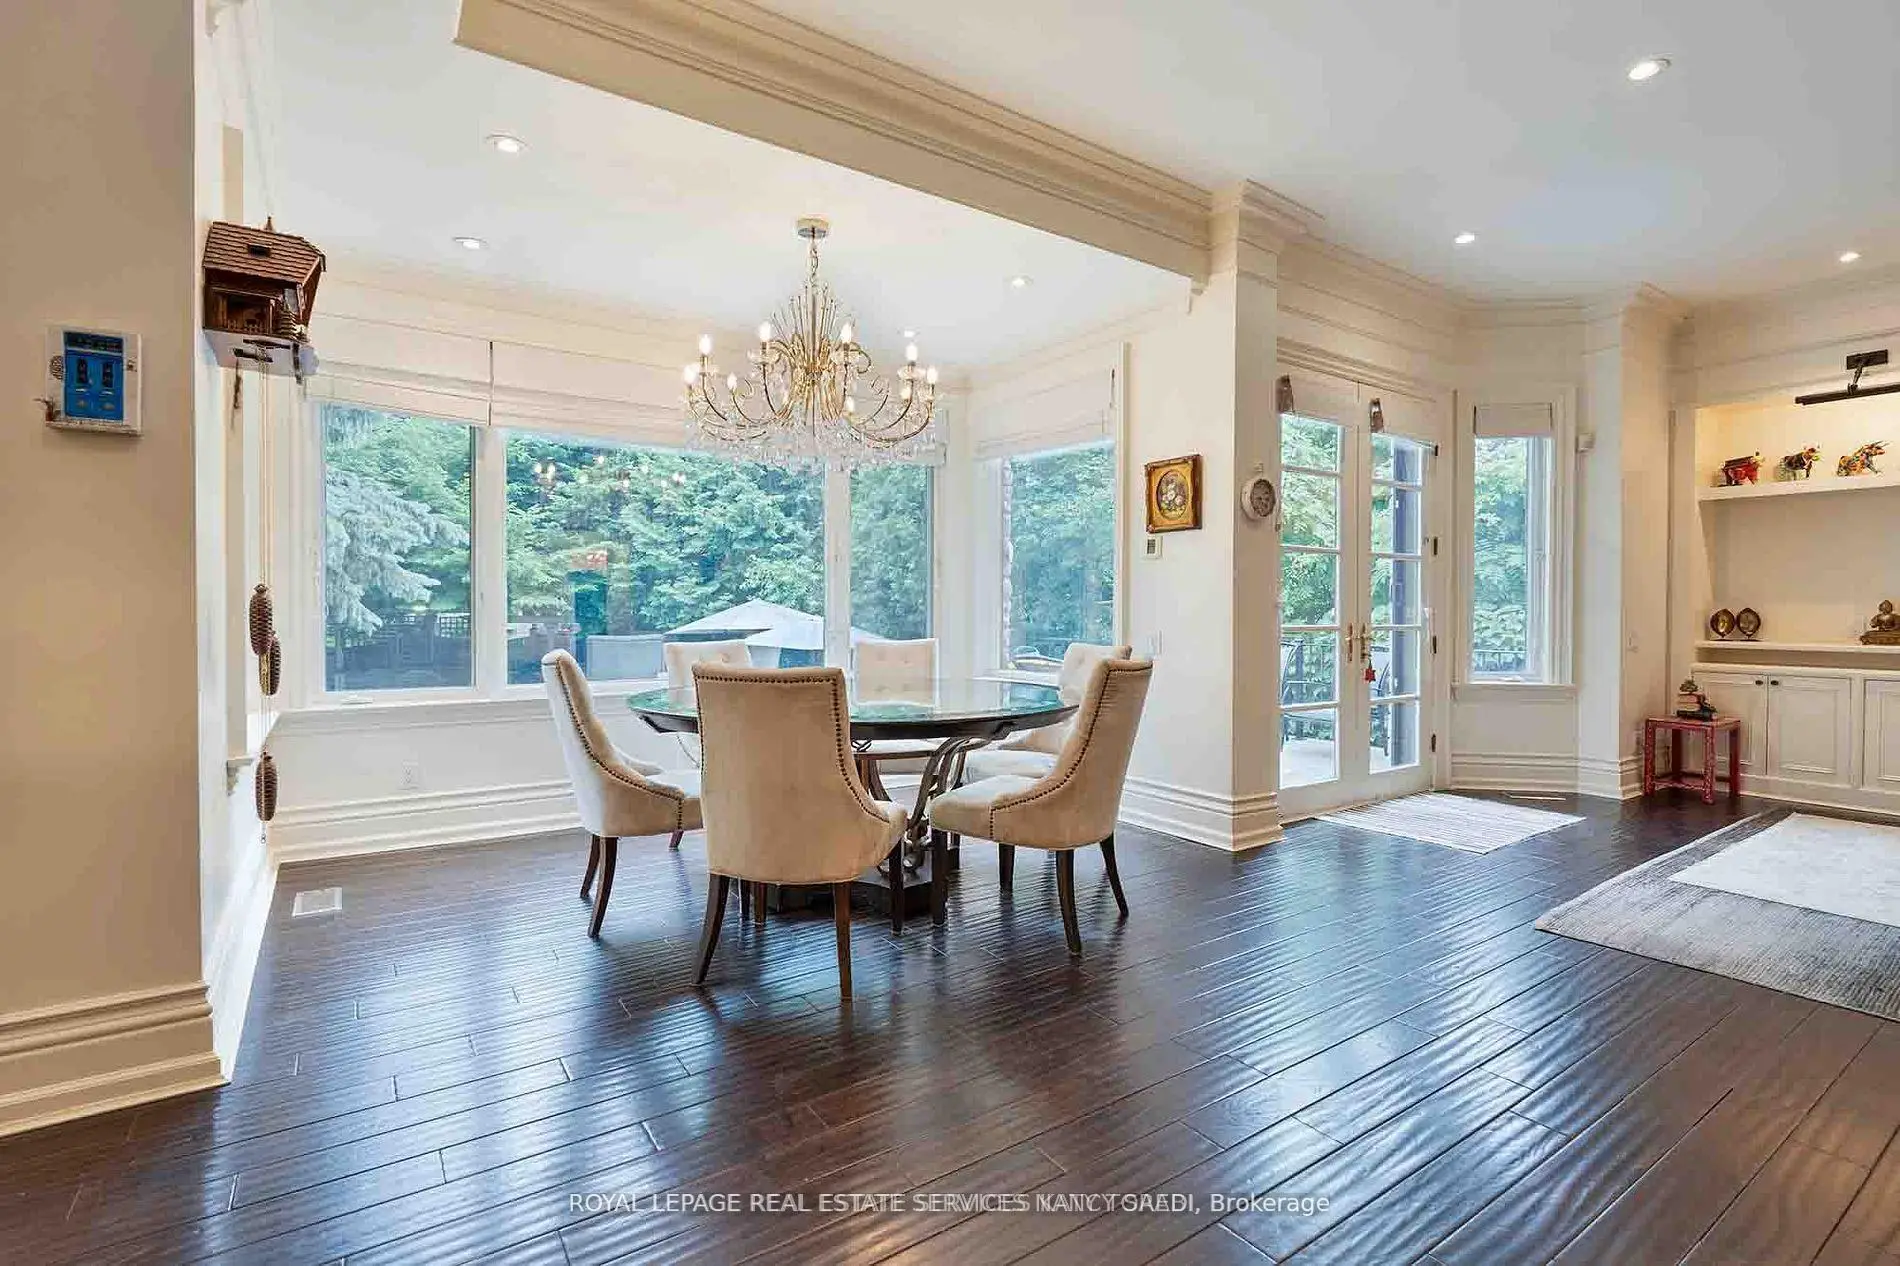
| Breakfast | 4.75x3.45 | Overlooks Pool, Large Window |
|
| Family Rm | 5.75x5.65 | W/O To Porch, Gas Fireplace, B/I Shelves |
|
| Primary B | 6.70x5.45 | His and Hers Closets, 5 Pc Ensuite, Large Window |
|
| Br | 3.90x3.13 | Large Window, Double Closet |
|
| Dining Rm | 5.85x4.89 | Pot Lights, Hardwood Floor, Large Window |
| Bathroom | Pieces | Level | |
|---|---|---|---|
| 1xBath | 5 pcs | Second |
|
| 2xBaths | 4 pcs | Second |
|
| 1xBath | 3 pcs | Lower |
|
| 1xBath | 2 pcs | Main |
Property Summary
Located close to the intersection of Mildenhall Rd and Lawrence Ave E, 135 Buckingham Ave is a 4+1 bedrooms 5 washrooms Detached. The unit has a Double Built-In Parking Spaces. The property has a finished Walk-Up basement. The property has many nice features including Other. Foyer, Living Room Rm, Kitchen, Breakfast Room, Family Room Rm and Dinning Room Rm are on the Main floor; Recreation Roomreatio and Br are on the Lower floor.School Information
- Bedford Park Public School (Grade:JK-8) 267/3037
- York Mills Collegiate Institute (Grade:9-12) 52/739
- Northern Secondary School (Grade:9-12) 209/739
- Blessed Sacrament Catholic School (Grade:JK-8) 149/3037
- Forest Hill Junior and Senior Public School (Grade:JK-8) 97/3037
- John Fisher Junior Public School (Grade:0-6)
- Glenview Senior Public School (Grade:7-8)


Location
Community Overview
135 Buckingham Ave is at the Heart of Bridle Path-Sunnybrook-York Mills Community. The boundary of the community of Bridle Path-Sunnybrook-York Mills is irregular. It runs from Yonge Street and east Yonge Street on the west to York Mills Road in the North, Wilket Creek on the east, and North of Eglinton Avenue on the South. Hogg's Hollow is on the northwest corner of the community. The area is bounded by Rosedale Golf Club and Highland Crescent and is known for its expensive houses and gorgeous landscape. On the west end of the community is Bridle Path. It is the wealthiest neighbourhood in GTA. There are many celebrities from different industries living here. The area north of Post Road and south of Saintfield Avenue are comparatively more minor but still has a large lot with a minimum of 70 feet front and interior square of over 3000 square feet. 1 Post Road is a French Chateau-style luxury mid-rise condominium building, which only has 42 units and internal size from 1515 to 4435 sqft.The northeast corner of the community is part of the York Mills neighbourhood, which is famous for its executive-style housing, century-old trees and lush landscape. In past 3 months, 19 Detached homes were sold at average of $5.29M. The top birthplaces of all immigrants are China, Iran, the UK, Hong Kong, the USA, and other places in Asia. Bridle Path-Sunnybrook-York Mills is less than 10km from Toronto's downtown core. Sunnybrook Park is the largest park in the community and offers high-quality sports fields for soccer, football, tennis, cricket, field hockey and rugby. Several shopping plazas are along Bayview Avenue and Yonge Street. Bridle Path-Sunnybrook-York Mills is an upscale community in Toronto. Families in this part of North York enjoy a world-renowned hospital, many beautiful parks, and luxurious houses and condos.