
Description
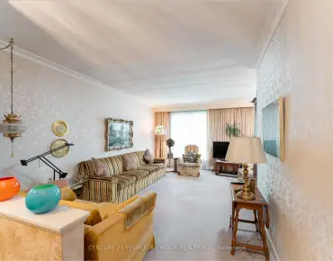
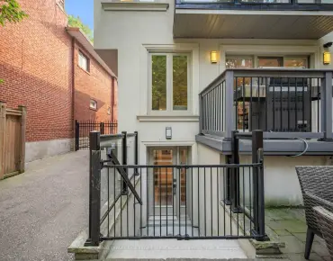
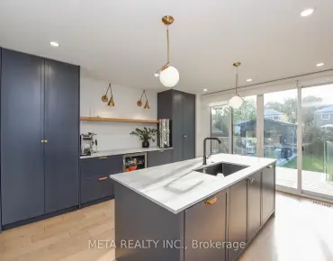
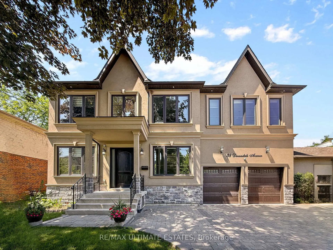
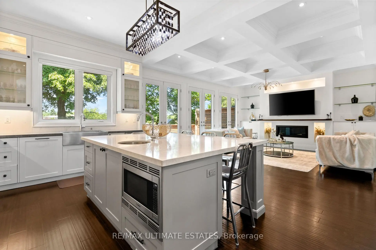
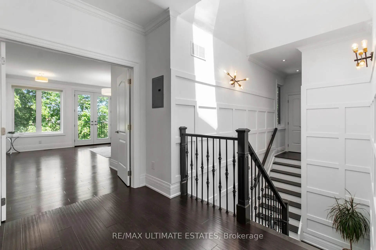
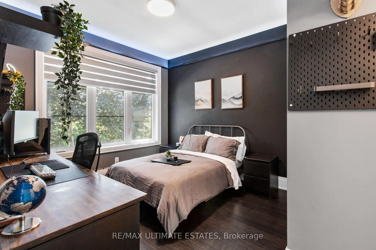
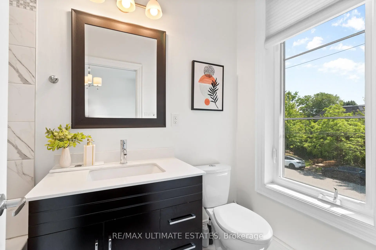
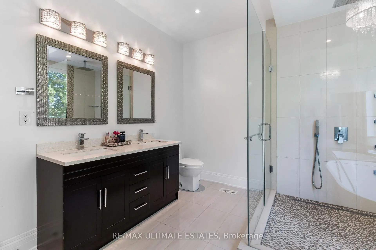
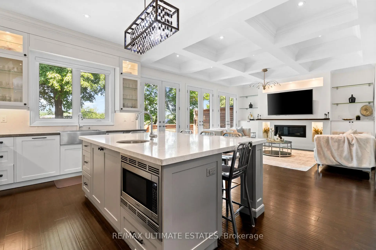
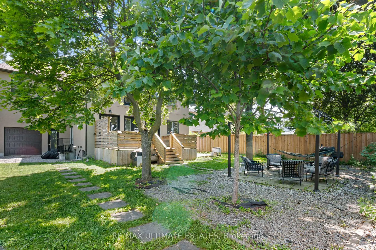
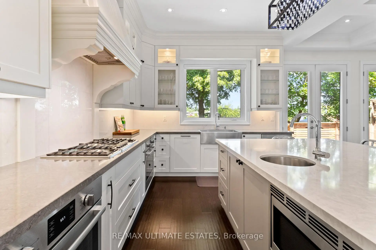
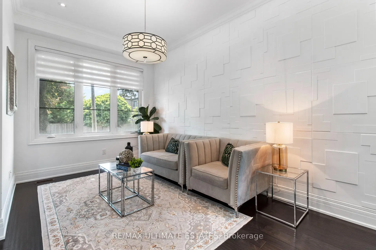
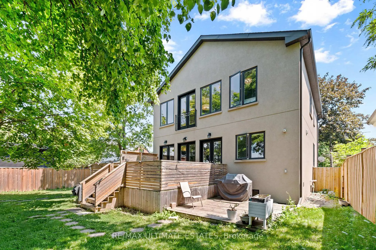
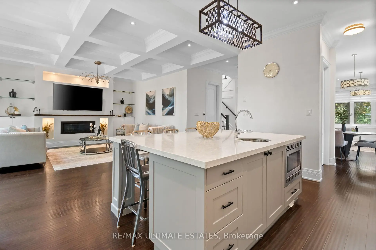
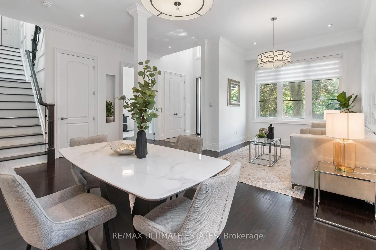
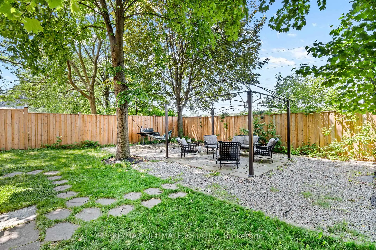
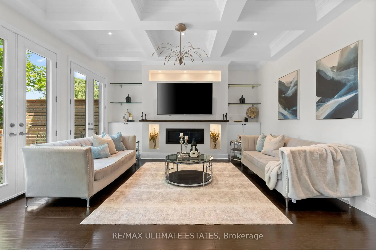
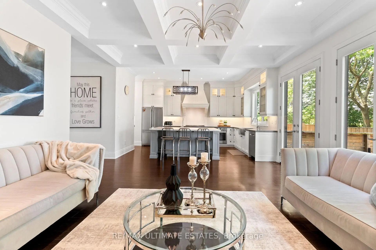
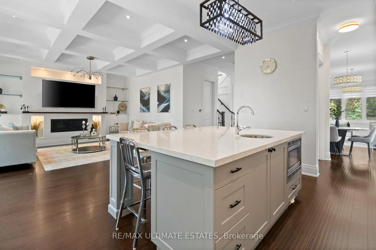
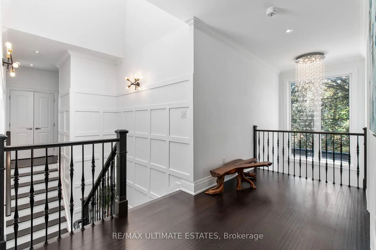
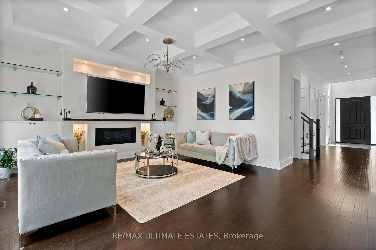
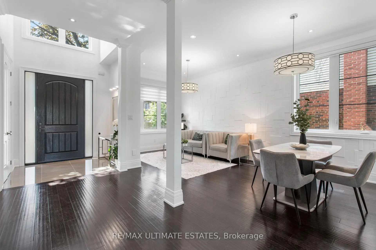
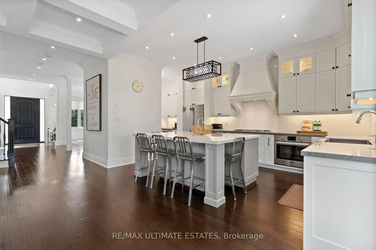
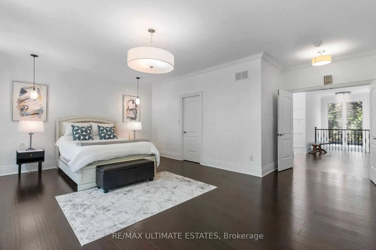
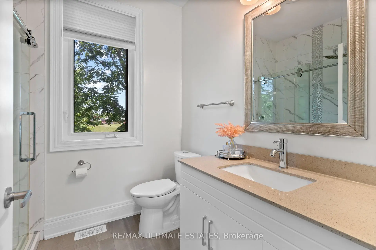
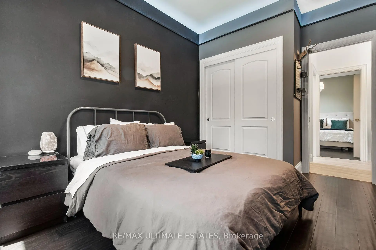
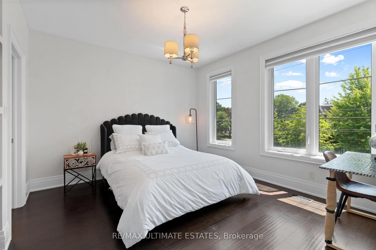
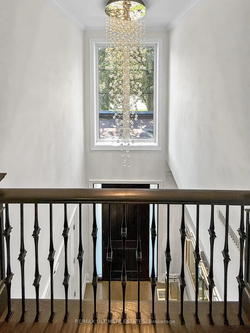
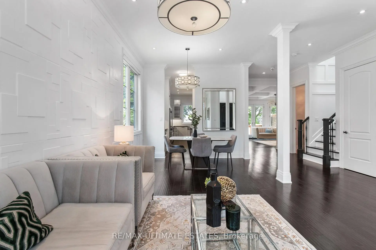
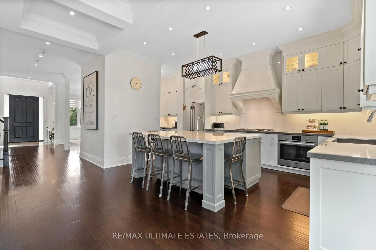
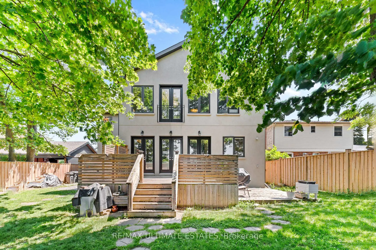
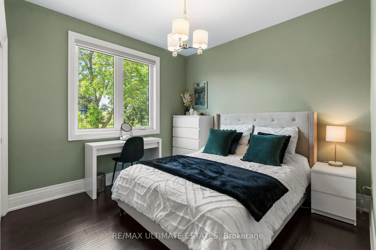
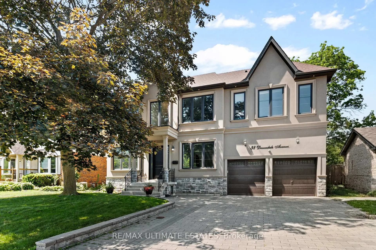
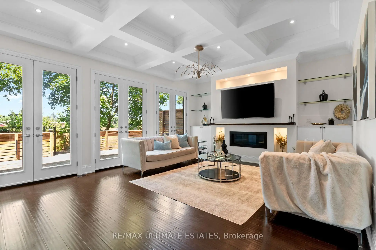
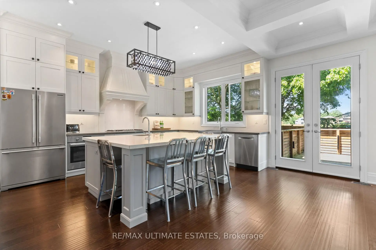
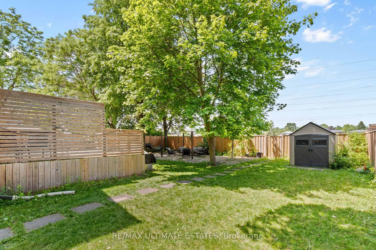
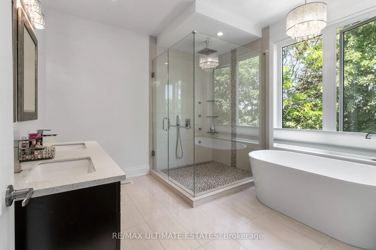
A True Masterpiece of Luxury and EleganceThis exquisite 5+2 bedroom, 6-bathroom residence showcases bespoke upgrades throughout and sits on a premium 62 x 120 ft lot in one of Torontos most coveted neighborhoods. Ideally located just minutes from Yonge Street, Bathurst, Finch Station, top-rated schools, and the Edithvale Community Centre.Featuring soaring 10-foot ceilings on the main floor, rich hardwood flooring, and a thoughtfully designed layout, this home is perfect for growing or extended families. The unique second-floor plan offers exceptional privacy for each bedroom.The custom-designed kitchen boasts quartz countertops, stainless steel appliances, a walk-in pantry, and a built-in coffee stationideal for both daily living and entertaining. Enjoy cozy evenings by the gas fireplace and natural light from the skylight above the staircase. Step out onto the spacious deck with a gas BBQ hook-upperfect for outdoor gatherings.Direct backyard access to the 22km Finch Corridor Recreational Trail offers year-round walking and biking adventures for the whole family. Conveniently close to Yonge/Finch transit, TTC/subway, Hwy 401, and schools.
Features
- Facing: North

- Bedrooms: 5

- Bathrooms: 6

- Garages: 2

- Kitchens: 2

Details
- Lot size: 62.01 x 120.00 Feet

- Space: 3000-3500

- Tax: $ 9978.28

- C13538164

- Listing contracted with: RE/MAX ULTIMATE ESTATES
| Room | Size(M) | Description | |
|---|---|---|---|
| Family Rm | 6.20x4.80 | Coffered Ceiling(s), W/O To Deck, Fireplace |
|
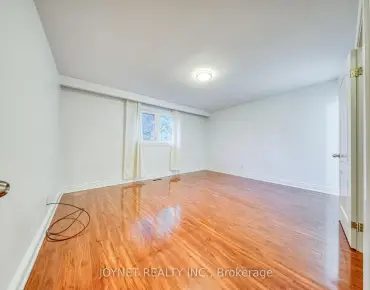
| Br | 3.00x3.40 | Vinyl Floor, Closet, Window |
|
| 5th Br | 3.80x3.30 | Hardwood Floor, Semi Ensuite, Window |
|
| 2nd Br | 4.00x4.00 | 3 Pc Ensuite, Walk-In Closet(s), Large Window |
|
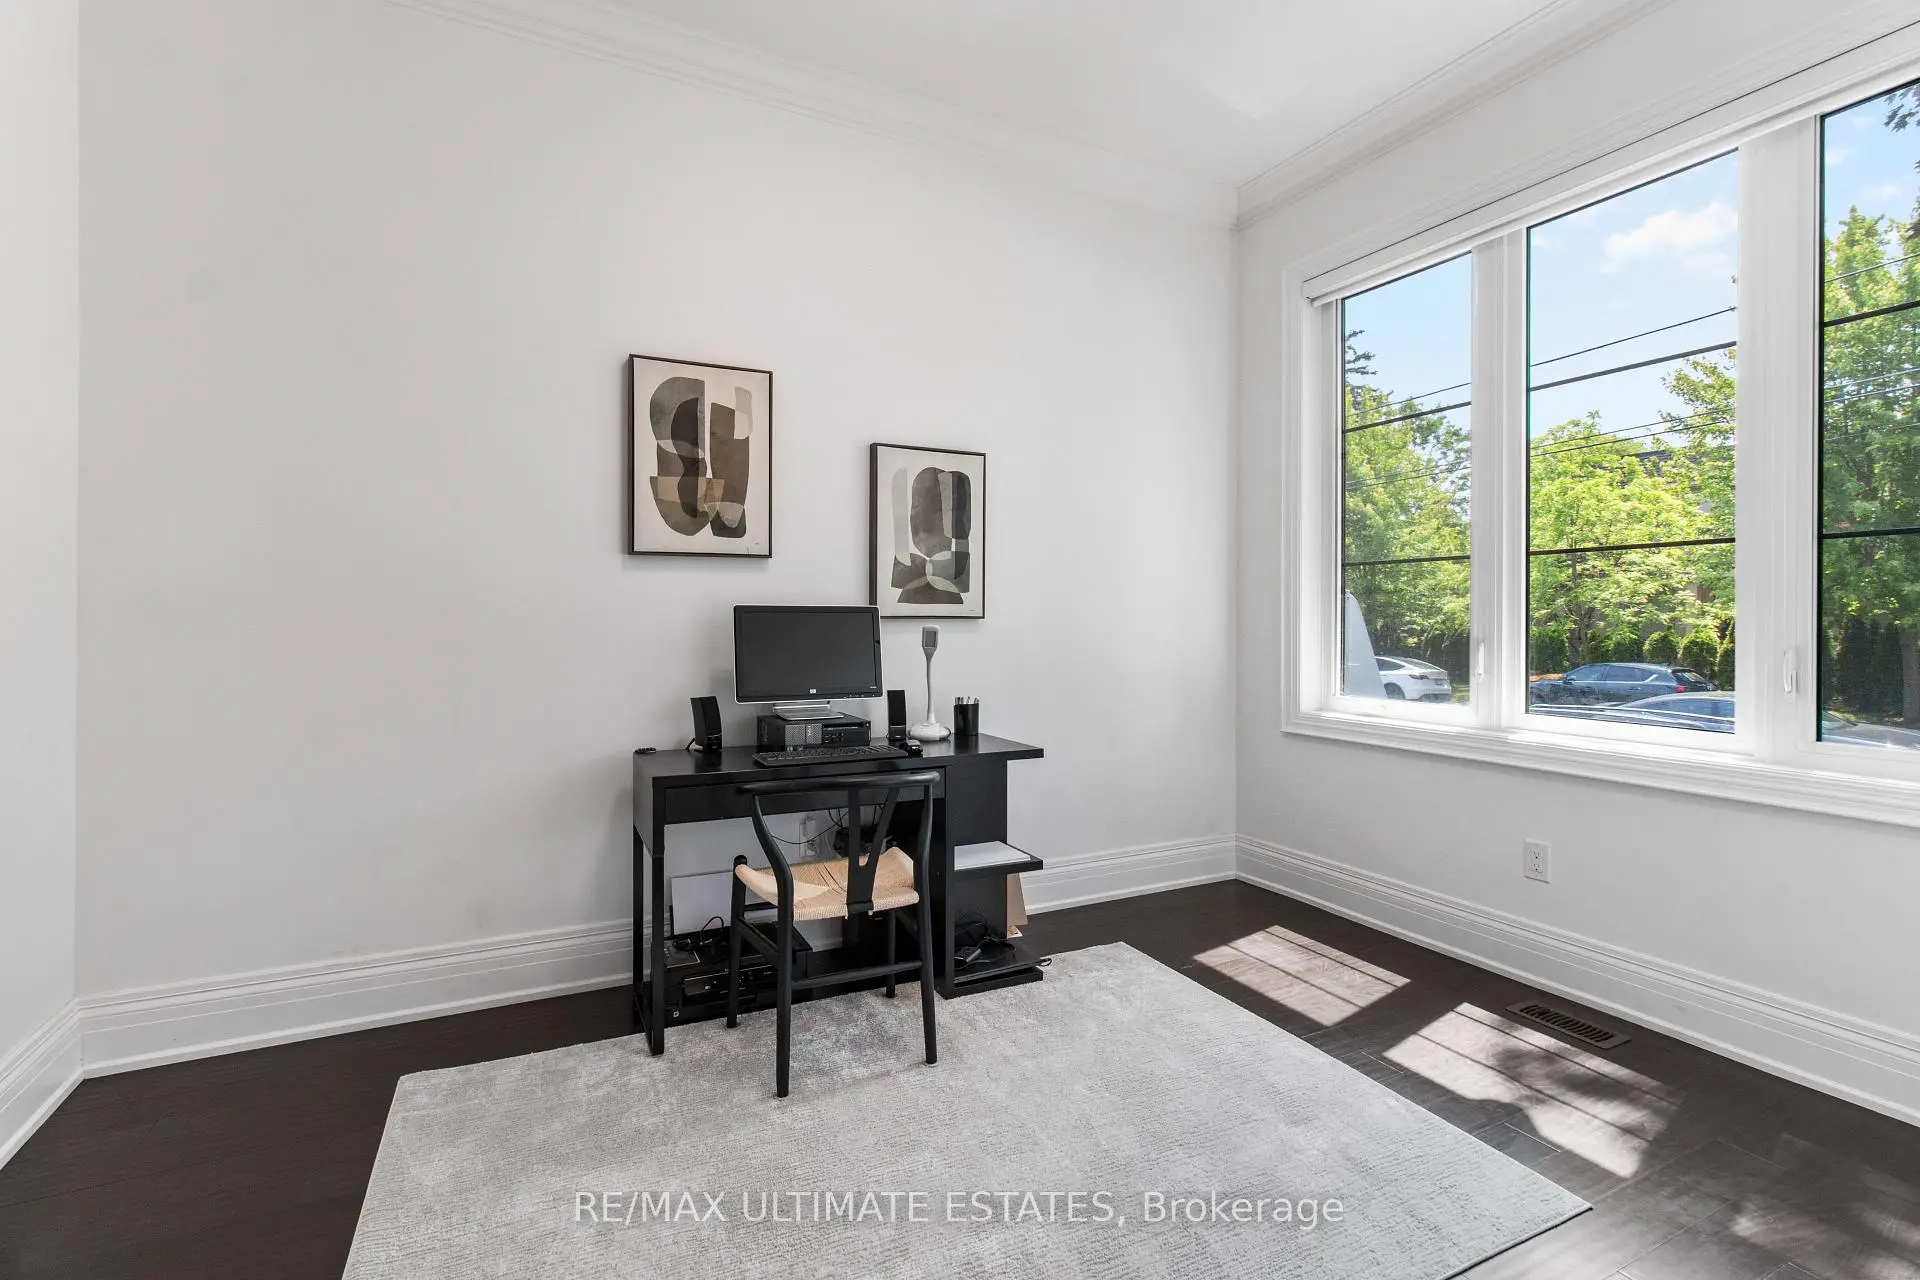
| Office | 4.00x3.30 | Hardwood Floor, Large Window, French Doors |
|
| Dining Rm | 6.50x3.40 | Pot Lights, Hardwood Floor, Combined w/Living |
|
| Living Rm | 6.50x3.40 | Open Concept, Hardwood Floor, Large Window |
|
| 3rd Br | 3.90x3.80 | 3 Pc Ensuite, Large Closet, Window |
|
| Primary B | 6.30x6.10 | 6 Pc Ensuite, Walk-In Closet(s), Juliette Balcony |
|
| Kitchen | 6.50x3.40 | Quartz Counter, Pantry, B/I Oven |
|
| 4th Br | 3.80x3.30 | Hardwood Floor, Semi Ensuite, Window |
|
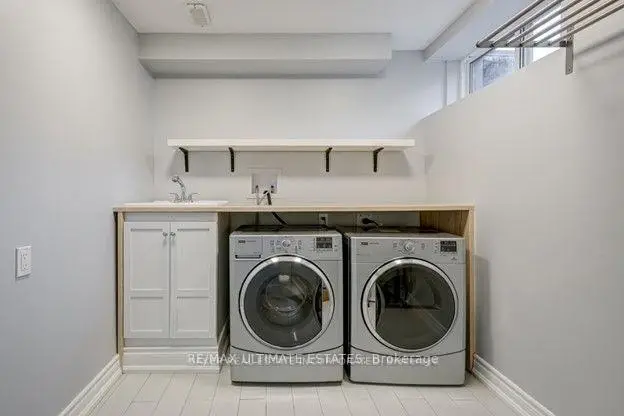
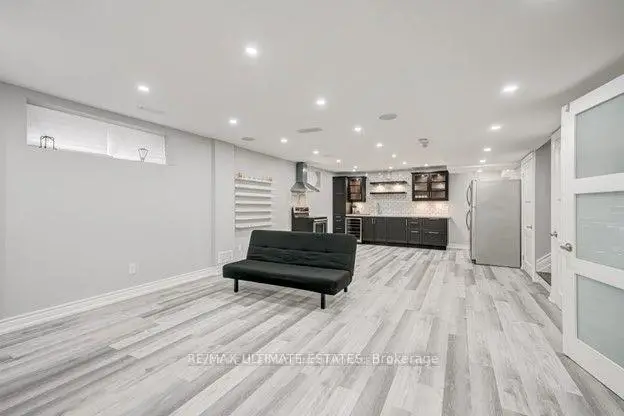
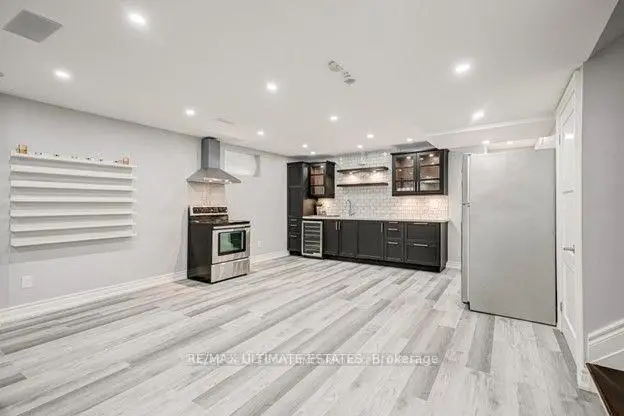
| Recreatio | 9.30x4.70 | Vinyl Floor, Combined w/Laundry, Walk-Out |
| Bathroom | Pieces | Level | |
|---|---|---|---|
| 1xBath | 6 pcs | Second |
|
| 2xBaths | 3 pcs | Second |
|
| 1xBath | 4 pcs | Second |
|
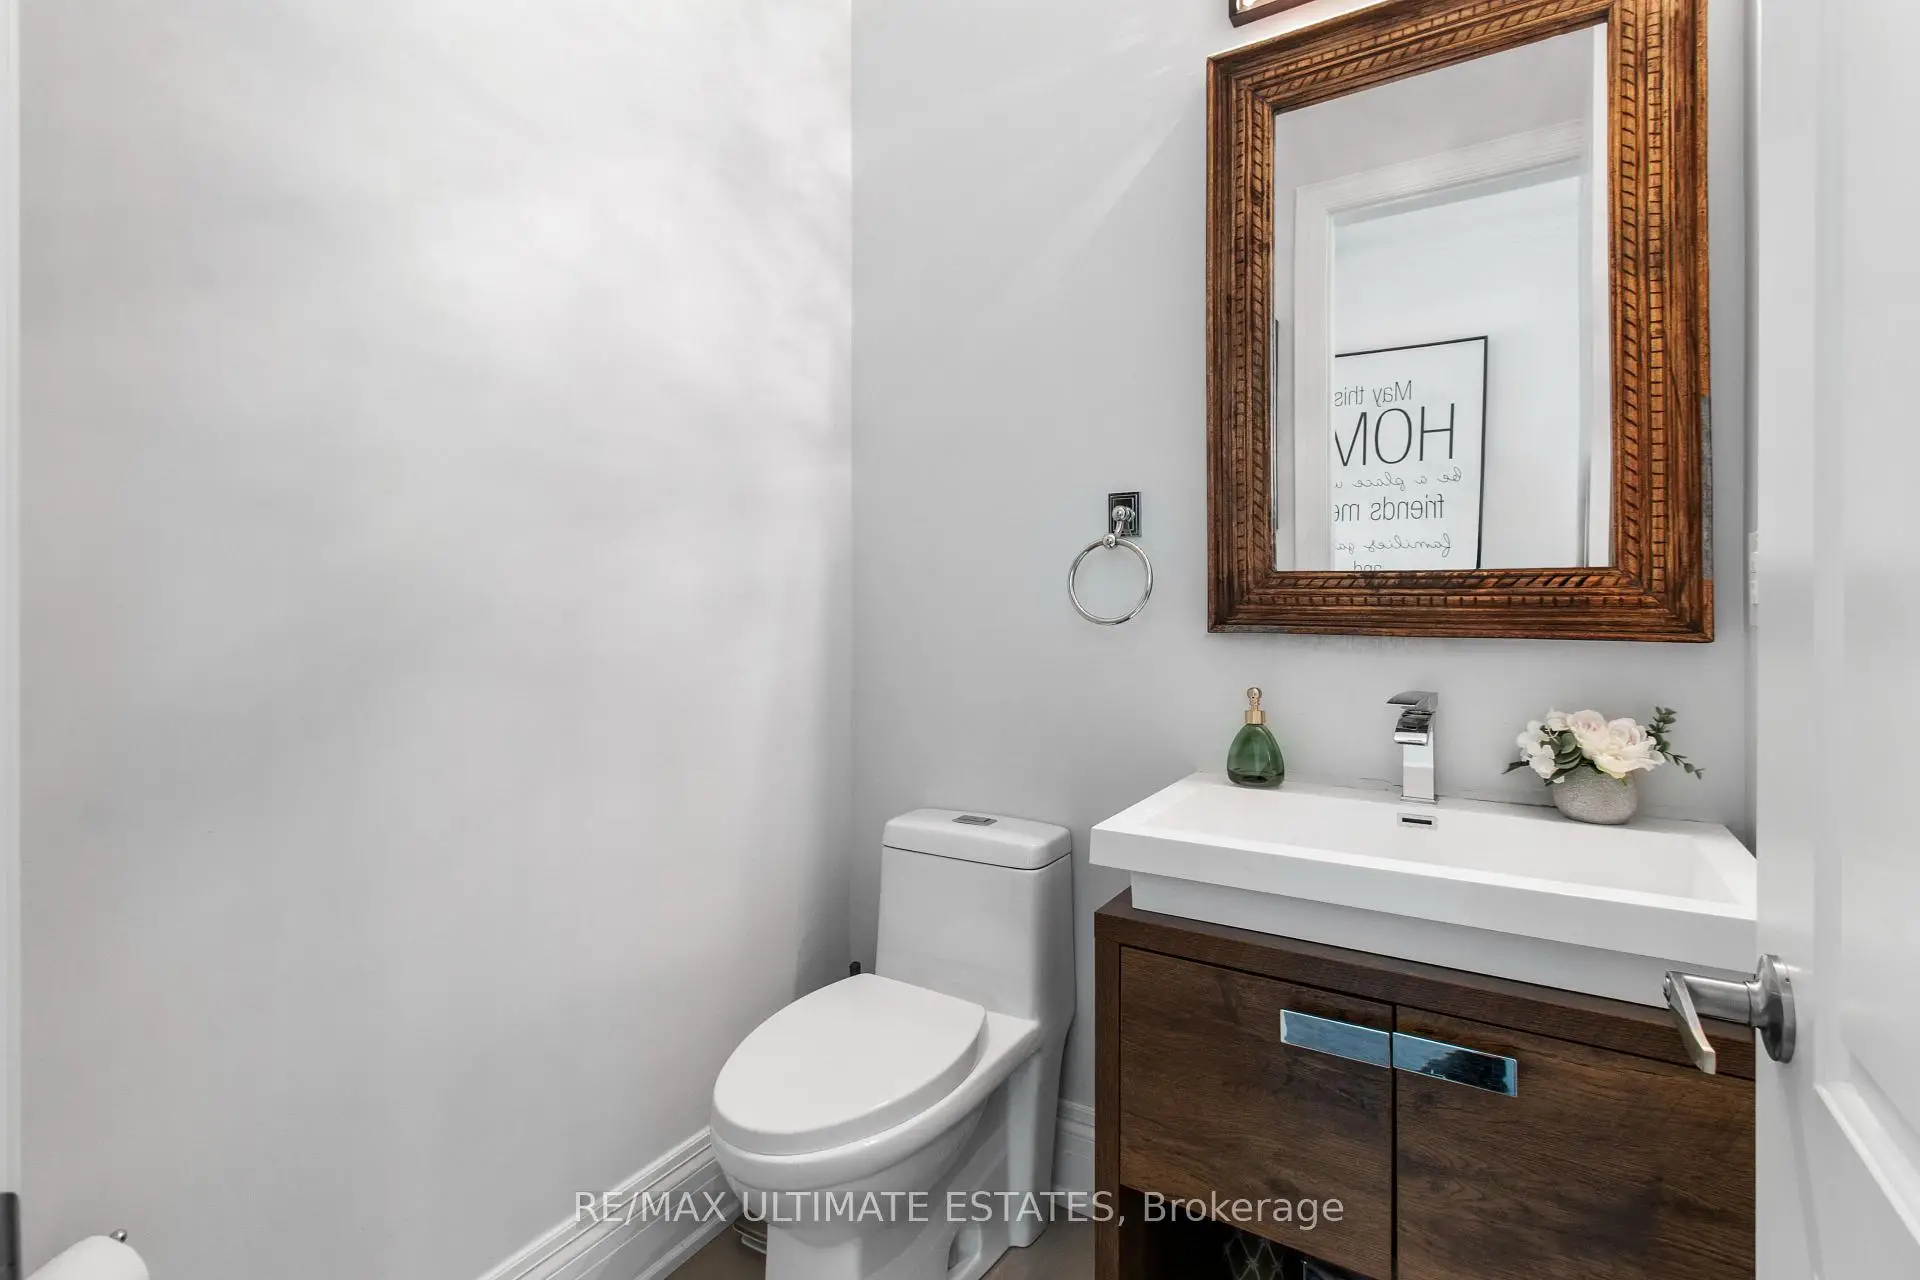
| 1xBath | 2 pcs | Main |
|
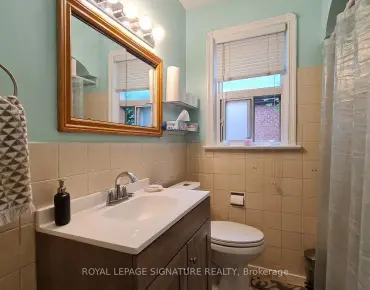
| 1xBath | 3 pcs | Basement |
Property Summary
Located close to the intersection of Bathurst St and Finch Ave, 38 Devondale Ave is a 5+2 bedrooms 6 washrooms Detached. The unit has a Double Attached Parking Spaces. The property has many nice features including Water Heater, Countertop Range, Built-In Oven, Bar Fridge, Auto Garage Door Remot and Trash Compactor. Family Room Rm, Office, Dinning Room Rm, Living Room Rm and Kitchen are on the Main floor; Br and Recreation Roomreatio are on the Lower floor.Local Area Profile
This property is located in an area with a significant rental housing presence with a strong concentration of apartment and condominium housing. Approximately 52% of residents hold a bachelor's degree or higher, while about 27% have a college credential. Public transit is commonly used by local commuters, alongside driving.
School Information
Elementary Schools
-
Home schoolDistance to school: 1.0 km (~18 min walk)
-
-
ST ANTOINE DANIEL (Grade: JK - 8)
Catholic French Immersion school
Rank: 1300 out of 3022 (Score: 6.4)Distance to school: 8.9 km (~27 min drive) -
ST MARGARET (Grade: 5 - 8)Rank: 687 out of 3022 (Score: 7.3)Distance to school: 4.7 km (~14 min drive)
Secondary Schools
-
Home schoolRank: 219/746 (Score: 7.0) 5 year average: 191/746 (Score: 7.0)Distance to school: 0.9 km (~17 min walk)
-
Cardinal Carter-Arts (Grade: 9-12)
Catholic School
Distance to school: 2.7 km (~8 min drive) -
Brebeuf (Grade: 9-12)
Catholic AP program school
Rank: 323/746 (Score: 6.3) 5 year average: 372/746 (Score: 5.9)Distance to school: 3.7 km (~11 min drive)