
Description
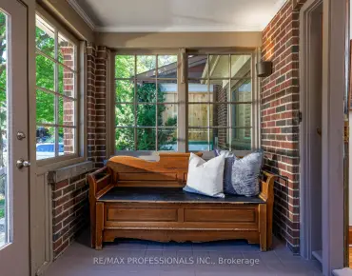
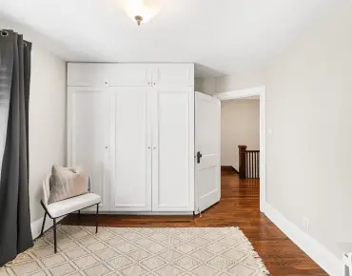
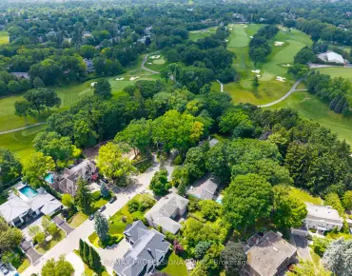
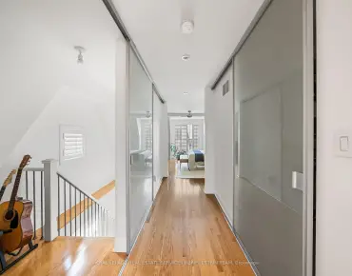
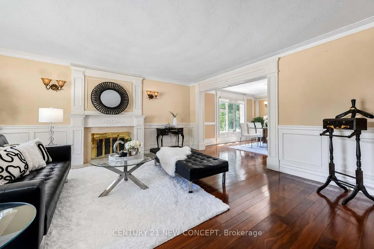
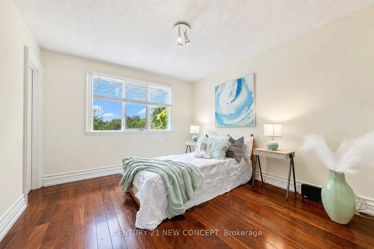
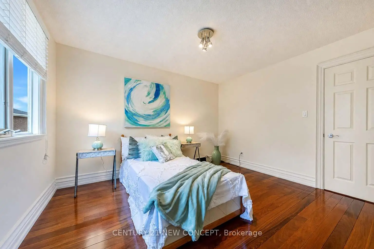
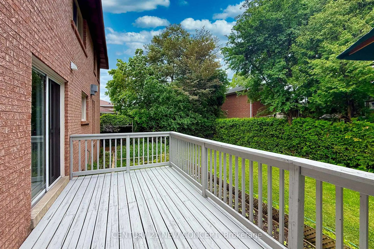
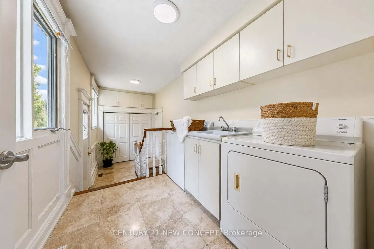
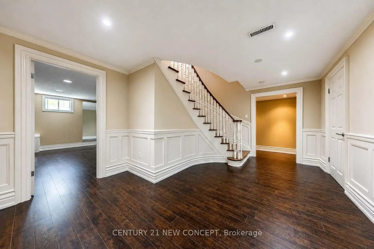
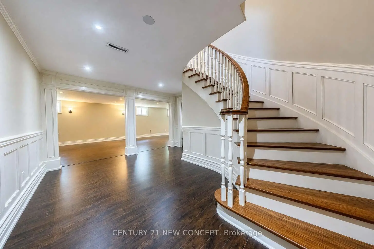
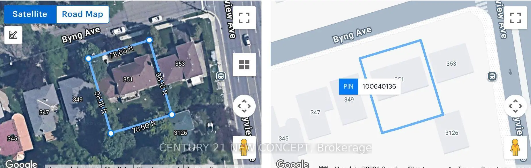
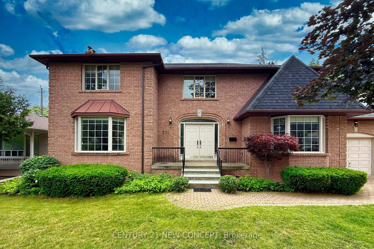
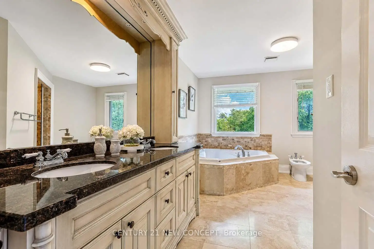
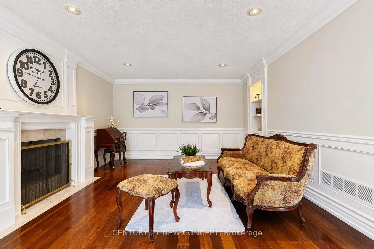
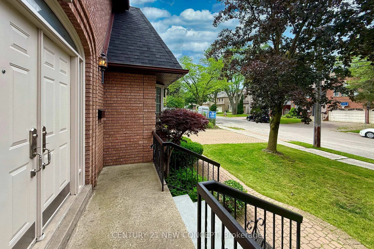
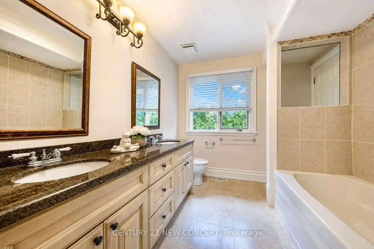
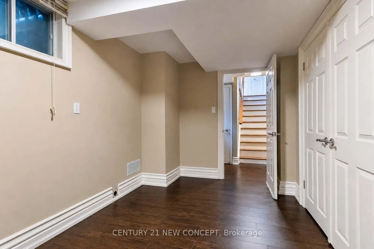
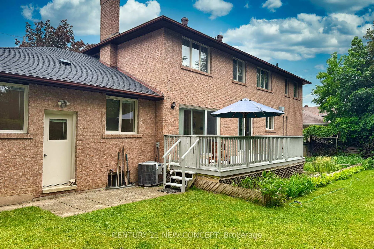
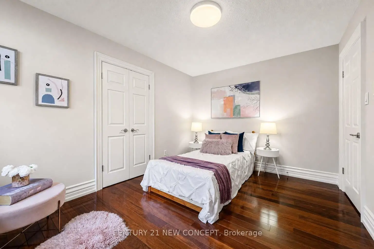
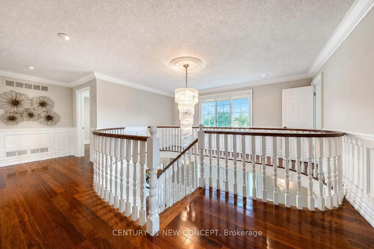
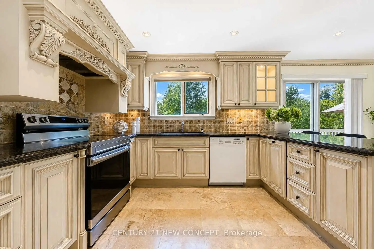
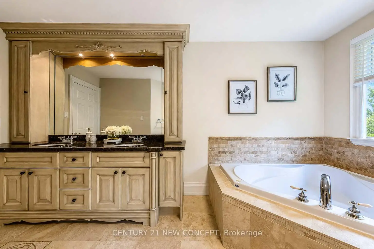
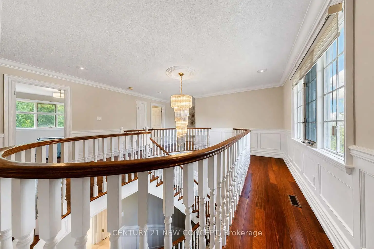
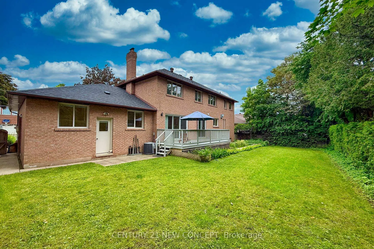
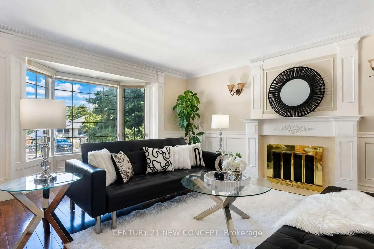
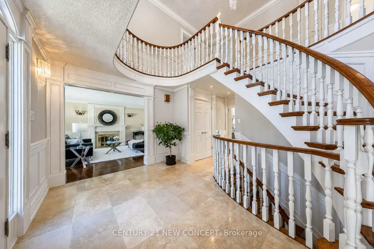
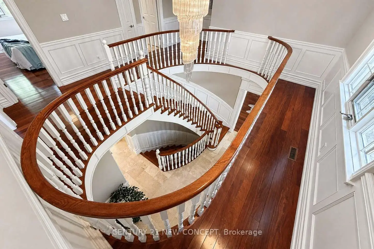
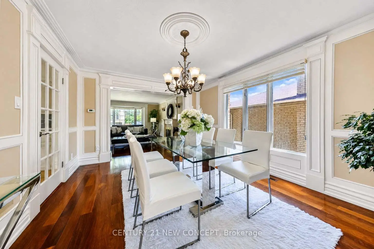
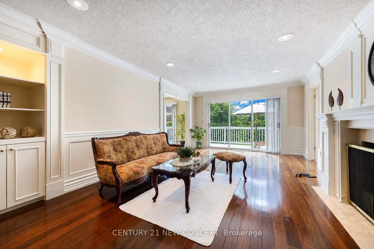
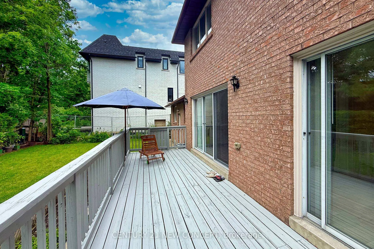
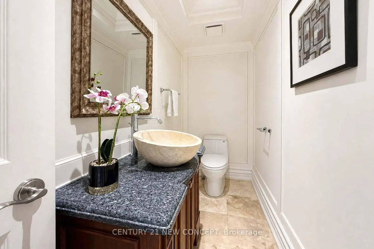
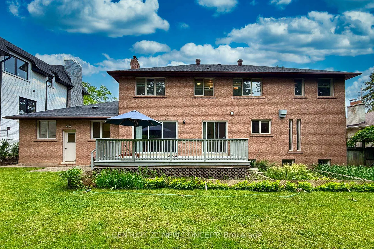
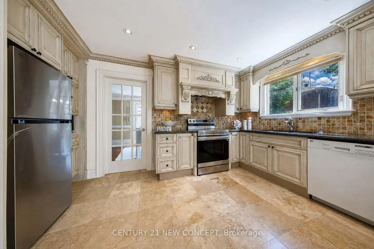
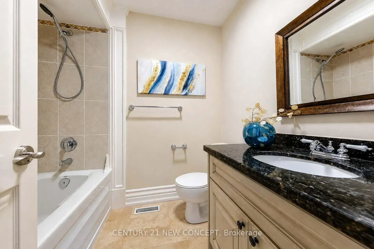
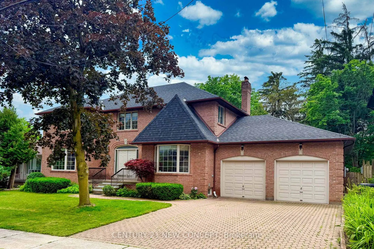
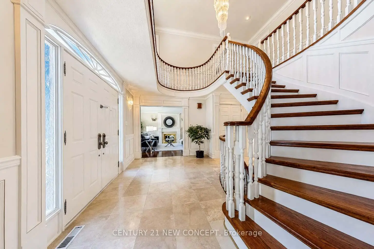
Premium 78' Frontage In Prime Willowdale! Exceptional 7,488 Sq.Ft. Lot Offering Potential For Two Detached Homes, Subject To Buyer's Own Due Diligence And Municipal Approvals. Well-Maintained Residence Situated In One Of North York's Most Sought-After Family Neighbourhoods.Features Include Two Ensuite Bathrooms, Two Fireplaces, A Service Staircase With Separate Basement Entrance, Central Vacuum, And Parking For Up To Six Vehicles.Numerous Recent Updates Include A New Roof (2024), Furnace (2024), Refrigerator (2024), Most Faucets (2025), Microwave (2026), Select LED Light Fixtures (2026), Fresh Interior Paint, A Newly Painted Deck, And Mature Landscaping.Original Windows Are Included In As-Is Condition.An Outstanding Opportunity For End Users, Investors, Or Builders In A Highly Desirable Location Close To Top-Ranked Schools, Parks, Transit, Shopping, And Major Amenities
Features
- Facing: South

- Bedrooms: 4

- Bathrooms: 5

- Garages: 2

- Kitchens: 1

Details
- Lot size: 78.60 x 96.18 Feet

- Space: 3000-3500

- Tax: $ 15031.00

- C13537412

- Listing contracted with: CENTURY 21 NEW CONCEPT
| Room | Size(M) | Description | |
|---|---|---|---|
| Common Rm | 4.60x4.60 | Window |
|
| Kitchen | 5.94x3.66 | W/O To Deck, Family Size Kitchen, Pot Lights |
|
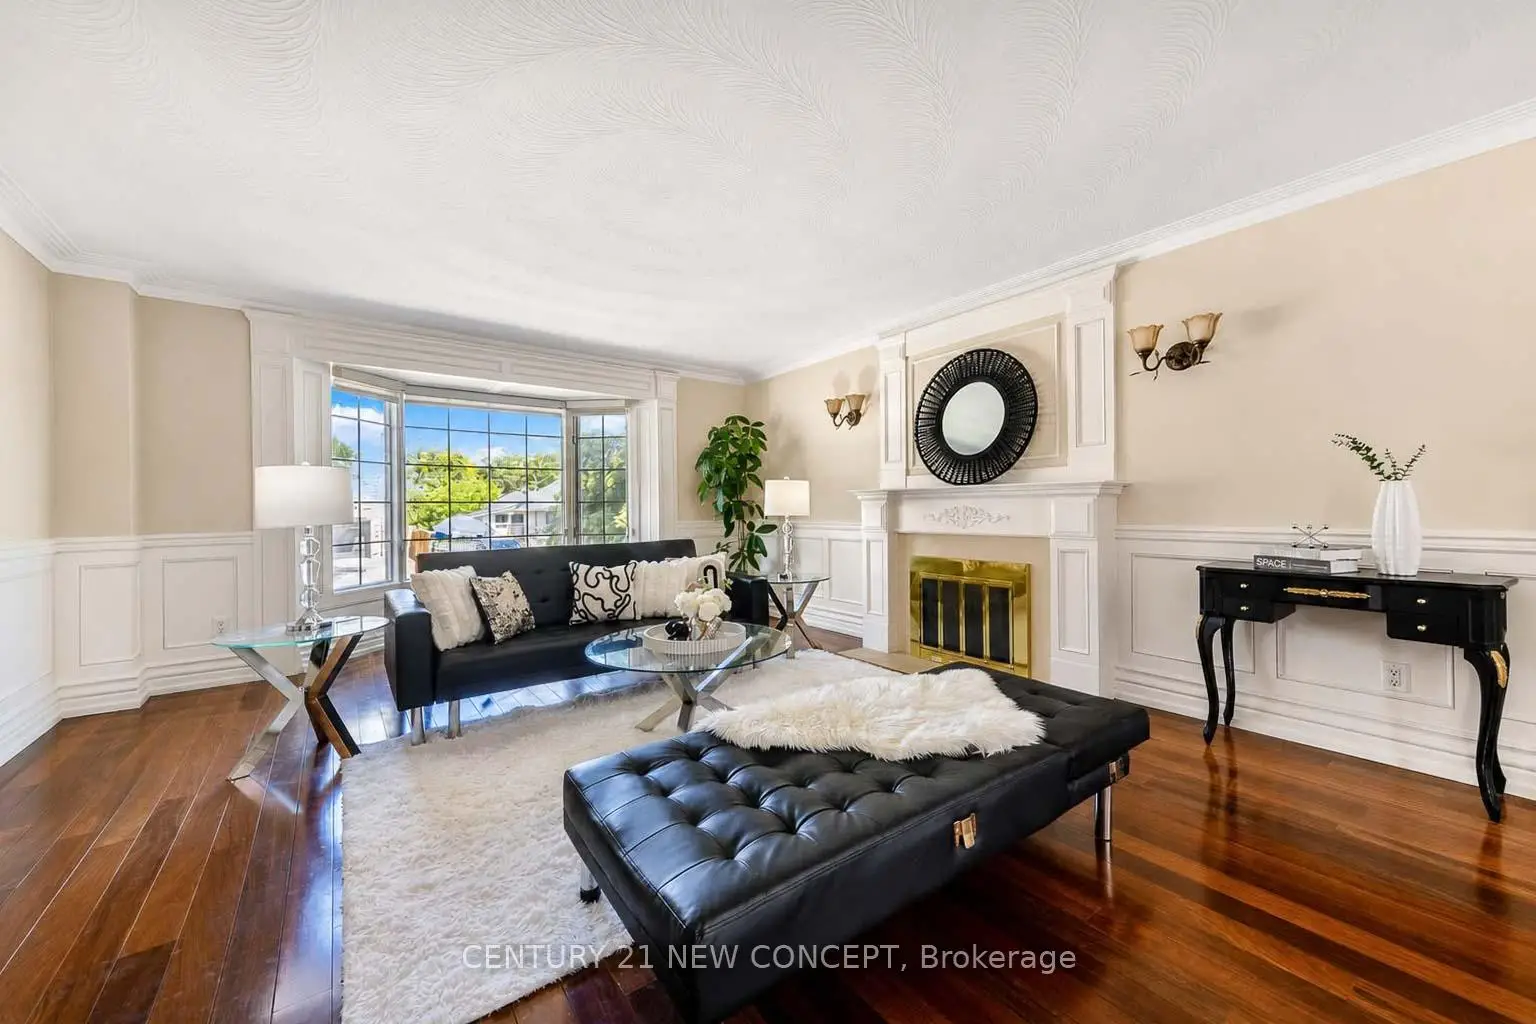
| Living Rm | 5.63x4.65 | Hardwood Floor, Bay Window, Moulded Ceiling |
|
| Common Rm | 8.60x9.60 | Window |
|
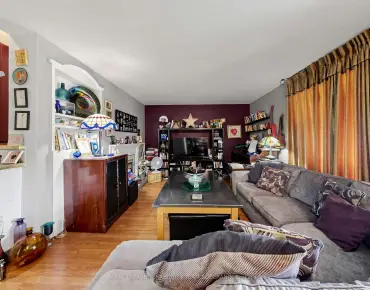
| Family Rm | 6.62x4.12 | Hardwood Floor, Brick Fireplace, South View |
|
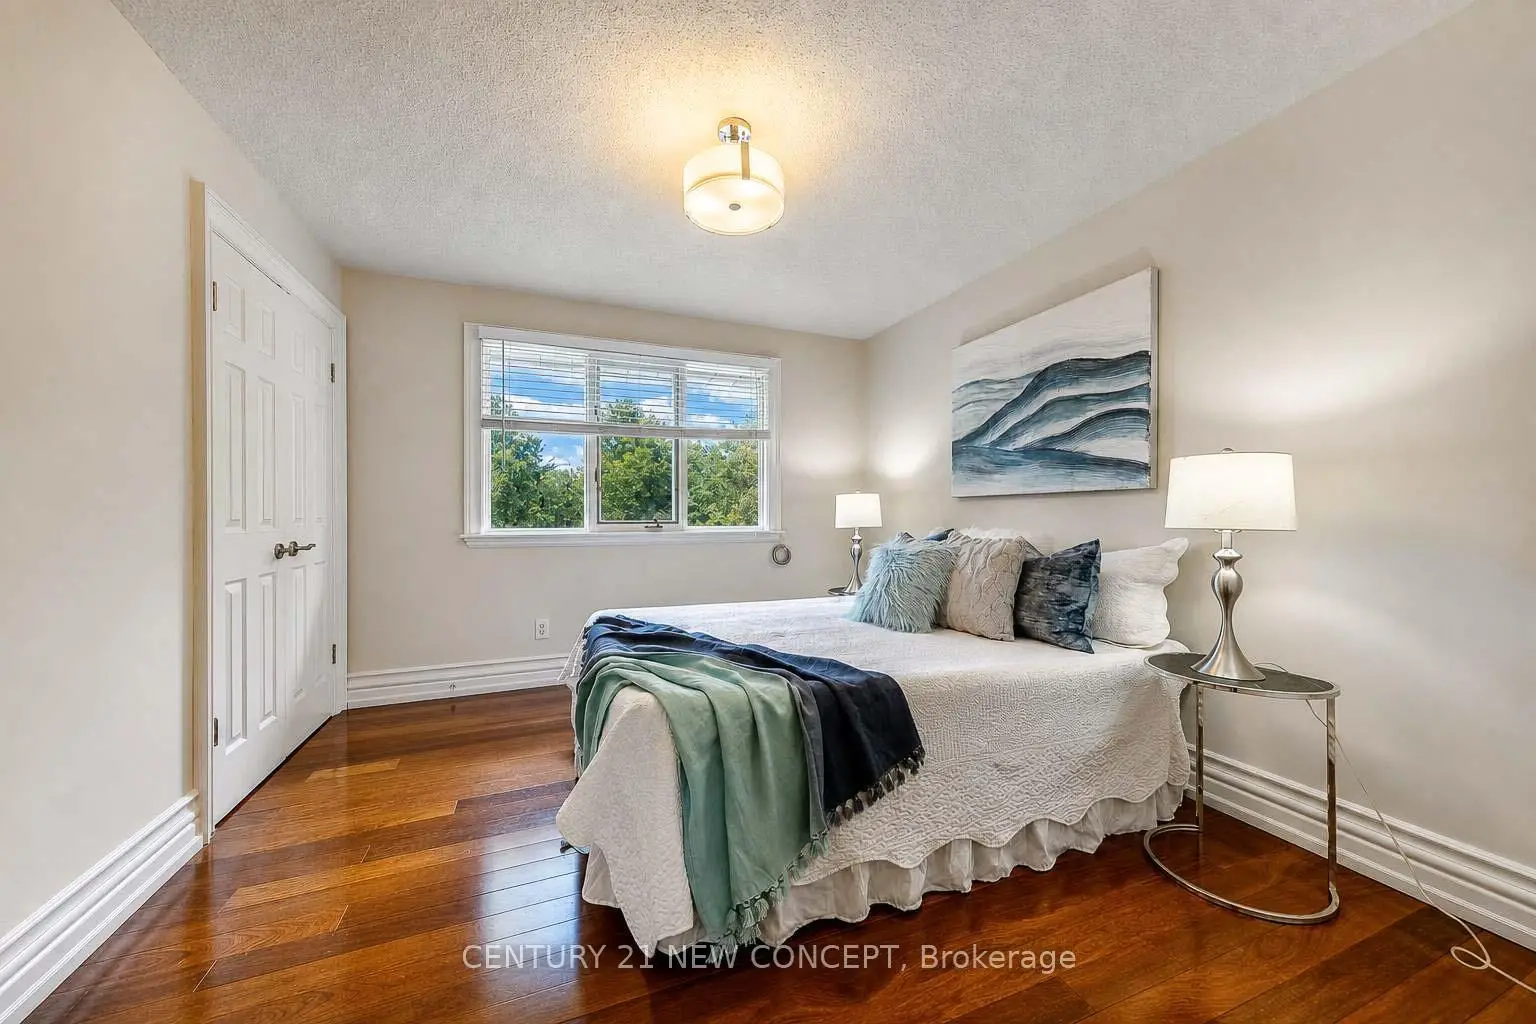
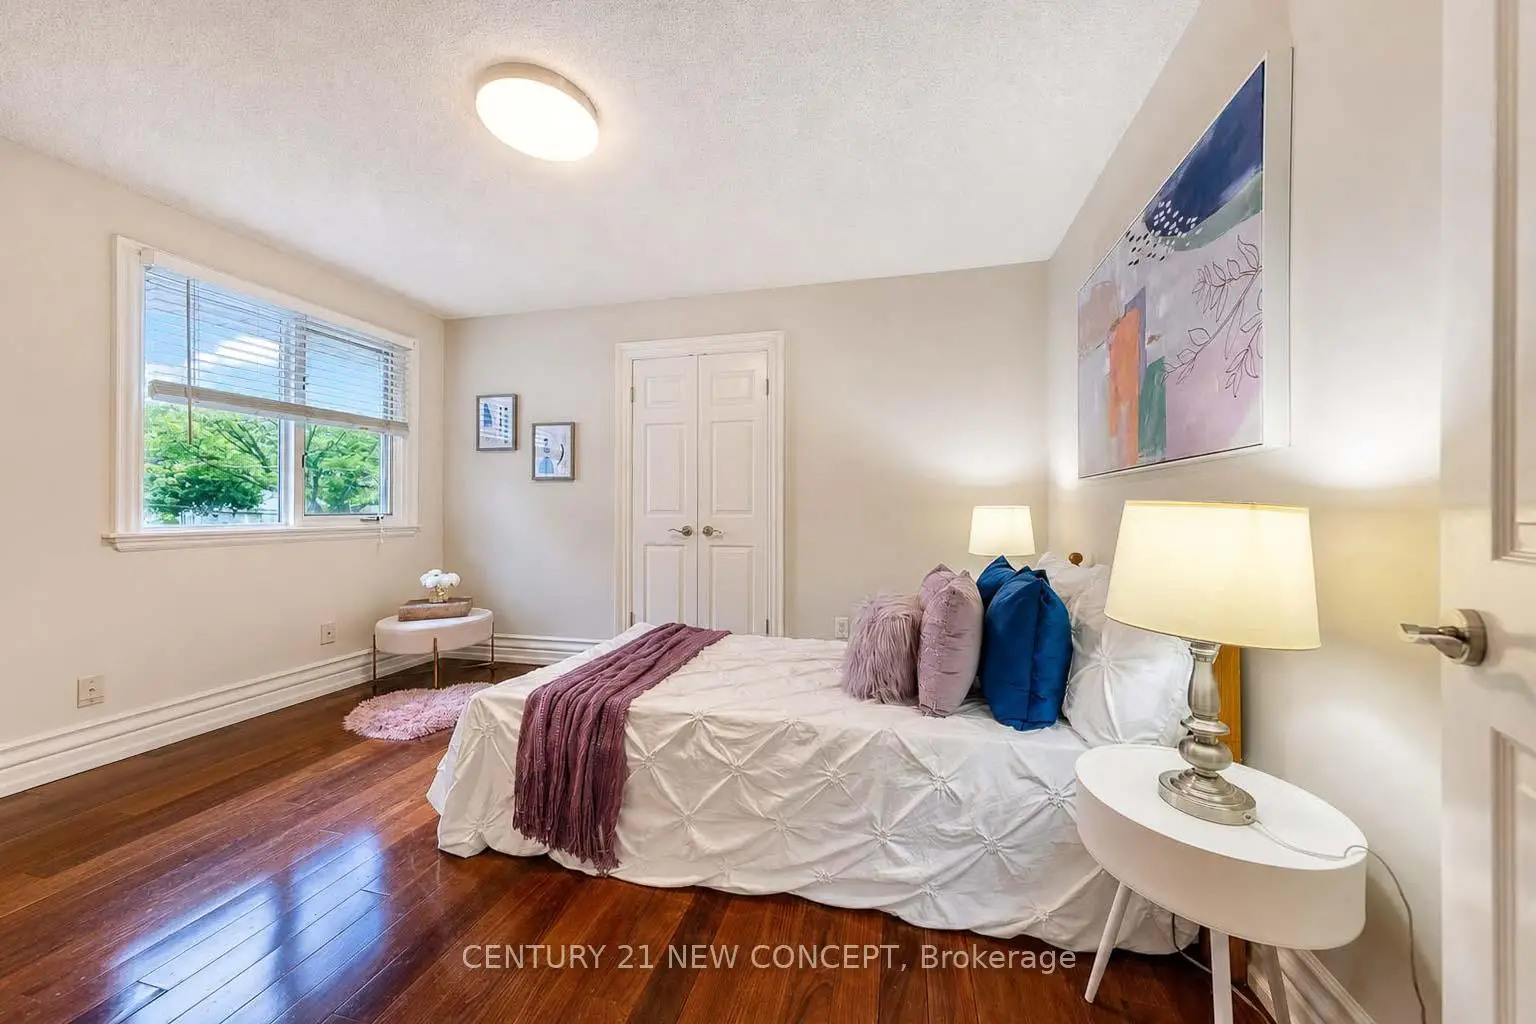
| 4th Br | 3.66x3.34 | Hardwood Floor, Double Closet, Intercom |
|
| Dining Rm | 4.73x3.66 | Hardwood Floor, Moulded Ceiling, Combined w/Living |
|
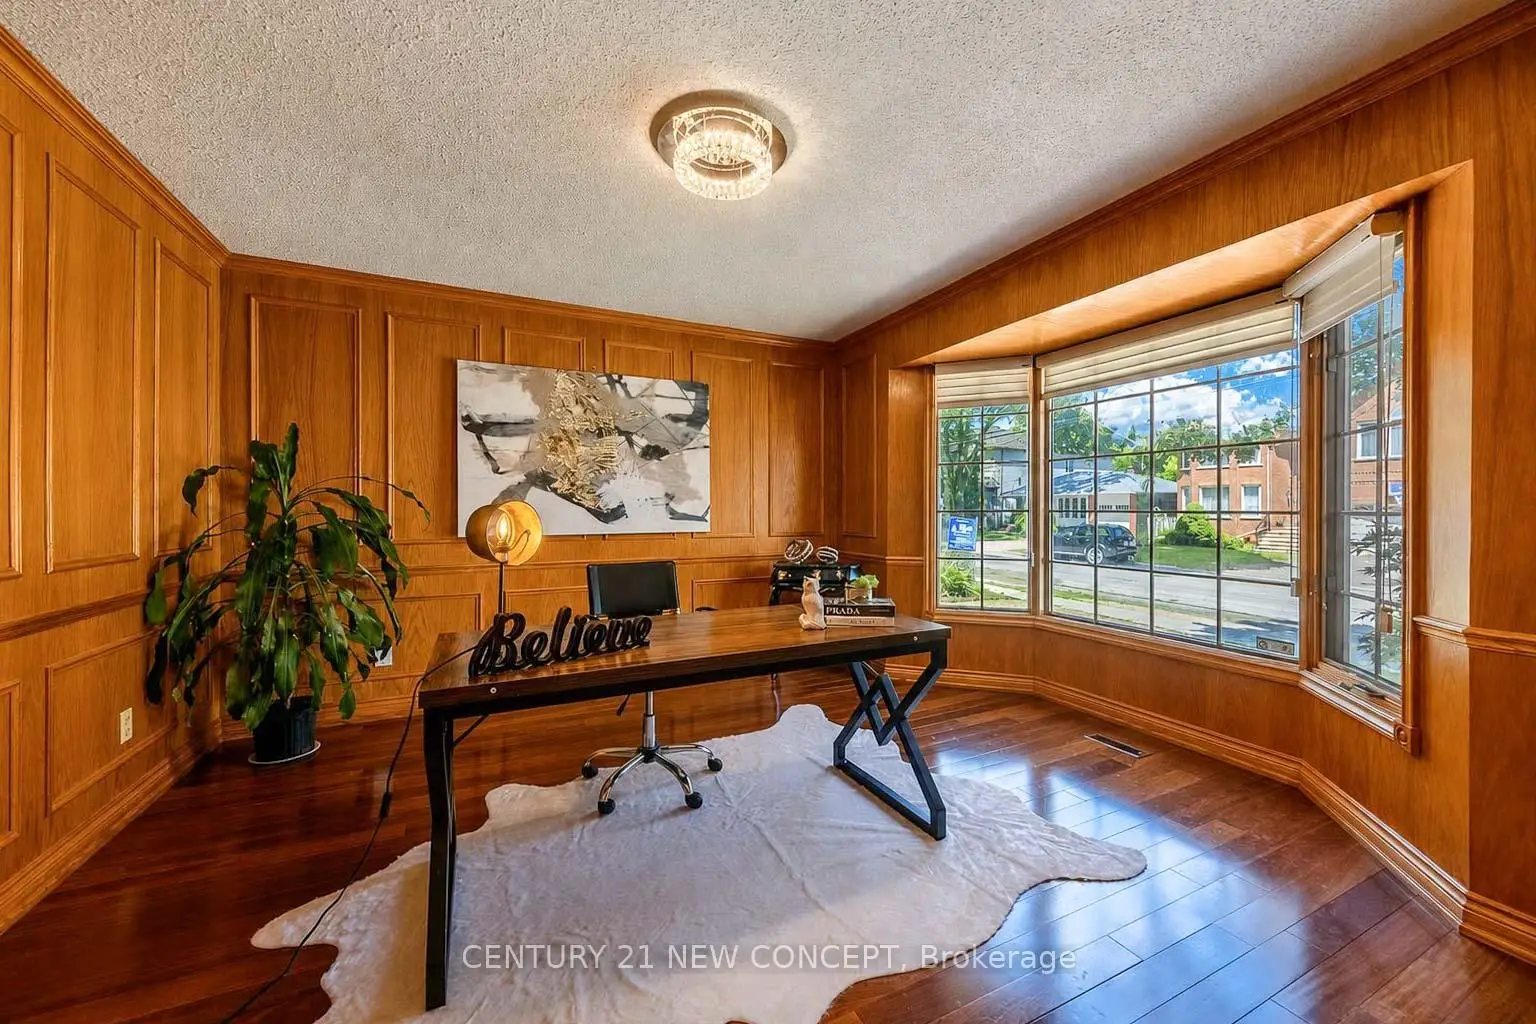
| Office | 4.12x3.81 | B/I Bookcase, LED Lighting, Window |
|
| 2nd Br | 4.12x3.20 | 4 Pc Ensuite, Double Closet, Window |
|
| 3rd Br | 3.66x3.34 | Hardwood Floor, Double Closet, Window |
|
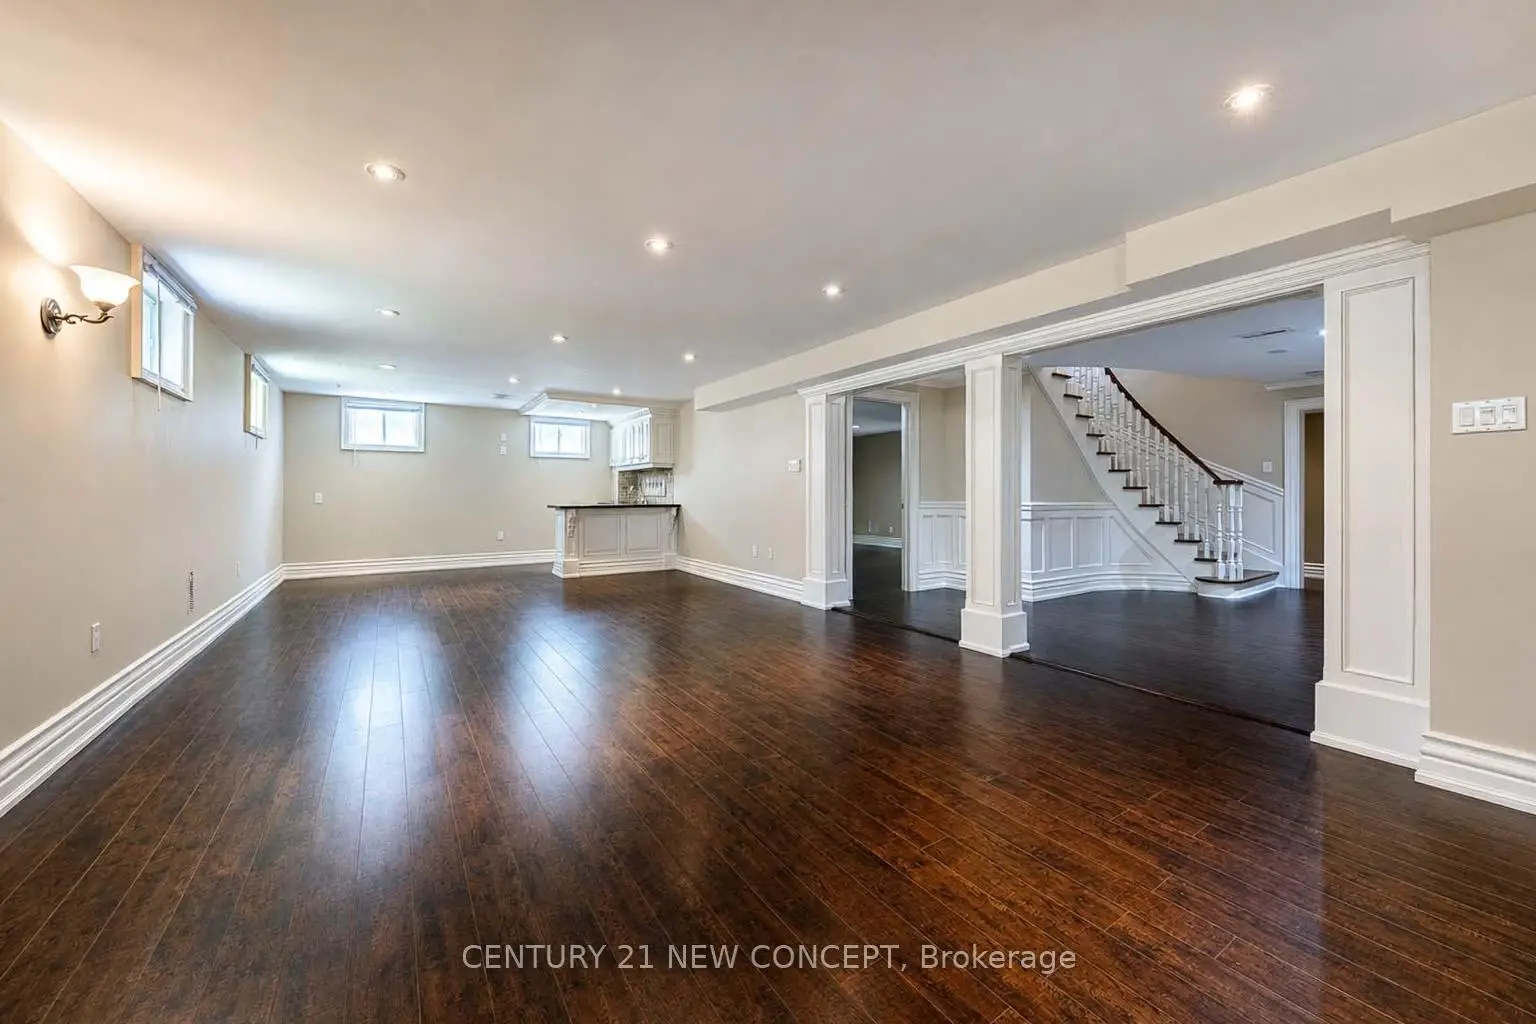
| Recreatio | 10.02x4.78 | Wet Bar, Window |
|
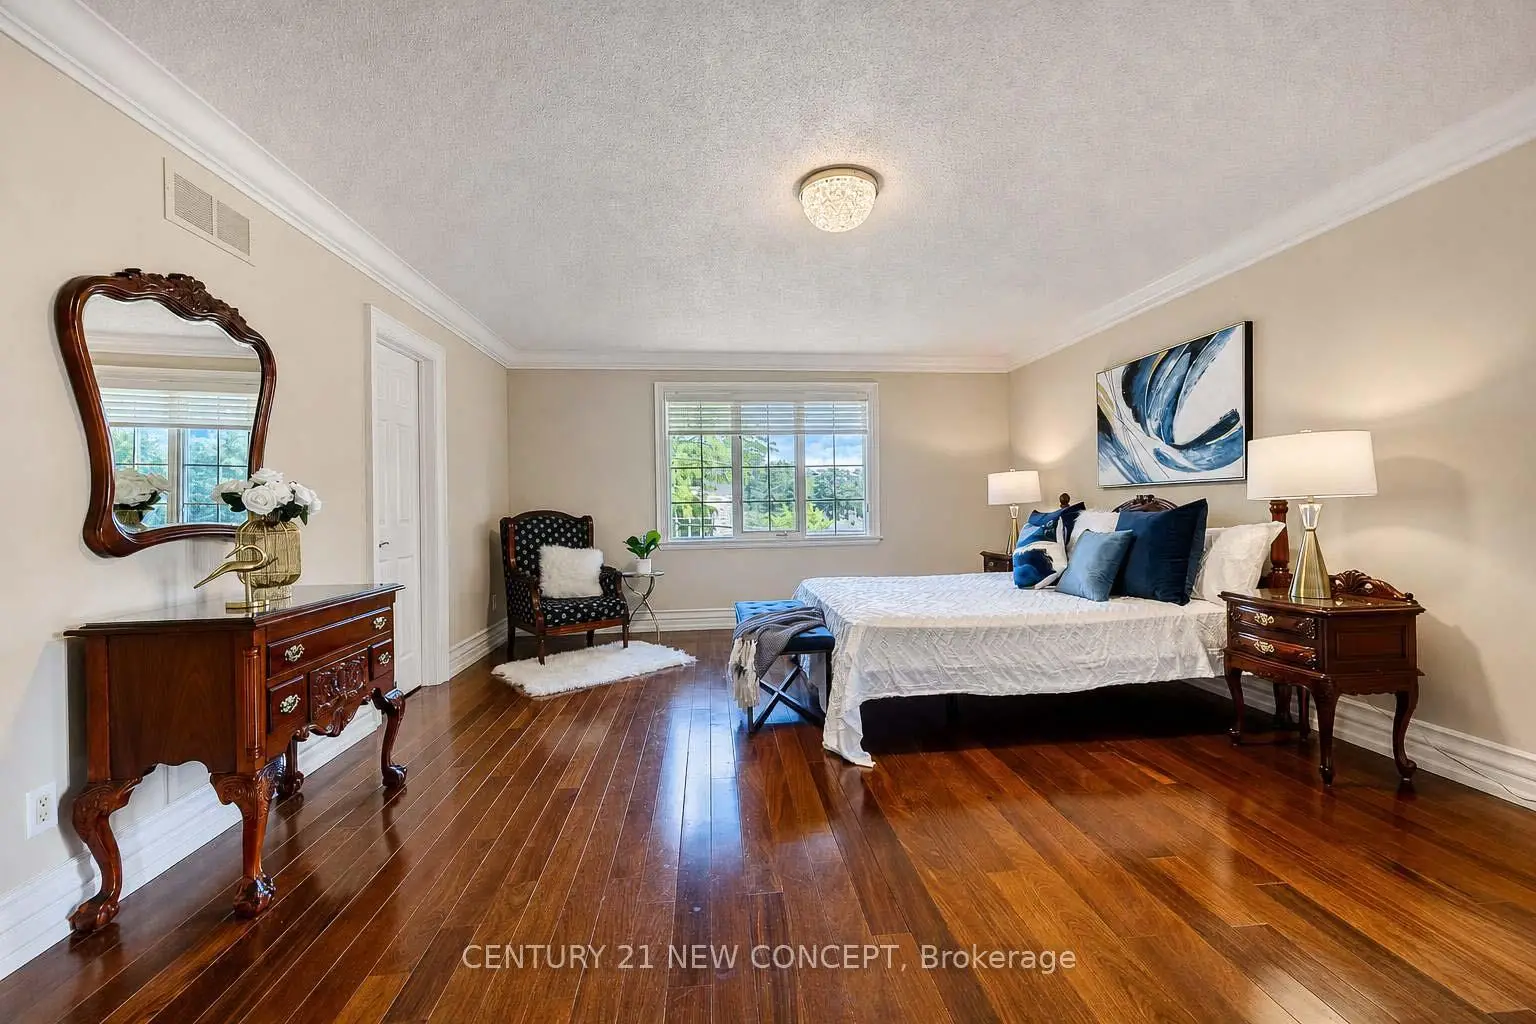
| Primary B | 5.48x4.65 | 6 Pc Ensuite, Walk-In Closet(s), Hardwood Floor |
| Bathroom | Pieces | Level | |
|---|---|---|---|
| 1xBath | 6 pcs | Second |
|
| 1xBath | 5 pcs | Second |
|
| 1xBath | 4 pcs | Second |
|
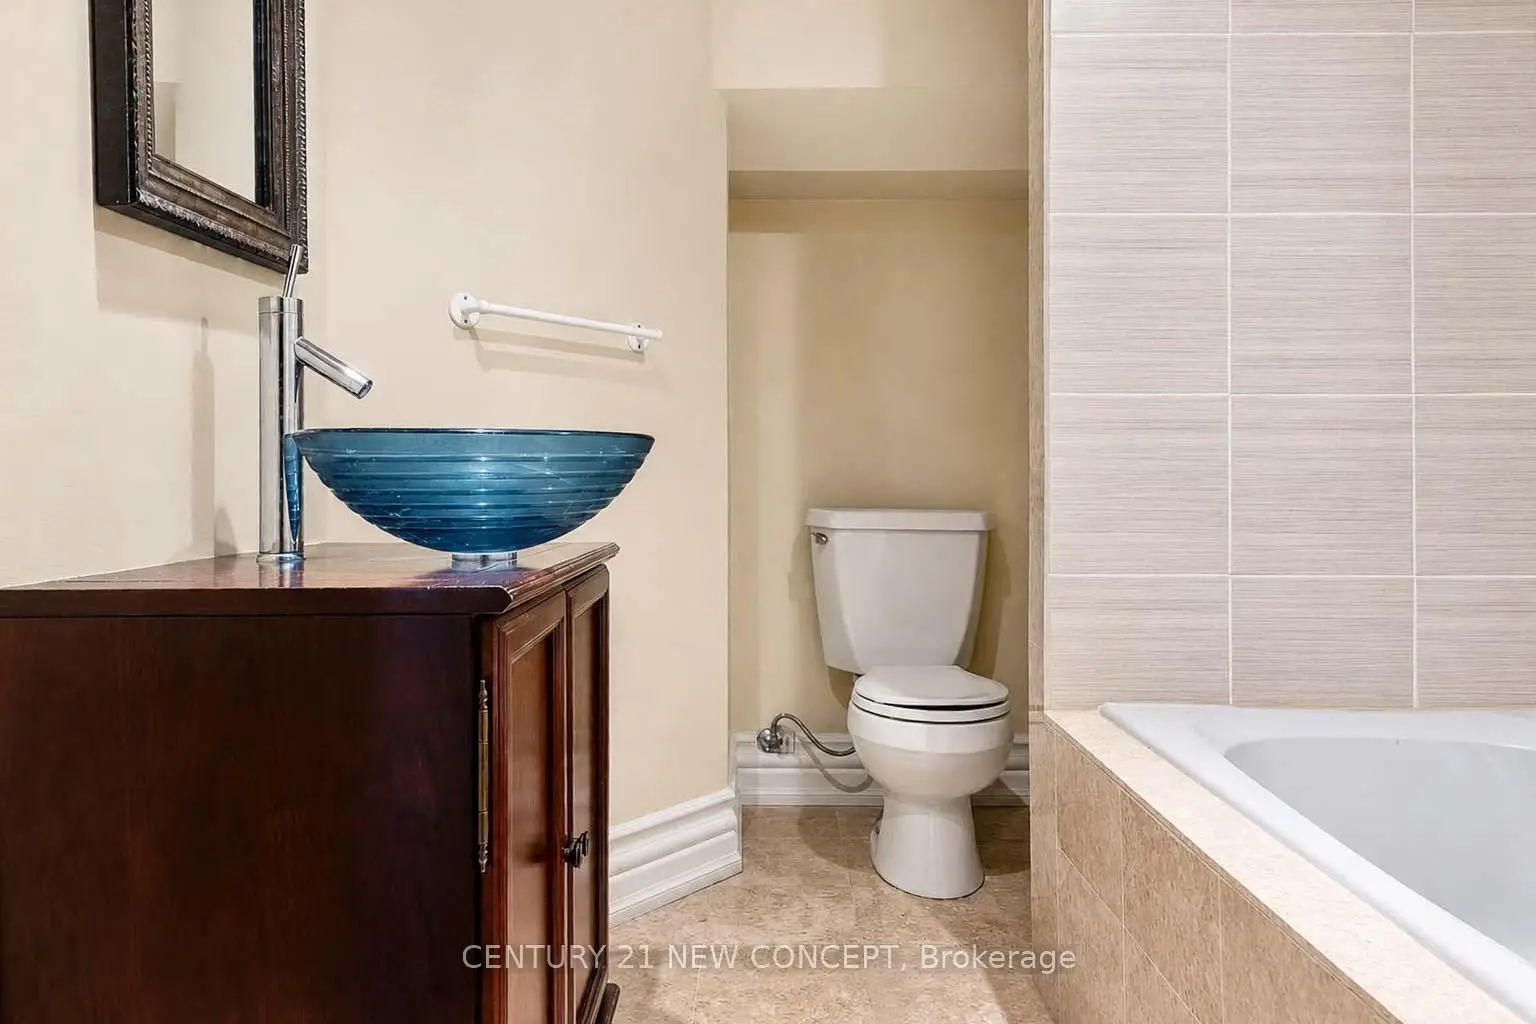
| 1xBath | 3 pcs | Lower |
|
| 1xBath | 2 pcs | Ground |
Property Summary
Located close to the intersection of Bayview & Finch South, 351 Byng Ave is a 4+1 bedrooms 5 washrooms Detached. The unit has a Double Attached Parking Spaces. The property has many nice features including Central Vacuum, Water Heater, Separate Hydro Meter, Carpet Free and Auto Garage Door Remot. Kitchen, Living Room Rm, Family Room Rm, Dinning Room Rm and Office are on the Ground floor; Common Rm, Common Rm and Recreation Roomreatio are on the Lower floor.School Information
Elementary Schools
-
Home schoolDistance to school: 0.3 km (~5 min walk)
-
Home schoolDistance to school: 1.0 km (~18 min walk)
-
-
Catholic French Immersion school
Distance to school: 0.6 km (~10 min walk) -
ST TIMOTHY (Grade: 5 - 8)Distance to school: 3.4 km (~10 min drive)
Secondary Schools
-
Arts program school
Rank: 28/746 (Score: 8.8) 5 year average: 26/746 (Score: 8.4)Distance to school: 1.8 km (~32 min walk) -
St. Josephs Morrow Park (Grade: 9-12)
Catholic School
Distance to school: 1.2 km (~22 min walk) -
Brebeuf (Grade: 9-12)
Catholic AP program school
Rank: 323/746 (Score: 6.3) 5 year average: 372/746 (Score: 5.9)Distance to school: 2.2 km (~7 min drive)