
Description
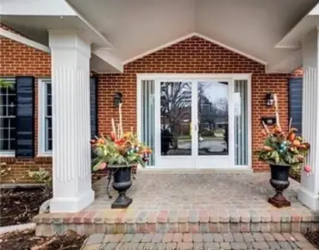
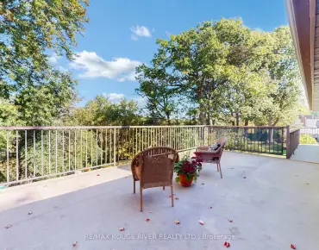
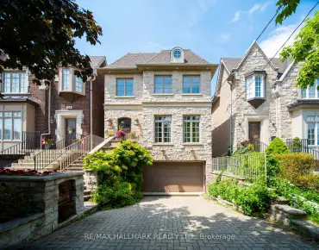
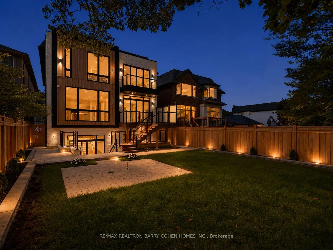
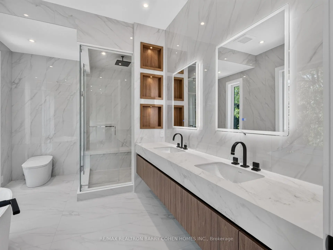
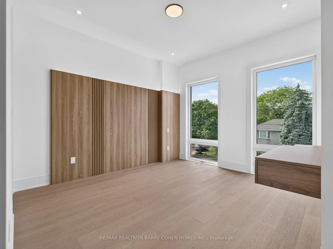
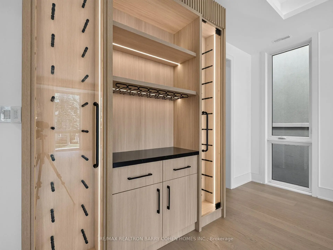
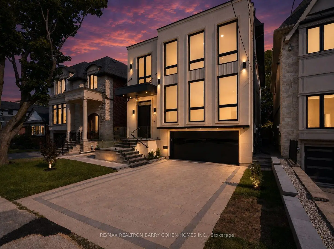
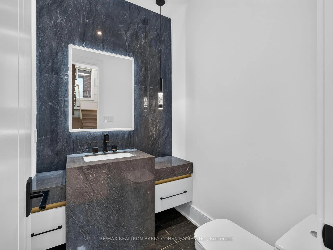
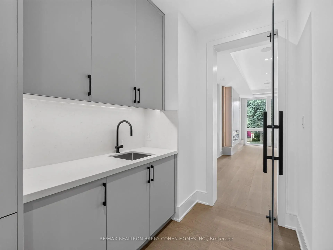
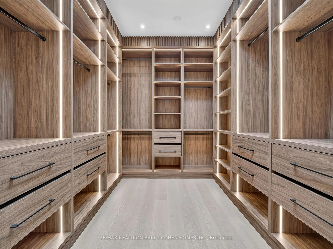
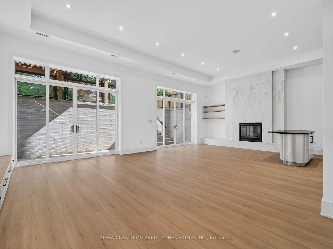
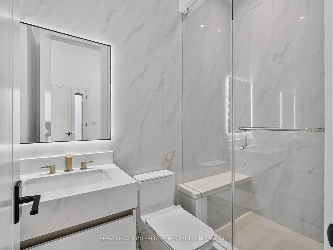
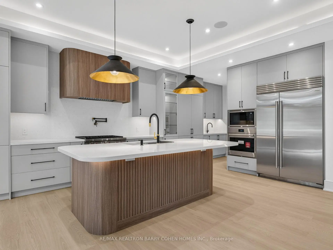
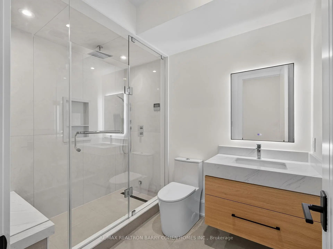
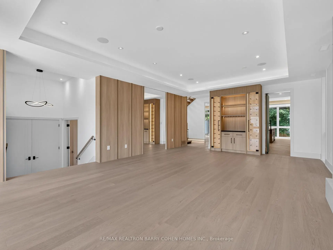
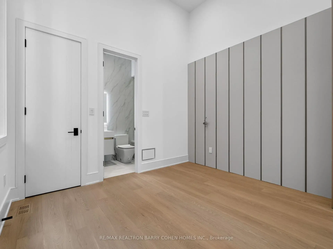
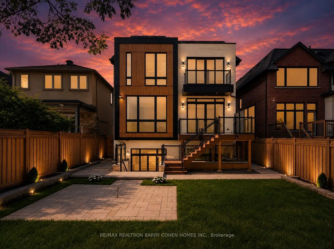
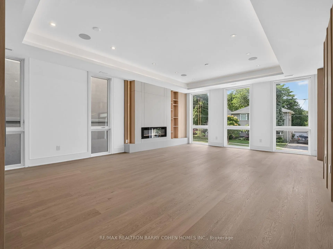
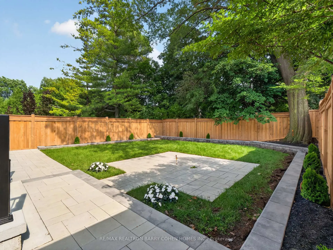
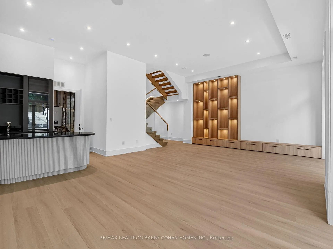
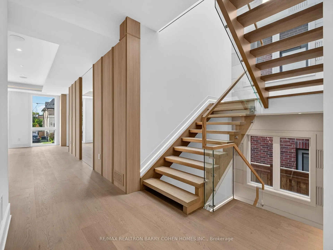
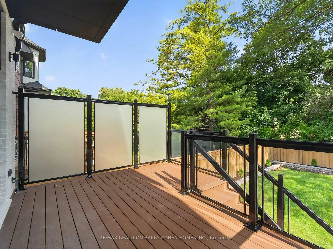
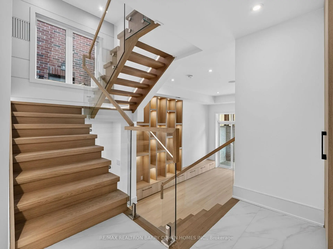
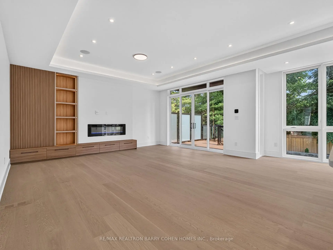
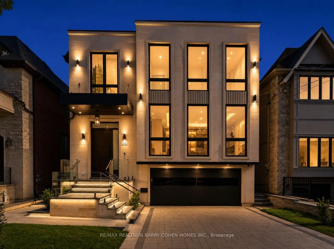
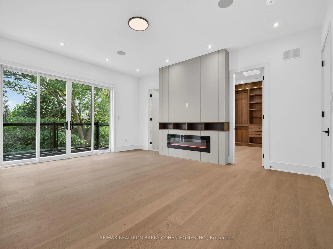
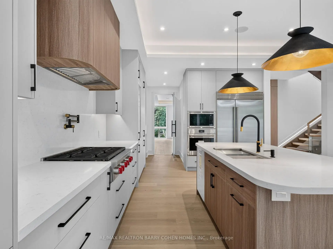
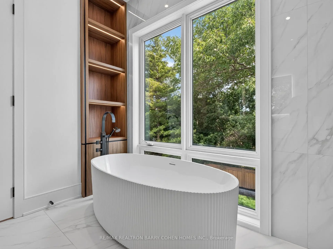
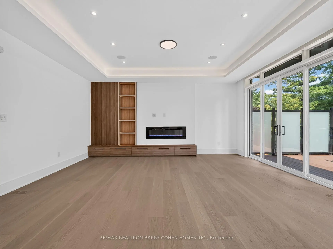
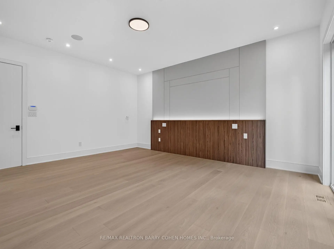
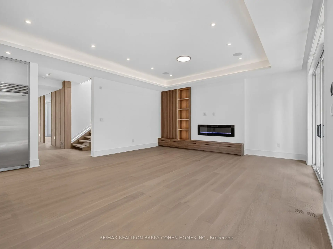
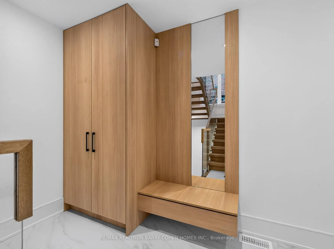
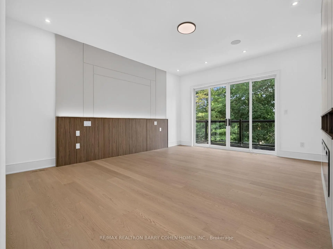
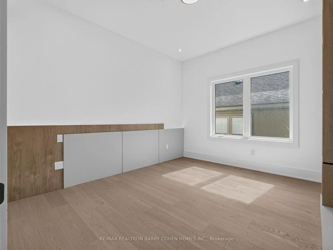
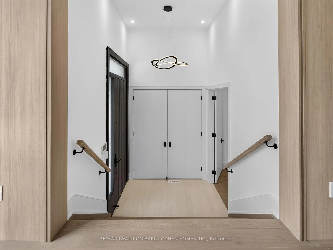
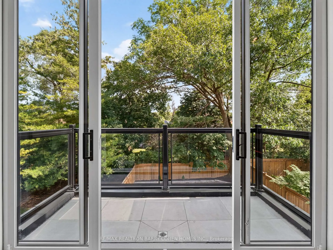
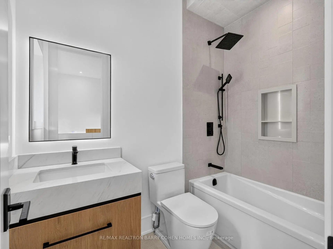
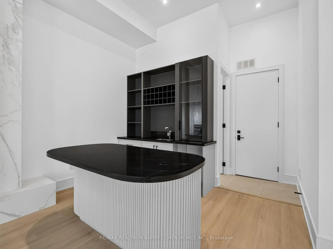
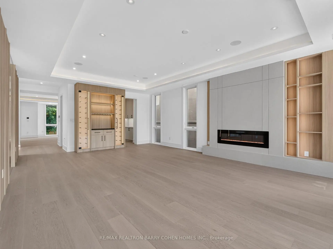
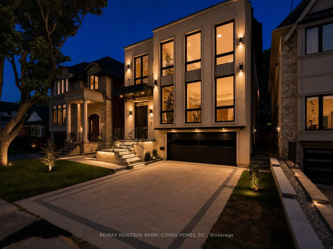
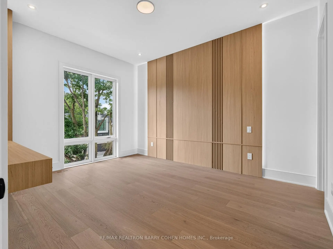
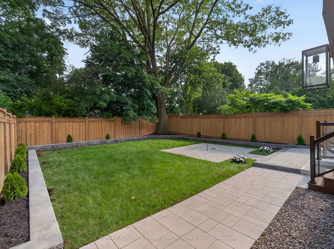
Exceptional Turnkey New Built Custom Residence In Sought-After Willowdale West Featuring Timeless Architecture, Refined Interiors And Luxury Finishes Throughout. The Striking Indiana Limestone Exterior Showcases Floor-To-Ceiling Windows, Snow-Melting Private Drive, And Custom Landscaping For Spectacular Curb Appeal. The Sophisticated Interior Is Marked By Sun-Drenched Principal Rooms, White Oak Hardwood Floors, Natural Stone Finishes, Plus Custom Built-Ins Throughout. A Main Floor Guest Suite, Gracious Dining Area And Chef-Inspired Kitchen Plus Family Room With Walkout To A Raised Deck Offer Ampe Space For Entertaining Guests. The Upper Level Features 4 Spacious Bedroom Suites Plus Convenient Laundry Room, And A Luxurious Primary Retreat Featuring A Custom Dressing Room, Spa-Like 7-Piece Ensuite, And Private Balcony Overlooking The Rear Garden Oasis. Additional Living Spaces Include The Finished Lower Level's Sprawling Rec Room With Wet Bar Plus Two Walkouts To The Rear Garden, A 2nd Laundry Room, Plus Nanny Suite. A Fully Fenced Rear Garden Includes Manicured Lawns, Professional Landscaping, Two-Level Deck Plus Terrace With Space For Your Custom Design. Newly Completed And Ideally Located Close To Top-Tier Public And Private Schools, High-End Shopping, Intimate Dining, And Top-Rated Gold Courses.
Features
- Facing: South

- Bedrooms: 4

- Bathrooms: 6

- Garages: 2

- Kitchens: 1

Details
- Lot size: 40.00 x 128.92 Feet

- Space: 3500-5000

- Tax: $ 8394.39

- C13532498

- Listing contracted with: RE/MAX REALTRON BARRY COHEN HOMES INC.
| Room | Size(M) | Description | |
|---|---|---|---|
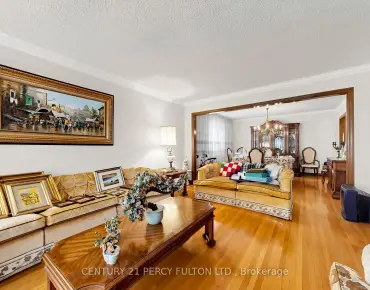
| Living Rm | 5.28x3.89 | Fireplace, Combined w/Dining, Overlooks Frontyard |
|
| Dining Rm | 5.49x3.94 | Hardwood Floor, Panelled, Combined w/Living |
|
| Kitchen | 6.93x4.01 | Overlooks Backyard, Stone Counters, Centre Island |
|
| Family Rm | 6.30x5.26 | W/O To Deck, Combined w/Kitchen, Fireplace |
|
| Library | 3.56x3.45 | Walk-In Closet(s), Hardwood Floor, 4 Pc Ensuite |
|
| Primary B | 5.59x4.75 | 7 Pc Ensuite, Fireplace, W/O To Balcony |
|
| 2nd Br | 4.50x3.61 | Hardwood Floor, Walk-In Closet(s), 5 Pc Ensuite |
|
| 3rd Br | 3.96x3.61 | B/I Desk, 4 Pc Ensuite, Walk-In Closet(s) |
|
| 4th Br | 4.06x3.51 | 4 Pc Ensuite, Walk-In Closet(s), Pot Lights |
|
| Recreatio | 8.92x5.41 | Wet Bar, W/O To Yard, Fireplace |
|
| Br | 3.20x2.87 | B/I Bookcase, 4 Pc Ensuite, Walk-In Closet(s) |
| Bathroom | Pieces | Level | |
|---|---|---|---|
| 1xBath | 2 pcs | ||
| 1xBath | 7 pcs | ||
| 1xBath | 4 pcs | ||
| 1xBath | 5 pcs | ||
| 2xBaths | 4 pcs |
Property Summary
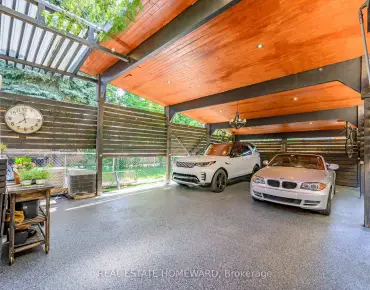
Located close to the intersection of Yonge St & Sheppard Ave W, 243 Florence Ave is a 4+1 bedrooms 6 washrooms Detached. The unit has a Double Built-In Parking Spaces. The property has a finished Walk-Up basement. The property has many nice features including Water Heater Owned, Sump Pump, Steam Room, Countertop Range, Central Vacuum and Auto Garage Door Remot. Living Room Rm, Dinning Room Rm, Kitchen, Family Room Rm and Library are on the Main floor.School Information
Elementary Schools
-
Home schoolDistance to school: 0.2 km (~3 min walk)
-
French Immersion school
Distance to school: 1.6 km (~29 min walk) -
Distance to school: 0.9 km (~15 min walk)
-
-
ST MARGARET (Grade: 5 - 8)Rank: 687 out of 3022 (Score: 7.3)Distance to school: 2.2 km (~6 min drive)
Secondary Schools
-
Home schoolRank: 219/746 (Score: 7.0) 5 year average: 191/746 (Score: 7.0)Distance to school: 2.8 km (~8 min drive)
-
Cardinal Carter-Arts (Grade: 9-12)
Catholic School
Distance to school: 1.5 km (~26 min walk) -
Loretto Abbey (Grade: 9-12)
Catholic French Immersion school
Rank: 259/746 (Score: 6.8) 5 year average: 205/746 (Score: 6.9)Distance to school: 1.9 km (~33 min walk)