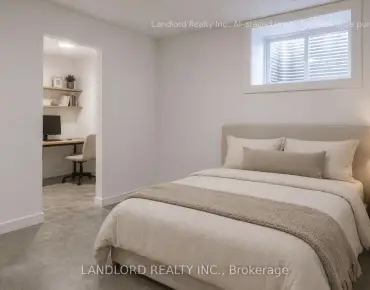
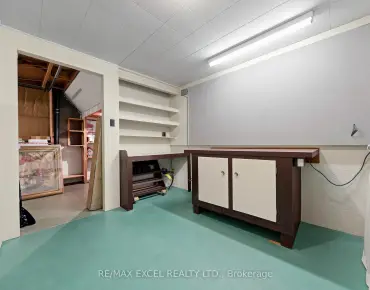
Moss Park, Toronto, M5A 2N6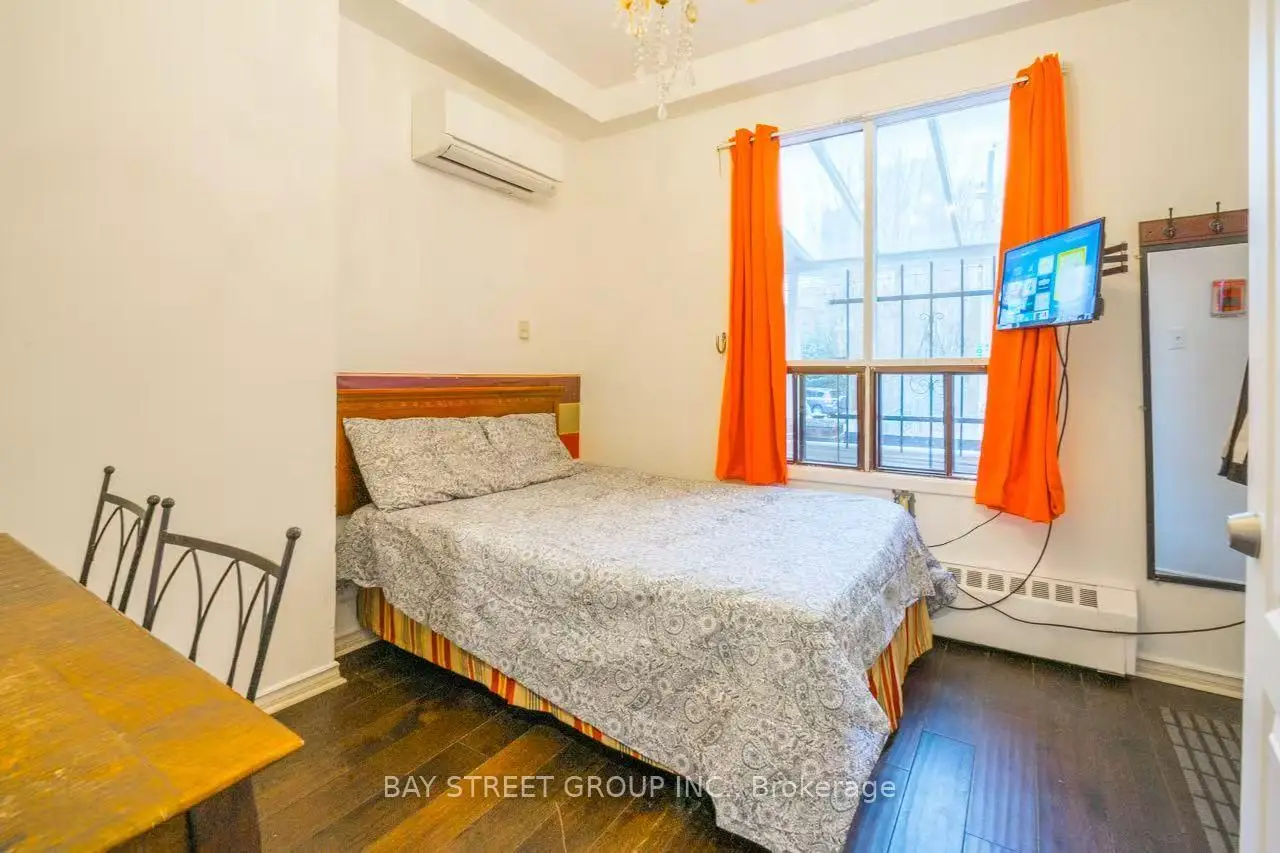

Description
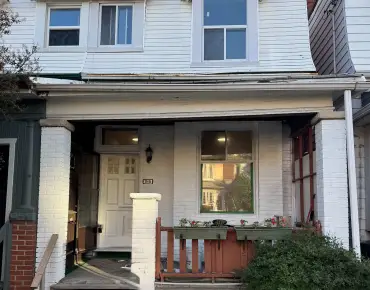
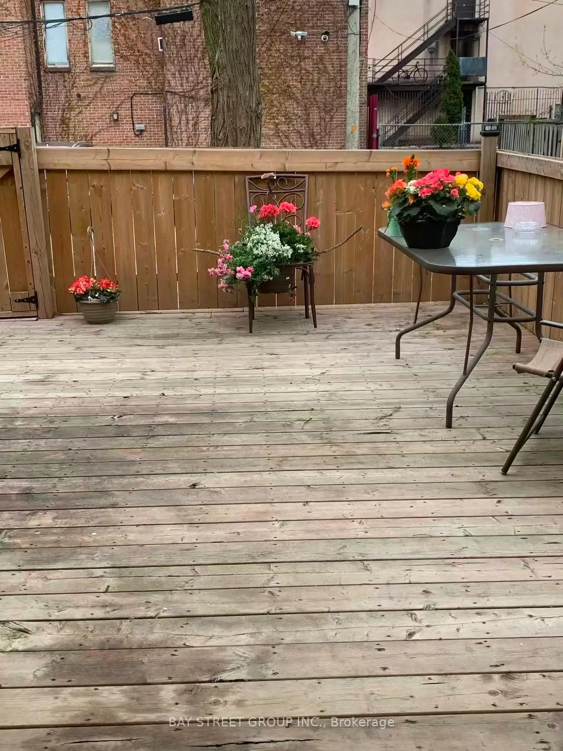
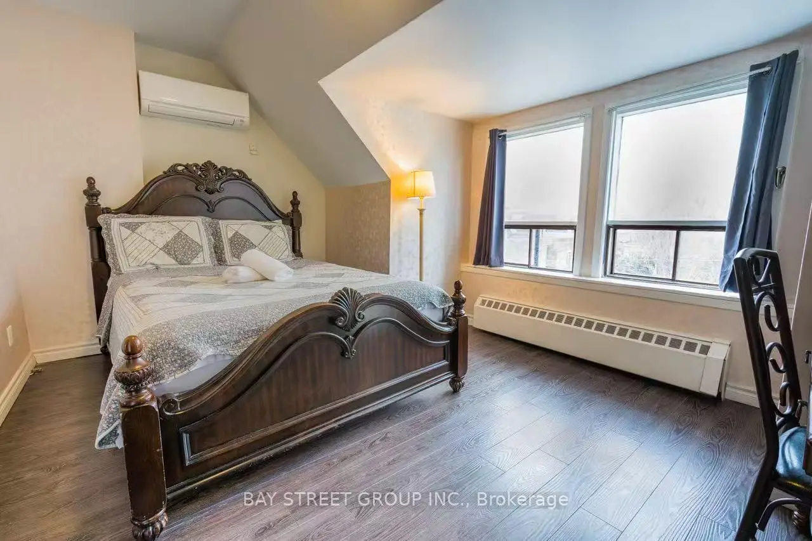
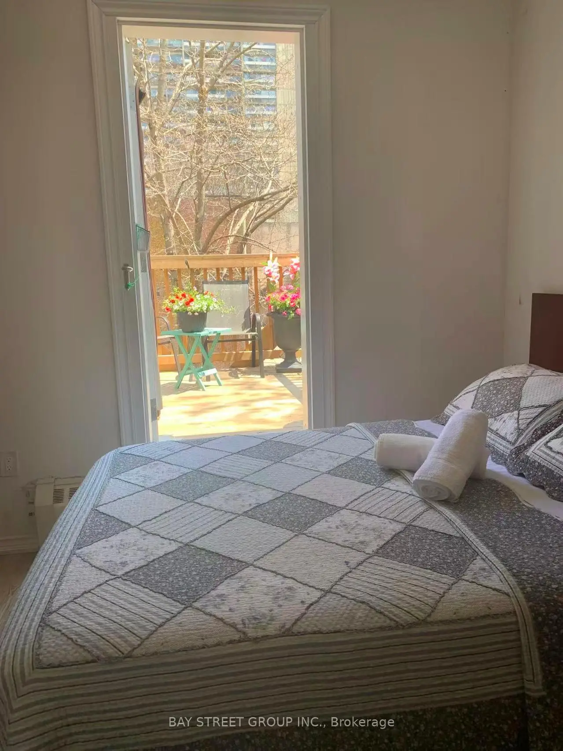
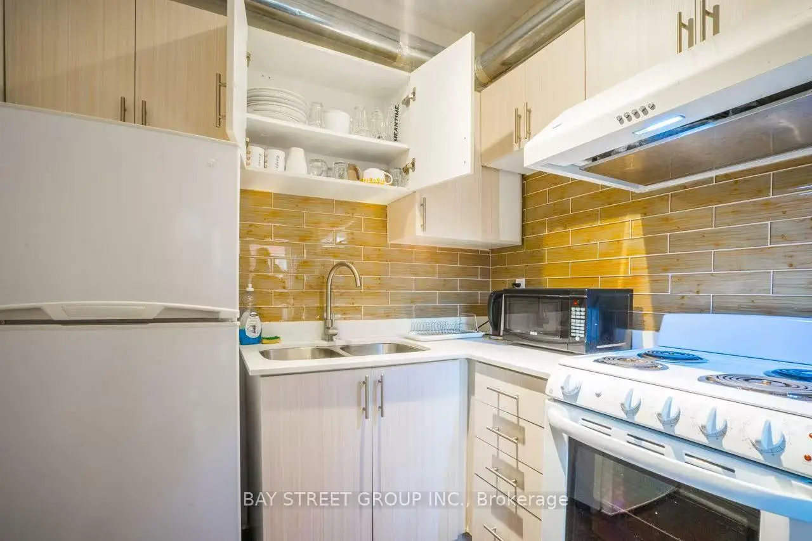
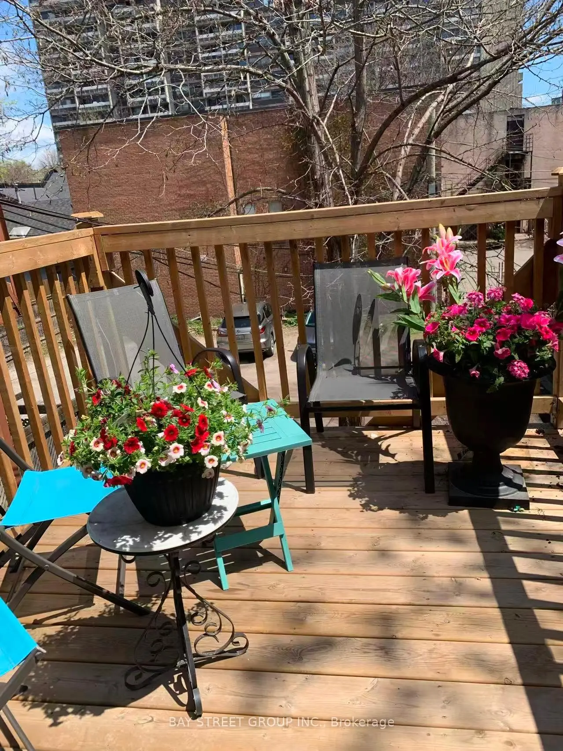
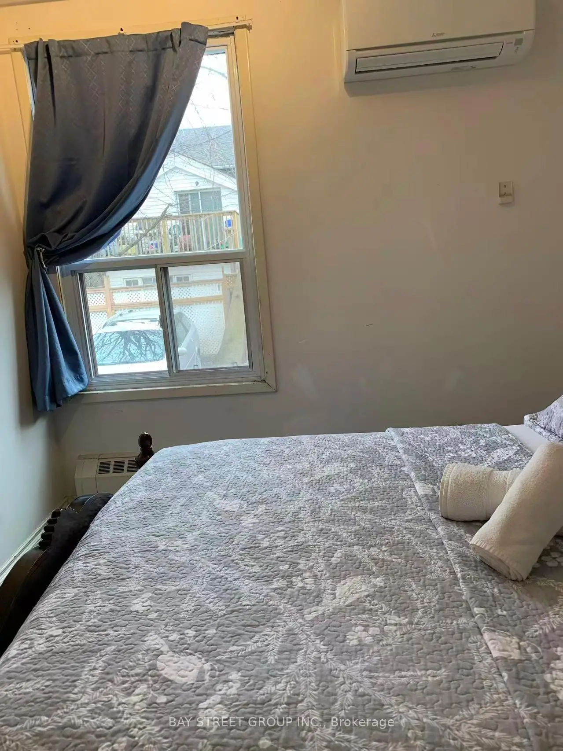
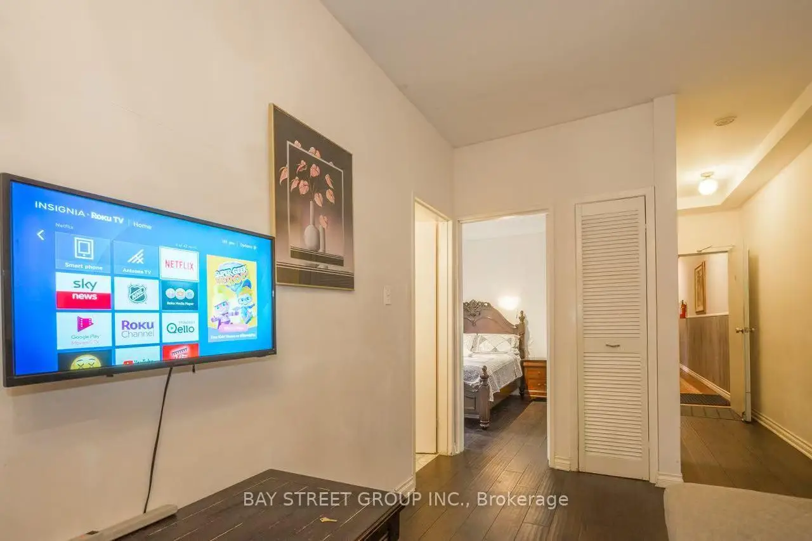
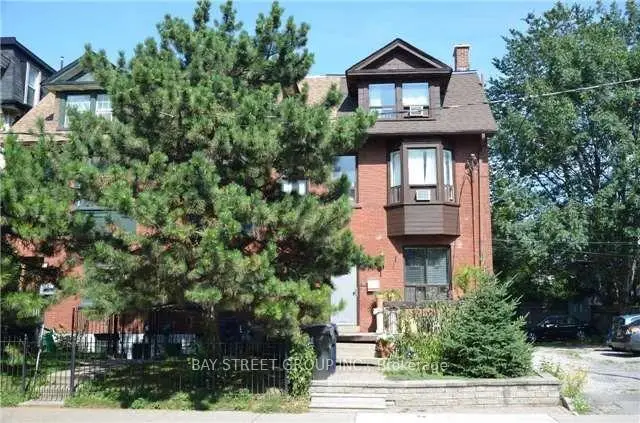
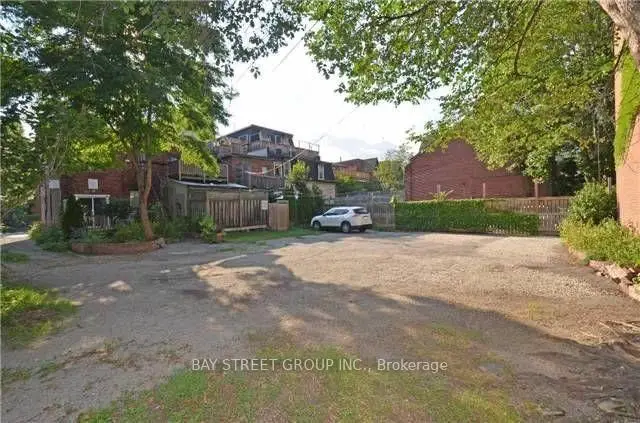
Rare 5-unit investment opportunity in the heart of downtown Toronto's sought-after Garden District! This freehold Victorian corner property on a deep lot offers strong rental income, exceptional future upside, and flexibility for investors or owner-occupiers. Existing tenants may be assumed. Features a rare 8-car rear laneway parking, private outdoor spaces, and timeless character. Just a 6-minute walk to St. Lawrence Market and CF Toronto Eaton Centre, and 15 minutes to Toronto's Financial District. Steps to TTC, parks, hospitals, shops, schools, and the future Ontario Line, enhancing long-term value. An outstanding investment in one of Toronto's fastest-growing and most resilient neighbourhoods.
Features
- Facing: East

- Bedrooms: 5

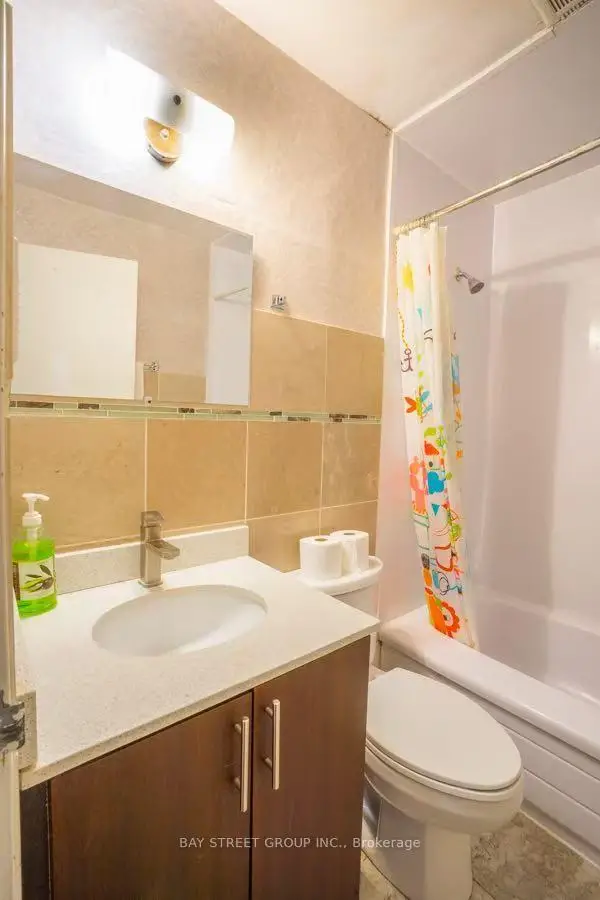
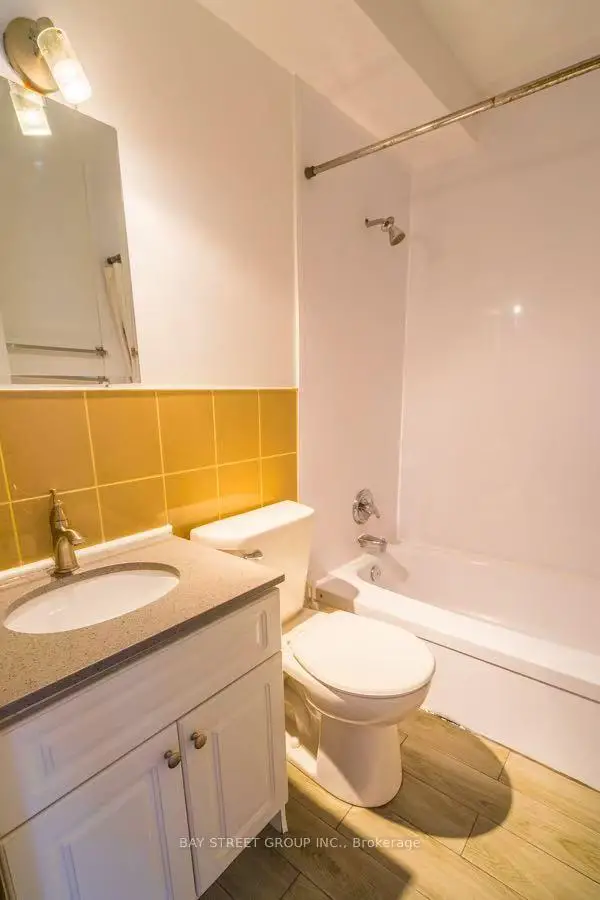
- Bathrooms: 5

- Garages:

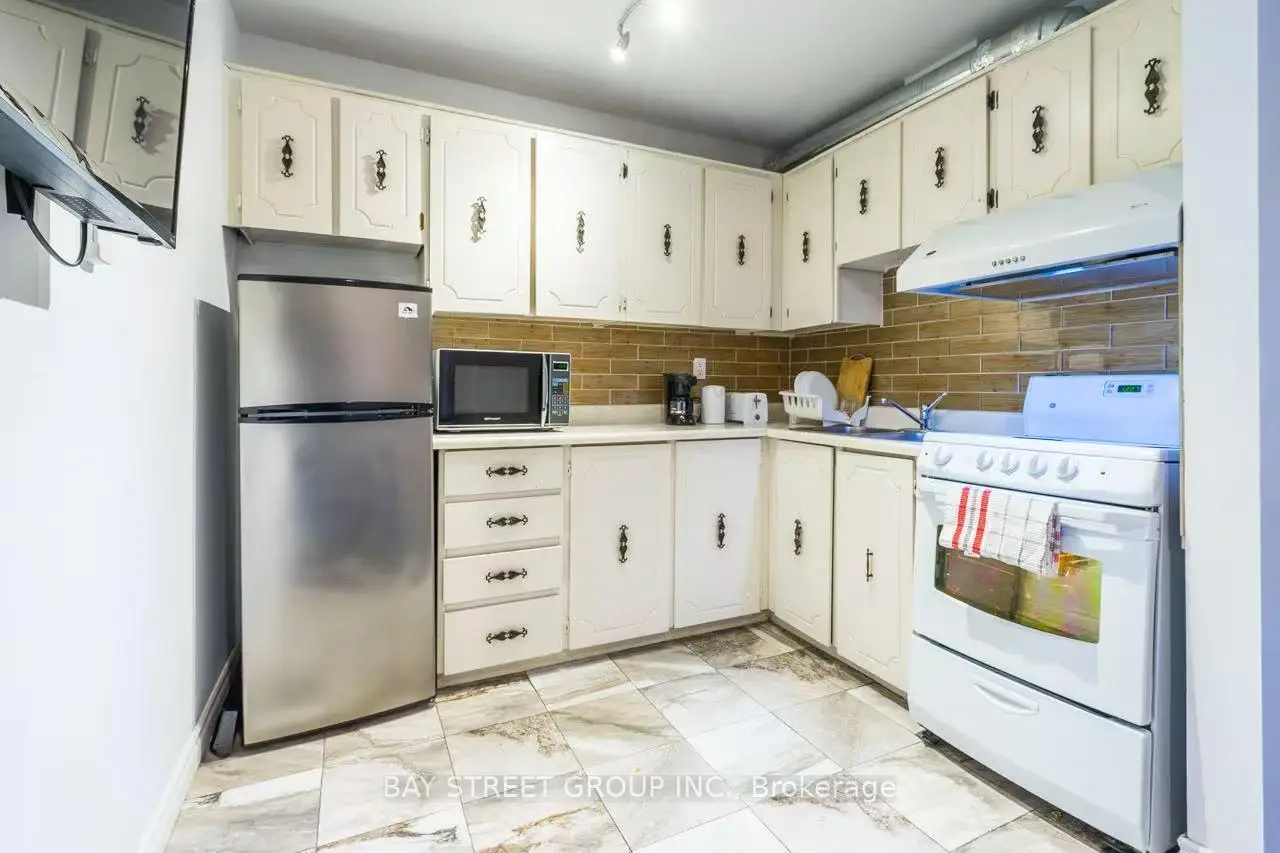
- Kitchens: 5

Details
- Lot size: 17.42 x 150.59 Feet

- Space: 2500-3000

- Tax: $ 8453.32

- C13530568

- Listing contracted with: BAY STREET GROUP INC.
| Room | Size(M) | Description | |
|---|---|---|---|
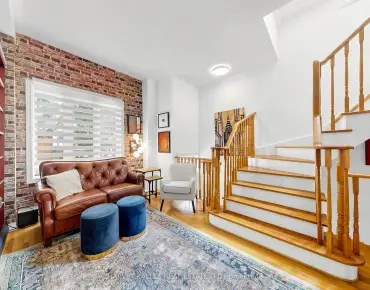
| Living Rm | 3.45x2.99 | Hardwood Floor, West View, Closet |
|
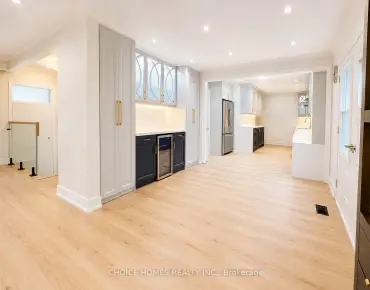
| Kitchen | 2.94x1.75 | Hardwood Floor, Galley Kitchen |
|
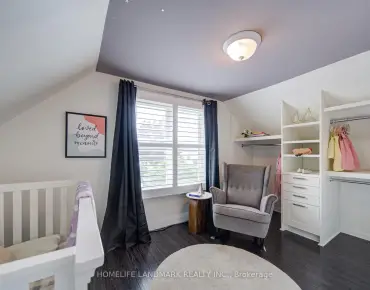
| Br | 3.45x2.31 | Hardwood Floor, South View, Closet |
|
| Living Rm | 5.00x2.69 | Hardwood Floor, East View, Closet |
|
| Kitchen | 2.69x2.18 | Hardwood Floor, W/O To Patio |
|
| Br | 3.12x2.92 | Hardwood Floor, 4 Pc Ensuite, Closet |
|
| Living Rm | 3.81x2.87 | Hardwood Floor, West View |
|
| Kitchen | 2.49x1.98 | Hardwood Floor, West View |
|
| Br | 3.20x2.97 | Hardwood Floor, South View, Closet |
|
| Living Rm | 3.63x3.55 | Hardwood Floor, East View, Combined w/Kitchen |
|
| Br | 3.20x2.89 | Hardwood Floor, South View, Closet |
| Bathroom | Pieces | Level | |
|---|---|---|---|
| 5xBaths | 3 pcs |