
Description
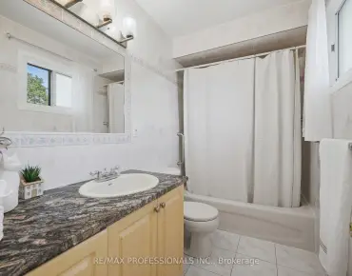
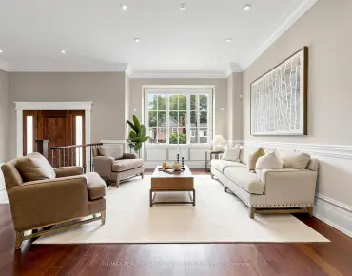
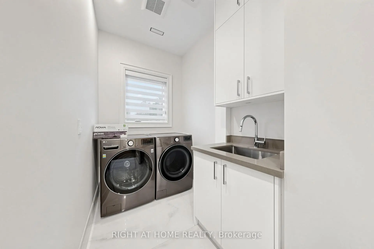
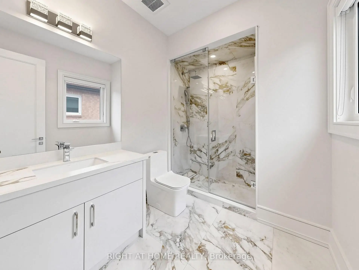
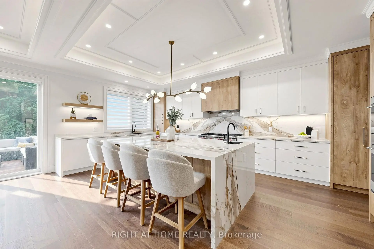
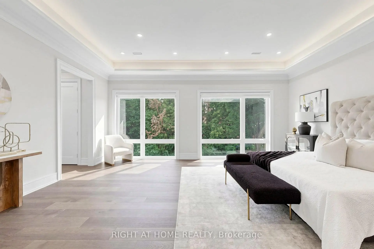
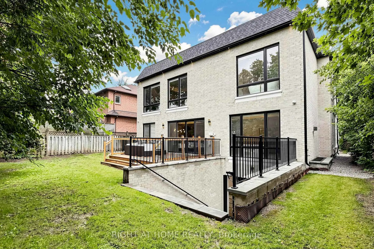
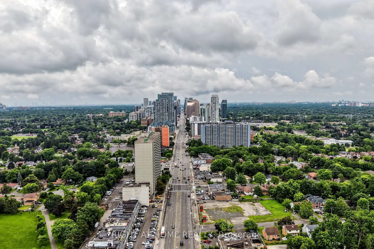
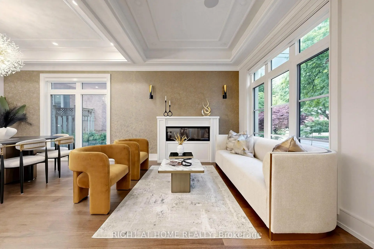
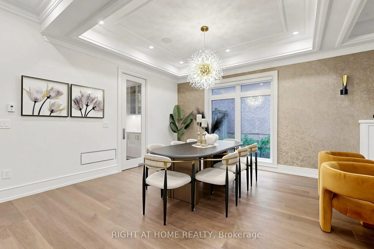
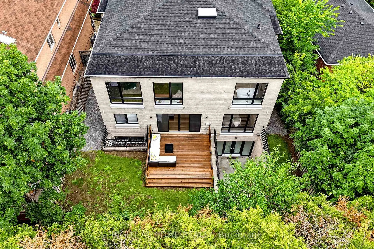
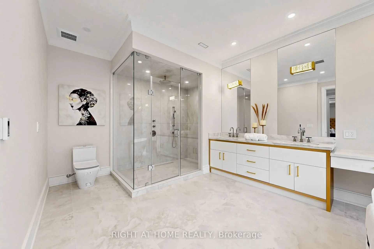
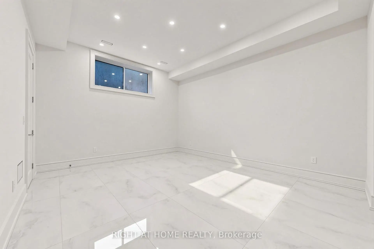
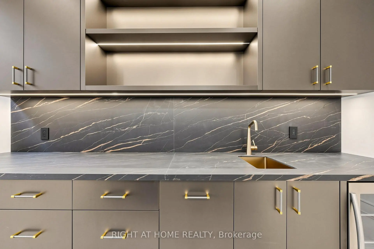
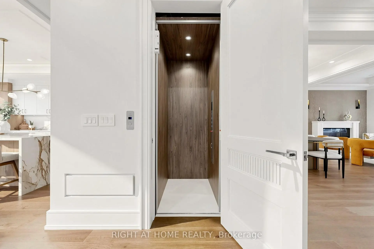
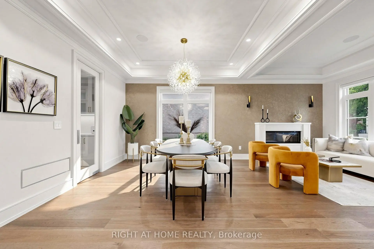
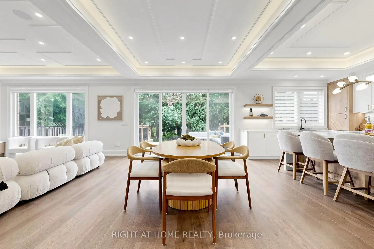
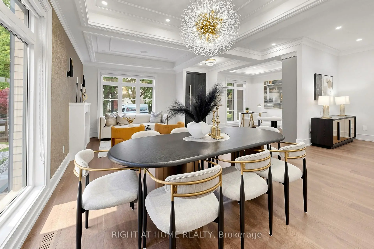
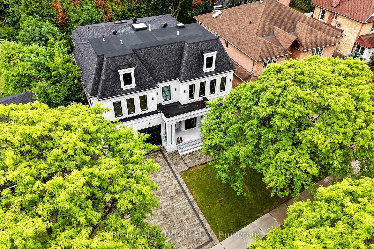
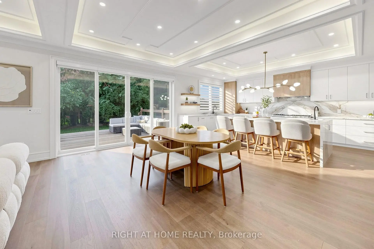
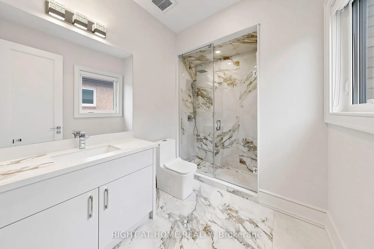
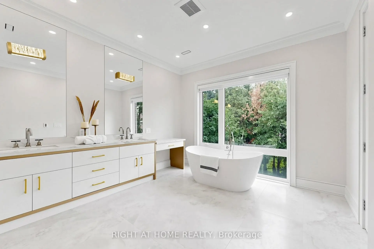
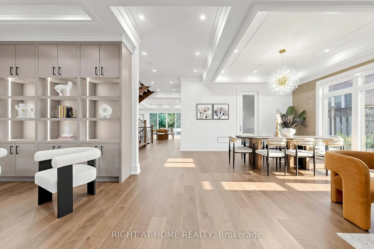
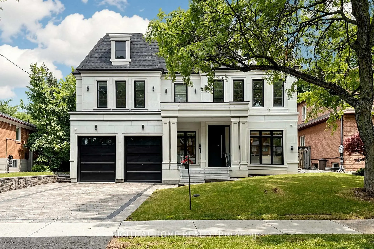
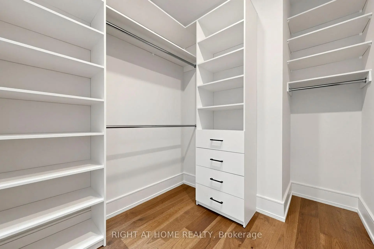
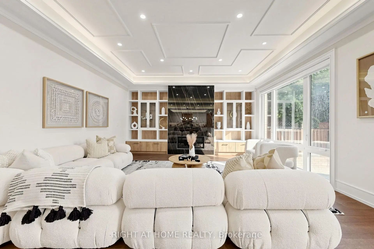
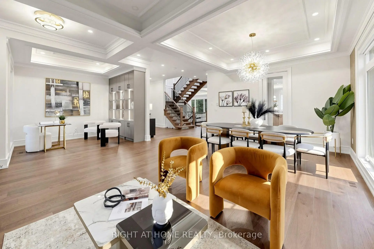
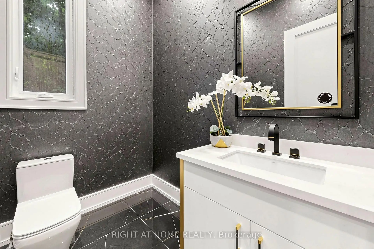
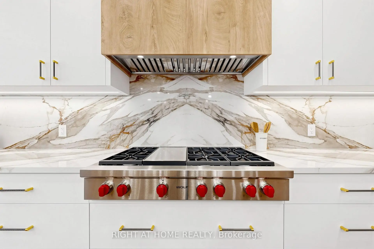
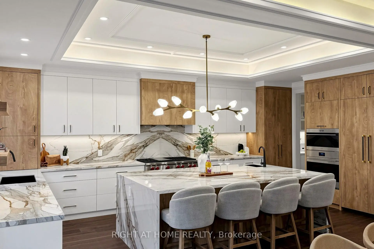
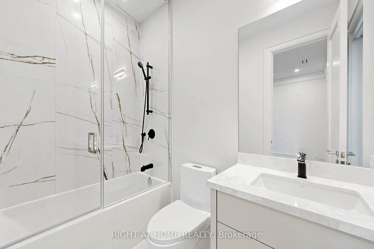
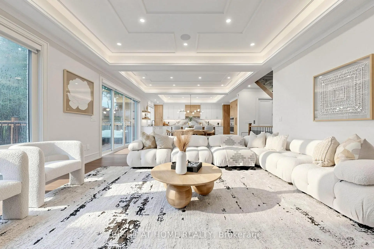
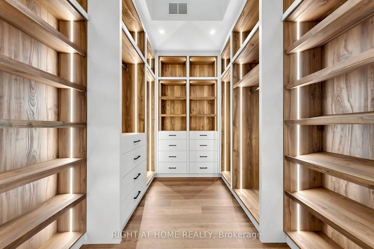
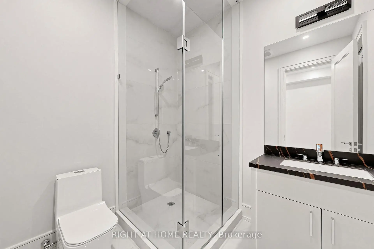
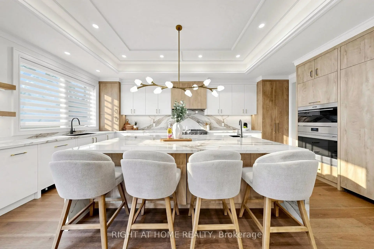
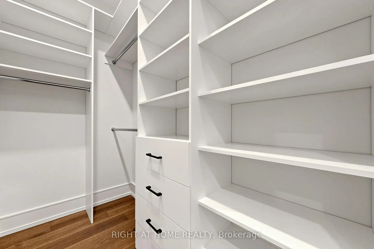
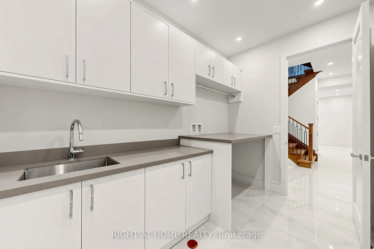
Spectacular New Build In Prestigious Newtonbrook! This Stunning 4+ Bed Masterpiece Features Soaring Tray & Coffered Ceilings, Crown Moulding & Wide Plank Hdwd Flrs Thruout. Chef's Dream Kitchen W/Custom Two-Tone Cabinetry, Waterfall Marble Island, Full-Height Marble Backsplash, Top-Of-The-Line Appliances & Servery W/Glass Cabinetry. Formal Living Rm W/Statement Chandelier & Gas Fireplace. Primary Retreat W/Spa-Like 5Pc Ensuite, Dbl Vanity, Gold Accents, Soaker Tub & Frameless Glass Shower. Show-Stopping Custom LED Walk-In Closet W/Skylight. All Bdrms W/Custom Built-In Closets. Stunning Baths W/Floor-To-Ceiling Marble, Frameless Glass Enclosures & Designer Fixtures. Showstopper Powder Rm W/Designer Wallpaper & Black Marble. Dramatic Vaulted Landing W/Wainscoting & Wrought Iron Staircase. Private In-Home Elevator. 2nd Flr Laundry W/LG Washer & Dryer. Heated Bsmt W/Sep Entrance & Endless Potential. High Ceiling Dbl Garage W/Security Cameras. Large Patio. Zebra Blinds Thruout. Steps To Yonge, Top Schools & Transit. Must Be Seen!
Features
- Facing: South

- Bedrooms: 4

- Bathrooms: 6

- Garages: 2

- Kitchens: 1

Details
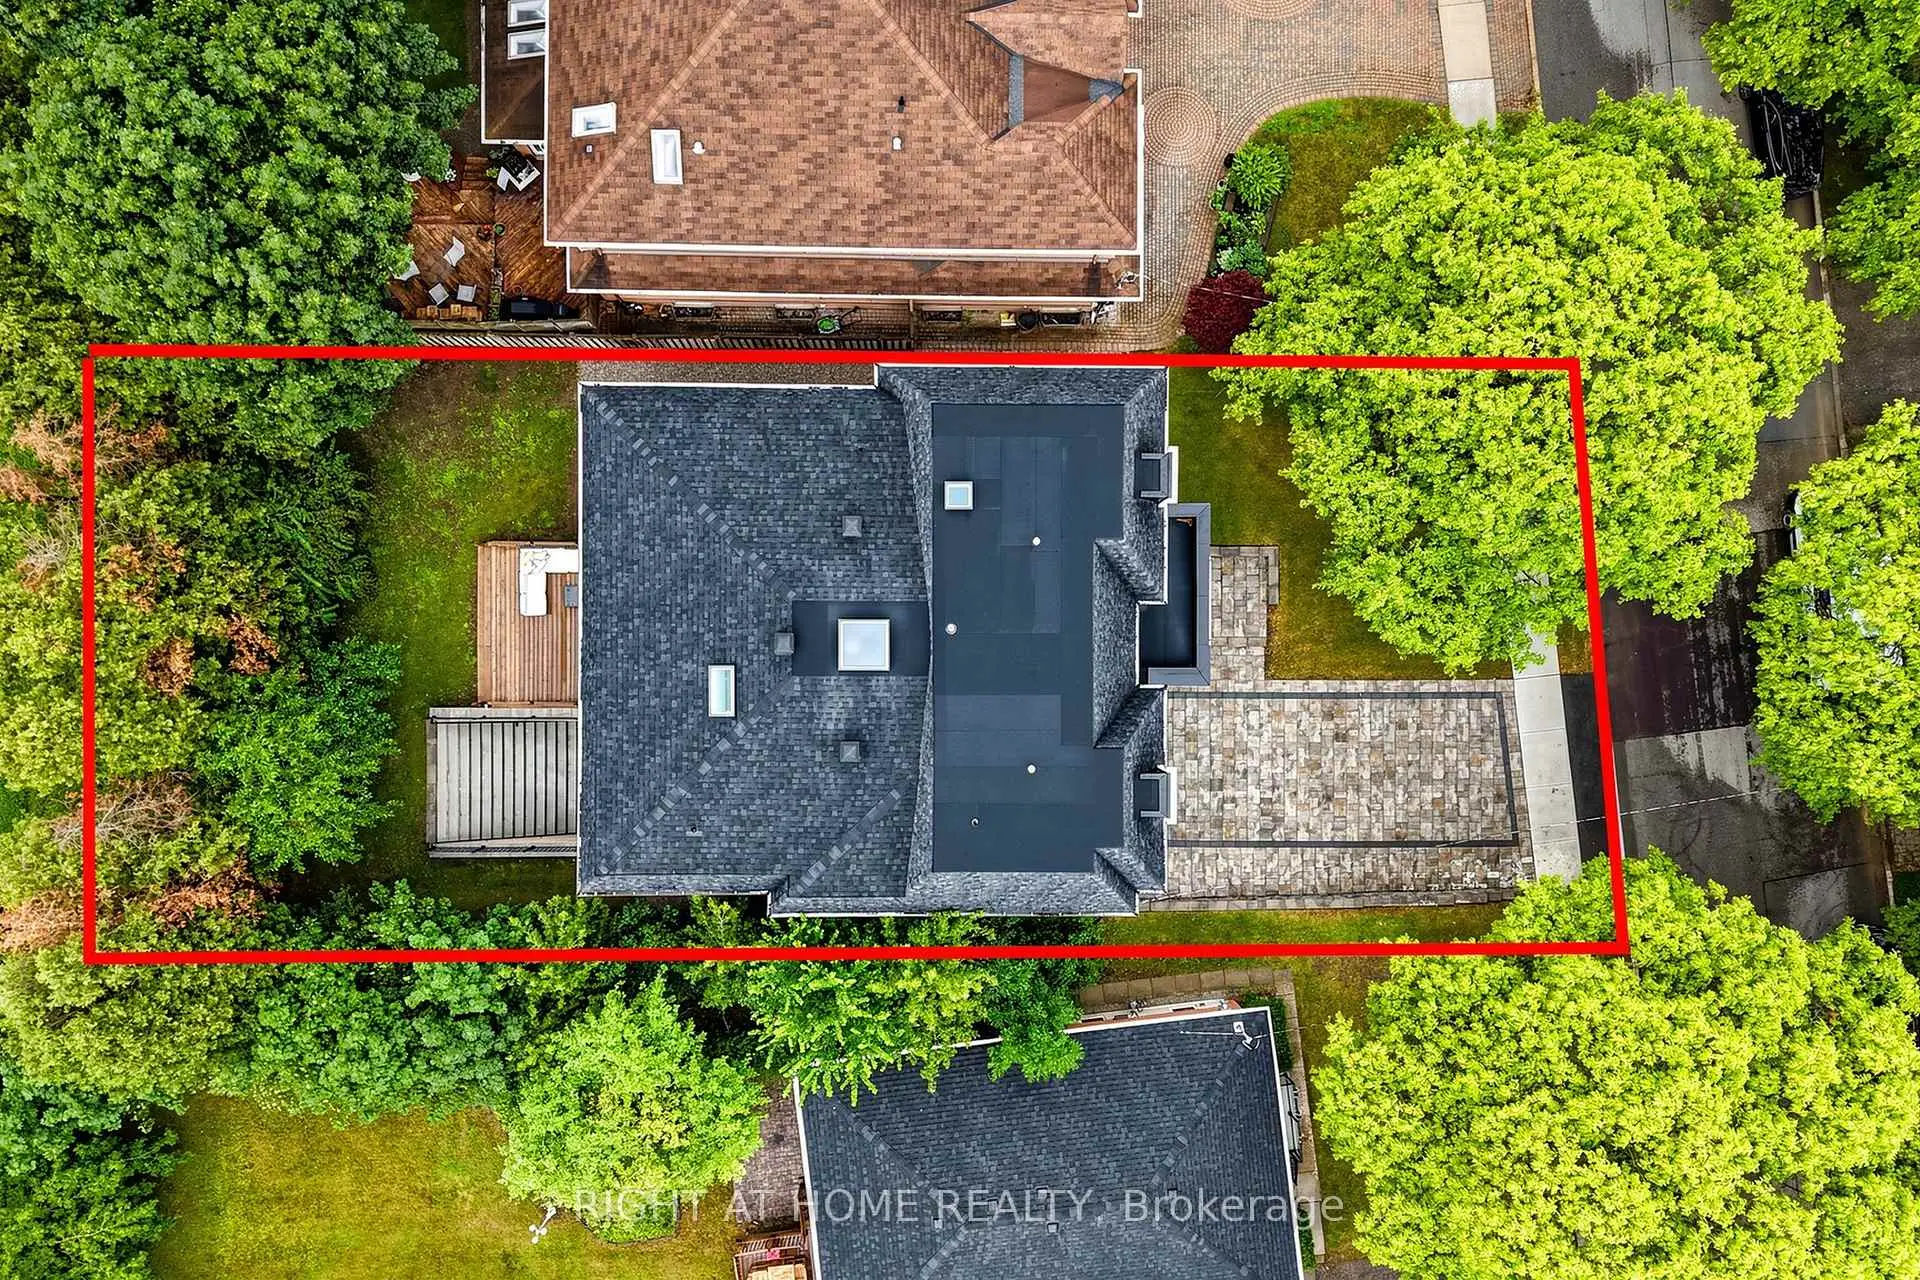
- Lot size: 60.00 x 121.75 Feet

- Space: 3500-5000

- Tax: $ 14291.83

- C13525388

- Listing contracted with: RIGHT AT HOME REALTY
| Room | Size(M) | Description | |
|---|---|---|---|
| Dining Rm | 4.72x3.76 | Picture Window, Open Concept, Coffered Ceiling(s) |
|
| Living Rm | 4.52x3.76 | Fireplace, Open Concept, Coffered Ceiling(s) |
|
| Family Rm | 4.52x4.60 | Fireplace, Window Floor to Ceil, B/I Shelves |
|
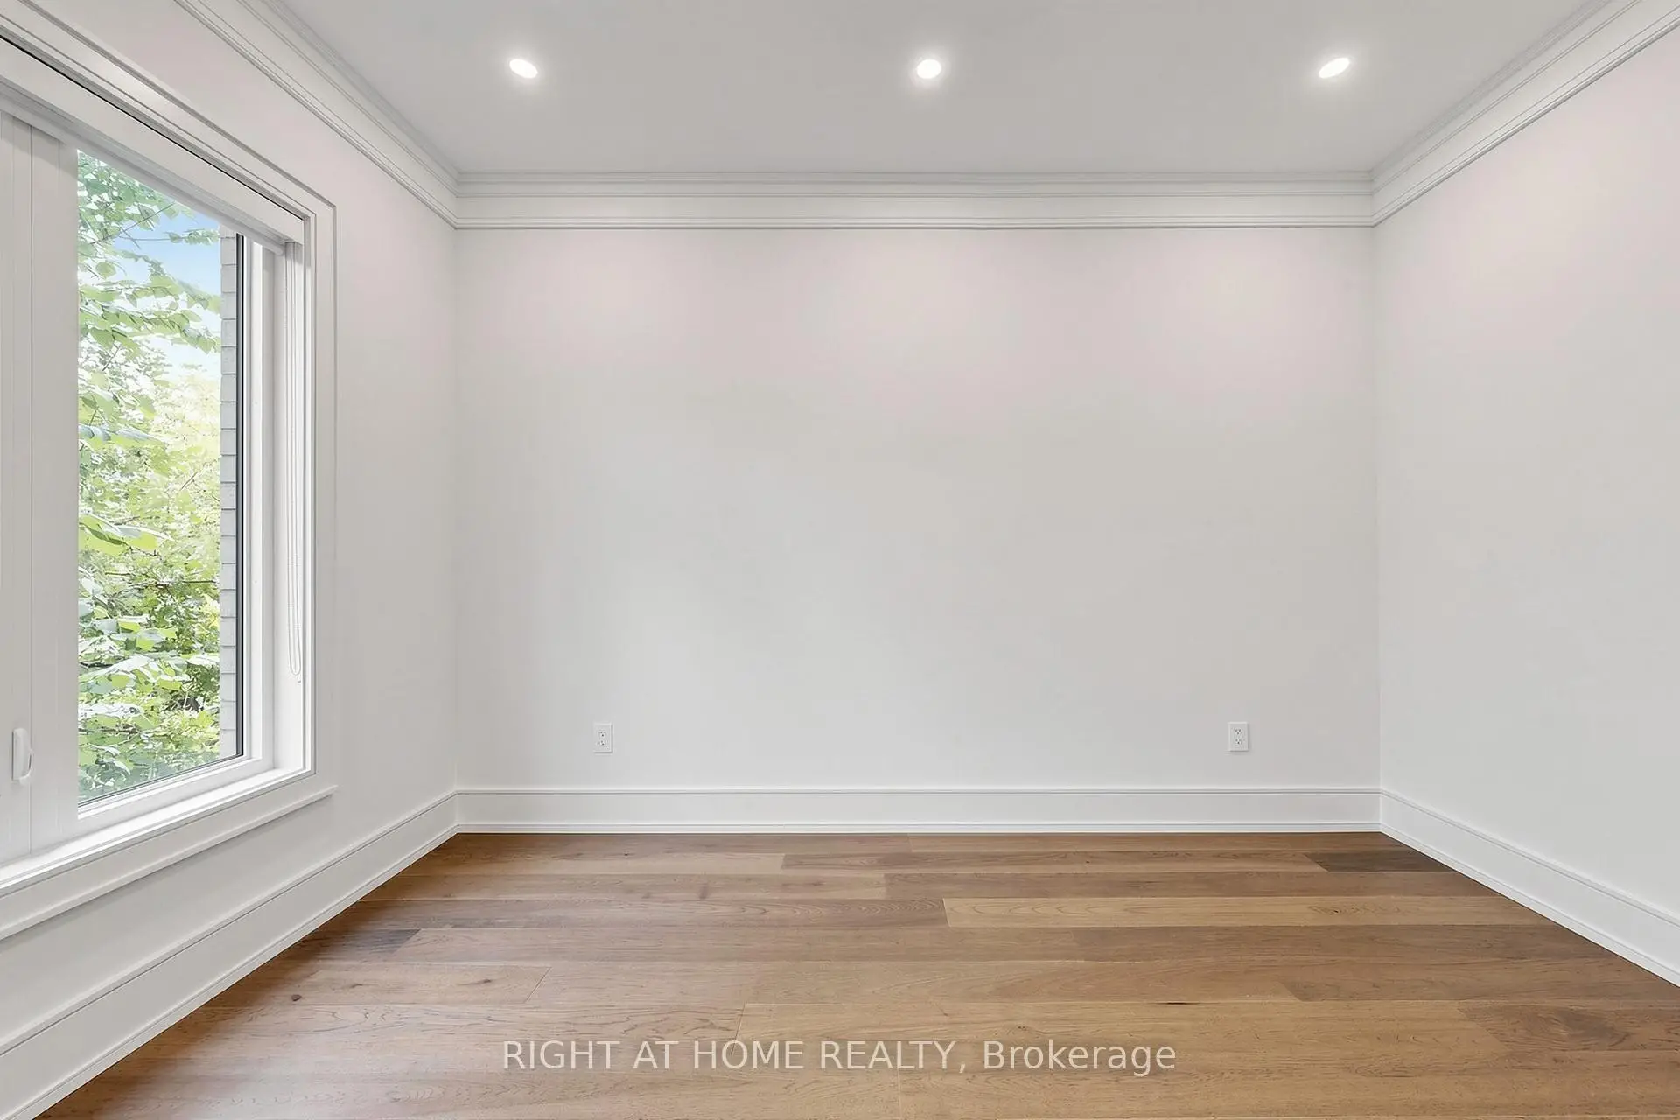
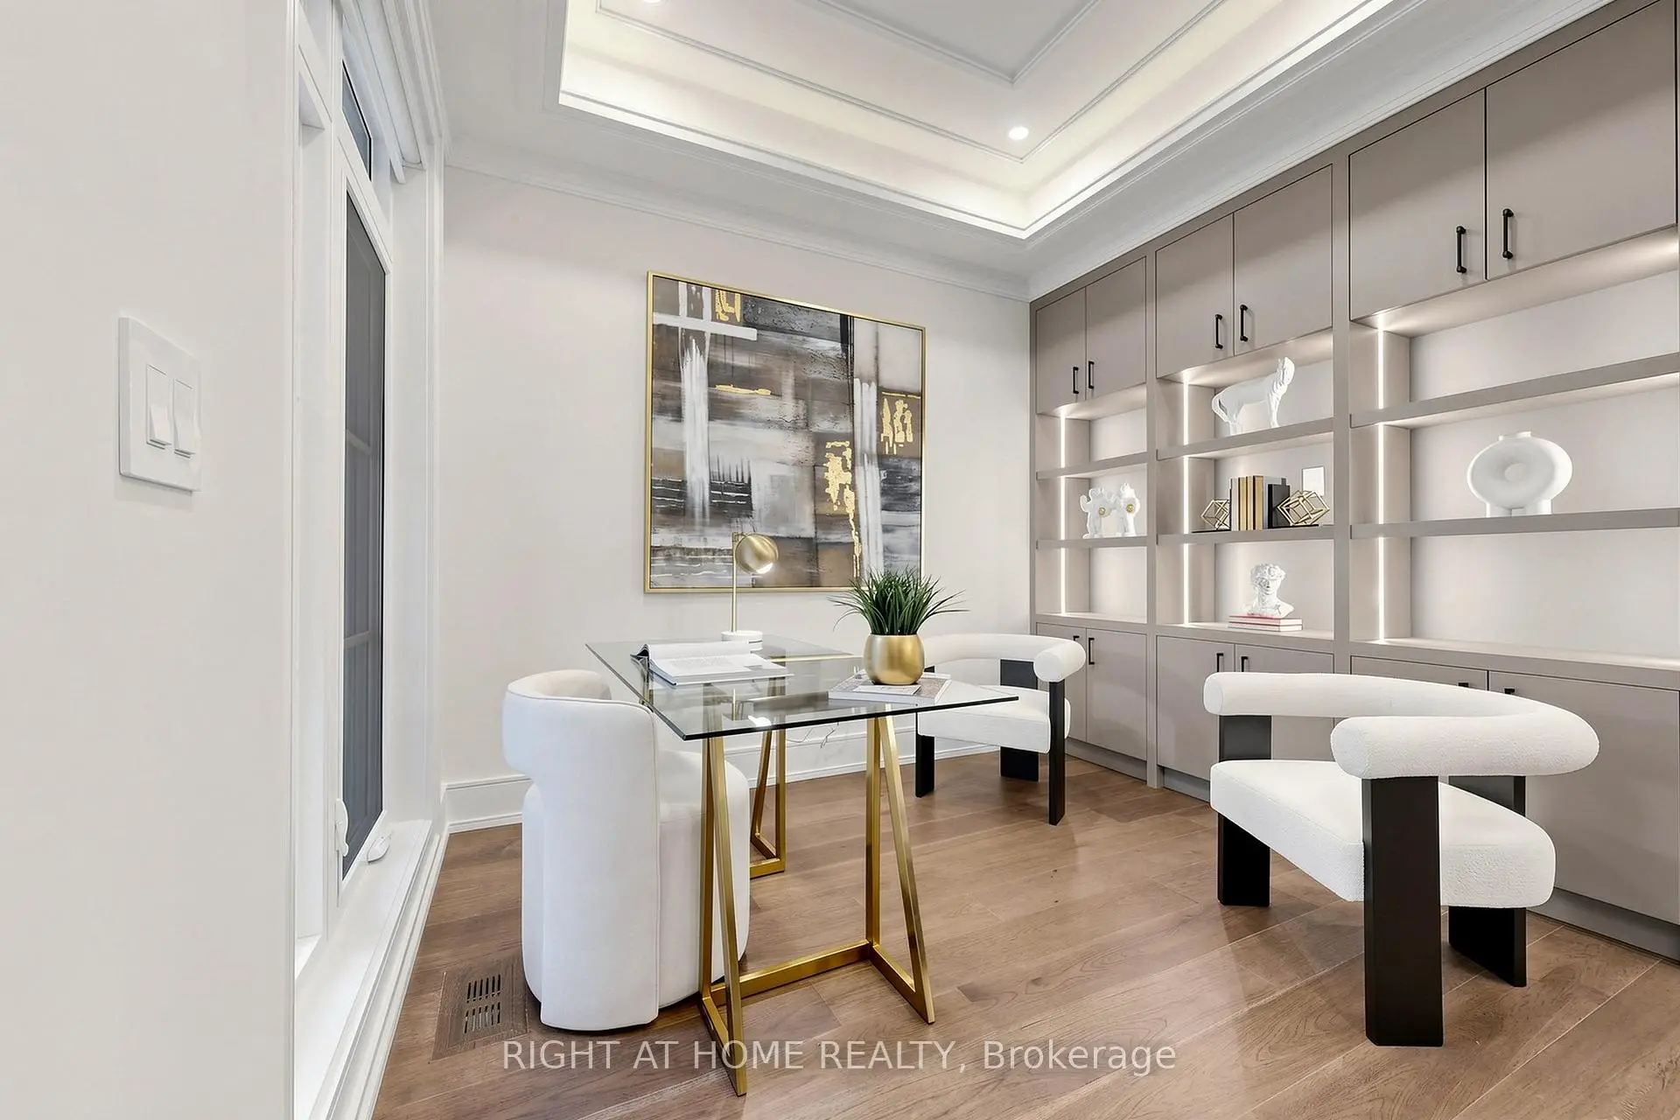
| Study | 2.77x2.84 | Open Concept, B/I Shelves, Large Window |
|
| Kitchen | 4.52x3.51 | Centre Island, Double Sink, B/I Appliances |
|
| Primary B | 5.44x5.21 | Walk-In Closet(s), 5 Pc Ensuite, Double Closet |
|
| 2nd Br | 4.60x4.55 | Walk-In Closet(s), 3 Pc Ensuite, Overlooks Frontyard |
|
| 3rd Br | 4.60x3.96 | Walk-In Closet(s), 3 Pc Ensuite, Overlooks Frontyard |
|
| 4th Br | 4.14x3.28 | Walk-In Closet(s), 3 Pc Ensuite, Carpet Free |
|
| Recreatio | 6.38x10.62 | Heated Floor, Porcelain Floor, Walk-Out |
|
| Br | 4.52x3.71 | 3 Pc Ensuite, Porcelain Floor, Pot Lights |
| Bathroom | Pieces | Level | |
|---|---|---|---|
| 1xBath | 5 pcs | Second |
|
| 3xBaths | 3 pcs | Second |
|
| 1xBath | 3 pcs | Lower |
|
| 1xBath | 2 pcs | Main |
Property Summary
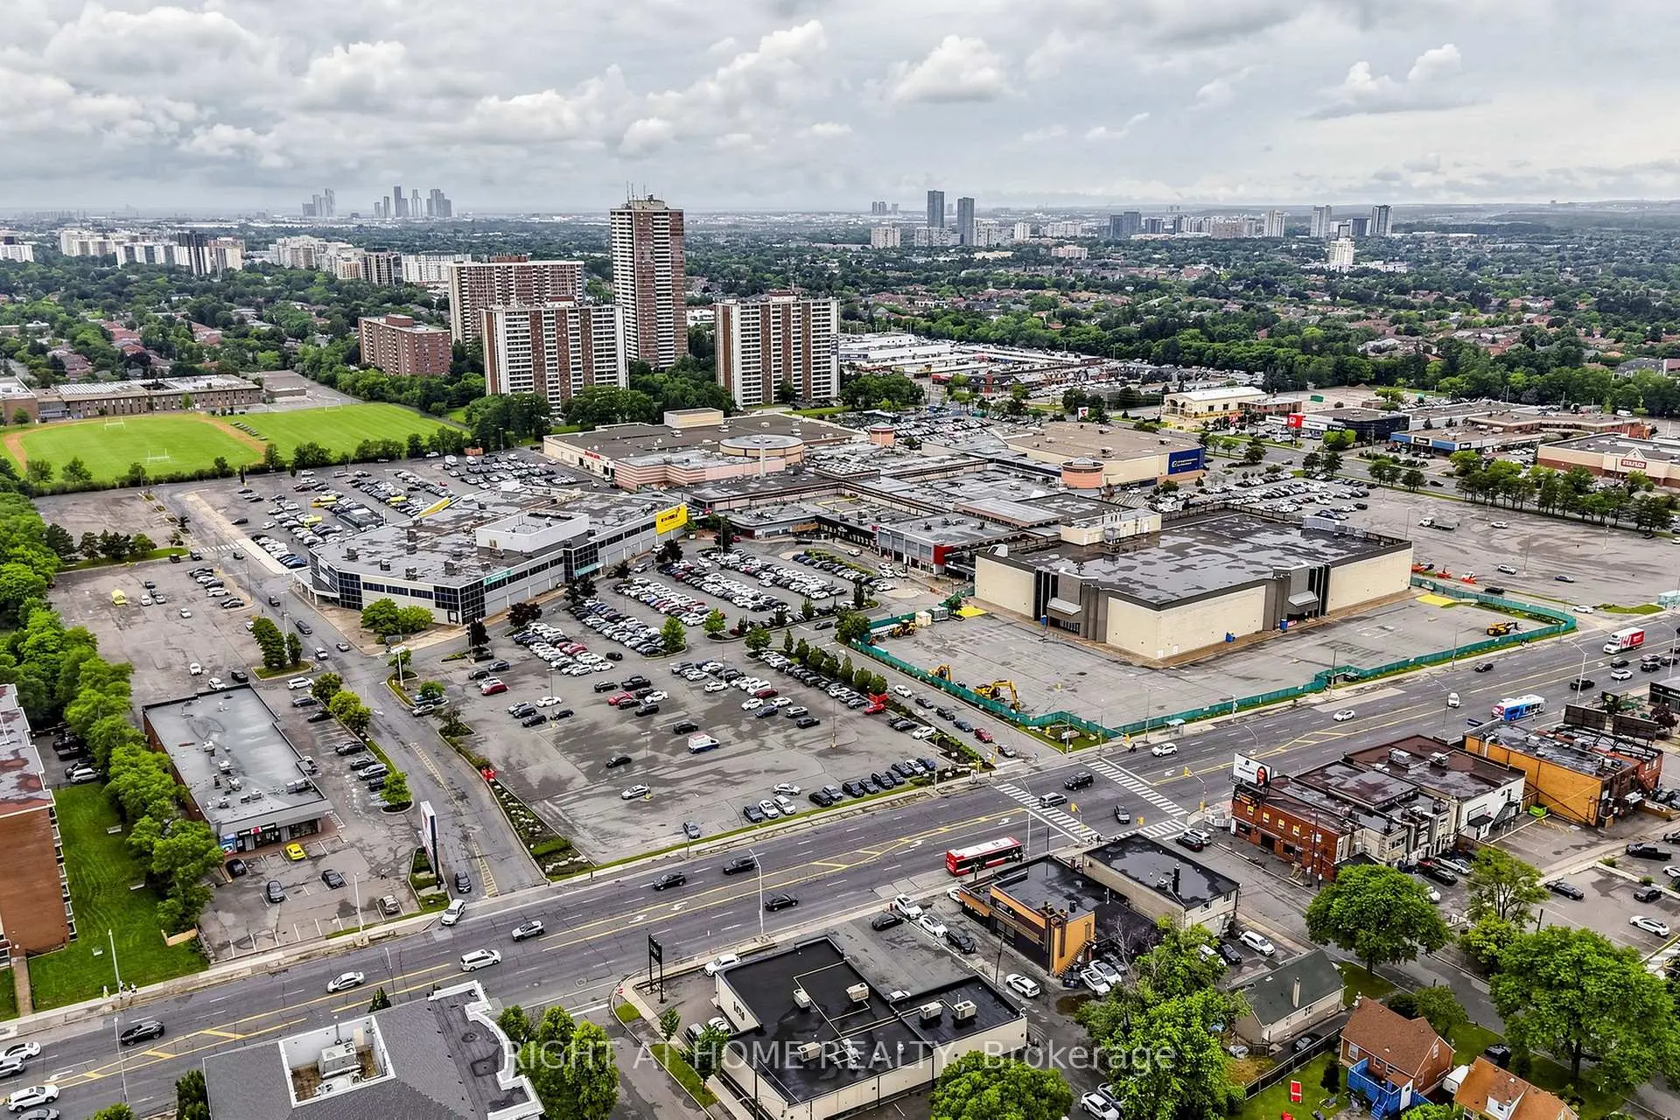
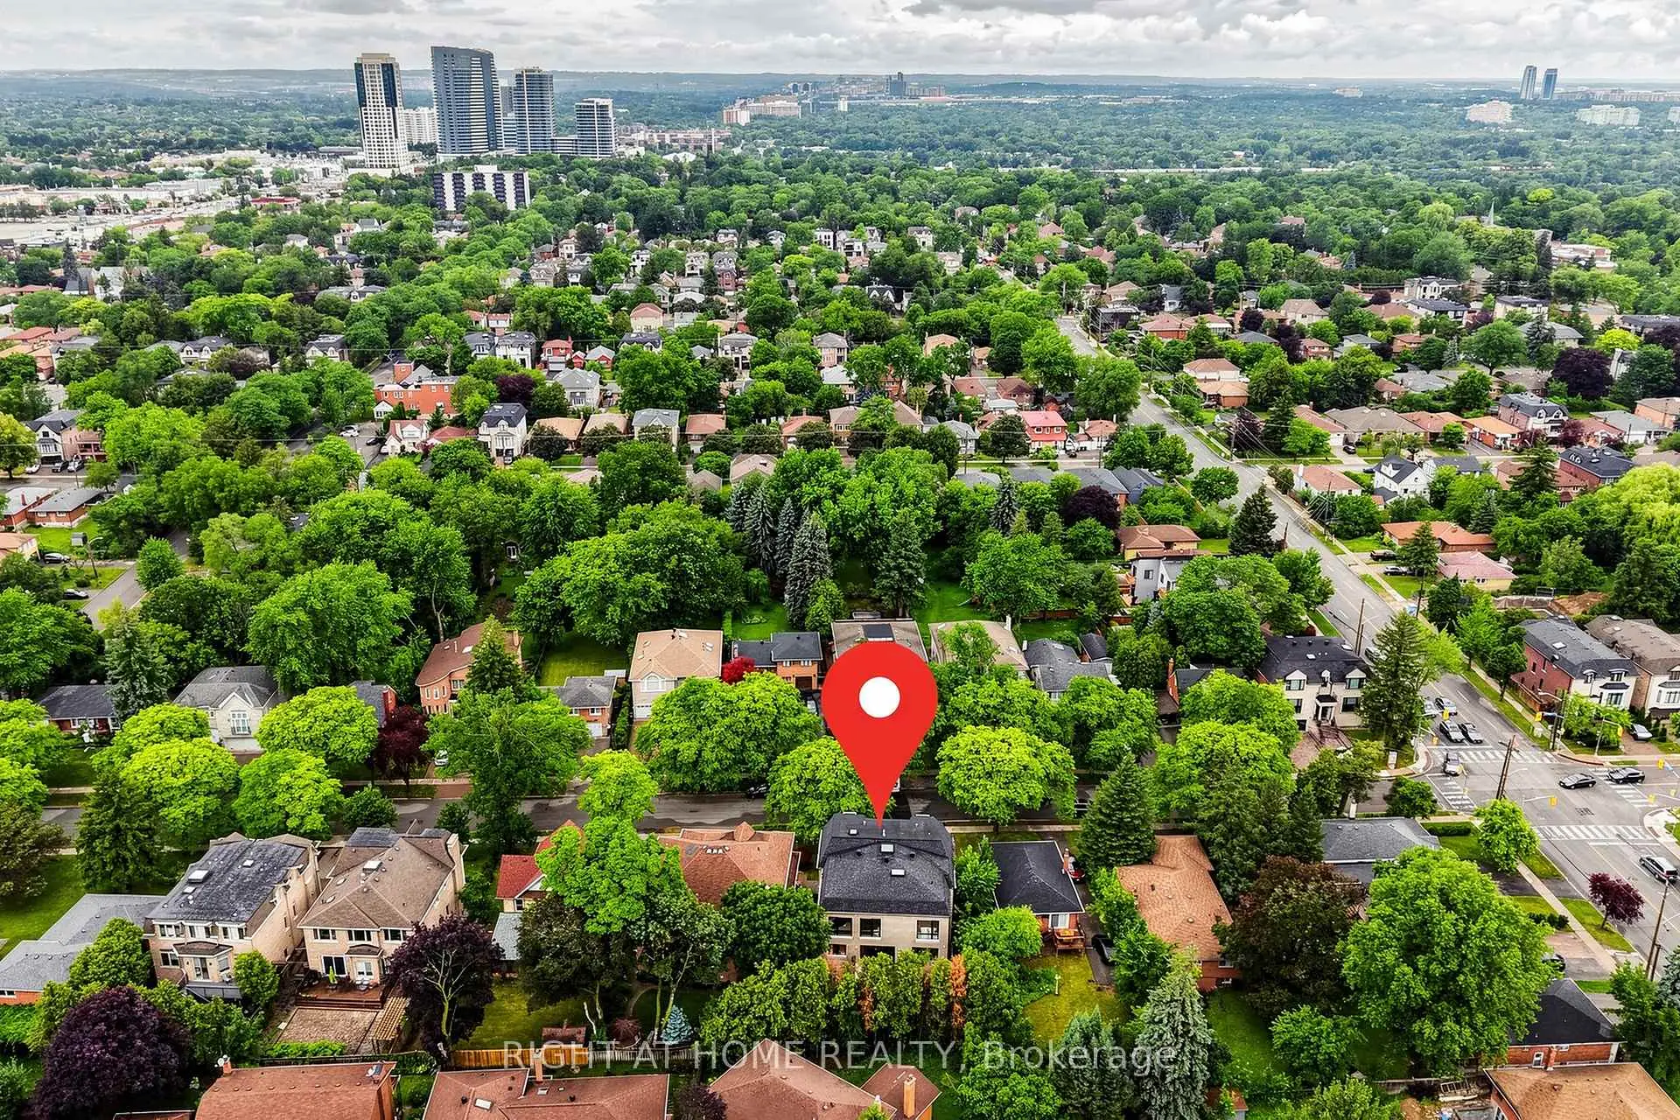
Located close to the intersection of Yonge and Steeles, 69 Centre Ave is a 4+1 bedrooms 6 washrooms Detached. The unit has a Double Built-In Parking Spaces. The property has a finished Walk-Up basement. The property has many nice features including Sump Pump, Central Vacuum, Carpet Free, Bar Fridge and Auto Garage Door Remot. Dinning Room Rm, Living Room Rm, Family Room Rm, Study Room and Kitchen are on the Main floor; Recreation Roomreatio and Br are on the Lower floor.School Information
Elementary Schools
-
Home schoolDistance to school: 0.6 km (~11 min walk)
-
Home schoolDistance to school: 1.1 km (~19 min walk)
-
-
-
ST TIMOTHY (Grade: 5 - 8)
Catholic French Immersion school
Distance to school: 5.3 km (~16 min drive) Secondary Schools
-
Home schoolRank: 345/746 (Score: 6.2) 5 year average: 562/746 (Score: 4.4)Distance to school: 1.0 km (~19 min walk)
-
St. Josephs Morrow Park (Grade: 9-12)
Catholic School
Distance to school: 1.5 km (~27 min walk) -
Brebeuf (Grade: 9-12)
Catholic AP program school
Rank: 323/746 (Score: 6.3) 5 year average: 372/746 (Score: 5.9)Distance to school: 1.2 km (~22 min walk)