
Description
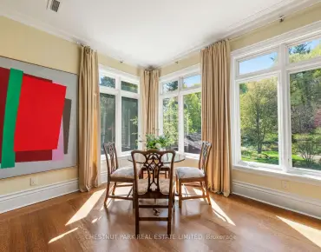
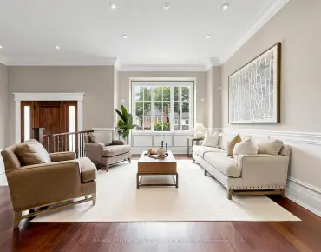
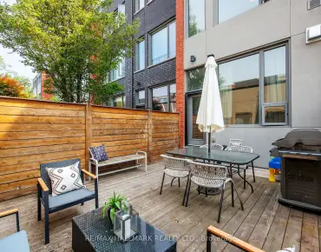
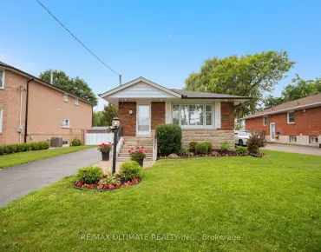
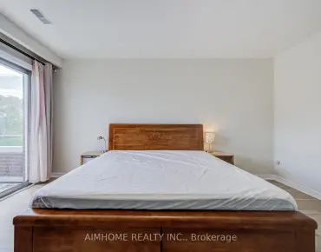
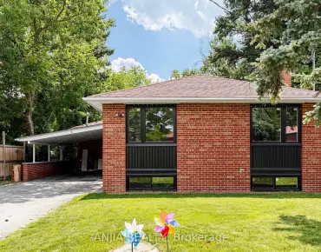
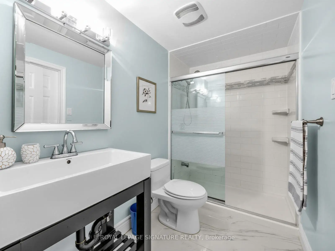
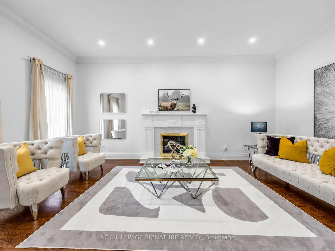
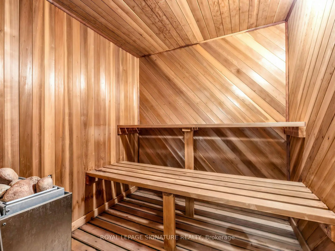
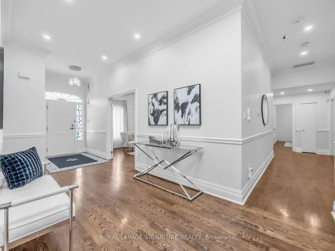
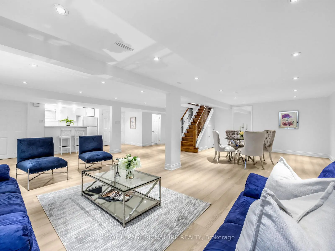
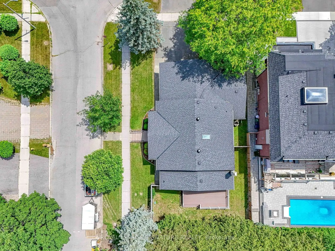
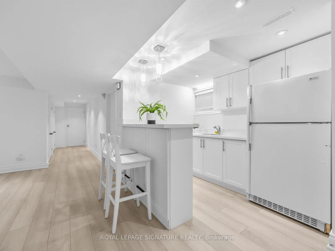
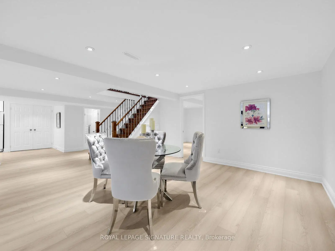
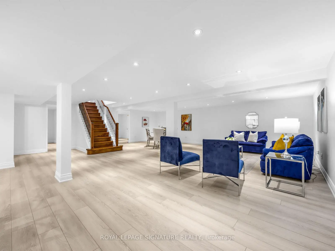
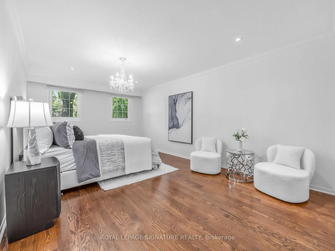
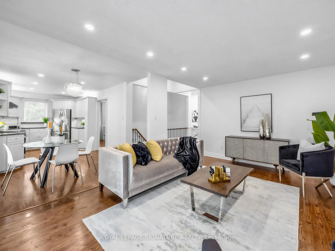
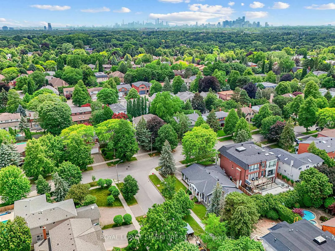
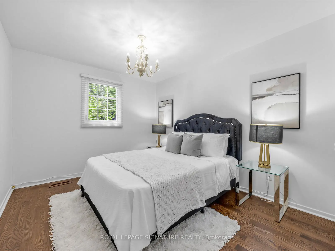
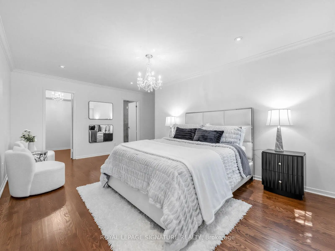
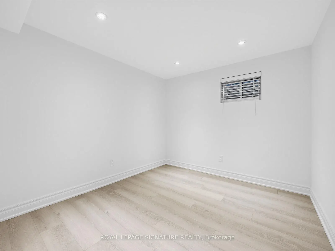
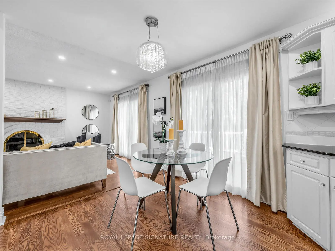
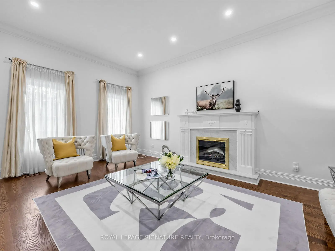
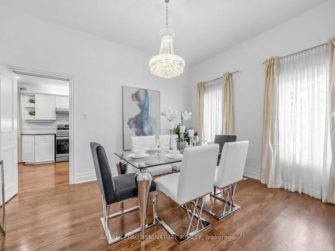
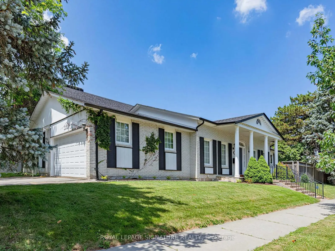
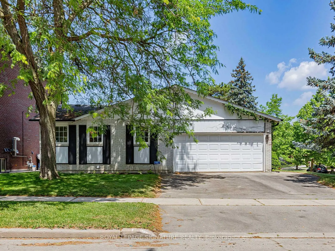
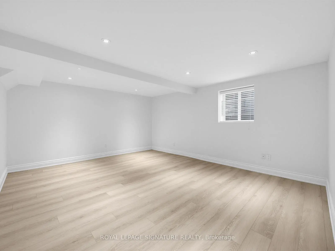
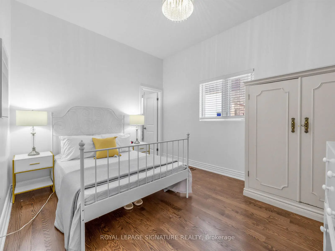
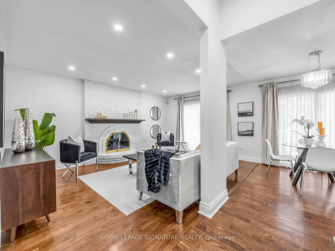
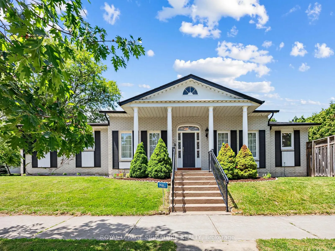
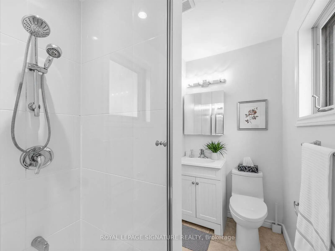
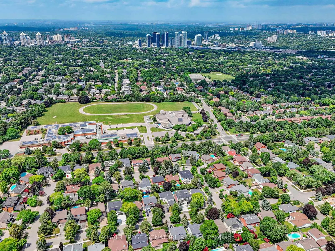
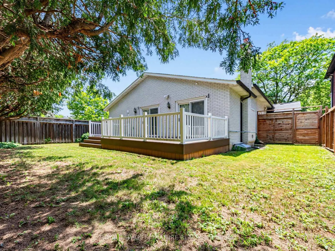
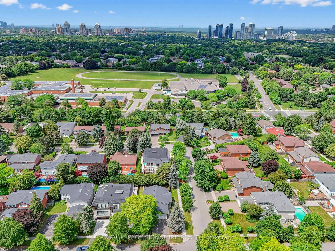
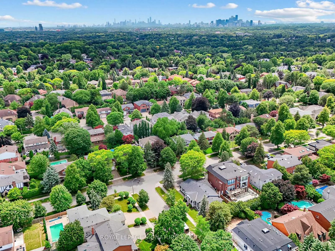
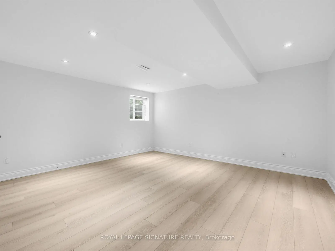
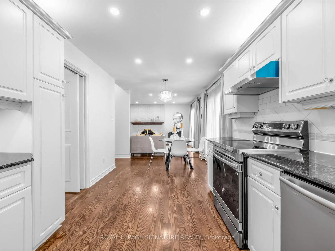
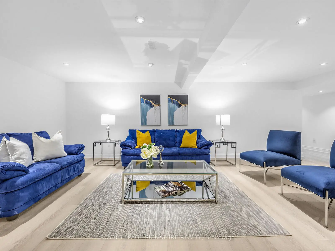
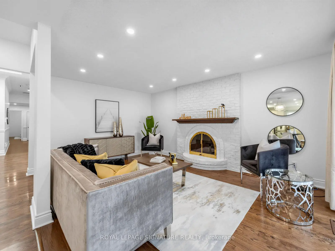
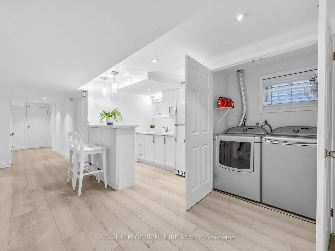
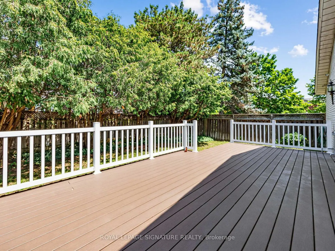
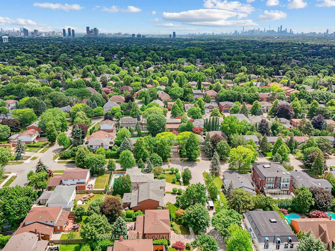
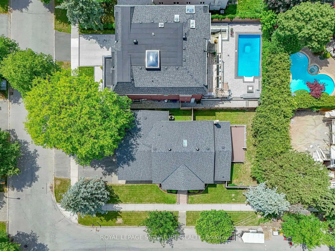
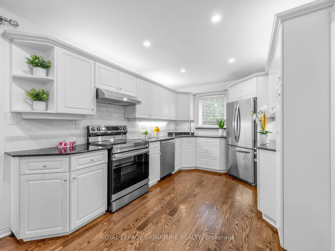
Exceptional bungalow offering approximately 4,194 sq. ft. of beautifully designed living space on a premium 60 x 120 ft. lot, tucked away on a quiet street in the prestigious Banbury-Don Mills community. Thoughtfully designed for growing and multi-generational families, this expansive residence offers 3 spacious bedrooms on the main level, 3 additional bedrooms in the fully finished lower level, and 5 full bathrooms. The lower level is an entertainer's dream, featuring a generous recreation room with a wet bar/kitchenette, sauna, and abundant space for family gatherings, guests, or extended living. The main floor is highlighted by soaring 10-foot ceilings in the foyer, living room, and dining room, a skylight that fills the home with natural light, and an oversized open-concept family room with a seamless walkout to a large deck overlooking a beautifully private backyard. an ideal setting for outdoor entertaining, family gatherings, or peaceful relaxation. Ideally situated within the coveted Denlow PS, Windfields MS, York Mills CI, and ÉS Étienne-Brûlé catchments, this exceptional home is also within walking distance of public transit and just minutes from Toronto's finest private schools, parks, upscale shopping, and major highways, offering the perfect balance of convenience and tranquility. An exceptional opportunity to own a spacious, versatile family home in one of Toronto's most sought-after neighbourhoods.
Features
- Facing: West

- Bedrooms: 3

- Bathrooms: 5

- Garages: 2

- Kitchens: 1

Details
- Lot size: 60.00 x 120.00 Feet

- Space: 2000-2500

- Tax: $ 12062.13

- C13521394

- Listing contracted with: ROYAL LEPAGE SIGNATURE REALTY
| Room | Size(M) | Description | |
|---|---|---|---|
| Foyer | 7.08x2.37 | Skylight, Closet |
|
| Living Rm | 5.95x4.01 | Large Window, Fireplace |
|
| Dining Rm | 4.25x3.34 | Large Window, Hardwood Floor |
|
| Kitchen | 6.16x2.80 | Breakfast Area, Granite Counters, W/O To Deck |
|
| Family Rm | 5.14x3.69 | W/O To Deck, Brick Fireplace, Open Concept |
|
| Primary B | 5.65x3.57 | 3 Pc Ensuite, Walk-In Closet(s), Large Window |
|
| 2nd Br | 3.85x3.19 | 3 Pc Ensuite, Window |
|
| 3rd Br | 3.63x3.05 | Closet, Hardwood Floor, Window |
|
| Recreatio | 10.24x8.51 | Wet Bar, Vinyl Floor |
|
| 4th Br | 4.58x3.98 | Closet, 3 Pc Ensuite, Window |
|
| 5th Br | 4.84x4.05 | Closet, Window |
|
| Br | 3.96x2.68 | Window, Closet |
| Bathroom | Pieces | Level | |
|---|---|---|---|
| 3xBaths | 3 pcs | Main |
|
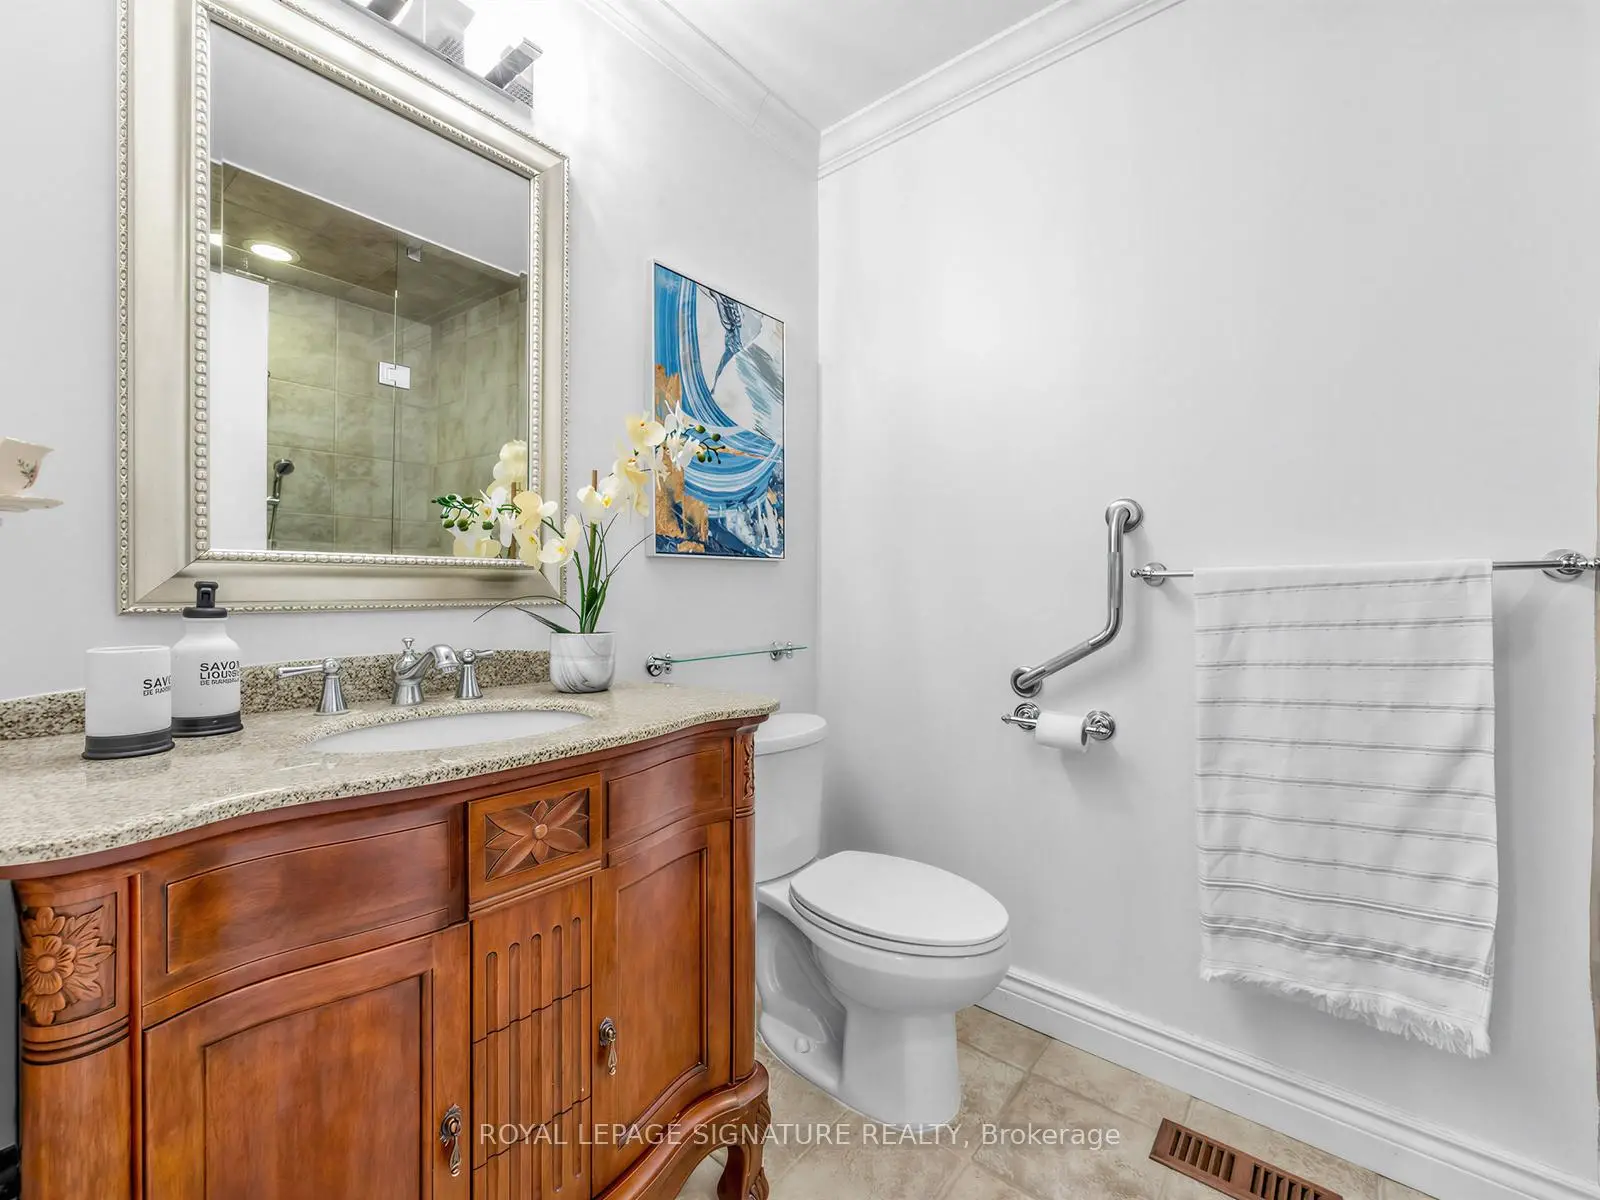
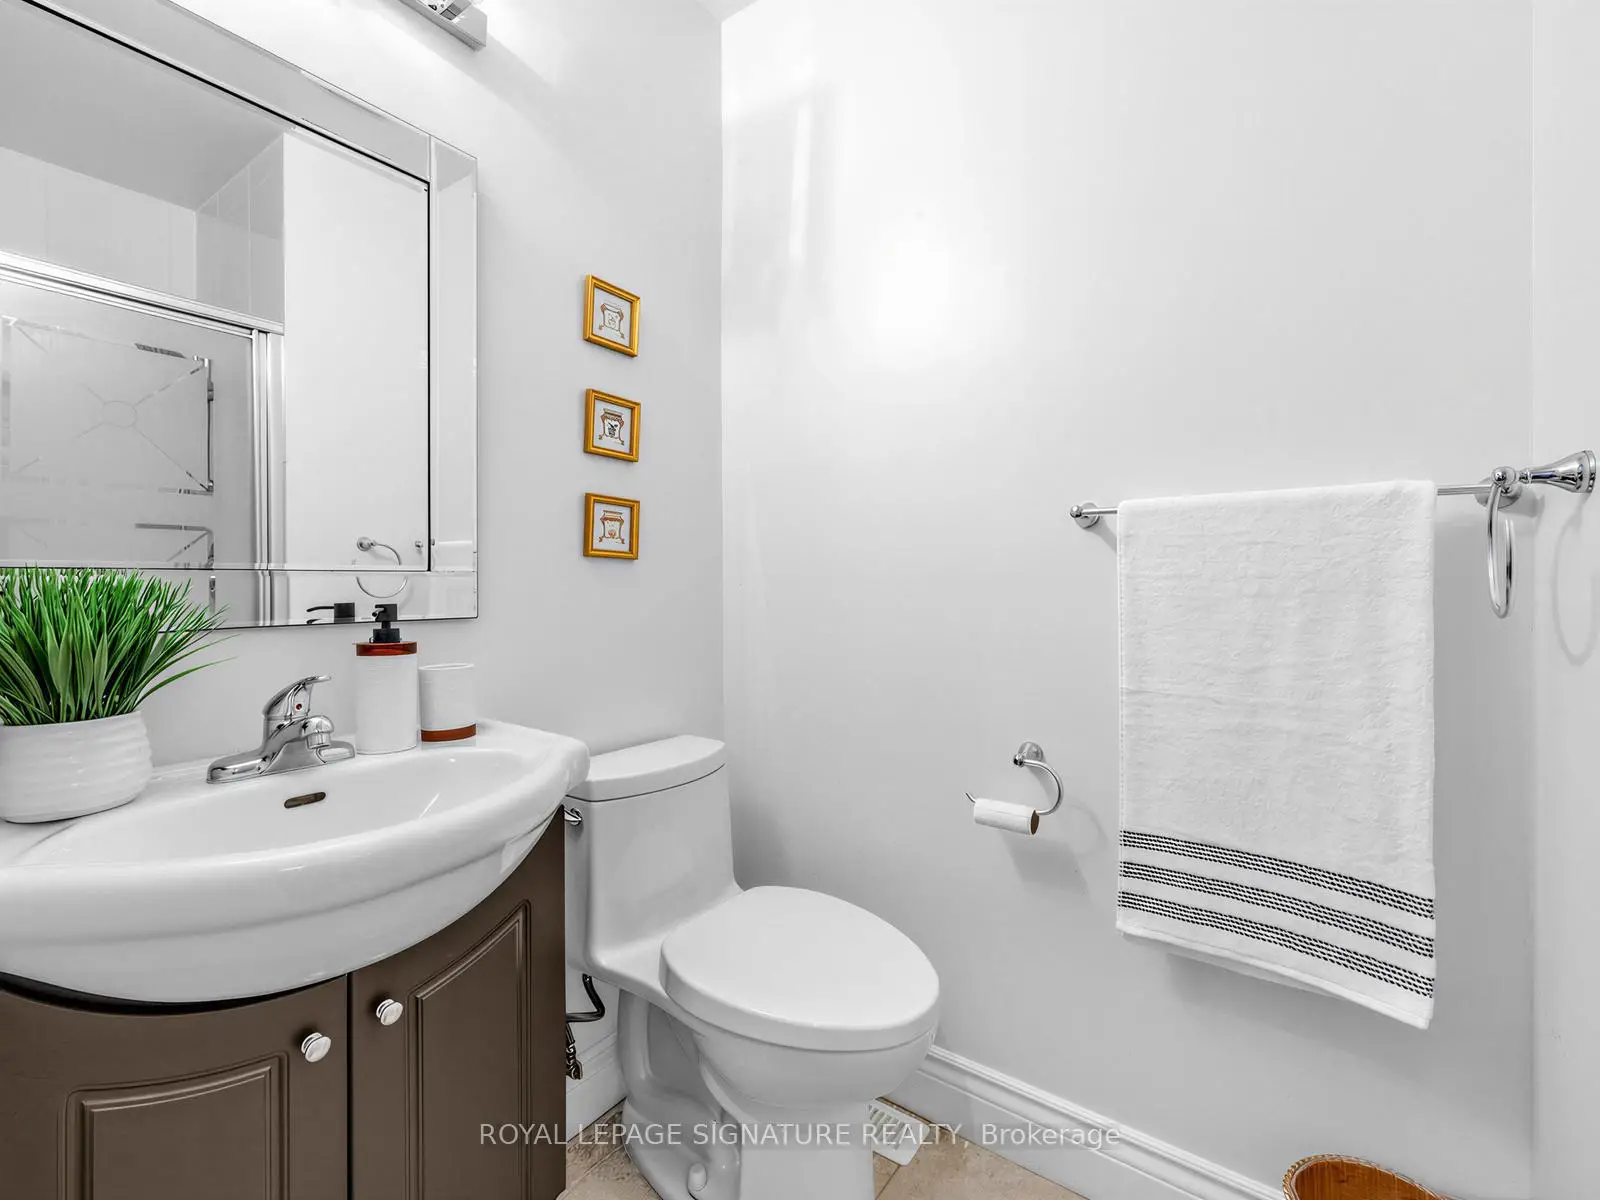
| 2xBaths | 3 pcs | Basement |
Property Summary
Located close to the intersection of York Mills Rd and Leslie St, 65 Cosmic Dr is a 3+3 bedrooms 5 washrooms Detached. The unit has a Double Attached Parking Spaces. The property has many nice features including Wheelchair Access, Sauna, Primary Bedroom - Main, Guest Accommodations, Carpet Free and Bar Fridge. Foyer, Living Room Rm, Dinning Room Rm, Kitchen, Family Room Rm, Primary B, second bedroom and third bedroom are on the Main floor.School Information
Elementary Schools
-
Home schoolDistance to school: 0.7 km (~13 min walk)
-
French Immersion school
Distance to school: 0.7 km (~12 min walk) -
OUR LADY OF WISDOM (Grade: JK - 8)
Catholic French Immersion school
Distance to school: 5.2 km (~16 min drive) -
ST BONAVENTURE (Grade: 5 - 8)Distance to school: 2.2 km (~7 min drive)
Secondary Schools
-
Home schoolRank: 1/746 (Score: 10.0)Distance to school: 0.3 km (~5 min walk)
-
Cardinal Carter-Arts (Grade: 9-12)
Catholic School
Distance to school: 3.5 km (~10 min drive) -
Loretto Abbey (Grade: 9-12)
Catholic French Immersion school
Rank: 259/746 (Score: 6.8) 5 year average: 205/746 (Score: 6.9)Distance to school: 3.3 km (~10 min drive)