
Description
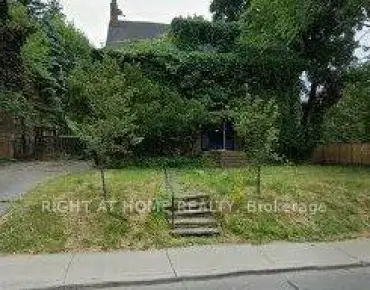
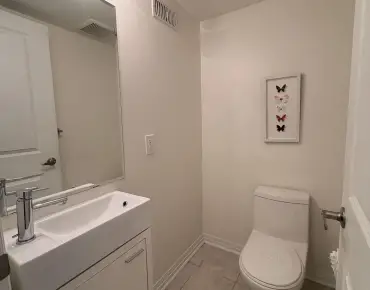
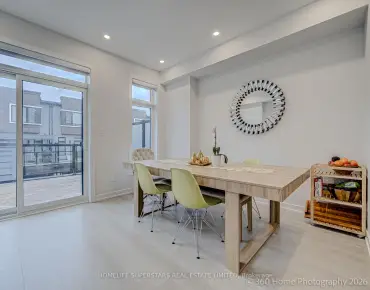
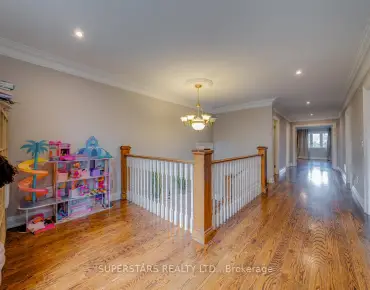
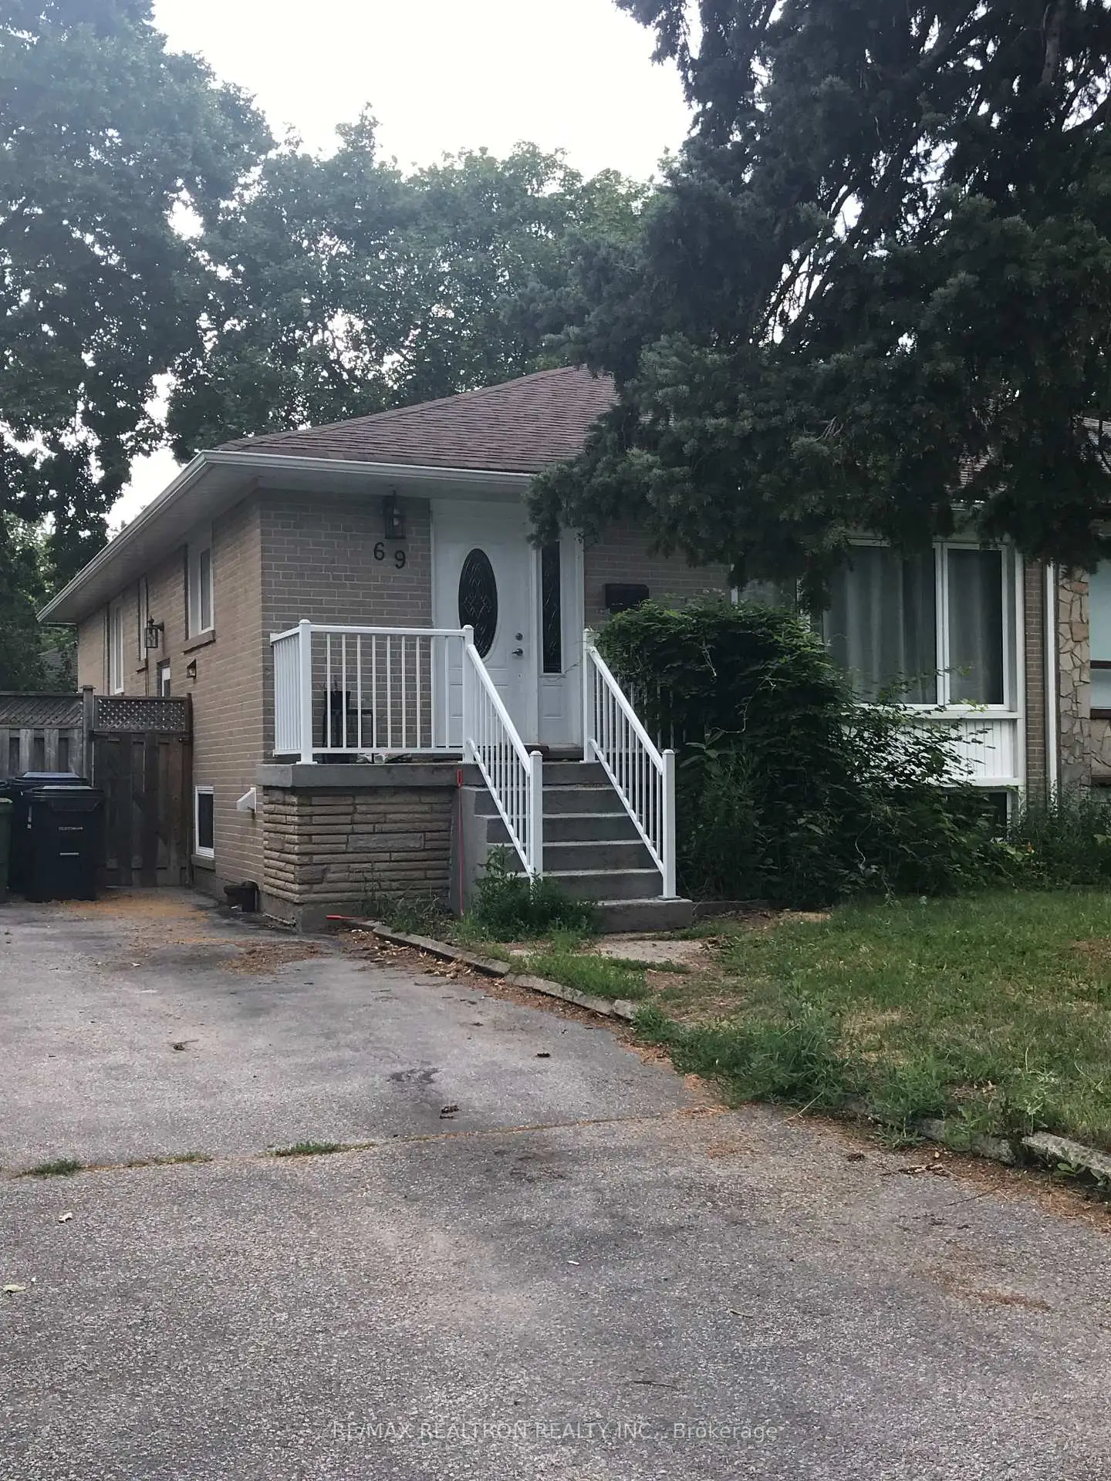
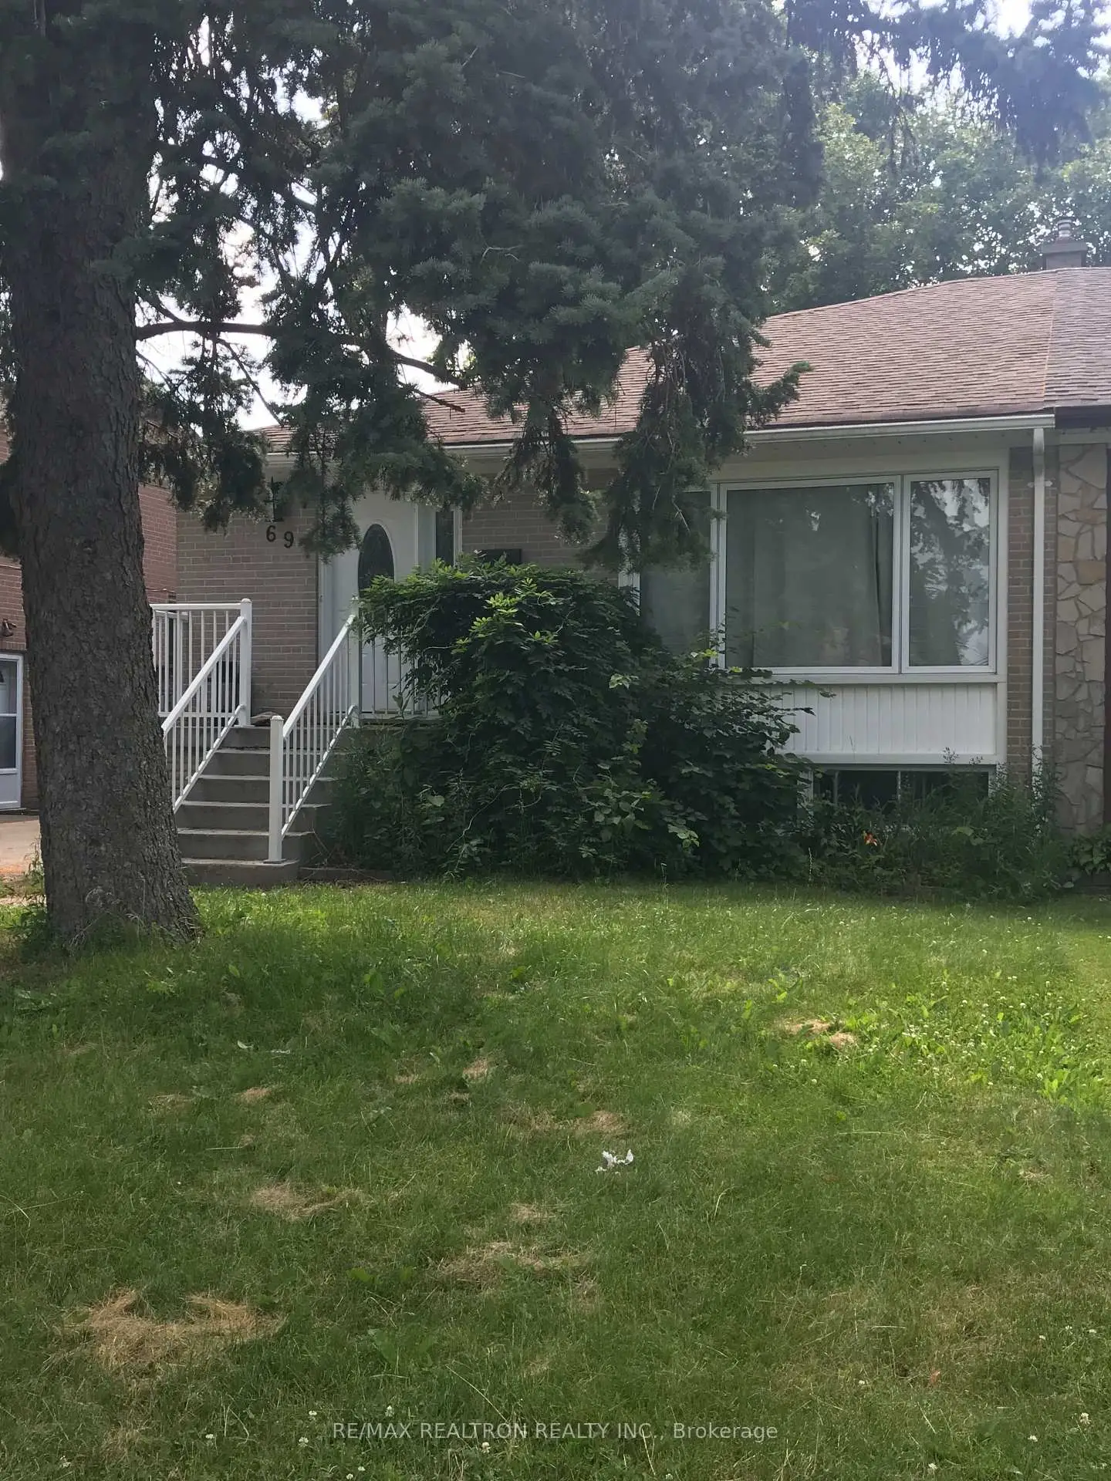
Welcome to the highly sought-after Parkwoods-Donalda neighbourhood! This well-maintained semi-detached bungalow offers exceptional versatility with 3+2 bedrooms, 2 full bathrooms, and a separate entrance to a finished basement-ideal for extended family or potential rental income. The bright main floor features a renovated kitchen with quartz countertops, tile backsplash, and ample cabinetry. The spacious living and dining rooms showcase hardwood flooring and pot lights, creating a warm and inviting atmosphere. A newly added main-floor laundry provides added everyday convenience. The fully finished basement includes a separate entrance, 2 bedrooms, a renovated bathroom, a full kitchen with an eating area, a laundry room, and an additional storage/recreation room-offering excellent potential for an in-law suite or income-generating apartment. Conveniently located just minutes from Highway 401, the DVP, schools, shopping plazas, parks, and public transit, this is a fantastic opportunity for families, investors, or anyone seeking a move-in-ready home in one of North York's most desirable communities.
Features
- Facing: West

- Bedrooms: 3

- Bathrooms: 2

- Garages:

- Kitchens: 1

Details
- Lot size: 35.00 x 100.20 Feet

- Space: 1100-1500

- Tax: $ 4849.40

- C13518938

- Listing contracted with: RE/MAX REALTRON REALTY INC.
| Room | Size(M) | Description | |
|---|---|---|---|
| Living Rm | 5.27x3.75 | Hardwood Floor, Pot Lights, Large Window |
|
| Dining Rm | 3.15x2.89 | Hardwood Floor, Pot Lights, Combined w/Living |
|
| Kitchen | 2.95x2.90 | Granite Counters, Ceramic Floor, Pot Lights |
|
| Primary B | 4.53x2.99 | Hardwood Floor, Closet |
|
| 2nd Br | 3.70x2.89 | Hardwood Floor, Closet |
|
| 3rd Br | 3.36x2.68 | Hardwood Floor, Closet |
|
| Kitchen | 6.87x3.59 | Tile Floor, Eat-in Kitchen |
|
| Other | 2.94x2.79 | Laminate |
|
| Br | 3.80x3.40 | Laminate, Pot Lights, Closet |
|
| Br | 4.14x3.53 | Laminate, Pot Lights, Closet |
| Bathroom | Pieces | Level | |
|---|---|---|---|
| 1xBath | 4 pcs | Basement |
|
| 1xBath | 4 pcs | Ground |
Property Summary
Located close to the intersection of Victoria Park & Ellesmere, 69 Pintail Cres is a 3+2 bedrooms 2 washrooms Semi-Detached. The property basement is Apartment Separate Ent. The property has many nice features including Carpet Free. Living Room Rm, Dinning Room Rm, Kitchen, Primary B, second bedroom and third bedroom are on the Main floor; Kitchen, Other, Br and Br are on the Lower floor.School Information
Elementary Schools
-
Home schoolDistance to school: 0.5 km (~8 min walk)
-
Home schoolDistance to school: 1.1 km (~20 min walk)
-
OUR LADY OF WISDOM (Grade: JK - 8)
Catholic French Immersion school
Distance to school: 0.8 km (~15 min walk) -
ST ISAAC JOGUES (Grade: JK - 8)Distance to school: 0.3 km (~6 min walk)
-
ST TIMOTHY (Grade: 5 - 8)Distance to school: 3.0 km (~9 min drive)
Secondary Schools
-
Home schoolRank: 259/746 (Score: 6.8) 5 year average: 260/746 (Score: 6.6)Distance to school: 0.7 km (~13 min walk)
-
-
st. Joan of Arc (Grade: 9-12)
Catholic AP program school
Distance to school: 5.5 km (~16 min drive)