Annex, Toronto, M5R 1S9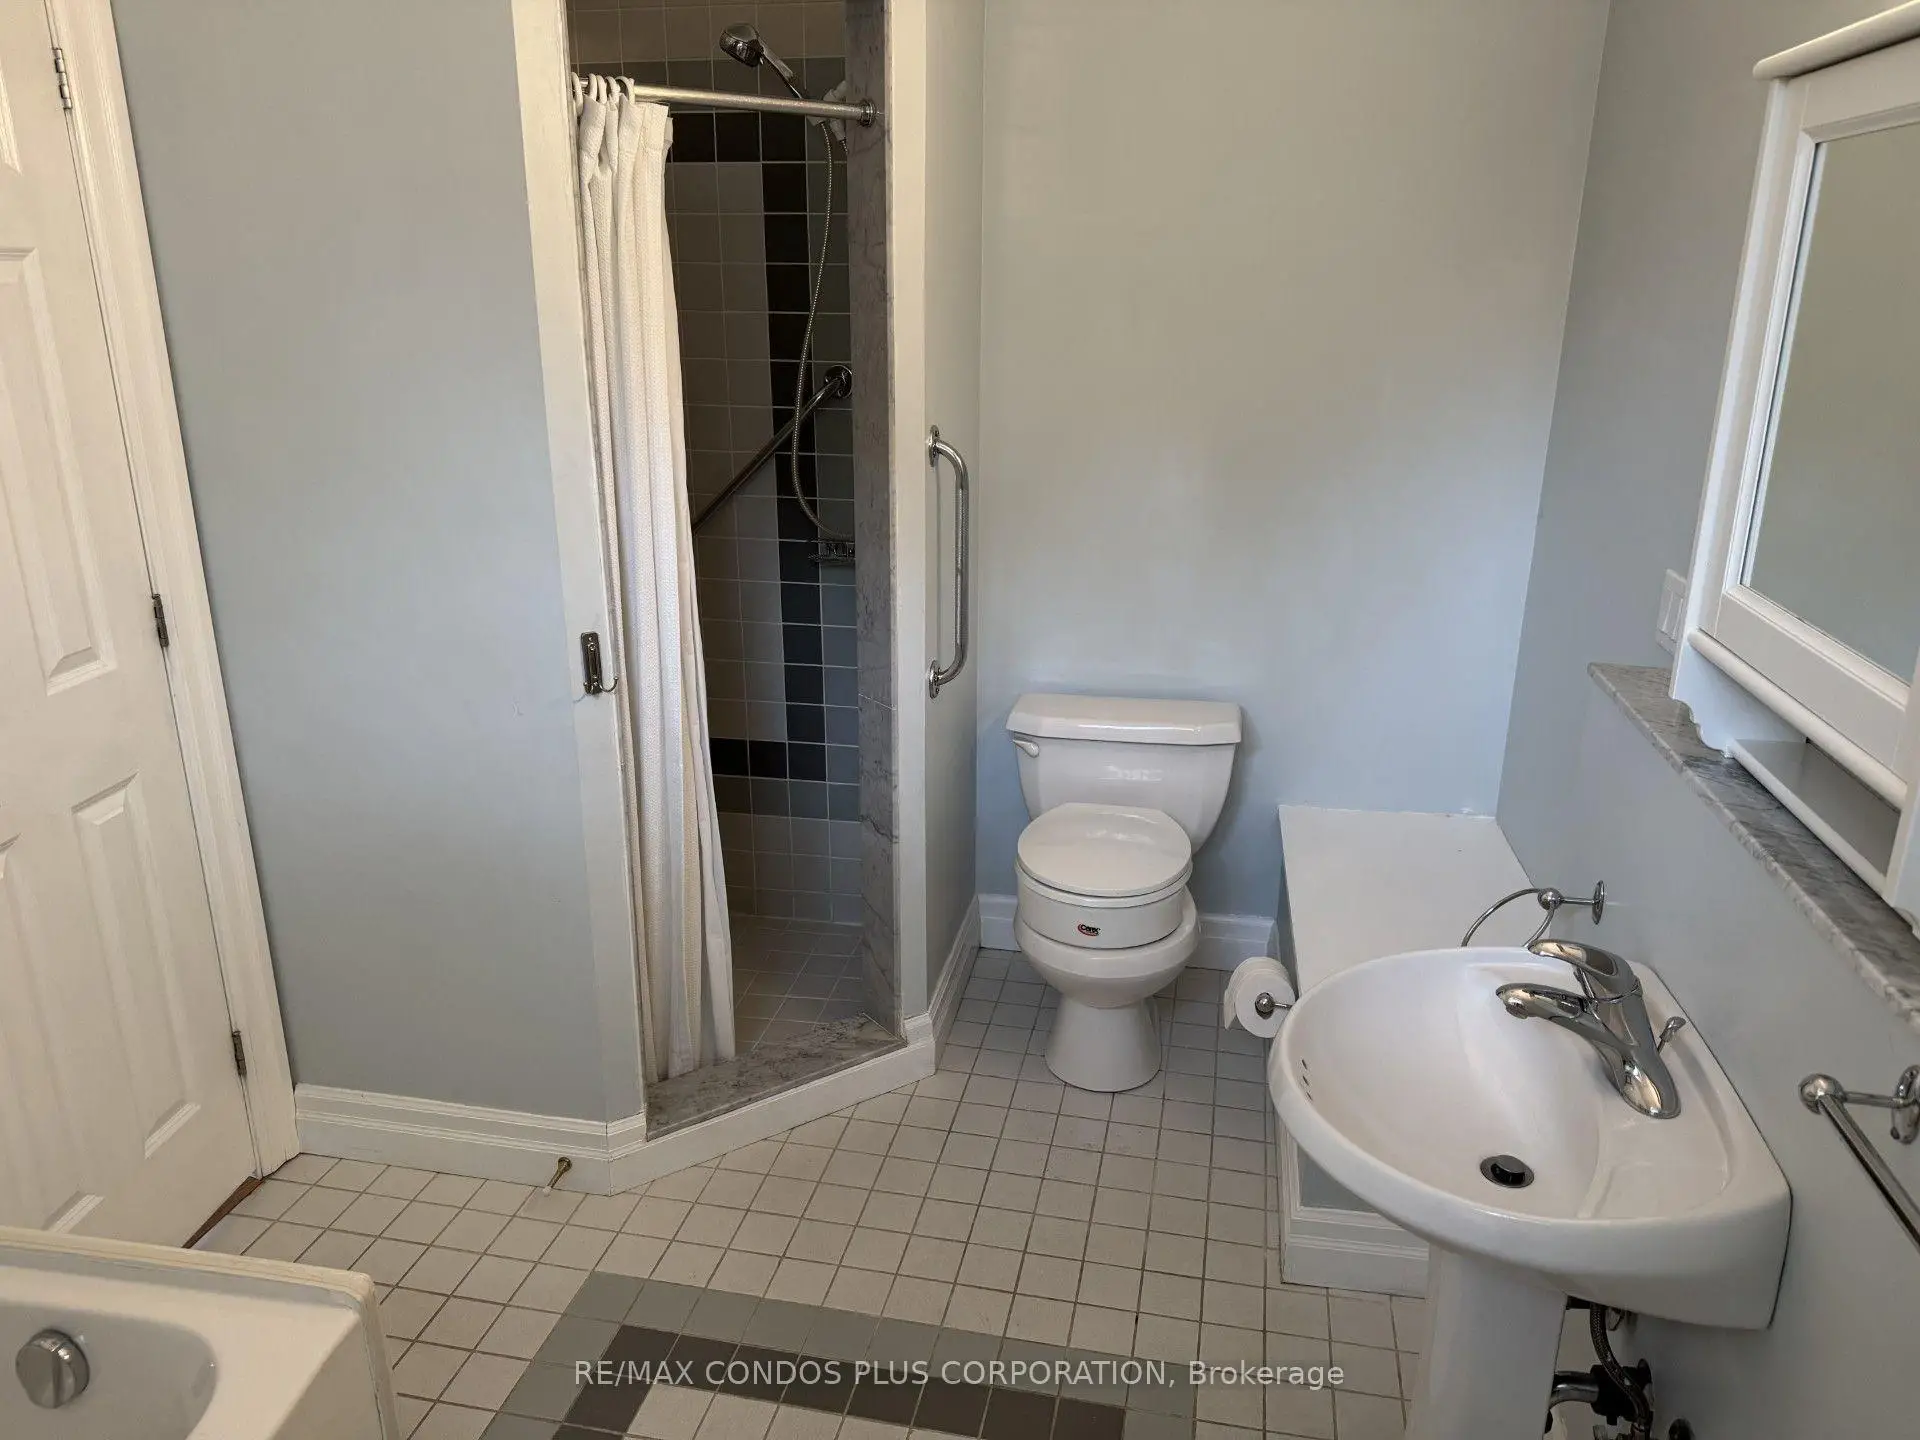

Description
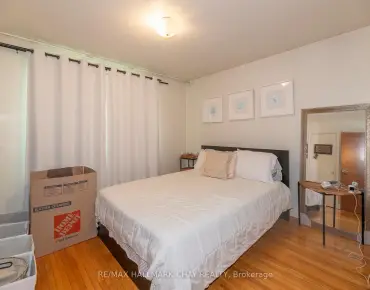
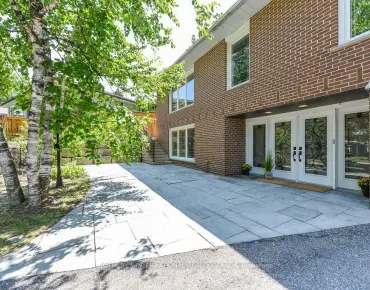
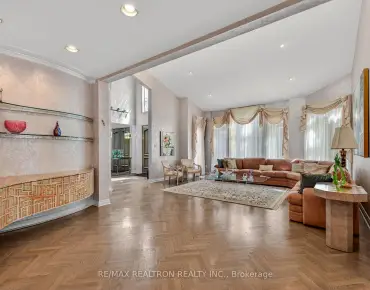
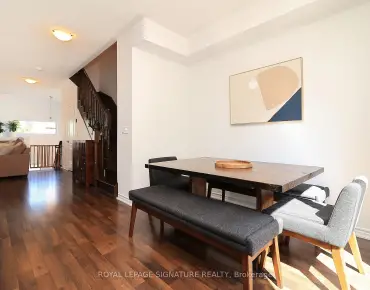
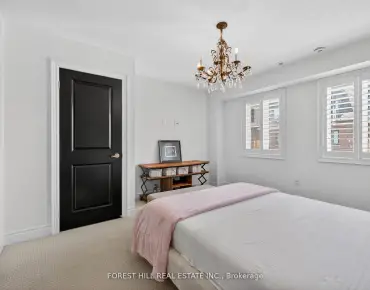
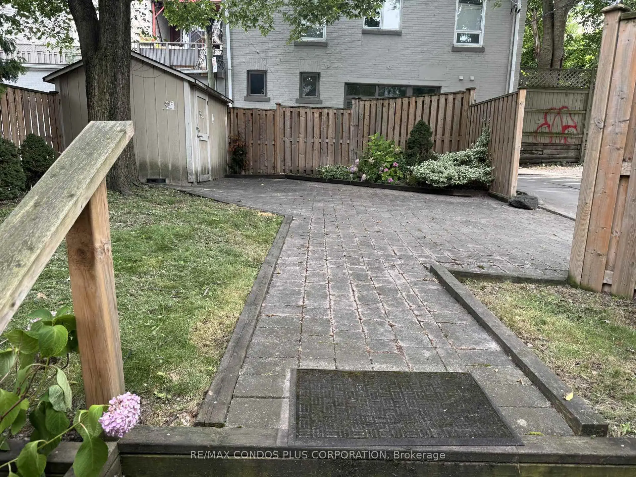
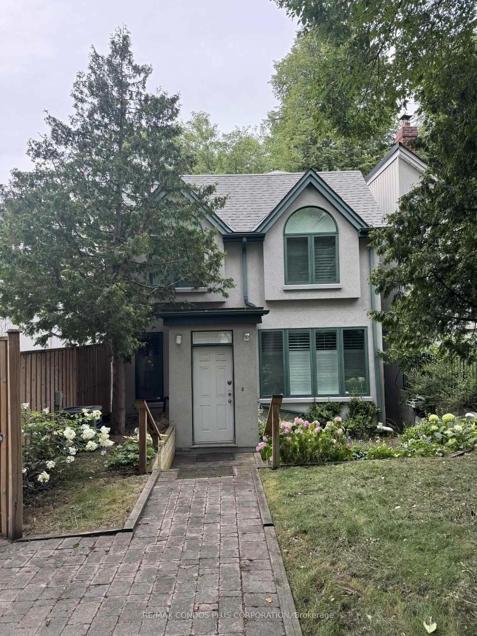
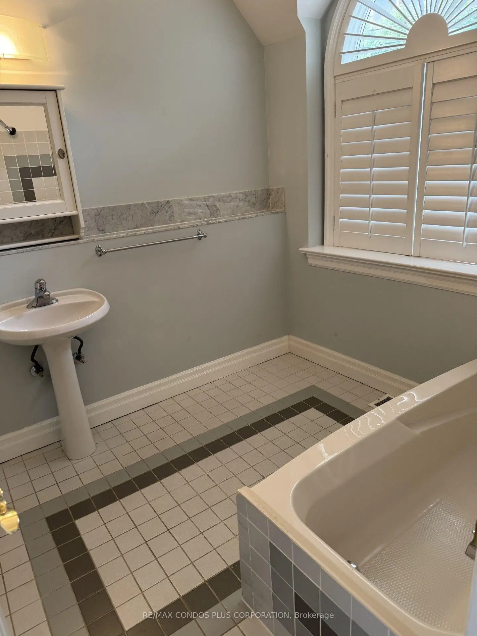
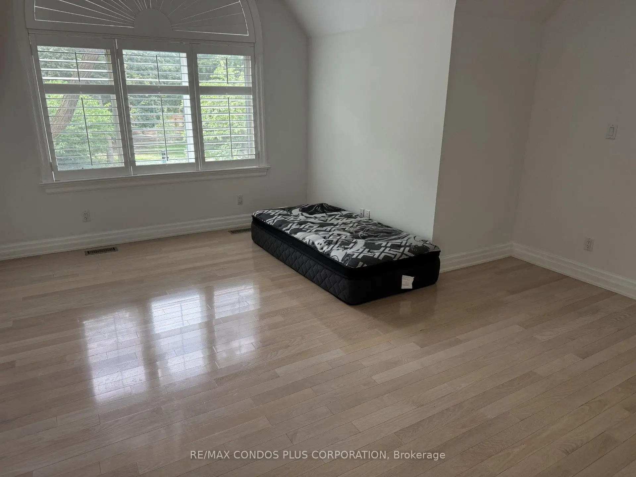
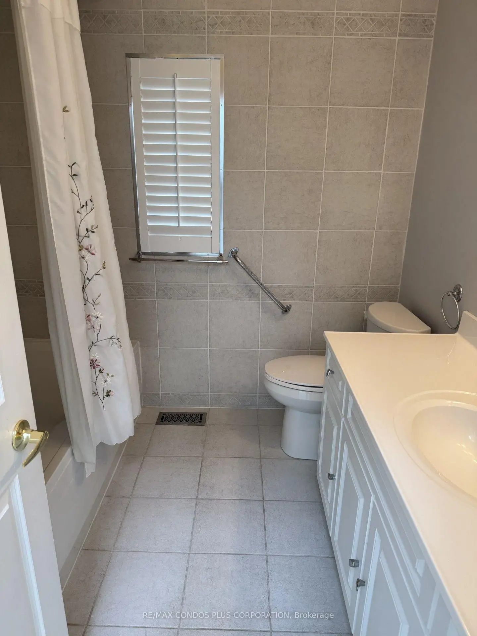
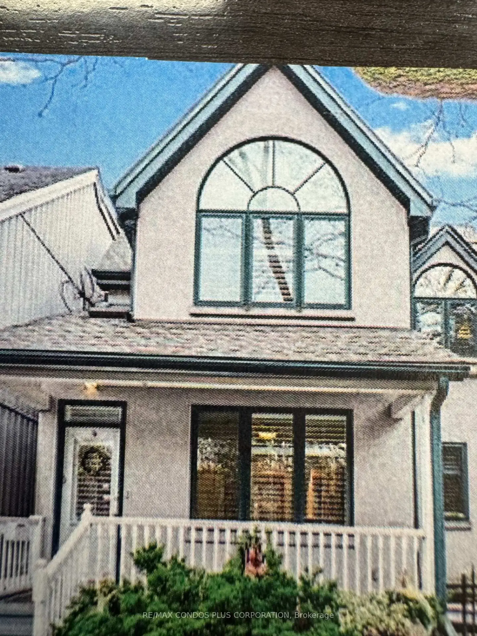
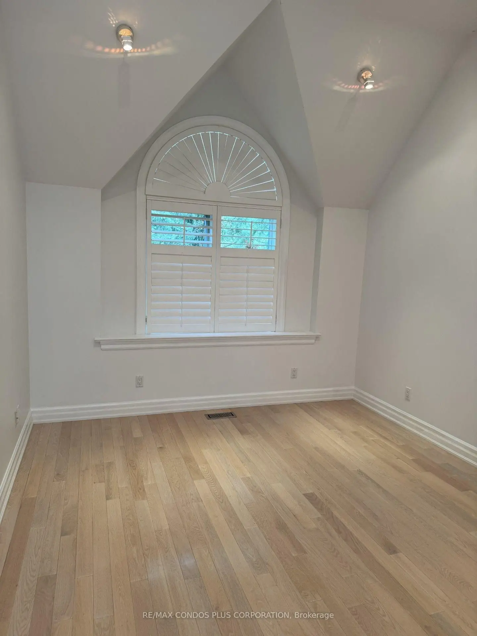
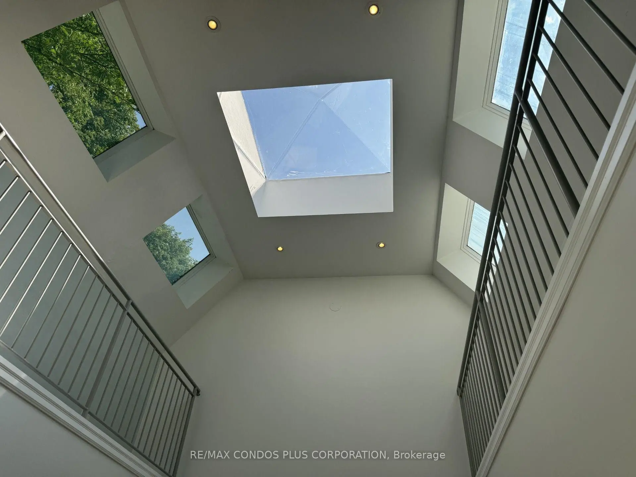
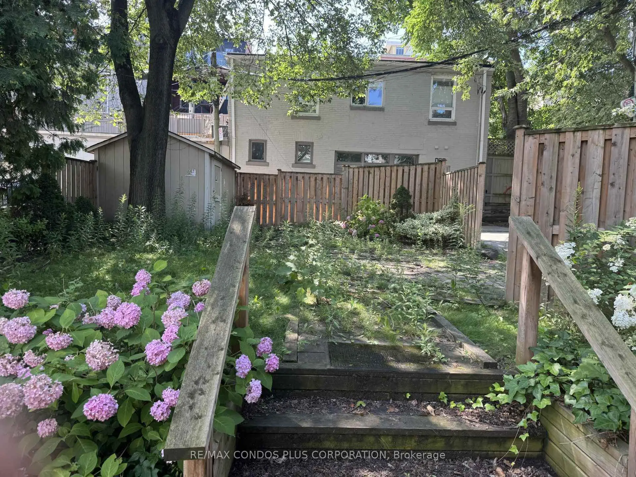
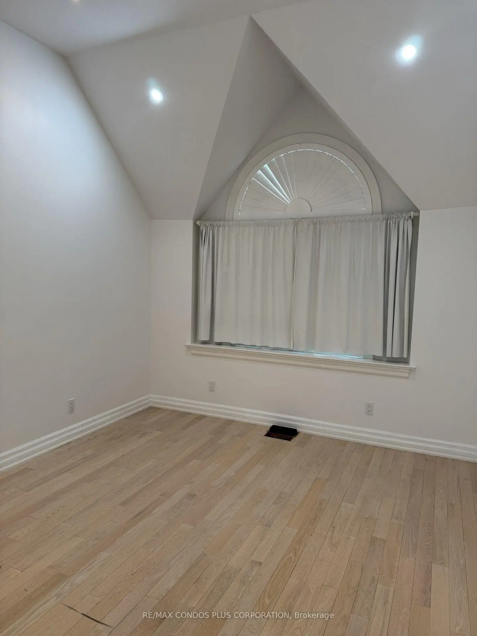
Detached 2 storey ,light filled south facing home by Davenport + Avenue Rd in prime yorkville location.Main floor has family room and also a spacious open concept living and dining room with high ceilings and walk out to garden.Master bedroom has 11.7 ft ceilings + 4 pc ensuite and other 2 bedrooms have 10 ft 11 inch ceilings with double closets and also a loft area.The lower level contains a large recreation room with 3 piece bathrm.Included is laundry rm,furnace rm and good storage space.Located close to Ramsden Park + easy walk to shops,restaurants,cafes,mink mile exclusive shopping,Yorkville proper.
Features
- Facing: South

- Bedrooms: 3

- Bathrooms: 4

- Garages: 1

- Kitchens: 1

Details
- Lot size: 28.00 x 105.50 Feet

- Space: 2000-2500

- Tax: $ 15263.00

- C13515436

- Listing contracted with: RE/MAX CONDOS PLUS CORPORATION
| Room | Size(M) | Description | |
|---|---|---|---|
| Living Rm | 4.18x4.58 | Hardwood Floor, Open Concept, W/O To Garden |
|
| Dining Rm | 2.45x3.99 | Hardwood Floor, Open Concept, W/O To Garden |
|
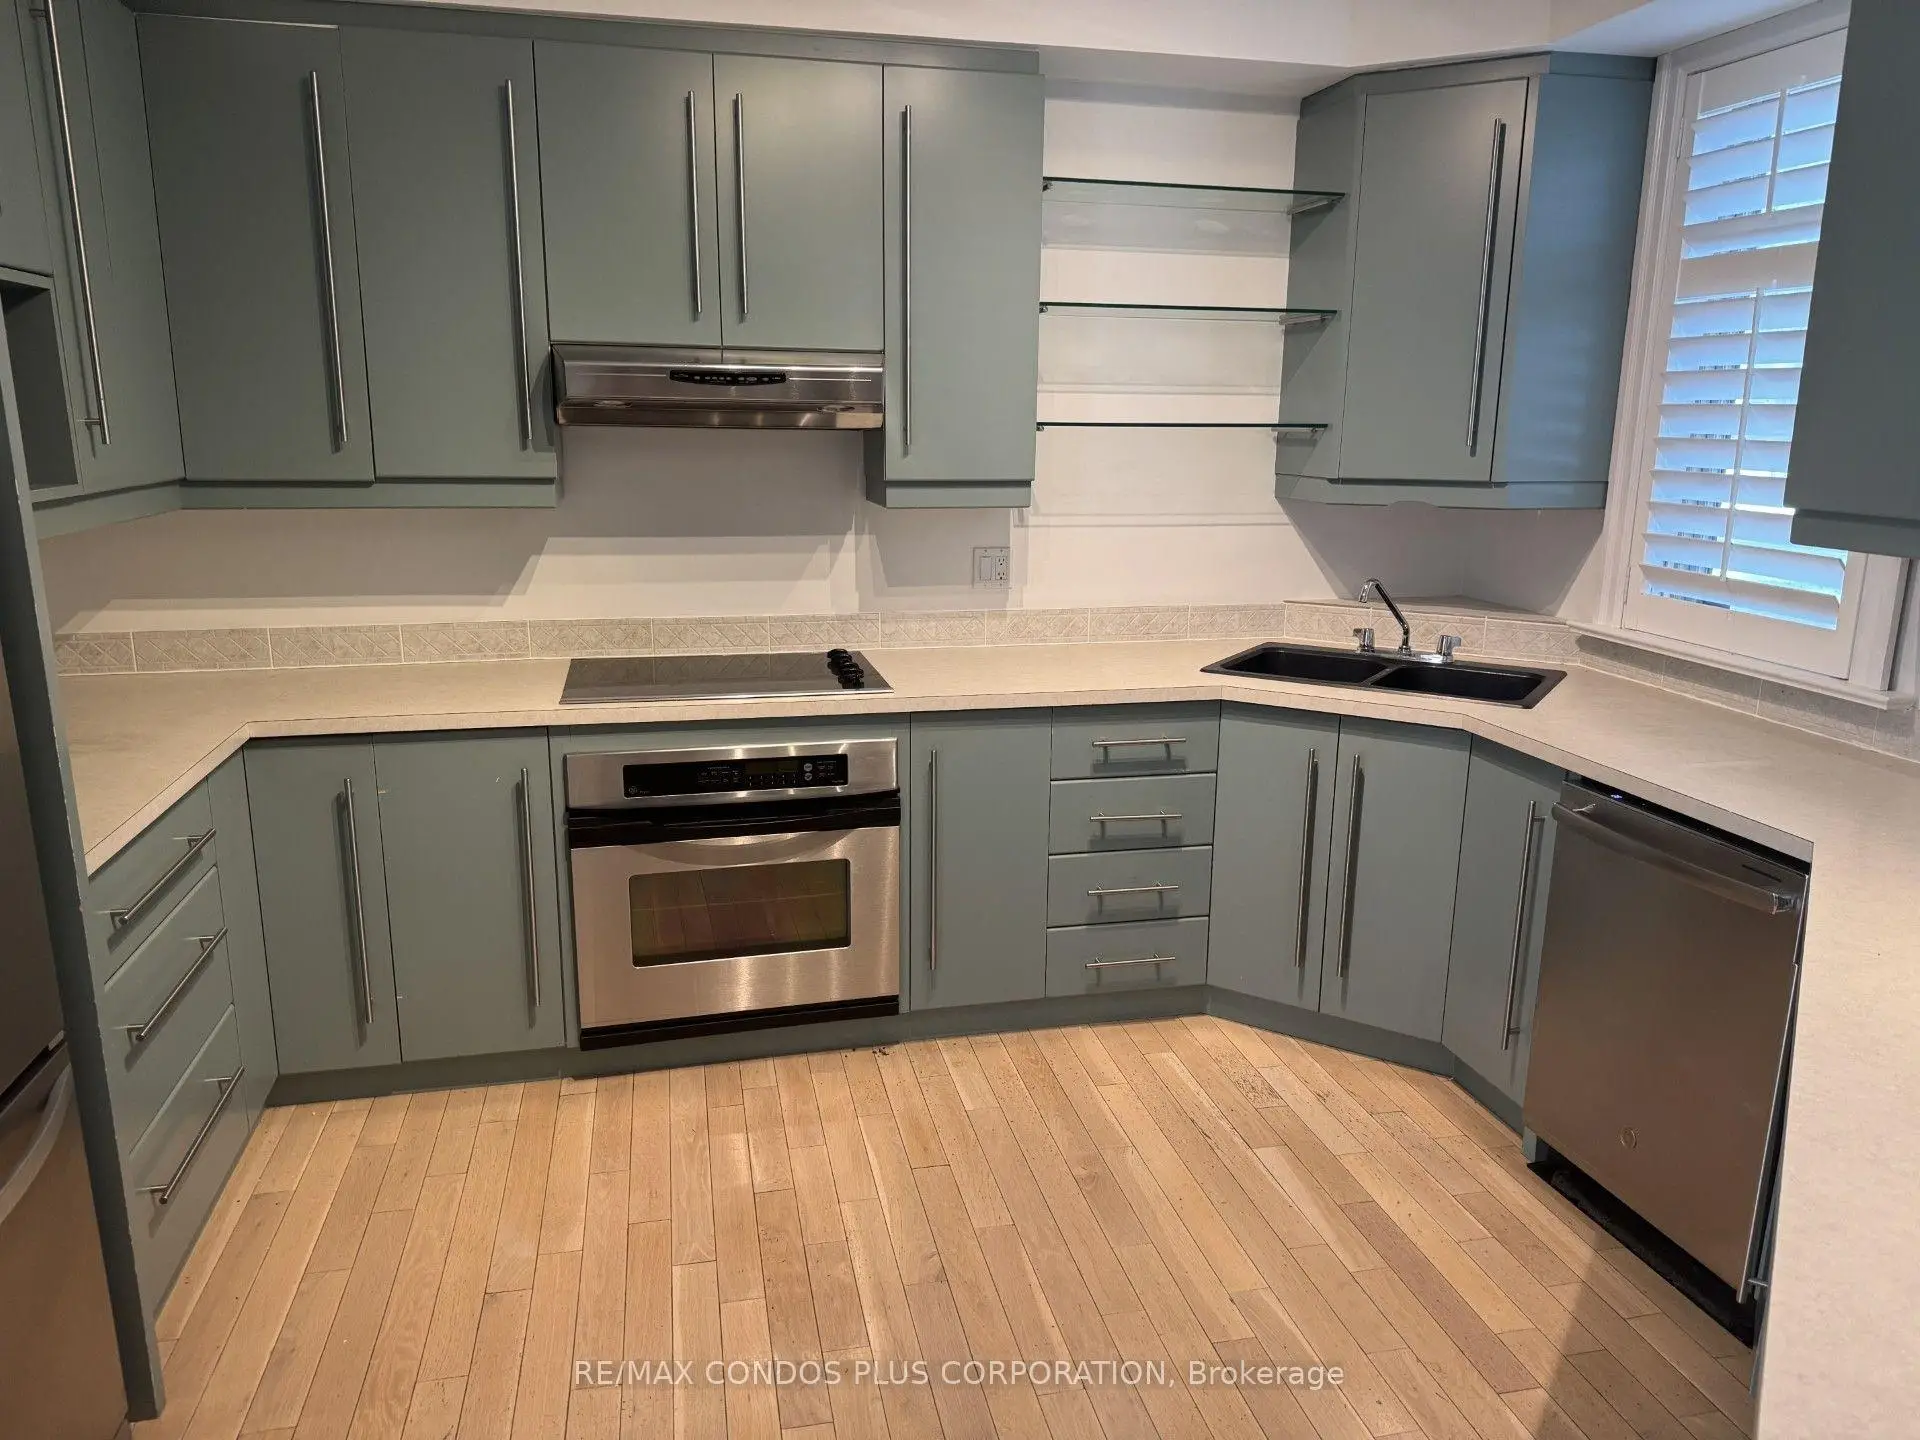
| Kitchen | 3.32x3.89 | Hardwood Floor, Stainless Steel Appl, 2 Pc Bath |
|
| Family Rm | 3.37x3.40 | Hardwood Floor, Ceiling Fan(s), California Shutters |
|
| Primary B | 4.32x5.56 | Hardwood Floor, Vaulted Ceiling(s), 4 Pc Ensuite |
|
| 2nd Br | 3.17x4.48 | Hardwood Floor, Vaulted Ceiling(s), Double Closet |
|
| 3rd Br | 3.35x4.48 | Hardwood Floor, Vaulted Ceiling(s), Double Closet |
|
| Loft | 6.36x3.62 | ||
| Recreatio | 6.36x4.17 | Laminate, 3 Pc Bath |
|
| Laundry | 2.89x3.27 | Tile Floor |
| Bathroom | Pieces | Level | |
|---|---|---|---|
| 2xBaths | 4 pcs | Second |
|
| 1xBath | 3 pcs | Lower |
|
| 1xBath | 2 pcs | Main |
Property Summary
Located close to the intersection of AVENUE RD and DAVENPORT, 103 PEARS Ave is a 3 bedrooms 4 washrooms Detached. The unit has a Single None Parking Space. The property has many nice features including Carpet Free. Living Room Rm, Dinning Room Rm, Kitchen and Family Room Rm are on the Main floor; Recreation Roomreatio and Laundry are on the Lower floor.Local Area Profile
This property is located in an area with a significant rental housing presence with a strong concentration of apartment and condominium housing. Approximately 71% of residents hold a bachelor's degree or higher, while about 10% have a college credential. Residents use a combination of driving and public transit for commuting.
School Information
- Jesse Ketchum Junior and Senior Public School (Grade:7-8) 1683/3037
- Jarvis Collegiate Institute (Grade:9-12) 651/739
- Our Lady of Lourdes Catholic School (Grade:JK-8) 1119/3037
- Forest Hill Junior and Senior Public School (Grade:JK-8) 97/3037
- Winchester Junior and Senior Public School (Grade:0-8)
- King Edward Junior and Senior Public School (Grade:JK-8) 1119/3037