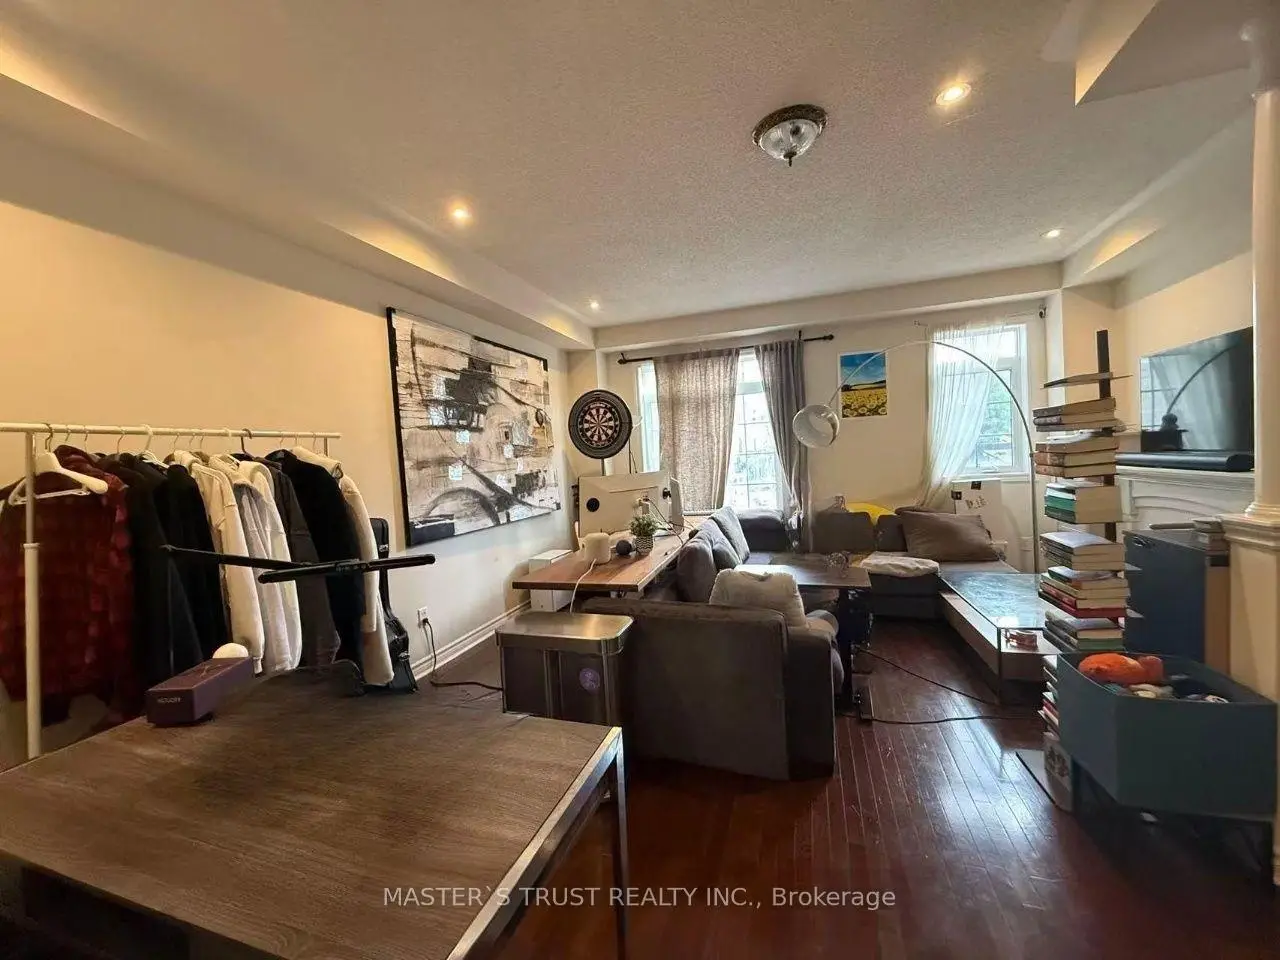
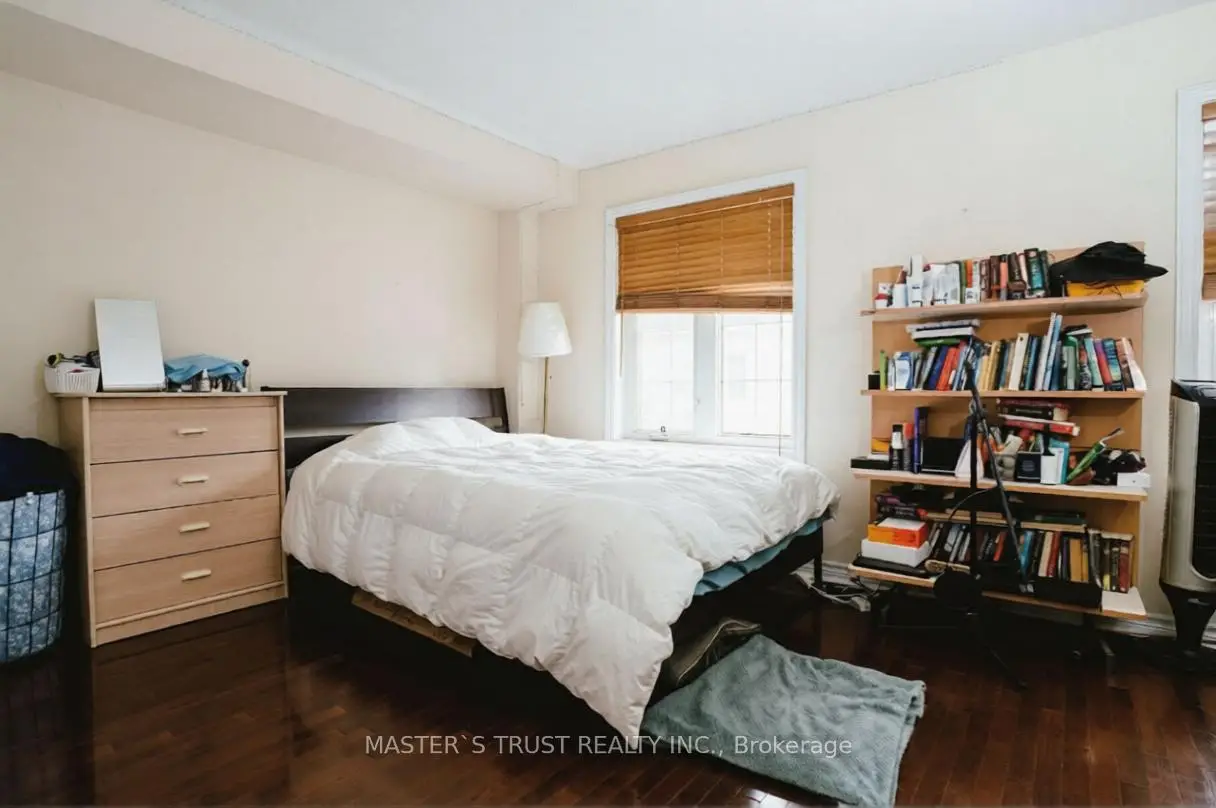

Description
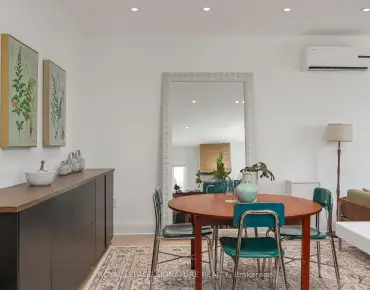
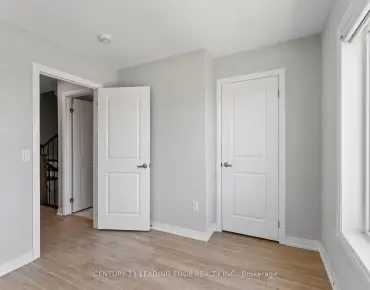
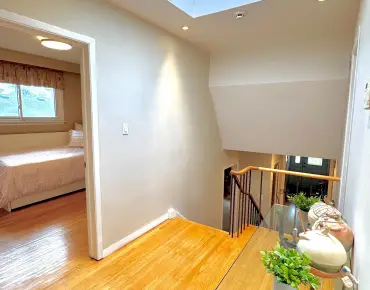
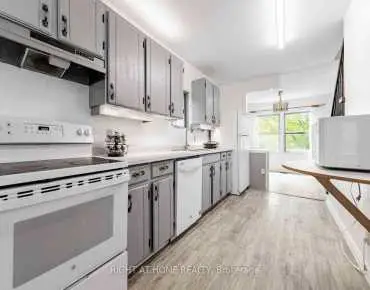
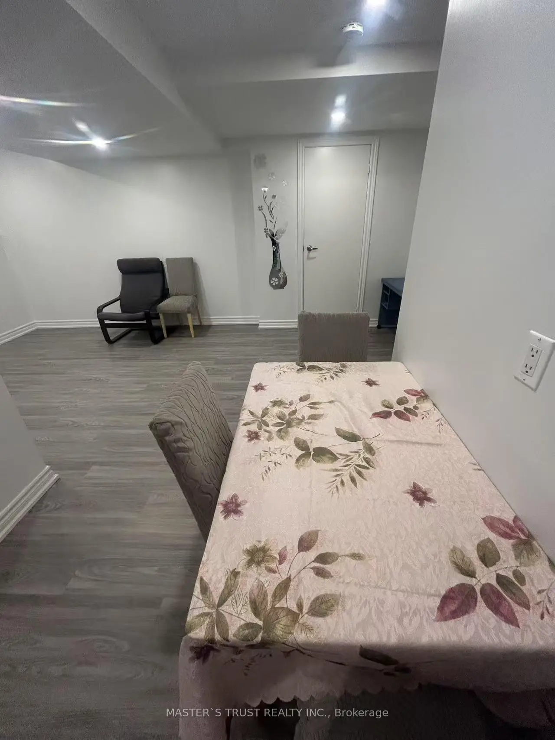
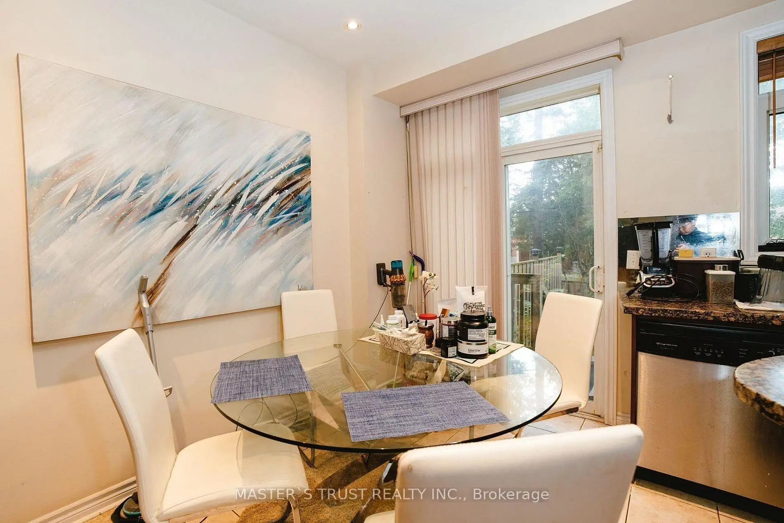
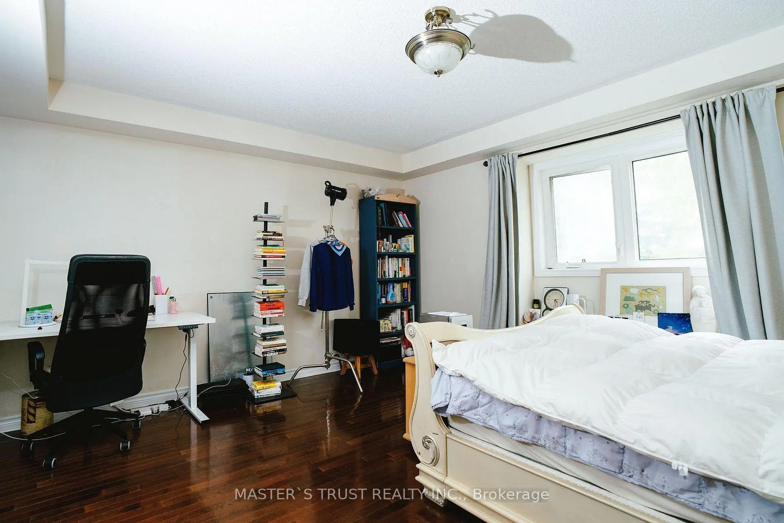
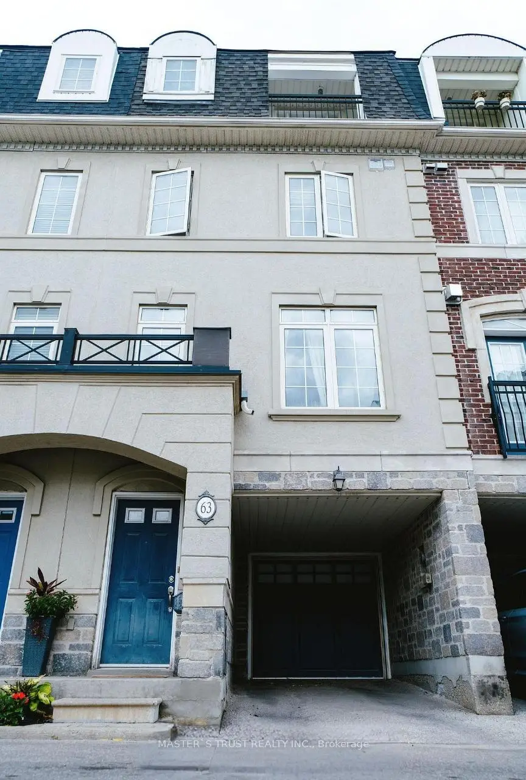
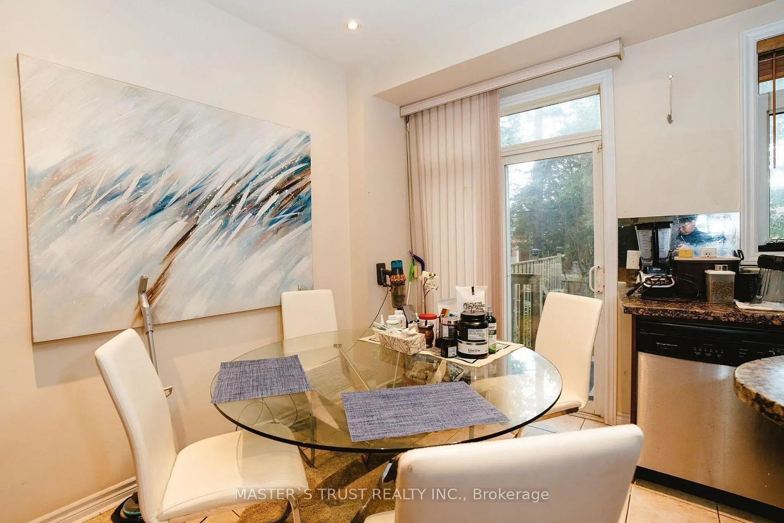
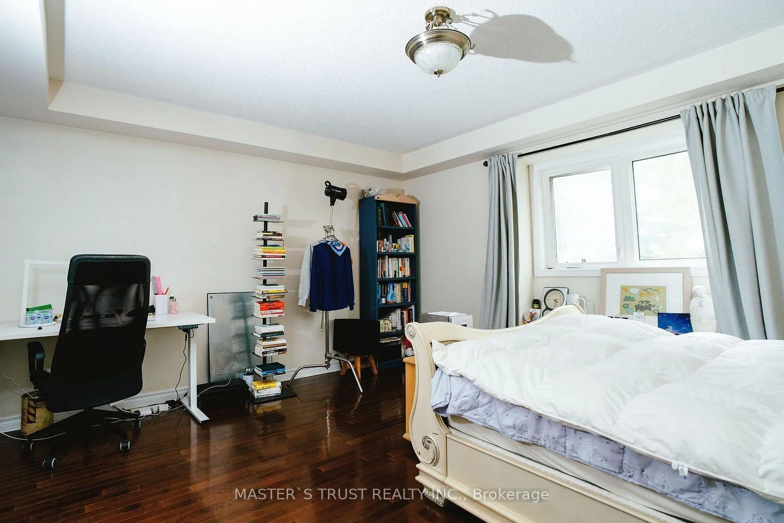
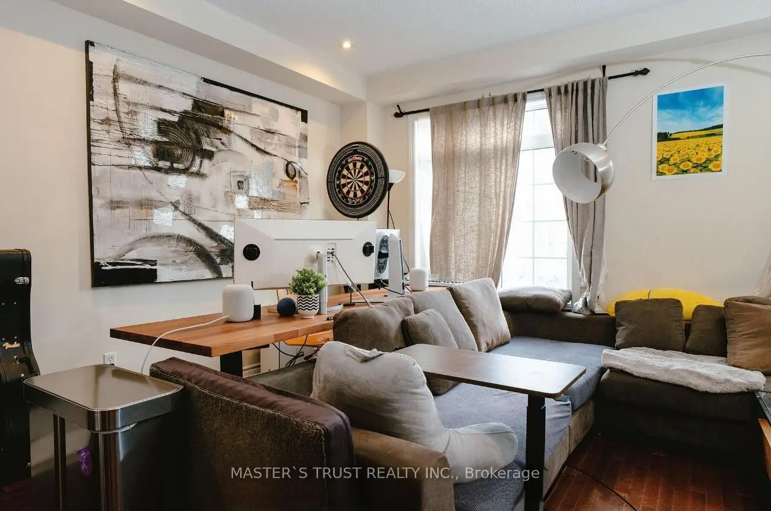
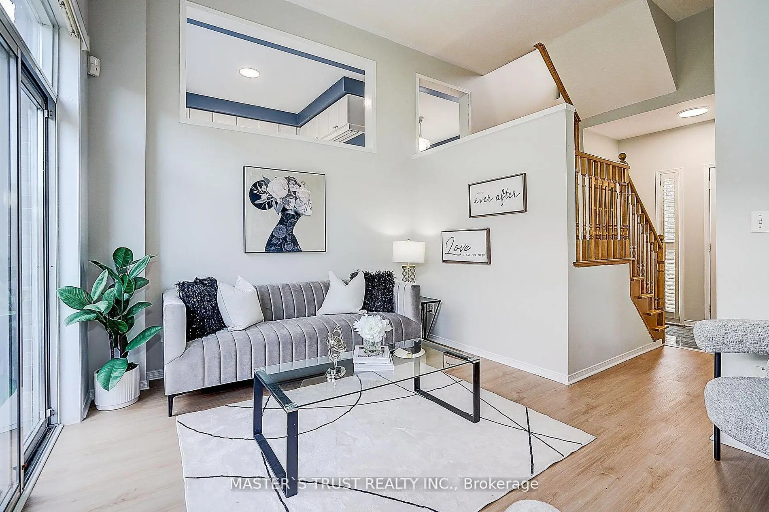
Luxurious freehold executive townhouse in a highly sought-after Yonge & Finch location! Featuring a private backyard, gourmet kitchen with island, granite countertops, and stainless steel appliances. Spacious family-sized breakfast area, 9 ft ceilings in living/dining, hardwood flooring throughout, and elegant pot lights. Convenient direct access from garage . Features 4 spacious bedrooms, second-floor laundry, and a versatile third-floor family room or office with balcony access. Steps to TTC, community center, subway station, restaurants, and shopping. A perfect blend of comfort and urban lifestyle!
Features
- Facing: North

- Bedrooms: 3

- Bathrooms: 3

- Garages: 1

- Kitchens: 1

Details
- Lot size: 16.67 x 76.44 Feet

- Space: 1500-2000

- Tax: $ 6326.79

- C13509994

- Listing contracted with: MASTER`S TRUST REALTY INC.
| Room | Size(M) | Description | |
|---|---|---|---|
| Living Rm | 5.79x4.78 | Fireplace, Hardwood Floor, Combined w/Dining |
|
| Dining Rm | 5.79x4.78 | Combined w/Living, Hardwood Floor, Pot Lights |
|
| Kitchen | 3.66x2.34 | Stainless Steel Appl, Ceramic Floor, Centre Island |
|
| Breakfast | 3.66x2.44 | Pot Lights, W/O To Yard, Ceramic Floor |
|
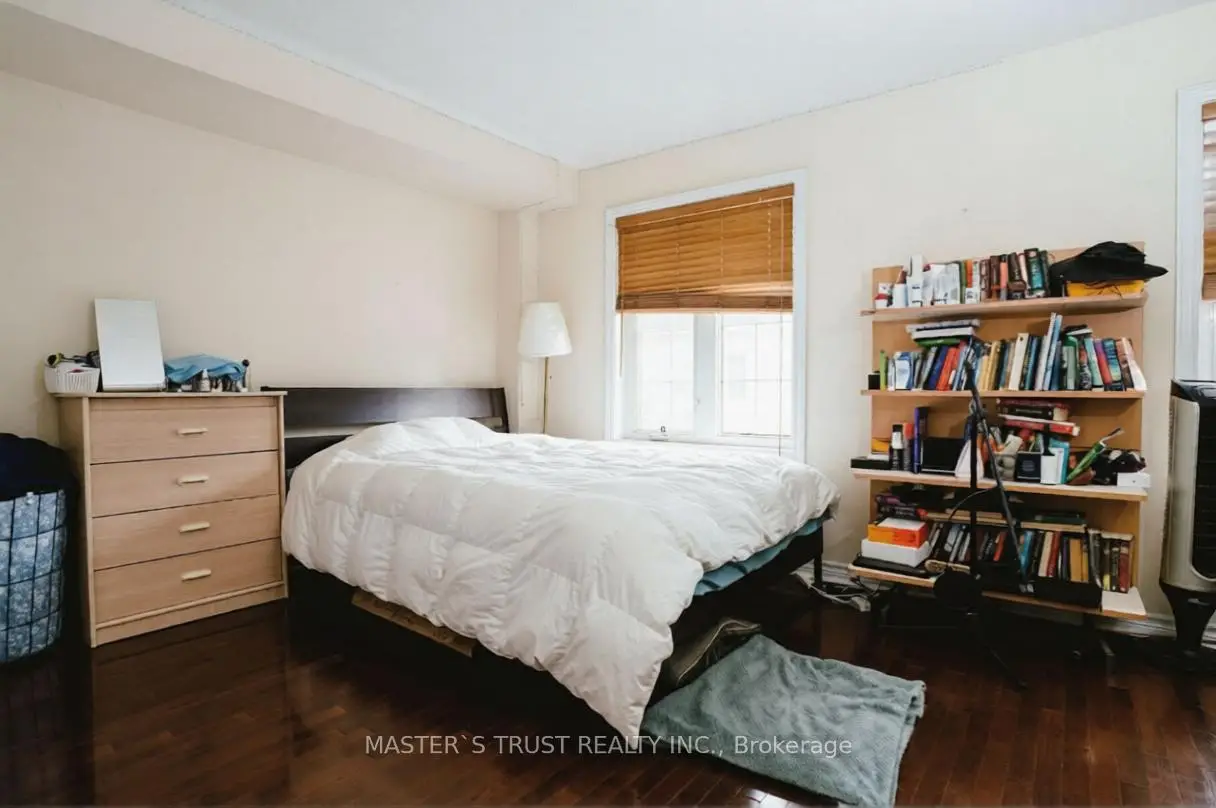
| 2nd Br | 4.78x2.74 | His and Hers Closets, Hardwood Floor, Large Window |
|
| 3rd Br | 4.78x3.20 | Hardwood Floor, Double Closet, Overlooks Backyard |
|
| Primary B | 4.78x3.96 | Hardwood Floor, 5 Pc Ensuite, His and Hers Closets |
|
| Loft | 4.78x2.44 | W/O To Balcony, Hardwood Floor, Combined w/Primary |
| Bathroom | Pieces | Level | |
|---|---|---|---|
| 1xBath | 2 pcs | Main |
|
| 1xBath | 4 pcs | Second |
|
| 1xBath | 5 pcs | Third |
Property Summary
Located close to the intersection of Yonge & Finch, 63 Routliffe Ln is a 3+1 bedrooms 3 washrooms Freehold Townhouse. The unit has a Single Built-In Parking Space. The property has many nice features including None. Living Room Rm, Dinning Room Rm, Kitchen and Breakfast Room are on the Main floor.School Information
Elementary Schools
-
Home schoolDistance to school: 0.6 km (~11 min walk)
-
-
ST ANTOINE DANIEL (Grade: JK - 8)
Catholic French Immersion school
Rank: 1300 out of 3022 (Score: 6.4)Distance to school: 9.4 km (~28 min drive) -
ST MARGARET (Grade: 5 - 8)Rank: 687 out of 3022 (Score: 7.3)Distance to school: 4.7 km (~14 min drive)
Secondary Schools
-
Home schoolRank: 219/746 (Score: 7.0) 5 year average: 191/746 (Score: 7.0)Distance to school: 1.6 km (~29 min walk)
-
Cardinal Carter-Arts (Grade: 9-12)
Catholic School
Distance to school: 2.1 km (~6 min drive) -
St. Josephs Morrow Park (Grade: 9-12)Distance to school: 3.1 km (~9 min drive)