
Description
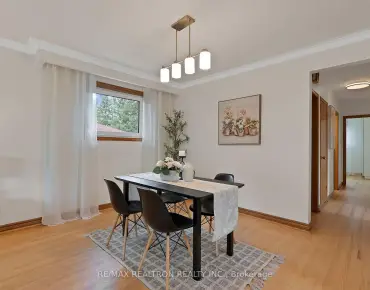
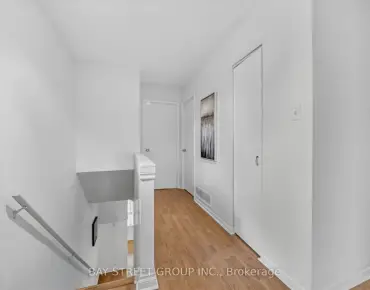
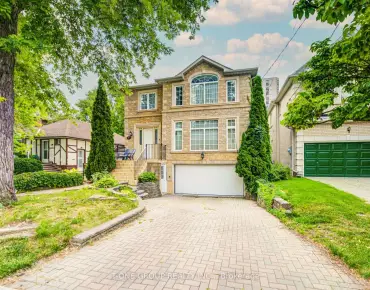
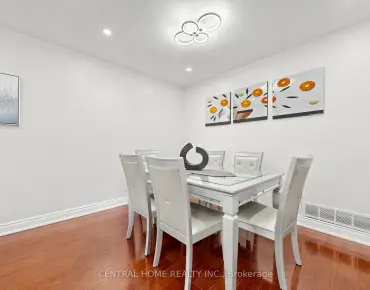
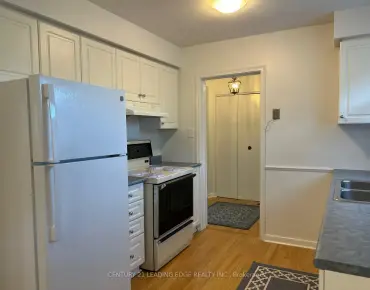
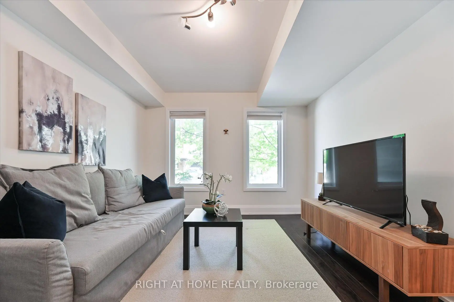
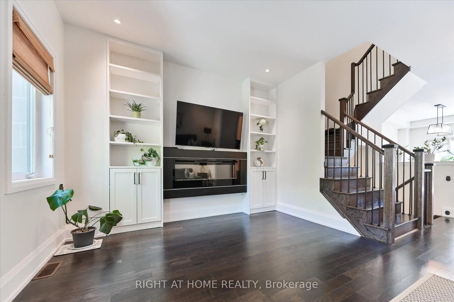
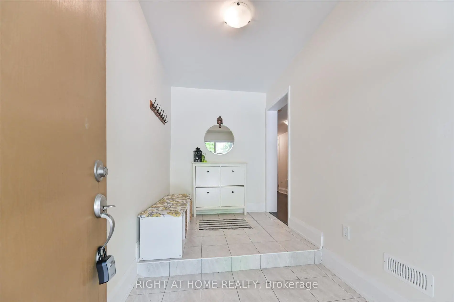
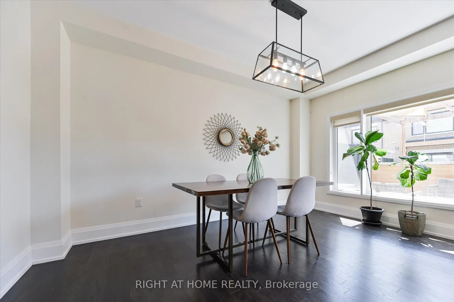
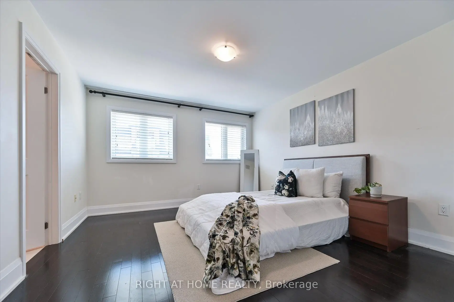
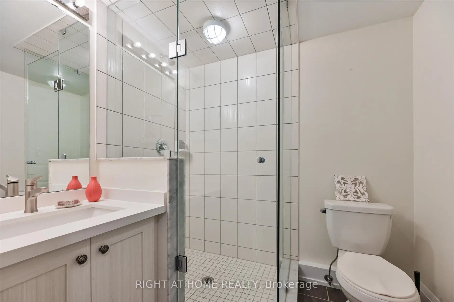
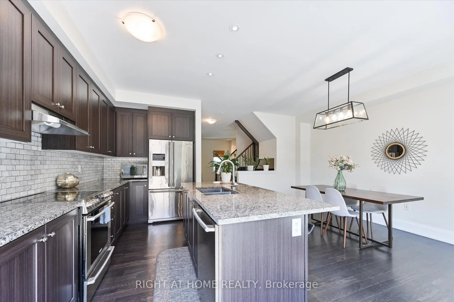
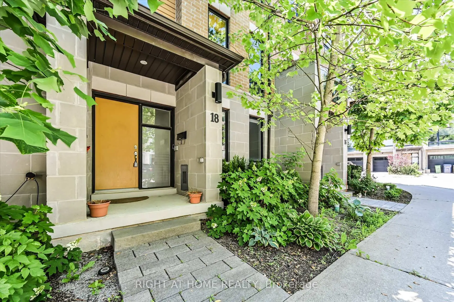
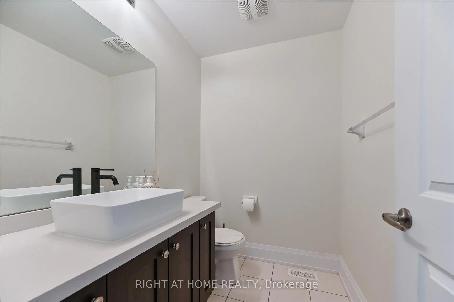
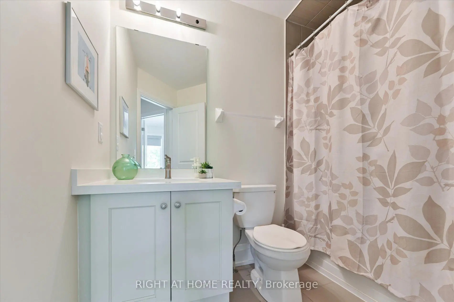
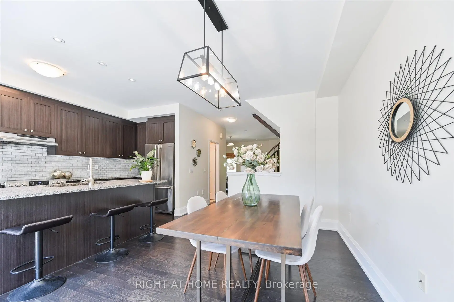
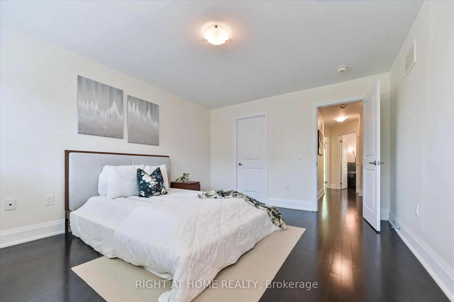
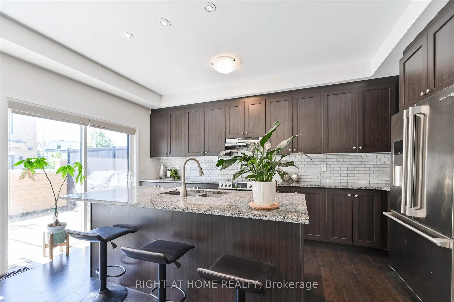
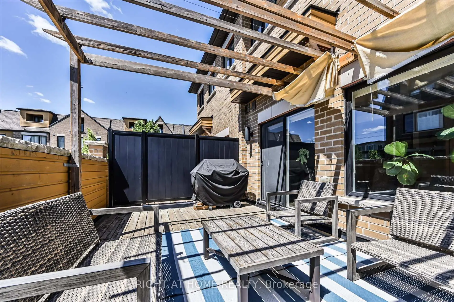
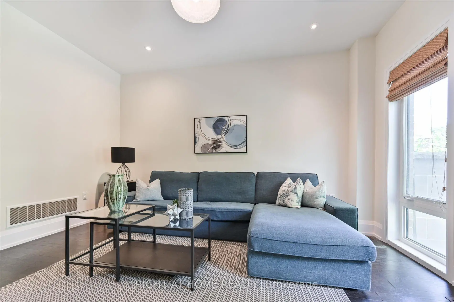
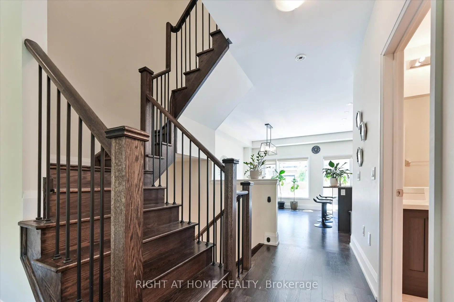
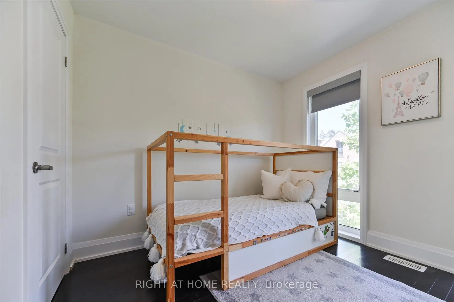
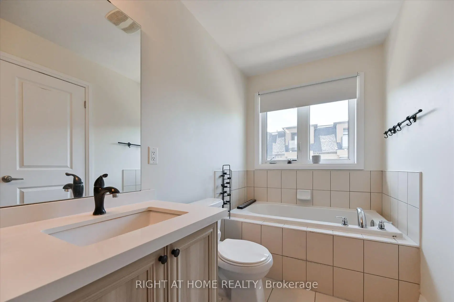
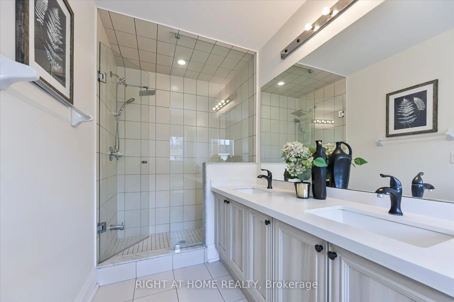
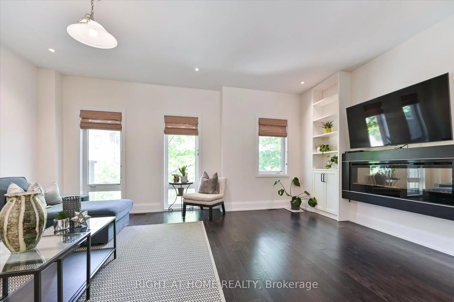
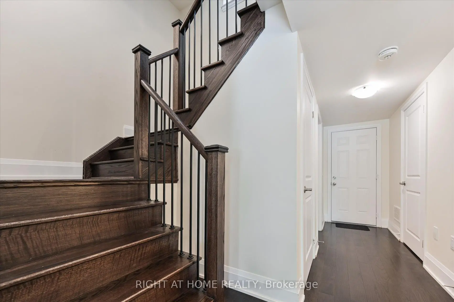
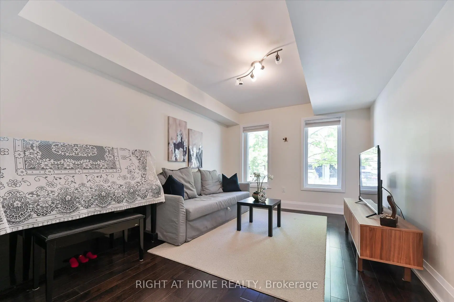
Welcome to 18 Kenneth Wood Crescent! An exceptional townhome nestled in one of North York's most exclusive communities. This beautifully appointed 3-bedroom, 4-bathroom home offers awide, open-concept layout designed for modern living, with spacious principal rooms that are perfect for both everyday comfort and entertaining. Featuring thoughtfully upgraded premium hardwood flooring, upgraded countertops, and elegant custom built-in cabinetry in the living room. 3 generously sized bedrooms and four spacious bathrooms provide comfort and convenience for families of all sizes. This home features a private terrace complete with a stylish pergola. Perfectly situated in a prestigious North York neighbourhood, this home offers exceptional access to everything you need. Enjoy being just minutes from Yonge/Finch SubwayStation, Highway 401, Bayview Village Shopping Centre, top-rated schools, parks, restaurants and everyday amenities.A rare opportunity to own a meticulously upgraded home in one of North York's most desirable and connected locations!!!
Features
- Facing: North

- Bedrooms: 3

- Bathrooms: 4

- Garages: 2

- Kitchens: 1

Details
- Lot size: 19.00 x 60.20 Feet

- Space: 1500-2000

- Tax: $ 7179.00

- C13508806

- Listing contracted with: RIGHT AT HOME REALTY
| Room | Size(M) | Description | |
|---|---|---|---|
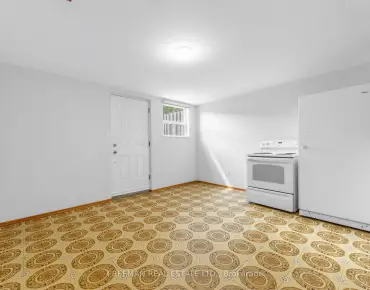
| Recreatio | 4.65x3.38 | Above Grade Window, Open Concept, Hardwood Floor |
|
| Living Rm | 5.54x4.14 | Open Concept, Electric Fireplace, Hardwood Floor |
|
| Kitchen | 5.03x5.10 | Combined w/Dining, Hardwood Floor, W/O To Deck |
|
| Primary B | 4.57x3.76 | 5 Pc Ensuite, Hardwood Floor, Large Window |
|
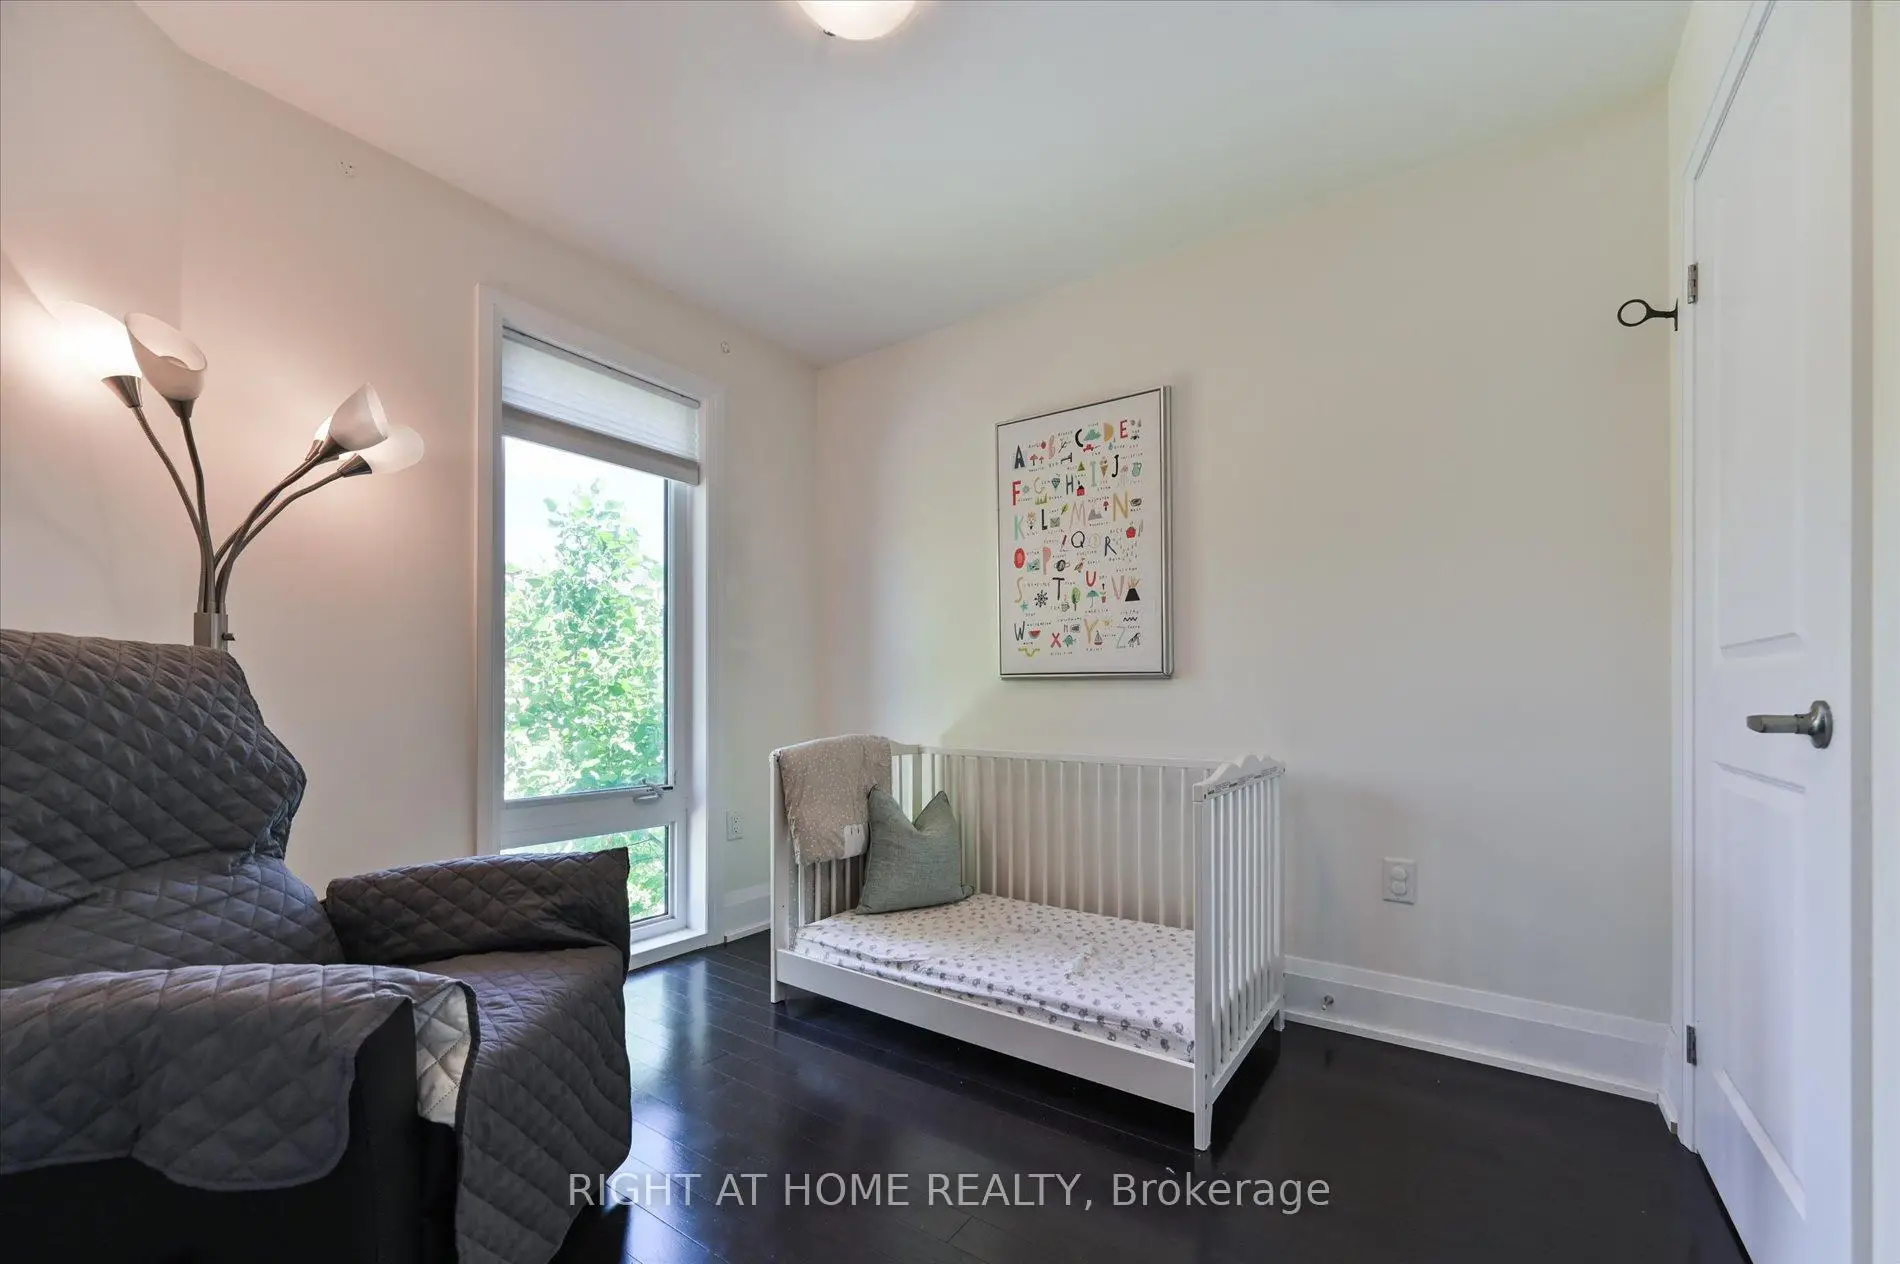
| 2nd Br | 3.21x2.69 | Hardwood Floor, Closet |
|
| 3rd Br | 3.05x2.74 | Hardwood Floor, Closet |
| Bathroom | Pieces | Level | |
|---|---|---|---|
| 1xBath | 3 pcs | Ground |
|
| 1xBath | 2 pcs | Second |
|
| 1xBath | 4 pcs | Second |
|
| 1xBath | 5 pcs | Second |
Property Summary
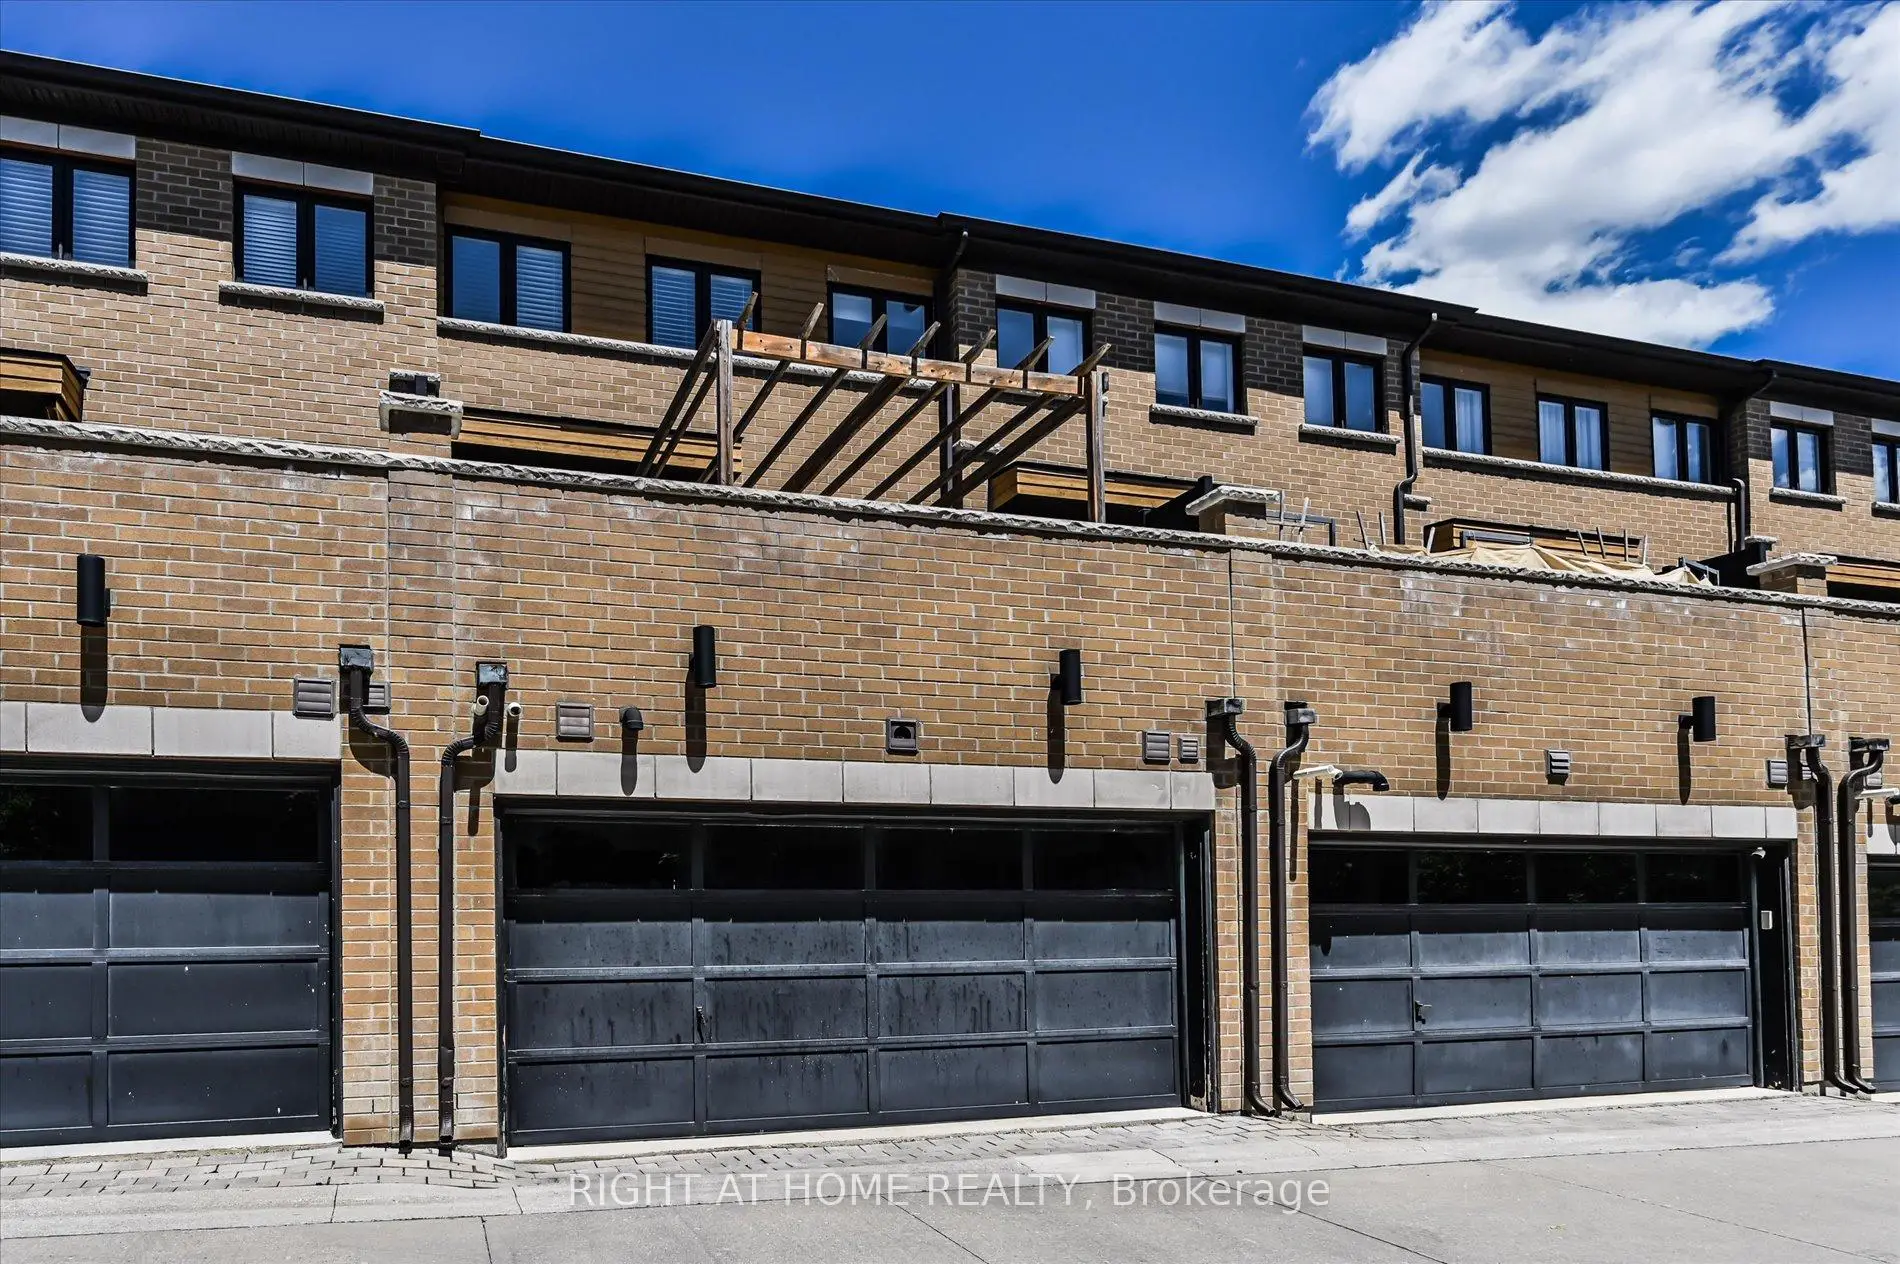
Located close to the intersection of Finch Ave East & Bayview Ave, 18 Kenneth Wood Cres is a 3 bedrooms 4 washrooms Freehold Townhouse. The unit has a Double Attached Parking Spaces. The property has many nice features including Carpet Free and Auto Garage Door Remot. Recreation Roomreatio is on the Ground floor.Local Area Profile
This property is located in an area with a high level of homeownership with a mix of detached homes and apartments and condominiums. Approximately 59% of residents hold a bachelor's degree or higher, while about 12% have a college credential. The large majority of local commuters travel by car.
School Information
Elementary Schools
-
Home schoolDistance to school: 0.3 km (~5 min walk)
-
Home schoolDistance to school: 0.5 km (~9 min walk)
-
-
Catholic French Immersion school
Distance to school: 0.6 km (~11 min walk) -
ST TIMOTHY (Grade: 5 - 8)Distance to school: 3.9 km (~12 min drive)
Secondary Schools
-
AP program school
Rank: 474/746 (Score: 5.5) 5 year average: 436/746 (Score: 5.5)Distance to school: 3.7 km (~11 min drive) -
St. Josephs Morrow Park (Grade: 9-12)
Catholic School
Distance to school: 1.0 km (~18 min walk) -
Brebeuf (Grade: 9-12)Rank: 323/746 (Score: 6.3) 5 year average: 372/746 (Score: 5.9)Distance to school: 1.8 km (~33 min walk)


Commute Information
 Finch Subway Station (1.5km)
  Old Cummer Go Train Station (2.4km) - Free Parking available, parking lots: 462