
Description
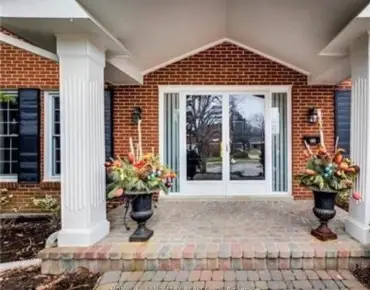
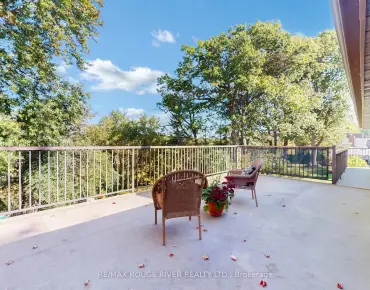
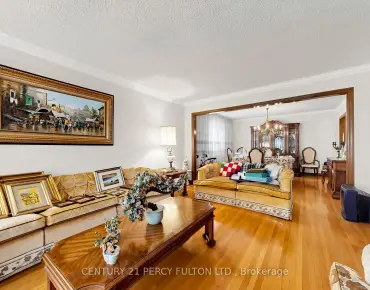
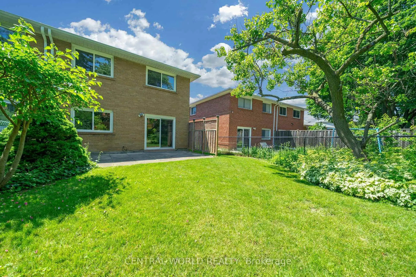
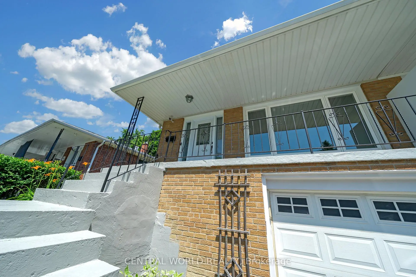
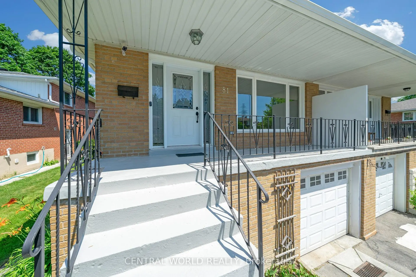
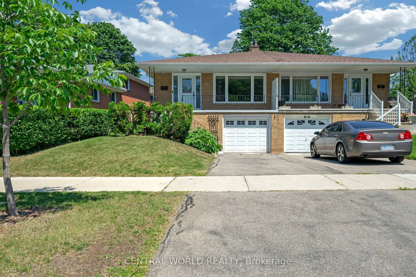
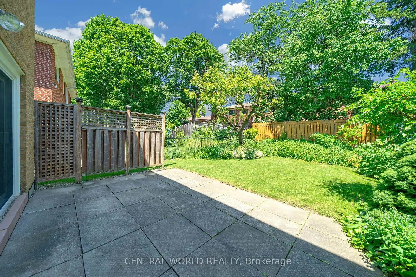
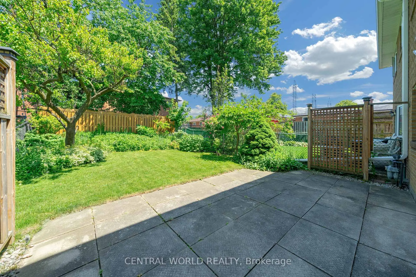
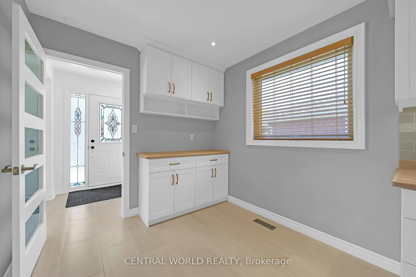
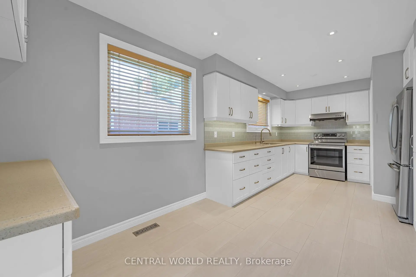
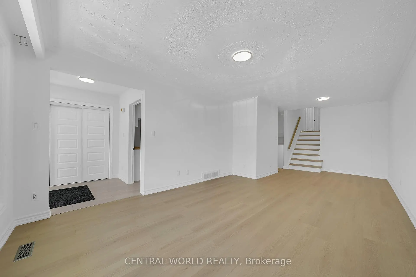
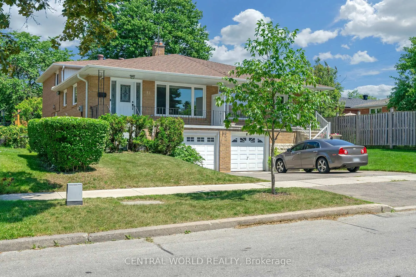
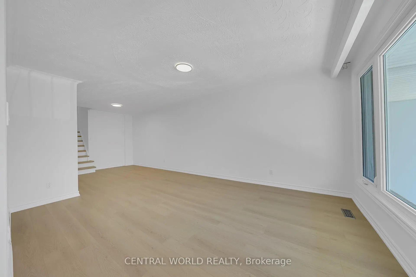
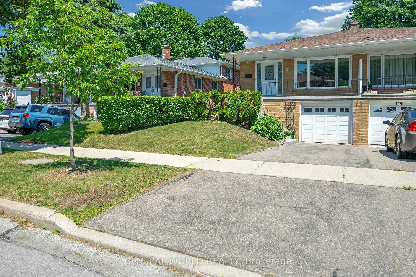
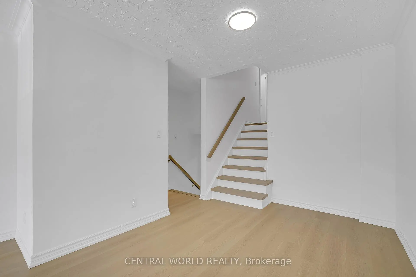
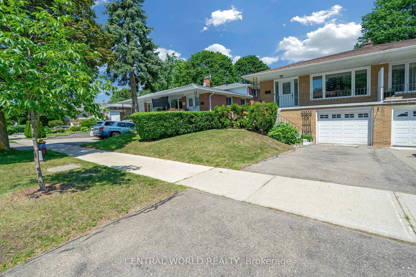
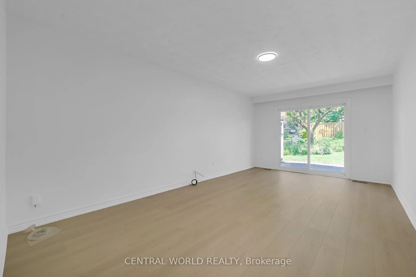
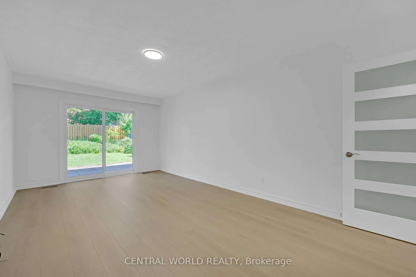
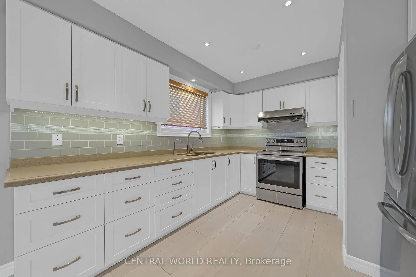
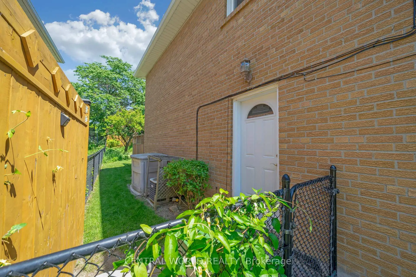
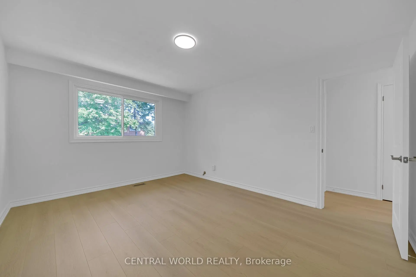
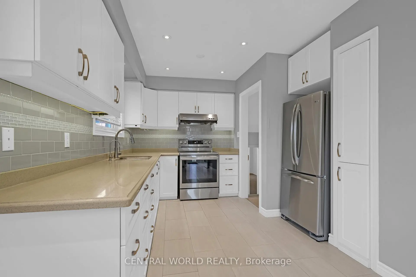
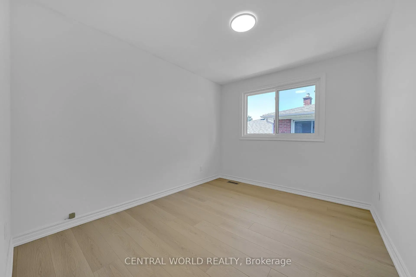
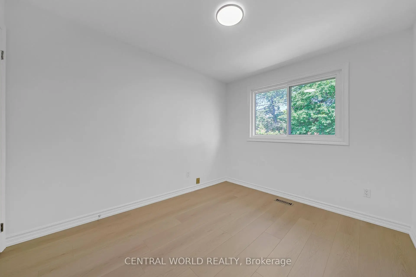
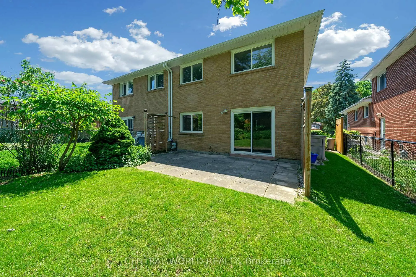
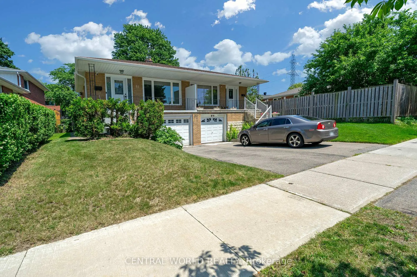
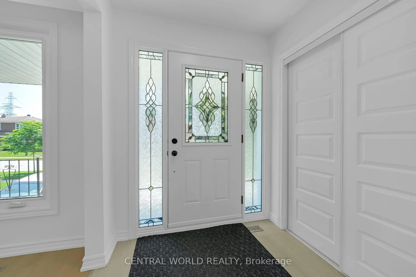
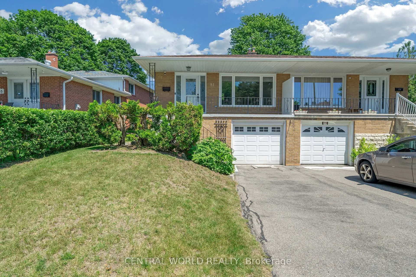
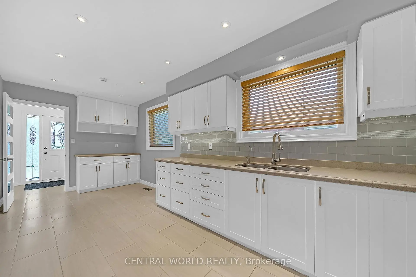
This charming, newly renovated backsplit 4 semi-detached in Bayview Woods-Steeles offers a great neighbourhood and nature views. It has a fantastic layout, a bright interior with recent updates, and a modern kitchen. Relax in the large, private backyard. 7 mins walk to Upper Don River Trail, Top elementary, middle and high schools in North York, Fairview Mall, Cinemas, Restaurants, Supermarket, and transit ( GO, highways 401 & 404), and the North York General hospital are all nearby-a perfect mix of peaceful living and city convenience.
Features
- Facing: East

- Bedrooms: 4

- Bathrooms: 3

- Garages: 1

- Kitchens: 1

Details
- Lot size: 34.16 x 125.50 Feet

- Space: 1500-2000

- Tax: $ 5662.00

- C13503088

- Listing contracted with: CENTRAL WORLD REALTY
| Room | Size(M) | Description | |
|---|---|---|---|
| Kitchen | 3.60x2.55 | Tile Floor, Pot Lights, Quartz Counter |
|
| Breakfast | 2.41x2.57 | Tile Floor, Pot Lights, Window |
|
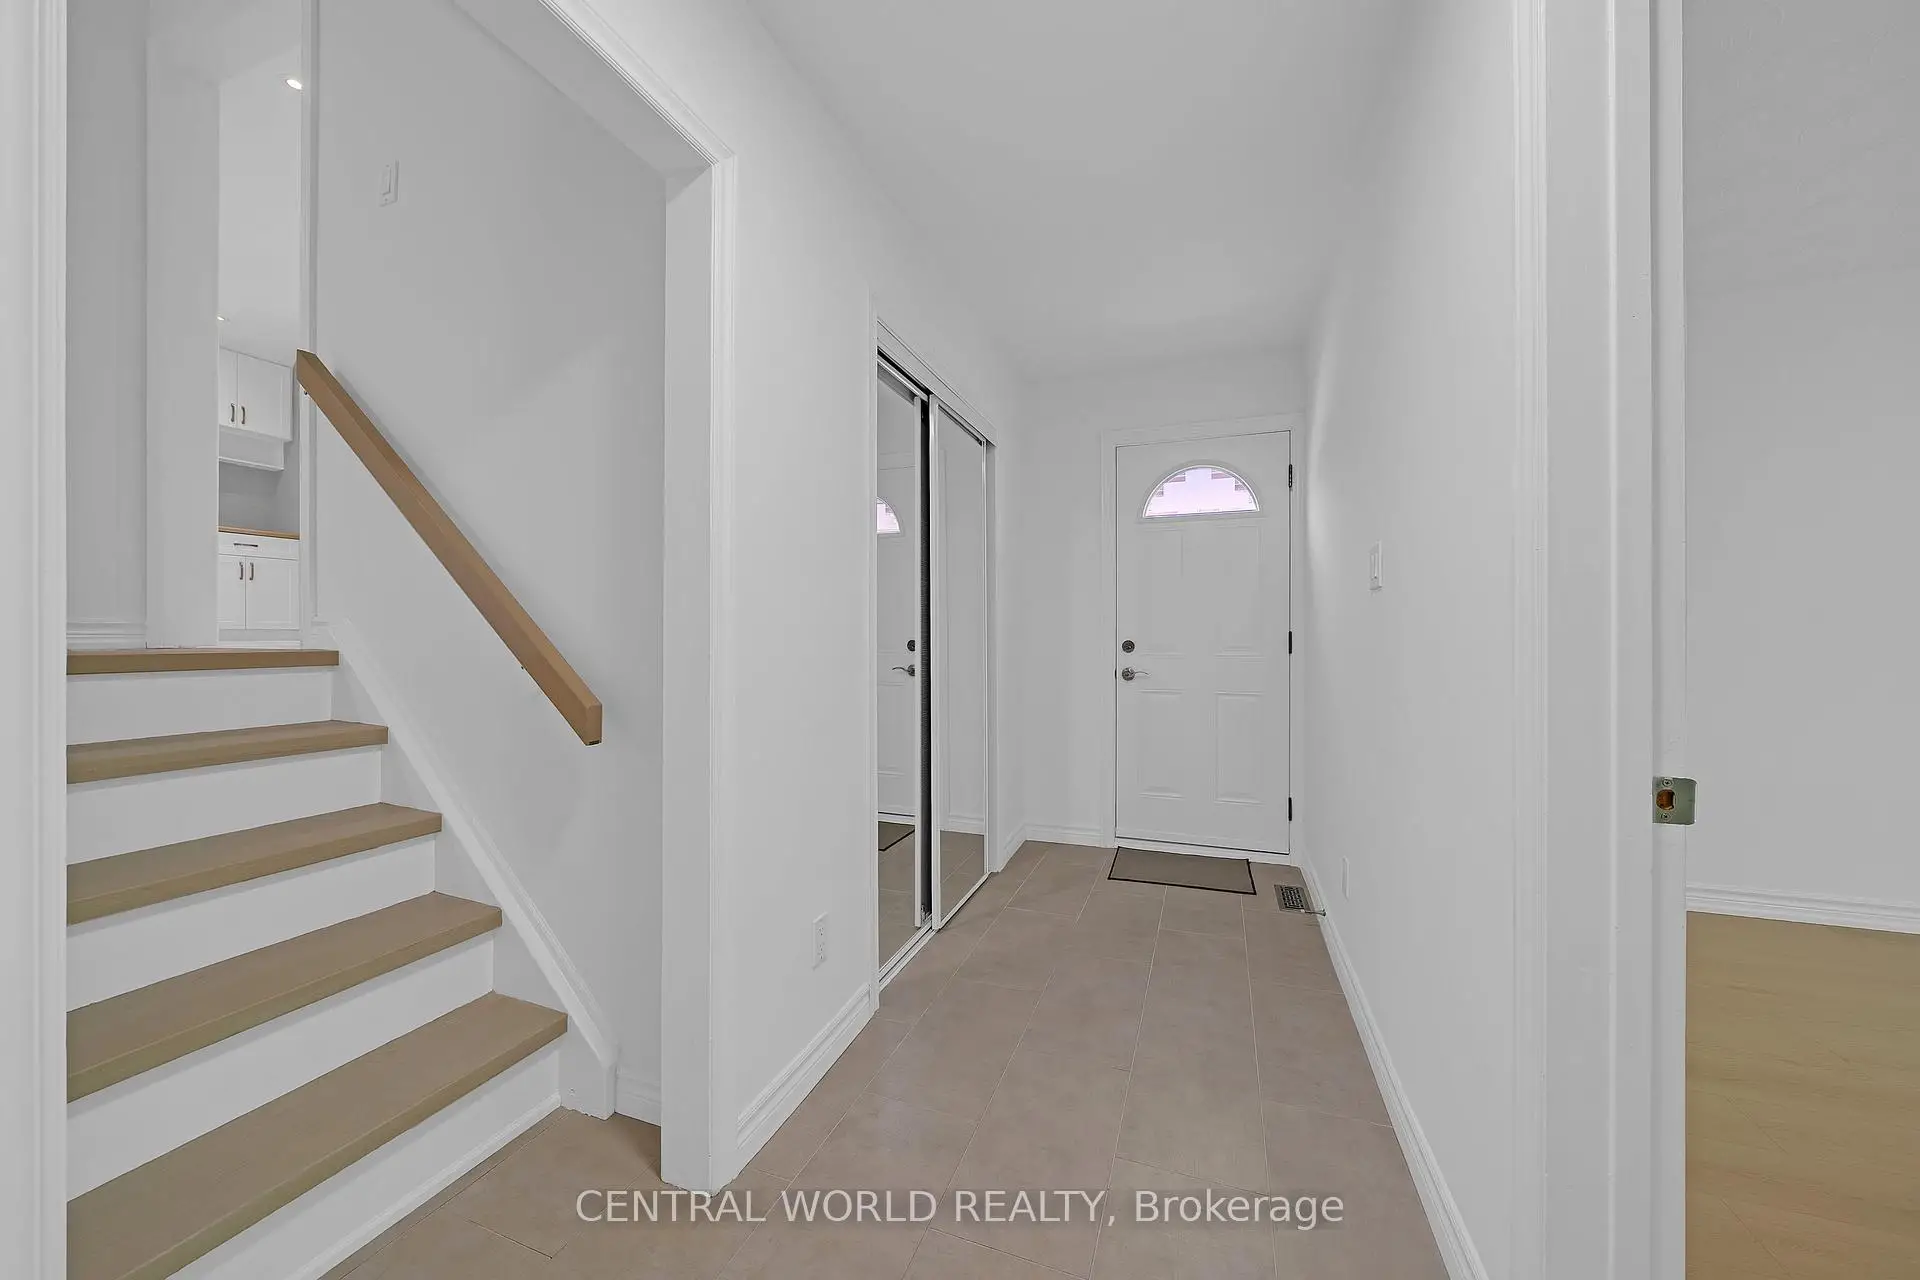
| Foyer | 1.71x1.86 | Closet, Tile Floor |
|
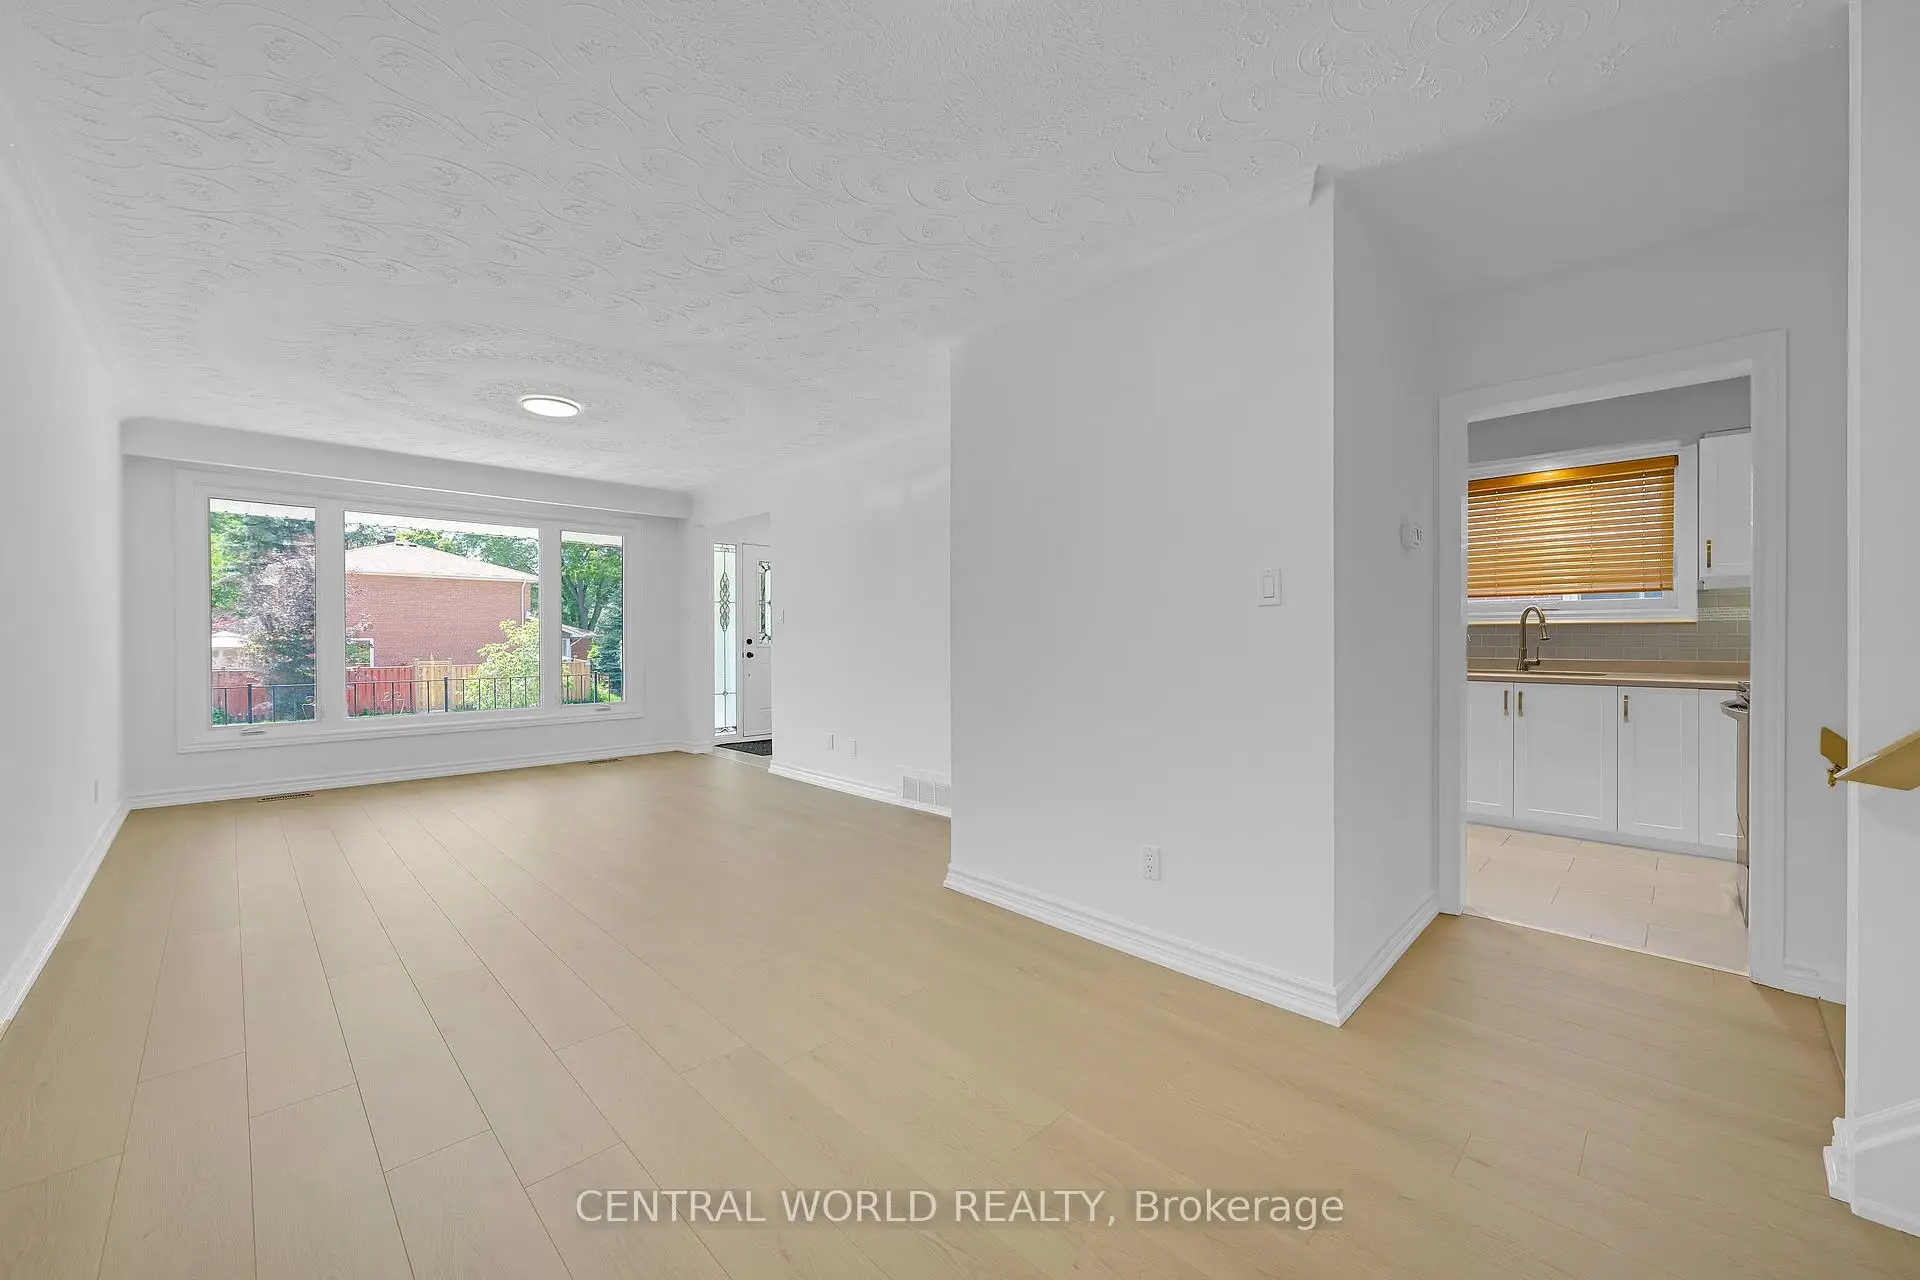
| Living Rm | 4.69x3.64 | Laminate, Large Window, West View |
|
| Dining Rm | 2.93x2.77 | Laminate, Open Concept |
|
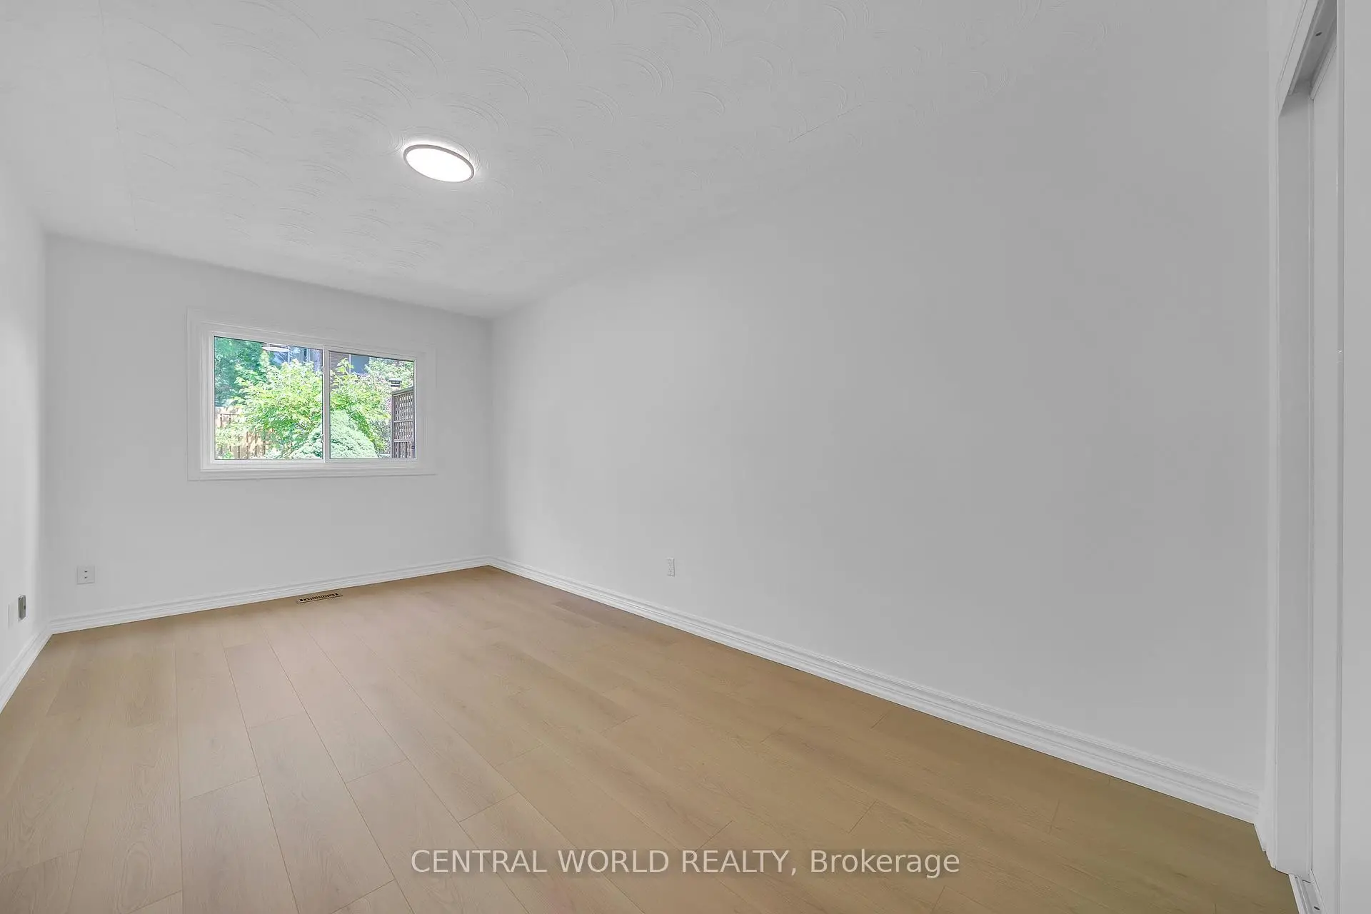
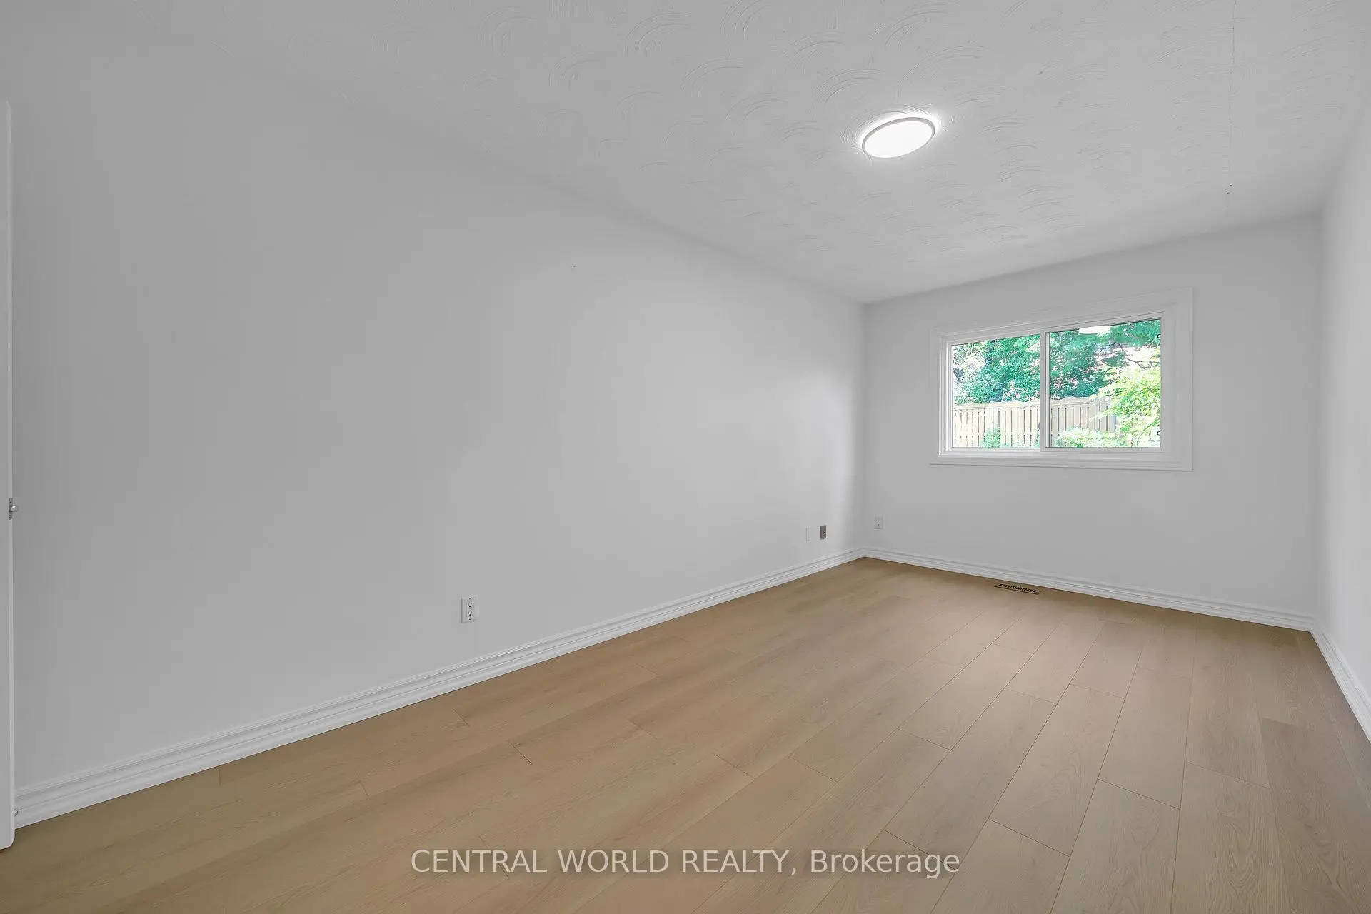
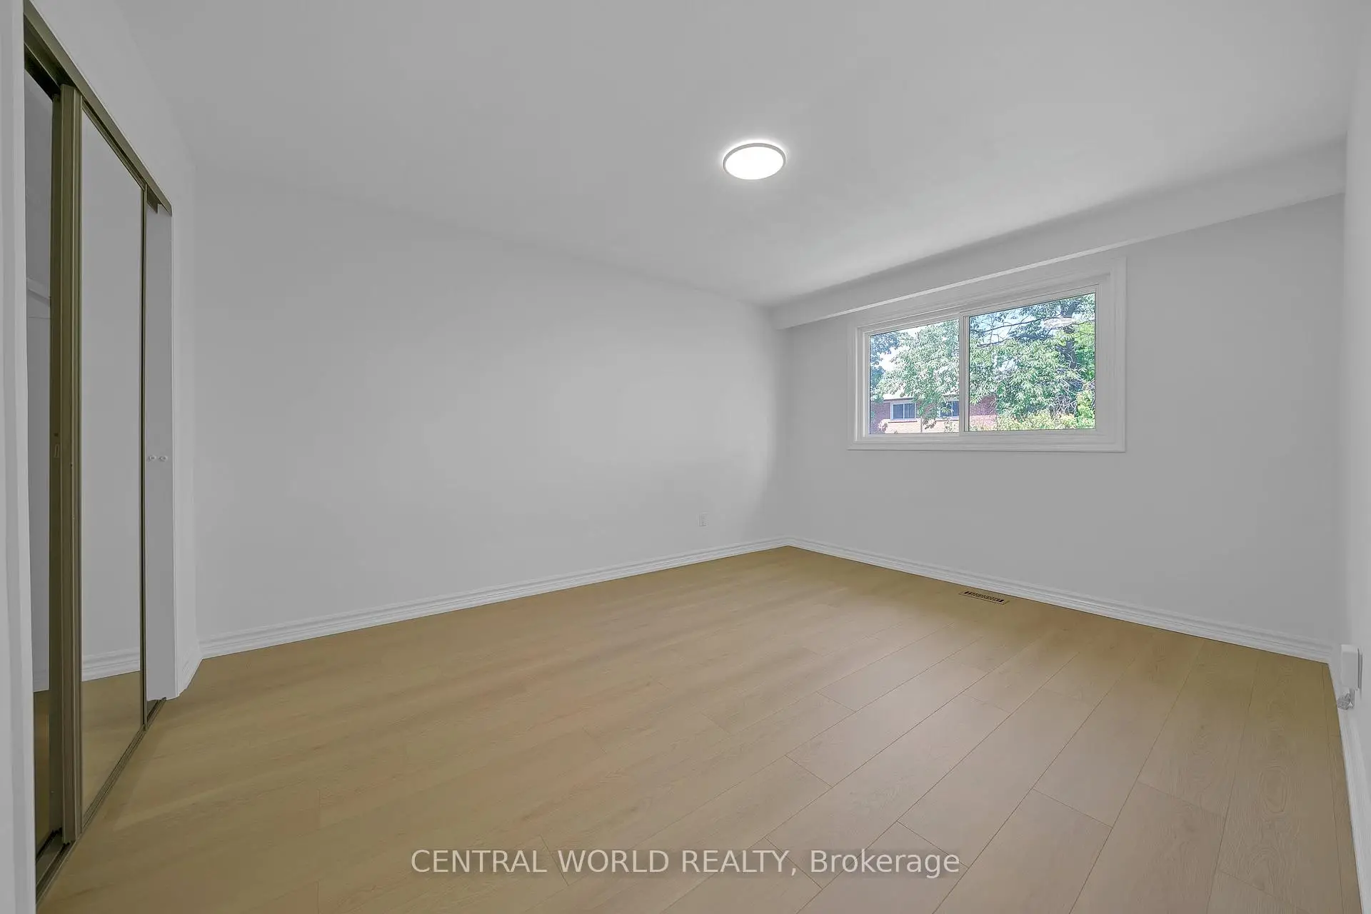
| Primary B | 4.38x3.48 | Laminate, Mirrored Closet, Window |
|
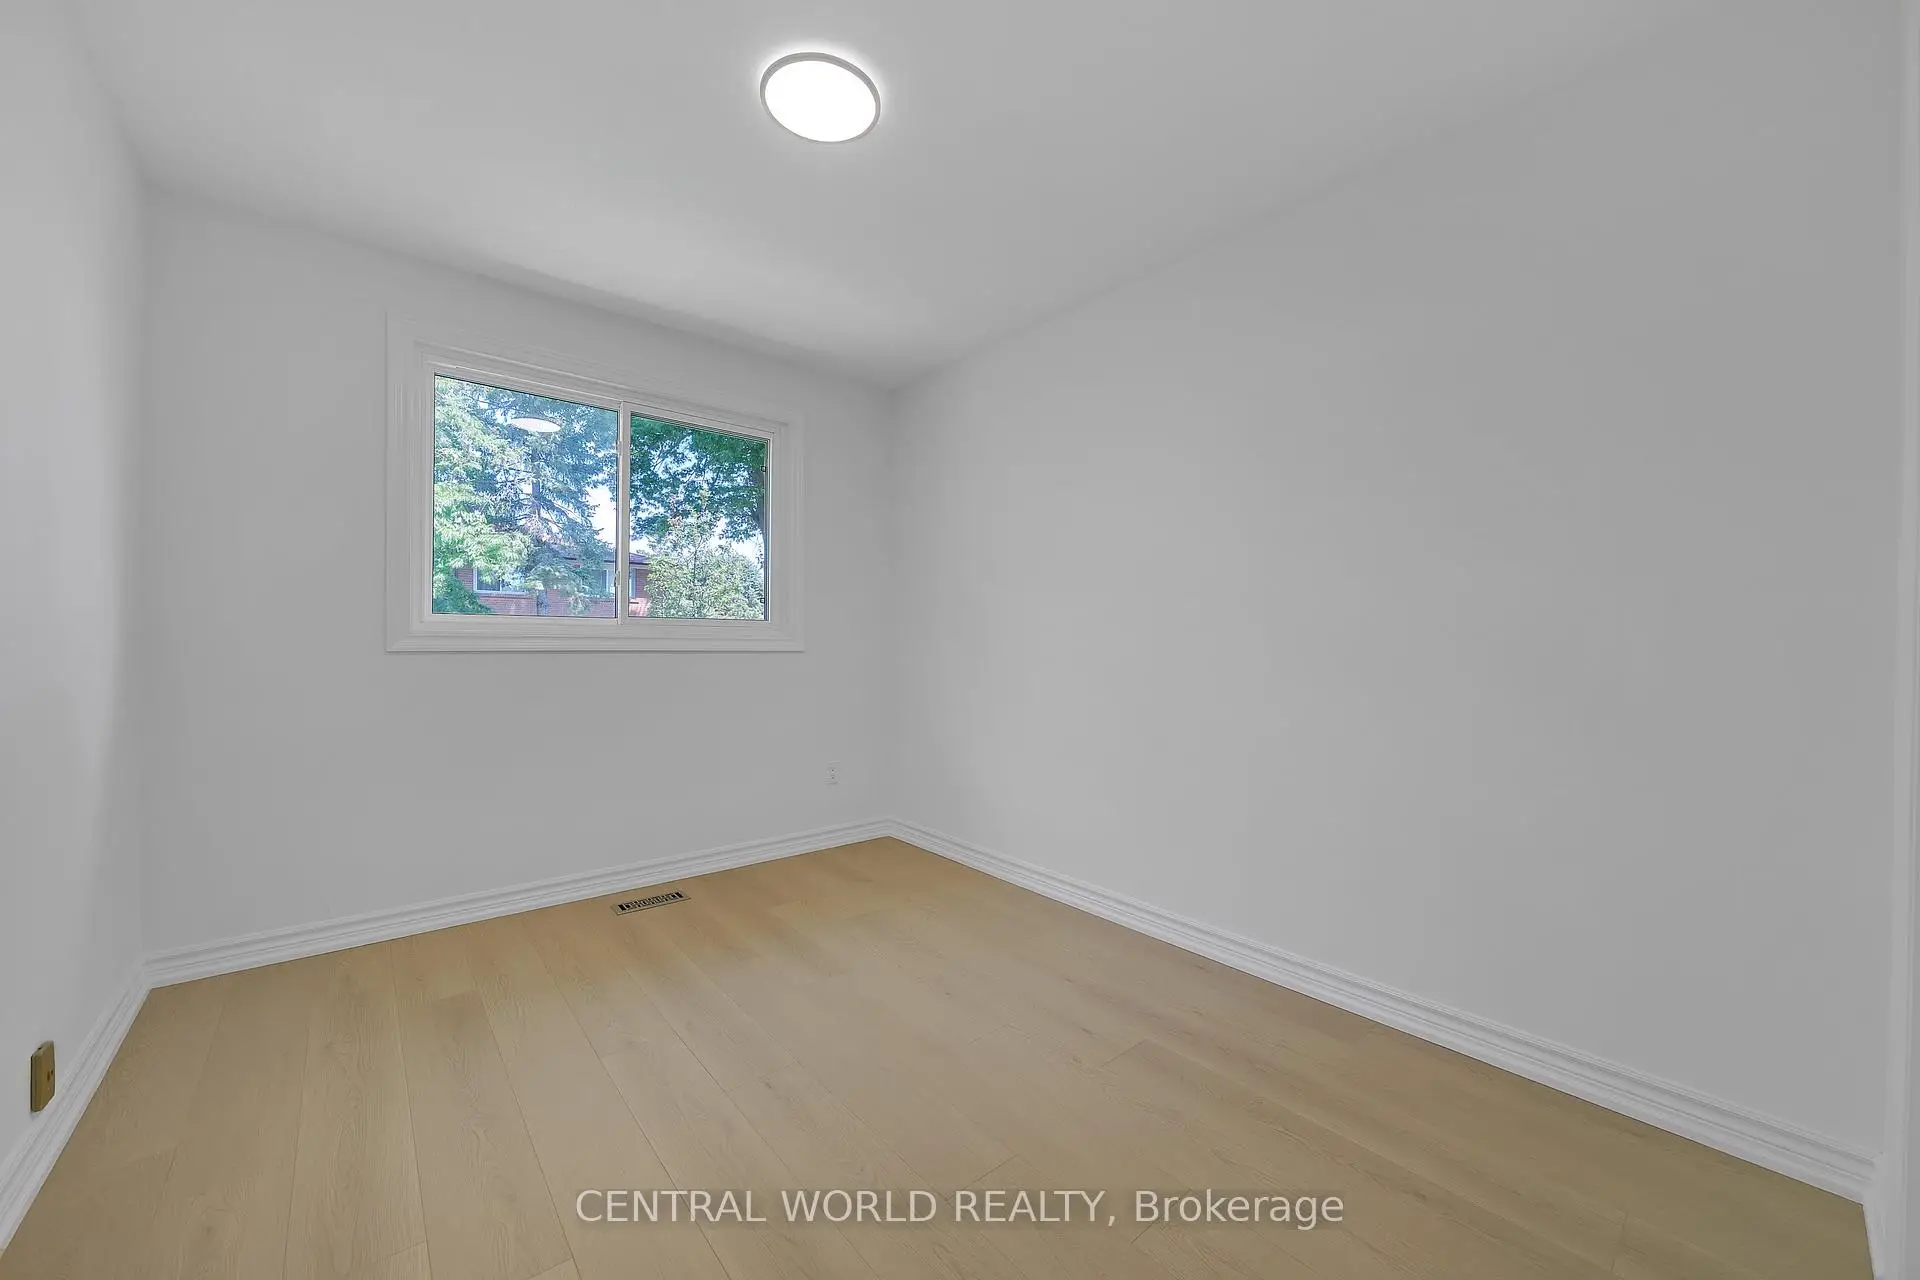
| 2nd Br | 2.80x3.47 | Laminate, Closet, Window |
|
| 3rd Br | 3.31x2.79 | Laminate, Closet, Window |
|
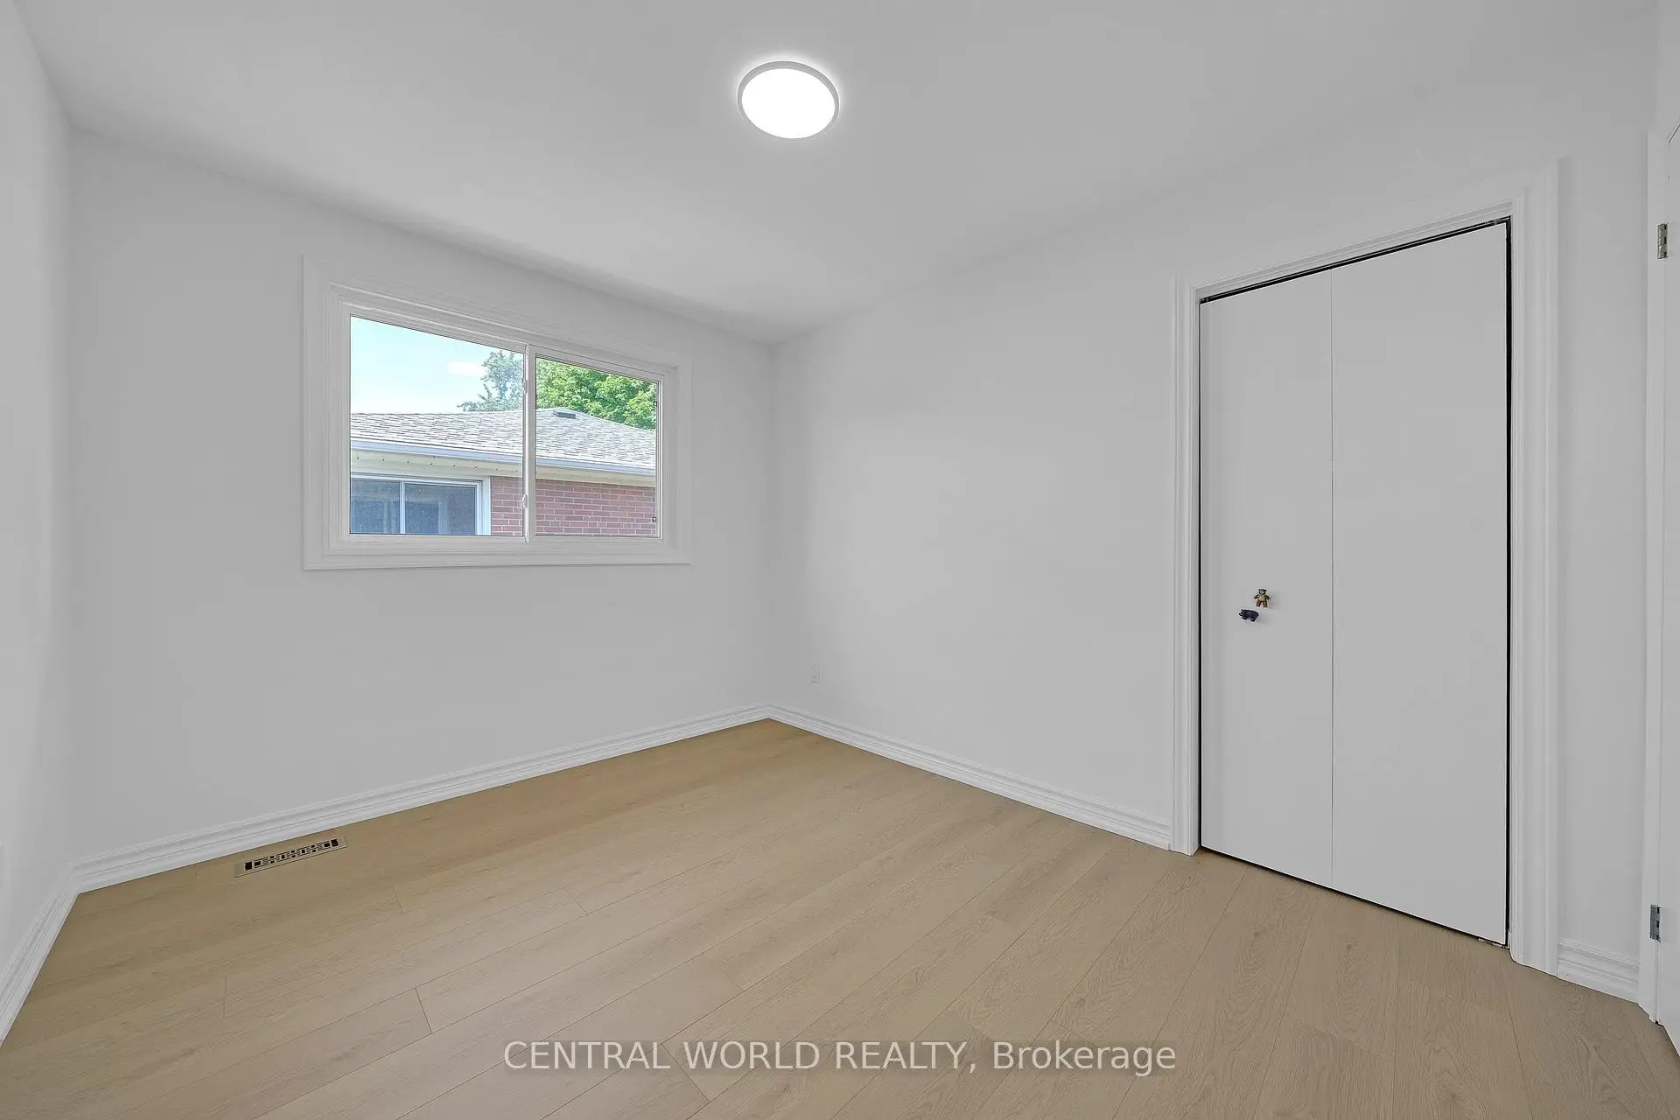
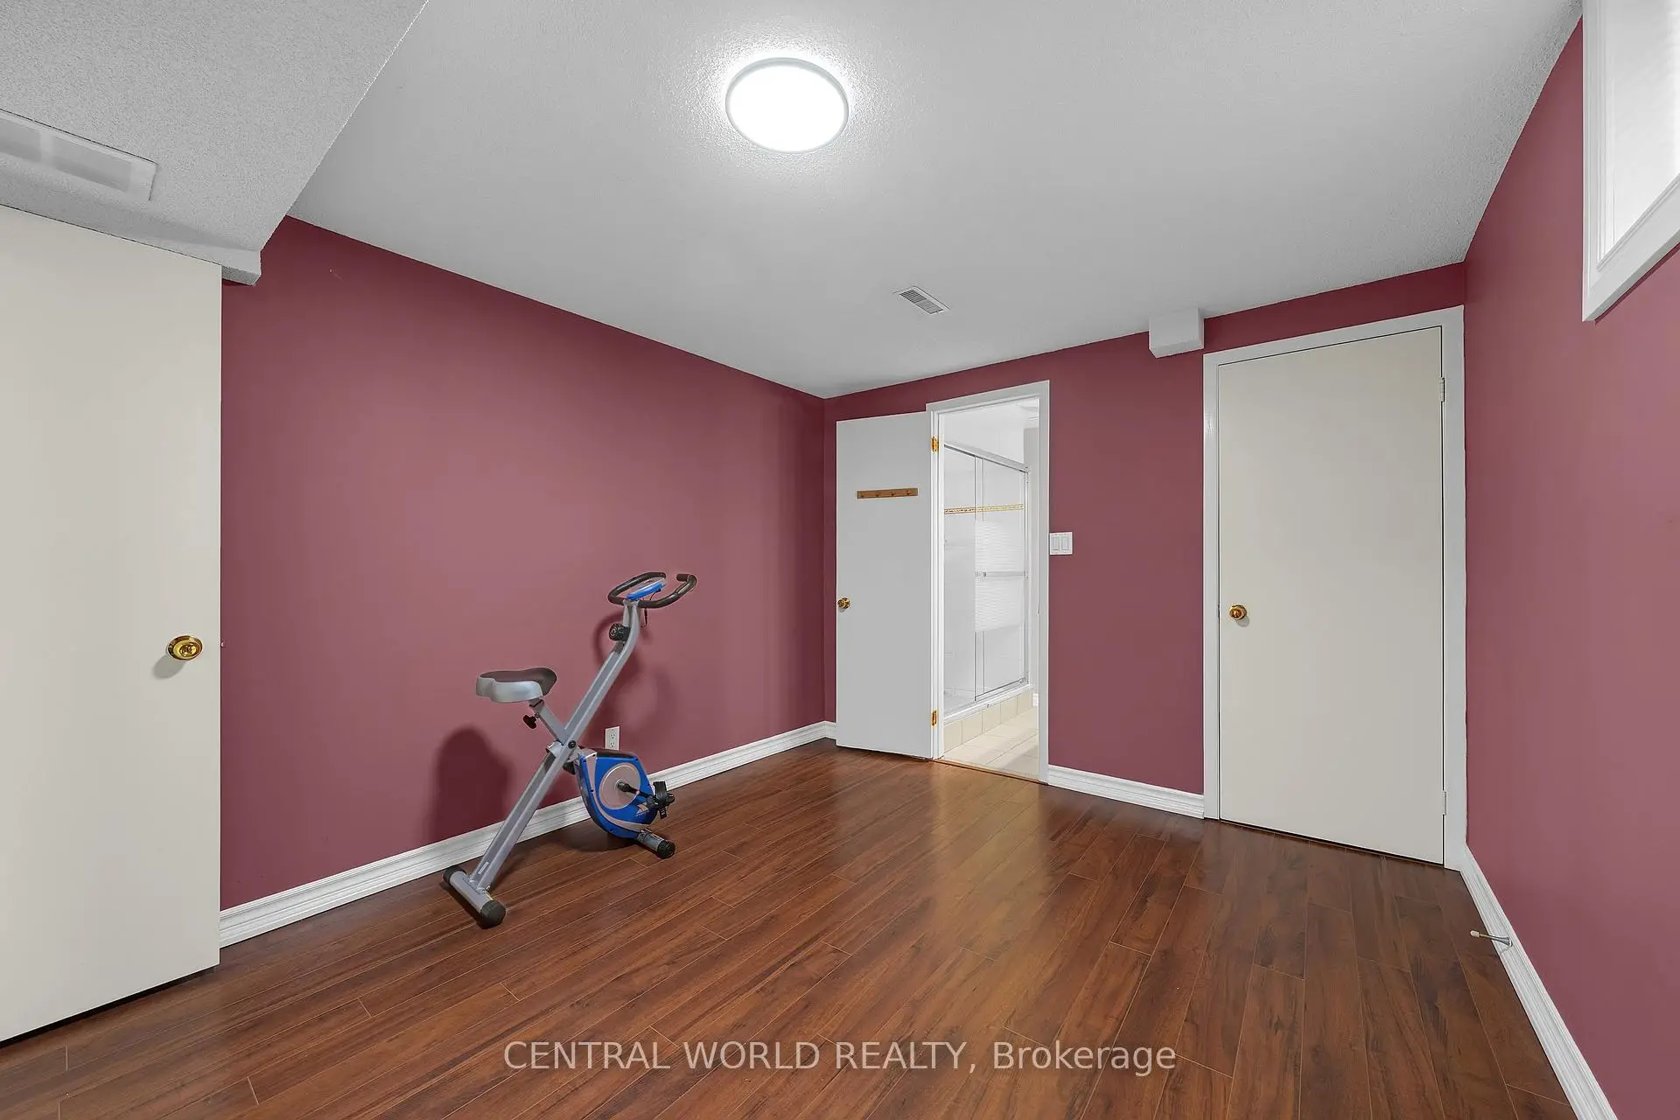
| 4th Br | 5.13x2.80 | Laminate, Closet, Window |
|
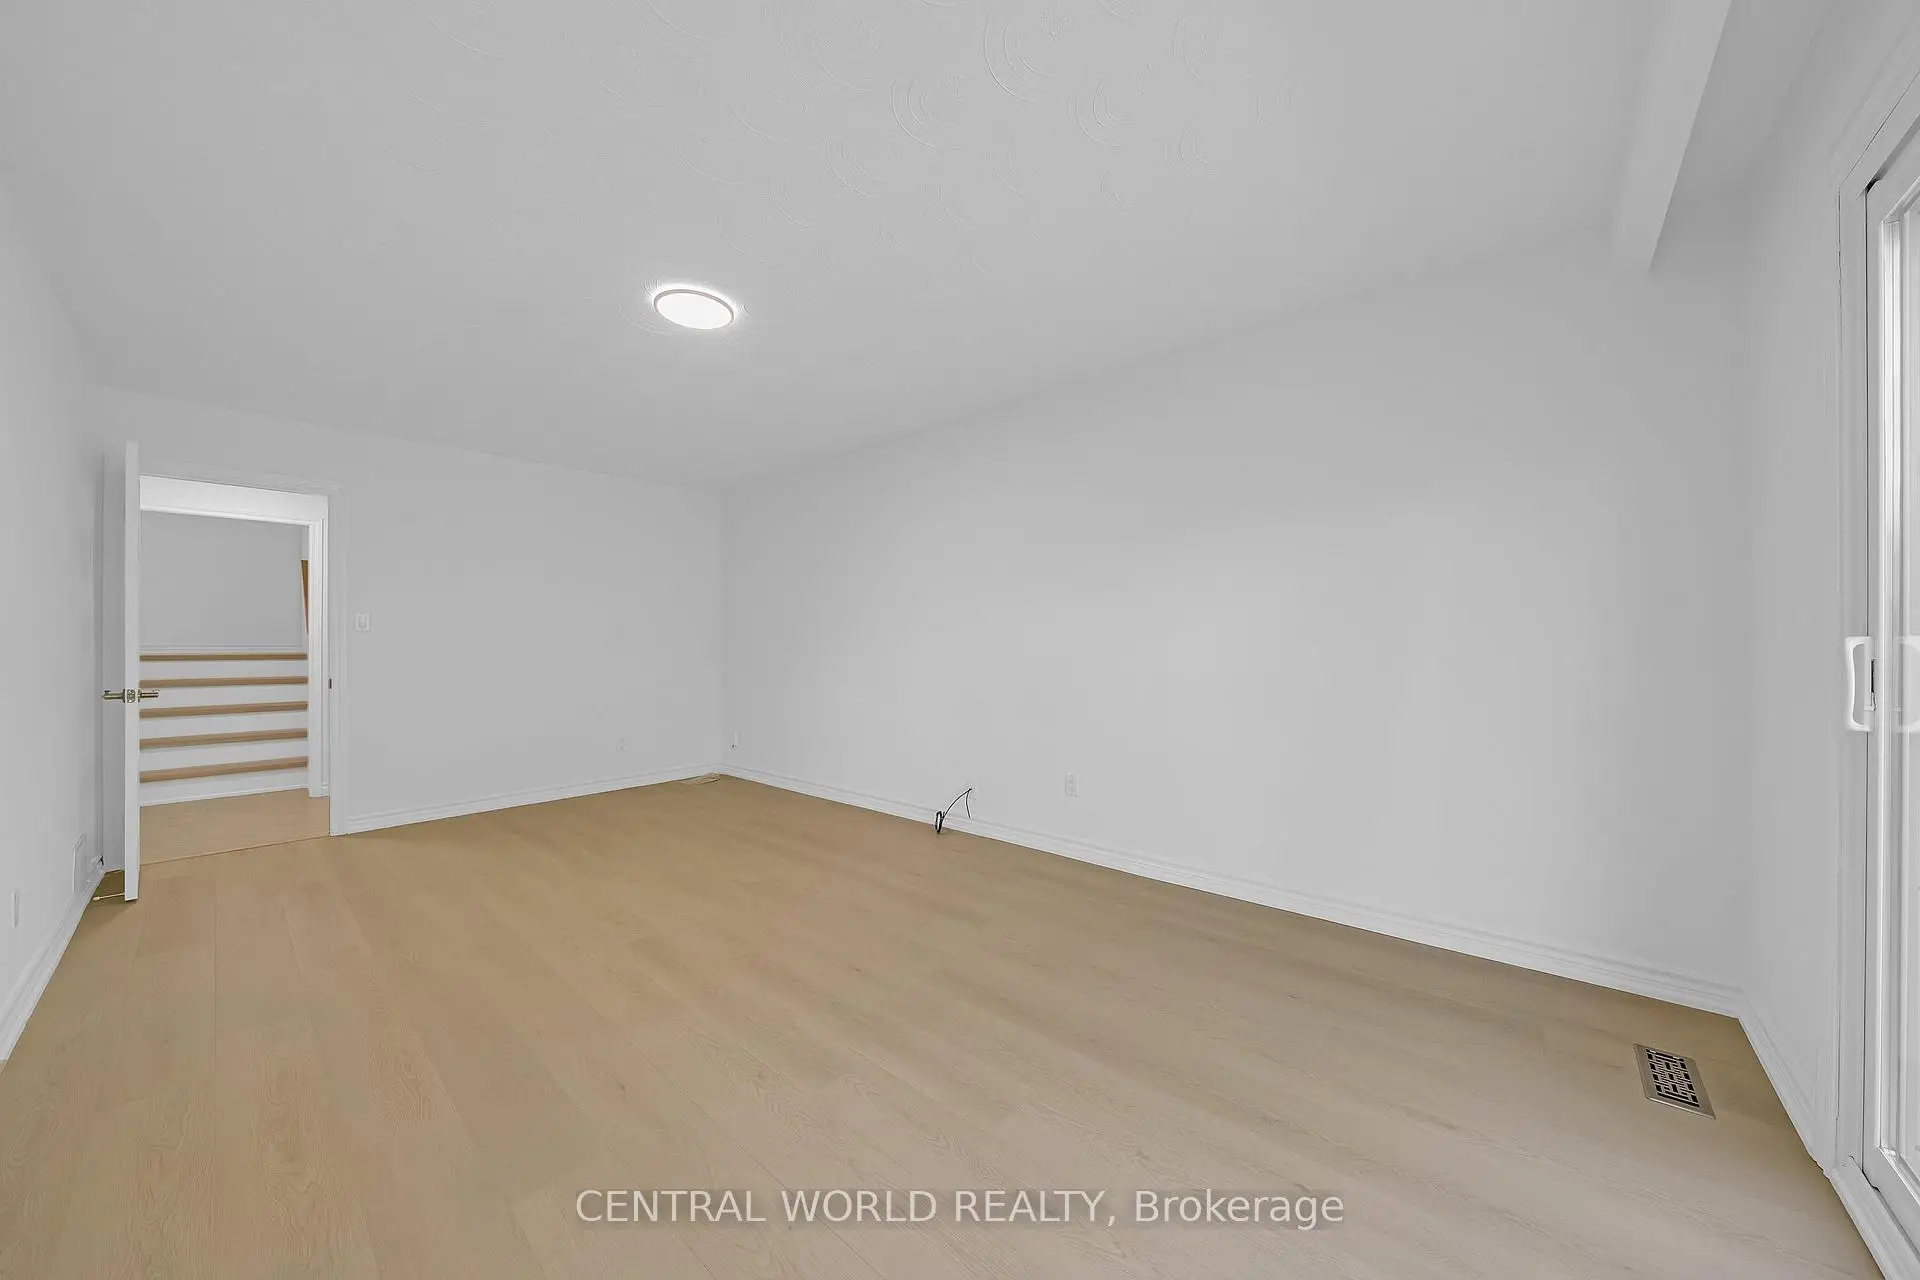
| Family Rm | 5.89x3.37 | Laminate, Walk-Out, Sliding Doors |
|
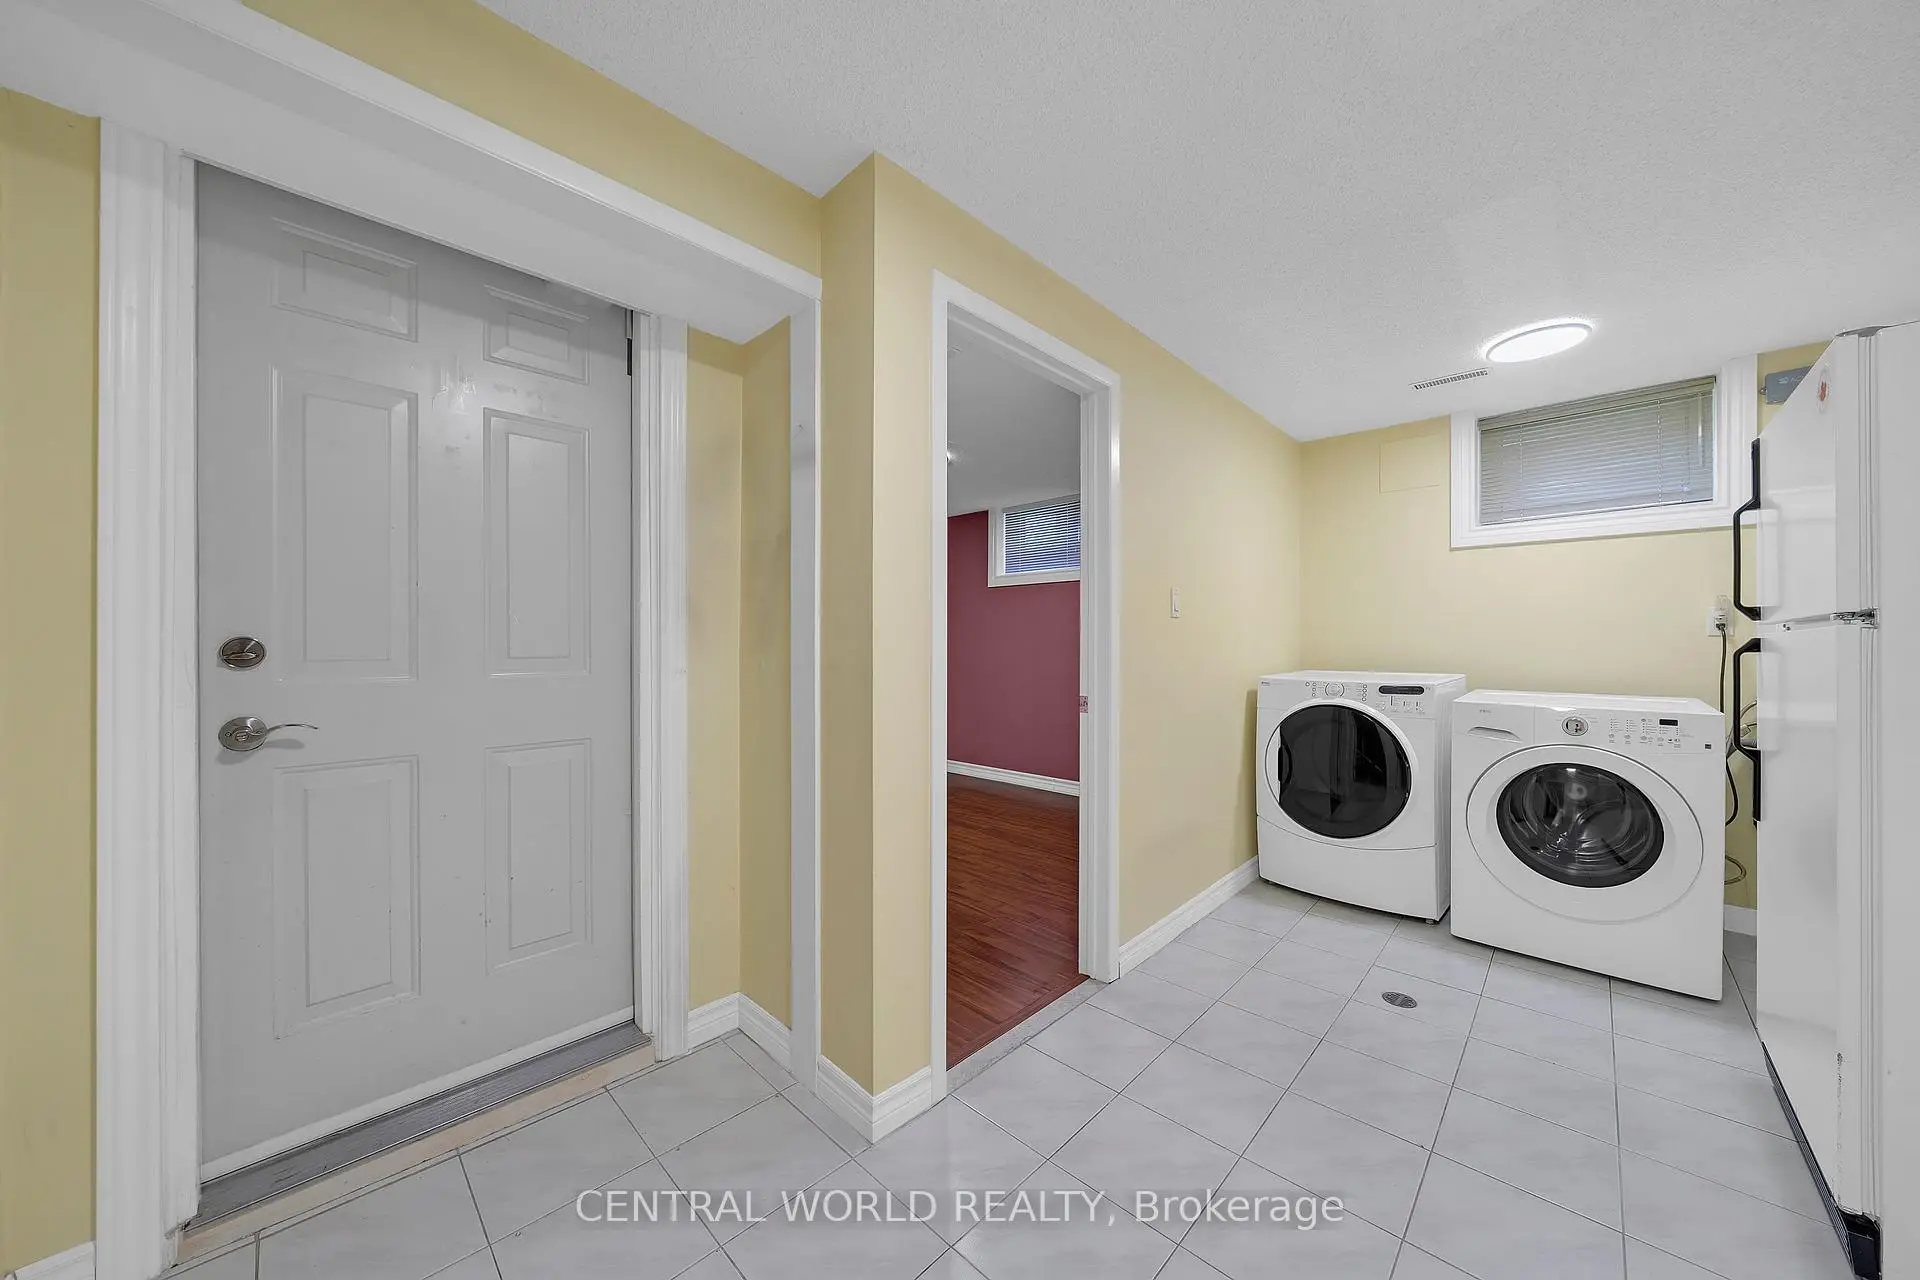
| Laundry | 2.11x3.30 | Tile Floor, Access To Garage, Laundry Sink |
|
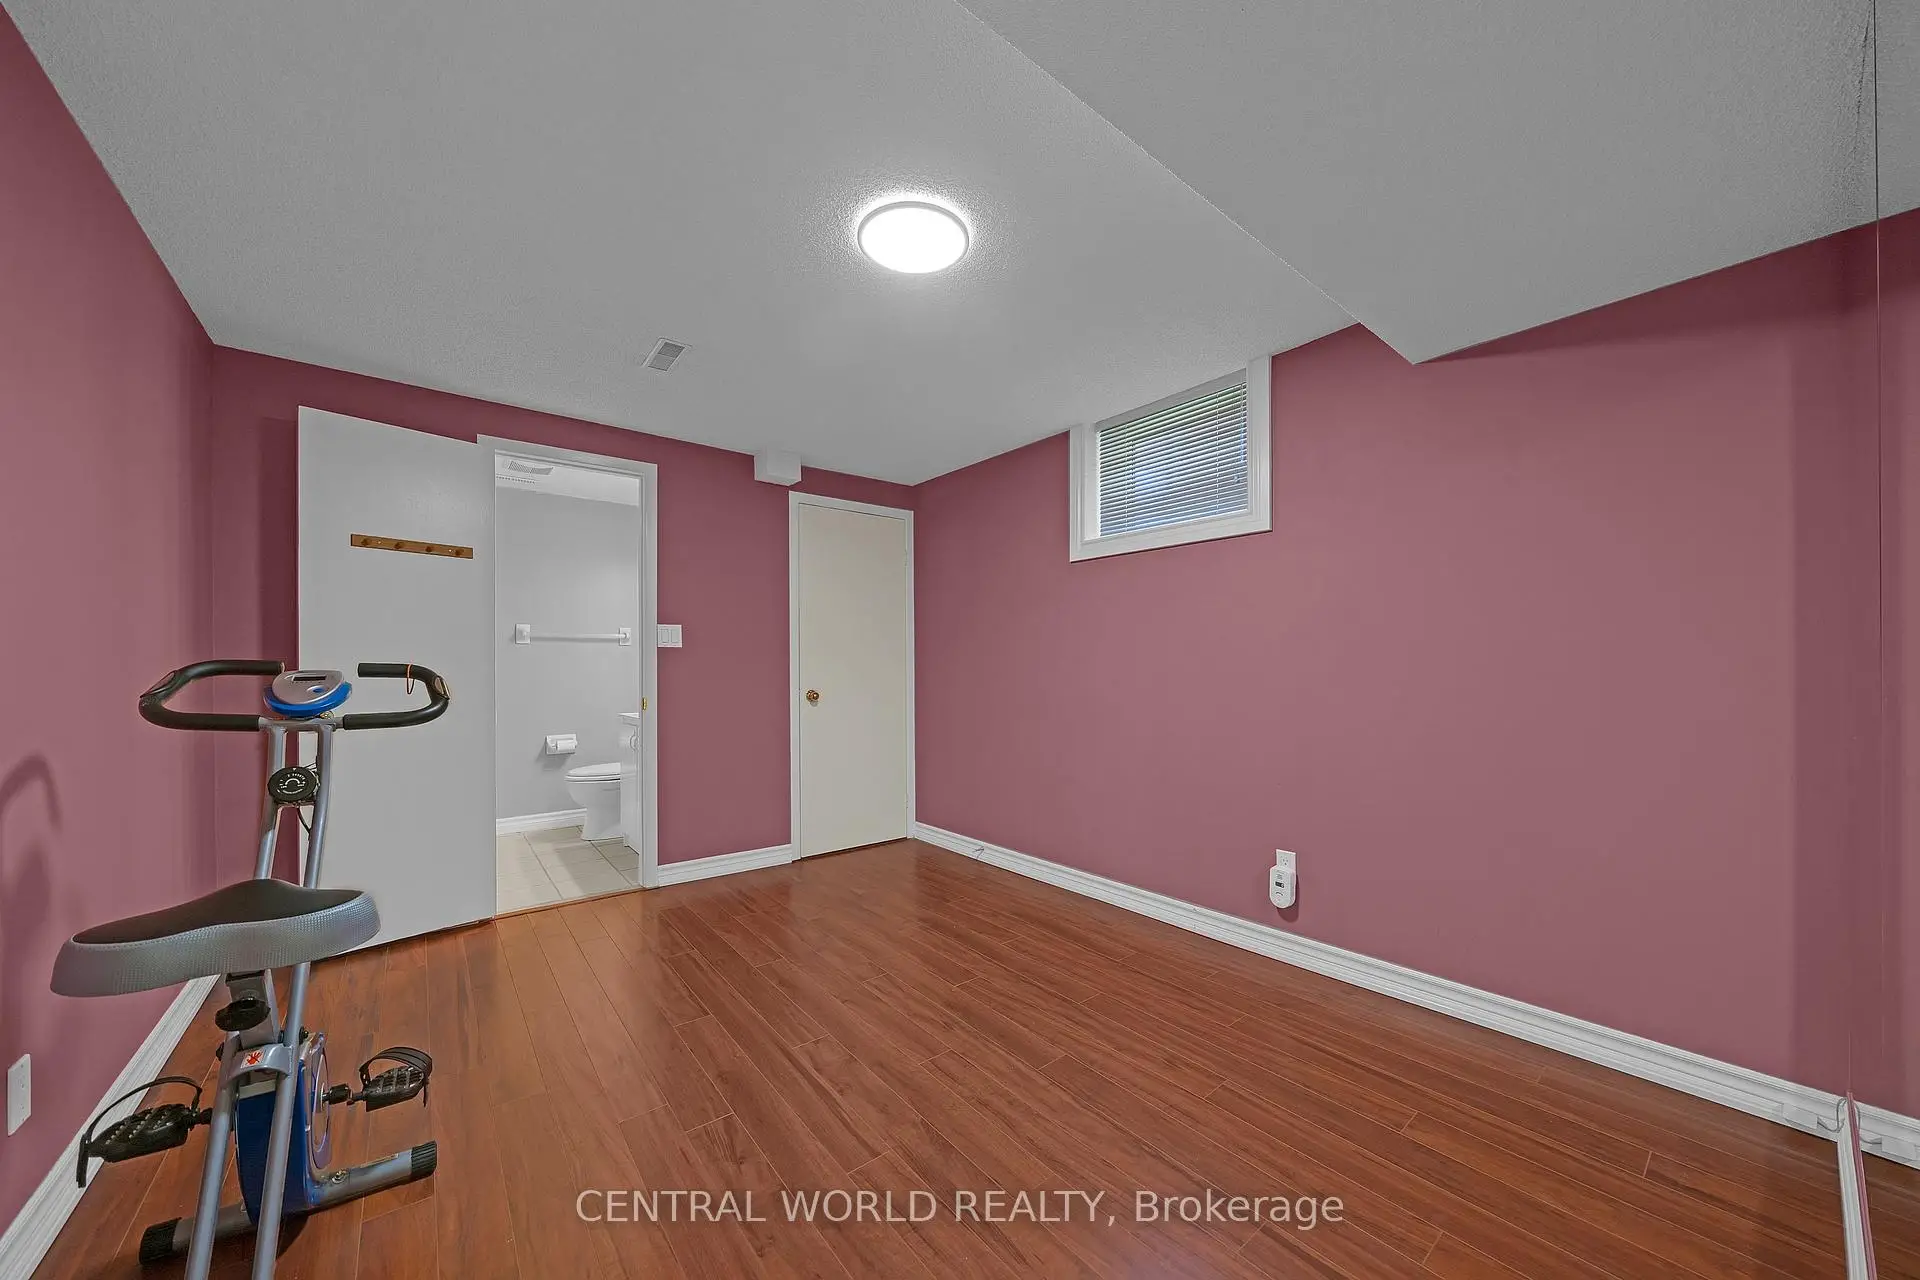
| 5th Br | 3.63x3.02 | Above Grade Window, 3 Pc Ensuite, Laminate |
| Bathroom | Pieces | Level | |
|---|---|---|---|
| 1xBath | 4 pcs | Upper |
|
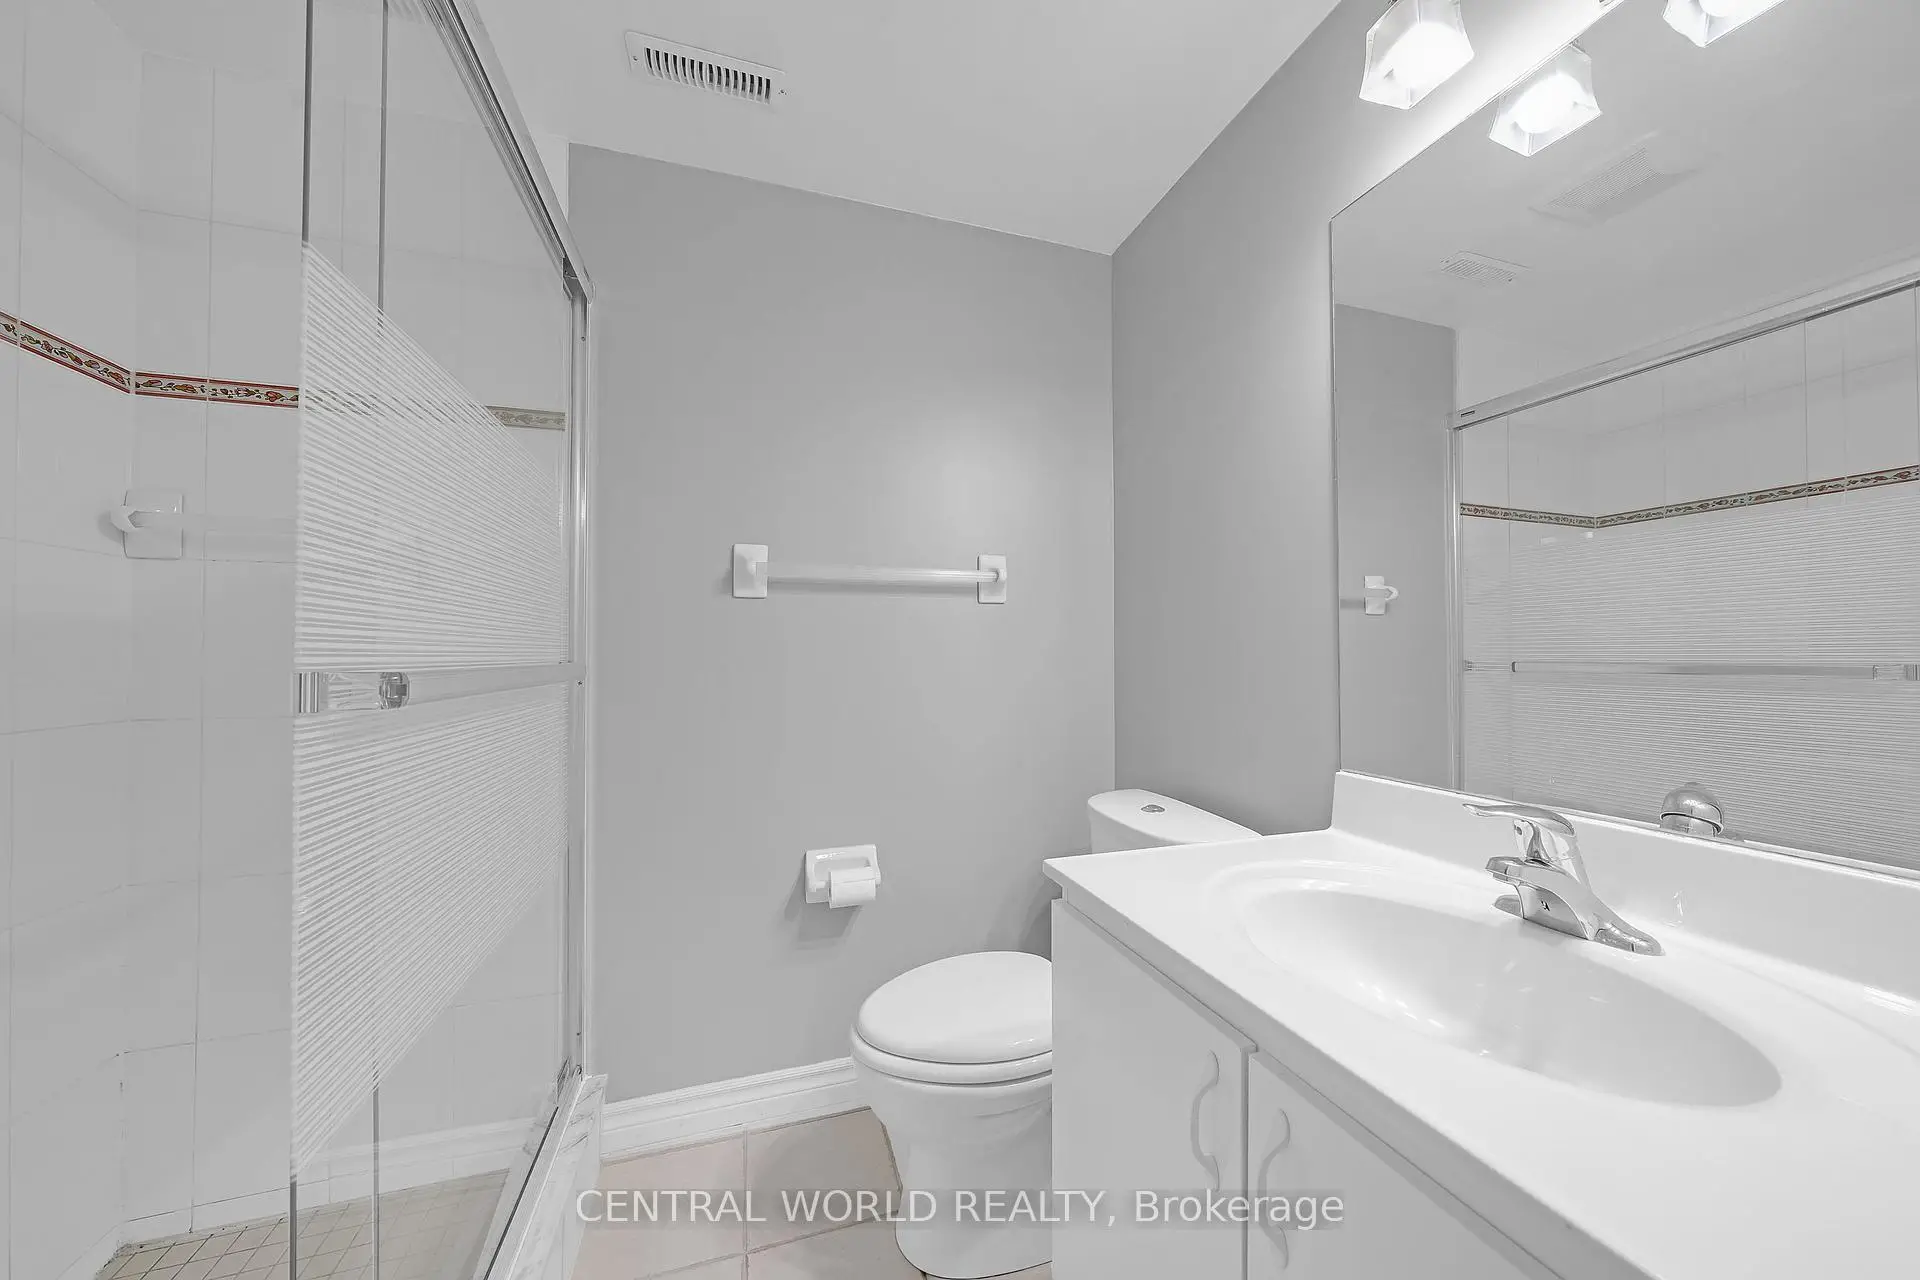
| 1xBath | 3 pcs | Basement |
|
| 1xBath | 2 pcs | Lower |
Property Summary
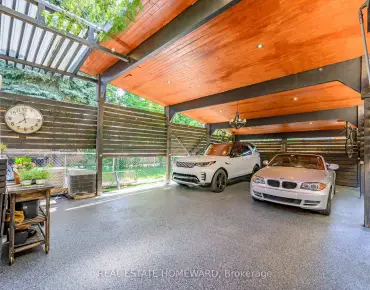
Located close to the intersection of Leslie And Finch, 81 Pineway Blvd is a 4+1 bedrooms 3 washrooms Semi-Detached. The unit has a Single Built-In Parking Space. The property has many nice features including Floor Drain and Carpet Free. Kitchen, Breakfast Room, Foyer, Living Room Rm and Dinning Room Rm are on the Main floor; Primary B, second bedroom and third bedroom are on the upper floor; fourth bedroom and Family Room Rm are on the Lower floor.School Information
Elementary Schools
-
Home schoolDistance to school: 0.2 km (~4 min walk)
-
Gifted program school
Distance to school: 0.4 km (~7 min walk) -
ST CYRIL (Grade: JK - 8)
Catholic French Immersion school
Distance to school: 4.0 km (~12 min drive) -
Distance to school: 1.7 km (~30 min walk)
-
ST TIMOTHY (Grade: 5 - 8)Distance to school: 2.9 km (~9 min drive)
Secondary Schools
-
Home schoolRank: 28/746 (Score: 8.8) 5 year average: 31/746 (Score: 8.2)Distance to school: 1.2 km (~22 min walk)
-
St. Josephs Morrow Park (Grade: 9-12)
Catholic School
Distance to school: 1.6 km (~30 min walk) -
Brebeuf (Grade: 9-12)
Catholic AP program school
Rank: 323/746 (Score: 6.3) 5 year average: 372/746 (Score: 5.9)Distance to school: 2.4 km (~7 min drive)