Banbury-Don Mills, Toronto, M3B 2J2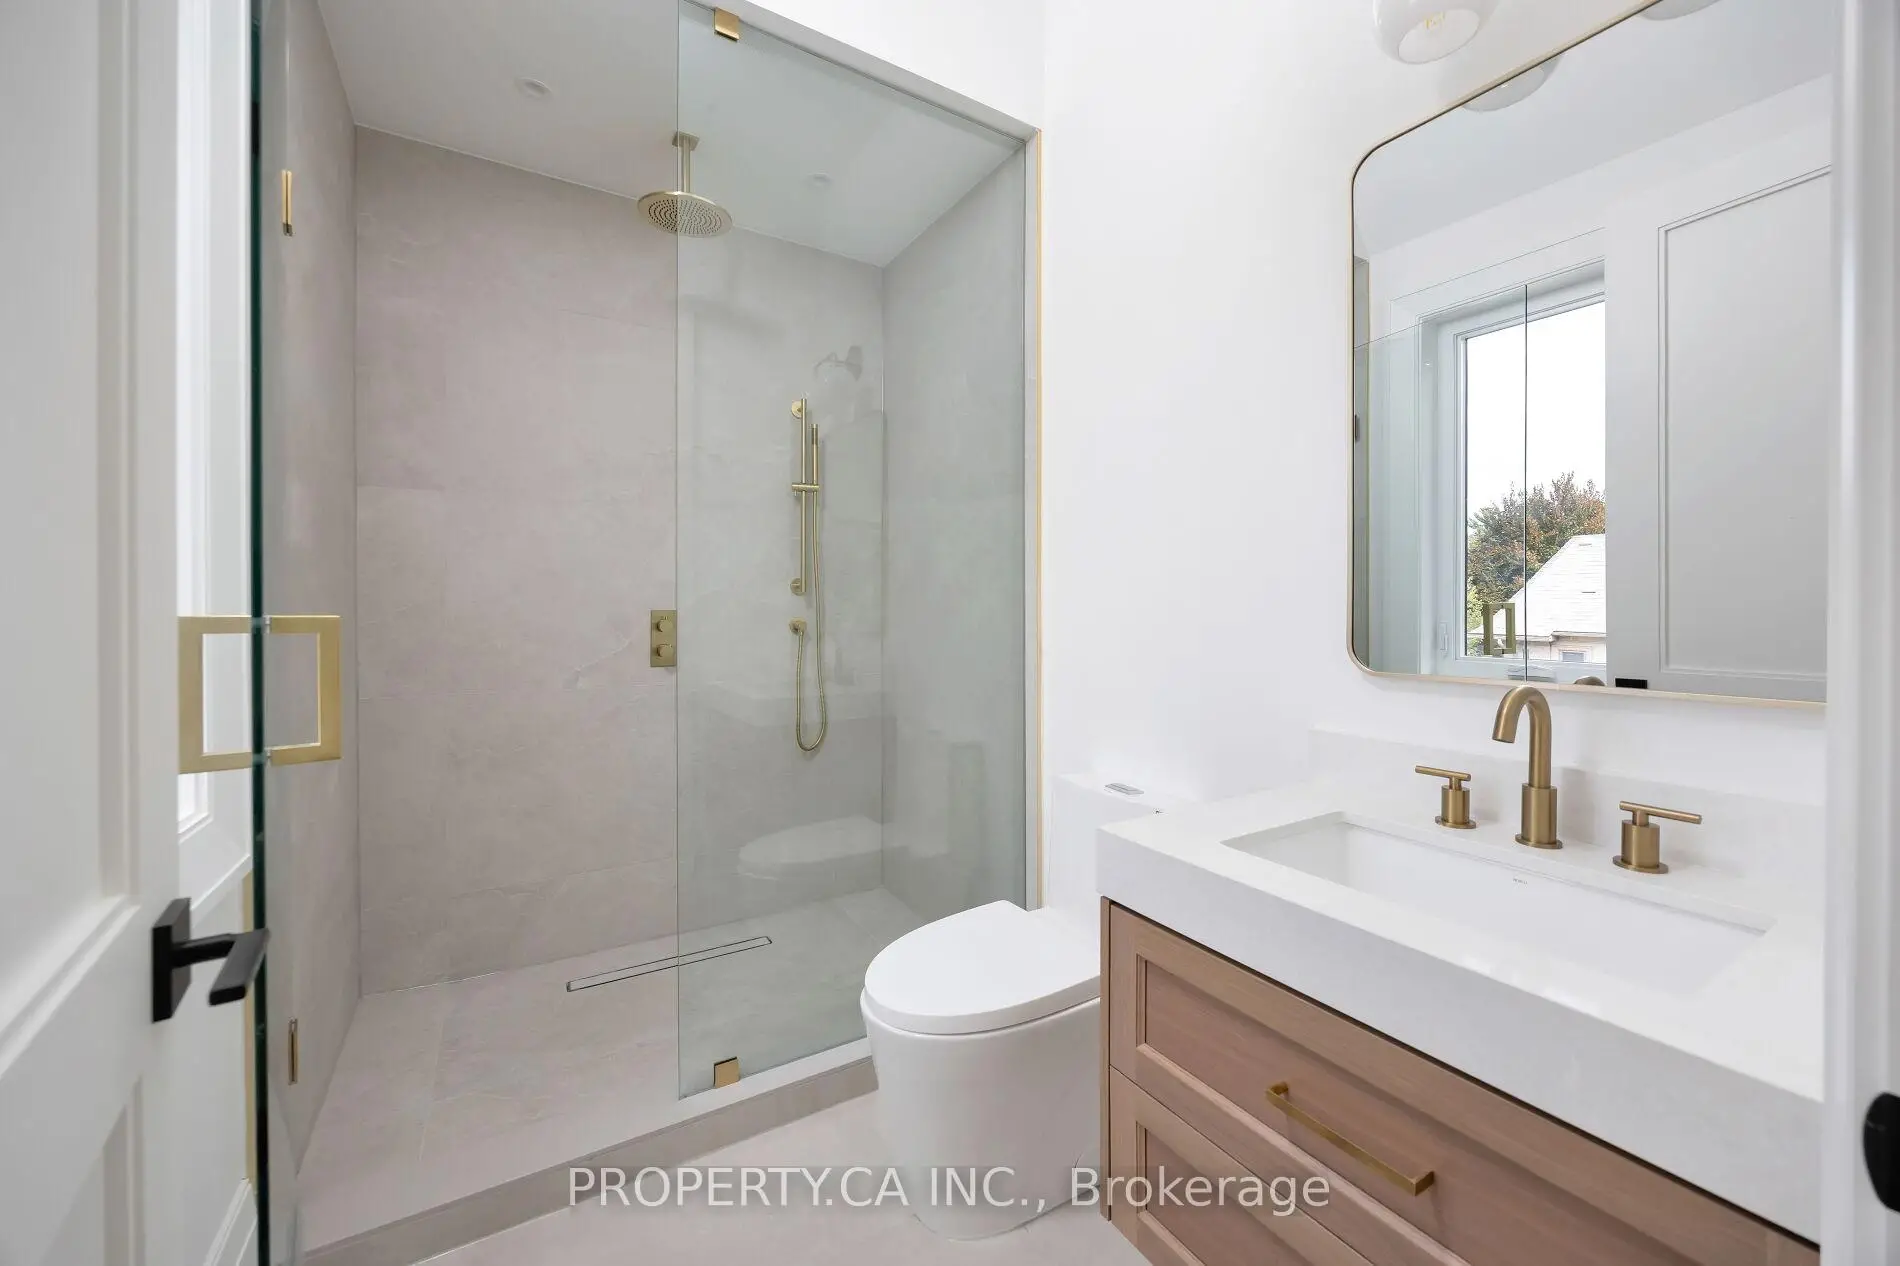

Description
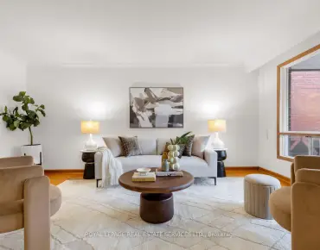
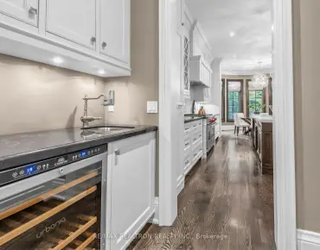
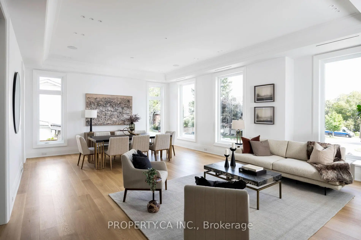
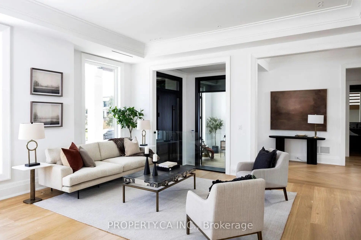
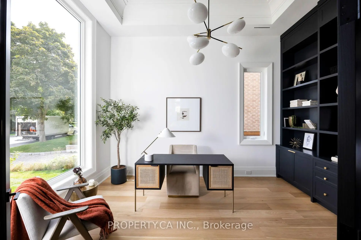
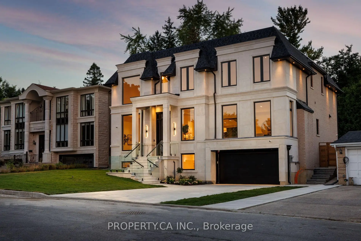
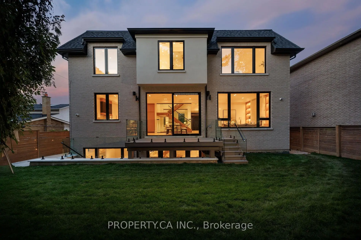
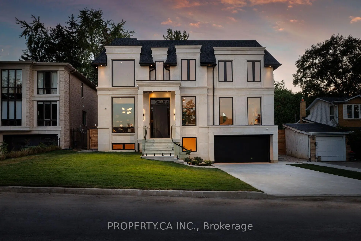
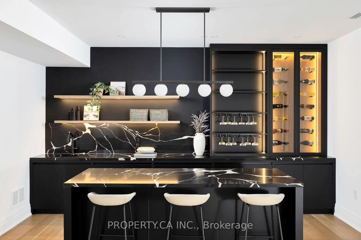
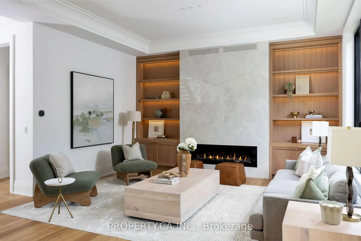
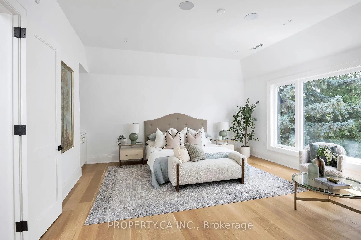
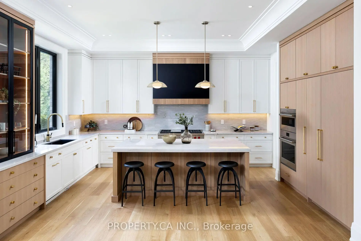
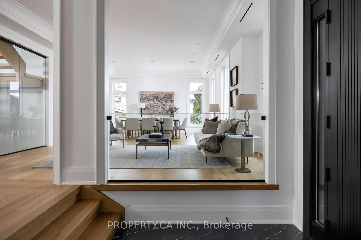
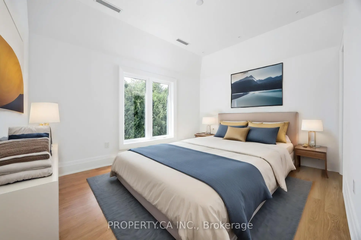
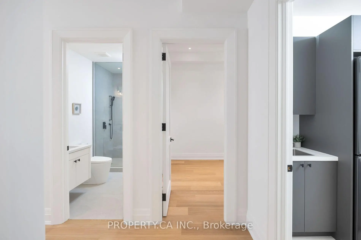
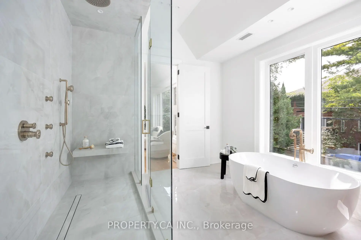
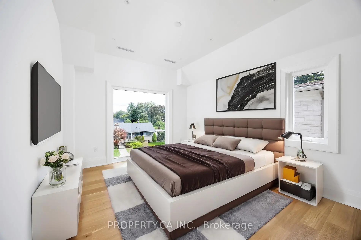
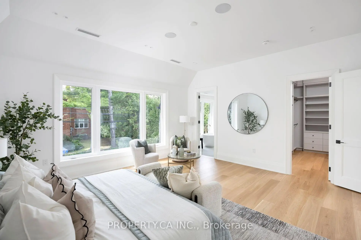
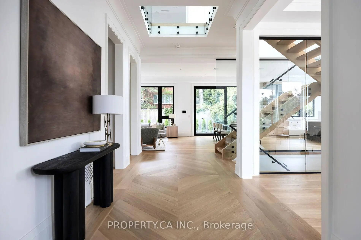
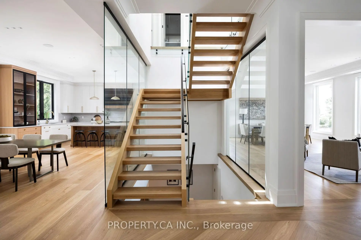
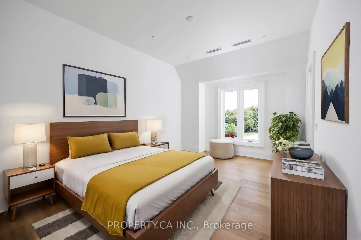
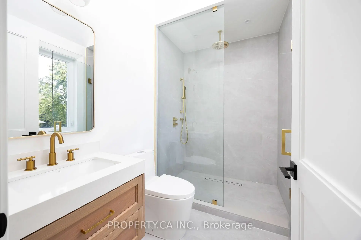
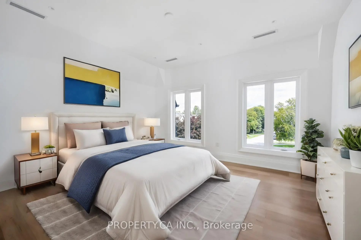
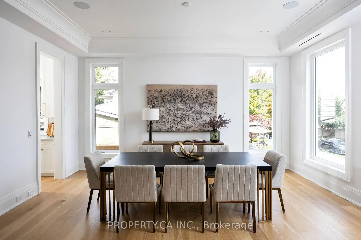
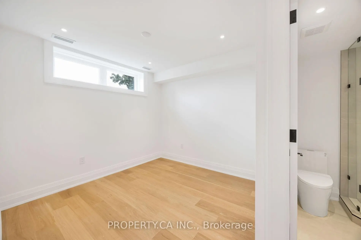
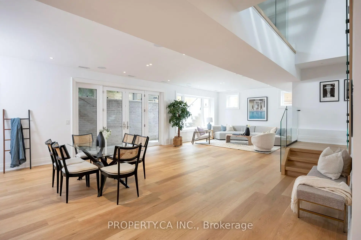
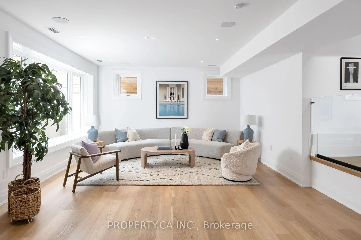
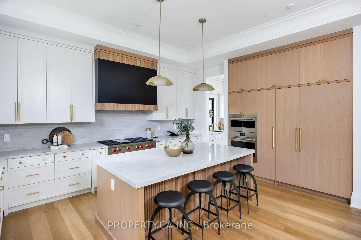
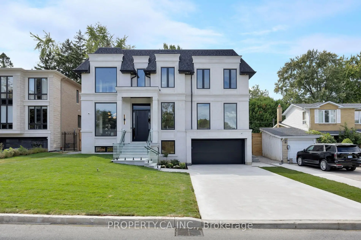
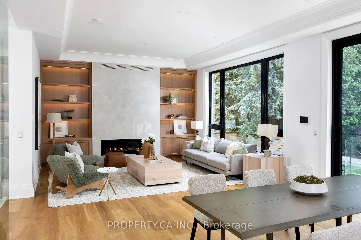
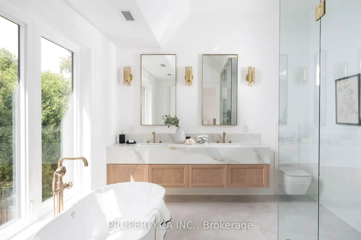
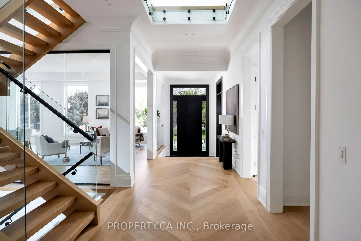
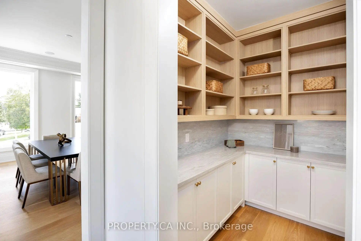
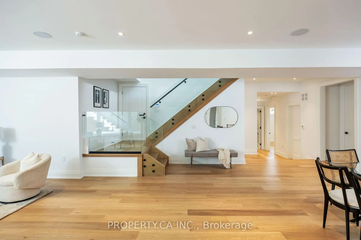
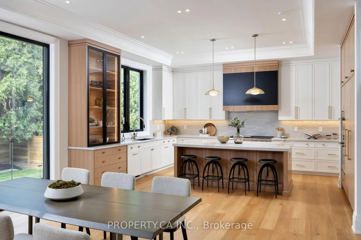
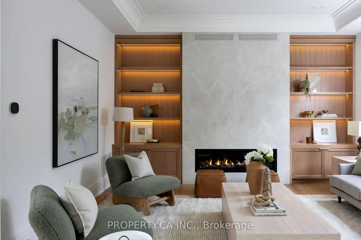
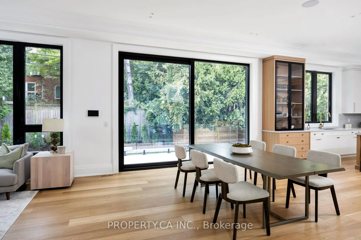
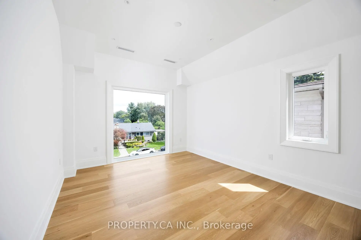
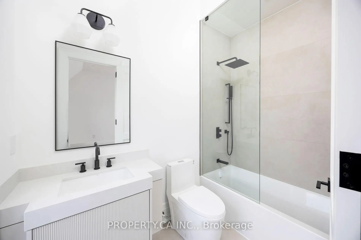
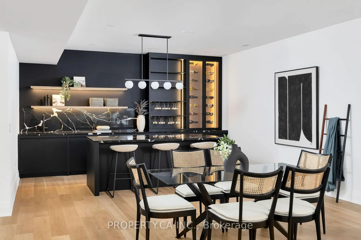
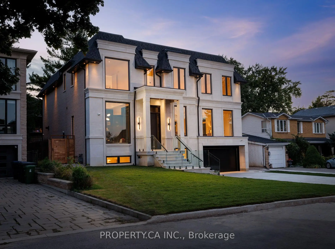
Welcome to an enclave of elegance and sophistication, where timeless luxury meets modern comfort. This custom-built masterpiece boasts exceptional design and craftsmanship, with stunning architectural details, high-end finishes, and an open floor plan that blends style and functionality. This exceptionally bright home features oversized windows, solid white oak floors and high ceilings - 11 on main, 10 upper & 9 lower. Experience a gourmet kitchen featuring an expansive island with quartz countertops, complemented by a panelled Sub-Zero fridge and top-of-the-line Wolf appliances. Primary room featuring a luxurious 5-piece ensuite with heated floors, freestanding bathtub, oversized shower and a stunning custom vanity. Generously Proportioned Bedrooms offering Lavish Ensuites and Oversized Windows. The distinguished lower level features a stylish wet bar, heated floors, a nanny suite with a 3-piece ensuite, versatile fitness room and a spacious sitting area, perfect for all your entertainment.
Features
- Facing: West

- Bedrooms: 5

- Bathrooms: 8

- Garages: 2

- Kitchens: 1

Details
- Lot size: 60.04 x 110.04 Feet

- Space: 3500-5000

- Tax: $ 25735.60

- C13491110

- Listing contracted with: PROPERTY.CA INC.
| Room | Size(M) | Description | |
|---|---|---|---|
| Office | 4.54x3.33 | Window Floor to Ceil, B/I Bookcase, French Doors |
|
| Living Rm | 6.13x3.55 | Large Window, Combined w/Dining, Open Concept |
|
| Dining Rm | 5.65x4.51 | Built-in Speakers, Roughed-In Fireplace, Hardwood Floor |
|
| Kitchen | 5.67x4.26 | Centre Island, Quartz Counter, Stainless Steel Appl |
|
| Breakfast | 5.13x4.27 | Combined w/Kitchen, Overlooks Backyard, Open Concept |
|
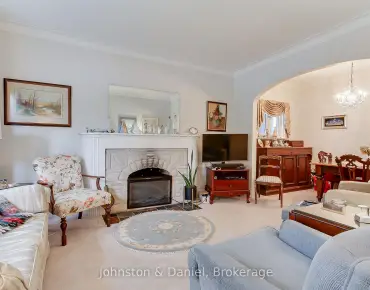
| Family Rm | 5.03x5.53 | Fireplace, B/I Bookcase, Overlooks Backyard |
|
| Primary B | 5.69x5.46 | 5 Pc Ensuite, Walk-In Closet(s), Overlooks Backyard |
|
| 2nd Br | 5.09x4.56 | 3 Pc Ensuite, Double Closet, Closet Organizers |
|
| 3rd Br | 4.96x3.57 | 4 Pc Ensuite, Walk-In Closet(s), Closet Organizers |
|
| 4th Br | 4.34x4.88 | 3 Pc Ensuite, Walk-In Closet(s), Closet Organizers |
|
| 5th Br | 4.95x3.76 | 3 Pc Ensuite, Walk-In Closet(s), Closet Organizers |
|
| Recreatio | 6.24x7.37 | Wet Bar, Walk-Up, Heated Floor |
| Bathroom | Pieces | Level | |
|---|---|---|---|
| 1xBath | 2 pcs | Main |
|
| 1xBath | 5 pcs | Second |
|
| 3xBaths | 3 pcs | Second |
|
| 2xBaths | 3 pcs | Basement |
|
| 1xBath | 4 pcs | Second |
Property Summary
Located close to the intersection of Leslie St. & Rippleton Rd., 10 Grangemill Cres is a 5+2 bedrooms 8 washrooms Detached. The unit has a Double Built-In Parking Spaces. The property has many nice features including On Demand Water Heater, ERV/HRV, Carpet Free, Built-In Oven, Auto Garage Door Remot and Central Vacuum. Office, Living Room Rm, Dinning Room Rm, Kitchen, Breakfast Room and Family Room Rm are on the Main floor.Local Area Profile
This property is located in a predominantly owner-occupied residential area with housing made up primarily of detached homes. Approximately 71% of residents hold a bachelor's degree or higher, while about 7% have a college credential. Driving is the primary commuting method for nearly all local commuters.
School Information
Elementary Schools
-
Home schoolDistance to school: 0.2 km (~4 min walk)
-
Home schoolDistance to school: 2.5 km (~7 min drive)
-
Home schoolDistance to school: 1.7 km (~31 min walk)
-
OUR LADY OF WISDOM (Grade: JK - 8)
Catholic French Immersion school
Distance to school: 4.8 km (~14 min drive) -
ST BONAVENTURE (Grade: 5 - 8)Distance to school: 1.1 km (~20 min walk)
Secondary Schools
-
Rank: 1/746 (Score: 10.0)Distance to school: 1.5 km (~26 min walk)
-
-
Loretto Abbey (Grade: 9-12)
Catholic French Immersion school
Rank: 259/746 (Score: 6.8) 5 year average: 205/746 (Score: 6.9)Distance to school: 4.0 km (~12 min drive)