
Description
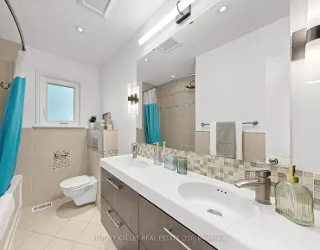
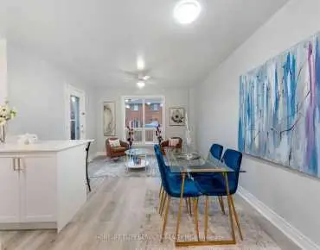
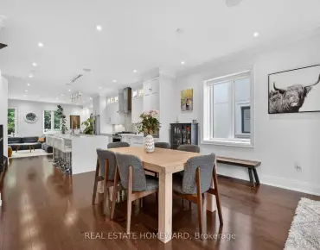
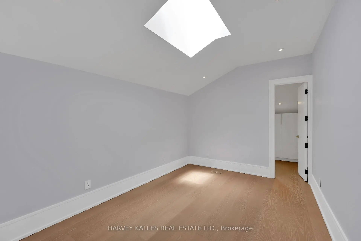
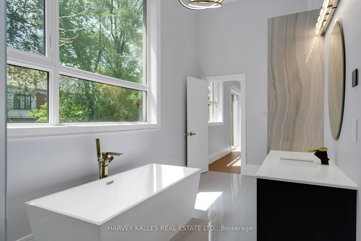
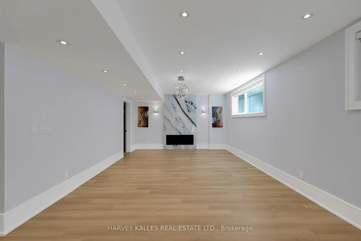
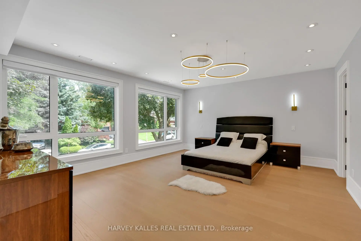
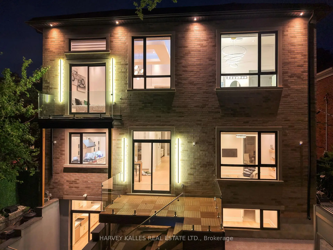
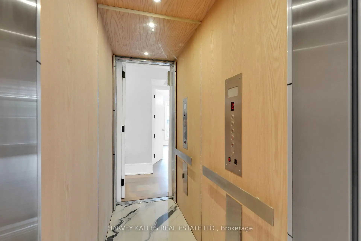
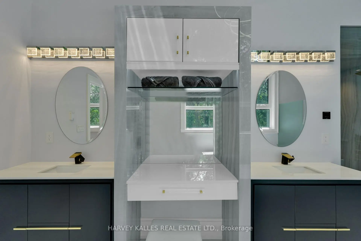
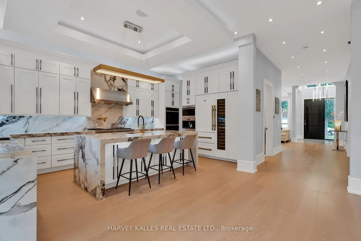
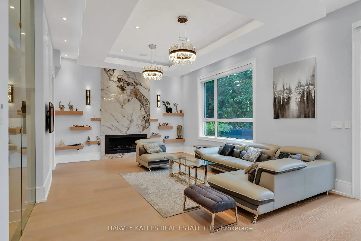
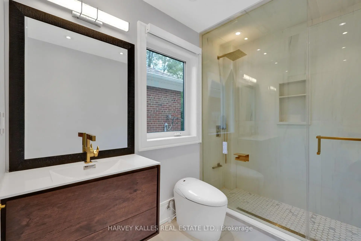
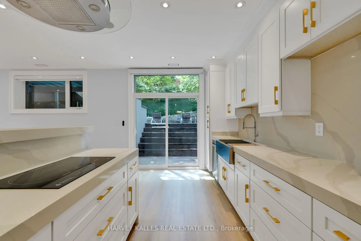
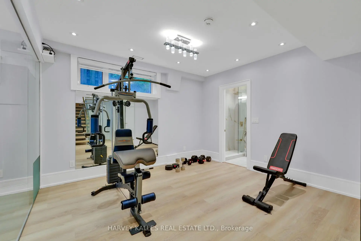
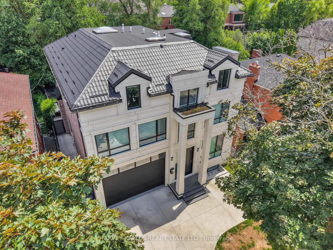
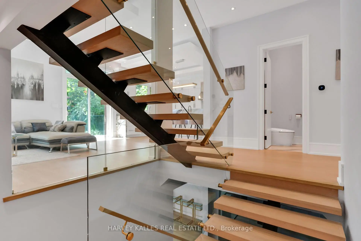
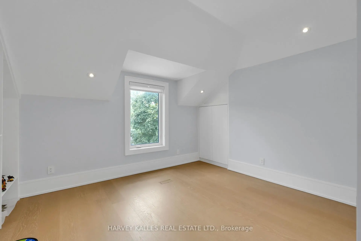
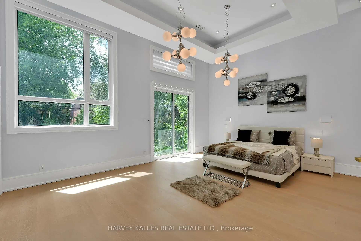
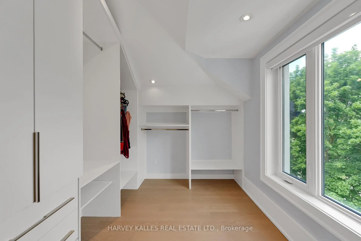
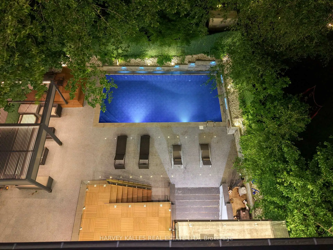
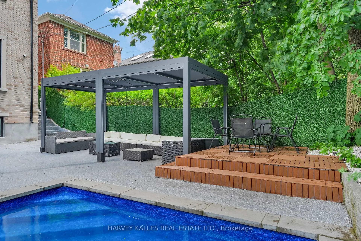
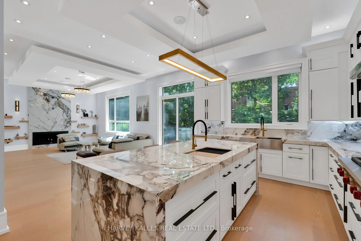
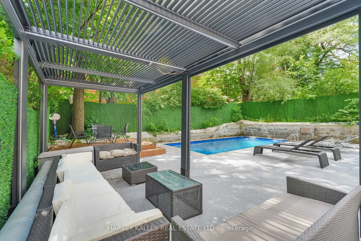
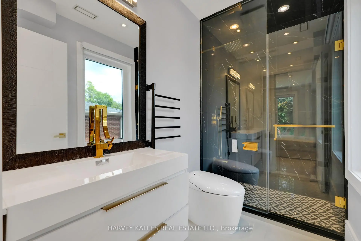
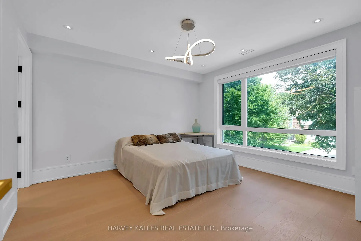
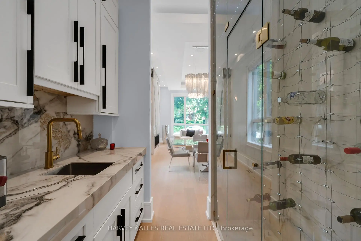
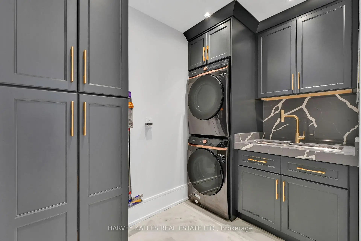
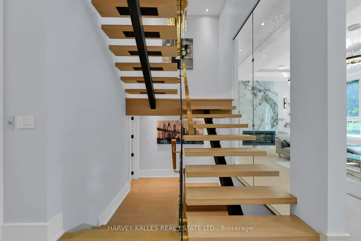
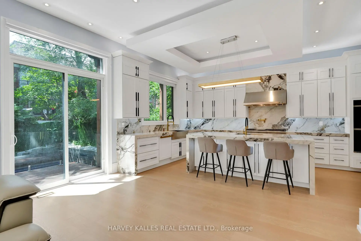
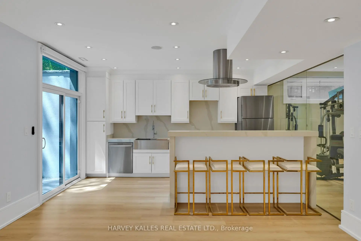
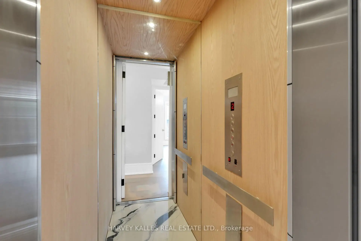
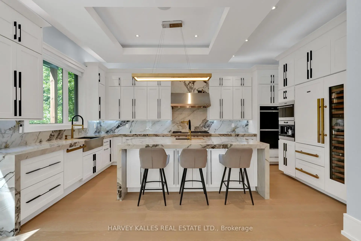
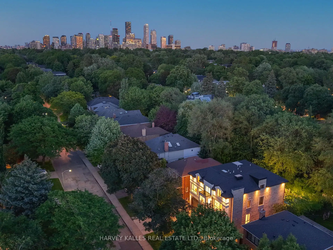
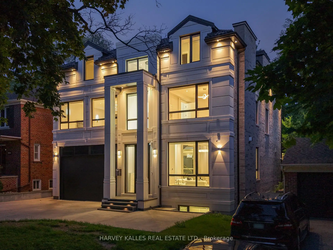
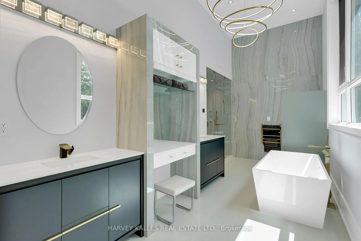
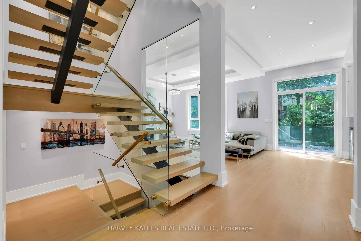
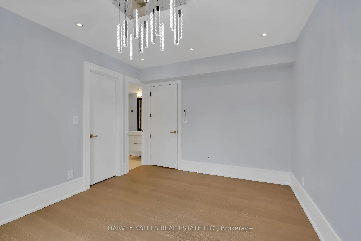
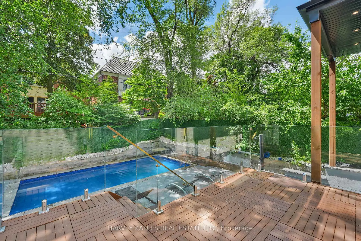
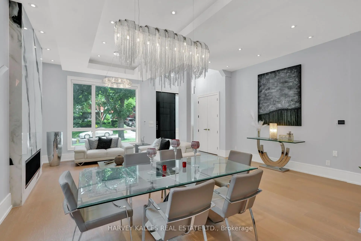
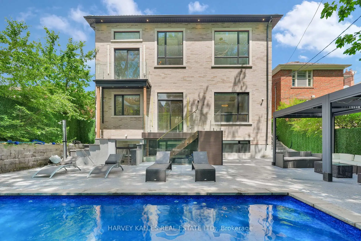
Exceptional custom-built residence in prestigious North Forest Hill offering timeless design, superior craftsmanship, and modern luxury across three finished levels. A grand 26-ft foyer with expansive windows fills the home with natural light, leading to open-concept living and dining areas ideal for entertaining and everyday living. The chef-inspired kitchen features premium appliances, built-in espresso machine, wine fridge, oversized island, and butler's pantry with wine display. The adjoining family room with fireplace opens to a landscaped backyard and outdoor living space. Designed for entertaining, the outdoor retreat includes an inground pool and gazebo. The main floor also offers a private office with built-ins, mudroom, and direct access to a two-car garage. The primary suite is a private retreat with spa-inspired 11-piece ensuite, heated floors, soaking tub, oversized steam shower, makeup vanity, and custom walk-in closet. Additional bedrooms are generously sized, each with built-ins and private ensuites. The finished lower level includes a recreation room, gym, wet bar with induction cooktop and fridge, heated floors, second laundry, guest suite, and ample storage. Additional highlights include a barrier-free elevator serving all levels, plus a heated driveway and front porch for year-round convenience. Located in a sought-after Toronto school district, this home offers luxury, comfort, and exceptional family living in one of the city's most coveted neighbourhoods.
Features
- Facing: South

- Bedrooms: 6

- Bathrooms: 7

- Garages: 2

- Kitchens: 1

Details
- Lot size: 50.00 x 125.00 Feet

- Space: 3500-5000

- Tax: $ 27071.72

- C13478402

- Listing contracted with: HARVEY KALLES REAL ESTATE LTD.
| Room | Size(M) | Description | |
|---|---|---|---|
| Foyer | 10.61x2.34 | Porcelain Floor, Double Closet |
|
| Family Rm | 5.43x4.68 | Hardwood Floor, W/O To Yard, Fireplace |
|
| Living Rm | 3.99x7.37 | Gas Fireplace, Hardwood Floor, Combined w/Dining |
|
| Dining Rm | 3.99x7.37 | Combined w/Living, Hardwood Floor |
|
| Kitchen | 5.78x3.89 | W/O To Deck, Fireplace |
|
| Office | 4.30x1.90 | Hardwood Floor |
|
| Primary B | 6.17x4.69 | Ensuite Bath, W/O To Balcony, Walk-In Closet(s) |
|
| 2nd Br | 3.95x3.27 | 5 Pc Ensuite, Walk-In Closet(s), Hardwood Floor |
|
| 3rd Br | 3.89x3.78 | 5 Pc Ensuite, Walk-In Closet(s), Hardwood Floor |
|
| 4th Br | 5.40x4.64 | 5 Pc Ensuite, Walk-In Closet(s), Hardwood Floor |
|
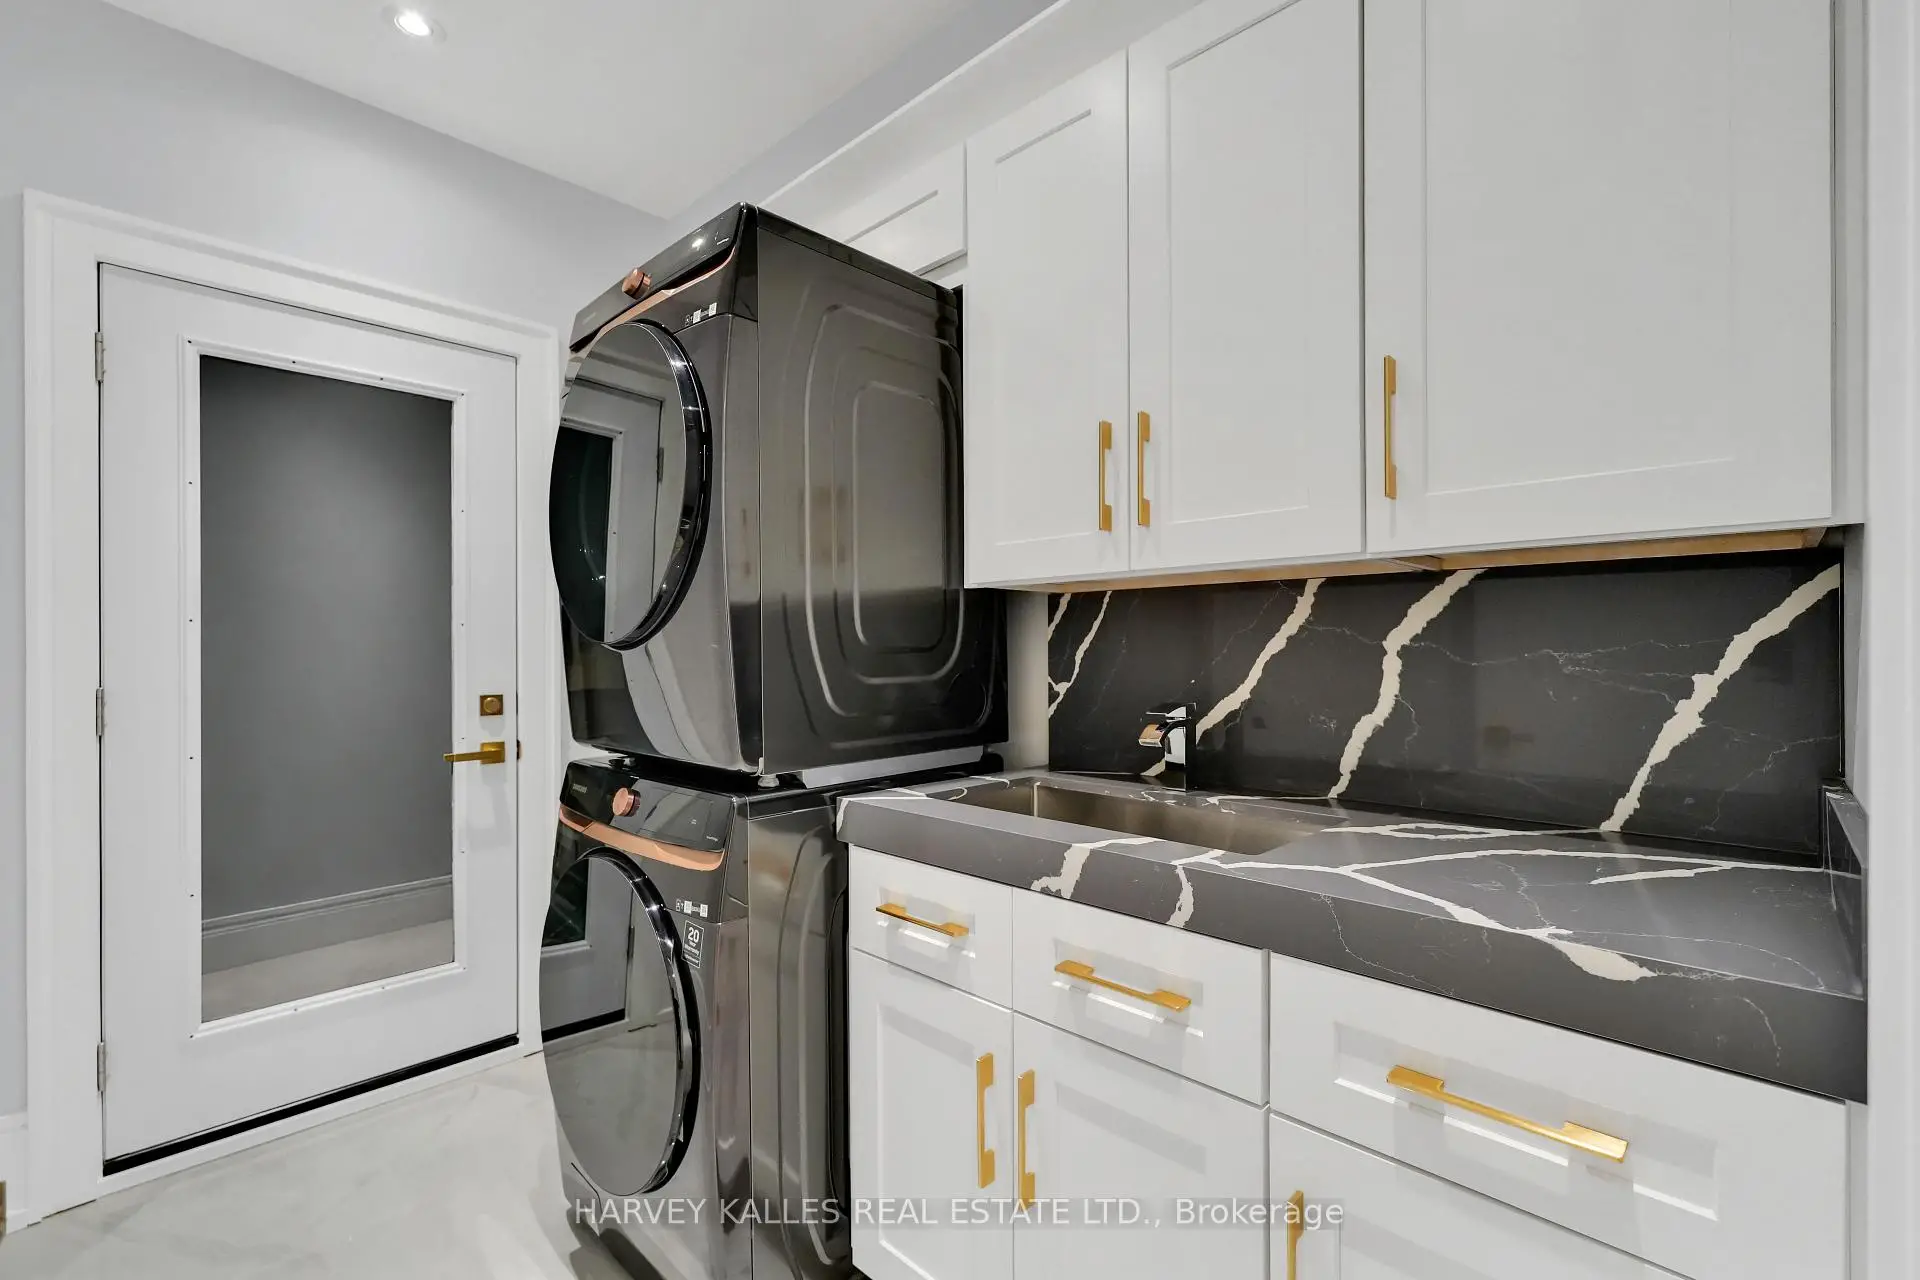
| Laundry | 3.40x2.83 | Laundry Sink |
|
| 5th Br | 4.08x2.86 | Walk-In Closet(s), Pot Lights, Hardwood Floor |
| Bathroom | Pieces | Level | |
|---|---|---|---|
| 1xBath | 2 pcs | Main |
|
| 1xBath | 2 pcs | Basement |
|
| 3xBaths | 5 pcs | Second |
|
| 1xBath | 4 pcs | Third |
|
| 1xBath | 5 pcs | Basement |
Property Summary
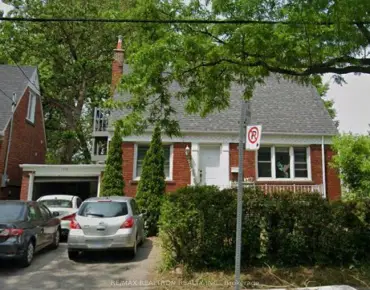
Located close to the intersection of Avenue Road and Briar Hill, 615 Briar Hill Ave is a 6+1 bedrooms 7 washrooms Detached. The unit has a Double Attached Parking Spaces. The property has many nice features including On Demand Water Heater, Central Vacuum, Built-In Oven, Bar Fridge, Auto Garage Door Remot and Air Exchanger. Foyer, Family Room Rm, Living Room Rm, Dinning Room Rm, Kitchen and Office are on the Main floor.Local Area Profile
This property is located in an area with a significant rental housing presence with a strong concentration of apartment and condominium housing. Approximately 63% of residents hold a bachelor's degree or higher, while about 8% have a college credential. Residents use a combination of driving and public transit for commuting.
School Information
Elementary Schools
-
Home schoolDistance to school: 1.6 km (~29 min walk)
-
Home schoolRank: 1231 out of 3022 (Score: 6.5)Distance to school: 0.4 km (~7 min walk)
-
HOLY ROSARY (Grade: JK - 8)
Catholic French Immersion school
Rank: 42 out of 3022 (Score: 9.5)Distance to school: 2.7 km (~8 min drive) -
OUR LADY OF THE ASSUMPTION (Grade: JK - 8)Rank: 1729 out of 3022 (Score: 5.8)Distance to school: 1.1 km (~20 min walk)
-
BLESSED SACRAMENT (Grade: 5 - 8)Rank: 175 out of 3022 (Score: 8.5)Distance to school: 2.6 km (~8 min drive)
Secondary Schools
-
Home schoolRank: 77/746 (Score: 8.1) 5 year average: 135/746 (Score: 7.3)Distance to school: 0.6 km (~11 min walk)
-
Loretto Abbey (Grade: 9-12)
Catholic French Immersion school
Rank: 259/746 (Score: 6.8) 5 year average: 205/746 (Score: 6.9)Distance to school: 3.7 km (~11 min drive) -
Marshall McLuhan (Grade: 9-12)Rank: 291/746 (Score: 6.6) 5 year average: 222/746 (Score: 6.8)Distance to school: 1.1 km (~19 min walk)