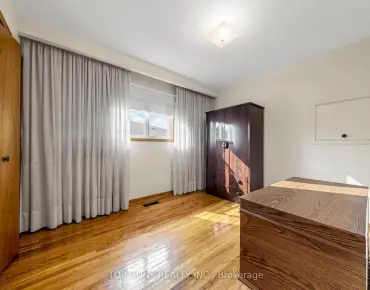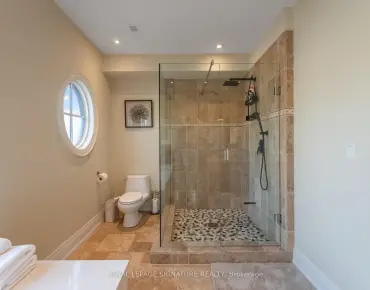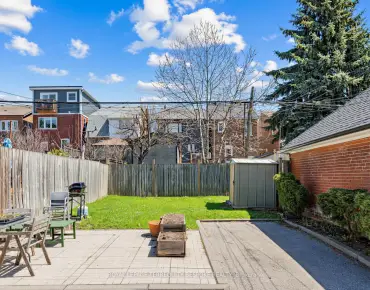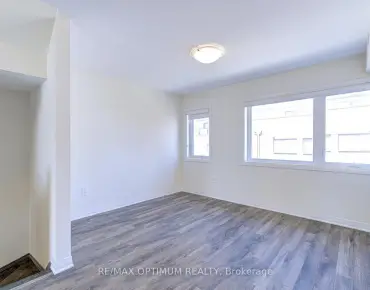
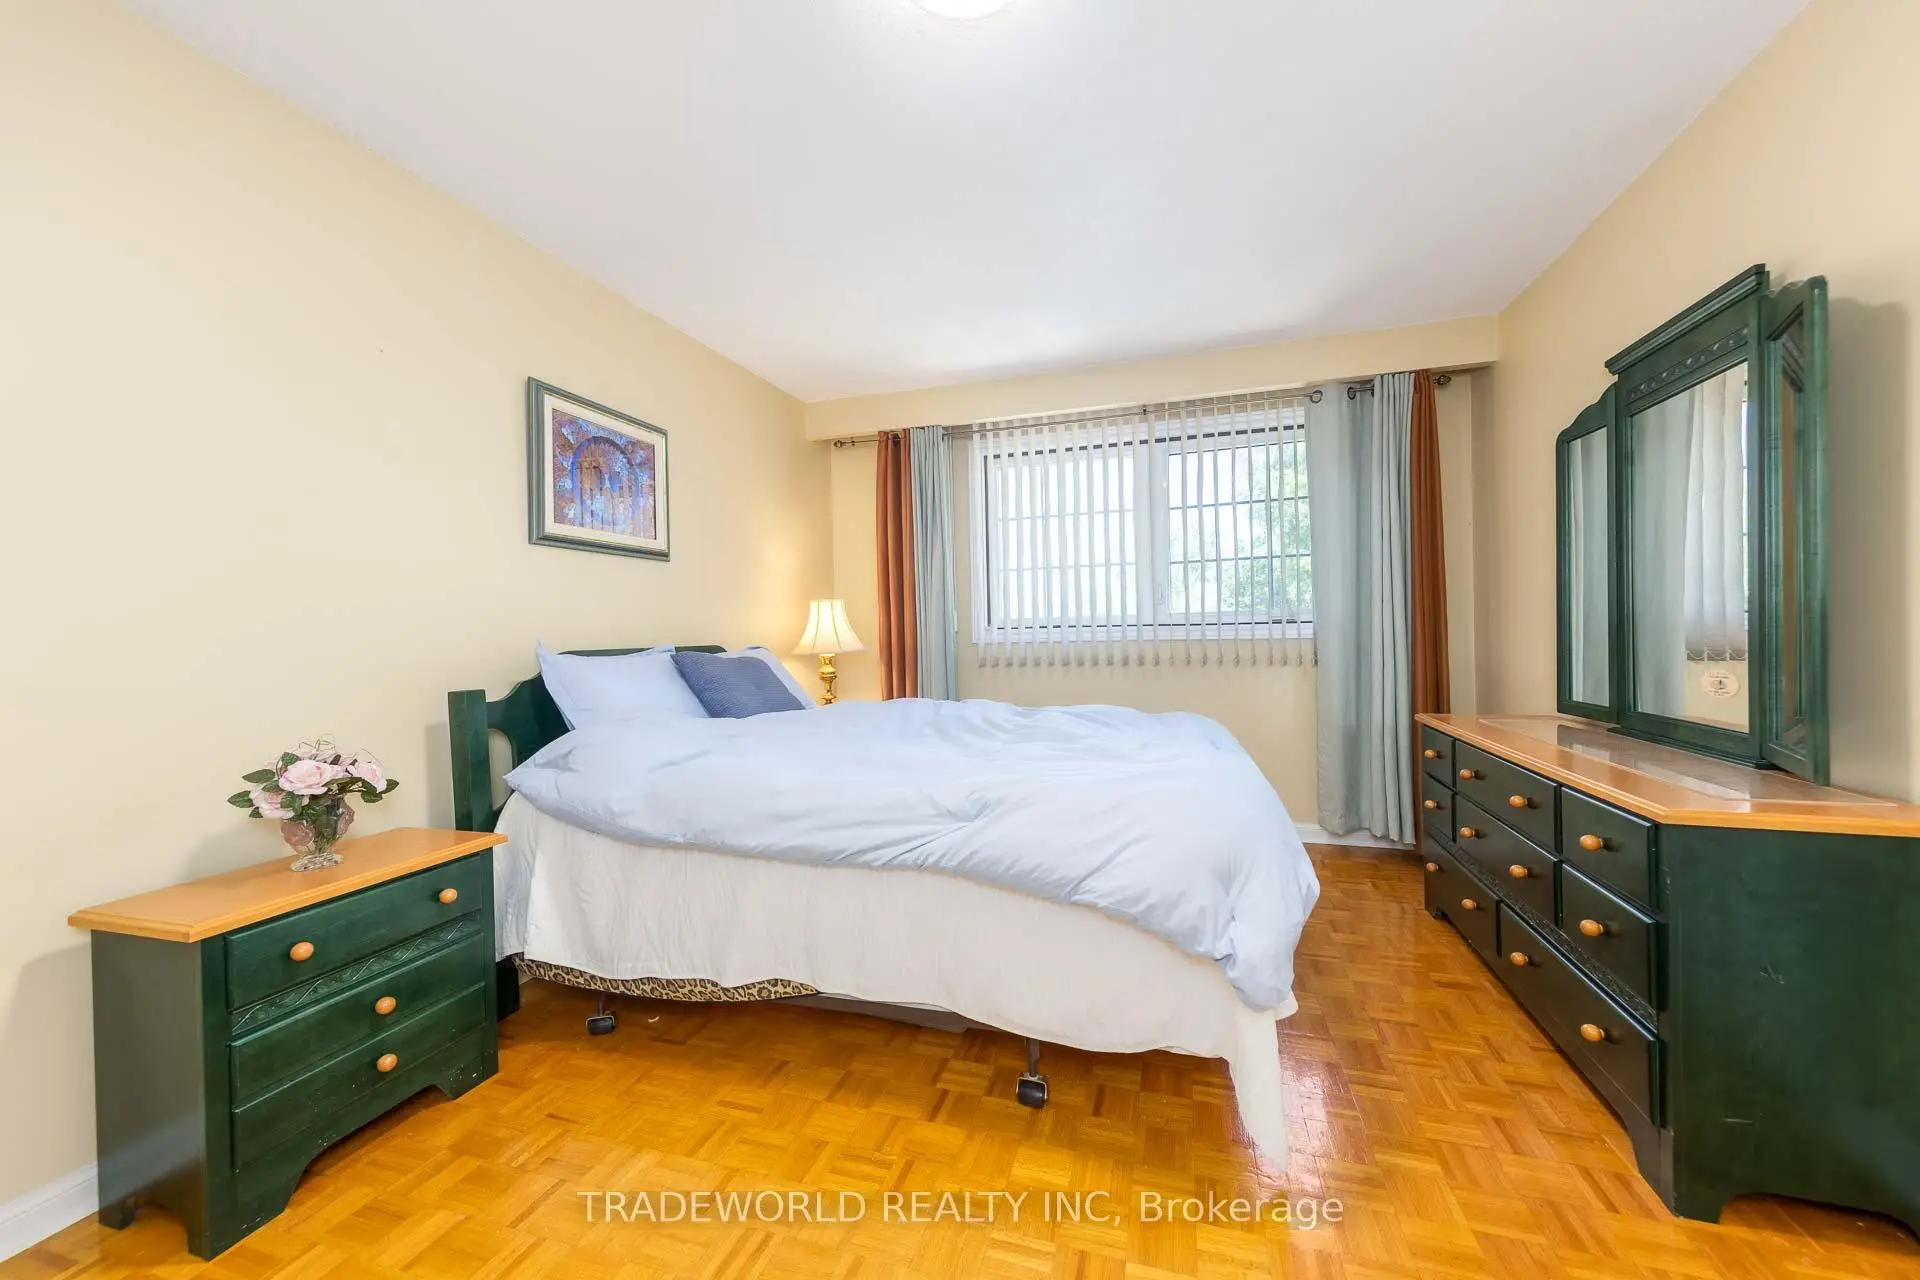

Description
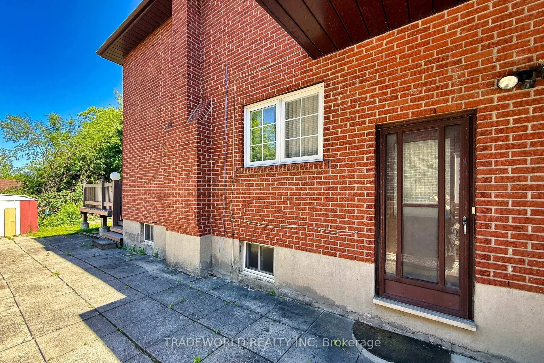
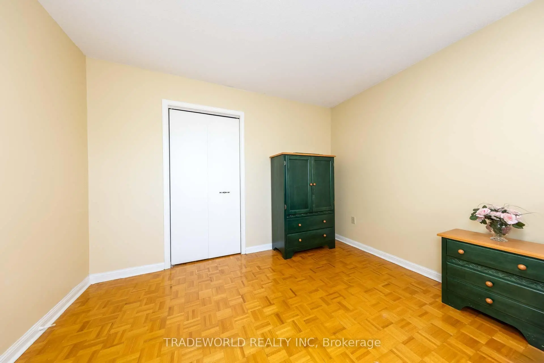
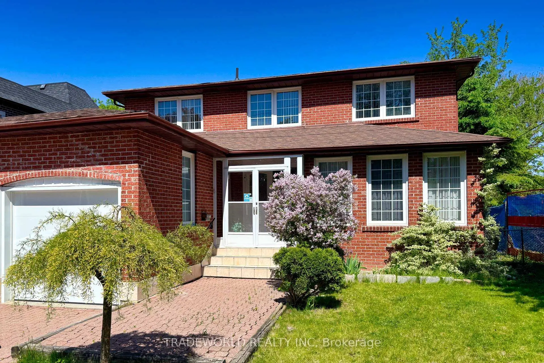
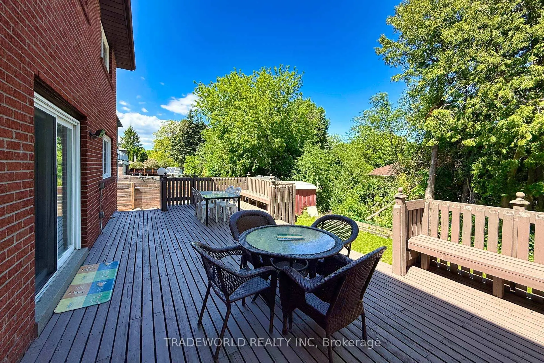
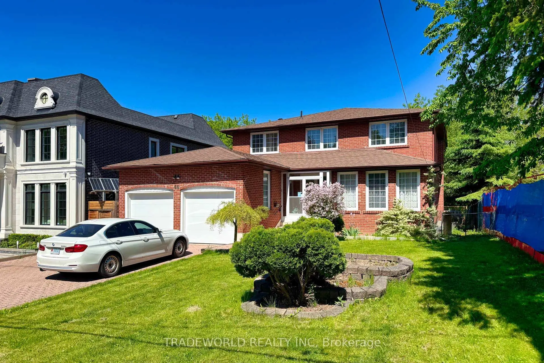
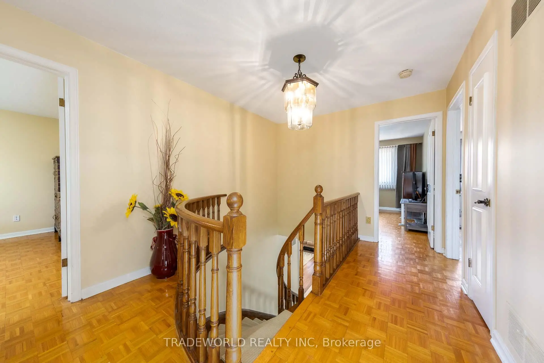
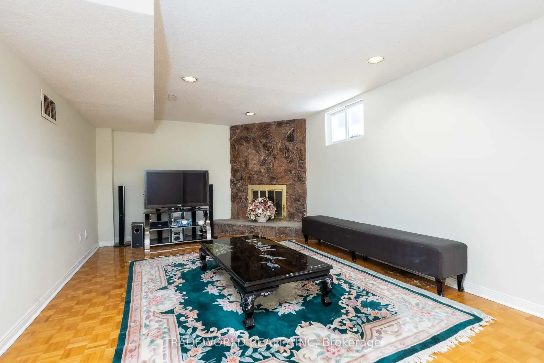
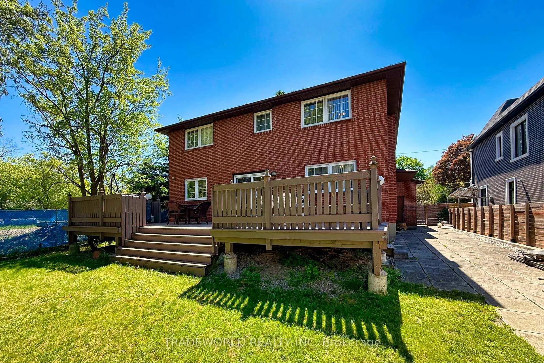
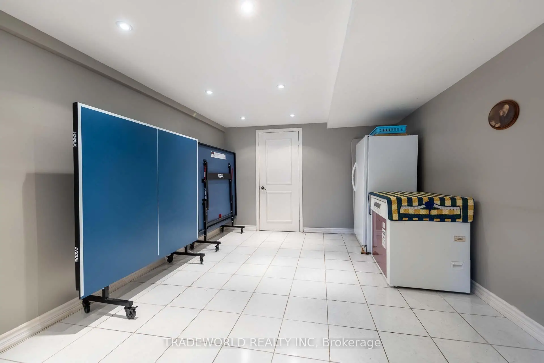
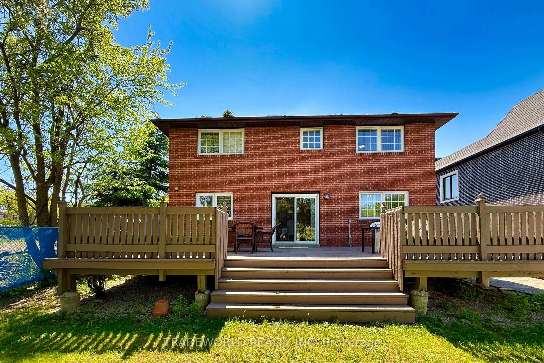
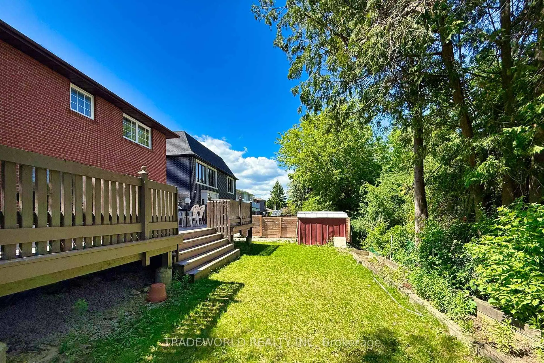
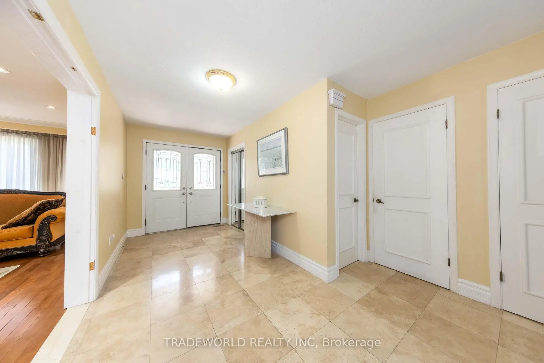
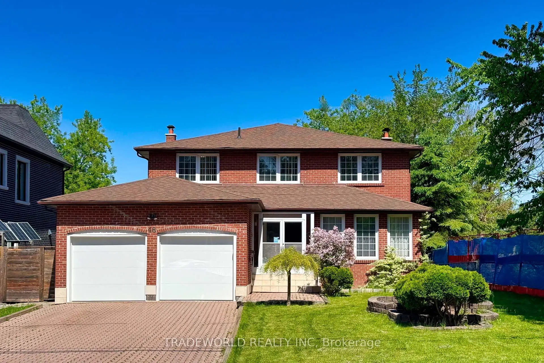
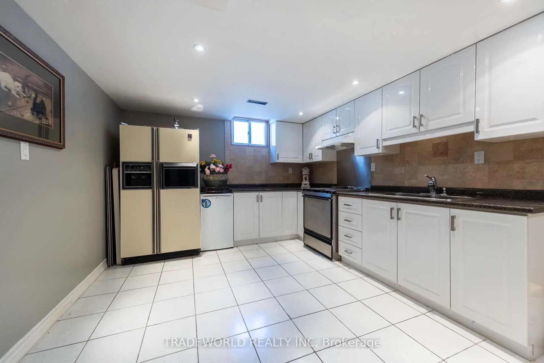
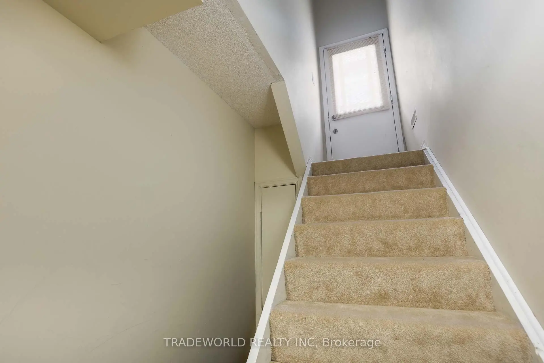
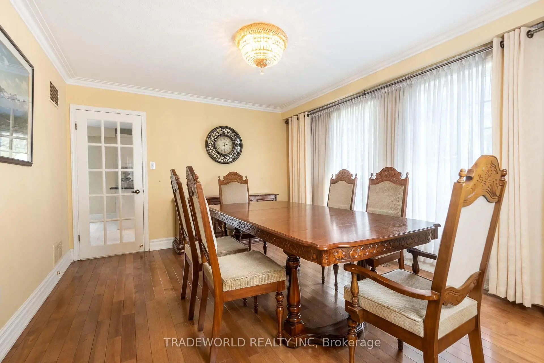
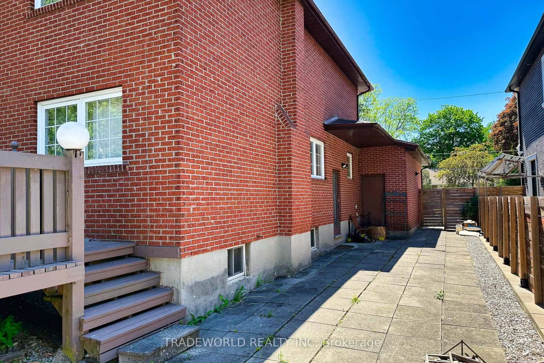
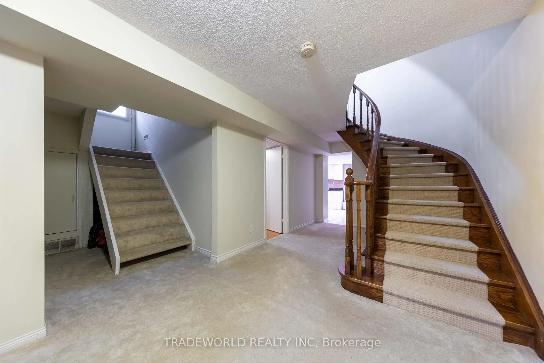
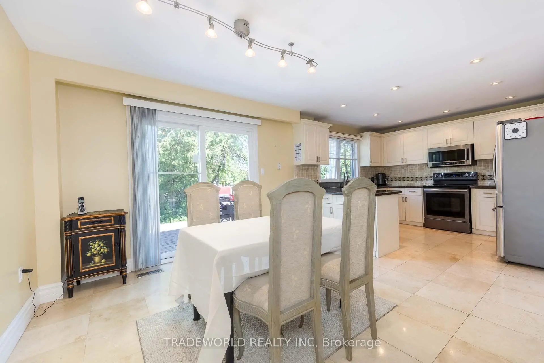
* Exceptional Detached 2-Storey Home Situated On A Premium Lot (54.99 x 125 Feet) In One Of North York's Most Desirable Neighbourhood's ! * This Spacious Residence Features 4 + 2 Generously Sized Bedrooms and 4 Bathrooms * A Highly Functional Layout Designed For Comfortable Family Living. * Fully Finished Basement With A Separate Entrance Features An Additional Bedrooms, Kitchen, Dining, Bathroom & Living Space. * Double-Garage And Large Driveway Comfortable Parking Up To 6 Vehicles. * Steps To Top-Ranked Schools, Beautiful Parks, Shopping, TTC/Public Transit & Major Highways * A Rare Opportunity In A Rapidly Transforming Area Surrounded By Multi-Million Dollars Custom Luxury Homes. * Move In, Invest, Renovate Or Build Your Dream Home! Exceptional Value & Endless Potential *
Features
- Facing: West

- Bedrooms: 4

- Bathrooms: 4

- Garages: 2

- Kitchens: 1

Details
- Lot size: 54.99 x 125.00 Feet

- Space: 3000-3500

- Tax: $ 11206.00

- C13475972

- Listing contracted with: TRADEWORLD REALTY INC
| Room | Size(M) | Description | |
|---|---|---|---|
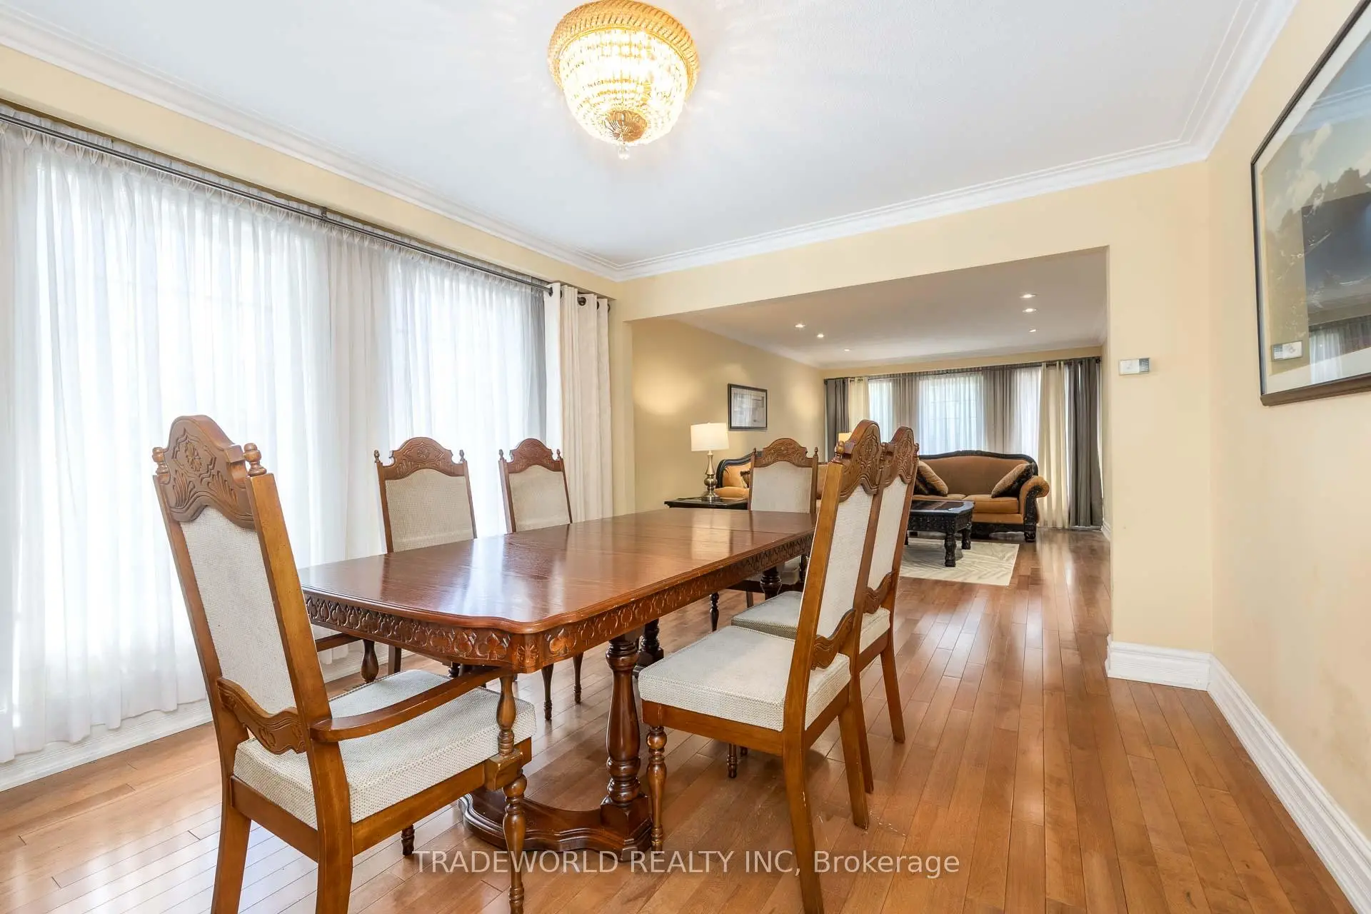
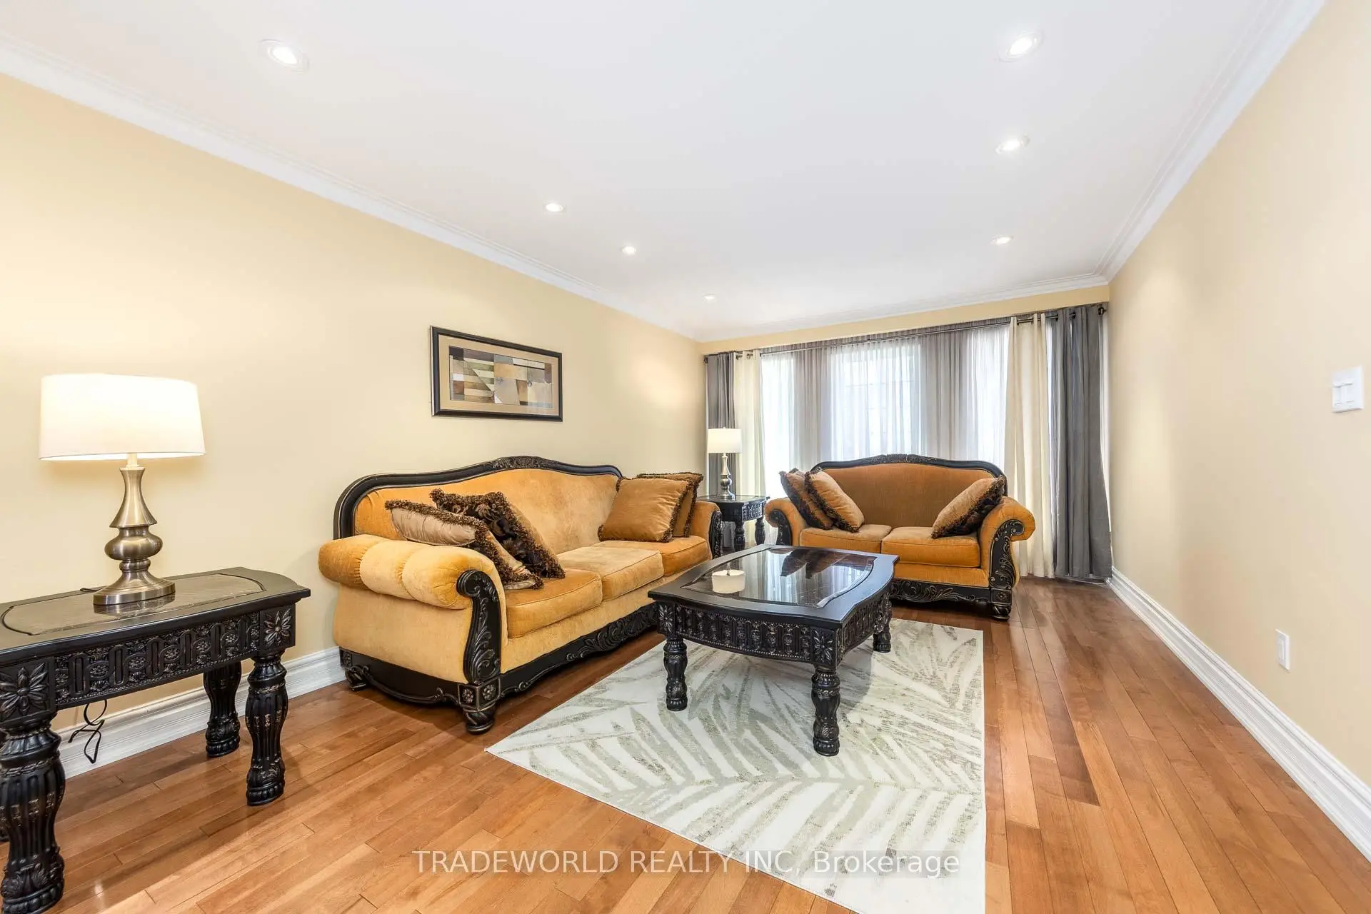
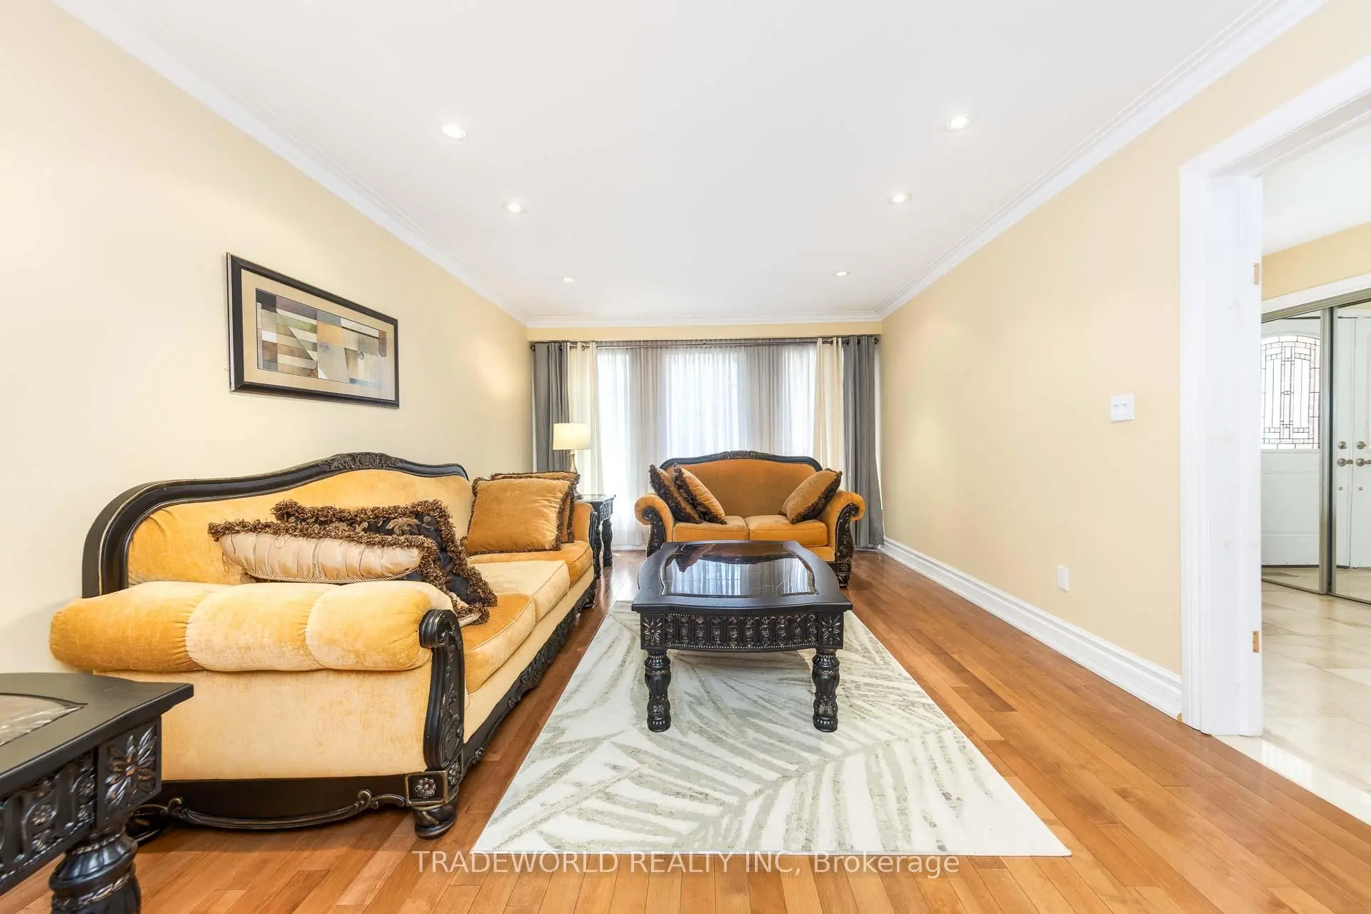
| Dining Rm | 4.00x3.55 | Hardwood Floor, Combined w/Living, Open Concept |
|
| Living Rm | 5.70x3.55 | Hardwood Floor, Combined w/Dining, Bay Window |
|
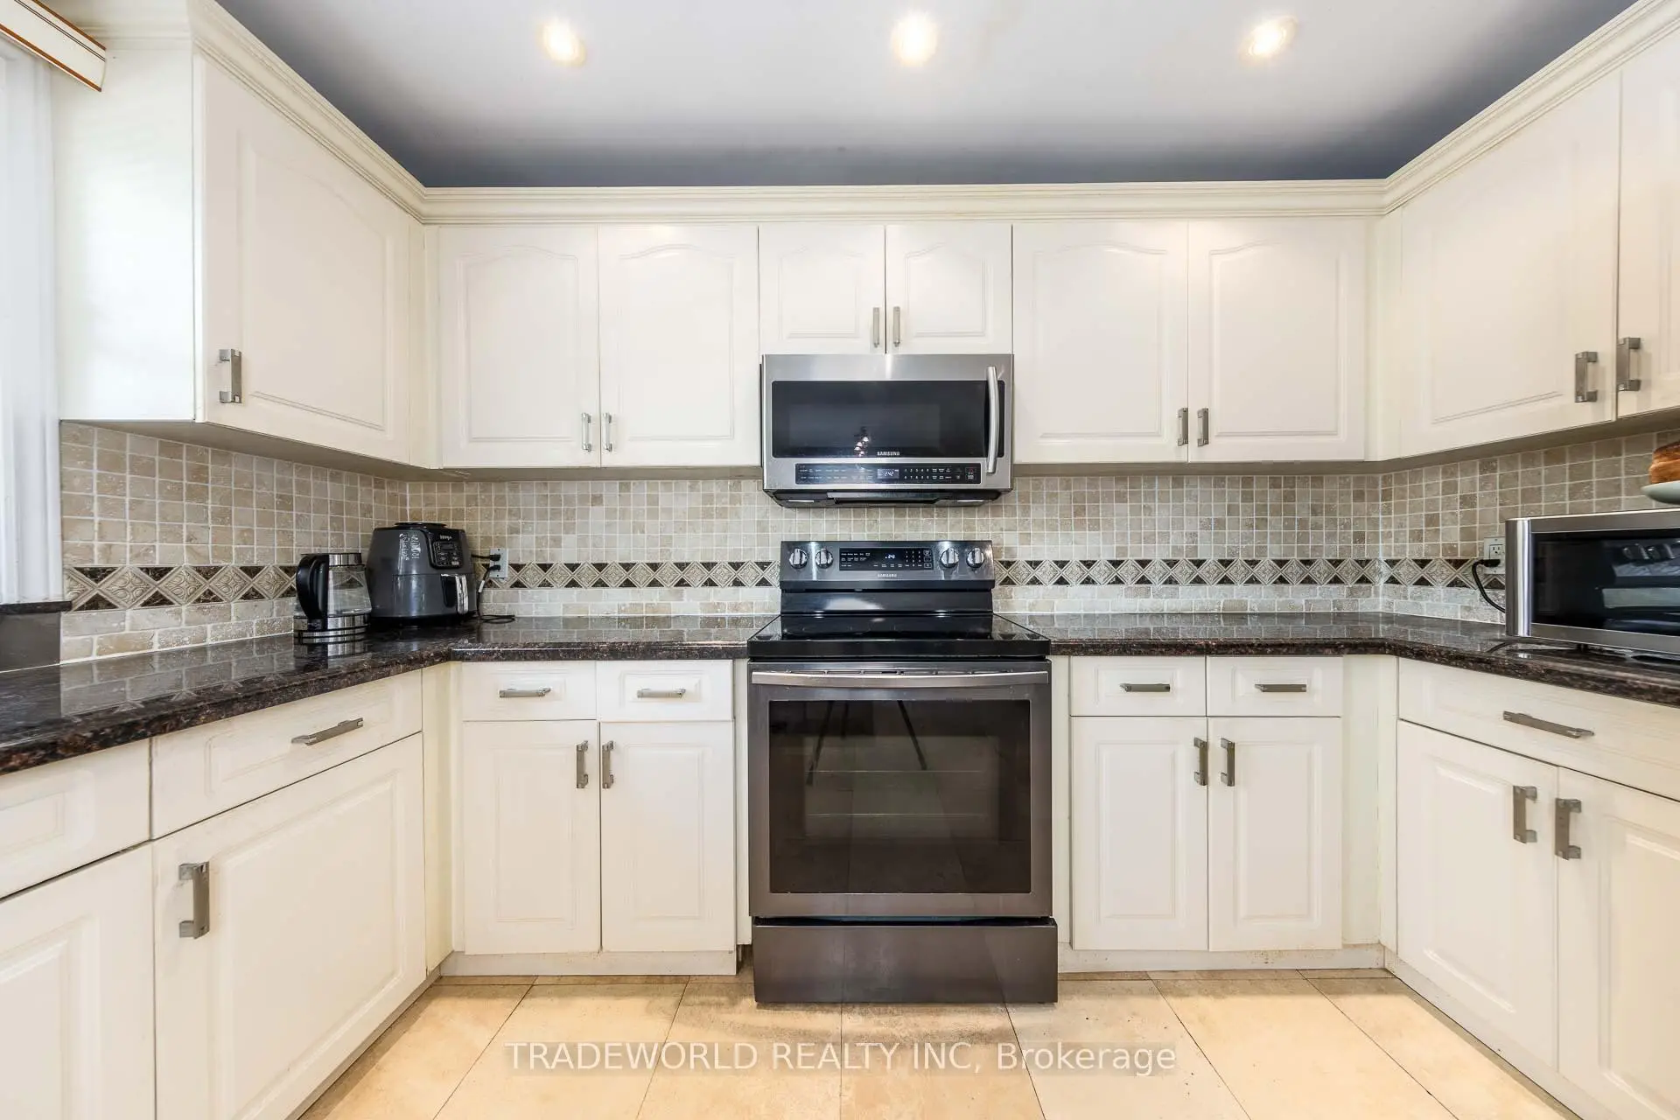
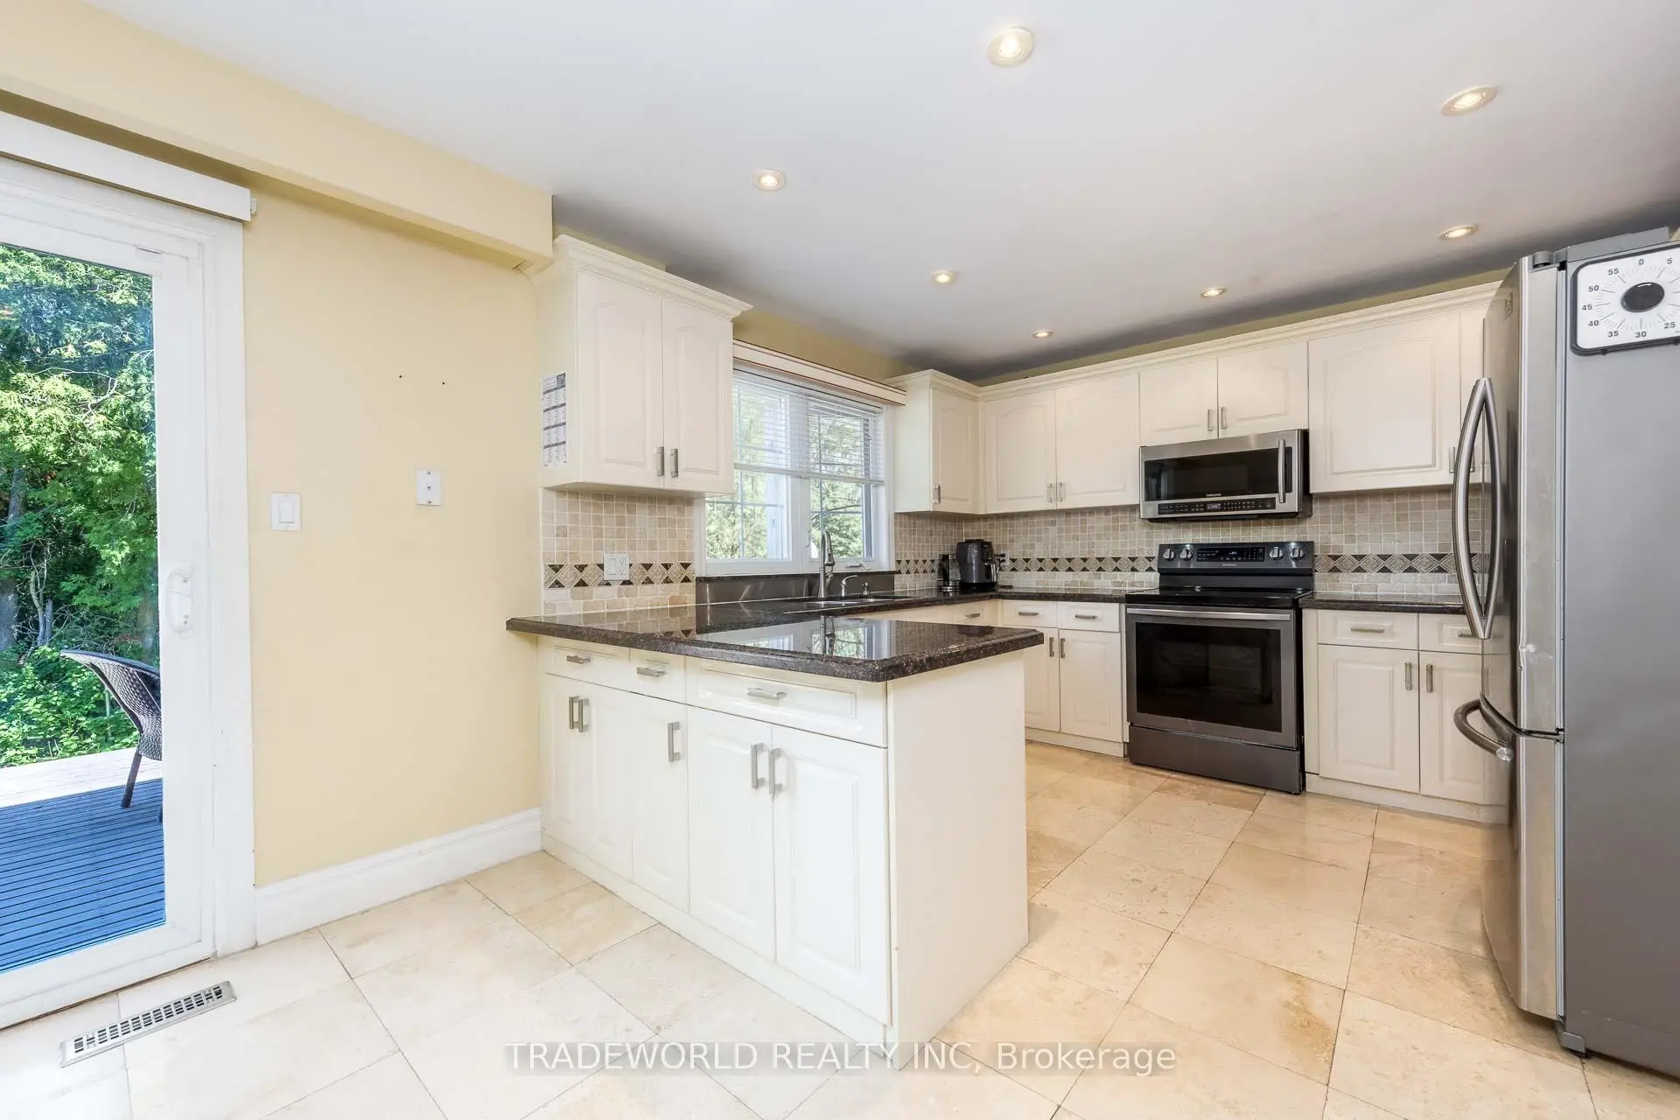
| Kitchen | 5.66x3.61 | Limestone Flooring, Breakfast Area, W/O To Deck |
|
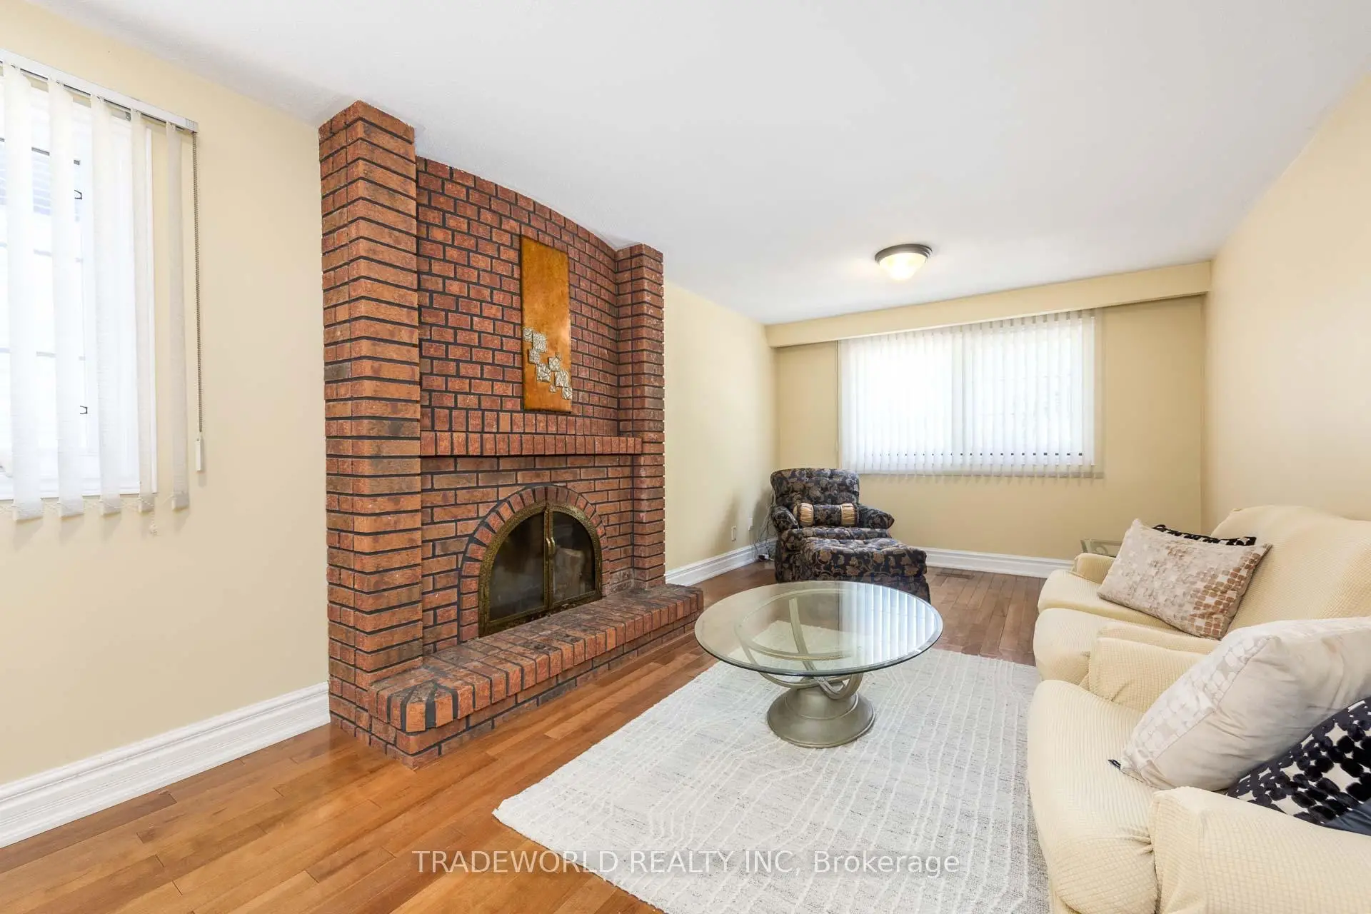
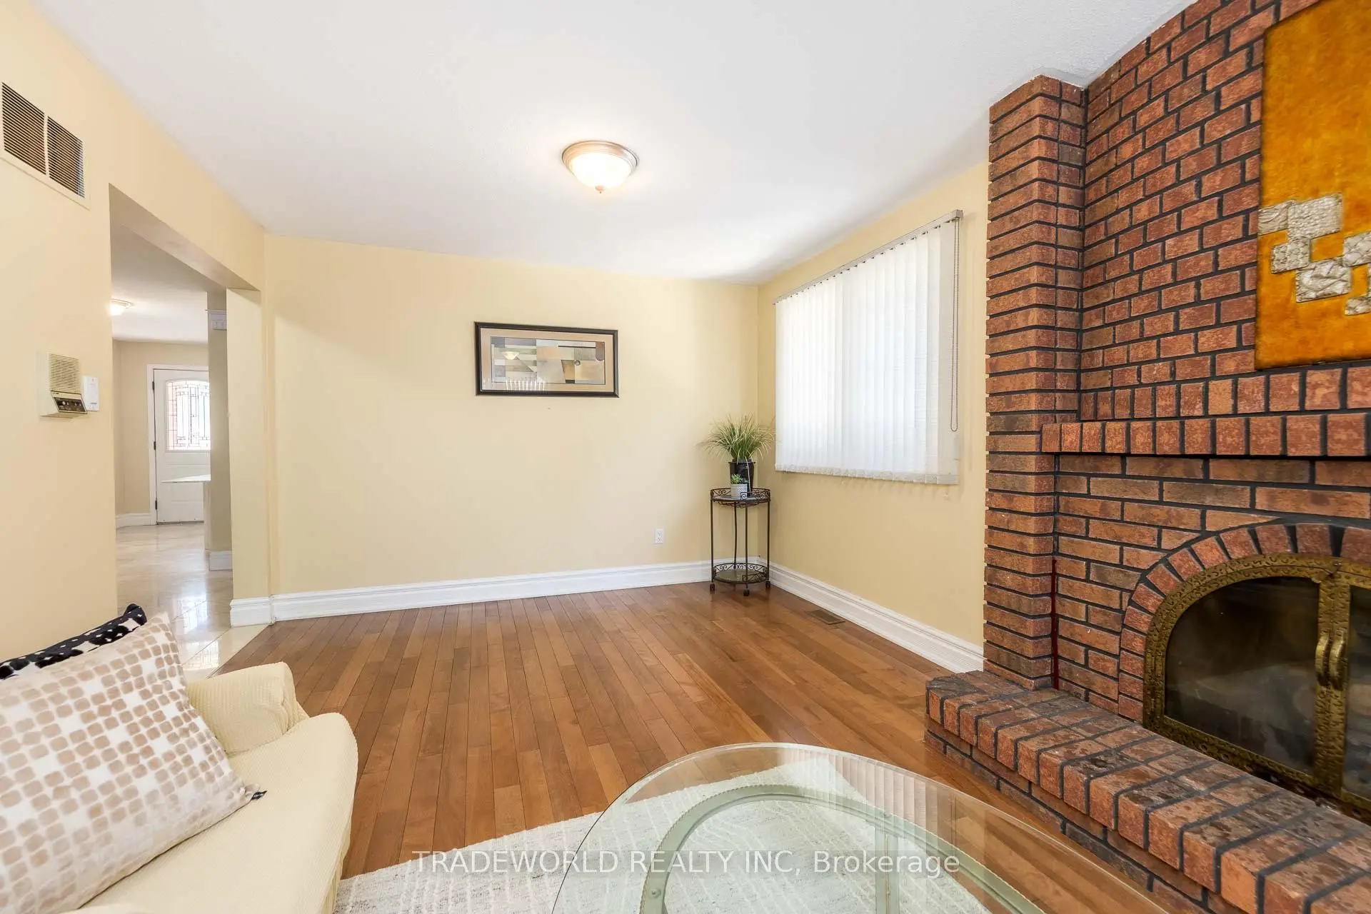
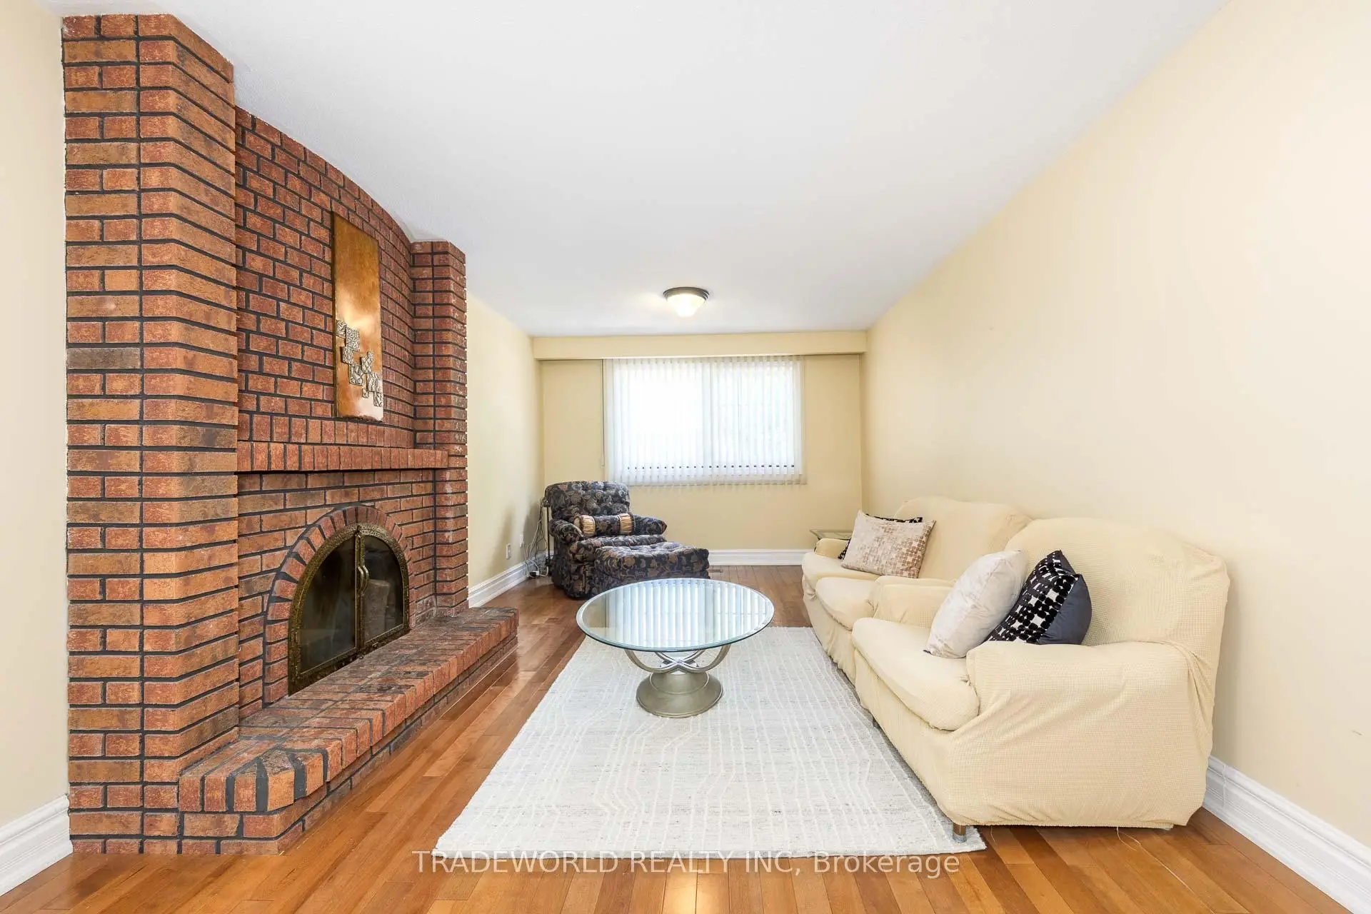
| Family Rm | 7.02x3.36 | Hardwood Floor, Fireplace |
|
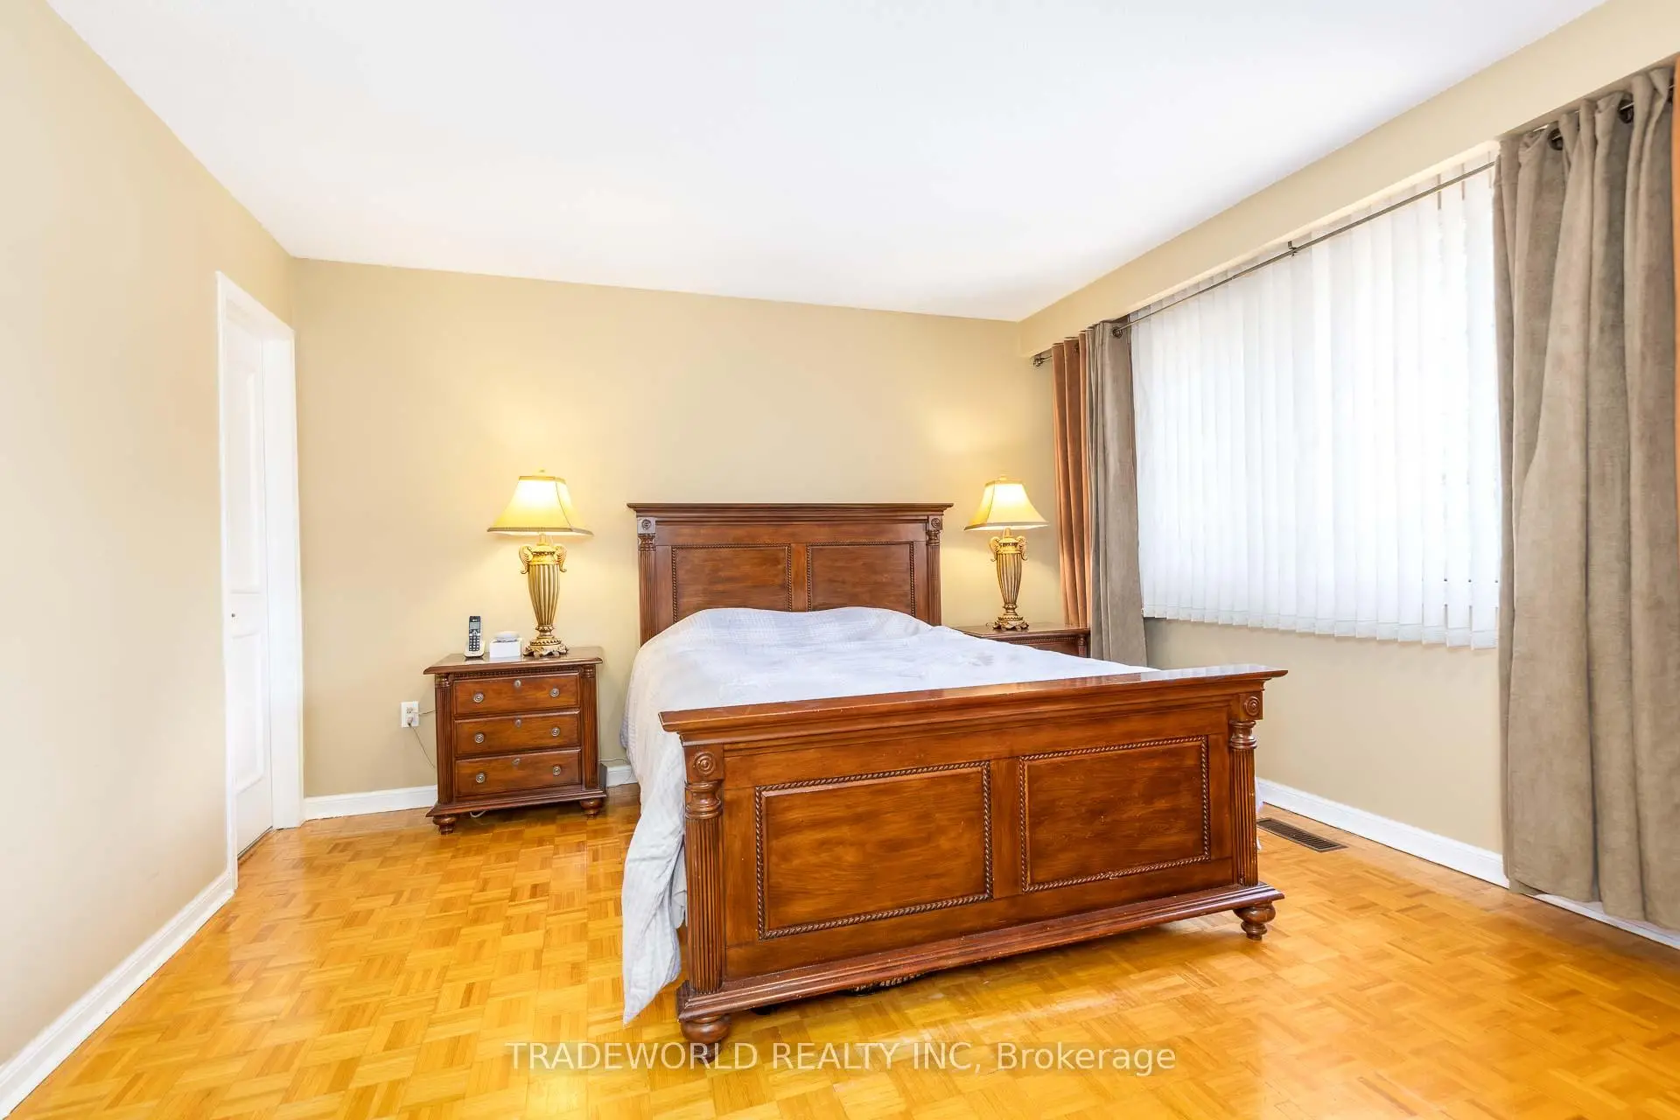
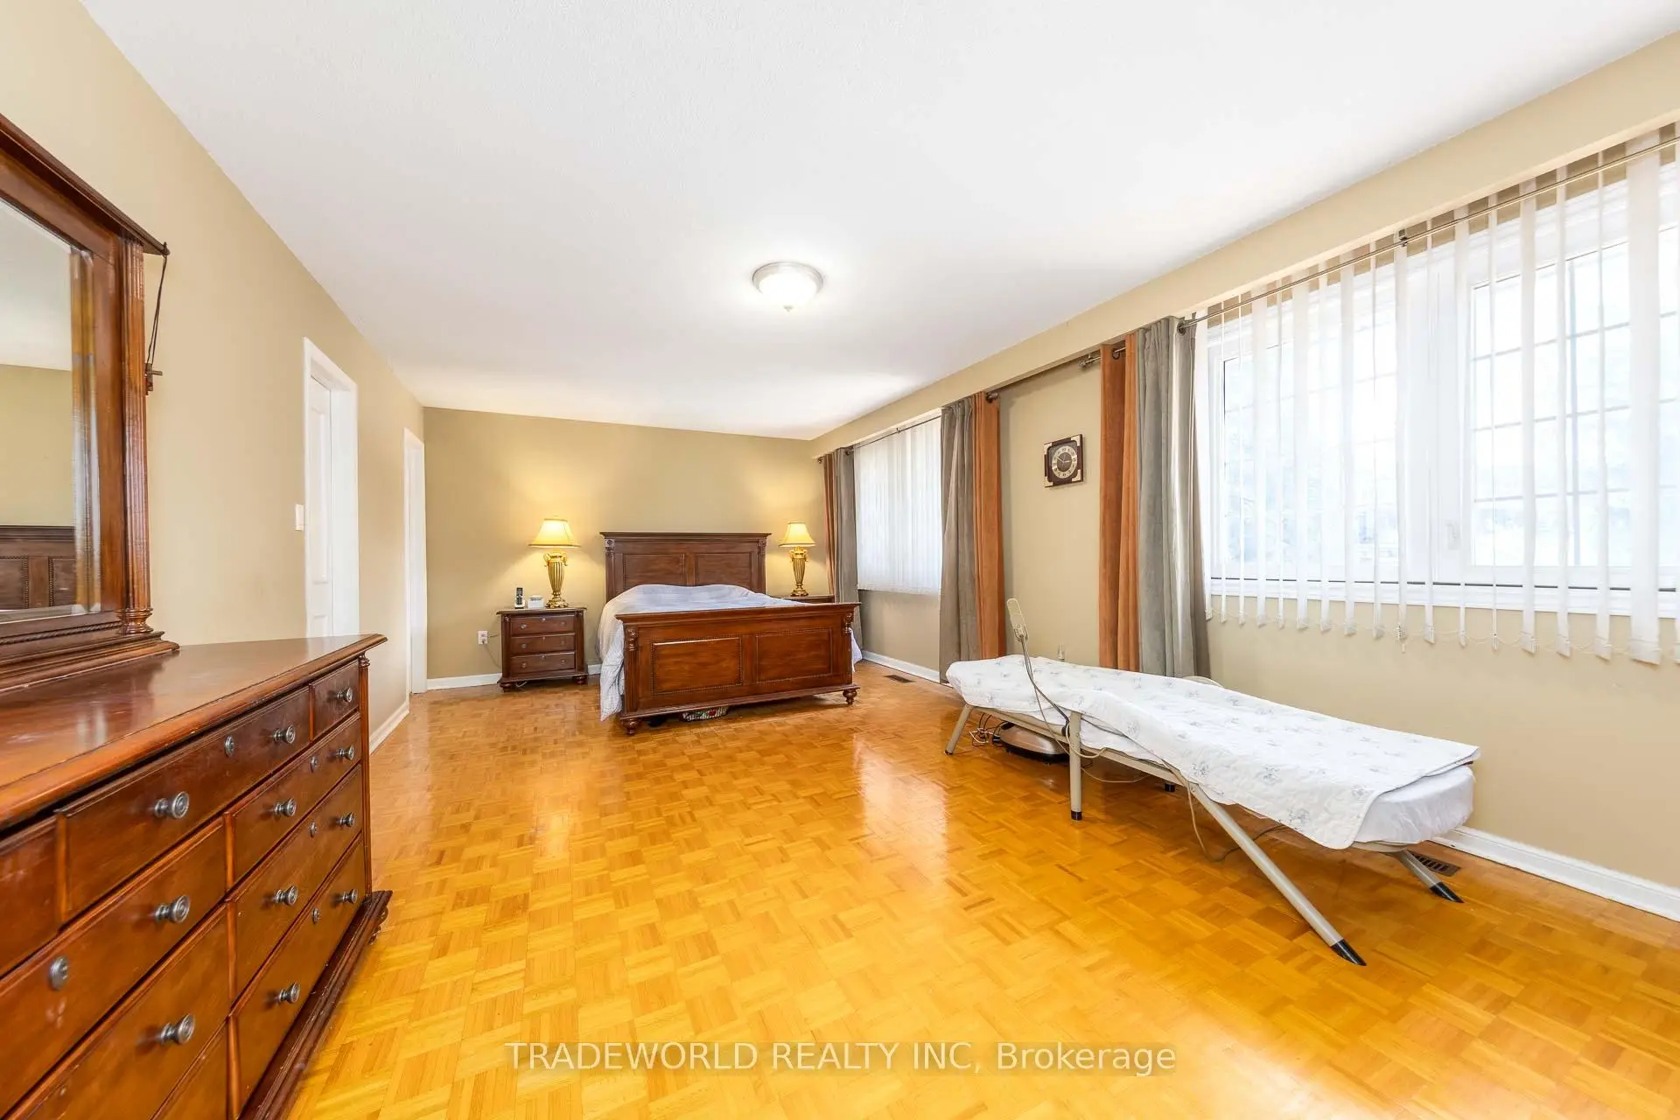
| Br | 6.72x3.87 | Parquet, 4 Pc Ensuite, Walk-In Closet(s) |
|
| 2nd Br | 5.02x3.35 | Parquet, Bay Window, Closet |
|
| 3rd Br | 4.88x3.36 | Parquet, Bay Window, Closet |
|
| 4th Br | 4.12x3.48 | Parquet, Bay Window, Double Closet |
|
| Br | 0.00x0.00 | Parquet, Closet, Above Grade Window |
|
| Br | 0.00x0.00 | Parquet, Walk-In Closet(s), Above Grade Window |
|
| Kitchen | 0.00x0.00 | Tile Floor |
|
| Dining Rm | 0.00x0.00 | Tile Floor, Closet |
| Bathroom | Pieces | Level | |
|---|---|---|---|
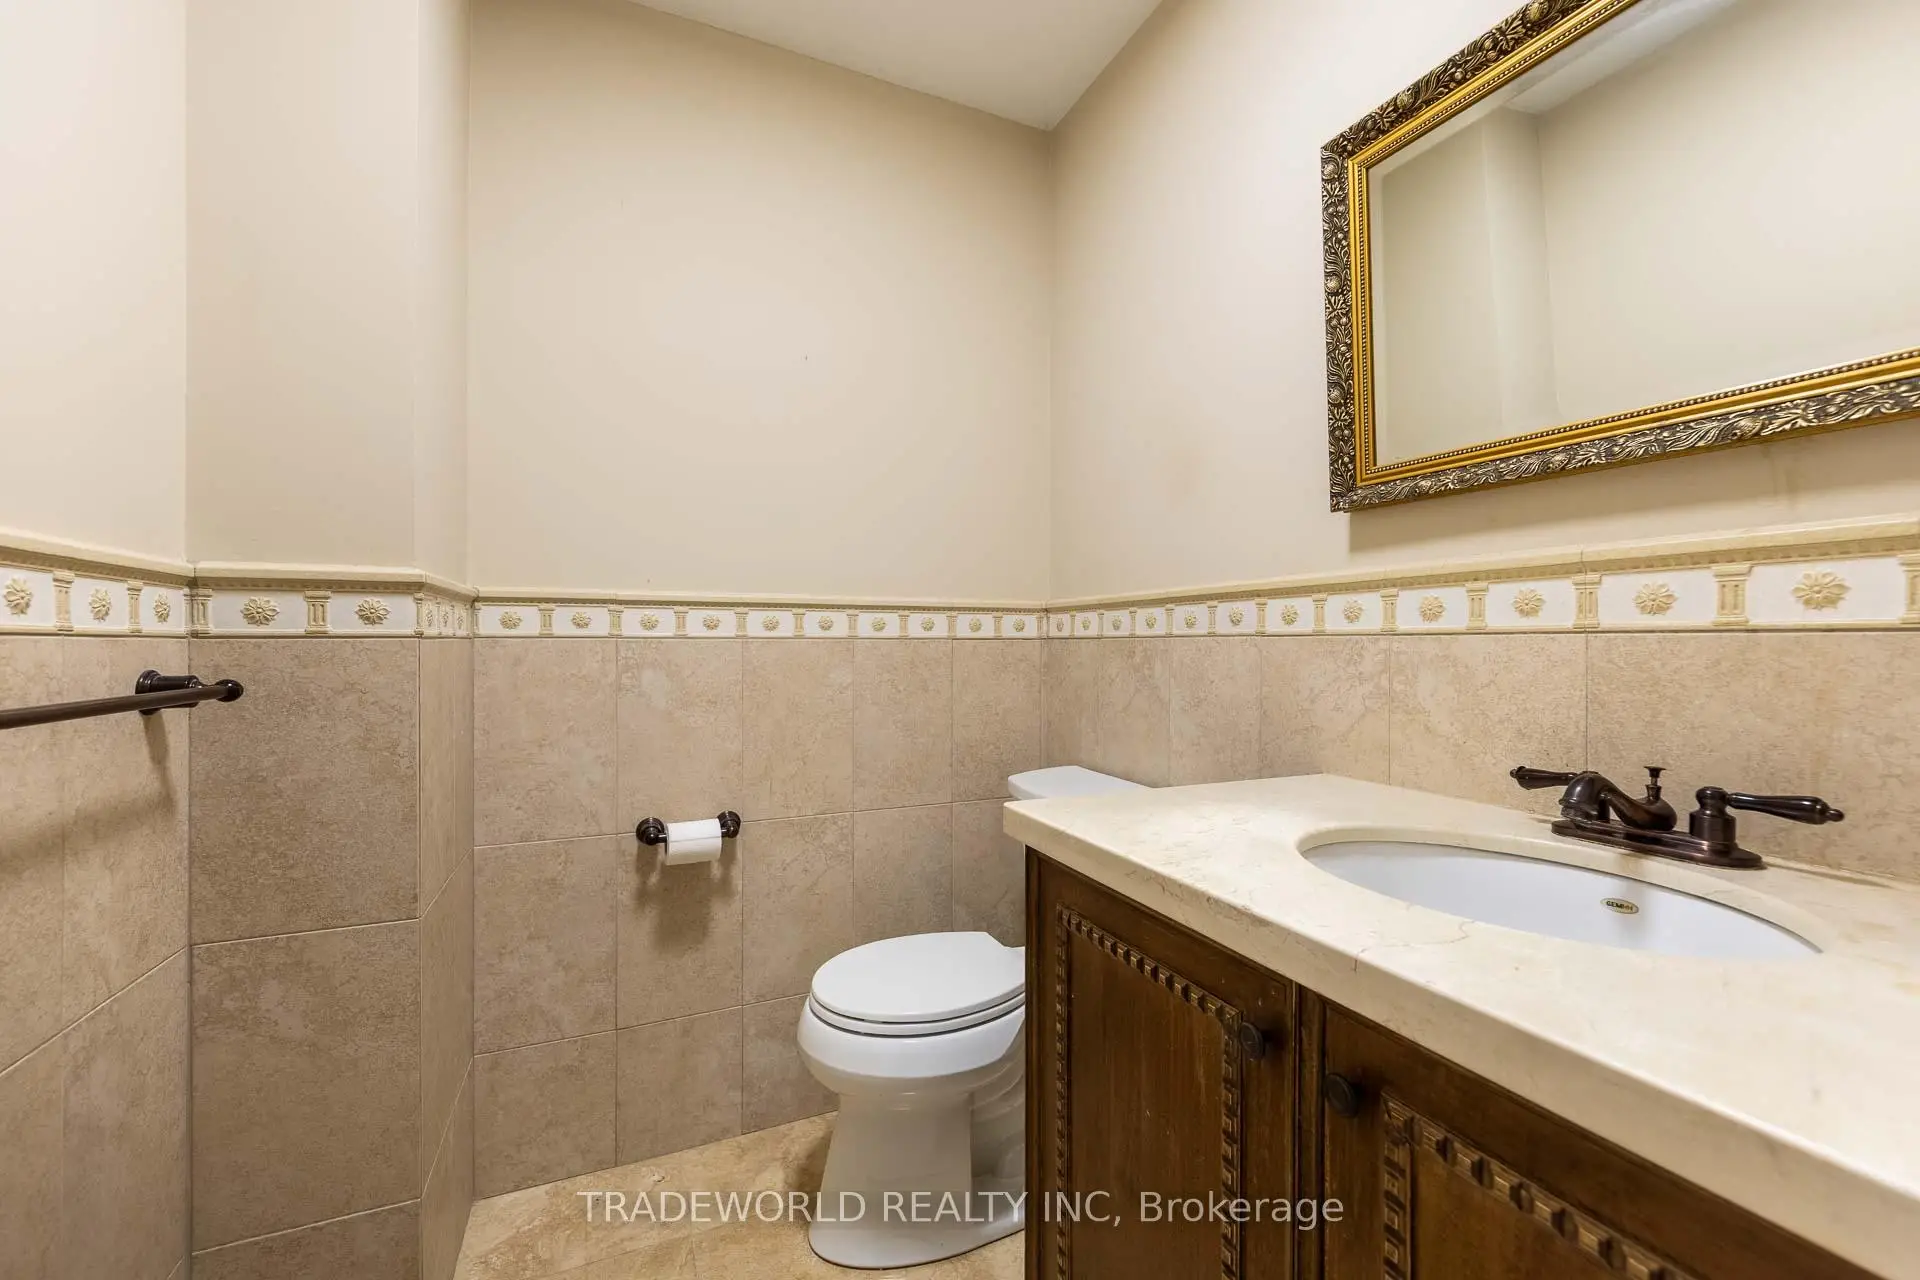
| 1xBath | 2 pcs | Main |
|
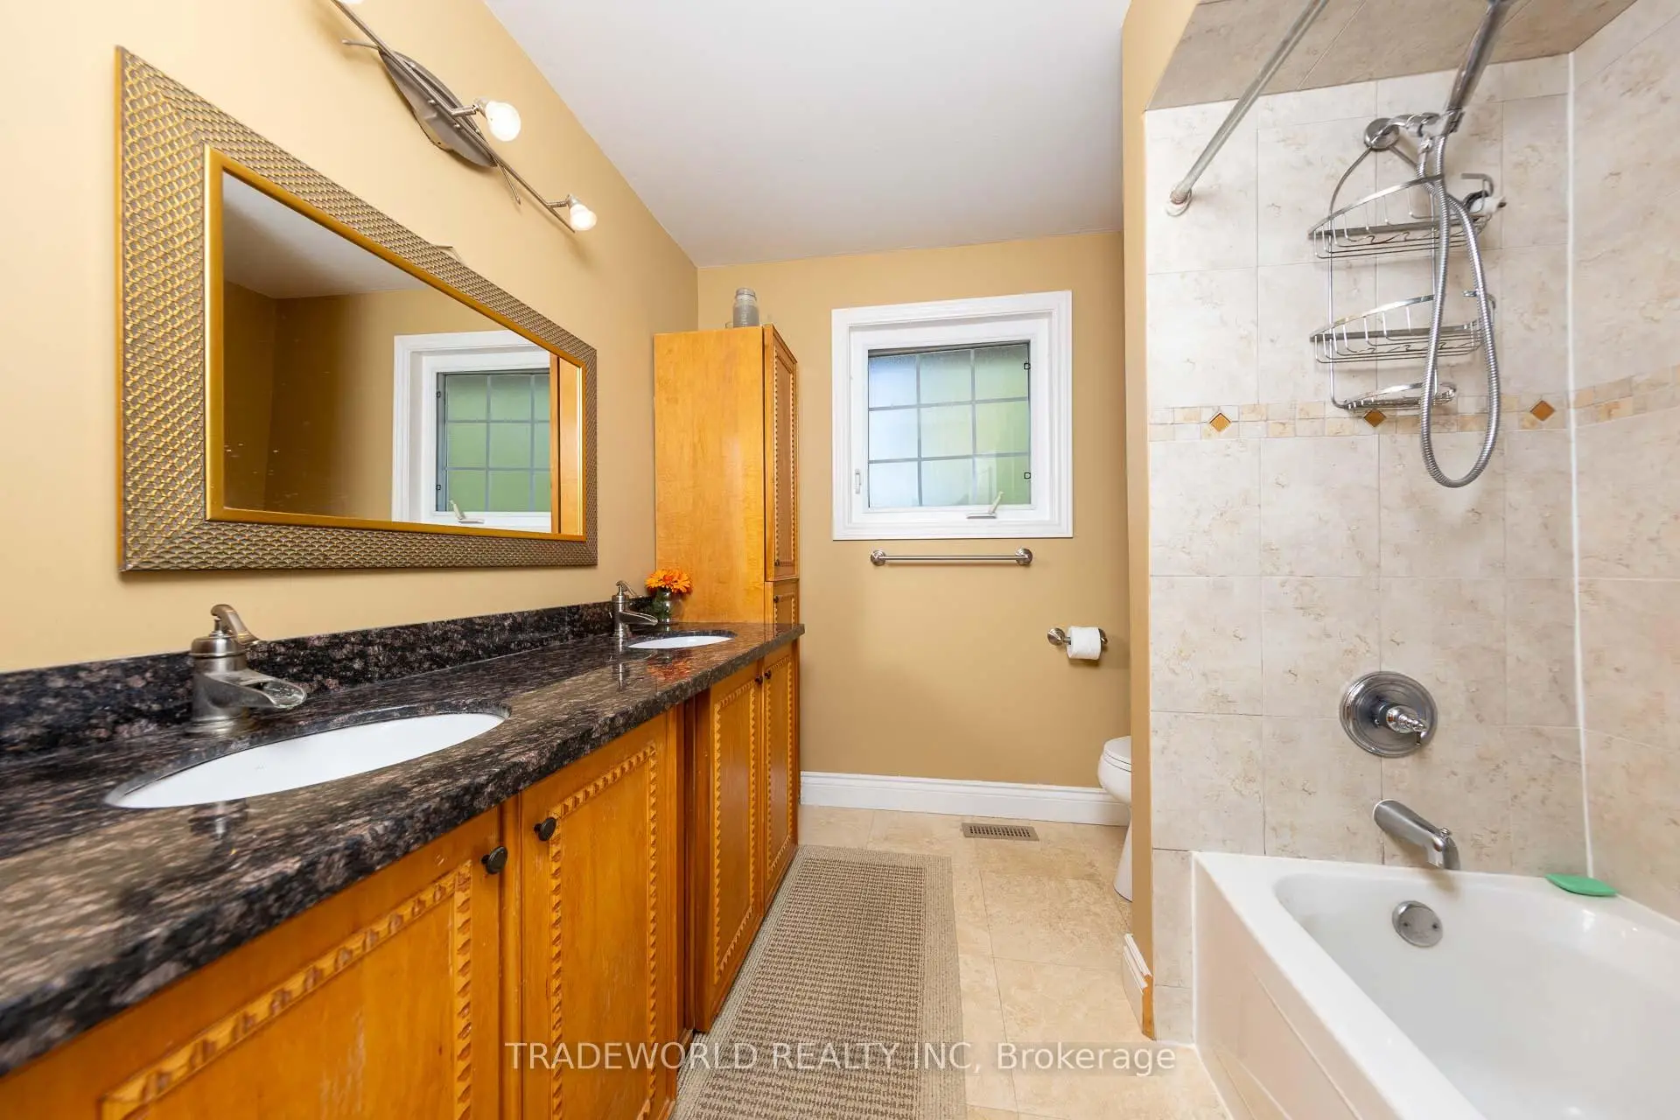
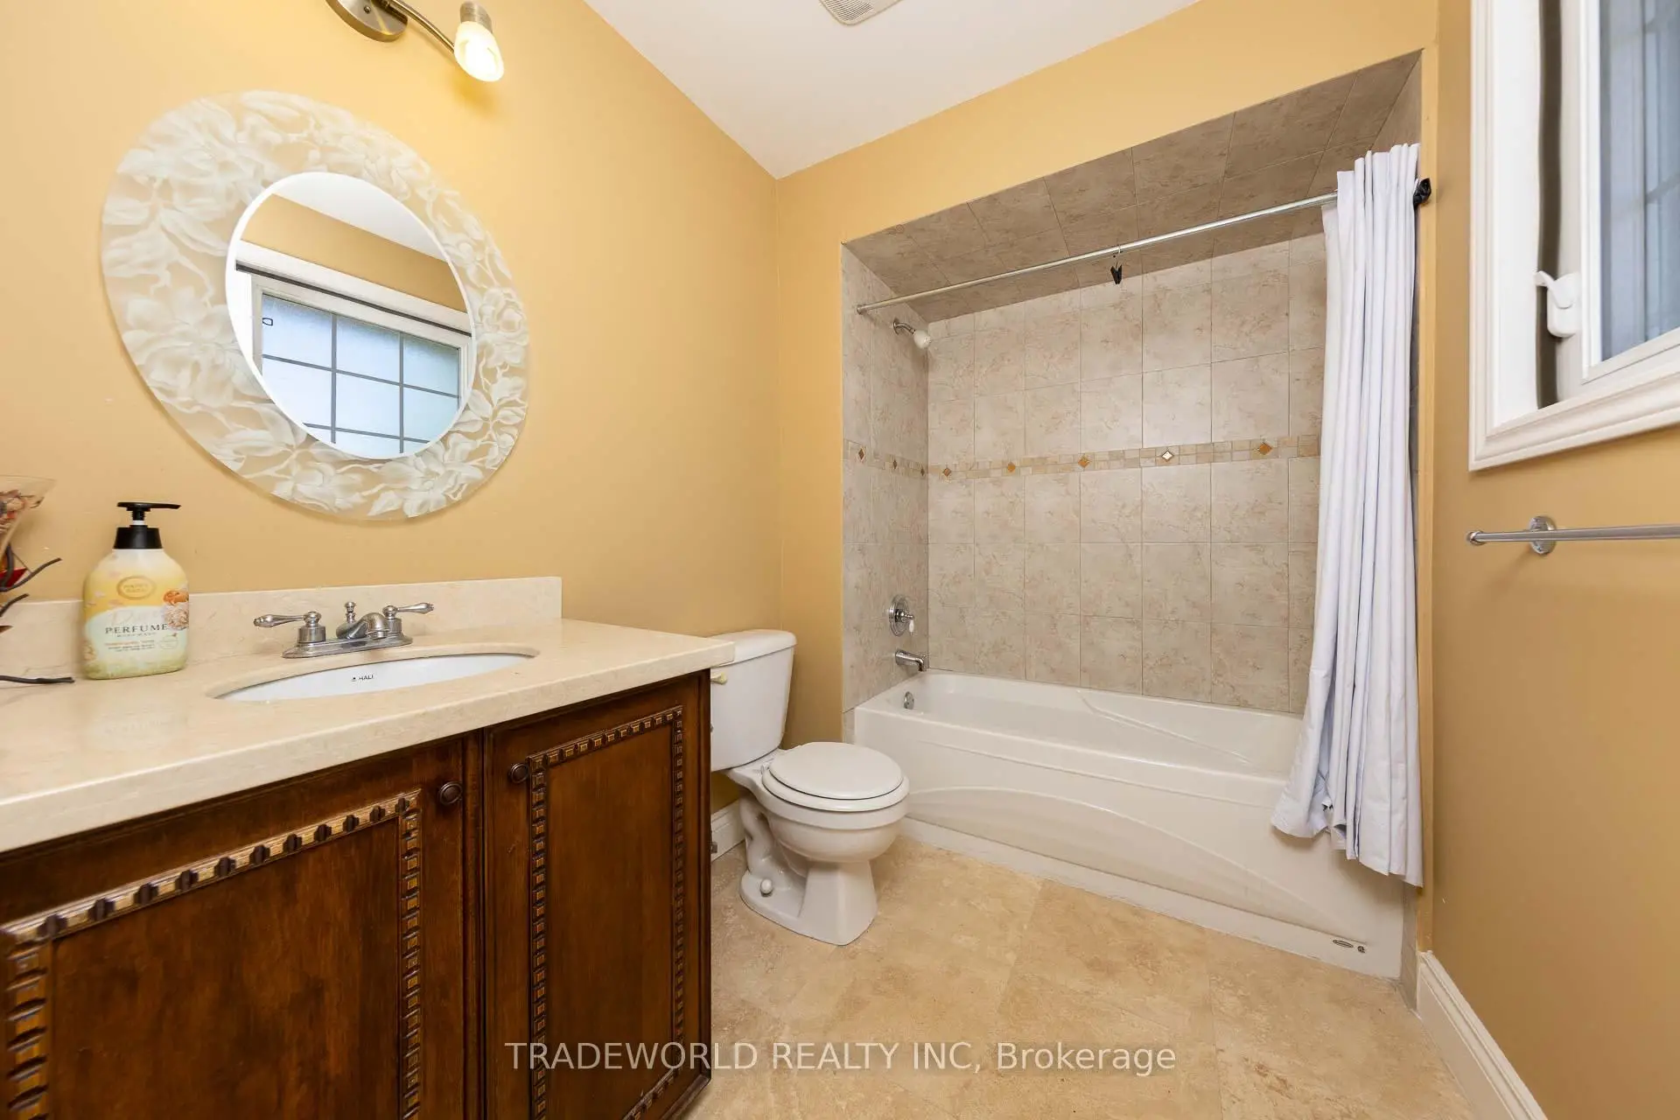
| 1xBath | 5 pcs | Second |
|
| 1xBath | 4 pcs | Second |
|
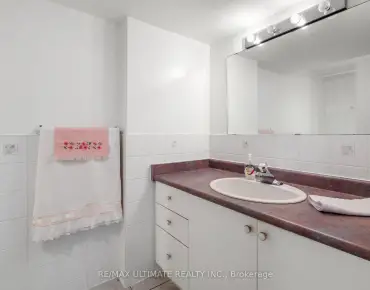
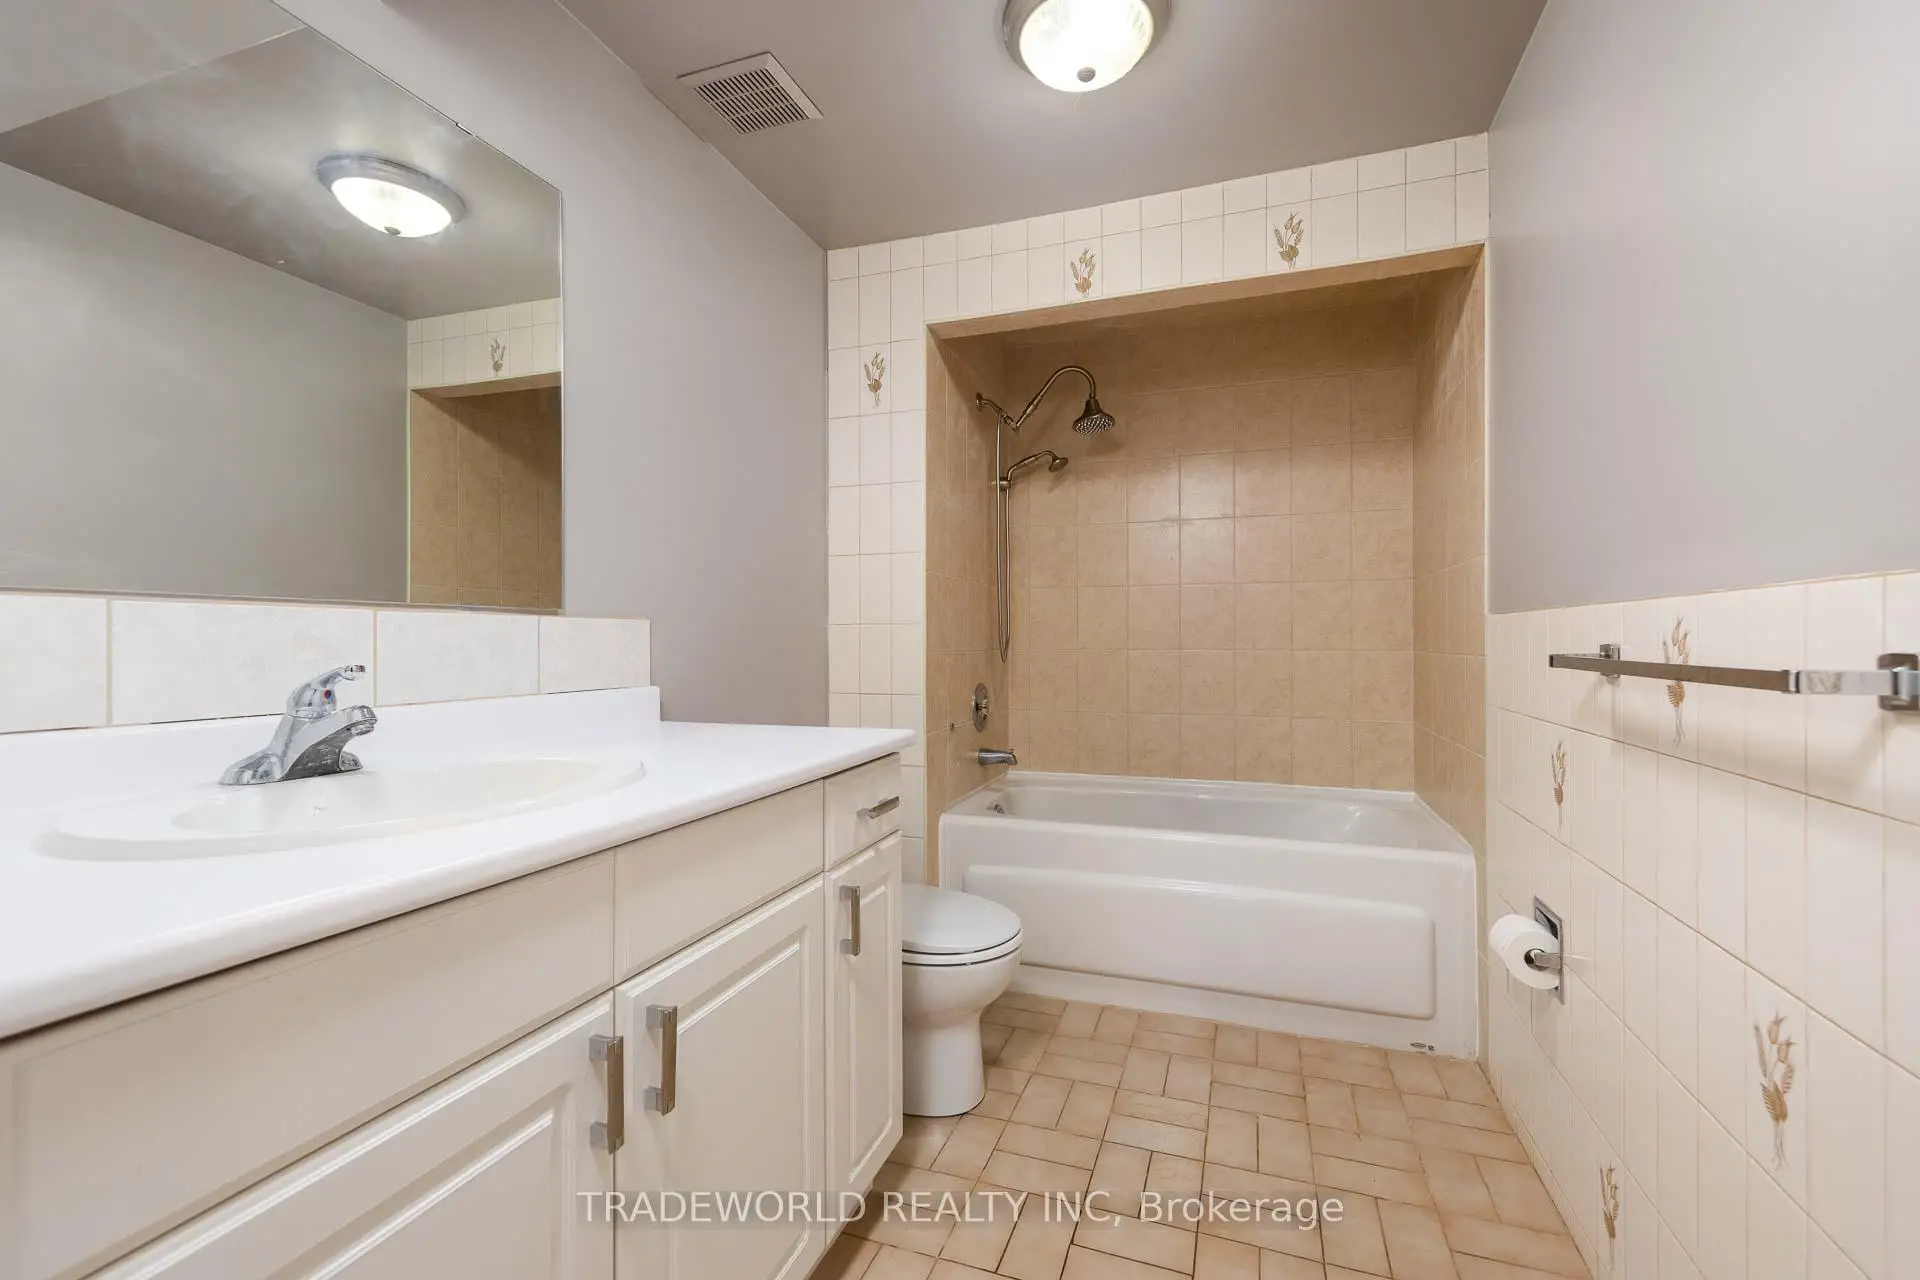
| 1xBath | 4 pcs | Basement |
Property Summary
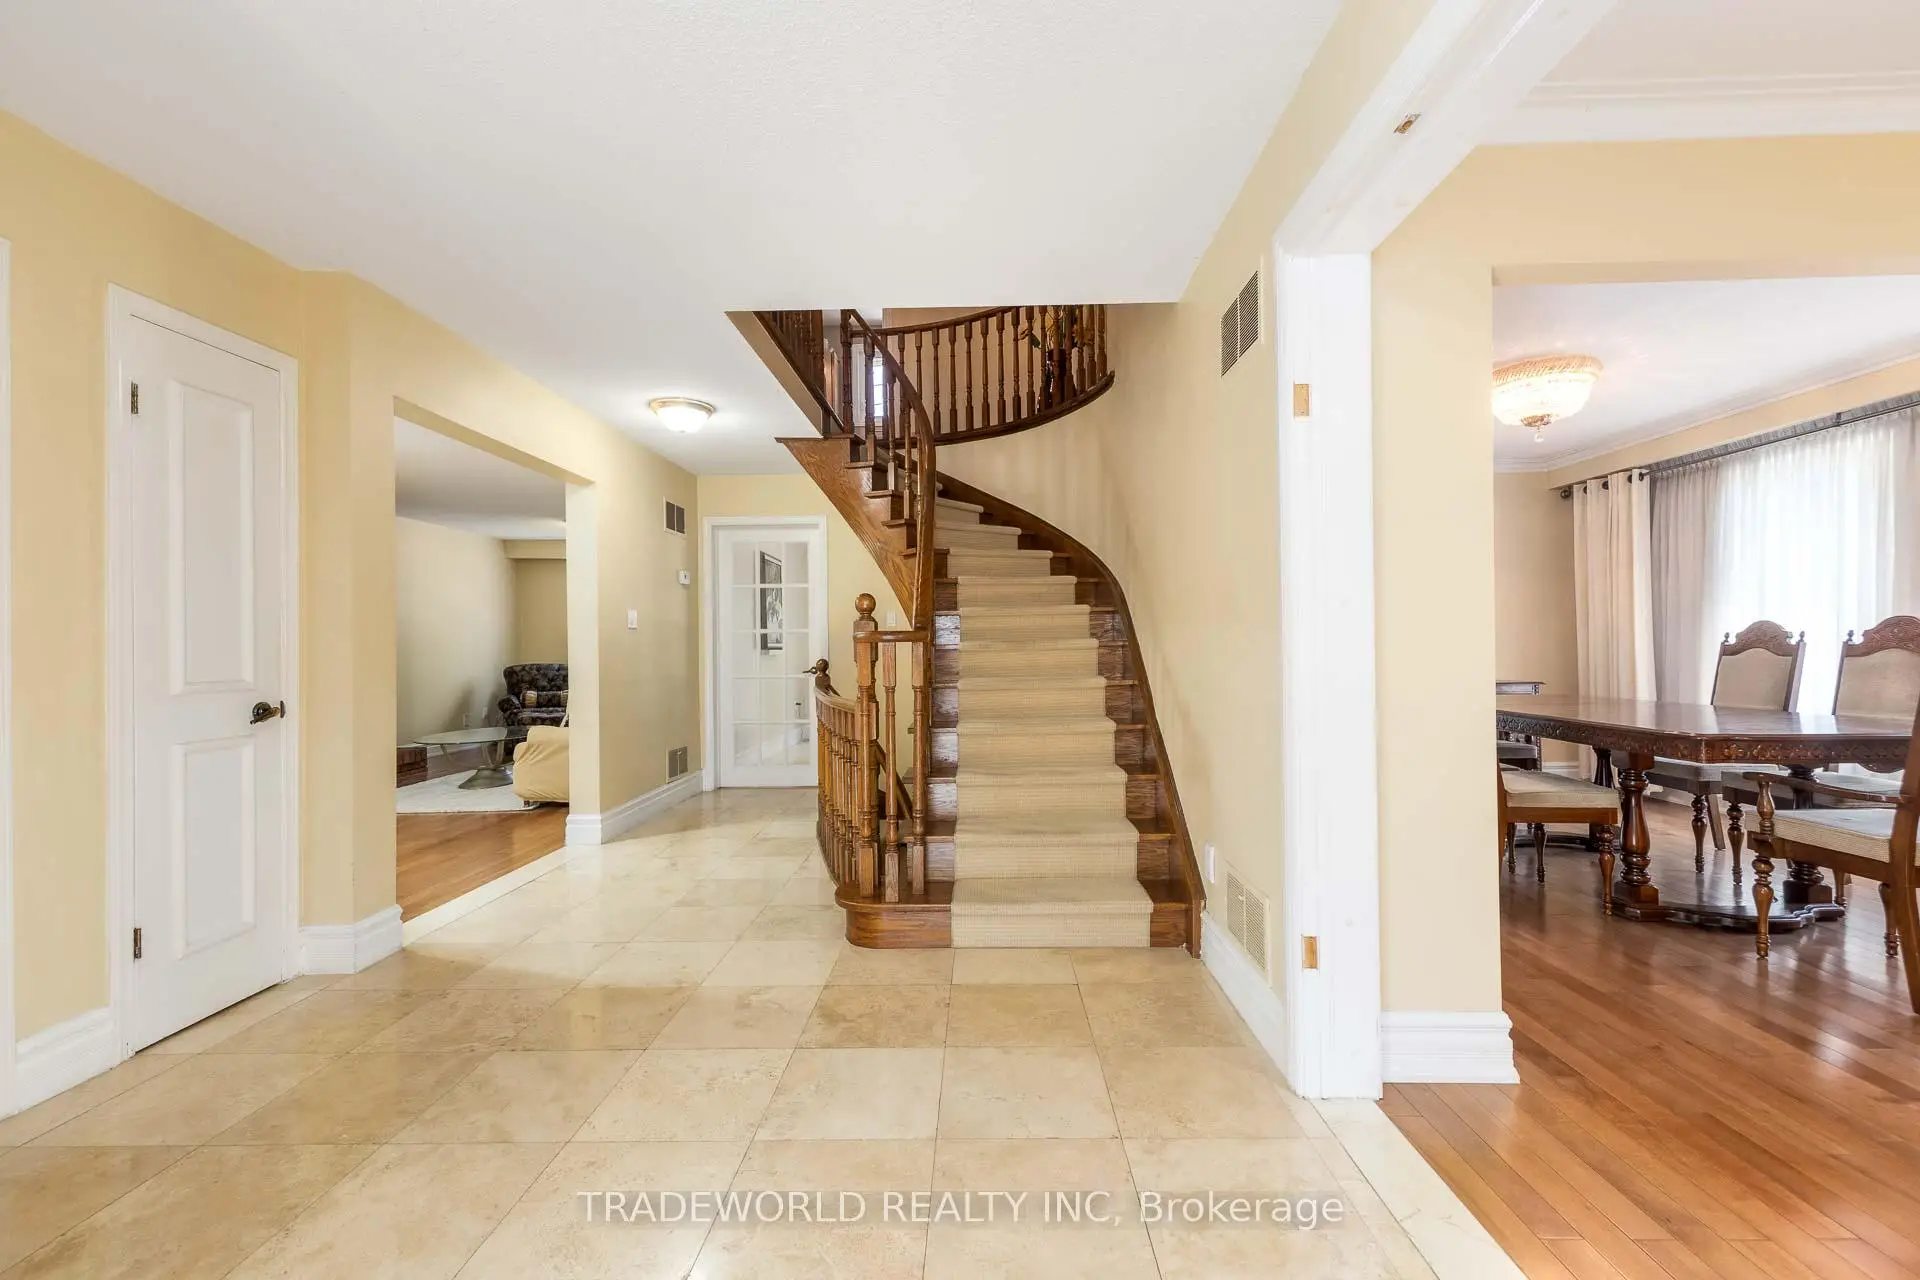
Located close to the intersection of Bayview and Finch, 46 Winlock Park is a 4+2 bedrooms 4 washrooms Detached. The unit has a Double Attached Parking Spaces. The property has many nice features including Central Vacuum. Dinning Room Rm, Living Room Rm, Kitchen and Family Room Rm are on the Main floor.School Information
Elementary Schools
-
-
Catholic French Immersion school
Distance to school: 0.4 km (~8 min walk) -
ST TIMOTHY (Grade: 5 - 8)Distance to school: 3.7 km (~11 min drive)
Secondary Schools
-
St. Josephs Morrow Park (Grade: 9-12)
Catholic School
Distance to school: 0.9 km (~16 min walk) -
Brebeuf (Grade: 9-12)
Catholic AP program school
Rank: 323/746 (Score: 6.3) 5 year average: 372/746 (Score: 5.9)Distance to school: 1.8 km (~33 min walk)