
Description
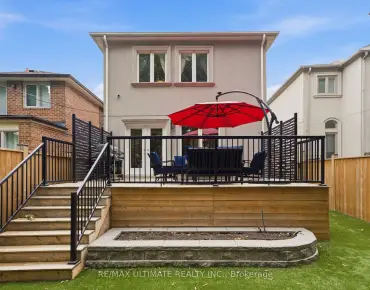
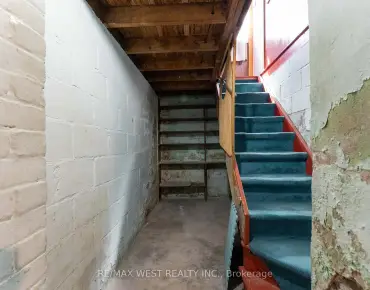
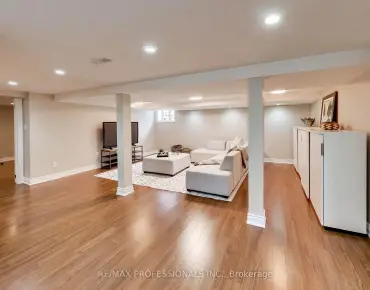
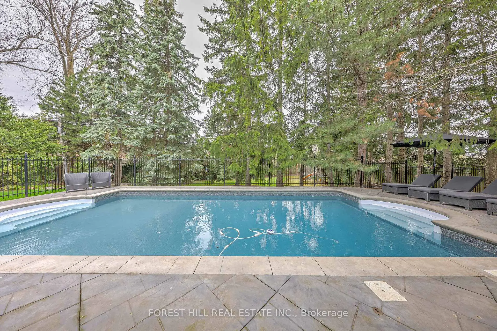
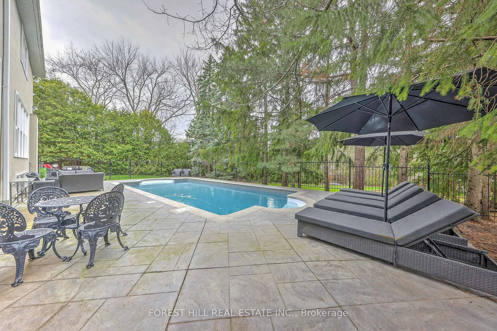
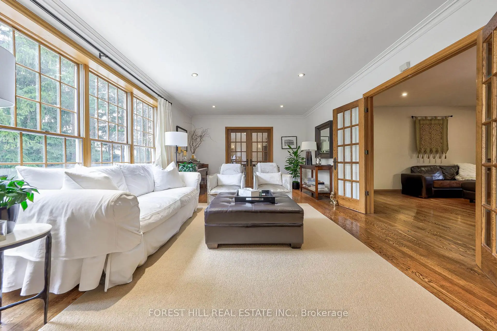
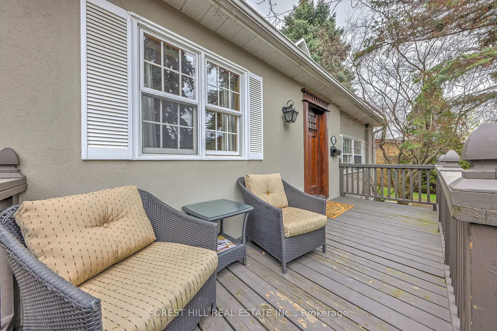
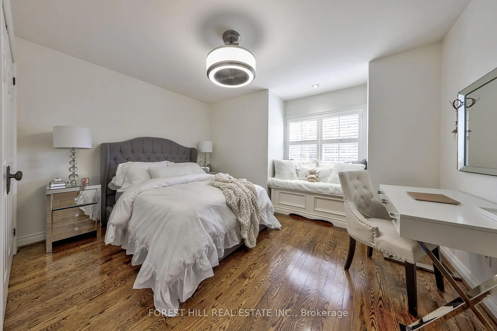
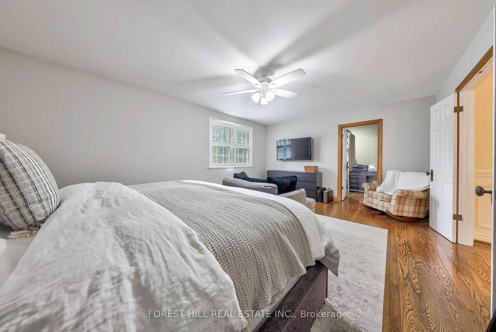
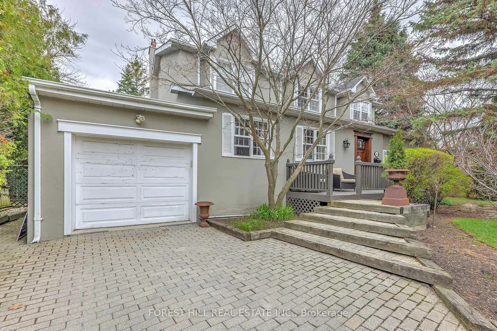
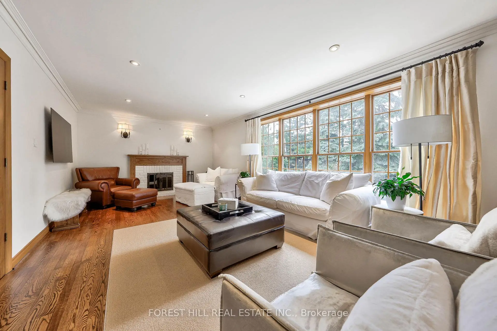
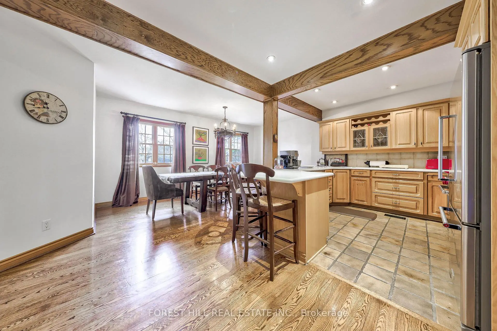
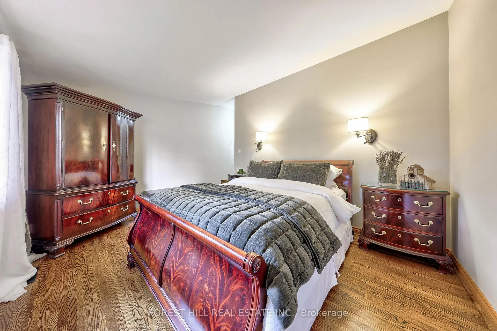
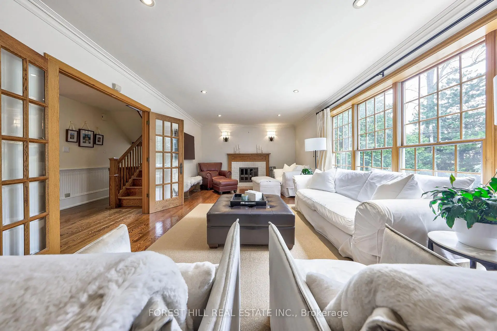
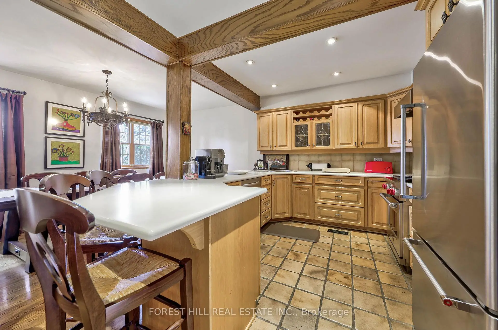
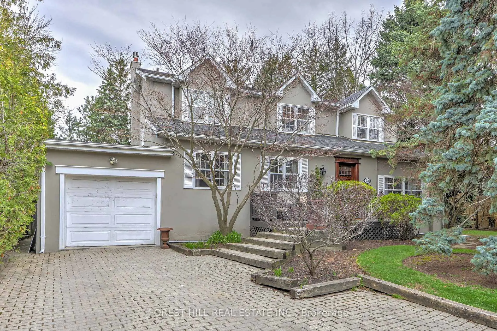
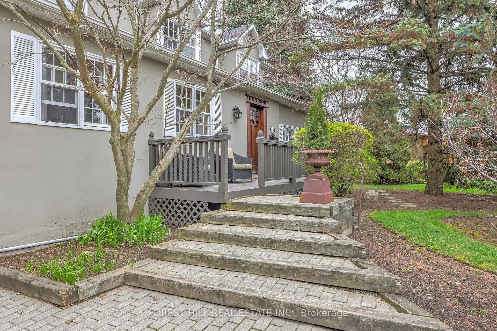
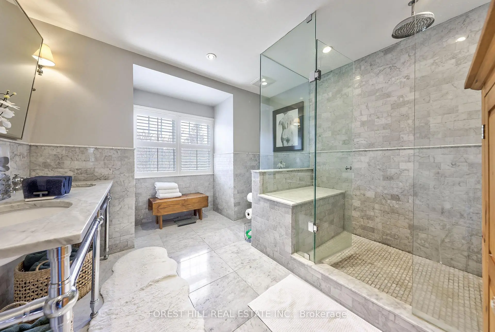
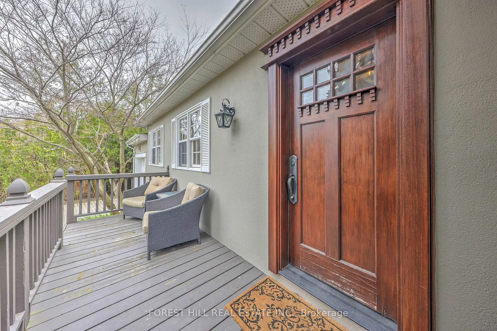
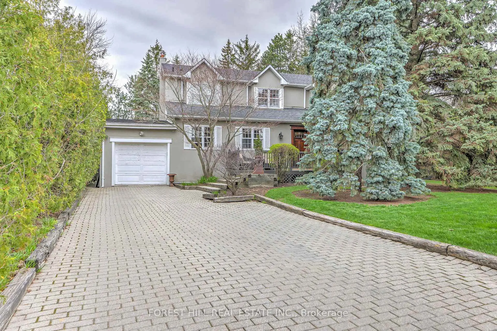
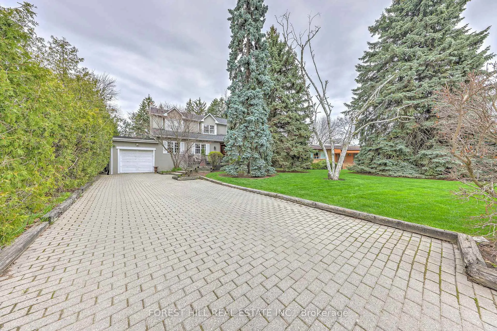
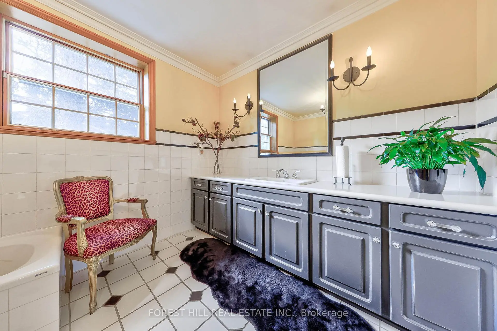
**UNIQUE ------ CHARM & WONDERFUL FAMILY HOME ------ OVERSIZED/SECLUDED ----- PREMIUM LAND, Total 17,695.85 sq.ft----A RARE-FIND & HUGE LOT, LIKE HAVING YOUR OWN PARK AT THE BACK, INGROUND SWIMMING POOL & FULL OF CHARACTERISTIC 5-BEDROOM FAMILY HOME -------- Nestled in a prestigious and tranquil neighbourhood, this stunning 5-bedroom residence perfectly balances timeless character with a highly functional layout designed for the modern family. From the moment you arrive, the home's exceptional curb appeal and manicured frontage set a tone of understated elegance. Inside, the sun-drenched, spacious rooms flow from grand formal entertaining areas to a chef's kitchen that serves as the heart of the home. The upper level features five generous bedrooms, including a massive primary retreat, while the professionally finished basement-complete with a separate entrance-offers incredible versatility for a nanny suite, an extended family living area, or a high-end home office.The true showpiece of this property is the expansive, park-like private lot, featuring a sparkling salt water pool and sprawling patio areas that create the ultimate backyard oasis for summer gatherings. Families will appreciate the access to top-tier, high-rated schools and a wealth of nearby parks, providing a safe and vibrant community for children to grow. Ideally located just minutes from the scenic beauty of Edwards Gardens, you are also steps away from elite shopping, gourmet restaurants, and major highways, ensuring every luxury is within reach. This is a rare opportunity to own a sanctuary that offers both a private escape and an unbeatable lifestyle in one of the city's most sought-after pockets. The property continues beyond the pool fencing.
Features
- Facing: North

- Bedrooms: 5

- Bathrooms: 3

- Garages: 1

- Kitchens: 1

Details
- Lot size: 50.00 x 198.11 Feet

- Space: 3000-3500

- Tax: $ 15081.74

- C13445280

- Listing contracted with: FOREST HILL REAL ESTATE INC.
| Room | Size(M) | Description | |
|---|---|---|---|
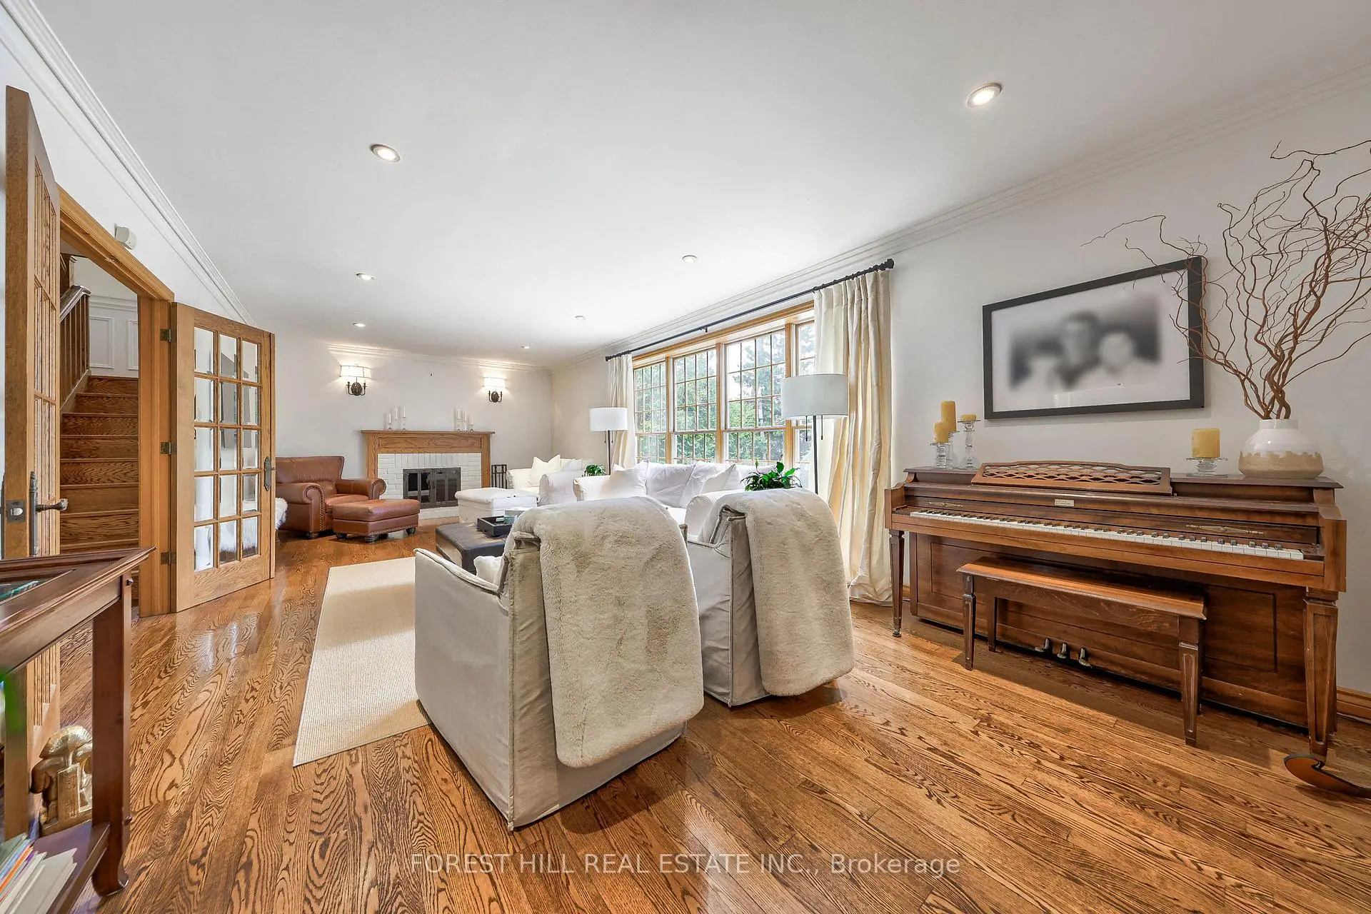
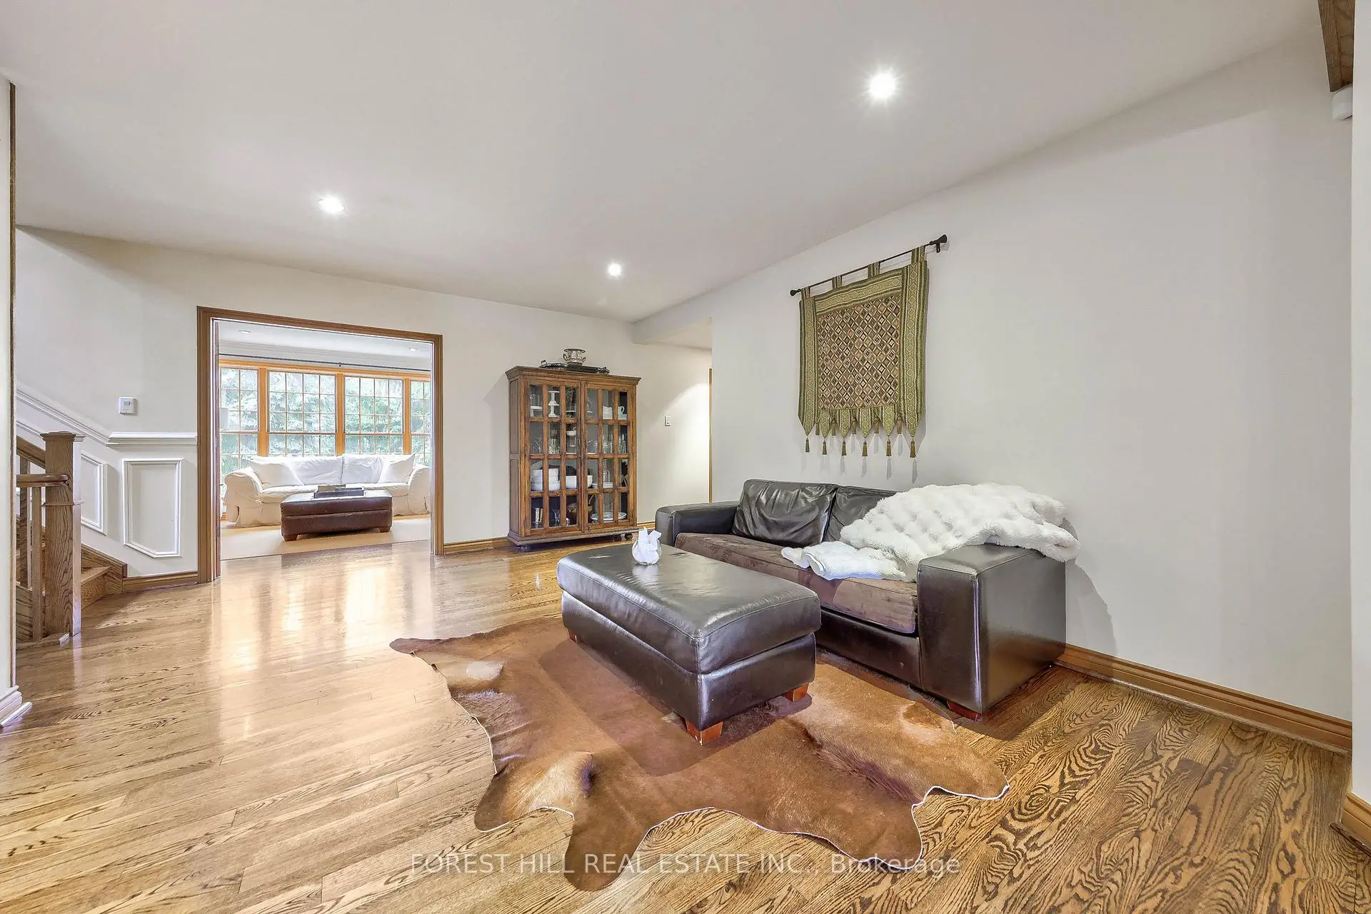
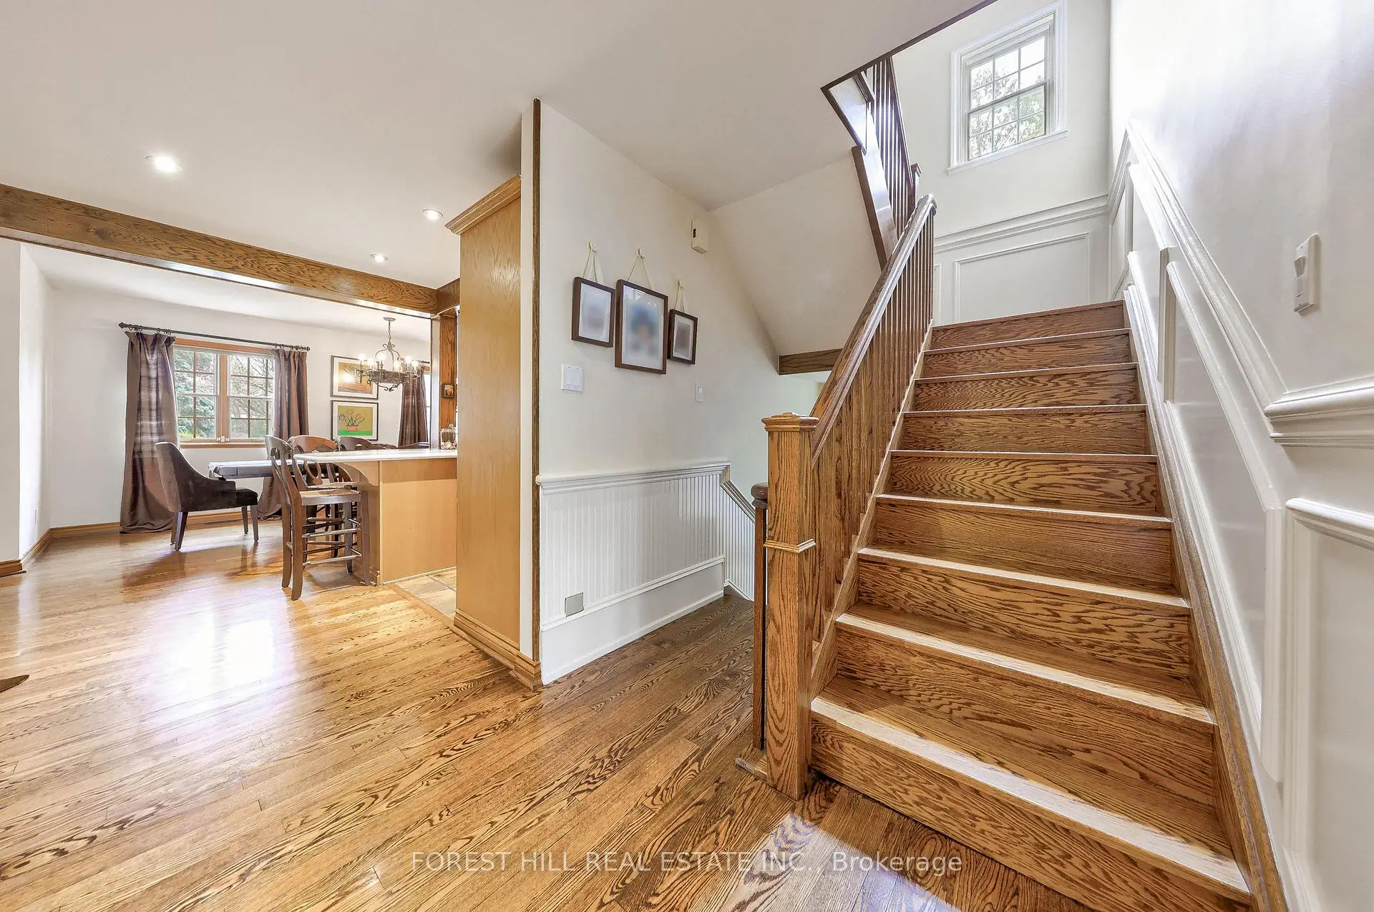
| Living Rm | 5.30x3.90 | Hardwood Floor, Open Concept, Overlooks Dining |
|
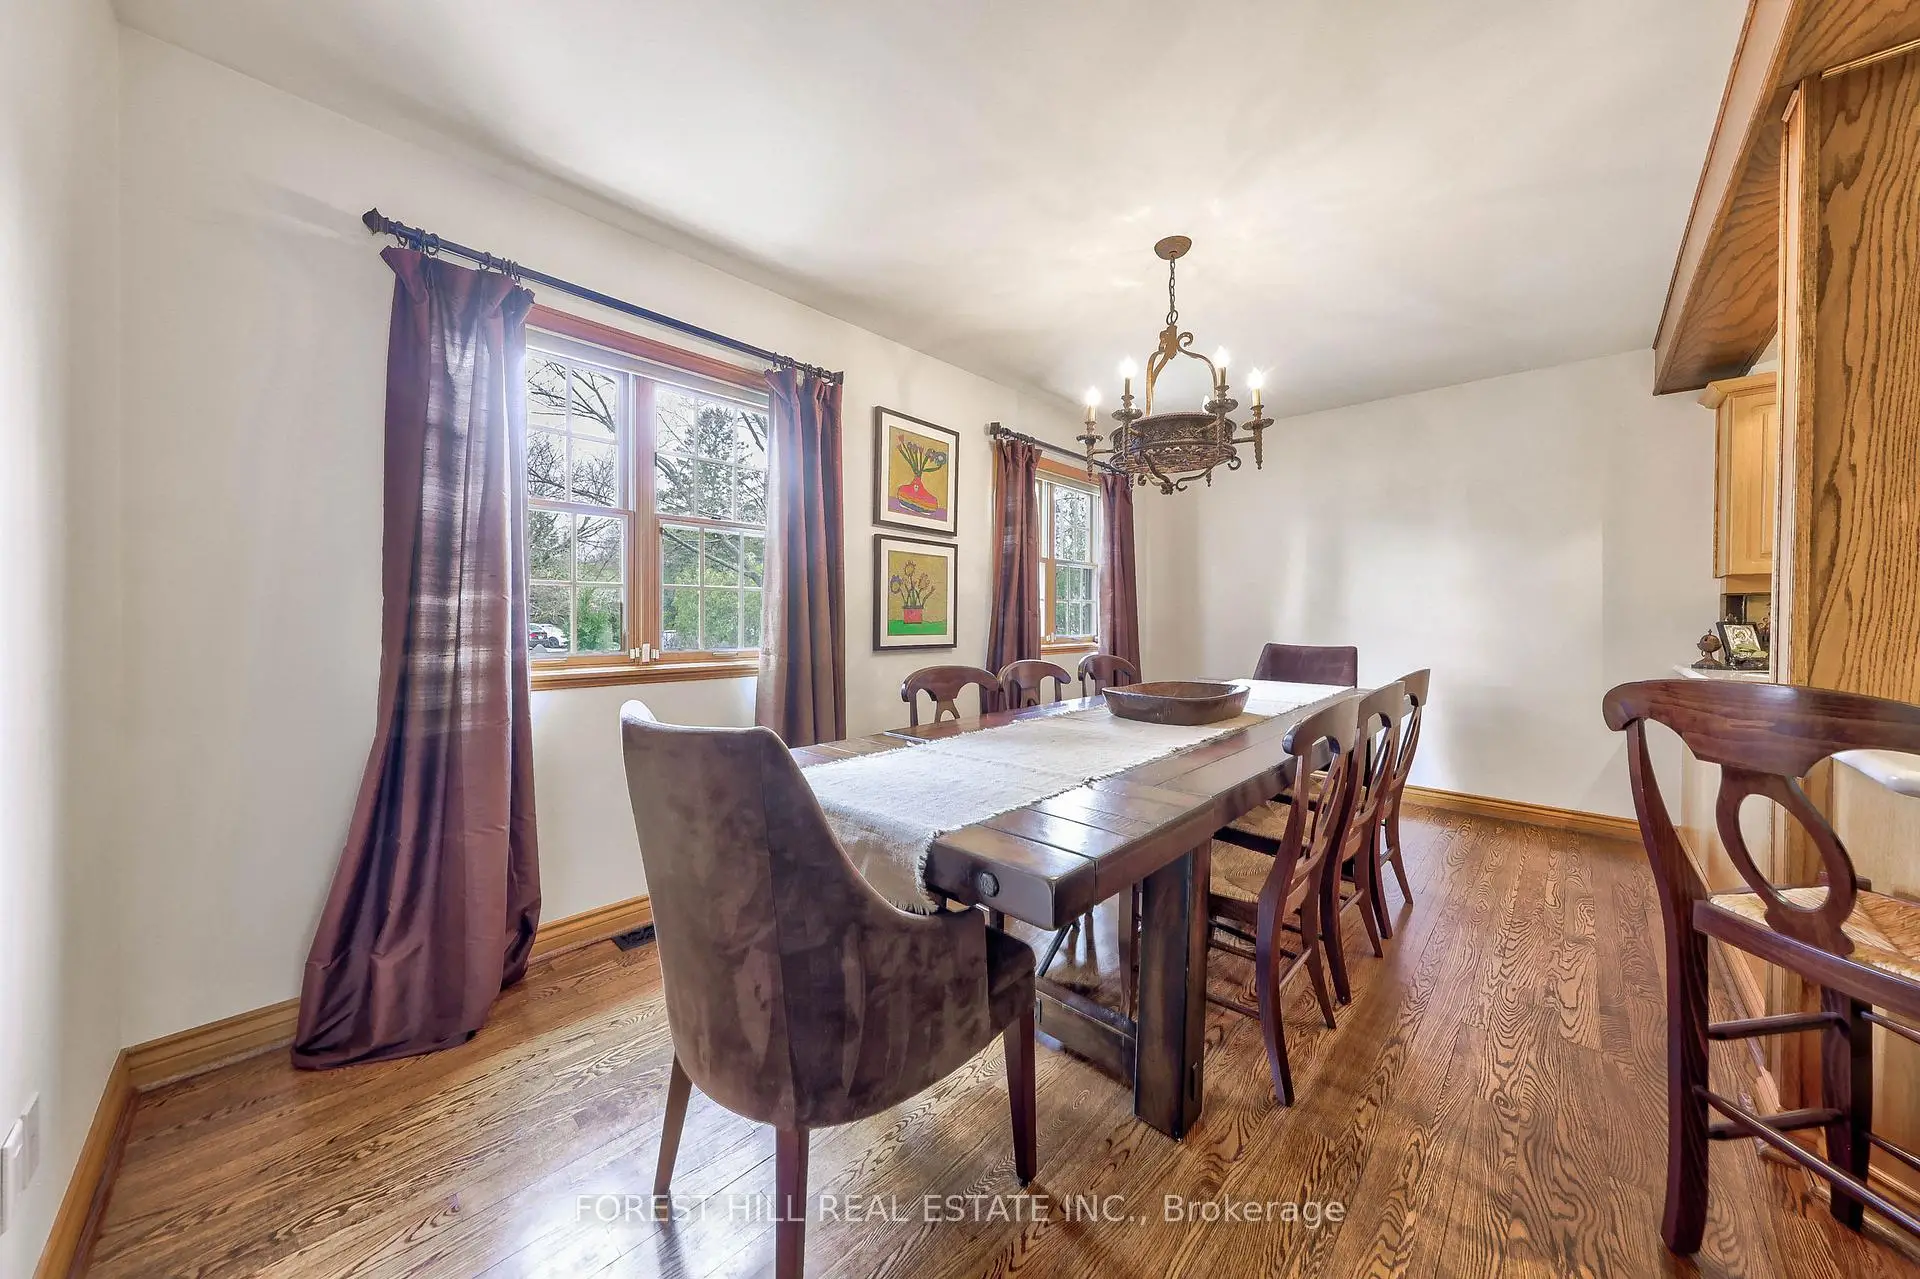
| Dining Rm | 5.00x2.70 | Hardwood Floor, Combined w/Kitchen, Window |
|
| Family Rm | 8.30x4.00 | Large Window, Hardwood Floor, Overlooks Pool |
|
| Kitchen | 3.70x3.00 | Updated, Combined w/Dining, Open Concept |
|
| Sitting | 0.00x0.00 | Walk Through, Overlooks Living |
|
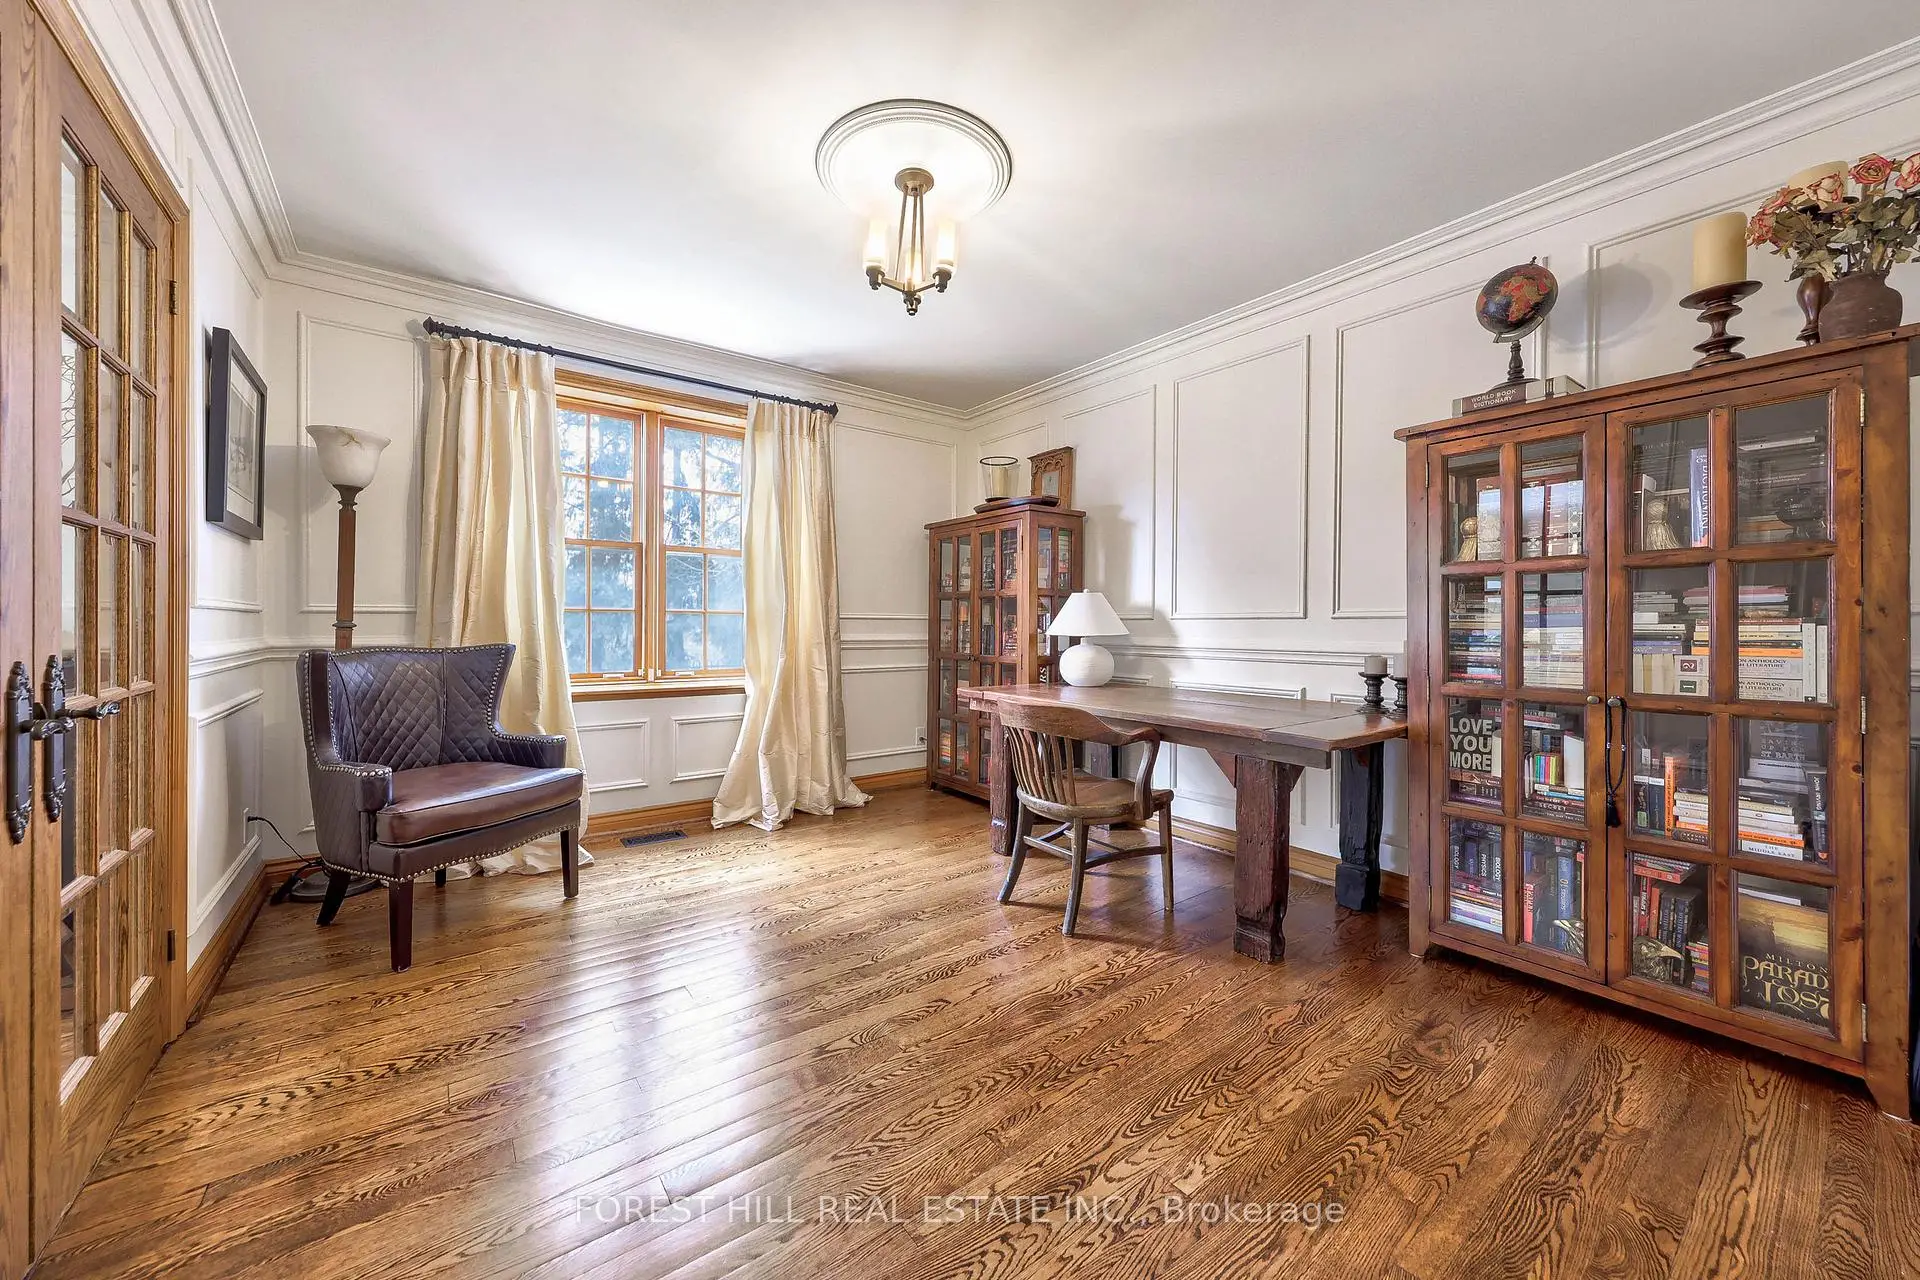
| Office | 4.20x3.50 | French Doors, Hardwood Floor |
|
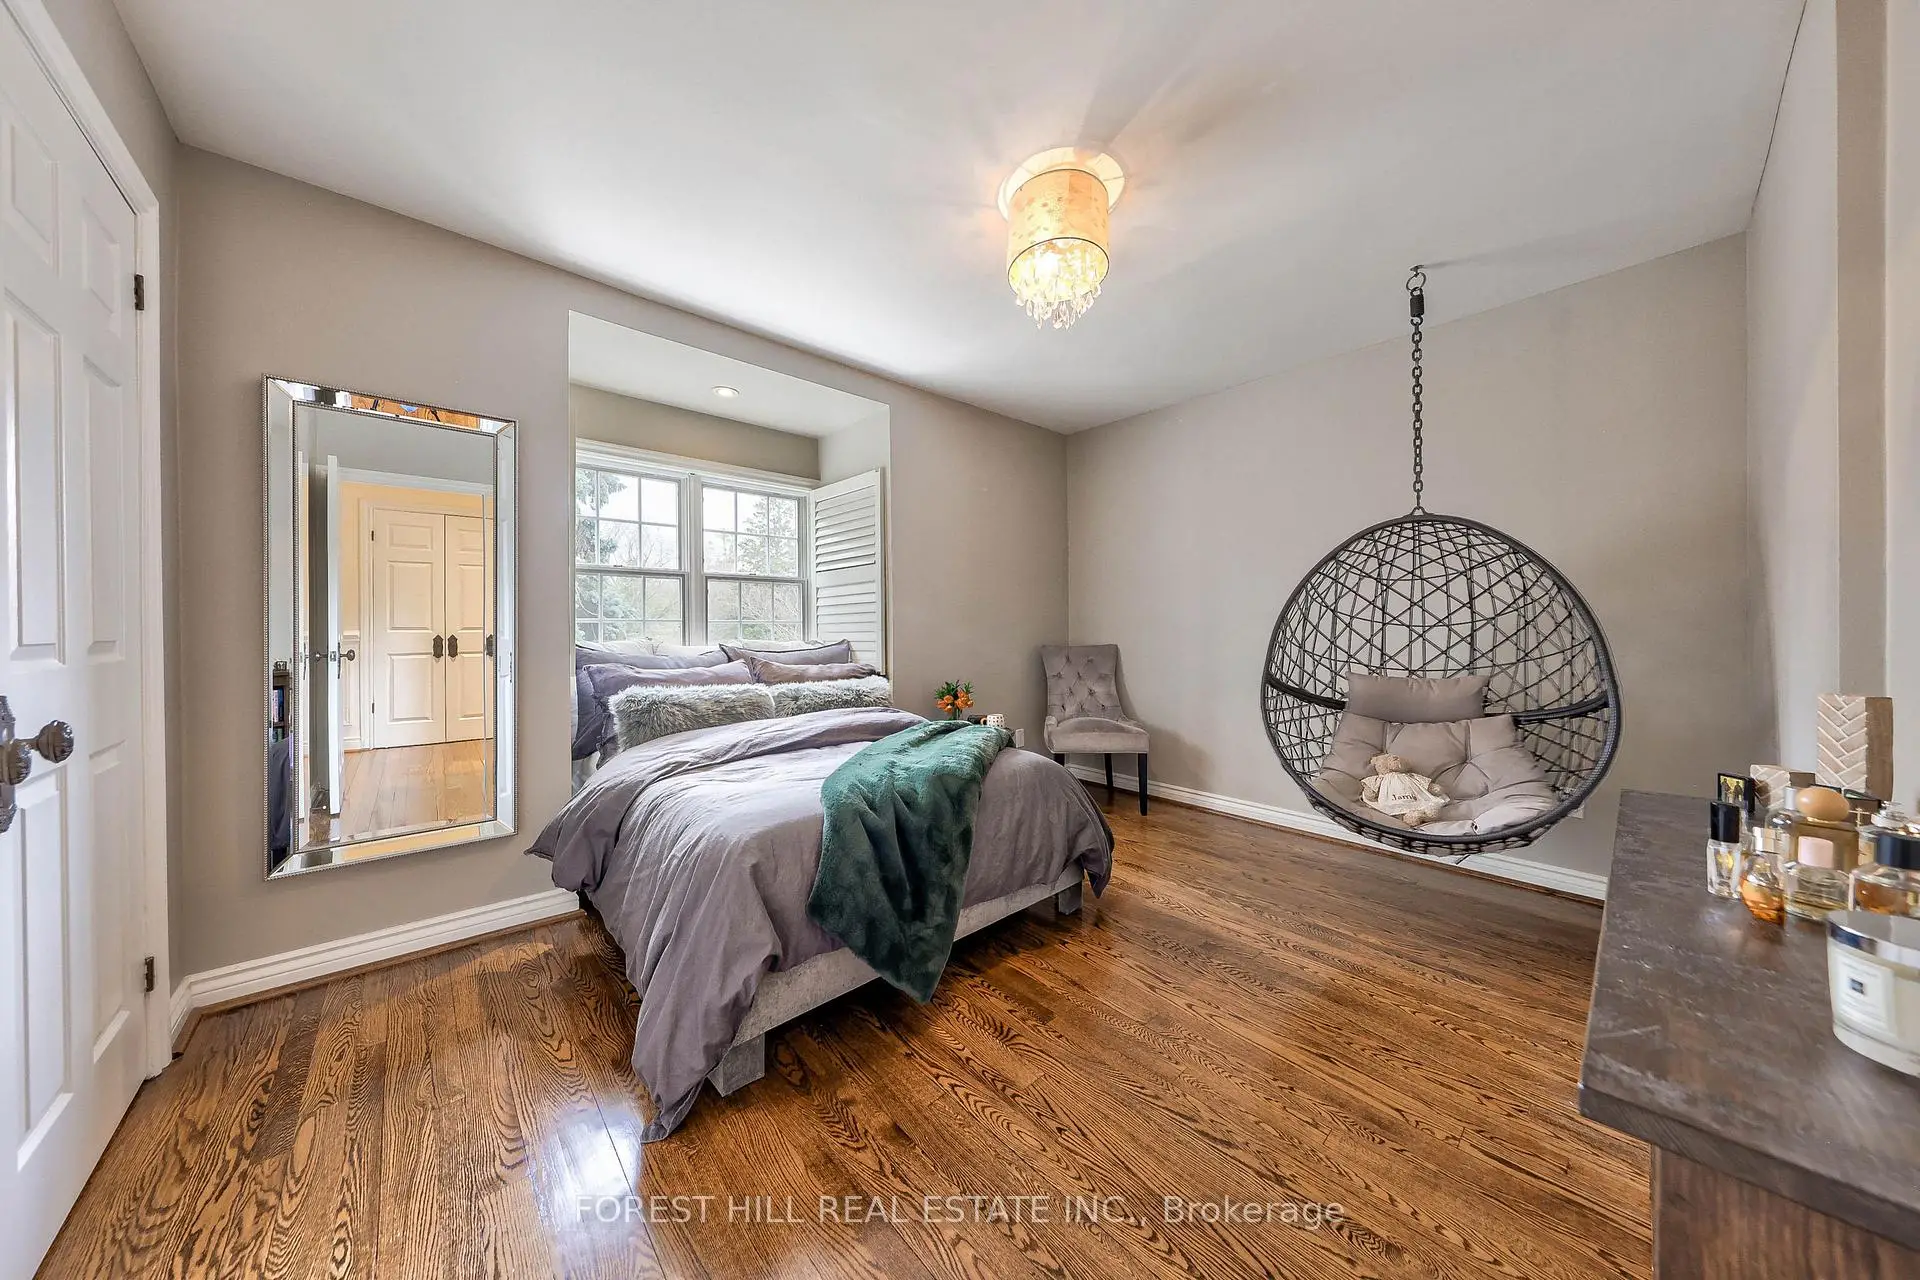
| Br | 4.30x3.30 | Hardwood Floor, Window |
|
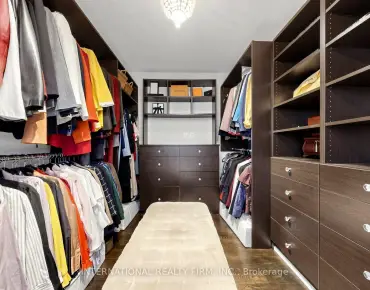
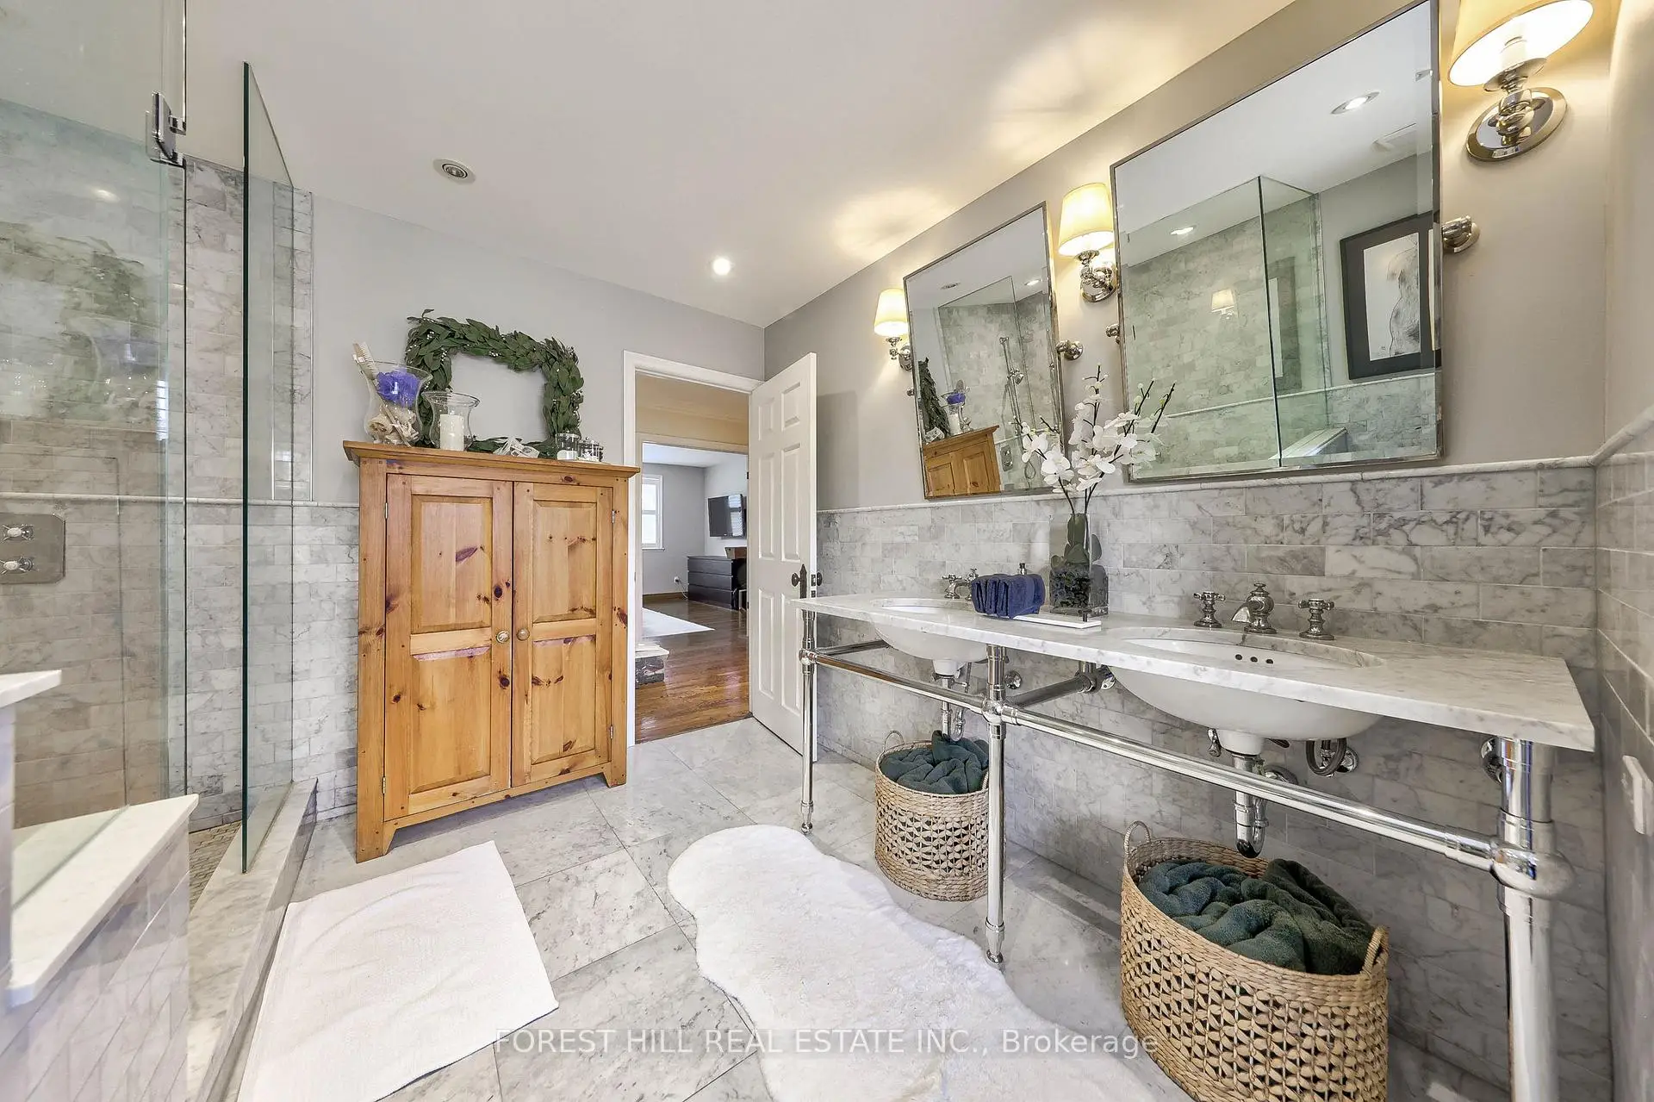
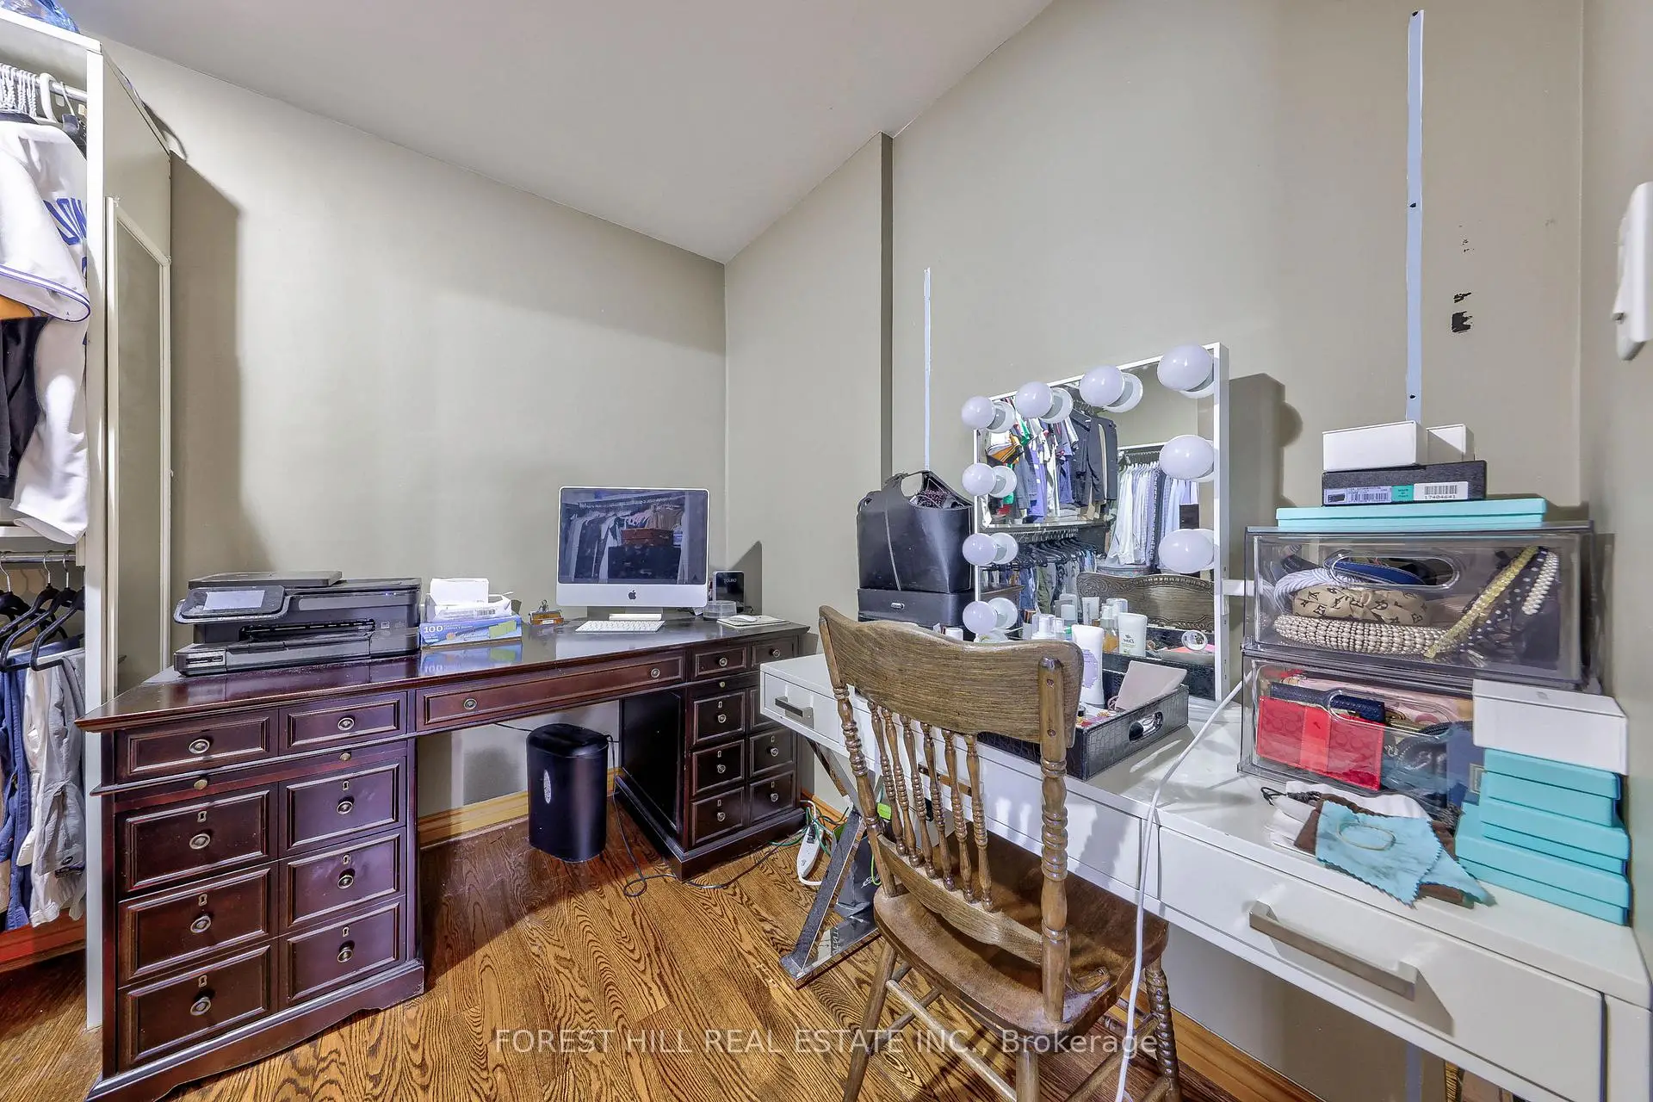
| Primary B | 5.90x4.10 | 4 Pc Ensuite, Hardwood Floor, Walk-In Closet(s) |
|
| 3rd Br | 4.00x3.00 | Hardwood Floor, Closet, Window |
|
| 4th Br | 3.90x3.70 | Hardwood Floor, Closet, Window |
|
| 5th Br | 4.10x3.60 | Hardwood Floor, Window, Closet |
|
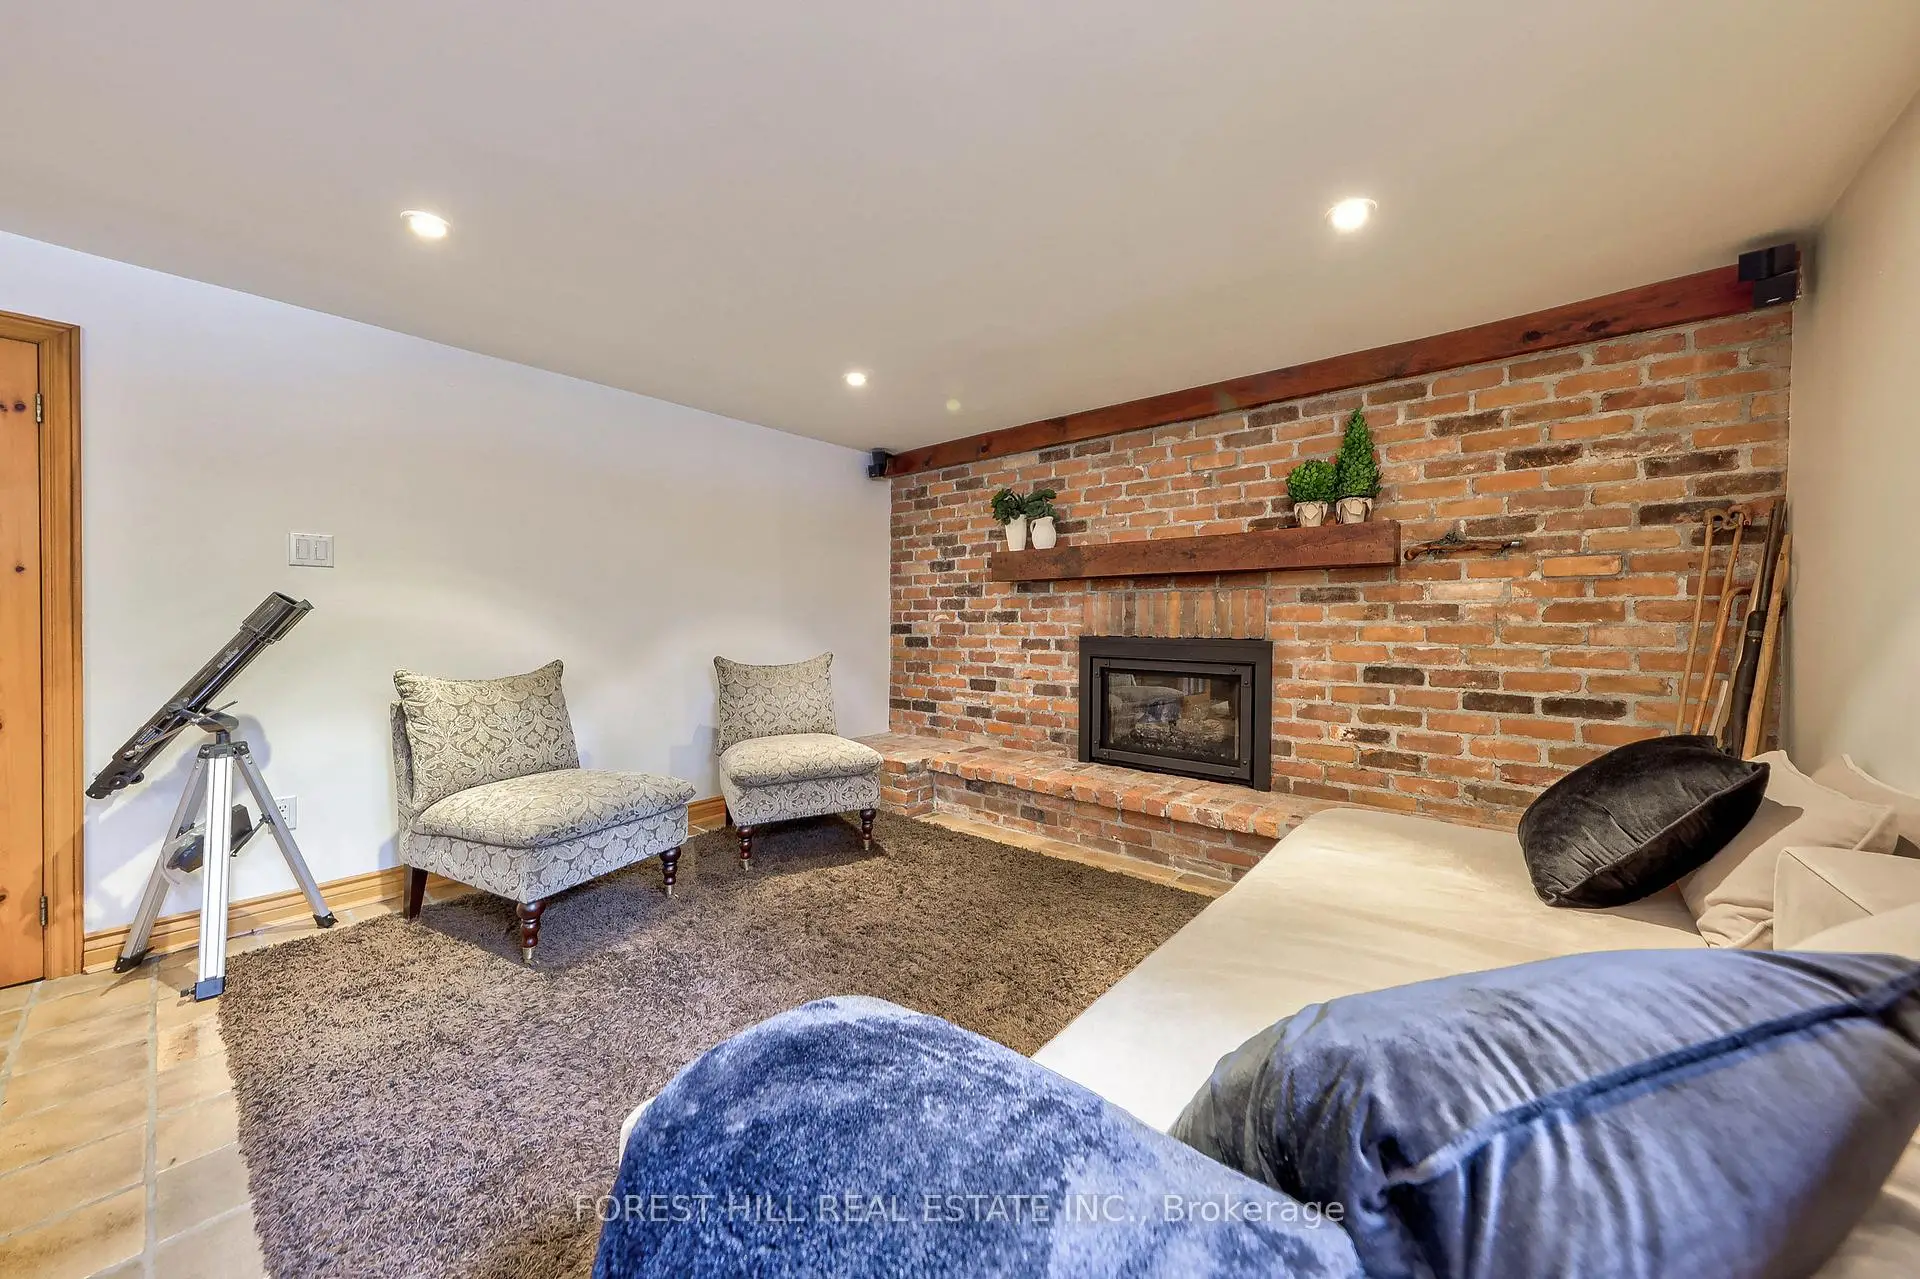
| Recreatio | 8.40x3.80 | Fireplace, Pot Lights, Window |
| Bathroom | Pieces | Level | |
|---|---|---|---|
| 1xBath | 3 pcs | Ground |
|
| 1xBath | 3 pcs | Second |
|
| 1xBath | 4 pcs | Second |
Property Summary
Located close to the intersection of W.Leslie St and N.Rippleton Rd, 48 Grangemill Cres is a 5 bedrooms 3 washrooms Detached. The unit has a Single Attached Parking Space. The property has many nice features including Other, Water Heater Owned, On Demand Water Heater, Carpet Free, Auto Garage Door Remot and Central Vacuum. Living Room Rm, Dinning Room Rm, Family Room Rm, Kitchen, Sitting Room, Office and Br are on the Ground floor.Local Area Profile
This property is located in a predominantly owner-occupied residential area with housing made up primarily of detached homes. Approximately 71% of residents hold a bachelor's degree or higher, while about 7% have a college credential. Driving is the primary commuting method for nearly all local commuters.
School Information
Elementary Schools
-
Home schoolDistance to school: 0.3 km (~6 min walk)
-
Home schoolDistance to school: 2.6 km (~8 min drive)
-
Home schoolDistance to school: 1.6 km (~29 min walk)
-
OUR LADY OF WISDOM (Grade: JK - 8)
Catholic French Immersion school
Distance to school: 4.5 km (~14 min drive) -
ST BONAVENTURE (Grade: 5 - 8)Distance to school: 1.3 km (~23 min walk)
Secondary Schools
-
Home schoolRank: 1/746 (Score: 10.0)Distance to school: 1.5 km (~27 min walk)
-
-
Loretto Abbey (Grade: 9-12)
Catholic French Immersion school
Rank: 259/746 (Score: 6.8) 5 year average: 205/746 (Score: 6.9)Distance to school: 4.2 km (~13 min drive)


Location
Community Overview
48 Grangemill Cres is at North side of Banbury-Don Mills Community. The community of Banbury-Don Mills runs from East Don River on the west to York Mills Road in the North, Wilket Creek on the east, and Eglinton Avenue on the South. Surrounded by ample green space, the Banbury-Don Mills is populated by a mature residential area with a bustling commercial business along Don Mills Road. At the community's south end, a new master plan will develop 60 Acres of space into a living, working, and entertainment hub. In addition, a crosstown LRT is under development along Eglinton to serve the residents. Banbury-Don Mills can be divided into three residential real estate zones.West of Richmond Hill Go Train railway track / Don Mills Trail and north of Lawrence Avenue is part of York Mills Collegiate Institute School Zone. In past 3 months, 26 Detached homes were sold at average of $2.64M. Also, a significantly higher proportion of the residents have a bachelor's degree and above. In 48 Grangemill Cres neighbourhood, you will find many residents are Chinese, Jewish, English, Greek, and Scottish. Car commuters can quickly get on the route and conveniently travel in all directions. Along Wilket Creek, Windfields Park, Edward Gardens, Wilket Creek Park, and Serena Gundy Park offer several well-maintained paved trails surrounded by gorgeous wooded trees and open fields for excise and recreation activities. Anchored by Longo's Supermarket, Shoppers Drug Mart, and LCBO, York Mills Garden Plaza is located at York Mills Road and Leslie Street and occupies 89K square feet of retail space. Banbury-Don Mills is a highly sought-after community in Toronto. Approximate to the downtown core and straightforward highway access make the community a particularly suitable location to live for working professionals. The robust school system, larger living space, and many beautiful parks appeal to families with kids.