
Description
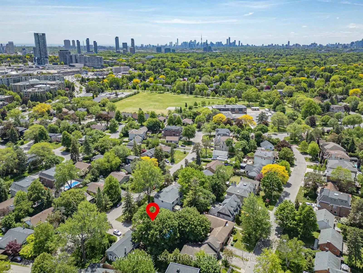
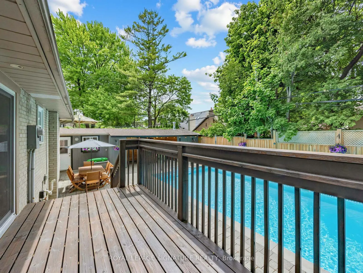
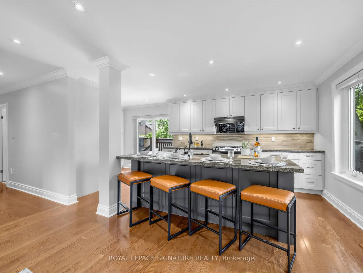
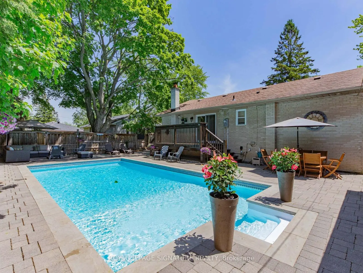
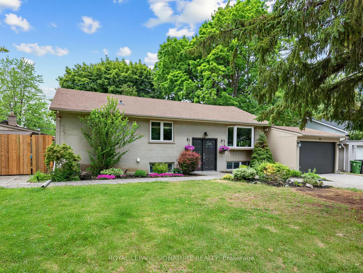
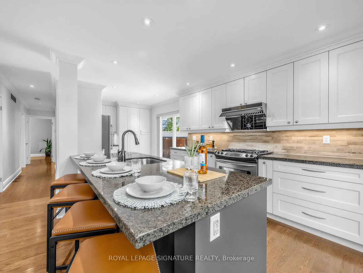
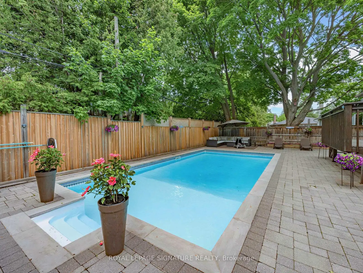
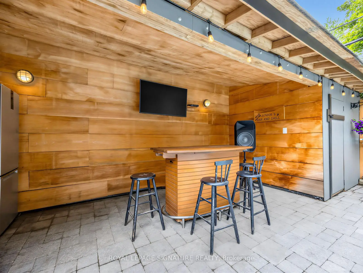
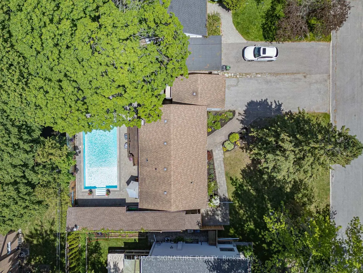
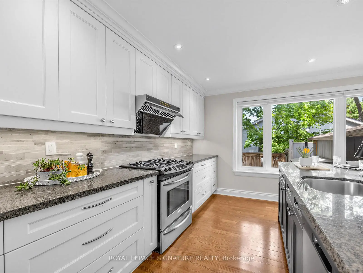
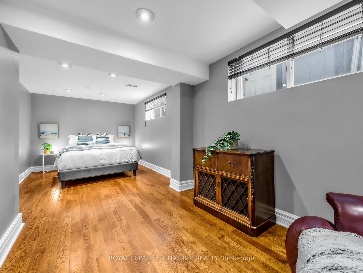
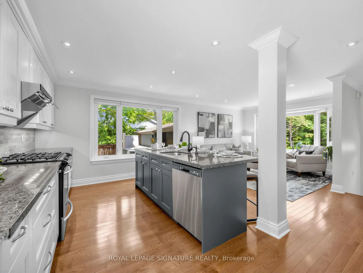
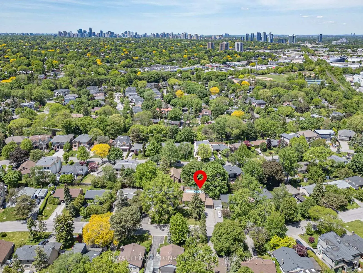
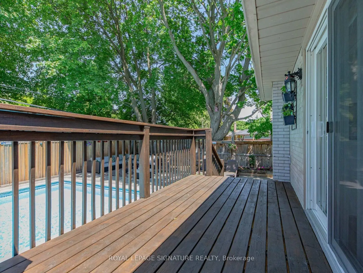
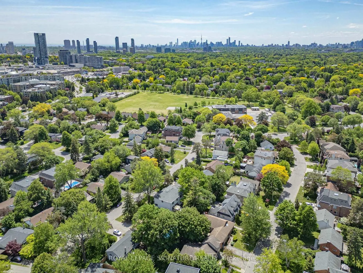
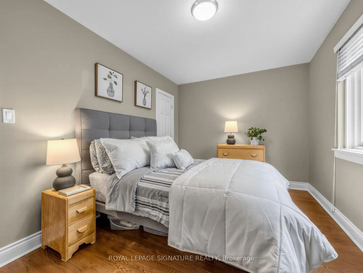
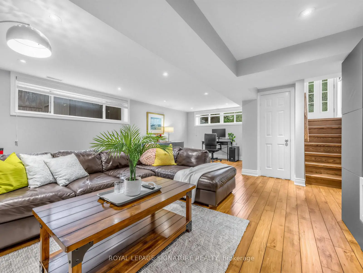
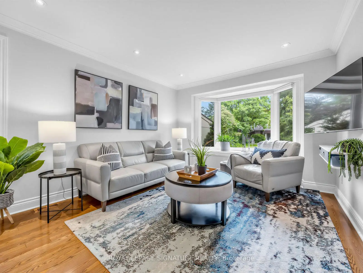
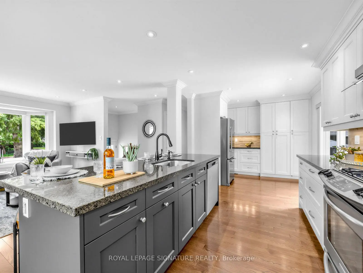
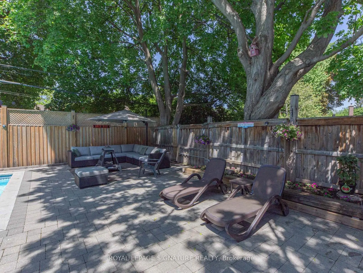
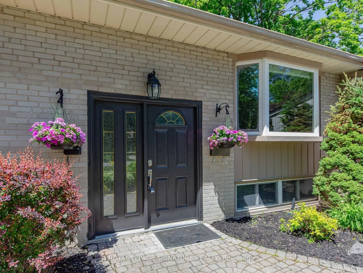
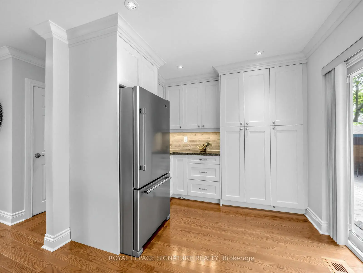
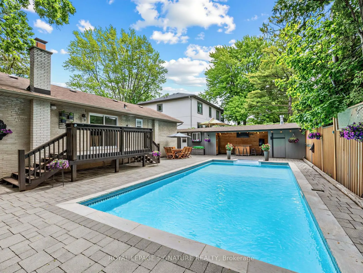
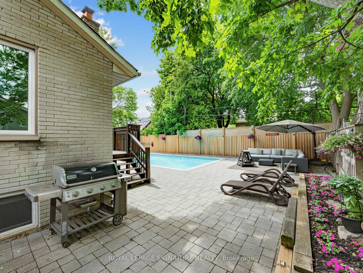
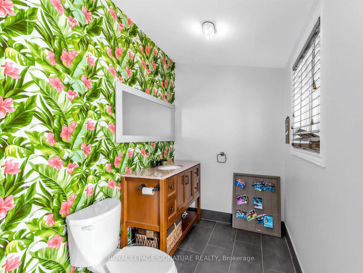
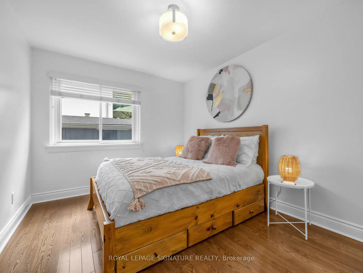
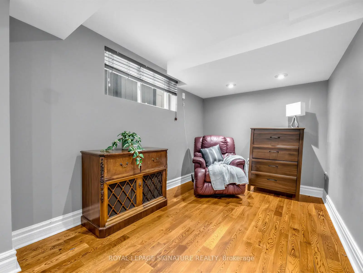
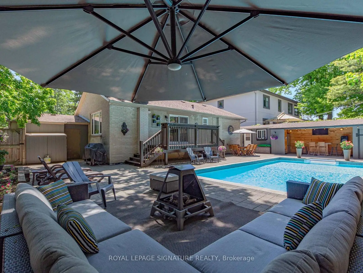
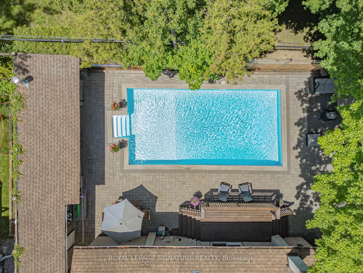
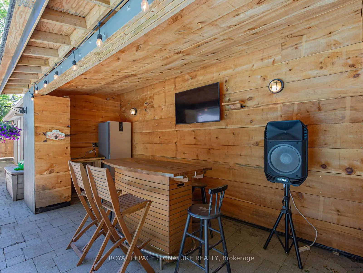
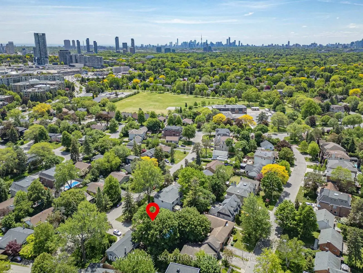
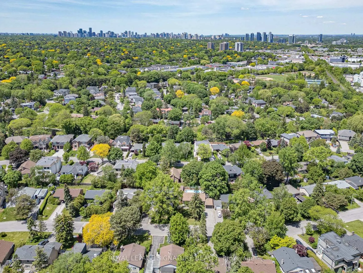
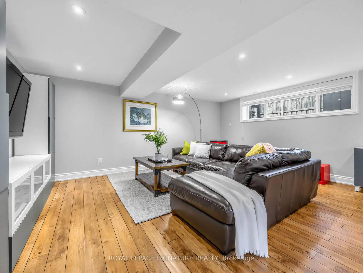
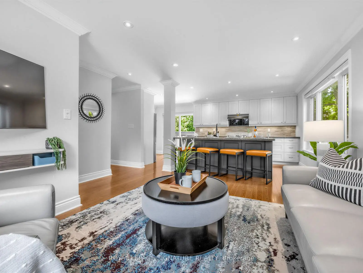
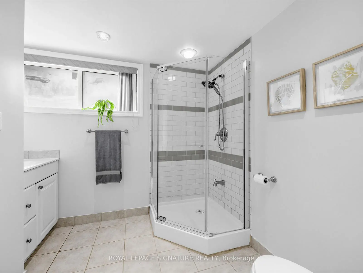
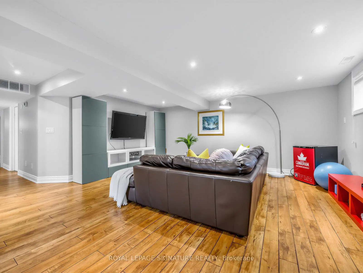
Where Indoor Living Meets Outdoor Luxury! Welcome to 83 Berkinshaw Crescent, nestled in one of Don Mills' most sought-after neighbourhoods. This beautifully maintained home offers the perfect blend of comfort, style, and exceptional outdoor living. The heart of the home is the stunning open-concept kitchen featuring granite countertops, a large breakfast bar, and seamless flow into the sun-filled living and dining areas-ideal for everyday living and entertaining alike. The main floor offers three spacious bedrooms, while the finished lower level is designed for gatherings, complete with a large recreation room, fourth bedroom, and convenient 3-piece bathroom. An attached garage adds everyday convenience. And now for the showstopper. Step out from the kitchen into your own private backyard resort. This spectacular outdoor oasis features a luxurious in-ground pool, cabana, outdoor bar, change area, and even a dedicated outdoor washroom. Why escape to a cottage when you can come home to this every day? This is elevated living at its finest. The location is second to none-just steps to Norman Ingram Public School, Bond Park, Don Mills Walking Trail, parks, TTC, the library, and the vibrant Shops at Don Mills. Open House Saturday & Sunday, 2:00-4:00 PM
Features
- Facing: East

- Bedrooms: 3

- Bathrooms: 2

- Garages: 1

- Kitchens: 1

Details
- Lot size: 70.08 x 100.14 Feet

- Space: 700-1100

- Tax: $ 8747.00

- C13431456

- Listing contracted with: ROYAL LEPAGE SIGNATURE REALTY
| Room | Size(M) | Description | |
|---|---|---|---|
| Foyer | 0.91x1.75 | Ceramic Floor, Walk-Out |
|
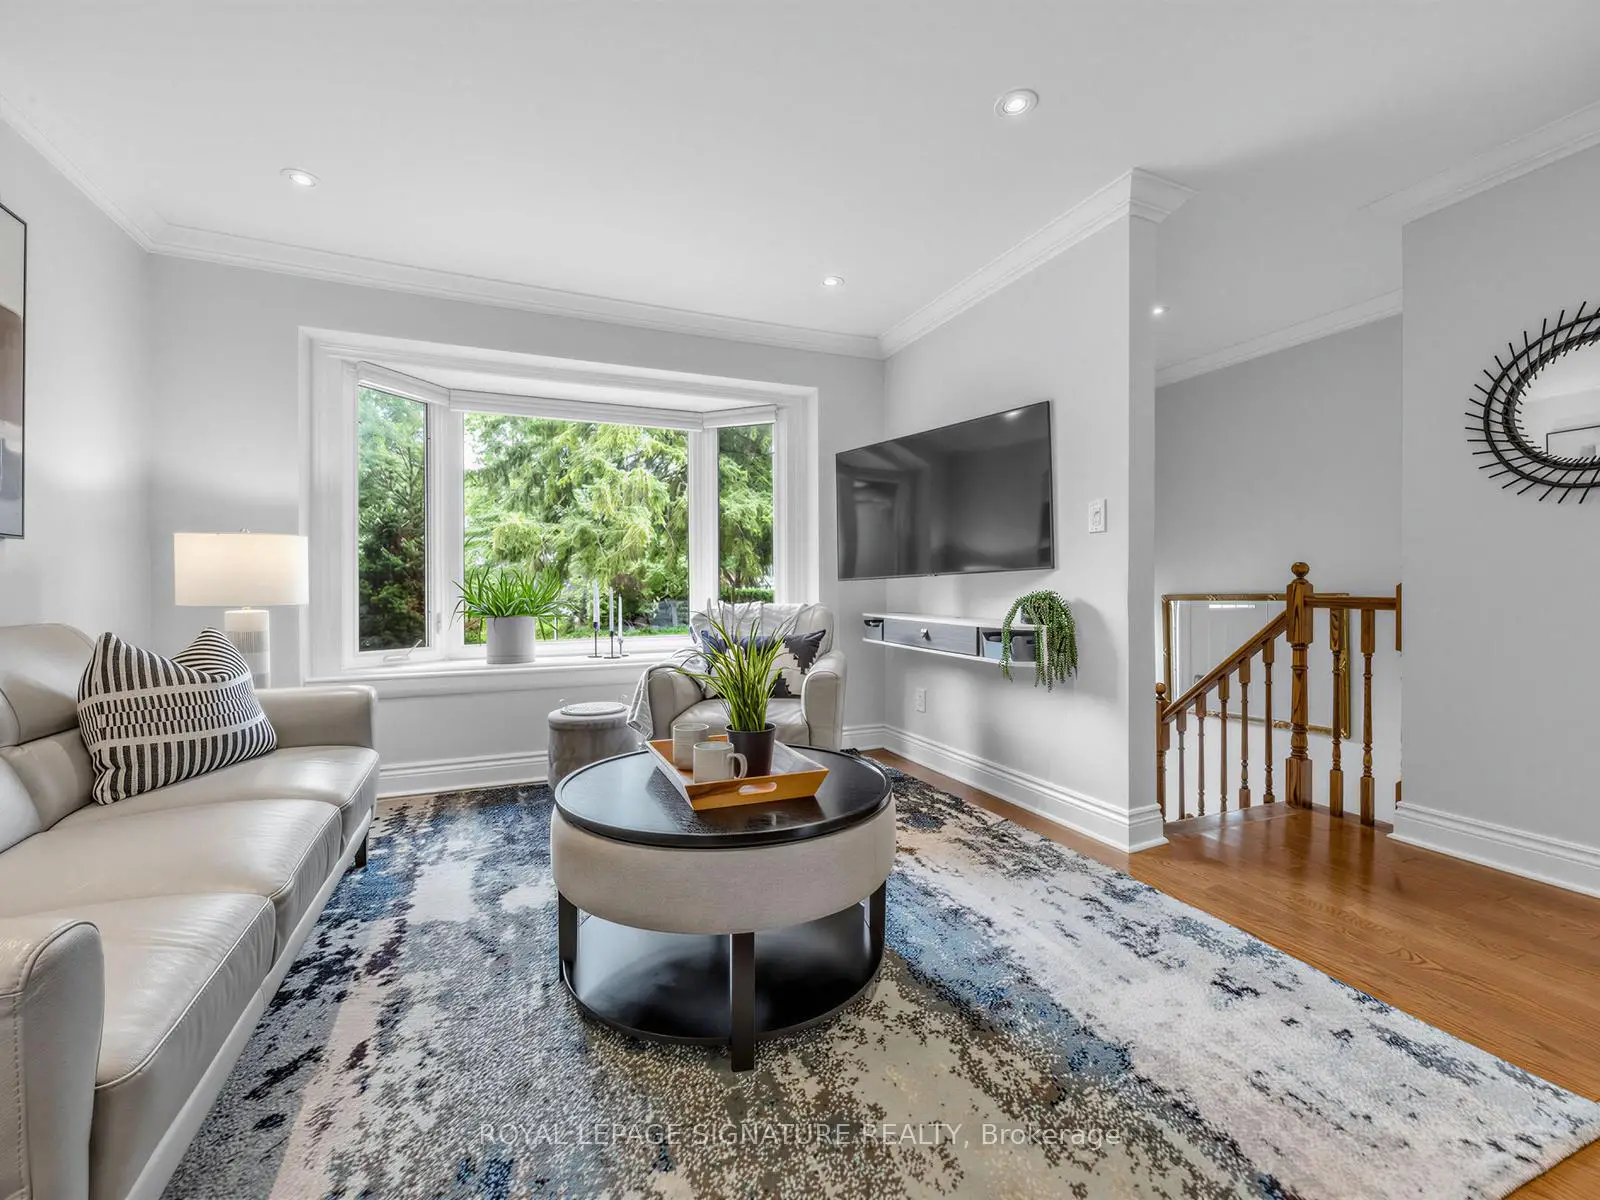
| Living Rm | 4.14x3.43 | Hardwood Floor, Bay Window, Combined w/Dining |
|
| Dining Rm | 4.14x3.43 | Combined w/Living, Hardwood Floor |
|
| Kitchen | 3.00x3.71 | Hardwood Floor, Granite Counters, Breakfast Bar |
|
| Breakfast | 2.87x2.69 | Hardwood Floor, Walk-Out |
|
| Primary B | 4.14x2.74 | Hardwood Floor, Large Window, Large Closet |
|
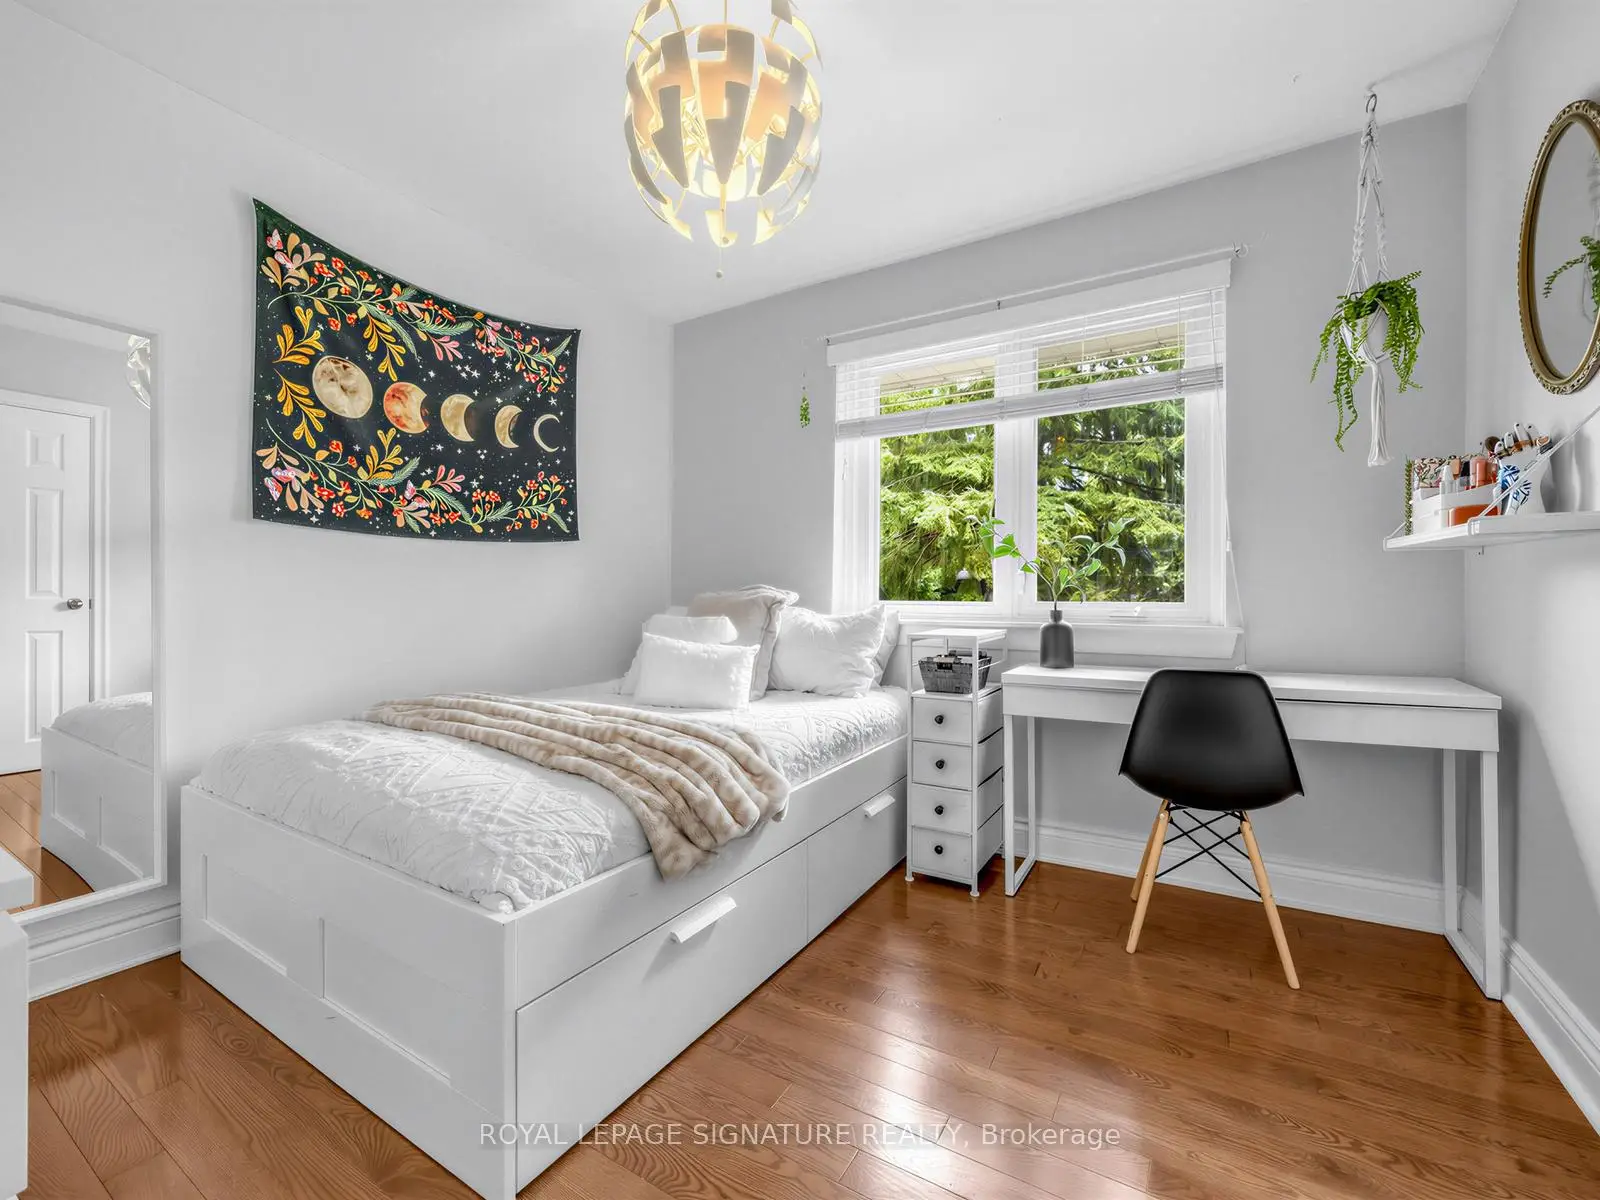
| 2nd Br | 2.87x3.71 | Hardwood Floor, Large Window, Large Closet |
|
| 3rd Br | 3.07x3.12 | Hardwood Floor, Large Window, Large Closet |
|
| Recreatio | 6.86x5.18 | Laminate, Above Grade Window, 3 Pc Bath |
|
| 4th Br | 6.86x2.92 | Laminate, Pot Lights, Combined w/Office |
| Bathroom | Pieces | Level | |
|---|---|---|---|
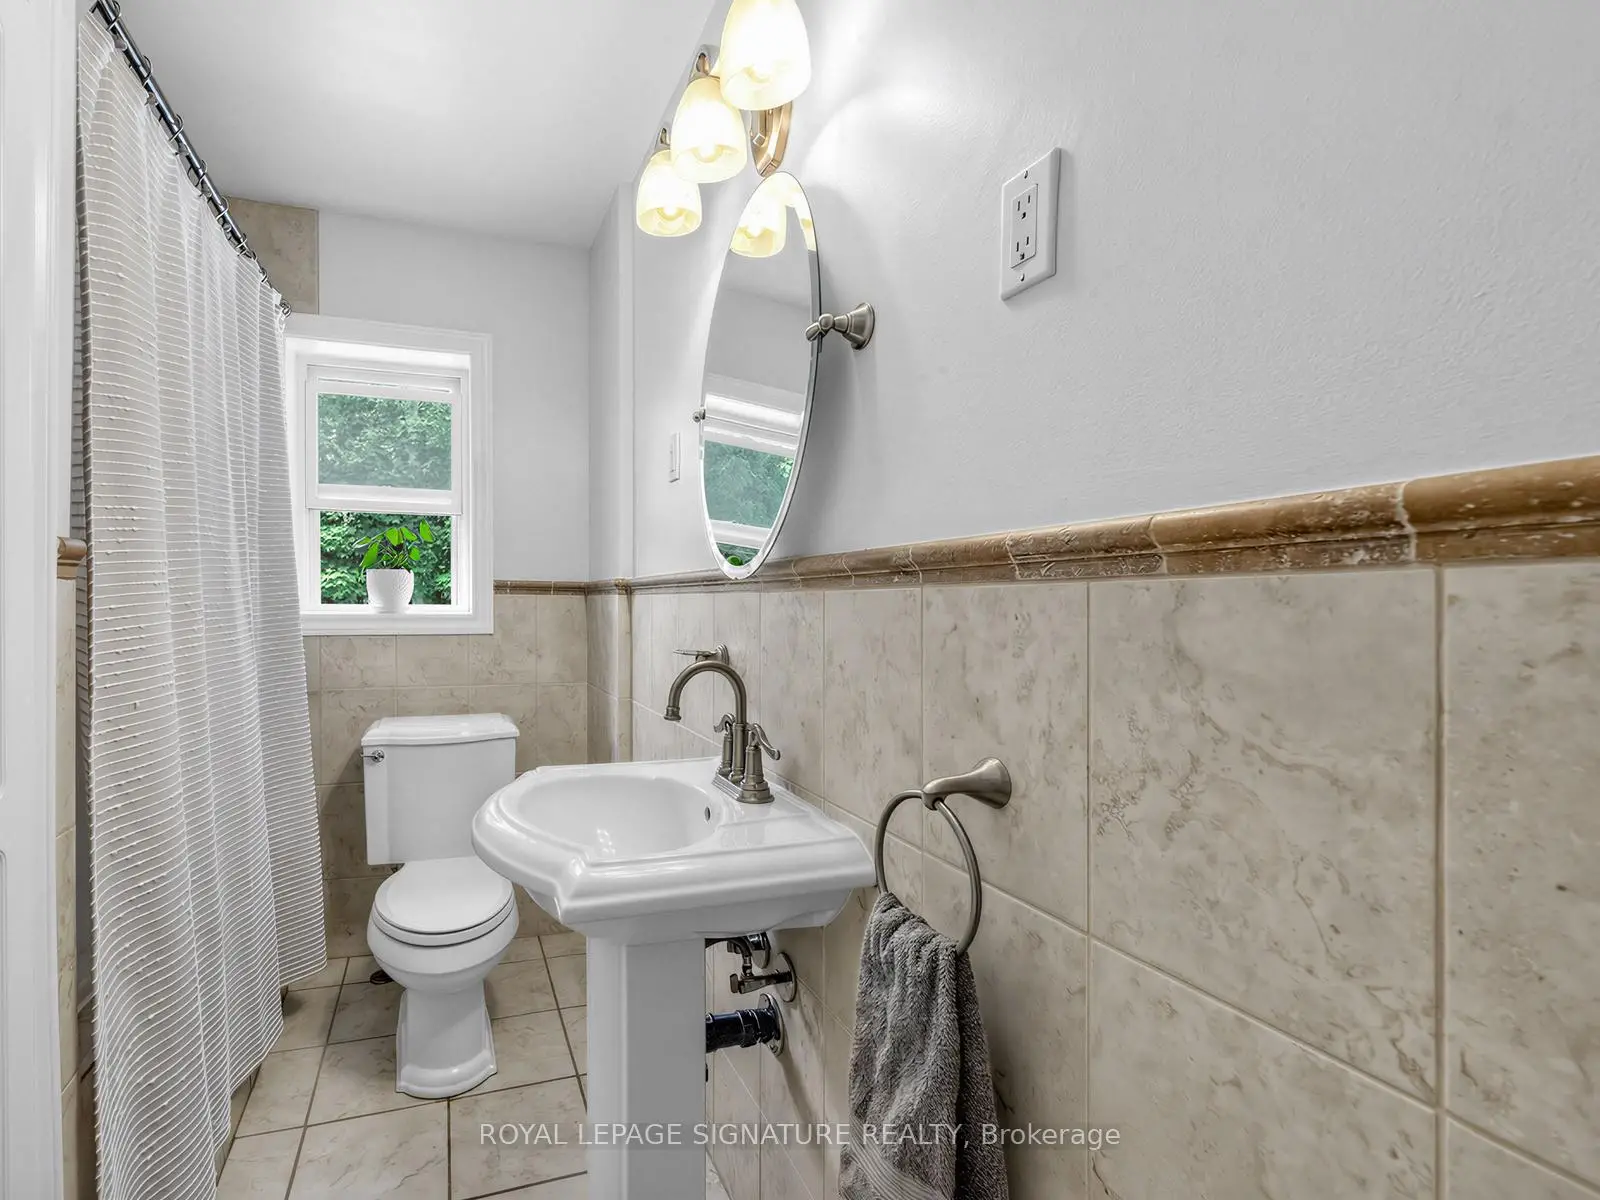
| 1xBath | 4 pcs | Main |
|
| 1xBath | 3 pcs | Basement |
Property Summary
Located close to the intersection of The Donway W & Lawrence, 83 Berkinshaw Cres is a 3+1 bedrooms 2 washrooms Detached. The unit has a Single Attached Parking Space. The property has many nice features including Primary Bedroom - Main and Auto Garage Door Remot. Foyer, Living Room Rm, Dinning Room Rm, Kitchen, Breakfast Room, Primary B, second bedroom and third bedroom are on the Main floor.Local Area Profile
This property is located in a predominantly owner-occupied residential area with housing made up primarily of detached homes. Approximately 67% of residents hold a bachelor's degree or higher, while about 9% have a college credential. Driving is the primary commuting method for nearly all local commuters.
School Information
Elementary Schools
-
Home schoolDistance to school: 0.2 km (~4 min walk)
-
Home schoolDistance to school: 8.4 km (~25 min drive)
-
OUR LADY OF WISDOM (Grade: JK - 8)
Catholic French Immersion school
Distance to school: 3.9 km (~12 min drive) -
ST BONAVENTURE (Grade: 5 - 8)Distance to school: 1.2 km (~22 min walk)
Secondary Schools
-
Home schoolRank: 163/746 (Score: 7.3) 5 year average: 176/746 (Score: 7.1)Distance to school: 9.2 km (~28 min drive)
-
-
Loretto Abbey (Grade: 9-12)
Catholic French Immersion school
Rank: 259/746 (Score: 6.8) 5 year average: 205/746 (Score: 6.9)Distance to school: 5.0 km (~15 min drive)