
Description
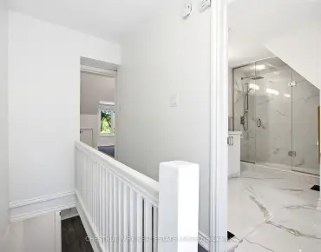
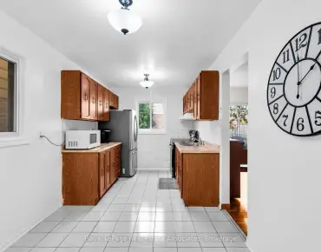
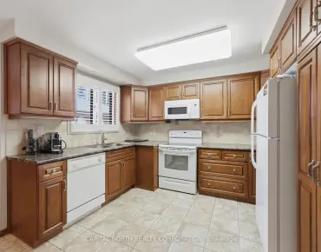
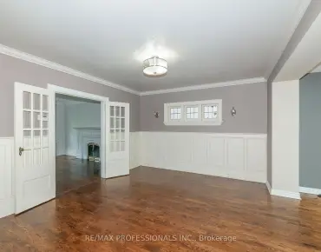
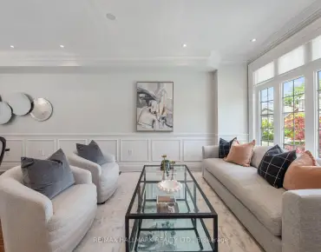
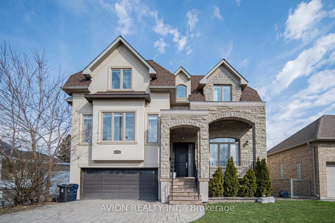
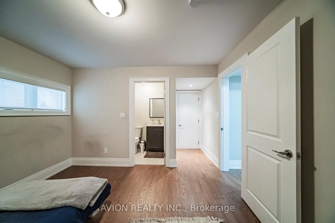
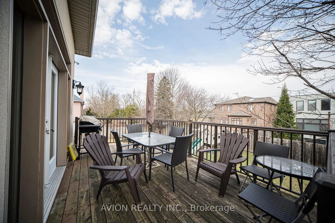
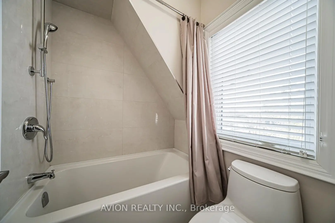
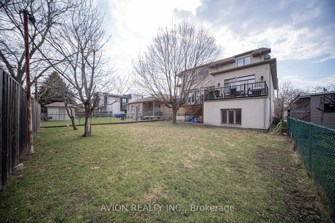
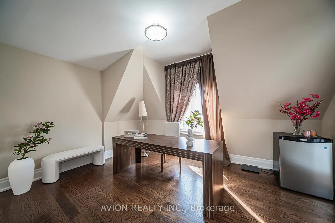
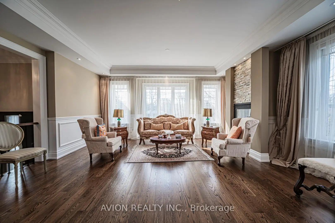
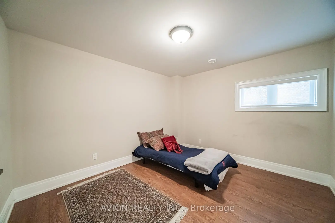
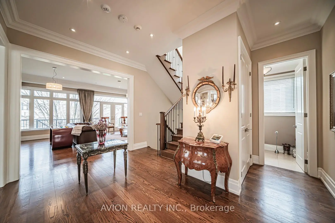
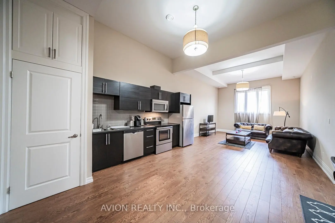
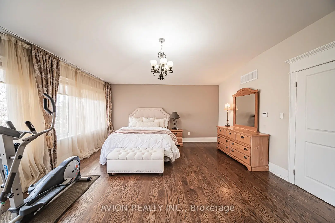
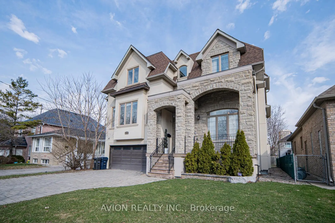
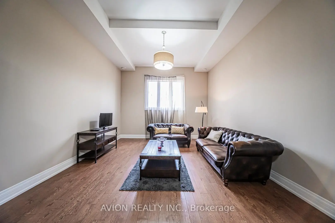
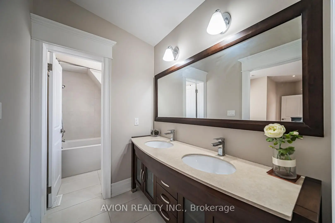
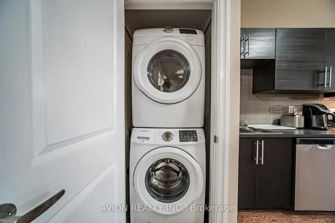
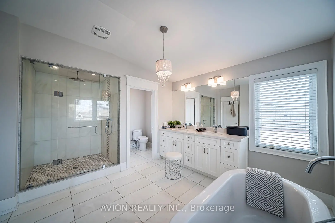
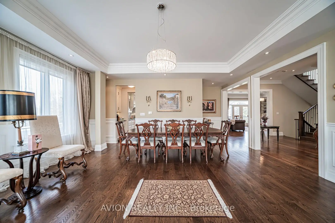
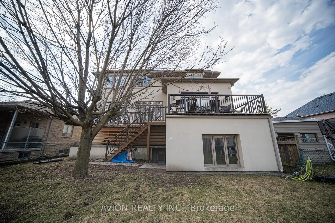
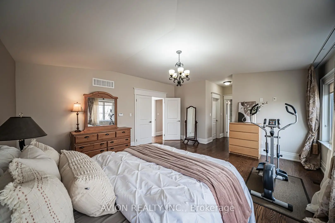
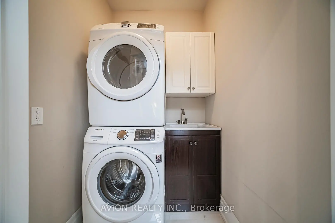
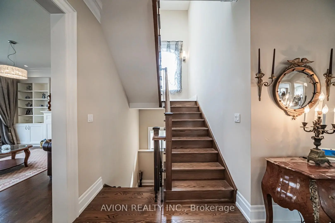
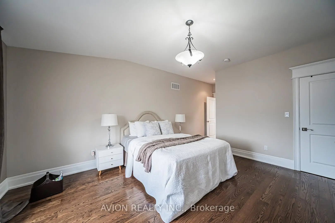
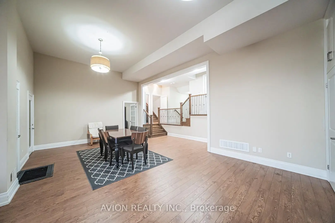
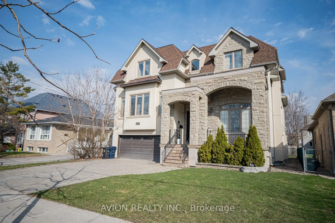
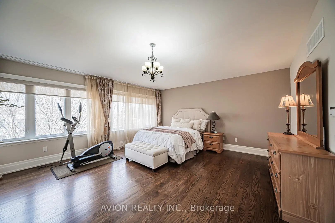
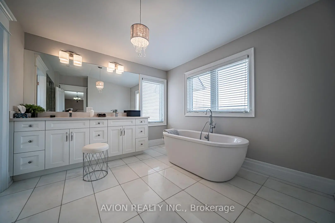
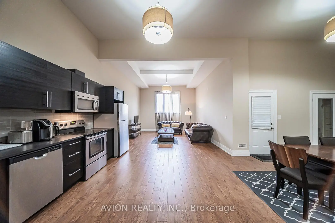
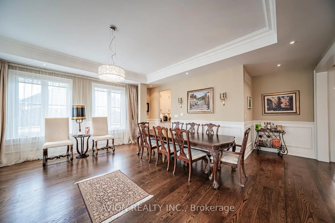
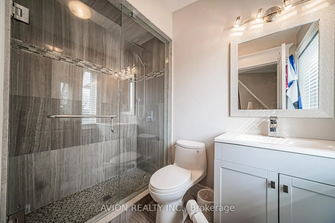
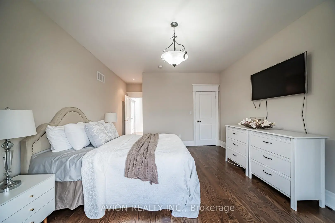
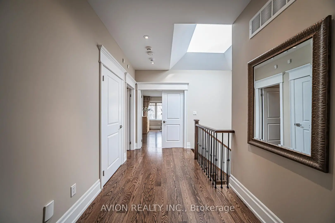
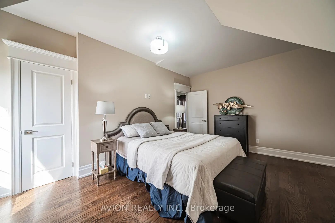
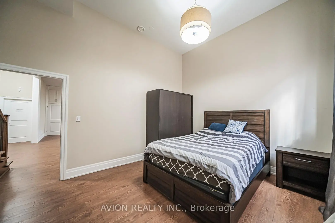
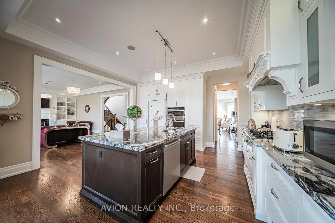
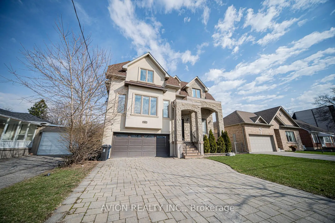
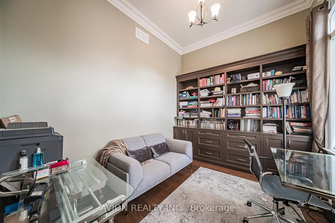
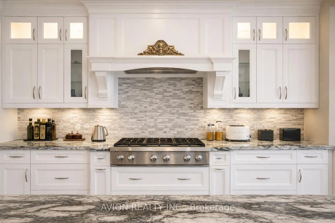
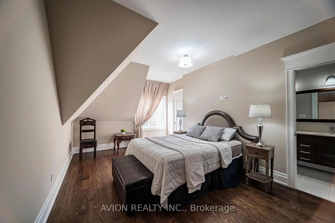
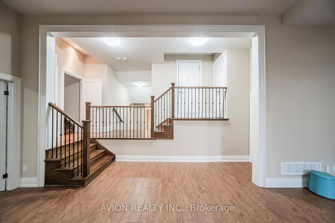
Magnificent Custom-Built Home in Prestigious West Willowdale!This exceptional 4+2 bedroom residence showcases refined craftsmanship, elegant finishes, and a thoughtfully designed open-concept layout ideal for modern family living. Expansive principal rooms are enhanced by soaring ceilings, skylights, intricate cornice mouldings, and detailed wainscoting throughout, creating a timeless sense of sophistication. The gourmet chef's kitchen features a large centre island, premium built-in appliances, and a seamless flow into the main living and entertaining spaces. The main floor office boasts approximately 12-foot ceilings, perfect for working in style. The professionally finished walk-out basement provides additional living space with a full kitchen, two bedrooms with 13-foot ceilings, and a private suite with ensuite bath-ideal for extended family or guests. Separate walk-ups and direct backyard access add both flexibility and convenience. This home is equipped with top-of-the-line features for modern living and safety, including an EV charger in the garage, central vacuum throughout all three floors, two sets of washer and dryers(including a lightly used basement set for guests), high-end custom curtains and drapes on all windows (approx. $100K value),and state-of-the-art smart home technology with a full security system, indoor and outdoor cameras, gas leak alarms on all three floors, and seamless control via iPhone/iPad. The primary bedroom suite is a true sanctuary, featuring a 7-piece ensuite bathroom and his-and-her walk-in closets, providing both luxury and functionality Step outside to a private, pool-sized lot with endless outdoor potential. A double car garage, premium lot location on a quiet street, and close proximity to Yonge Street, parks, transit, and top amenities complete this extraordinary property. With a fire hydrant and street lighting directly in front, this home combines unmatched luxury, safety, and convenience-move in and enjoy upscale family.
Features
- Facing: North

- Bedrooms: 4

- Bathrooms: 5

- Garages: 2

- Kitchens: 1

Details
- Lot size: 50.00 x 132.00 Feet

- Space: 3500-5000

- Tax: $ 12638.49

- C13423512

- Listing contracted with: AVION REALTY INC.
| Room | Size(M) | Description | |
|---|---|---|---|
| Living Rm | 6.00x4.60 | Hardwood Floor, Gas Fireplace, Open Concept |
|
| Dining Rm | 5.86x4.63 | Hardwood Floor, Combined w/Living, Large Window |
|
| Kitchen | 4.86x4.84 | B/I Appliances, Centre Island, B/I Appliances |
|
| Breakfast | 4.78x2.15 | Hardwood Floor, Moulded Ceiling, W/O To Balcony |
|
| Family Rm | 7.40x4.70 | Hardwood Floor, Gas Fireplace, W/O To Balcony |
|
| Library | 3.81x3.07 | Hardwood Floor, French Doors, Overlooks Frontyard |
|
| Primary B | 7.40x4.80 | Hardwood Floor, 7 Pc Ensuite, His and Hers Closets |
|
| 2nd Br | 6.36x3.95 | Hardwood Floor, Semi Ensuite, Closet |
|
| 3rd Br | 5.85x5.35 | Hardwood Floor, Semi Ensuite, Closet |
|
| 4th Br | 4.46x3.62 | Hardwood Floor, 4 Pc Ensuite, Walk-In Closet(s) |
|
| Recreatio | 18.33x11.67 | Hardwood Floor, 3 Pc Bath, Walk-Out |
|
| Kitchen | 18.33x11.67 | Hardwood Floor, B/I Appliances, Above Grade Window |
| Bathroom | Pieces | Level | |
|---|---|---|---|
| 1xBath | 7 pcs | Second |
|
| 1xBath | 5 pcs | Second |
|
| 1xBath | 4 pcs | Second |
|
| 1xBath | 3 pcs | Basement |
|
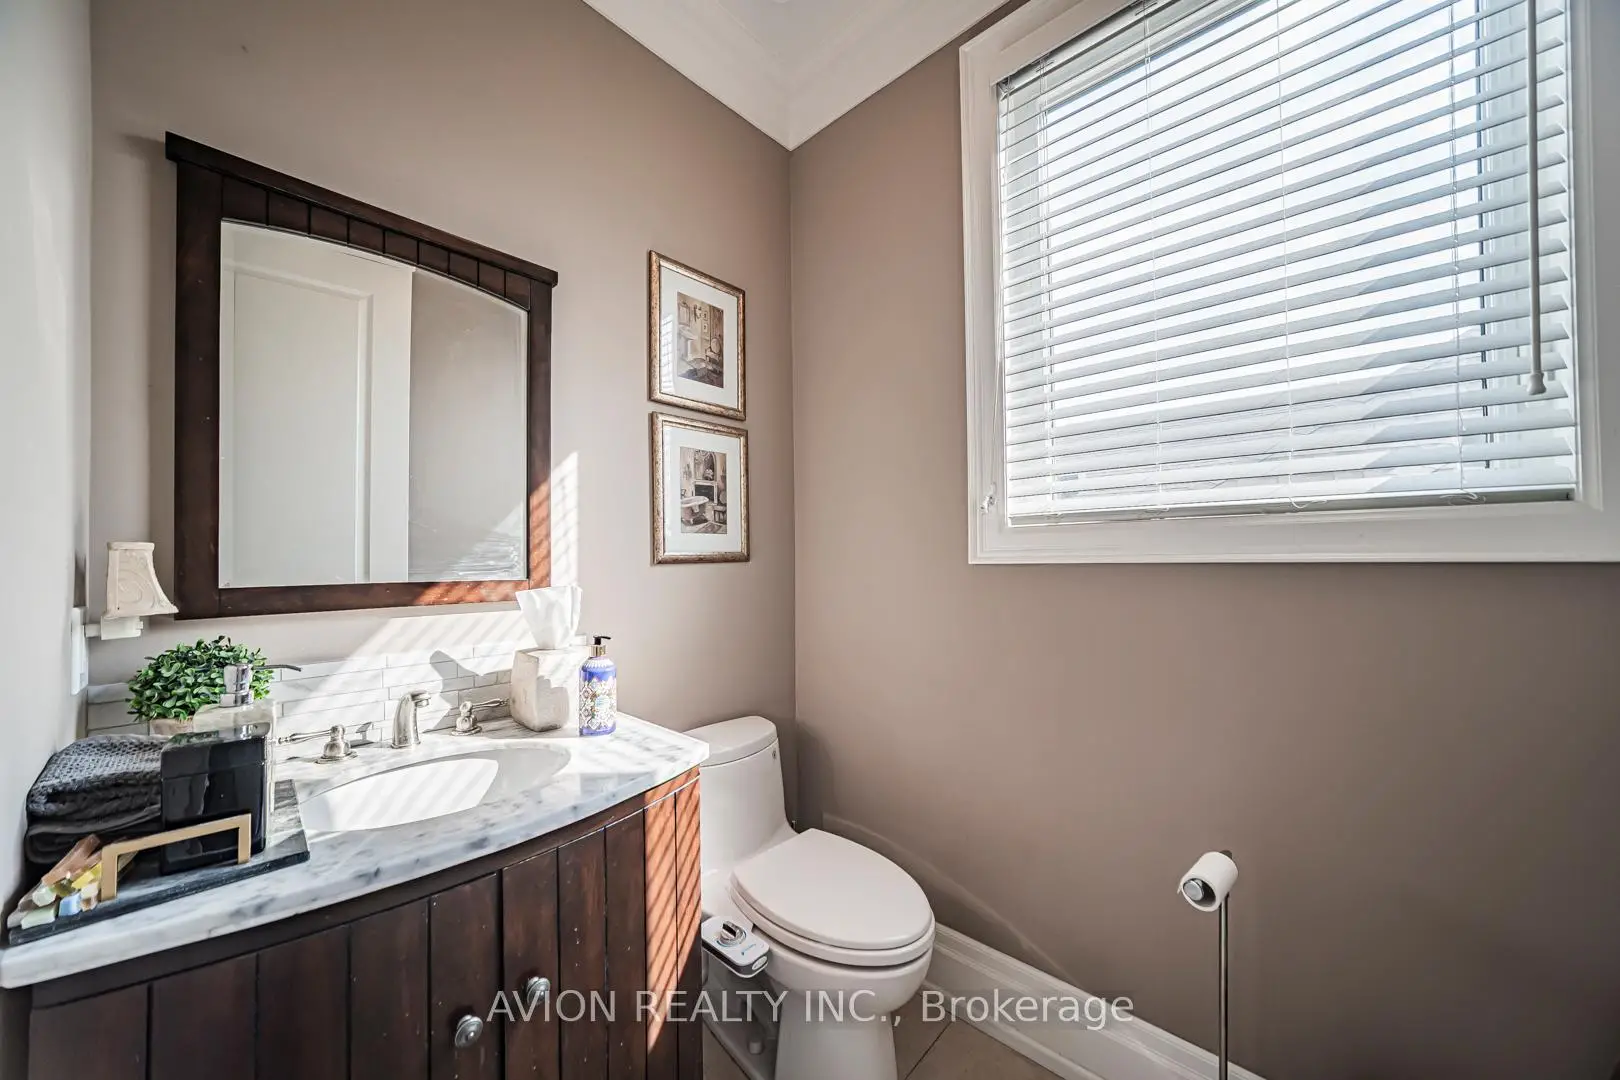
| 1xBath | 2 pcs | Main |
Property Summary
Located close to the intersection of Yonge St and Steeles Ave, 136 Homewood Ave is a 4+2 bedrooms 5 washrooms Detached. The unit has a Double Built-In Parking Spaces. The property has many nice features including Central Vacuum, Built-In Oven, Carpet Free and Auto Garage Door Remot. Living Room Rm, Dinning Room Rm, Kitchen, Breakfast Room, Family Room Rm and Library are on the Main floor.Local Area Profile
This property is located in a predominantly owner-occupied residential area with housing made up primarily of detached homes. Approximately 68% of residents hold a bachelor's degree or higher, while about 9% have a college credential. Residents use a combination of driving and public transit for commuting.
School Information
Elementary Schools
-
Home schoolDistance to school: 0.7 km (~12 min walk)
-
-
ST PASCHAL BAYLON (Grade: JK - 8)
Catholic French Immersion school
Distance to school: 0.5 km (~9 min walk) -
ST MARGARET (Grade: 5 - 8)Rank: 687 out of 3022 (Score: 7.3)Distance to school: 6.0 km (~18 min drive)
Secondary Schools
-
Home schoolRank: 345/746 (Score: 6.2) 5 year average: 562/746 (Score: 4.4)Distance to school: 0.4 km (~8 min walk)
-
St. Josephs Morrow Park (Grade: 9-12)
Catholic School
Distance to school: 2.5 km (~8 min drive) -
Brebeuf (Grade: 9-12)
Catholic AP program school
Rank: 323/746 (Score: 6.3) 5 year average: 372/746 (Score: 5.9)Distance to school: 2.2 km (~6 min drive)