
Description
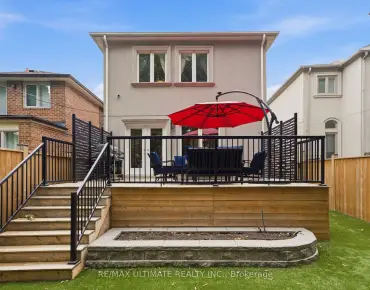
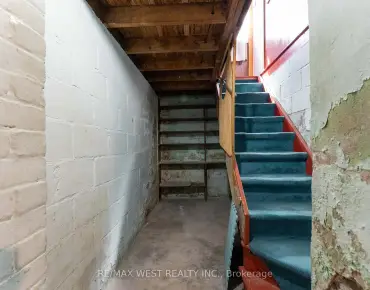
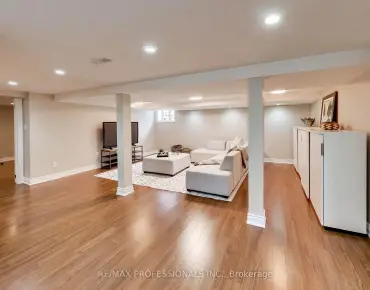
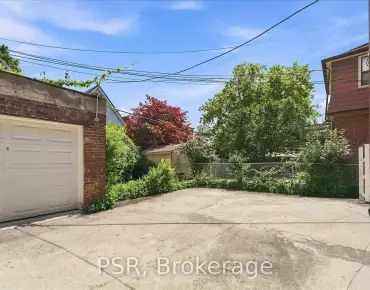
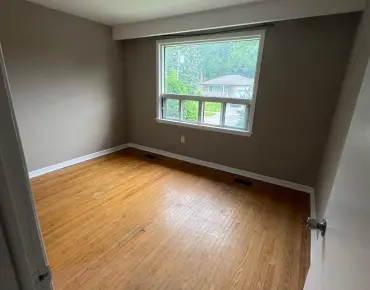
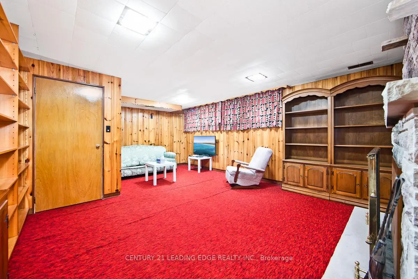
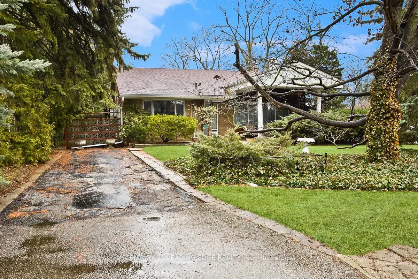
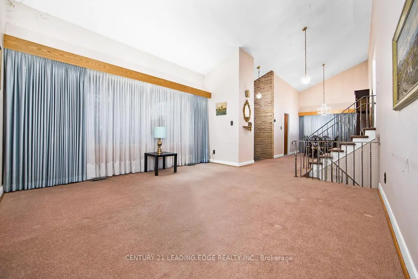
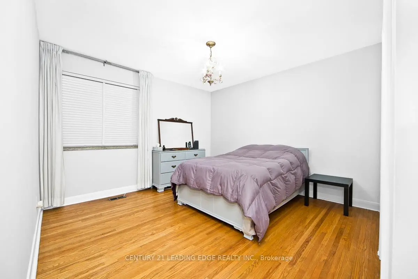
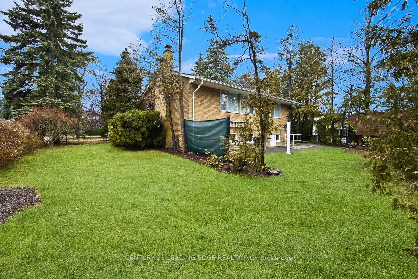
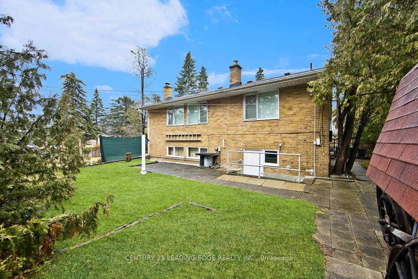
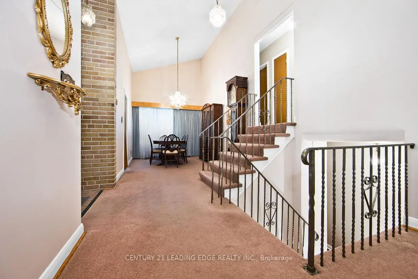
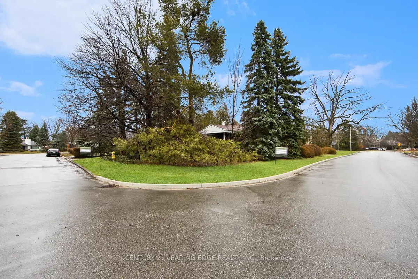
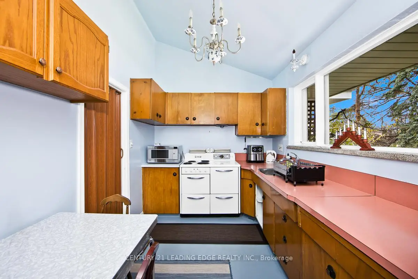
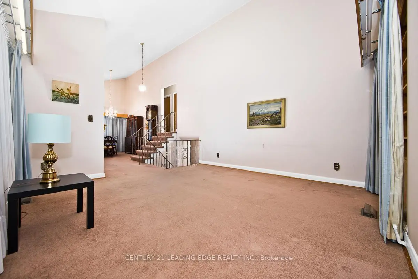
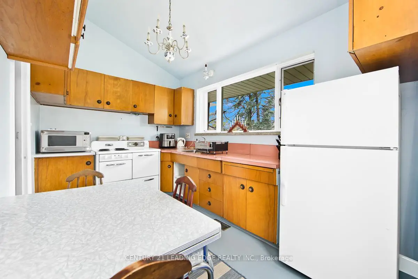
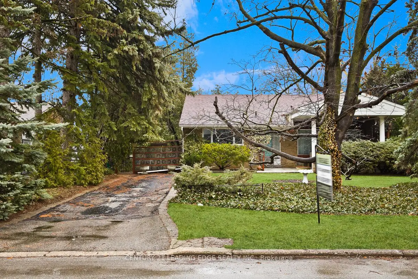
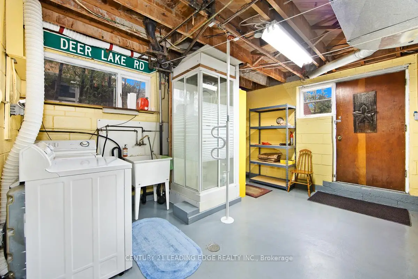
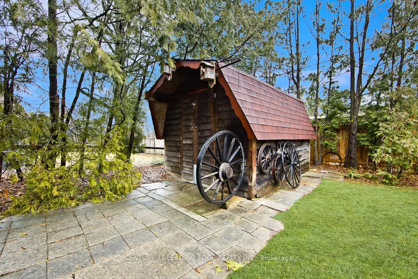
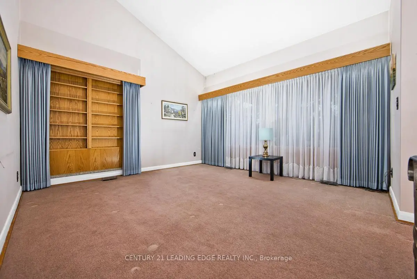
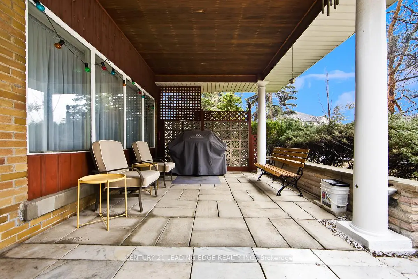
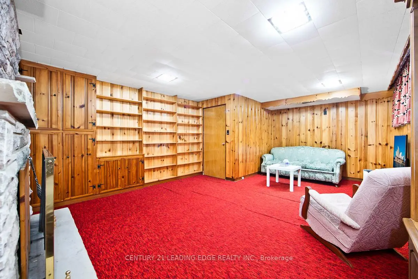
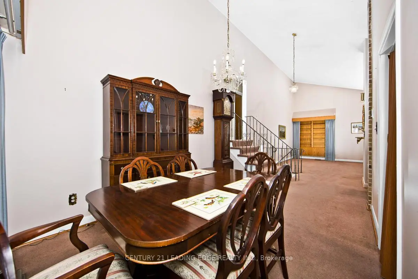
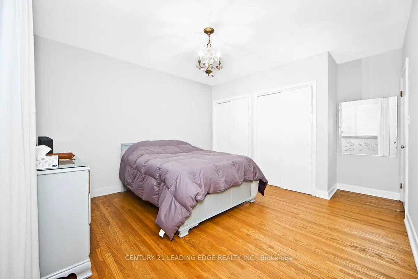
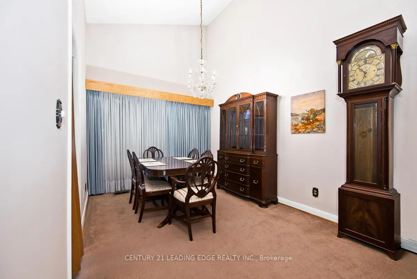
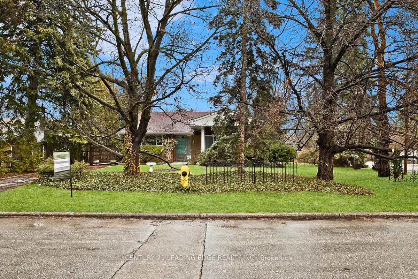
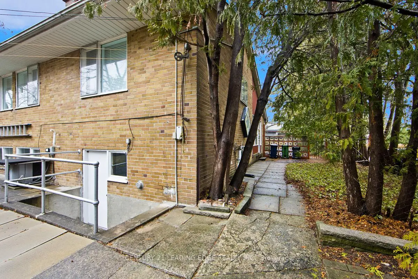
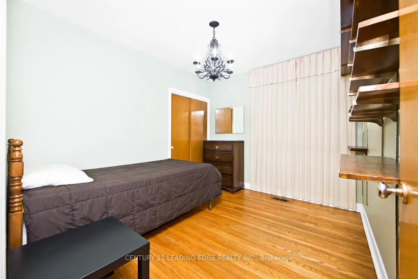
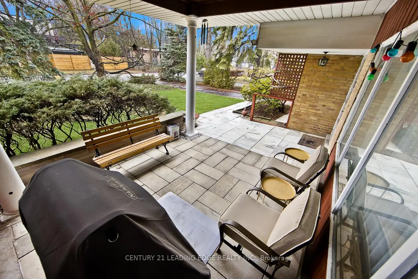
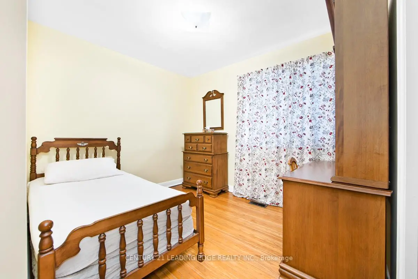
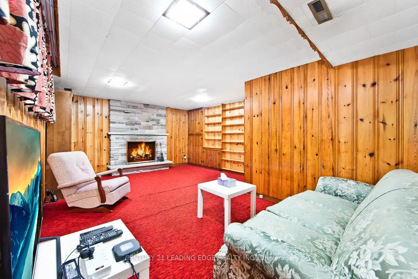
**This highly desirable, charming, beautiful and spacious 3 bedroom family home sits on a 70-foot frontage in a highly sought-after cul-de-sac.** **Lovingly maintained for over 2 Generations, it offers over 1,180 sq. ft. plus a finished basement** **This Bungalow is Back Split with 3 Bedrooms and one 3Pc Washroom at Upper level and Family Room with Fire Place at the Lower Level.** **The Lower Level is finished with walk-up separate entrance, also has a Crawl space, with lots of storage area, lights come on automatically.** **The large, private backyard and the front yard boasts a beautiful perennial flower garden - perfect for outdoor enjoyment.** **The family-sized kitchen includes a cozy breakfast area, complemented by a separate dining room.** **Ideally located just steps from Bond Parks tennis courts and baseball fields, as well as Edwards Gardens and scenic walking trails.** **Convenient access to top-rated public and private schools, including Norman Ingram School, Don Mills Collegiate, Rippleton PS, Windfields Junior High (I.B. Program), St. Bonaventure Catholic School, St. Andrews and York Mills Collegiate, Bayview Glen Independent School, Giles School (French Immersion) , TFS Canada's International School, York University Glendon Campus, and many others. Close to TTC, Shops at Don Mills, and more!****This Back Split Bungalow is more suitable to a Builder, who can potentially build a 4 to 5 Bedroom two storey Multi Million $$ Home for future Sale****The Location is Highly Sought After for a Builder who can Design and Build a Custom Designer Home, the house can be rented easily for high market rent, while going through site plan approval and building permits.** City of Toronto confirmed , Builders can demolish and build a new 3,800 sqft house with 2 to 3 car garage or a maximum of 4plex on this lot. There are a couple of 4plexes being built in surrounding areas, the property ideally located for a developer/ builder to build a 4plex rental apartment.
Features
- Facing: West

- Bedrooms: 3

- Bathrooms: 2

- Garages:

- Kitchens: 1

Details
- Lot size: 72.00 x 107.00 Feet

- Space: 1100-1500

- Tax: $ 8581.51

- C13251154

- Listing contracted with: CENTURY 21 LEADING EDGE REALTY INC.
| Room | Size(M) | Description | |
|---|---|---|---|
| Kitchen | 0.00x0.00 | B/I Range, B/I Fridge |
|
| Living Rm | 0.00x0.00 | ||
| Family Rm | 0.00x0.00 | Fireplace |
|
| Primary B | 0.00x0.00 | Double Closet |
|
| 2nd Br | 0.00x0.00 | Closet |
|
| 3rd Br | 0.00x0.00 | Closet |
| Bathroom | Pieces | Level | |
|---|---|---|---|
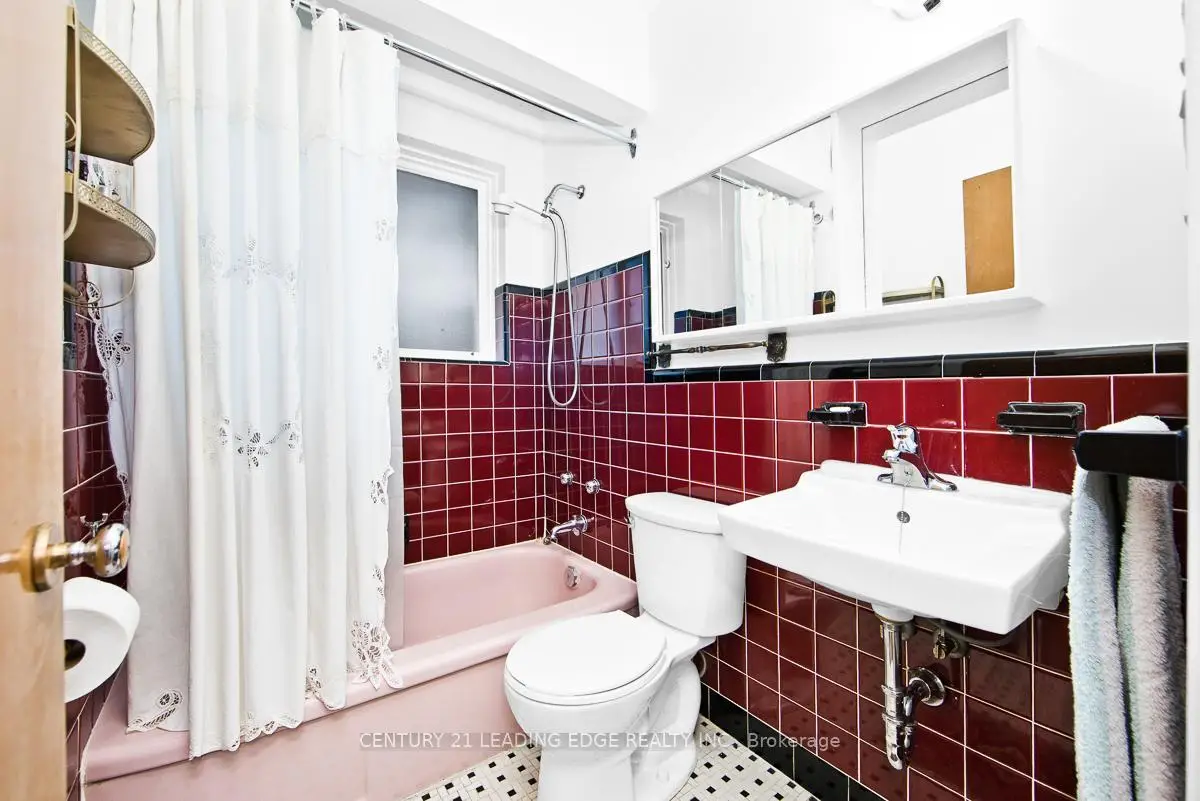
| 1xBath | 3 pcs | Upper |
|
| 1xBath | 1 pcs | Lower |
Property Summary
Located close to the intersection of Leslie St & Talwood Dr., 1 Bradgate Rd is a 3 bedrooms 2 washrooms Detached. The property has many nice features including None. Kitchen and Living Room Rm are on the Main floor; Primary B, second bedroom and third bedroom are on the upper floor; Family Room Rm is on the Lower floor.Local Area Profile
This property is located in a predominantly owner-occupied residential area with housing made up primarily of detached homes. Approximately 69% of residents hold a bachelor's degree or higher, while about 10% have a college credential. Most local commuters travel by car, while a smaller share use public transit.
School Information
Elementary Schools
-
Home schoolDistance to school: 0.2 km (~4 min walk)
-
Home schoolDistance to school: 2.9 km (~9 min drive)
-
Home schoolDistance to school: 2.0 km (~6 min drive)
-
OUR LADY OF WISDOM (Grade: JK - 8)
Catholic French Immersion school
Distance to school: 4.5 km (~13 min drive) -
ST BONAVENTURE (Grade: 5 - 8)Distance to school: 0.9 km (~17 min walk)
Secondary Schools
-
Home schoolRank: 1/746 (Score: 10.0)Distance to school: 1.9 km (~33 min walk)
-
-
Loretto Abbey (Grade: 9-12)
Catholic French Immersion school
Rank: 259/746 (Score: 6.8) 5 year average: 205/746 (Score: 6.9)Distance to school: 4.4 km (~13 min drive)


Location
Community Overview
1 Bradgate Rd is at the Heart of Banbury-Don Mills Community. The community of Banbury-Don Mills runs from East Don River on the west to York Mills Road in the North, Wilket Creek on the east, and Eglinton Avenue on the South. Surrounded by ample green space, the Banbury-Don Mills is populated by a mature residential area with a bustling commercial business along Don Mills Road. At the community's south end, a new master plan will develop 60 Acres of space into a living, working, and entertainment hub. In addition, a crosstown LRT is under development along Eglinton to serve the residents. Banbury-Don Mills can be divided into three residential real estate zones.West of Richmond Hill Go Train railway track / Don Mills Trail and north of Lawrence Avenue is part of York Mills Collegiate Institute School Zone. In past 3 months, 26 Detached homes were sold at average of $2.64M. Also, a significantly higher proportion of the residents have a bachelor's degree and above. In 1 Bradgate Rd neighbourhood, you will find many residents are Chinese, Scottish, Canadian, English, and Iranian. At Eglinton Avenue, the upcoming Eglinton Crosstown LRT will have three stations, which will shorten the commute to the Eglinton Subway station on Yonge Street by half. Banbury-Don Mills is home to Toronto Botanic Garden, which possesses about 4 acres of land and 17 themed gardens. The largest is CF Shops at Don Mills, located in the center of the community. Banbury-Don Mills is a highly sought-after community in Toronto. Approximate to the downtown core and straightforward highway access make the community a particularly suitable location to live for working professionals. The robust school system, larger living space, and many beautiful parks appeal to families with kids.