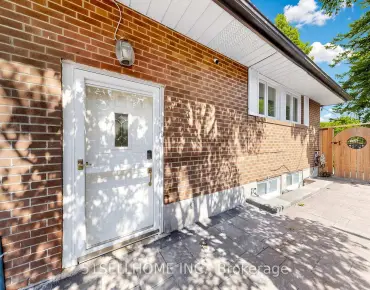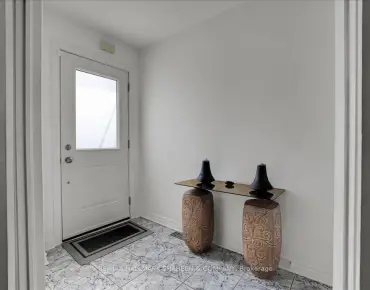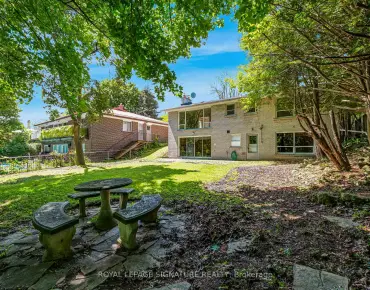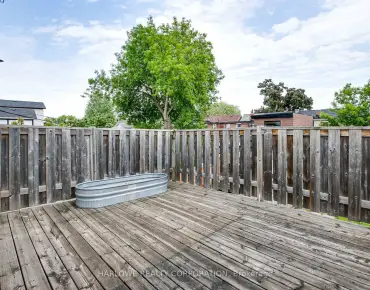

Description
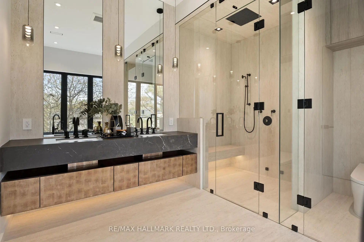
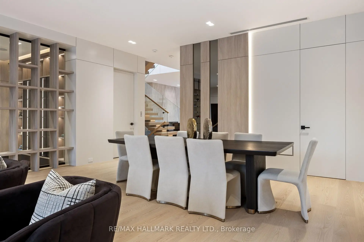
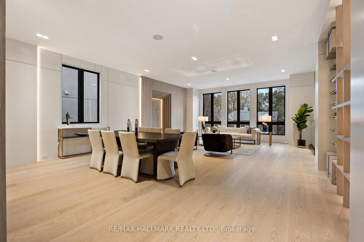
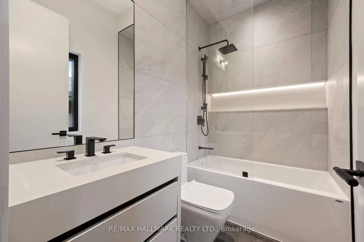
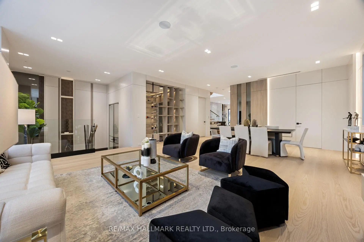
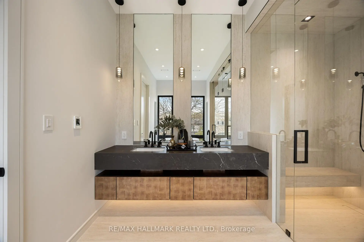
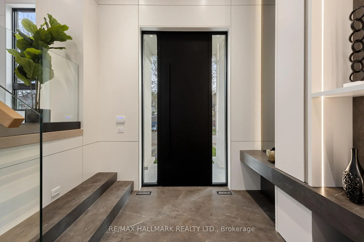
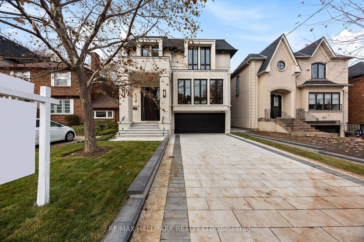
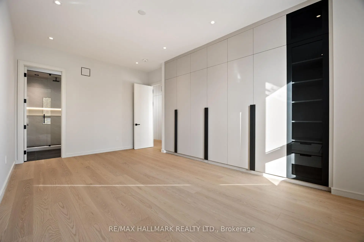
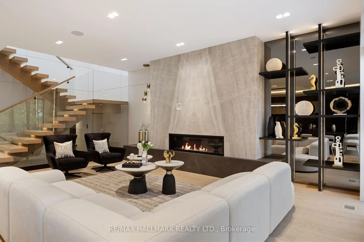
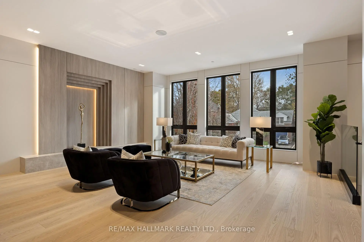
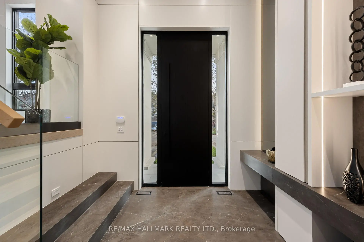
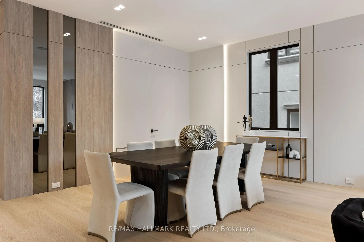
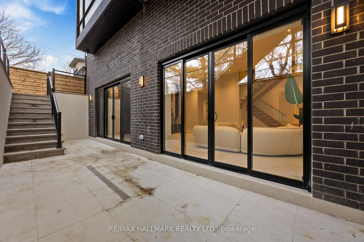
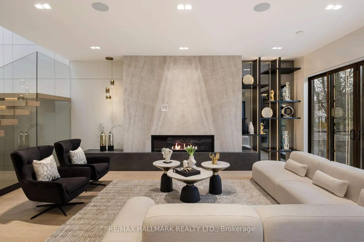
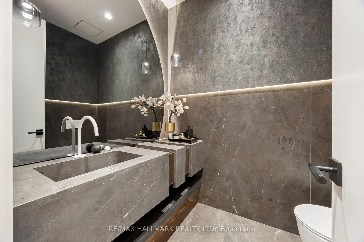
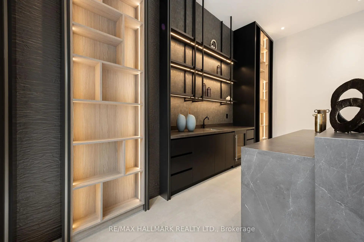
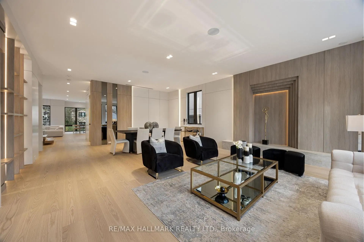
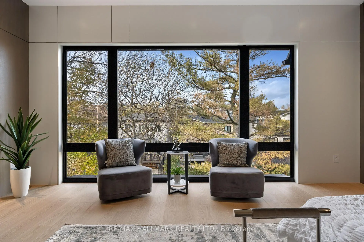
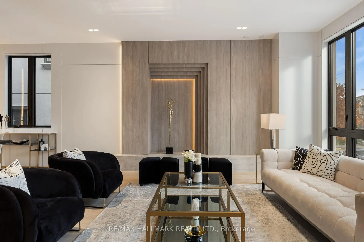
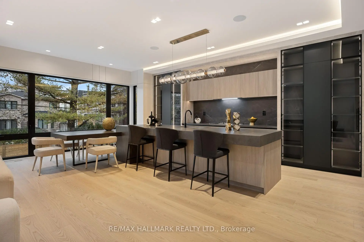
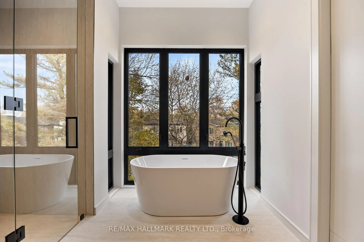
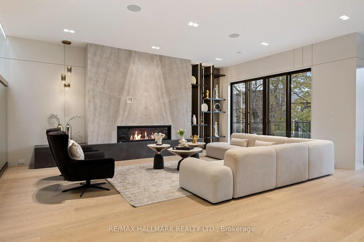
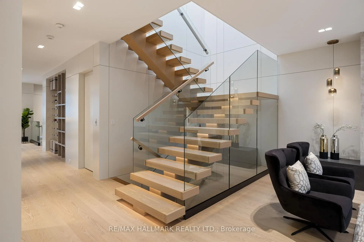
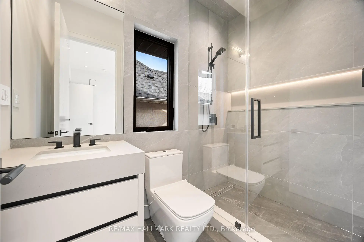
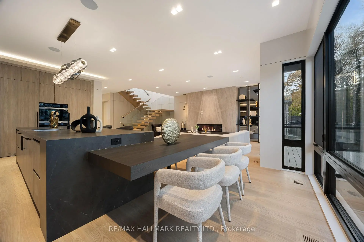
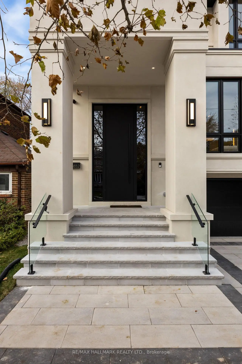
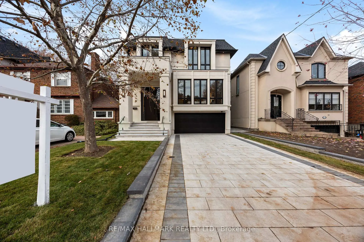
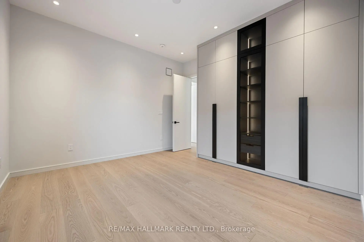
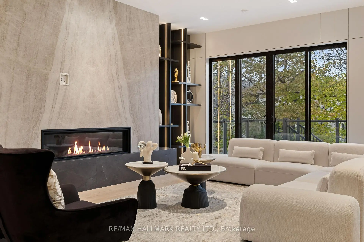
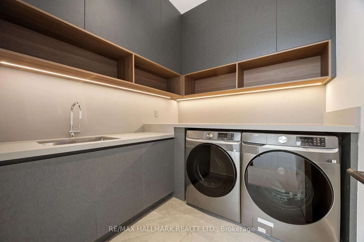
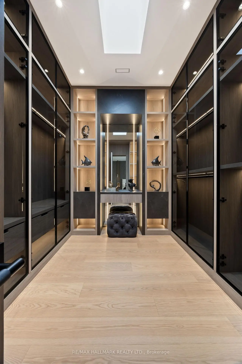
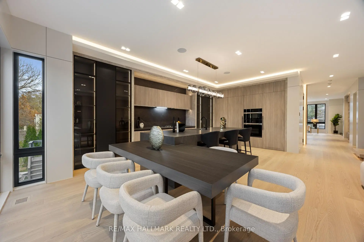
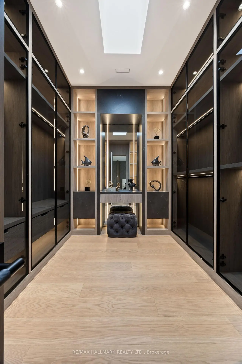
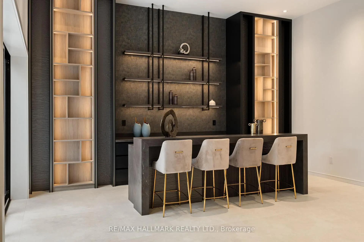
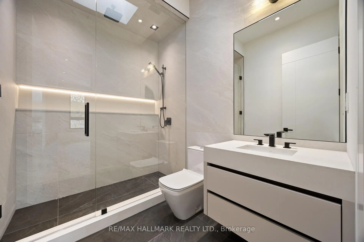
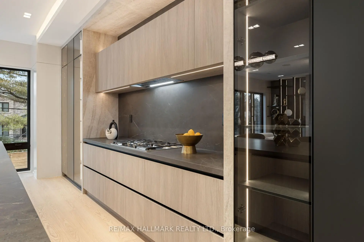
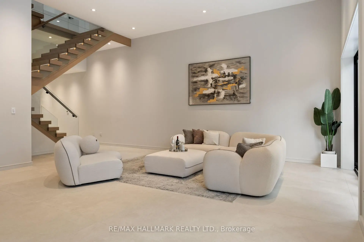
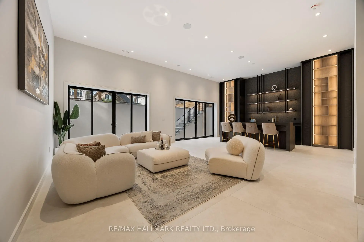
A True Architectural Showpiece-presenting one of Bedford Park's most extraordinary newly built luxury homes. This masterfully crafted custom SMART HOME, complete with a private 4-stop elevator, offers over 5,000 Sq.Ft. of flawlessly curated living space across four spectacular levels. Designed with commanding presence and constructed with uncompromising precision-premium facade, high-performance windows, and designer roof-the interiors exude the sophistication and drama of a world-class design publication. Step inside to a main level that captivates instantly: exceptional custom millwork, elegant principal rooms, and an ultra-polished chef's kitchen featuring top-tier Miele appliances, all elevated by a discreet catering kitchen for seamless entertaining. Cutting-edge home automation, integrated systems, and meticulously sourced hardware enhance the home with effortless luxury and modern intelligence. The primary retreat is an oasis of indulgence-a private sanctuary offering a spa-inspired ensuite with radiant-heated marble floors, sculptural freestanding tub, curb less steam/rain shower, and private water closet. Every additional bedroom is complete with its own heated ensuite, creating a five-star experience for family and guests alike. The lower levels redefine luxury living with a sleek recreation lounge and wet bar designed for unforgettable gatherings. A rare sub-basement expands the home's capabilities even further, offering a gym room, guest suite, wine/cold storage, and top-of-the-line mechanicals. Heated floors throughout deliver a continuous sense of warmth, comfort, and refinement. A breathtaking fusion of innovation, artistry, and timeless luxury, this residence transcends expectations-an unmistakable statement of prestige in one of Toronto's most coveted neighborhood's.
Features
- Facing: North

- Bedrooms: 4

- Bathrooms: 7

- Garages: 2

- Kitchens: 1

Details
- Lot size: 40.00 x 125.00 Feet

- Space: 3500-5000

- Tax: $ 0.00

- C13237612

- Listing contracted with: RE/MAX HALLMARK REALTY LTD.
| Room | Size(M) | Description | |
|---|---|---|---|
| Foyer | 3.38x3.43 | Porcelain Floor, W/W Closet, Sunken Rm |
|
| Living Rm | 8.33x5.64 | Hardwood Floor, Combined w/Dining, Window Floor to Ceil |
|
| Dining Rm | 2.97x2.90 | Hardwood Floor, Hidden Lights, Overlooks Living |
|
| Kitchen | 7.34x4.00 | Modern Kitchen, B/I Appliances, Pantry |
|
| Family Rm | 6.20x4.11 | B/I Shelves, Gas Fireplace, W/O To Deck |
|
| Office | 2.97x2.90 | Hardwood Floor, B/I Bookcase, Overlooks Dining |
|
| Primary B | 6.10x5.51 | Hardwood Floor, 5 Pc Ensuite, Walk-In Closet(s) |
|
| 2nd Br | 4.04x3.91 | Hardwood Floor, 4 Pc Ensuite, W/W Closet |
|
| 3rd Br | 3.68x3.58 | Hardwood Floor, 3 Pc Ensuite, Walk-In Closet(s) |
|
| 4th Br | 5.77x3.63 | Hardwood Floor, 3 Pc Ensuite, W/W Closet |
|
| Recreatio | 6.05x5.50 | Heated Floor, Wet Bar, Walk-Up |
|
| Br | 3.35x2.92 | Porcelain Floor, 4 Pc Ensuite, B/I Closet |
| Bathroom | Pieces | Level | |
|---|---|---|---|
| 1xBath | 2 pcs | Main |
|
| 1xBath | 5 pcs | Second |
|
| 1xBath | 4 pcs | Second |
|
| 2xBaths | 3 pcs | Second |
|
| 2xBaths | 4 pcs | Basement |
Property Summary
Located close to the intersection of Avenue Rd and Lawrence W, 652 Bedford Park Ave is a 4+2 bedrooms 7 washrooms Detached. The unit has a Double Built-In Parking Spaces. The property has a finished Walk-Up basement. The property has many nice features including Sewage Pump, Sump Pump, Water Heater, In-Law Suite, Built-In Oven and Central Vacuum. Living Room Rm, Dinning Room Rm, Kitchen, Family Room Rm and Office are on the Main floor; Foyer is on the Ground floor.Local Area Profile
This property is located in an area with a high level of homeownership with a mix of detached homes and apartments and condominiums. Approximately 65% of residents hold a bachelor's degree or higher, while about 9% have a college credential. Residents use a combination of driving and public transit for commuting.
School Information
Elementary Schools
-
Home schoolDistance to school: 0.6 km (~11 min walk)
-
ST CYRIL (Grade: JK - 8)
Catholic French Immersion school
Distance to school: 6.2 km (~19 min drive) -
ST MARGARET (Grade: 5 - 8)Rank: 687 out of 3022 (Score: 7.3)Distance to school: 1.5 km (~28 min walk)
Secondary Schools
-
Home schoolRank: 665/746 (Score: 3.8) 5 year average: 599/746 (Score: 4.0)Distance to school: 1.0 km (~18 min walk)
-
Loretto Abbey (Grade: 9-12)
Catholic French Immersion school
Rank: 259/746 (Score: 6.8) 5 year average: 205/746 (Score: 6.9)Distance to school: 2.5 km (~8 min drive) -
Marshall McLuhan (Grade: 9-12)Rank: 291/746 (Score: 6.6) 5 year average: 222/746 (Score: 6.8)Distance to school: 2.2 km (~7 min drive)