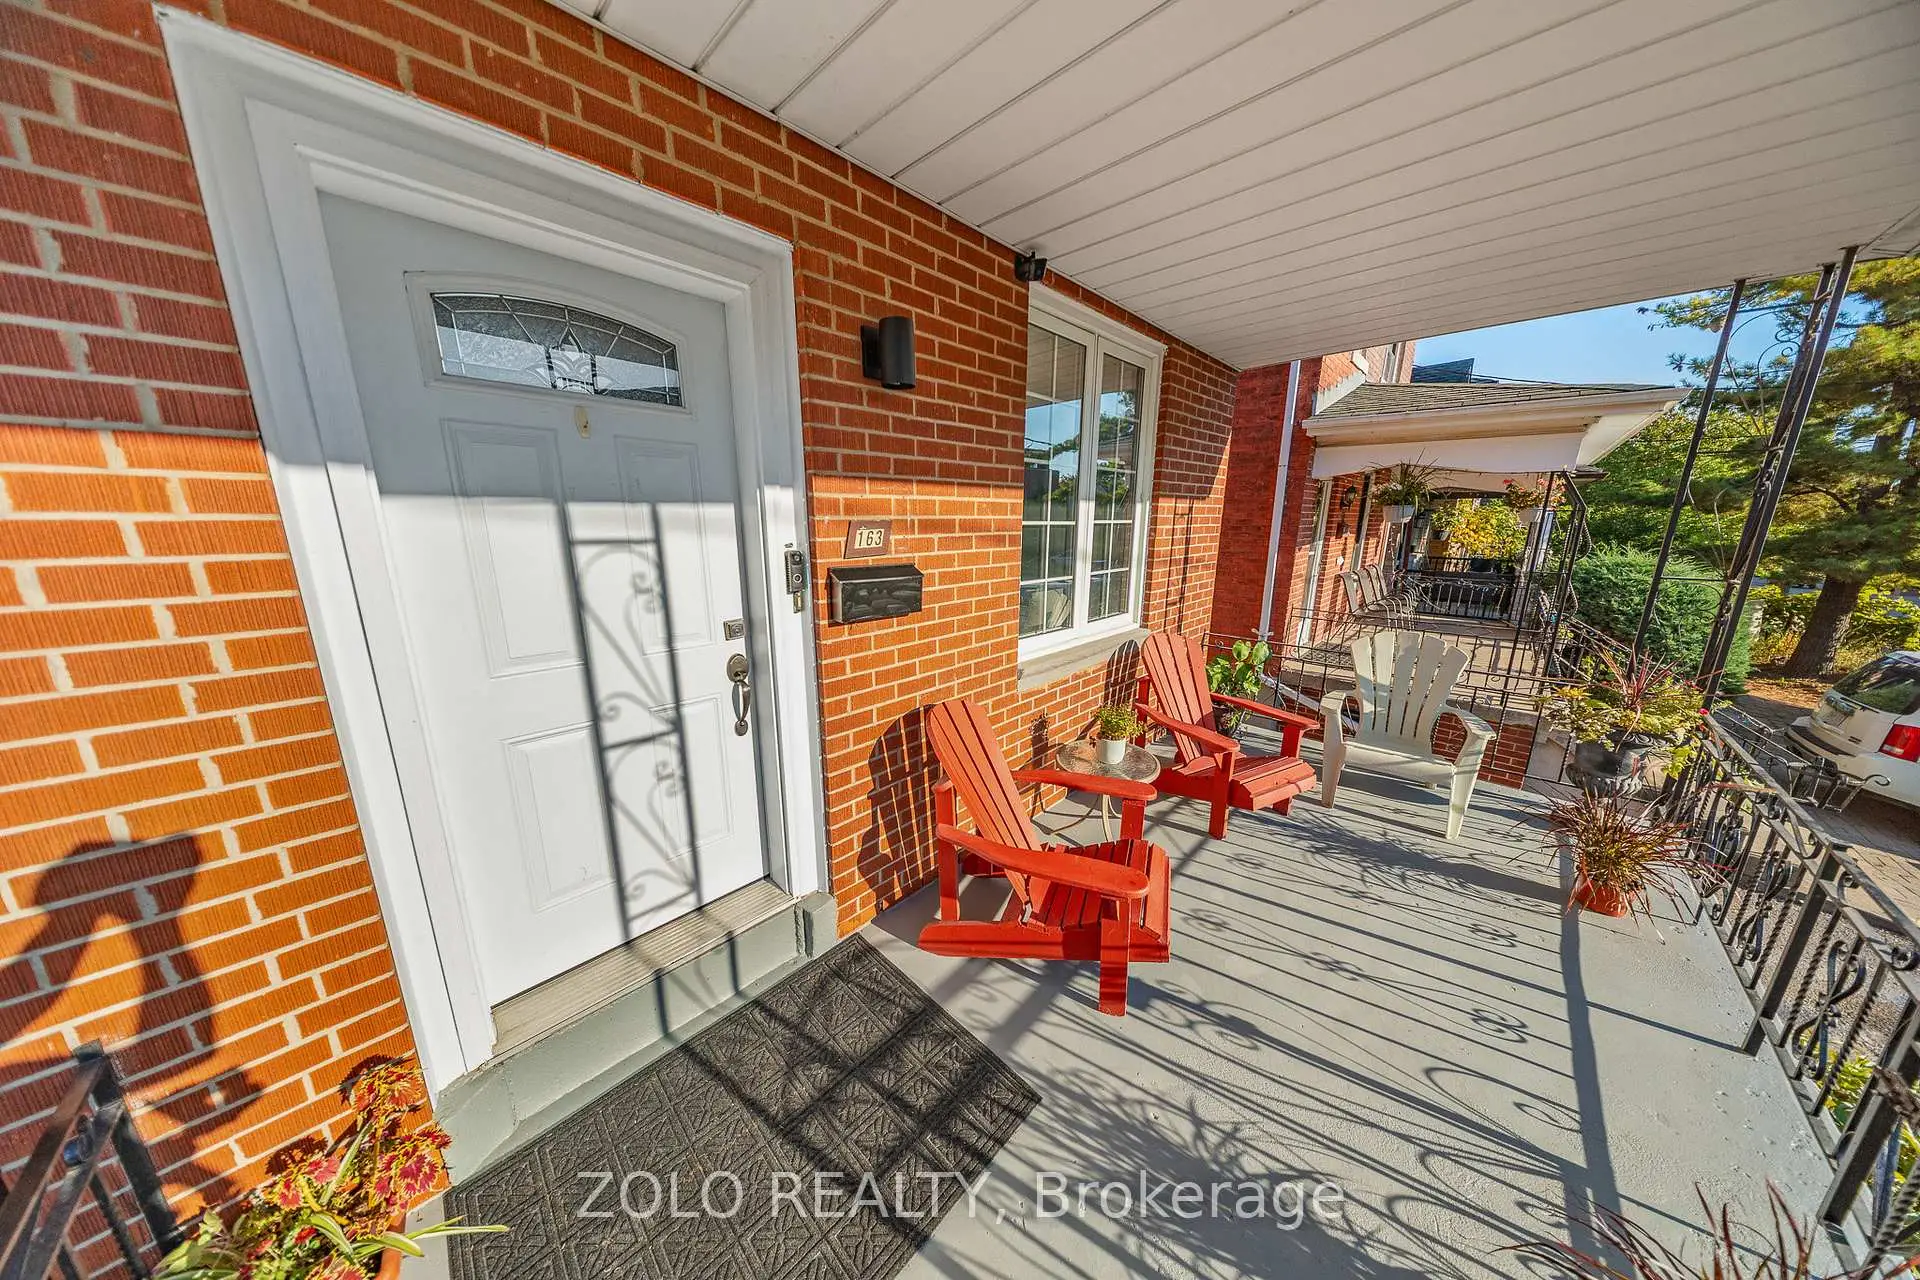
Oakwood Village, Toronto, M6C 3X7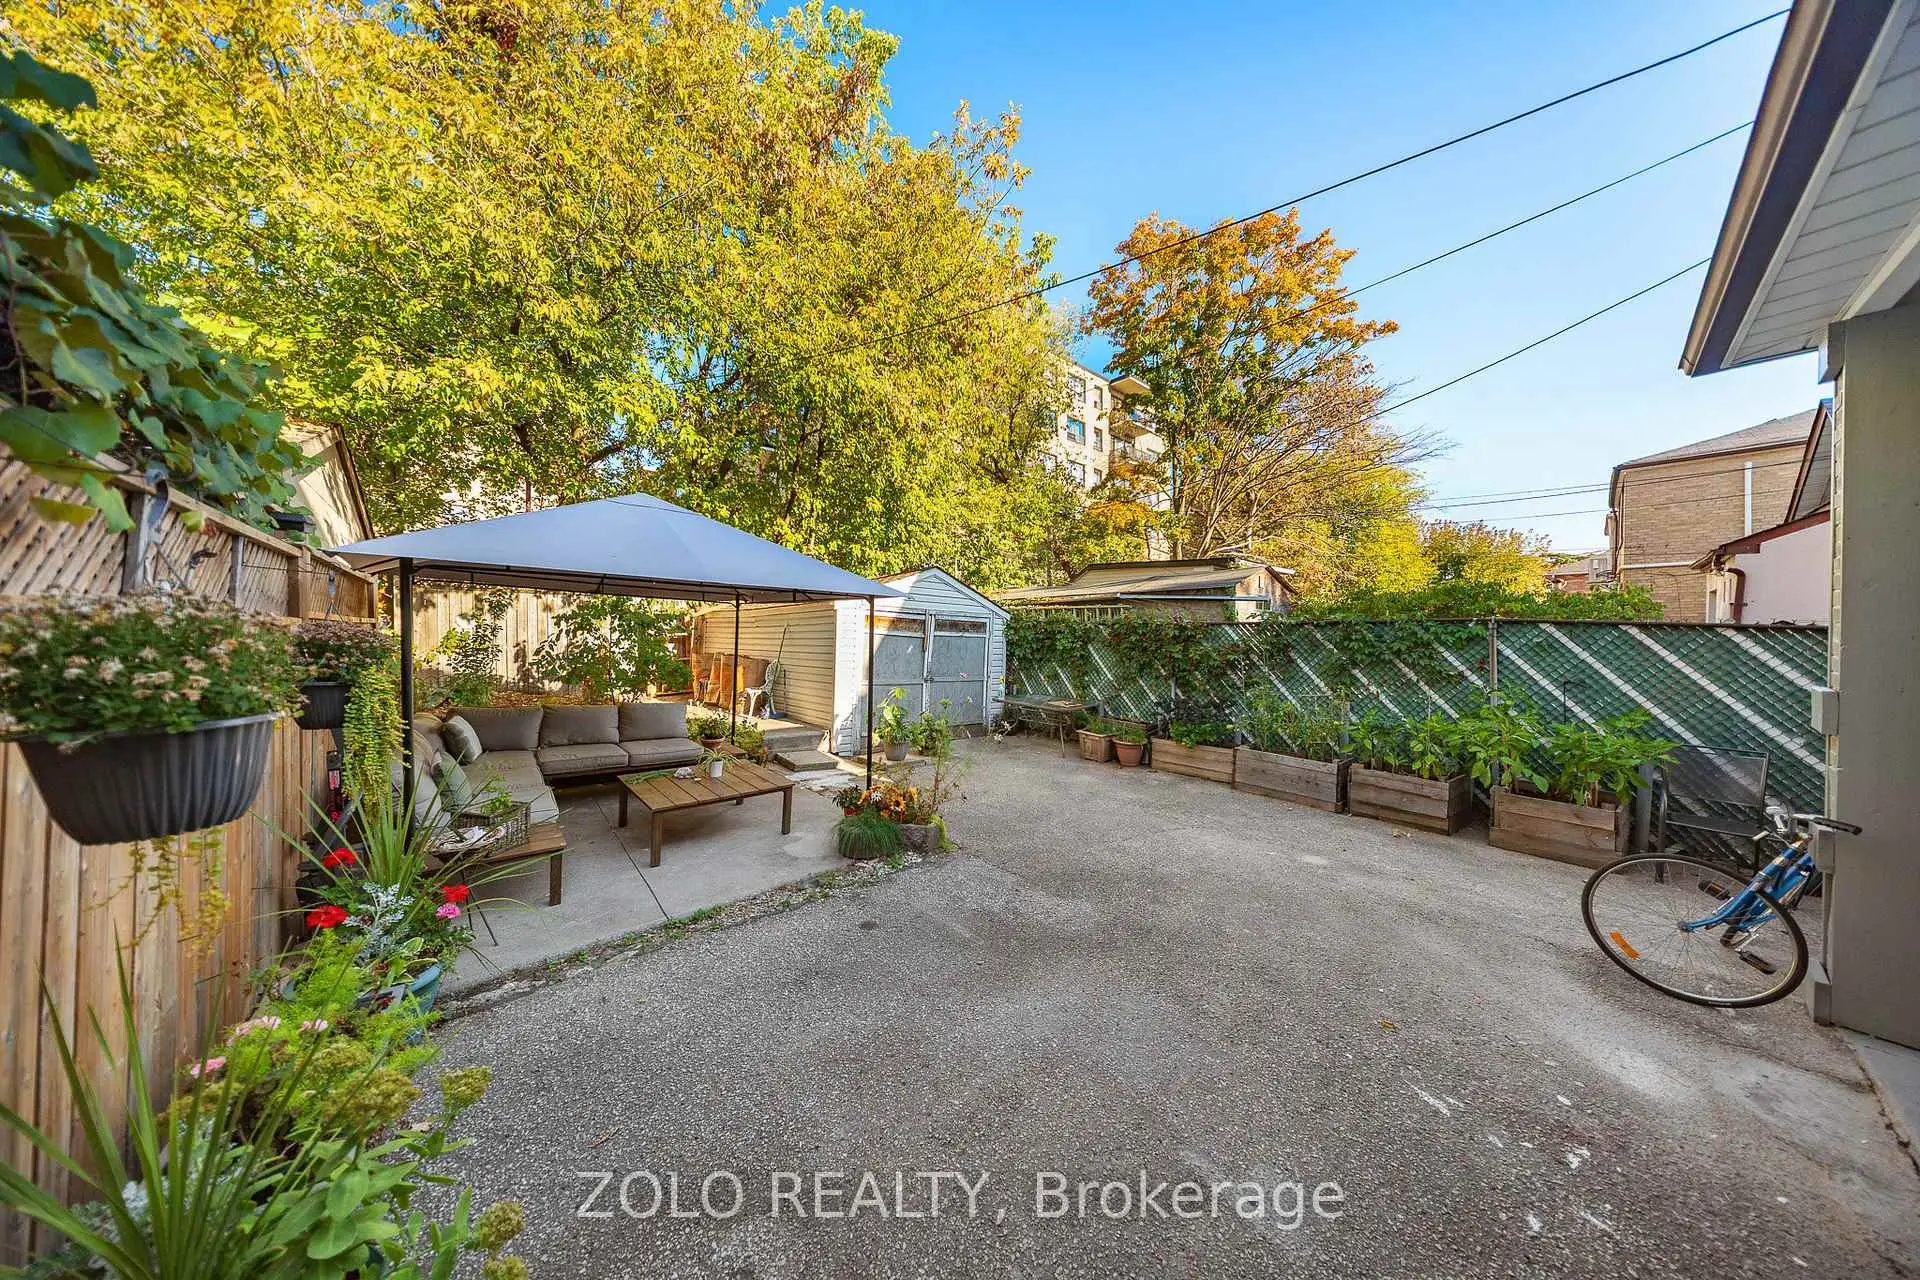

Description
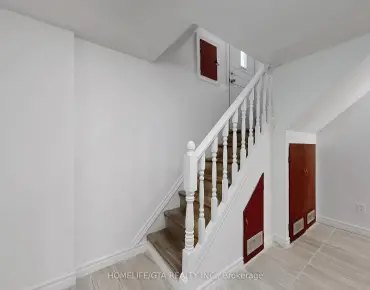
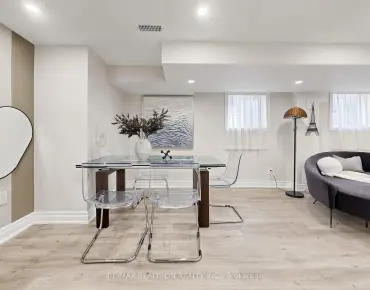
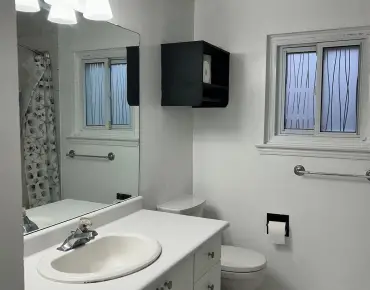
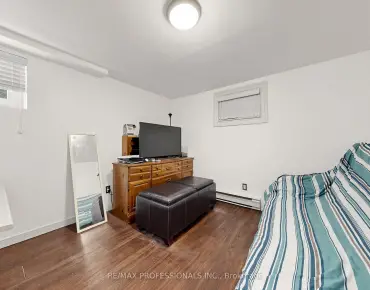
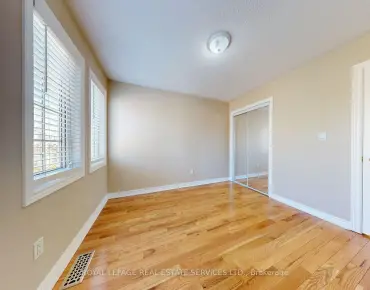
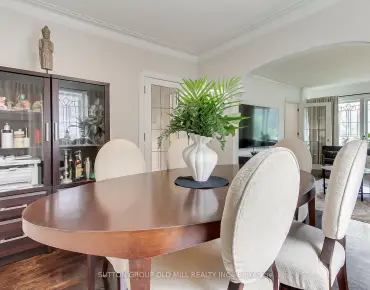
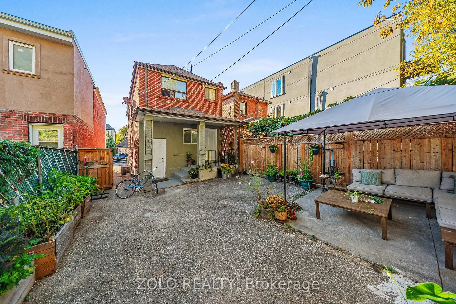
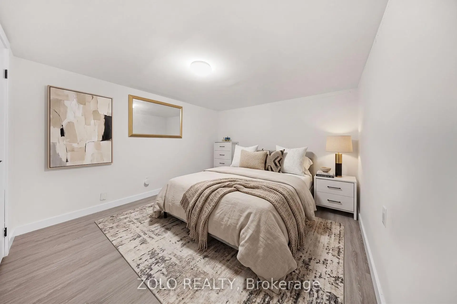
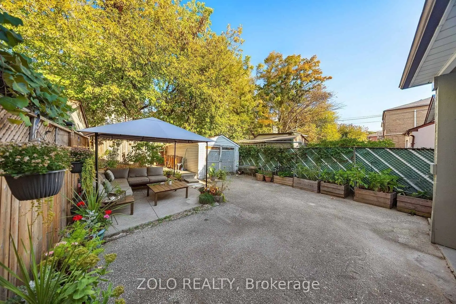
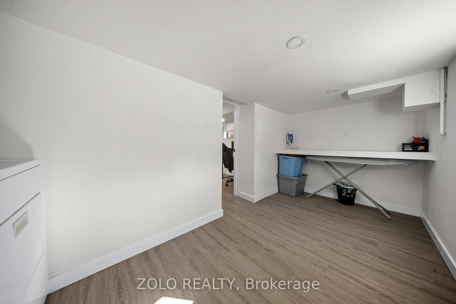
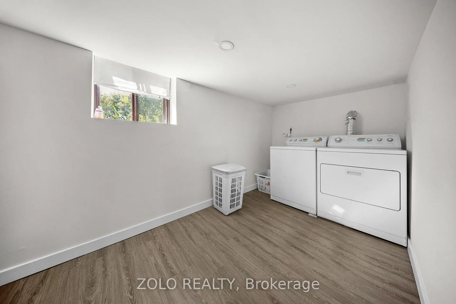
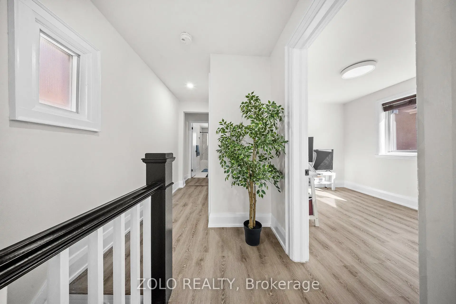
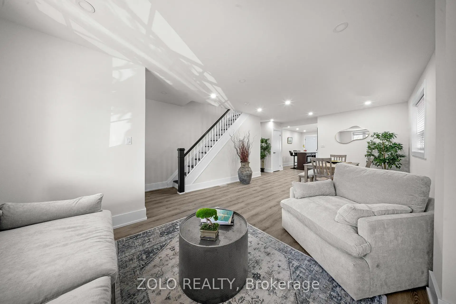
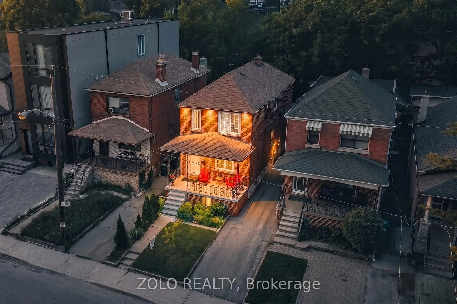
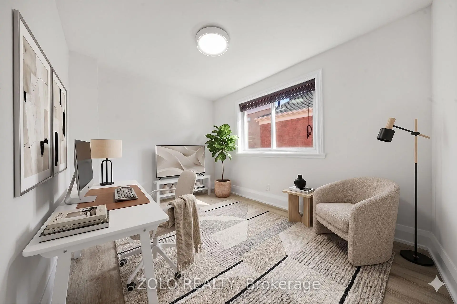
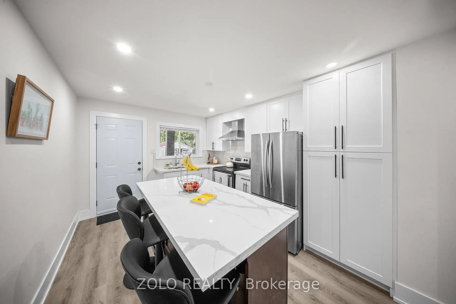
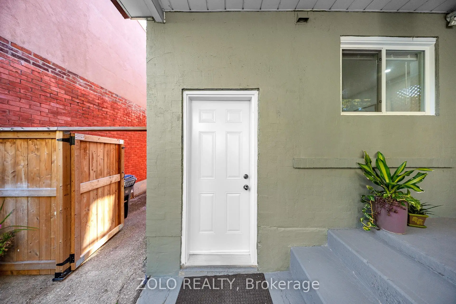
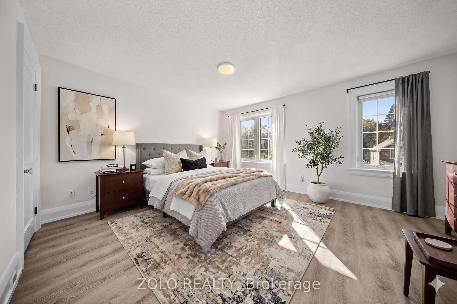
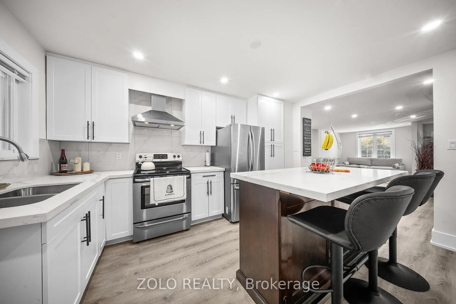
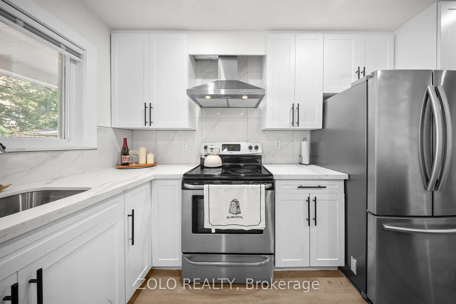
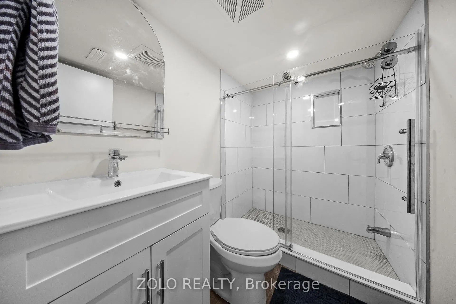
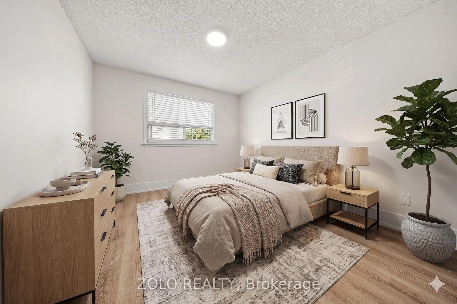
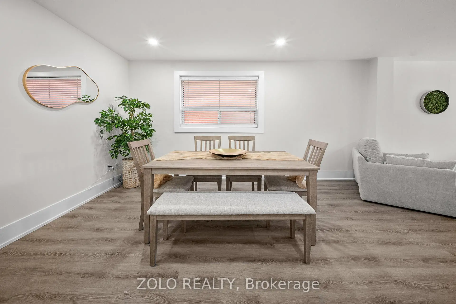
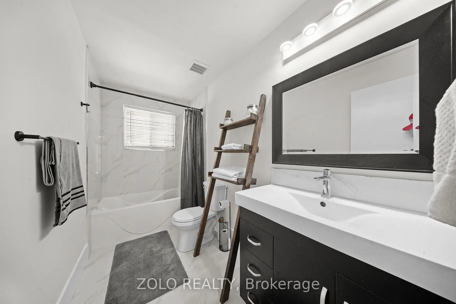
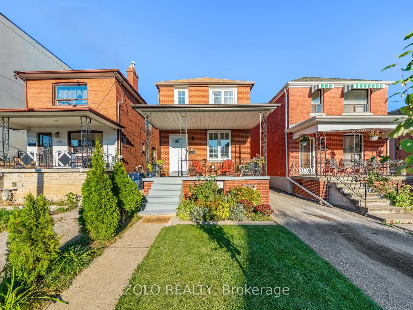
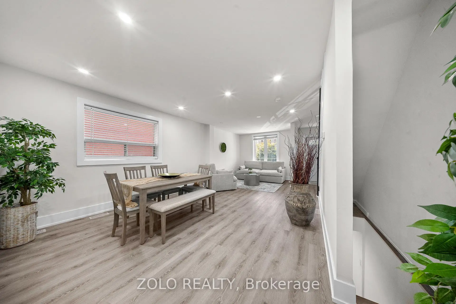
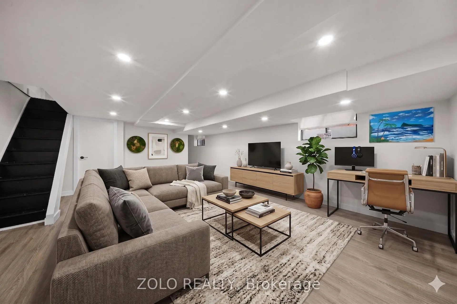
Welcome to this beautifully renovated detached 2-storey home in one of Toronto's most vibrant and family-friendly neighborhoods. Updated from top to bottom, this move-in ready gem is perfect for first-time buyers, young families, or condo owners ready for more space, privacy, and a backyard to truly enjoy. The bright open-concept main floor offers a warm and functional layout ideal for everyday living and entertaining. Featuring brand-new flooring, modern pot lights, quartz countertops, and a large kitchen island. Upstairs offers comfortable family living, while the finished basement with a separate entrance provides potential for in-law suite or rental income. Complete with a bedroom, spacious living area, office space, modern 3-piece bathroom, and functional kitchen. Step outside to your private backyard oasis featuring a large wooden deck, gazebo, mature greenery, and a versatile shed - perfect for summer gatherings, kids, or simply relaxing after a long day. Located just steps to St. Clair West, Corso Italia, Roseneath Park, Hillcrest Park, Humewood Park, local cafés, restaurants, shops, and the St. Clair streetcar, this home offers the perfect balance of neighborhood charm and city convenience. A turnkey opportunity in a highly sought-after community - just move in and enjoy.
Features
- Facing: East

- Bedrooms: 3

- Bathrooms: 2

- Garages:

- Kitchens: 1

Details
- Lot size: 25.00 x 106.91 Feet

- Space: 1100-1500

- Tax: $ 4690.00

- C13218392

- Listing contracted with: ZOLO REALTY
| Room | Size(M) | Description | |
|---|---|---|---|
| Living Rm | 7.54x4.62 | Large Window, Open Concept, Combined w/Dining |
|
| Kitchen | 4.62x3.75 | Open Concept, Renovated, W/O To Deck |
|
| Primary B | 4.62x3.75 | Large Closet, Large Window |
|
| 2nd Br | 3.32x2.59 | Closet, Window |
|
| 3rd Br | 3.09x3.55 | Closet, Large Window |
|
| 4th Br | 3.73x2.97 | ||
| Family Rm | 5.68x4.62 | ||
| Laundry | 4.44x1.93 |
| Bathroom | Pieces | Level | |
|---|---|---|---|
| 1xBath | 4 pcs | Second |
|
| 1xBath | 3 pcs | Basement |
Property Summary
Located close to the intersection of St.Clair ave and Oakwood ave, 163 Cedric Ave is a 3+1 bedrooms 2 washrooms Detached. The property basement is Separate Ent . The property has many nice features including Storage, In-Law Capability and Carpet Free. Living Room Rm and Kitchen are on the Main floor.School Information
- Rawlinson Community School (Grade:JK-8) 2170/3037
- Oakwood Collegiate Institute (Grade:9-12) 727/739
- St. Alphonsus Catholic School (Grade:JK-8) 1871/3037
- Rawlinson Community School (Grade:JK-8) 2170/3037
- J R Wilcox Community School (Grade:JK-8) 1277/3037