Alderwood, Toronto, M8W 2W4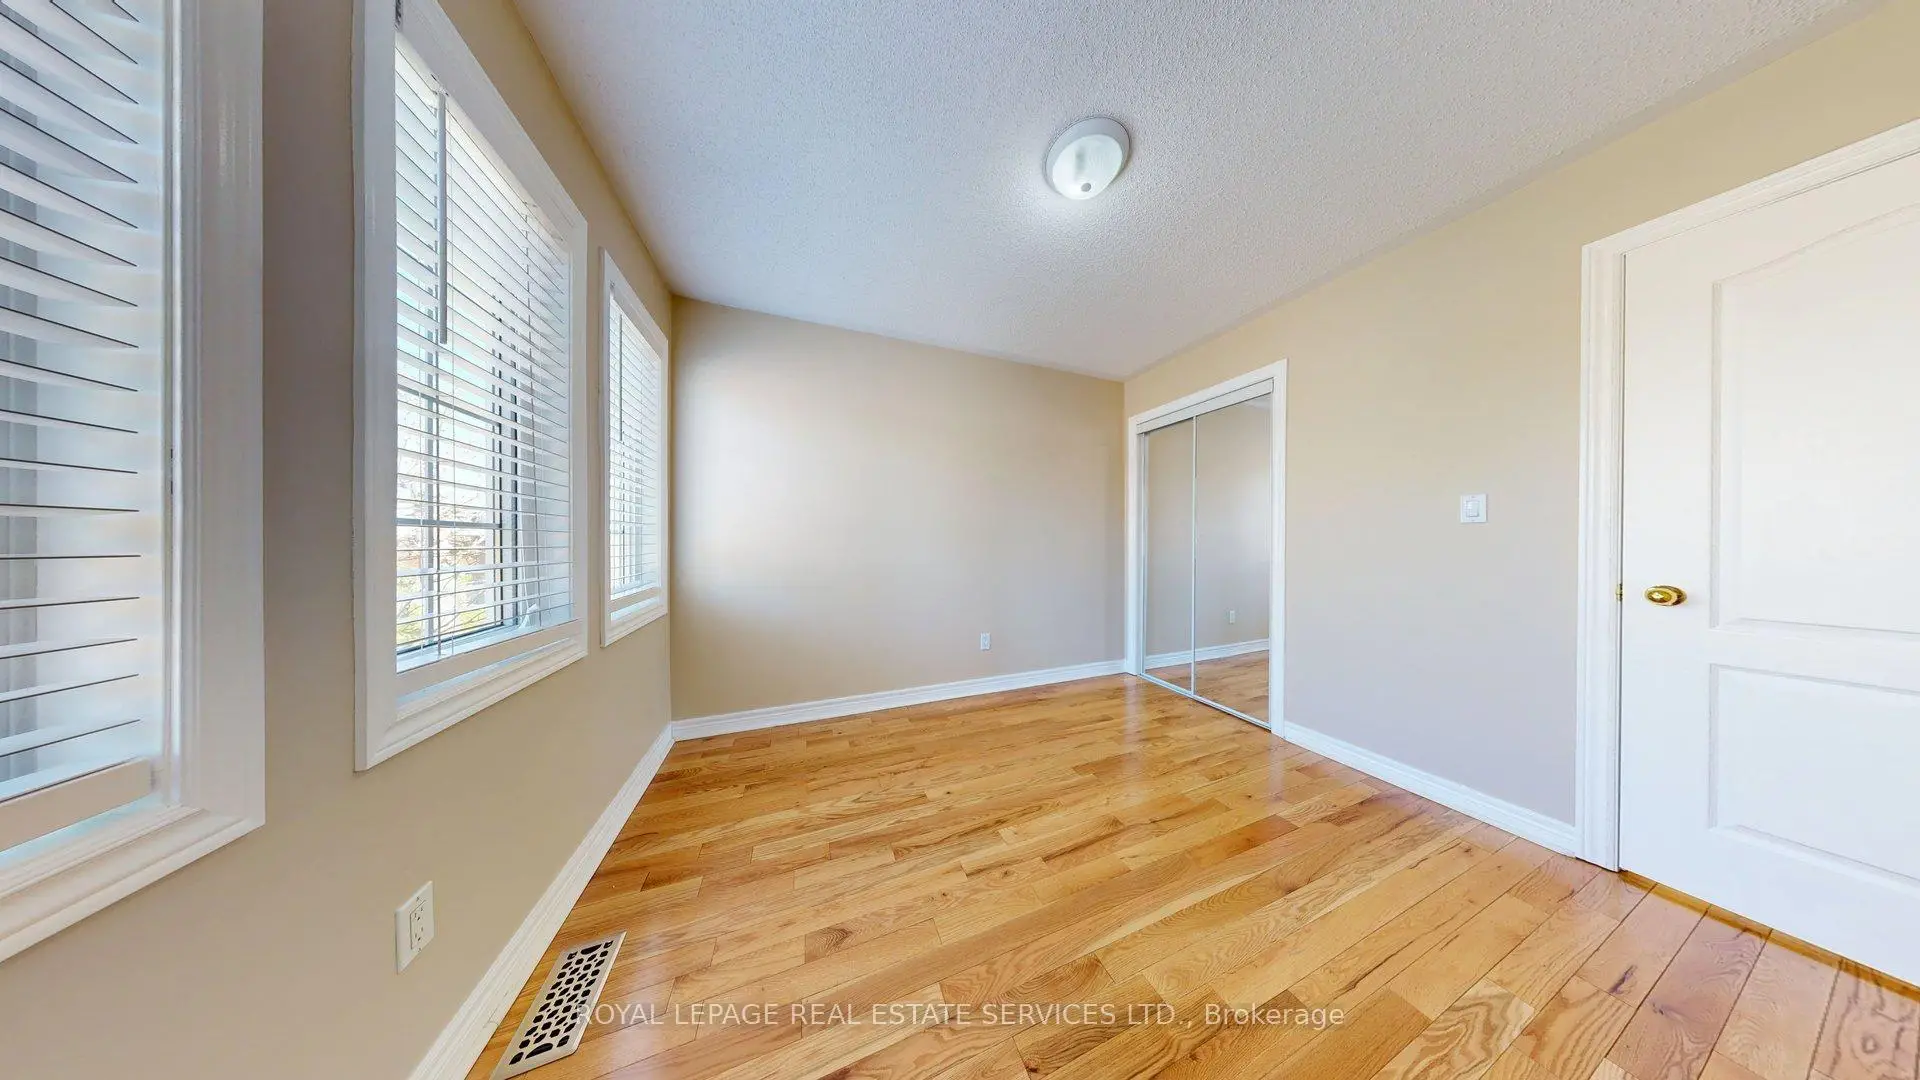

Description
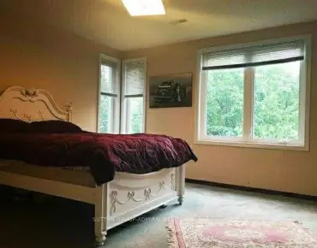
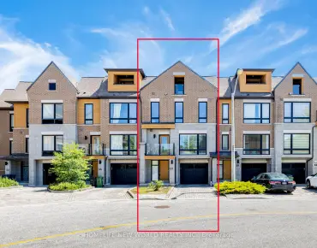
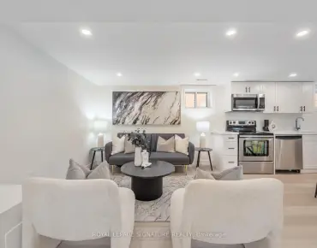
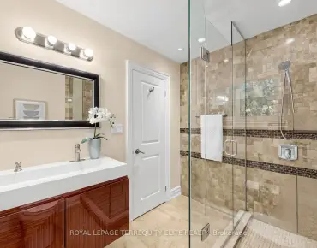
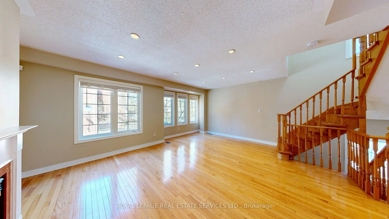
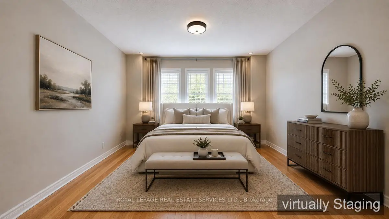
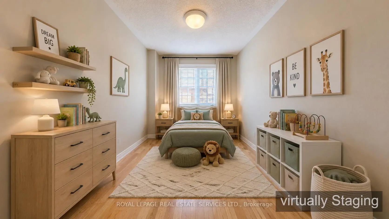
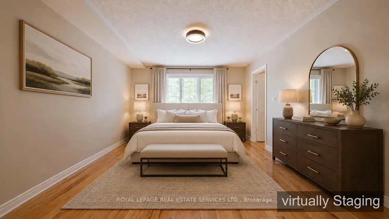
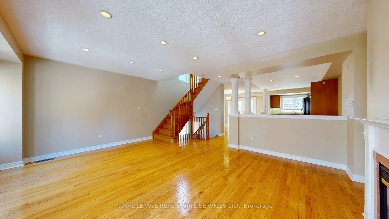
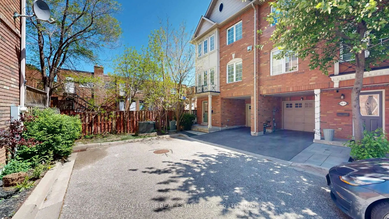
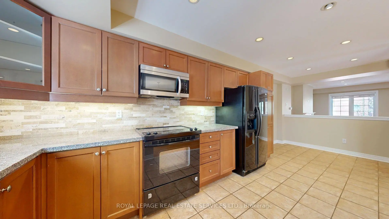
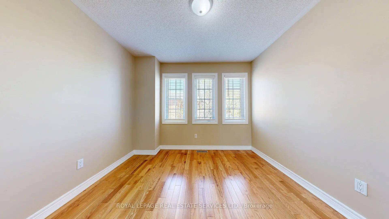
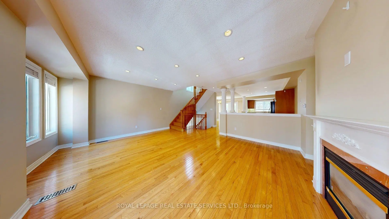
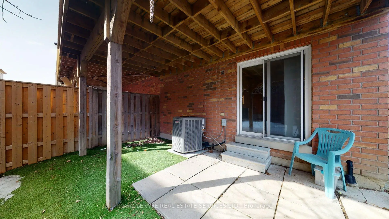
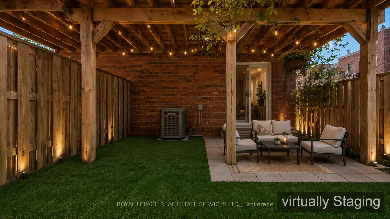
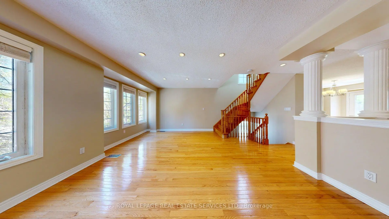
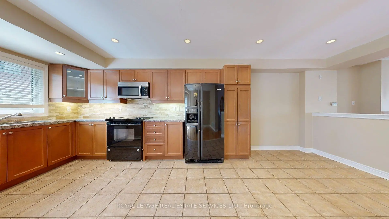
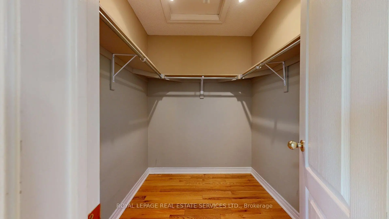
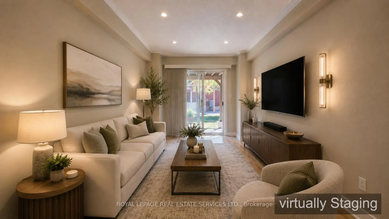
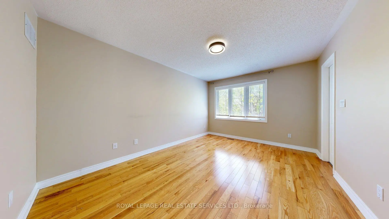
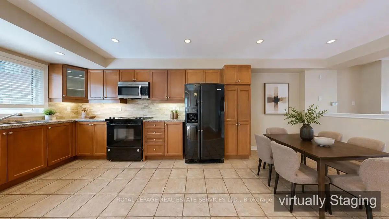
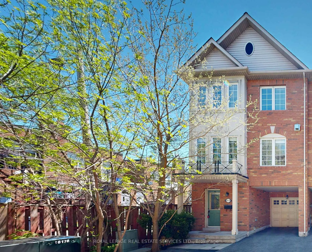
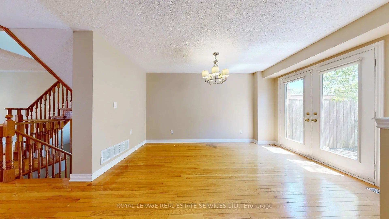
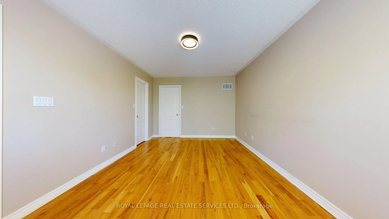
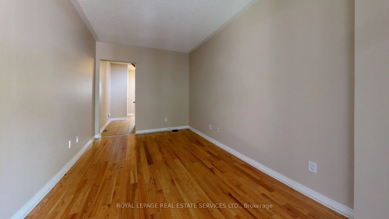
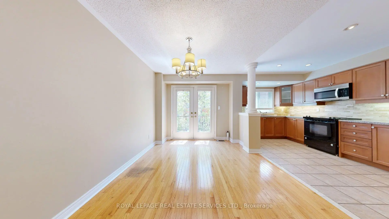
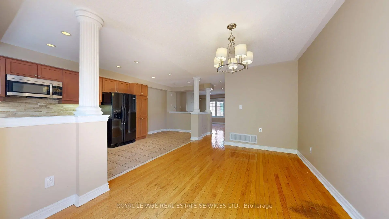
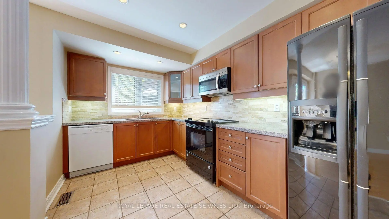
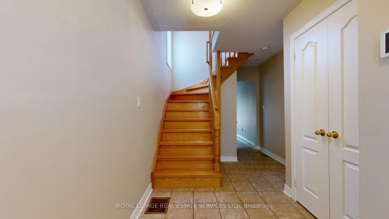
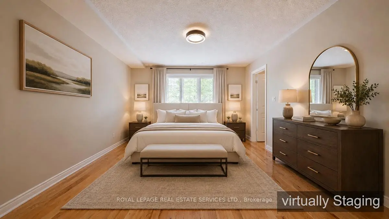
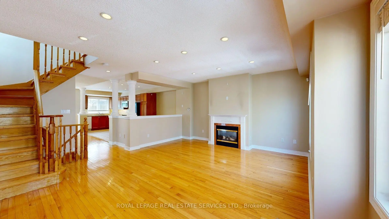
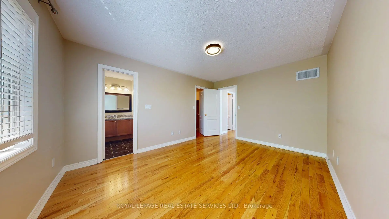
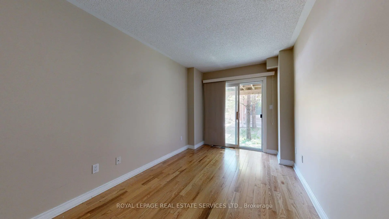
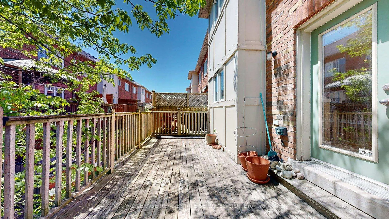
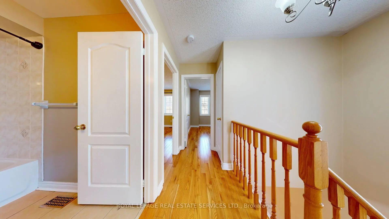
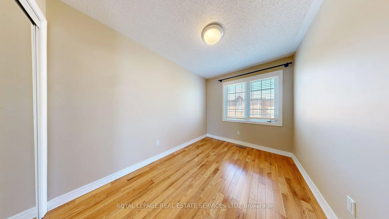
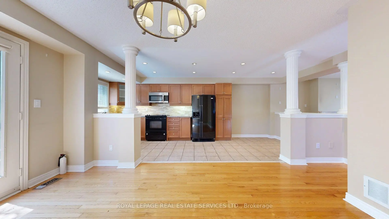
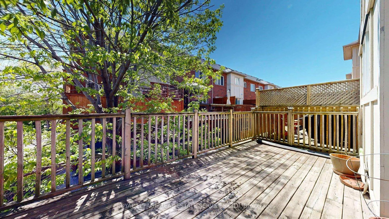
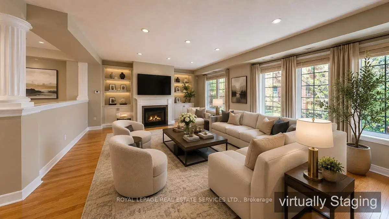
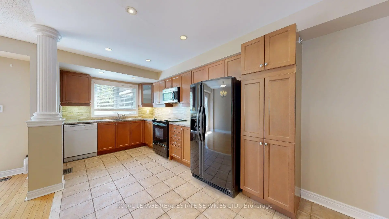
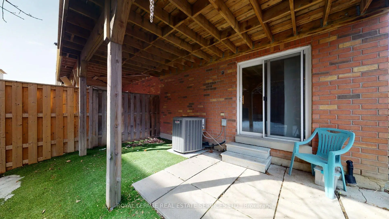
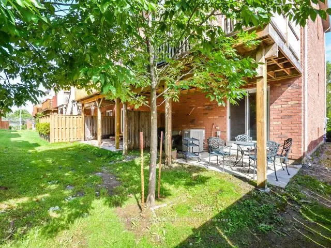
Prime "Sherway Village Living" Prestigious End Unit attached only on one side ! 1,950 Sq. Ft. on 3 Levels plus Basement. Freehold suits Executives or a large family. Built-In Garage plus Parking in Driveway. Beautiful Hardwood Floors throughout. Open Concept Eat-In Kitchen! French Doors with walk-out to Oversized Deck! Fireplace in expansive Living Room. 3 Bedrooms, 3 Bathrooms, Primary Bedroom has 4-Pc Ensuite & Walk-In Closet. Den on ground level features walk-out to Patio! Unfinished Basement with Utility Room. Lovely Large home - just move in!!!
Features
- Facing: South

- Bedrooms: 3

- Bathrooms: 3

- Garages: 1

- Kitchens: 1

Details
- Lot size: 24.11 x 63.30 Feet

- Space: 1500-2000

- Tax: $ 5037.30

- W13173924

- Listing contracted with: ROYAL LEPAGE REAL ESTATE SERVICES LTD.
| Room | Size(M) | Description | |
|---|---|---|---|
| Foyer | 4.65x2.59 | 2 Pc Bath |
|
| Den | 4.50x2.59 | W/O To Patio, Glass Doors, W/O To Patio |
|
| Living Rm | 5.54x4.73 | Fireplace, Open Concept, Fireplace |
|
| Dining Rm | 3.10x4.44 | W/O To Balcony, Open Concept, W/O To Balcony |
|
| Kitchen | 6.70x2.51 | Eat-in Kitchen, Granite Counters |
|
| Primary B | 4.56x3.31 | 4 Pc Ensuite, W/W Closet, W/W Closet |
|
| 2nd Br | 2.42x4.08 | Mirrored Closet, Mirrored Closet |
|
| 3rd Br | 3.08x3.21 | Mirrored Closet, Mirrored Closet |
| Bathroom | Pieces | Level | |
|---|---|---|---|
| 1xBath | 2 pcs | Ground |
|
| 1xBath | 3 pcs | Third |
|
| 1xBath | 4 pcs | Third |
Property Summary
Located close to the intersection of Bowns Line and Evans Ave, #16-619 Evans Ave is a 3 bedrooms 3 washrooms Freehold Townhouse. The unit has a Single Built-In Parking Space. The property has many nice features including Carpet Free and Auto Garage Door Remot. Foyer and Den are on the Ground floor.School Information
- Sir Adam Beck Junior School (Grade:JK-5)
- Lanor Junior Middle School (Grade:7-8) 1540/3037
- Lakeshore Collegiate Institute (Grade:9-12) 634/739
- St. Ambrose Catholic School (Grade:JK-8) 577/3037
- St. Josaphat Catholic School (Grade:JK-8) 194/3046
- Sir Adam Beck Junior School (Grade:JK-5)
- Second Street Junior Middle School (Grade:JK-8) 1409/3037