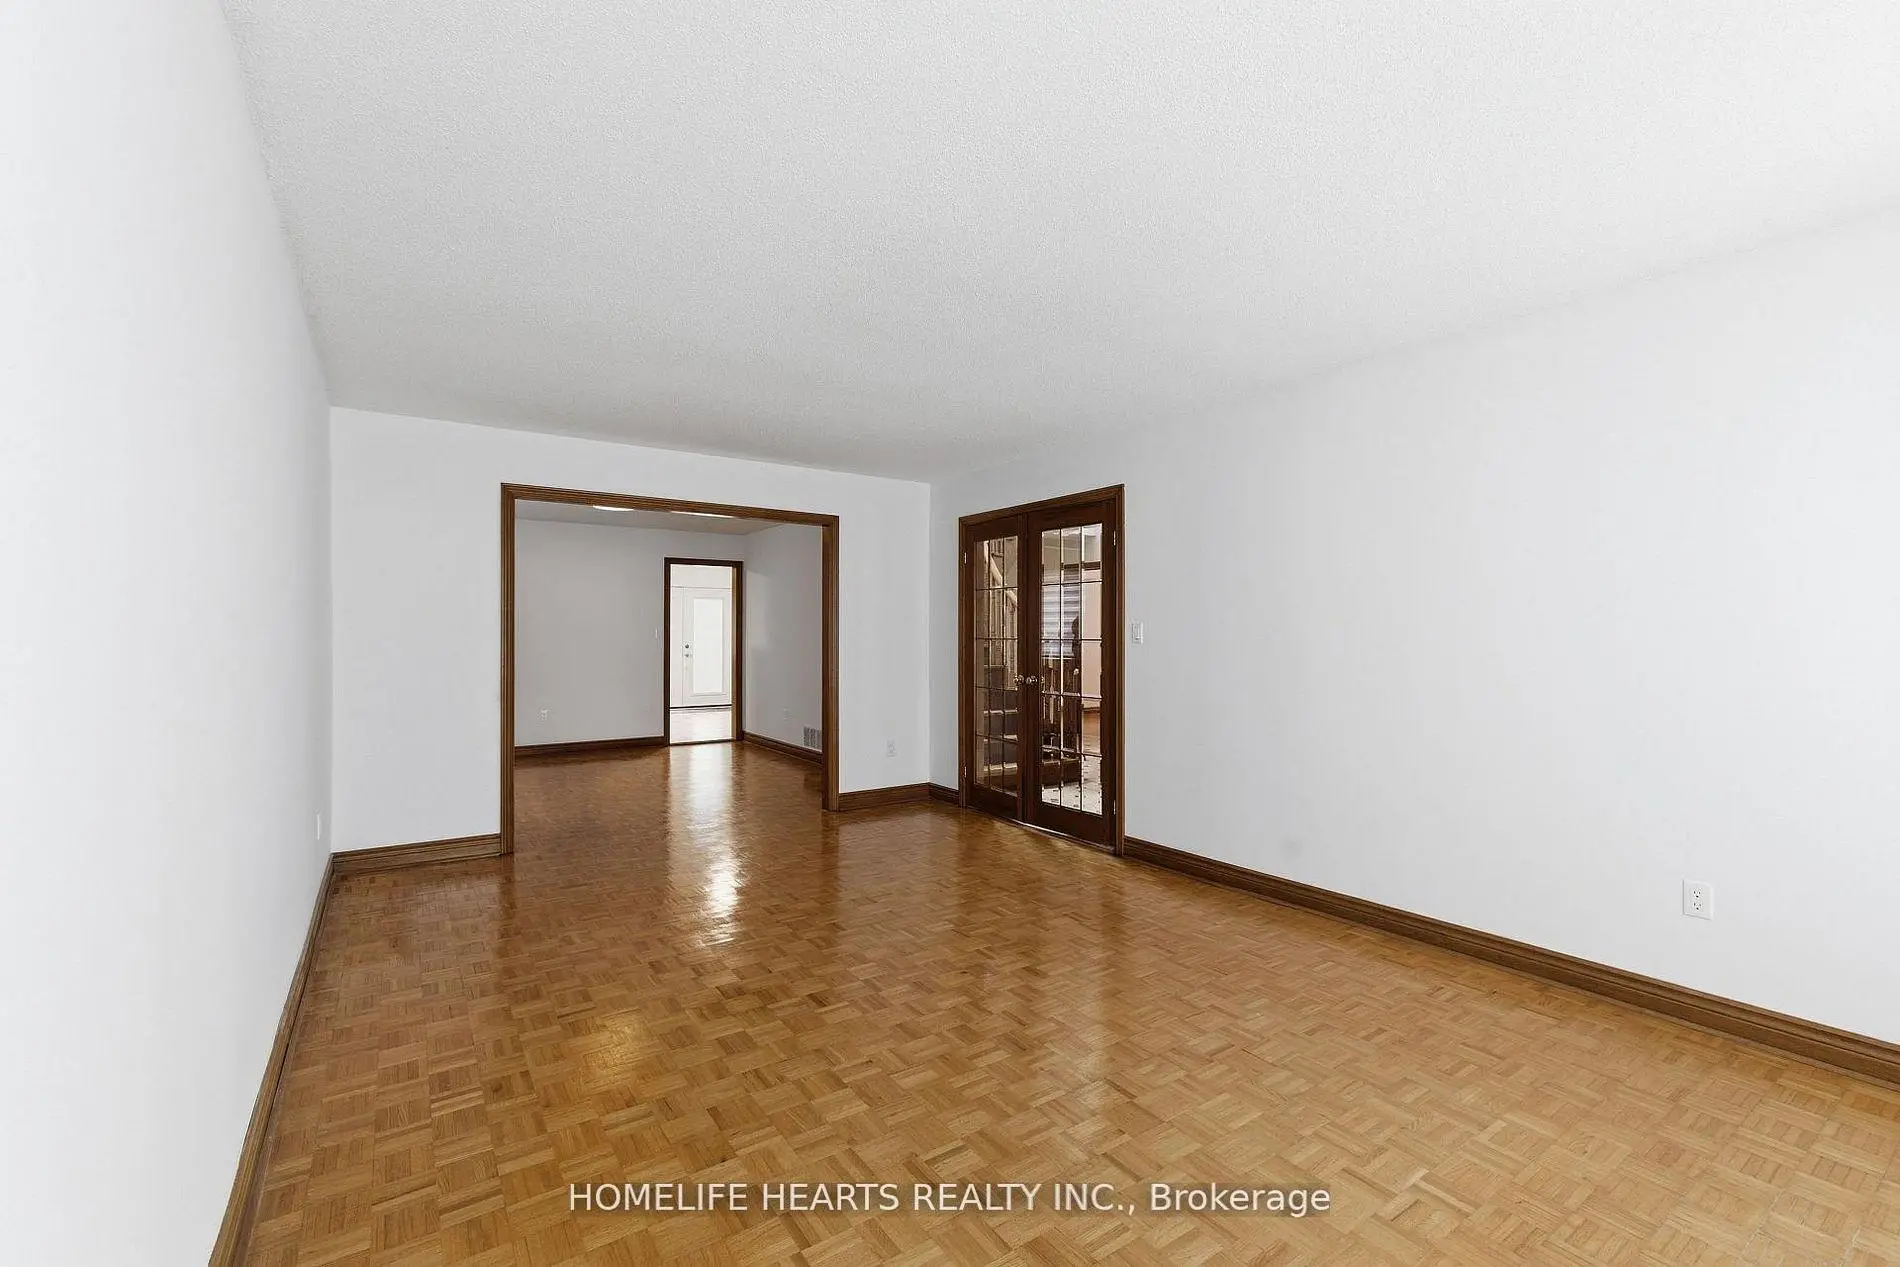

Description
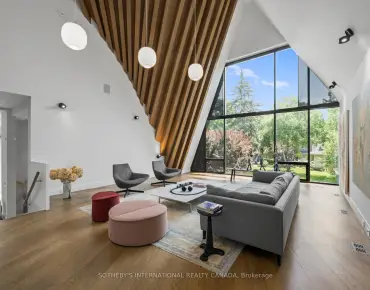
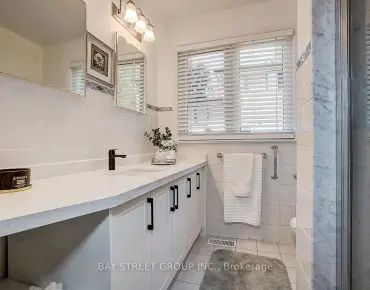
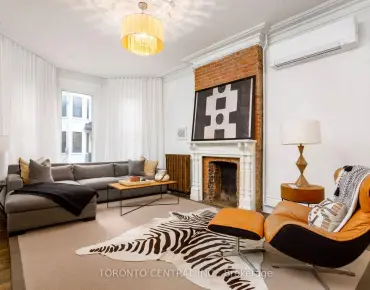
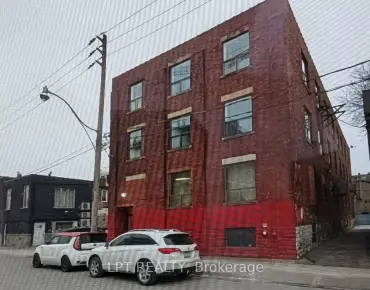
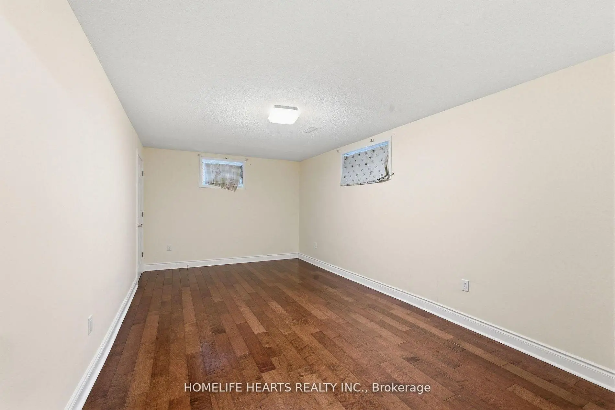
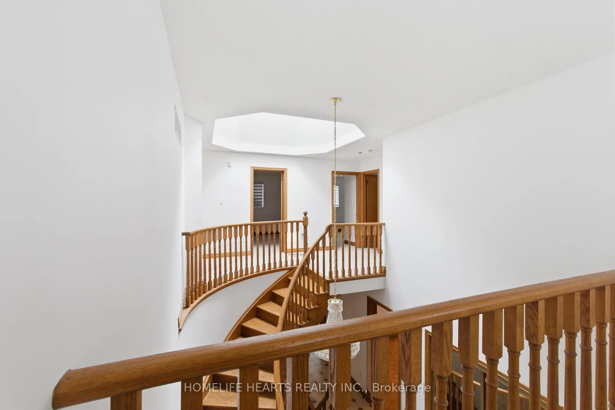
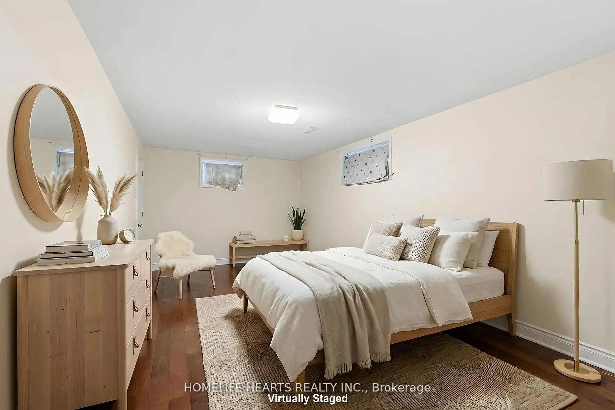
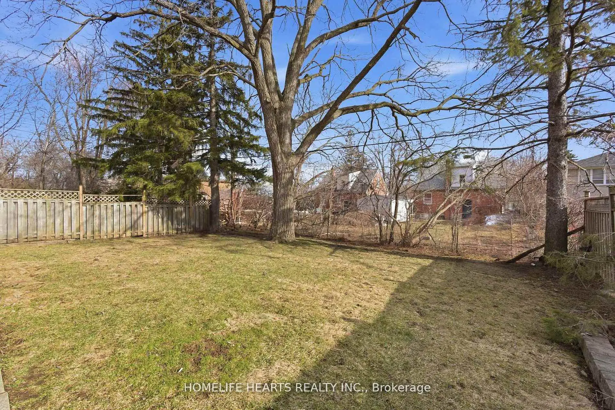
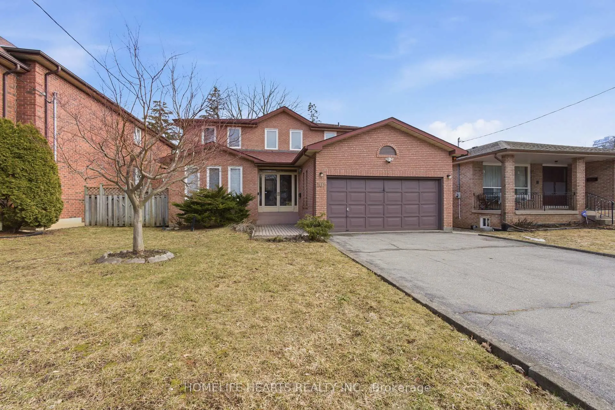
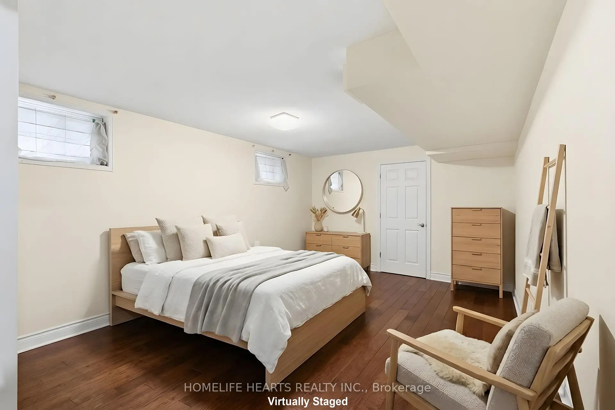
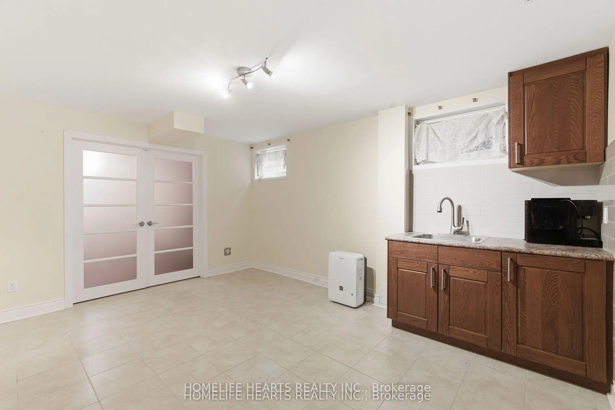
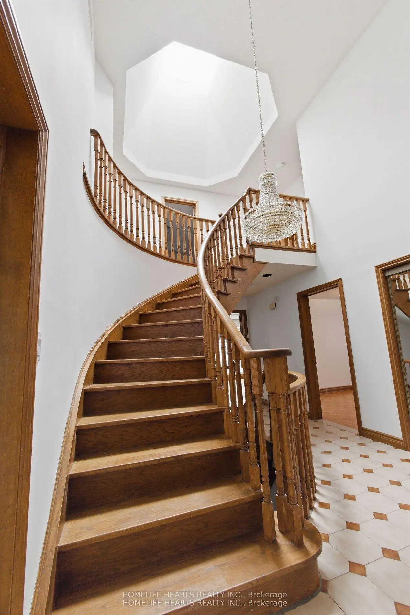
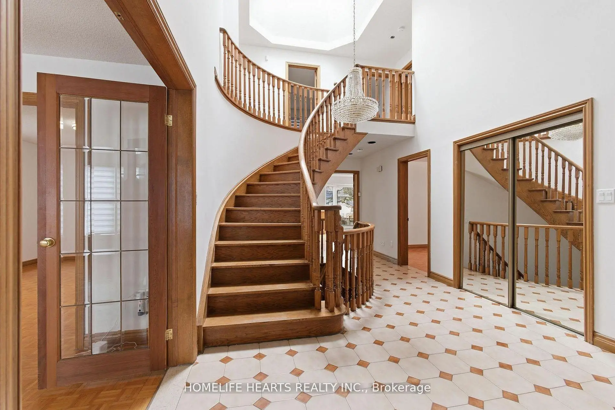
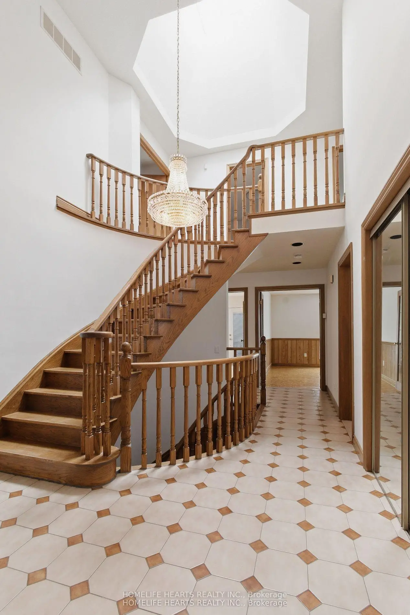
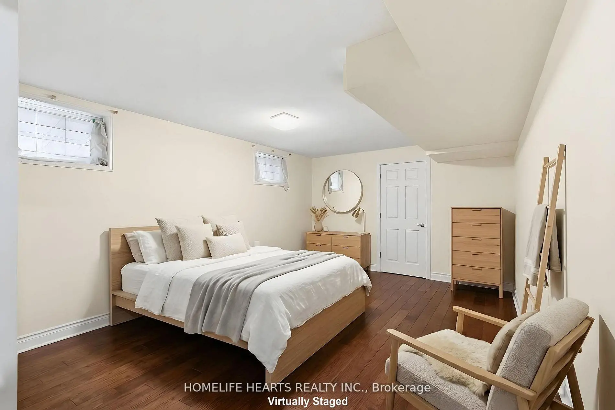
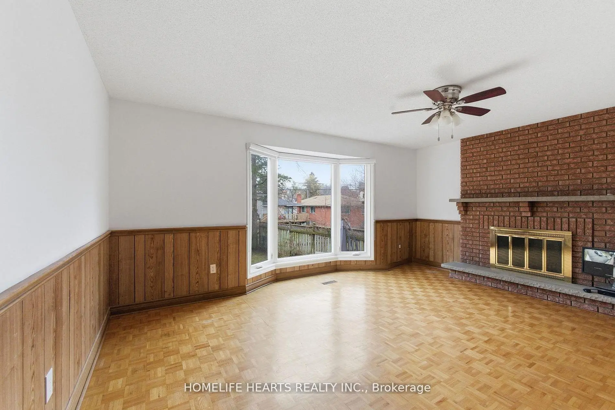
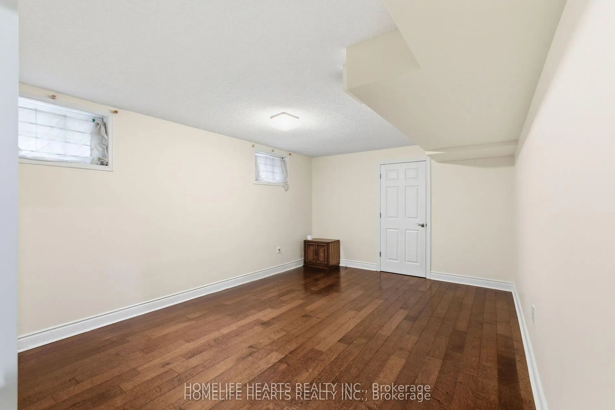
Welcome To 107 Pemberton Ave, A Beautifully Maintained 4+2 Bedroom Home In The Highly Sought After Newtonbrook East Community, Just Minutes Walk From Finch Subway Station. Situated On A Premium 50 x 135 ft Lot, This Property Falls Within The Coveted Earl Haig Secondary School Catchment. This Bright And Spacious Residence Features A Modern Layout With Large Windows And Stunning Skylight Above the Grand Staircase, Filling the Home With Natural Light. Enjoy The Convenience Of Being Steps To Bayview Avenue And Transit, And Only Minutes To Bayview Village, North York Centre, Yonge Street, Top-Rated Restaurants, Parks, And Highway 401. The Fully Finished Basement Offers A Separate Entrance And Kitchenette, Ideal For An In-Law Suite Or Potential Rental Income. 4 Car Parking In Driveway. New Windows/Skylight (2023), New Central AC(2025), New Roof (2019). A Rare Opportunity To Own On One of North York's Most Desirable Streets.
Features
- Facing: South

- Bedrooms: 4

- Bathrooms: 4

- Garages: 2

- Kitchens: 1

Details
- Lot size: 50.00 x 135.00 Feet

- Space: 3000-3500

- Tax: $ 10798.52

- C13214620

- Listing contracted with: HOMELIFE HEARTS REALTY INC.
| Room | Size(M) | Description | |
|---|---|---|---|
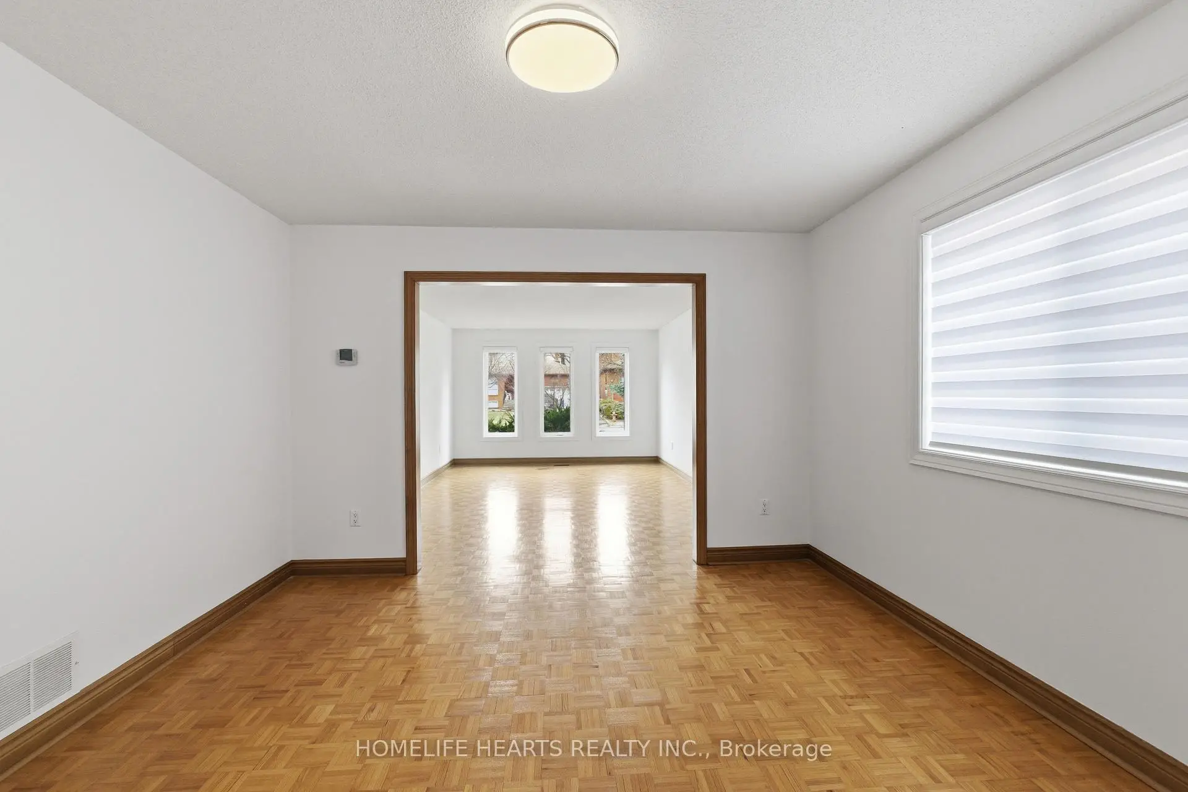
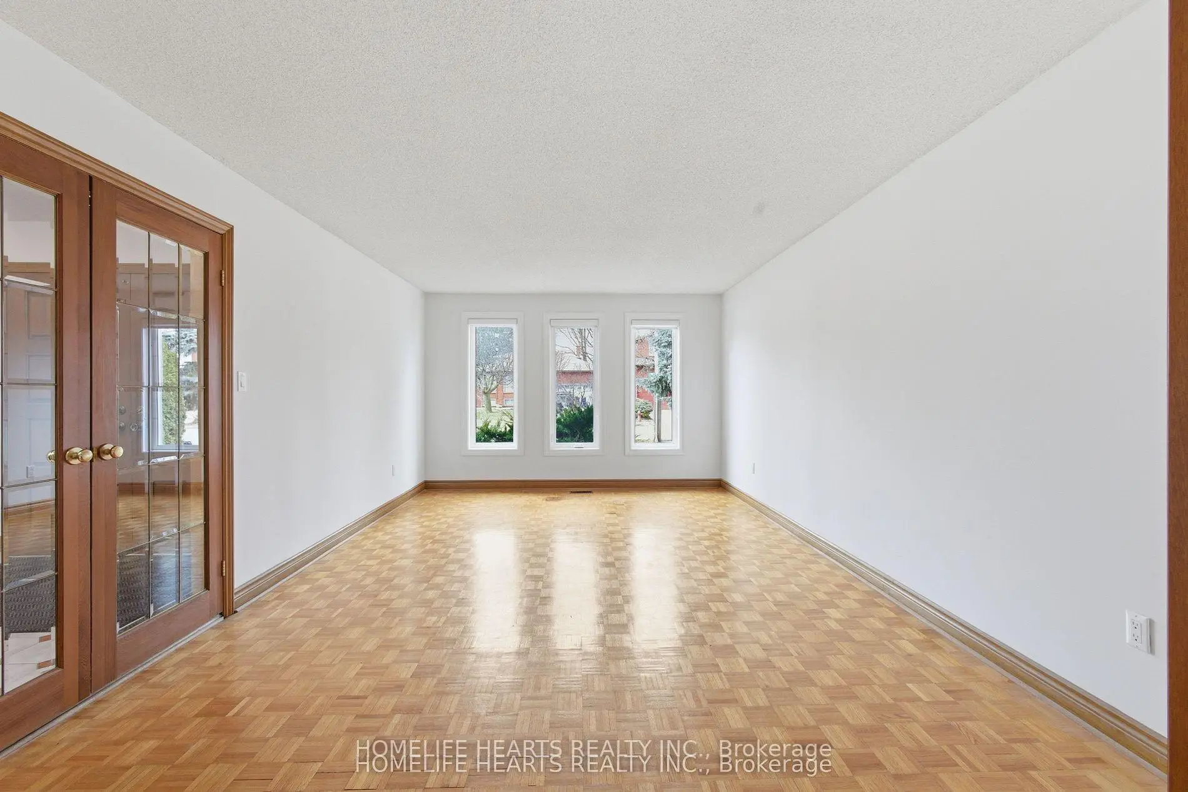
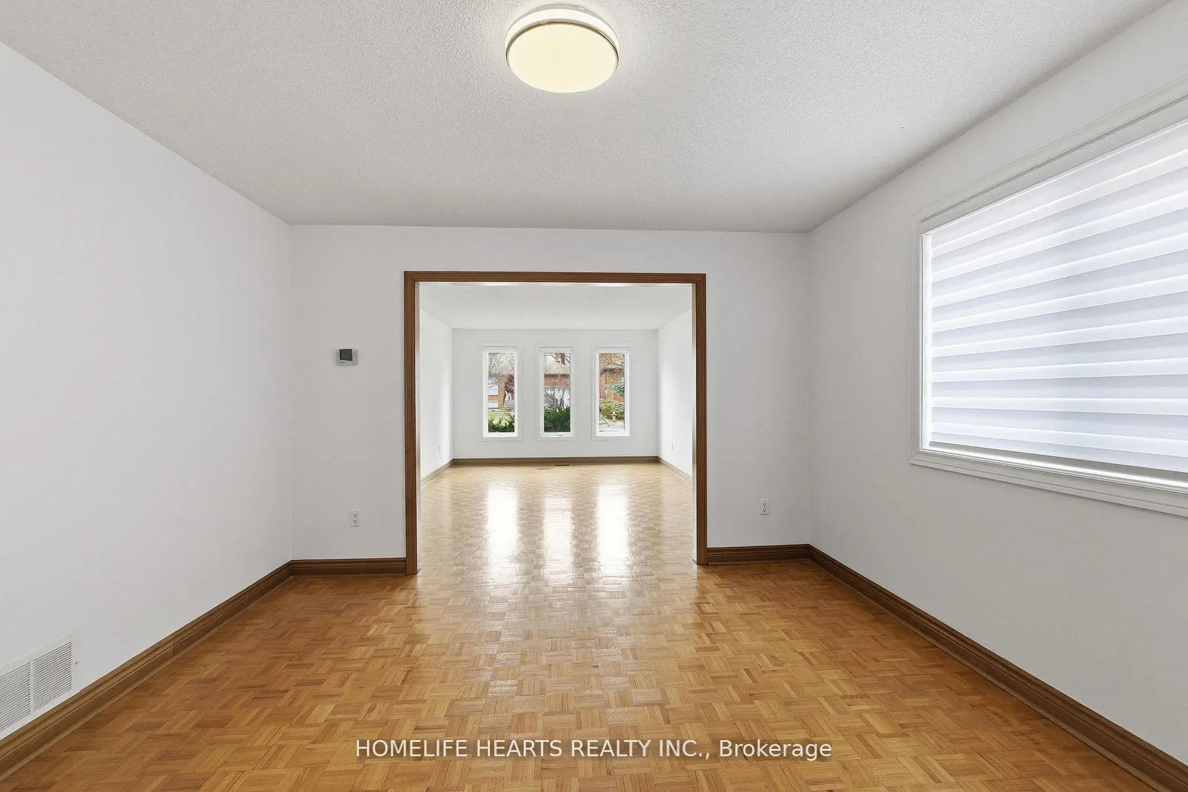
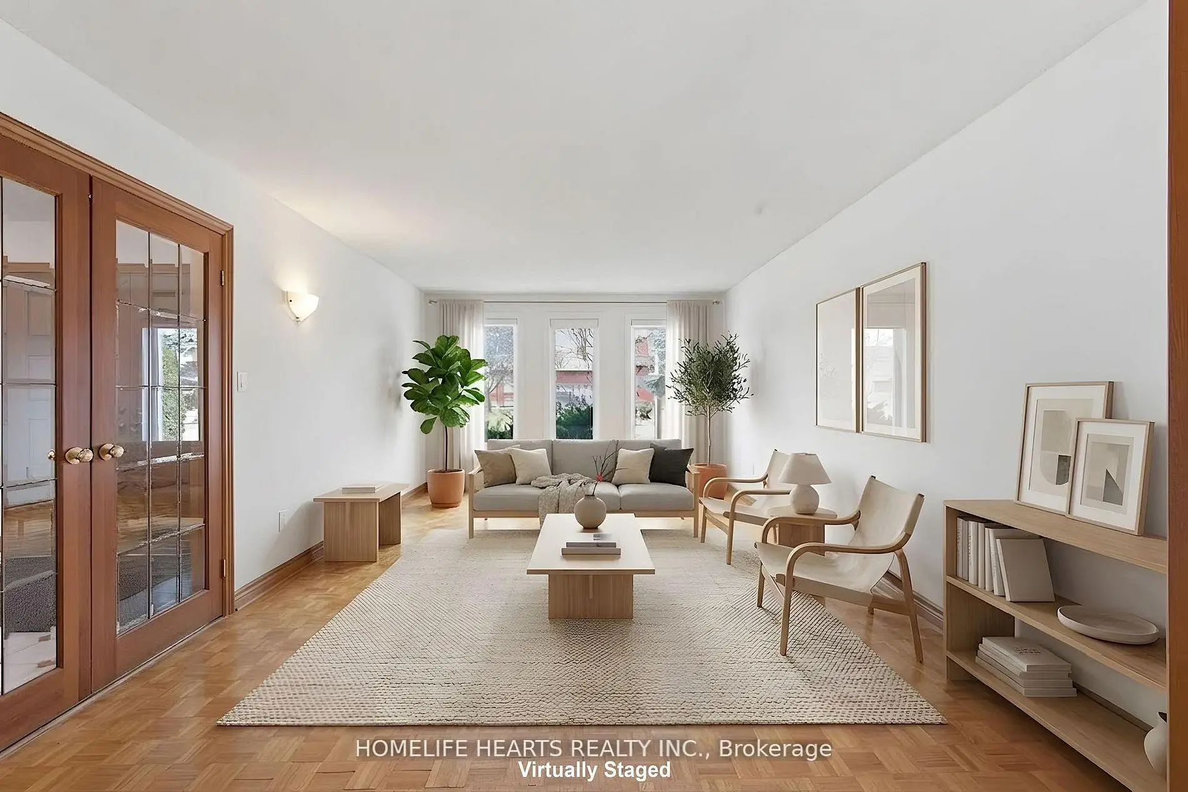
| Living Rm | 5.49x3.66 | Wood, Window |
|
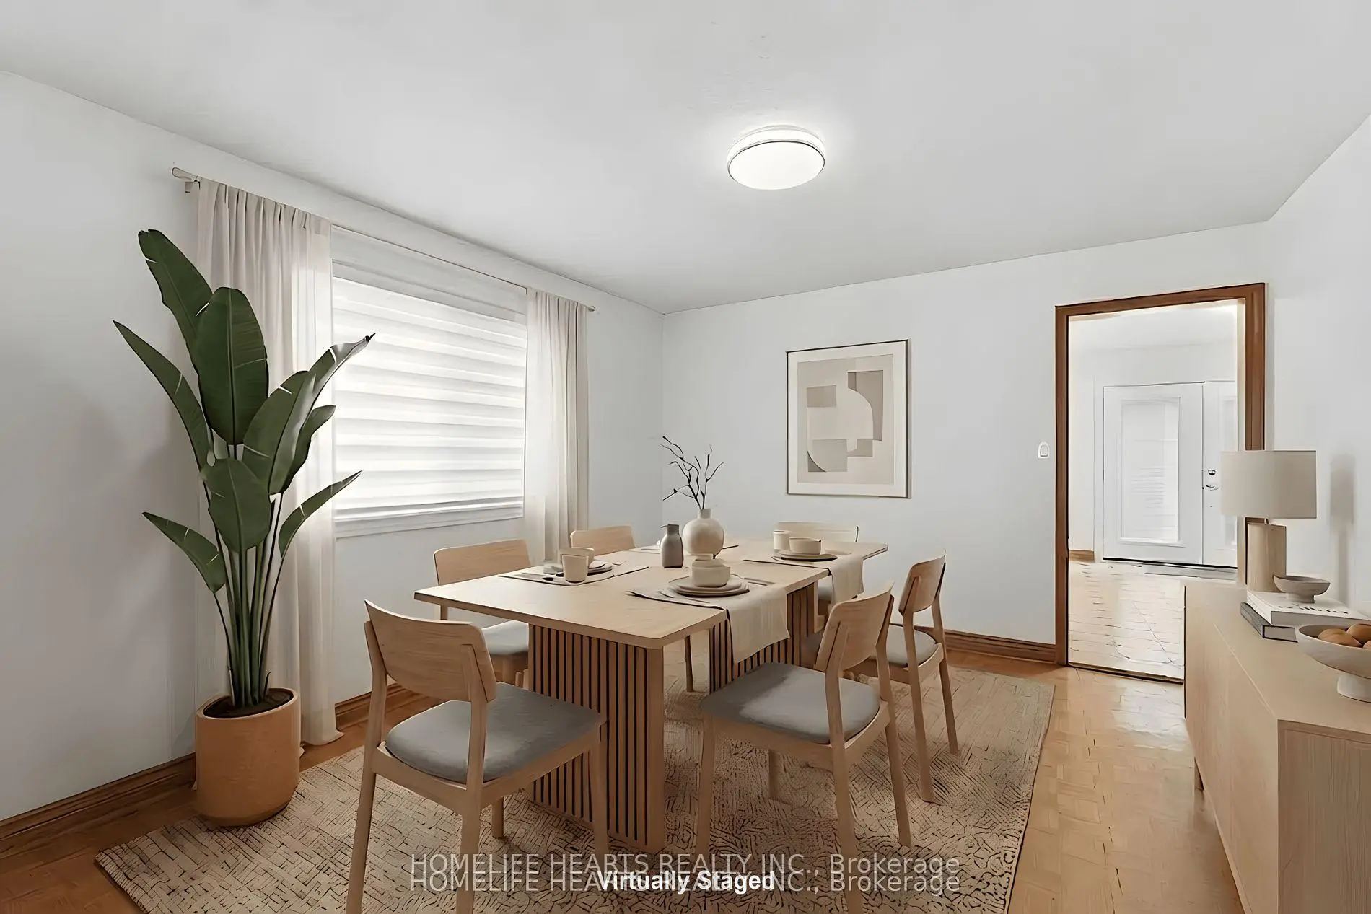
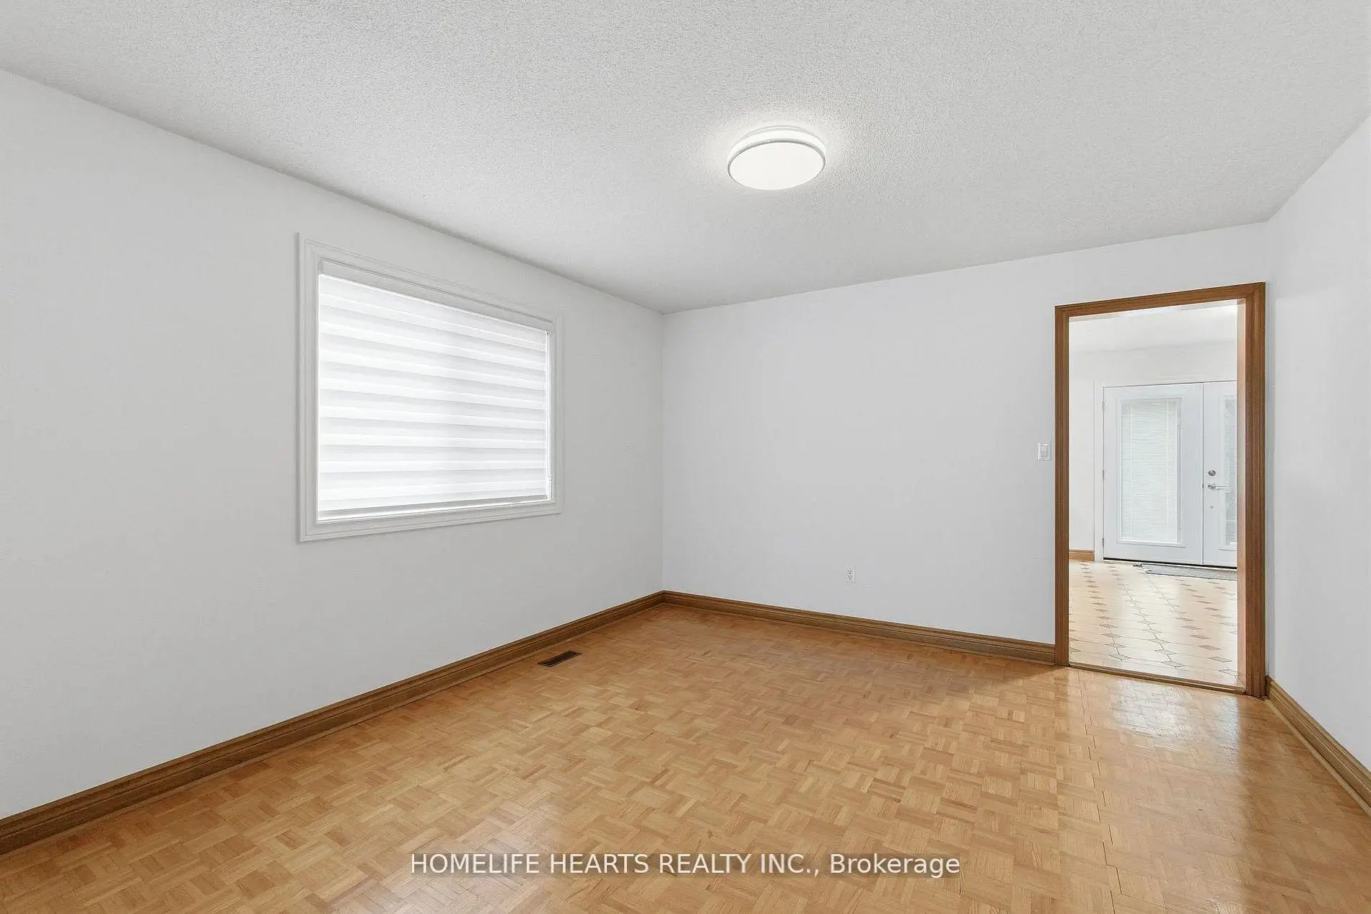
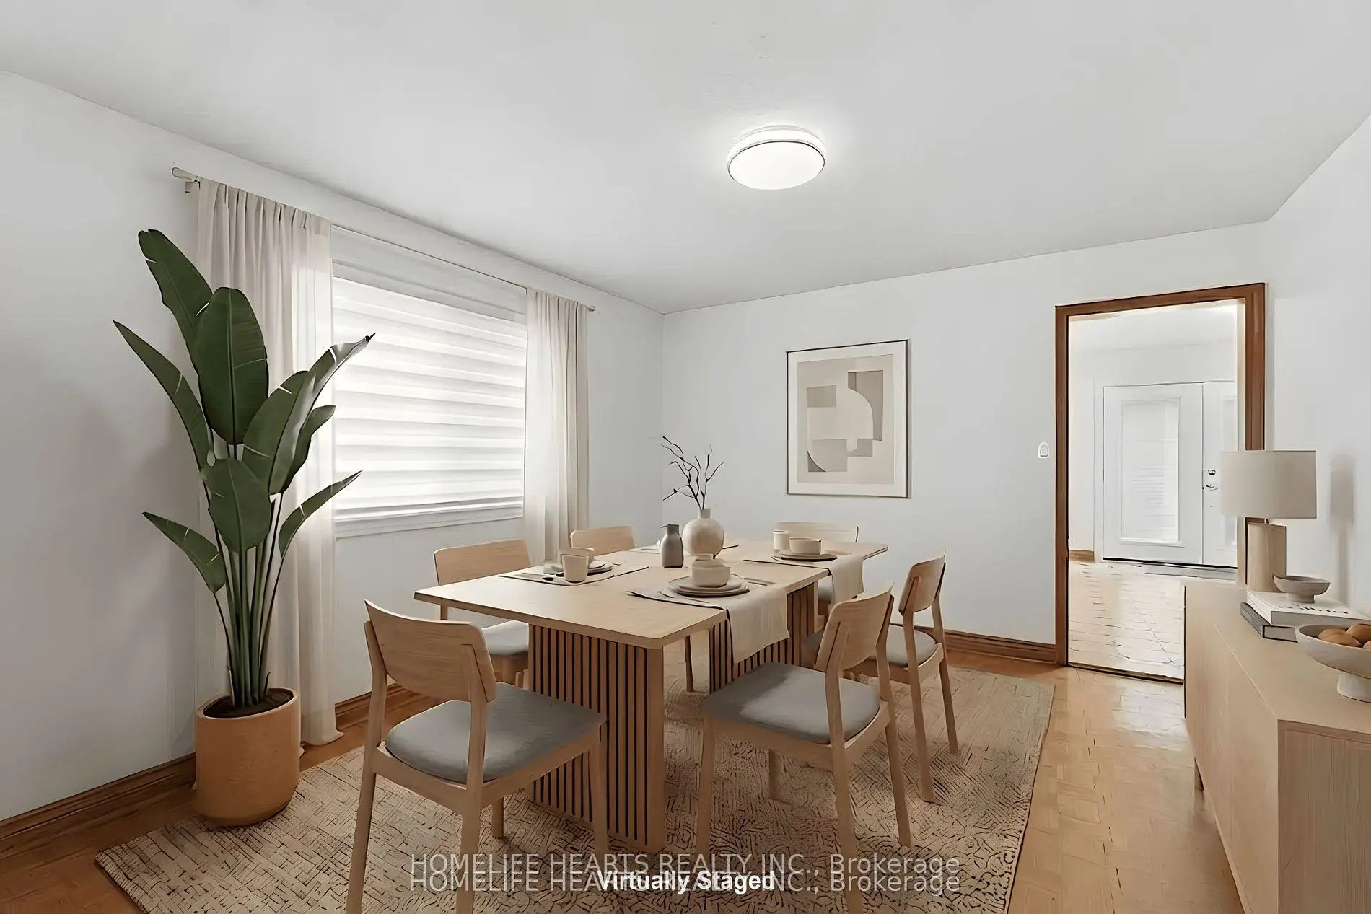
| Dining Rm | 3.89x3.66 | Wood, Window |
|
| Kitchen | 5.64x3.96 | Stainless Steel Appl, Tile Floor, Window |
|
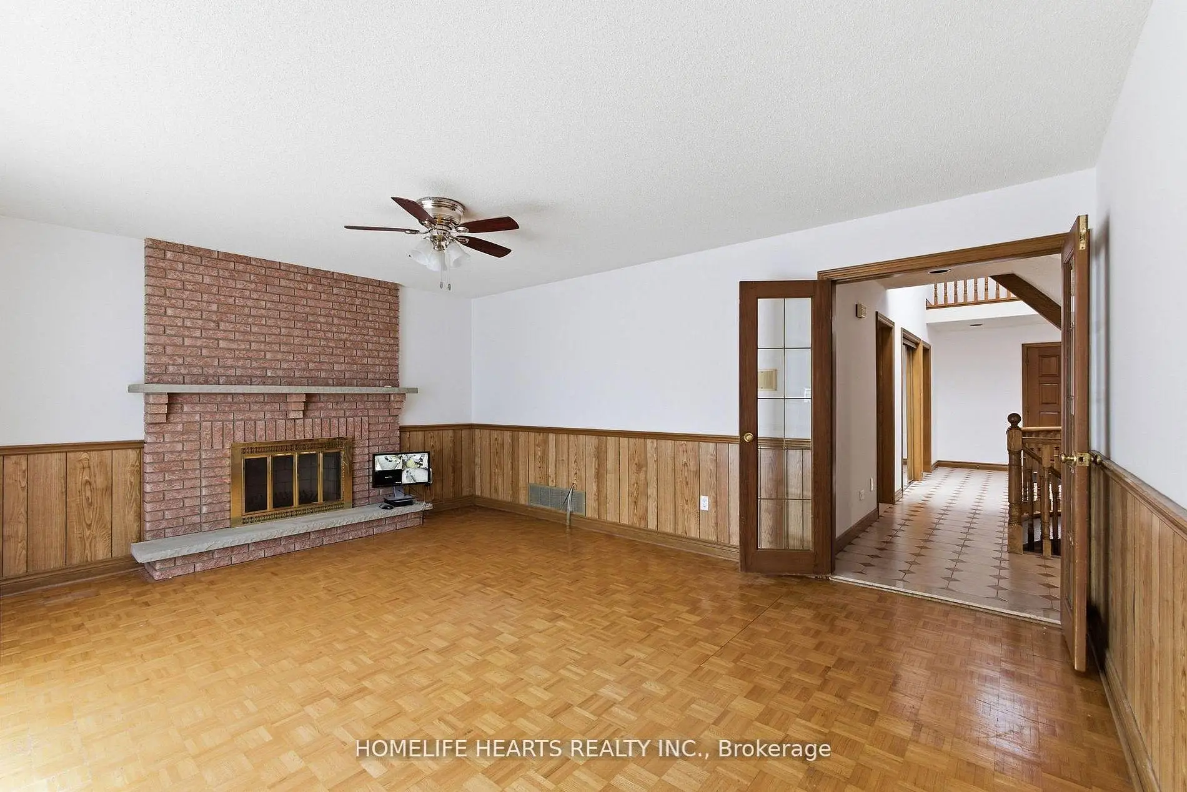
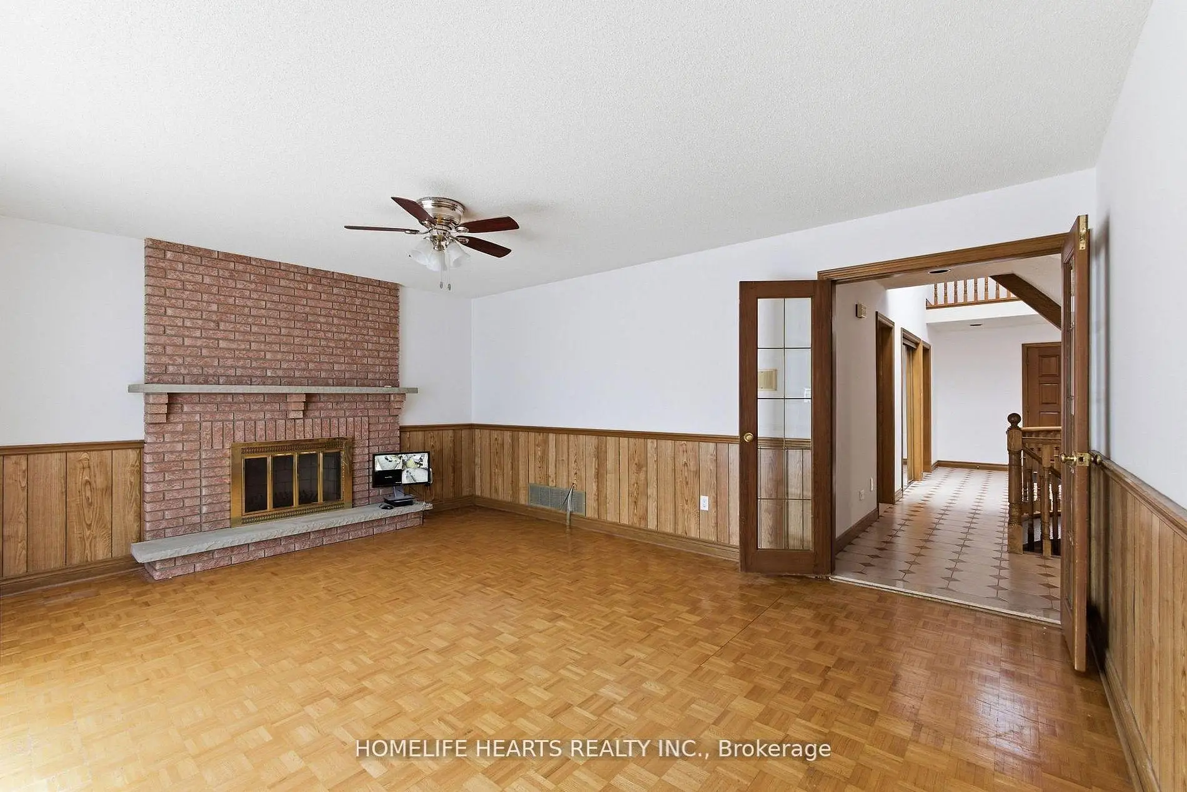
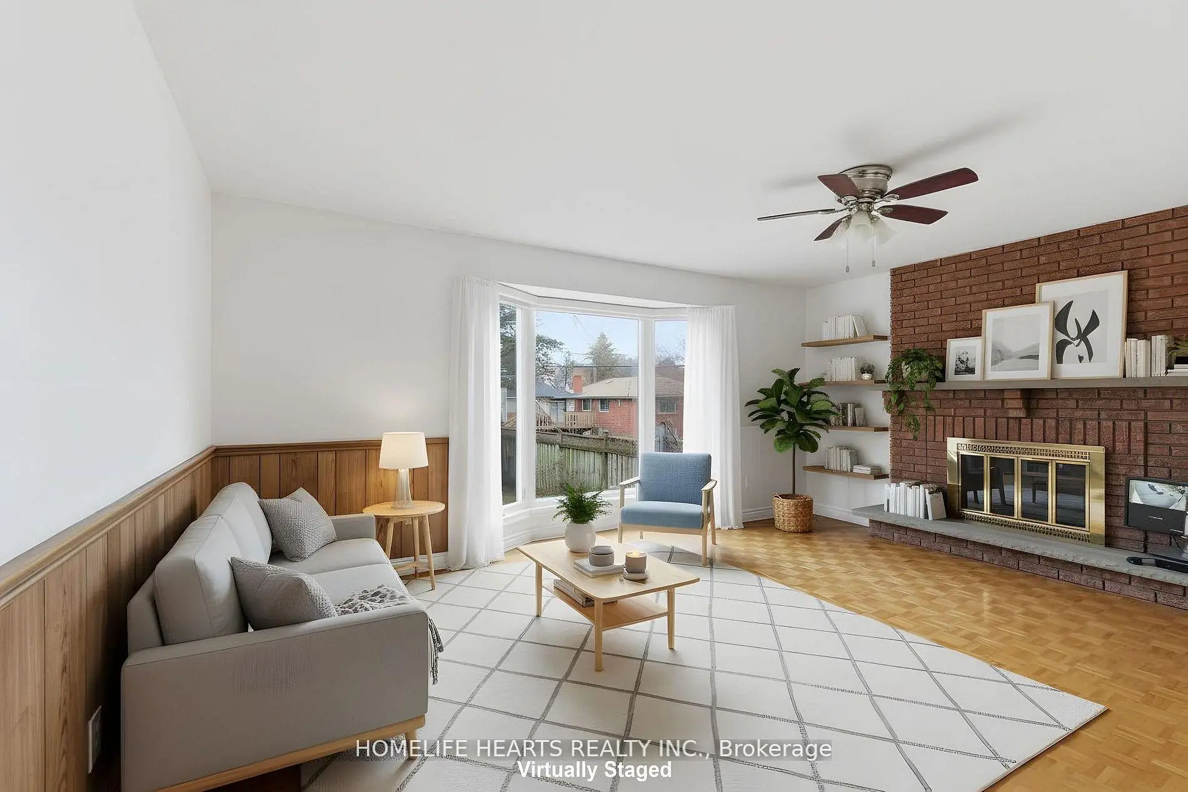
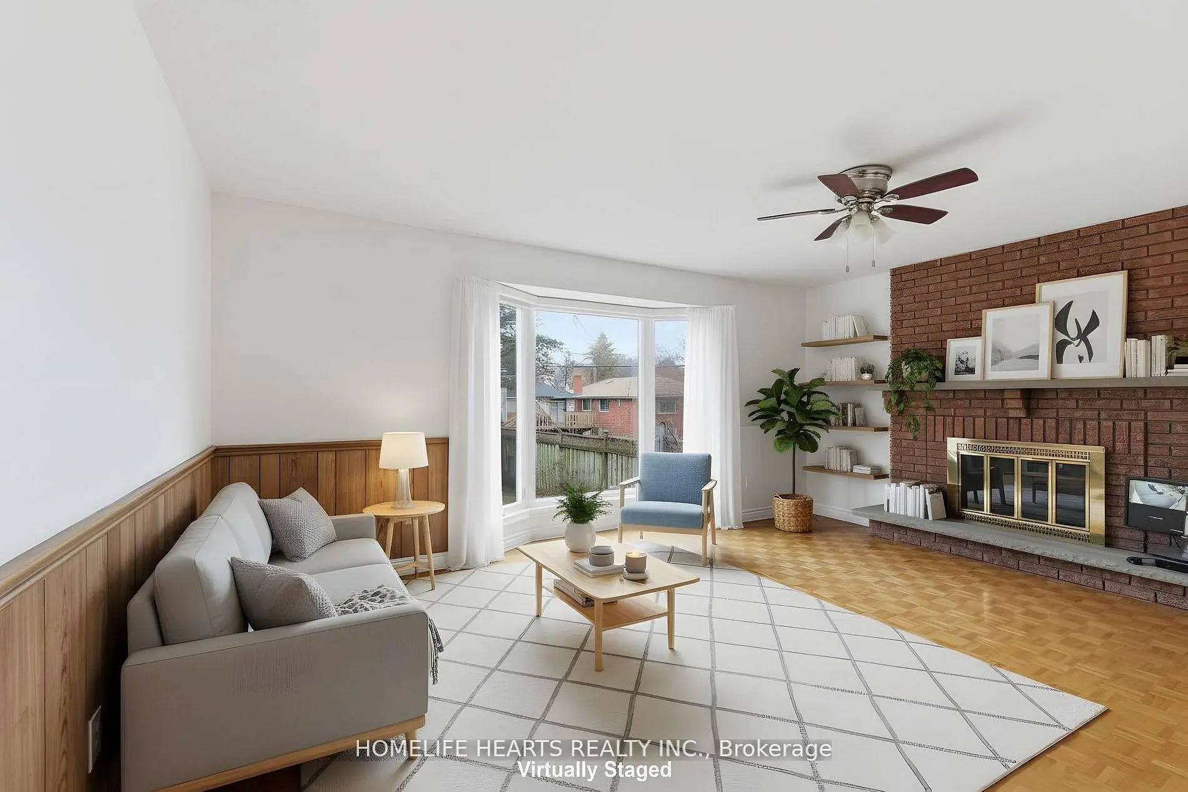
| Family Rm | 5.33x3.96 | Wood, Fireplace, Window |
|
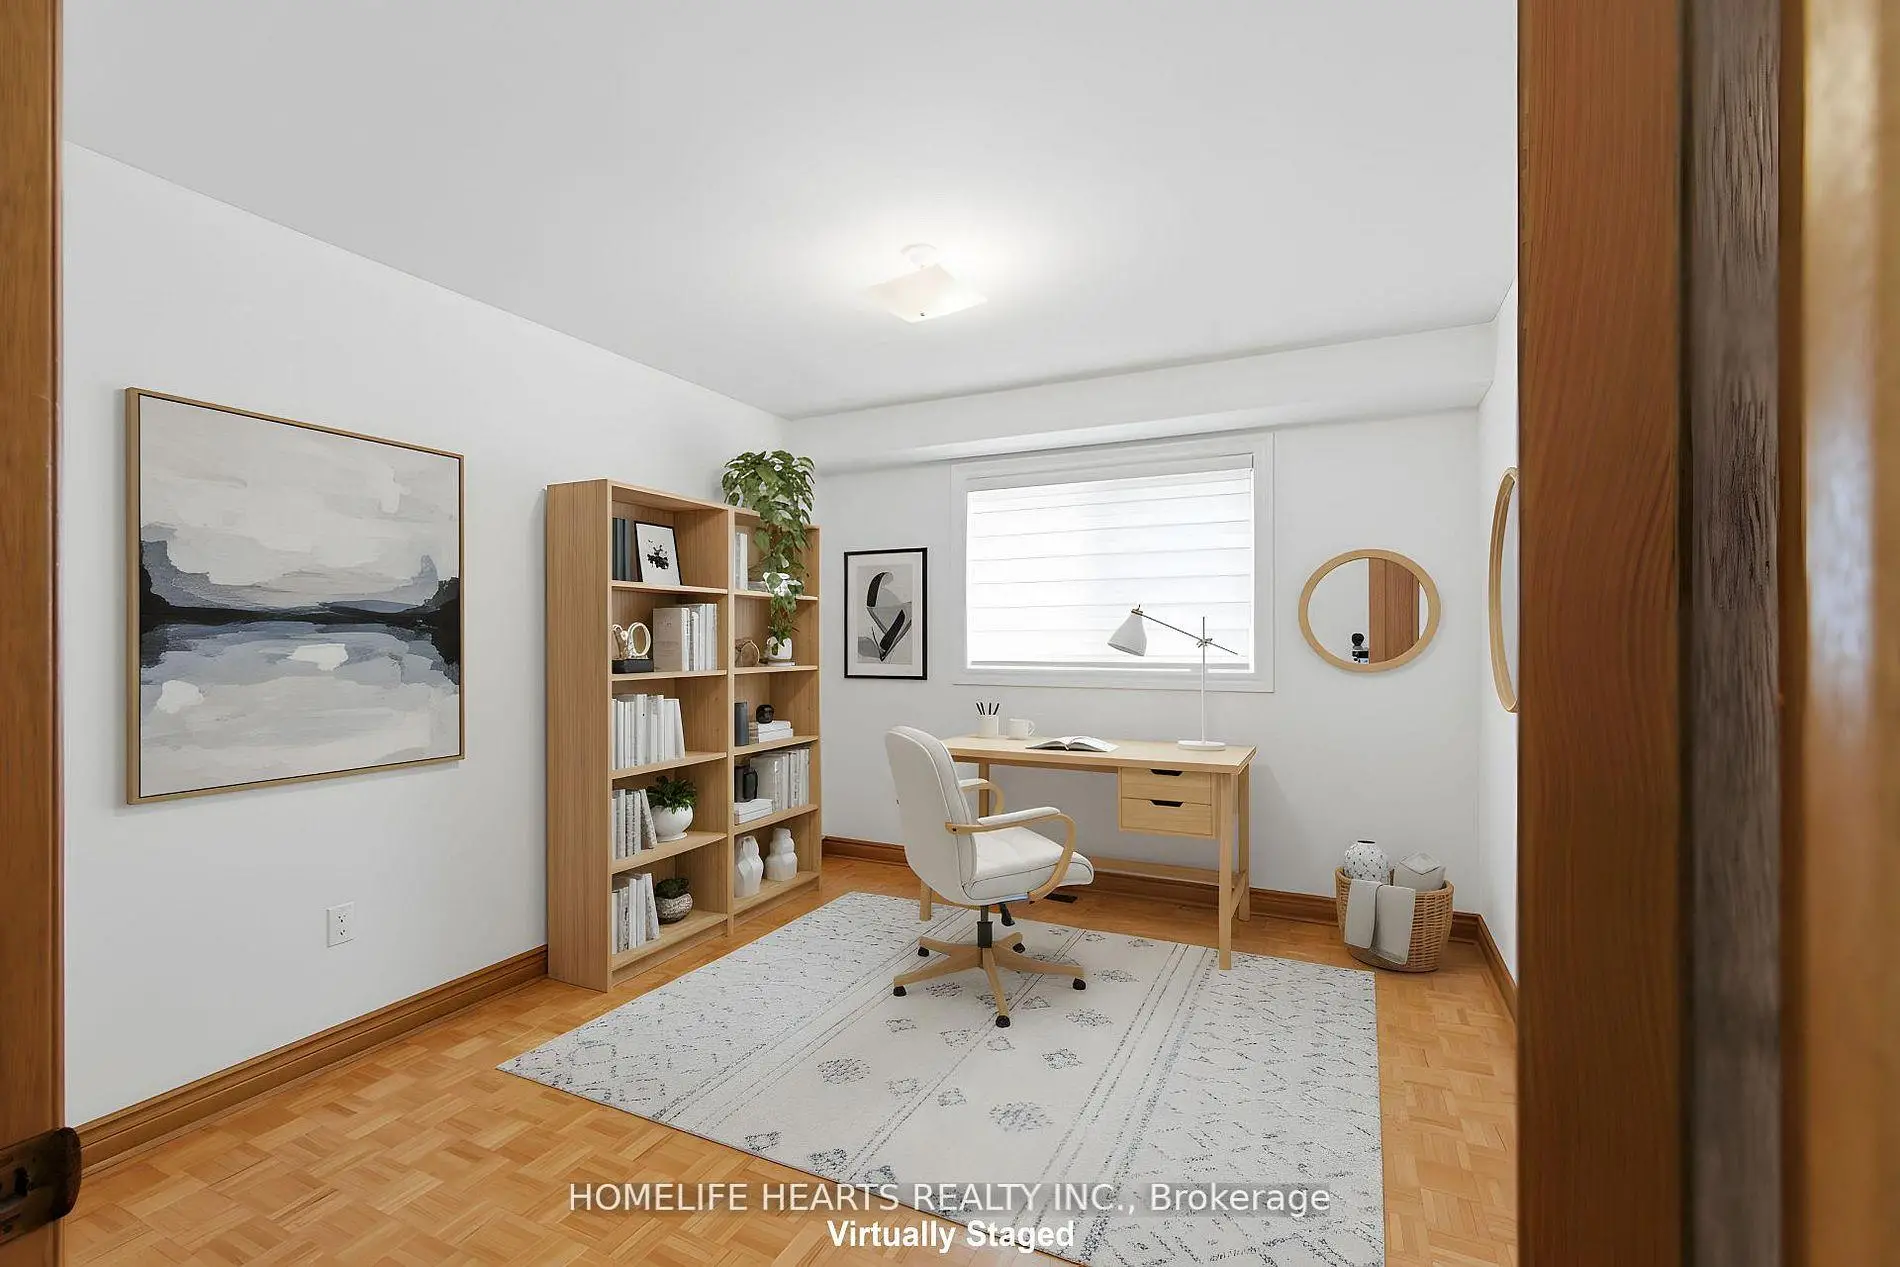
| Den | 3.66x3.18 | Wood, Window |
|
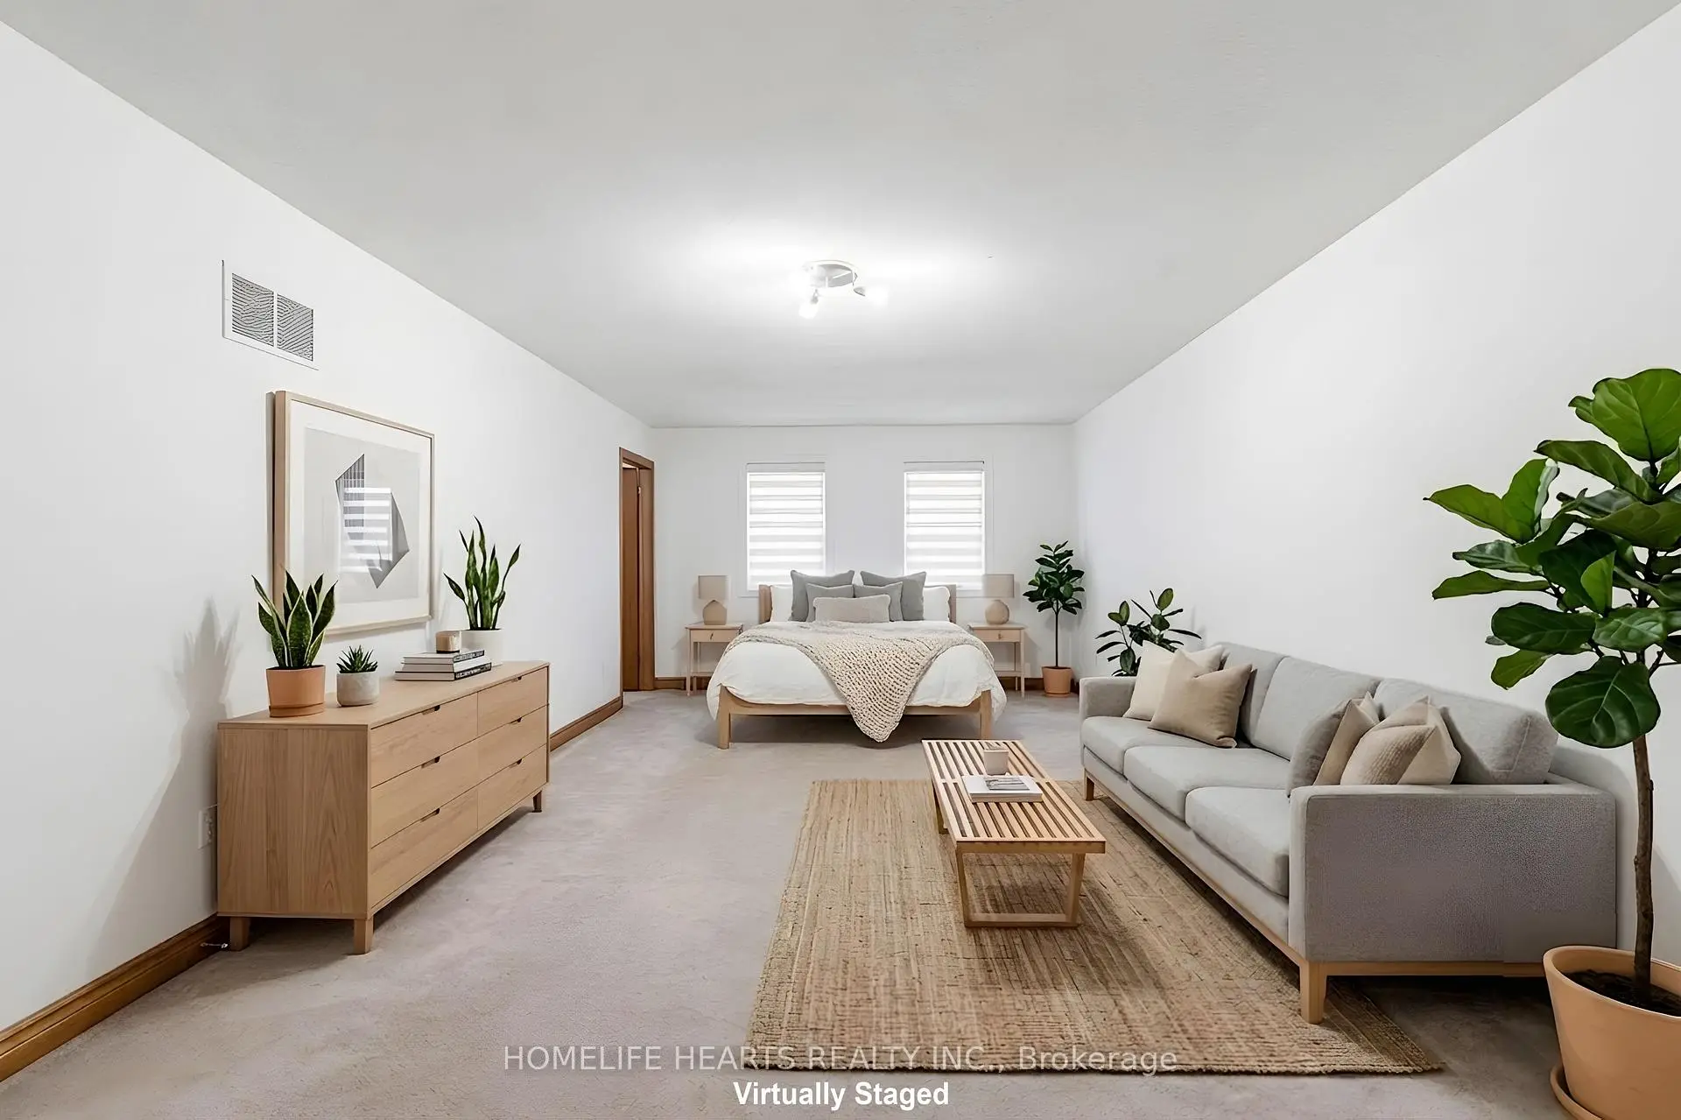
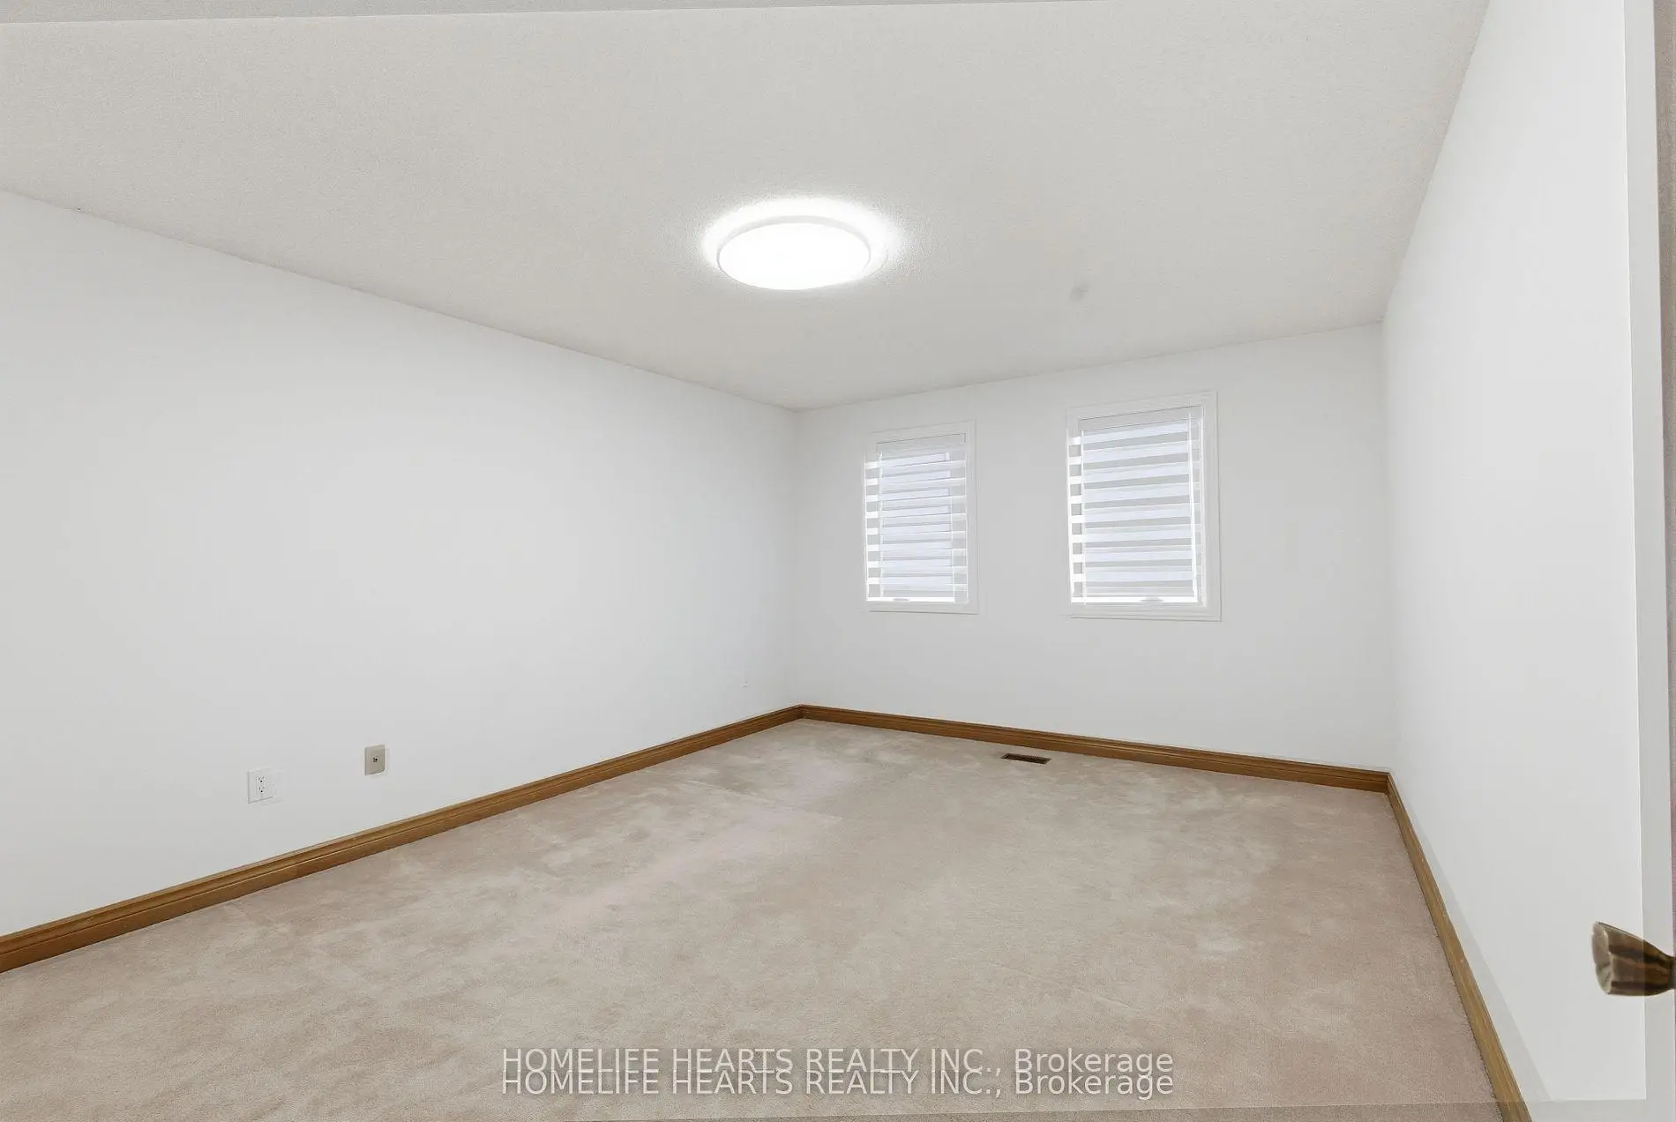
| Primary B | 7.01x3.76 | 5 Pc Ensuite, Walk-In Closet(s), Broadloom |
|
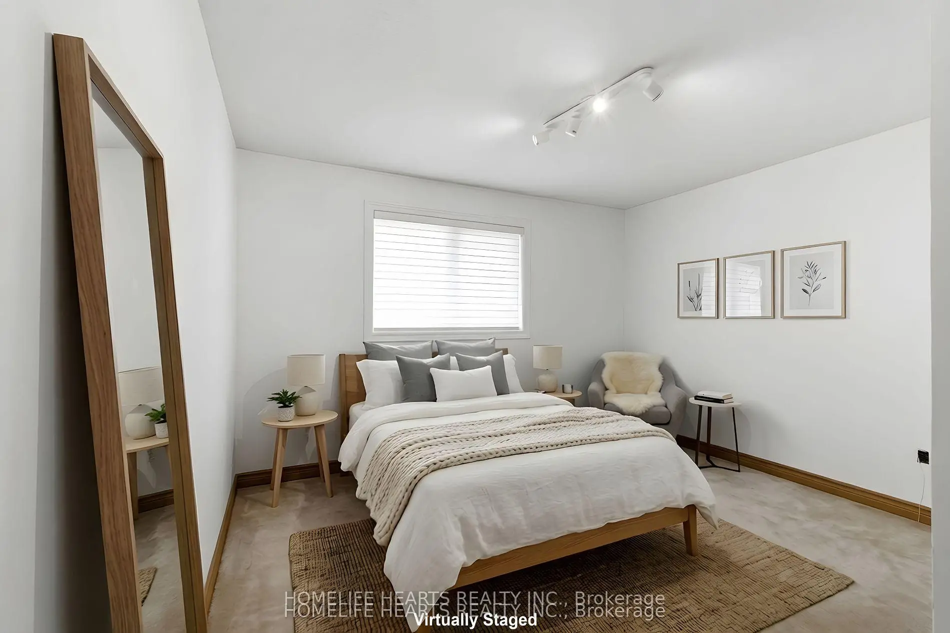
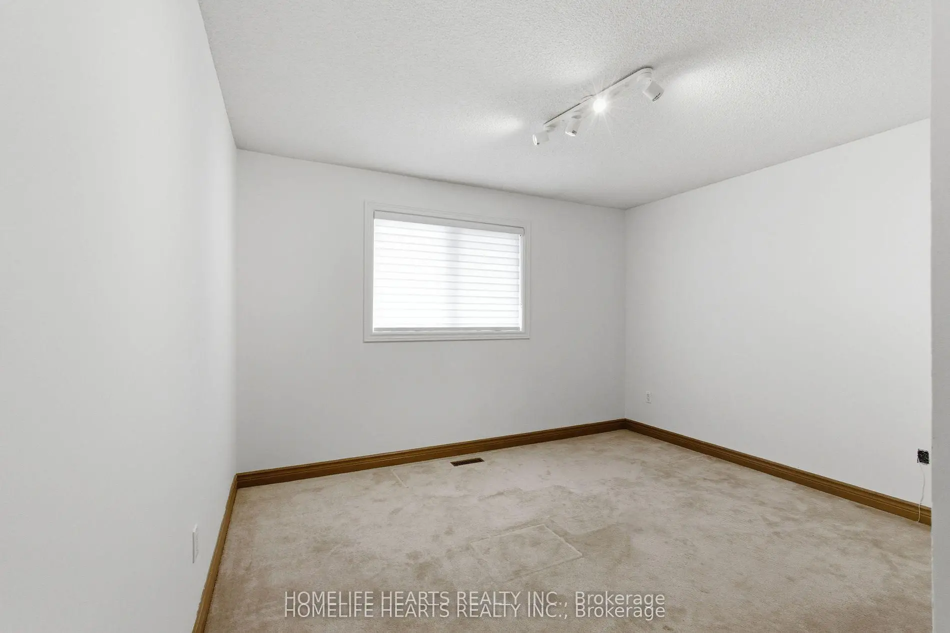
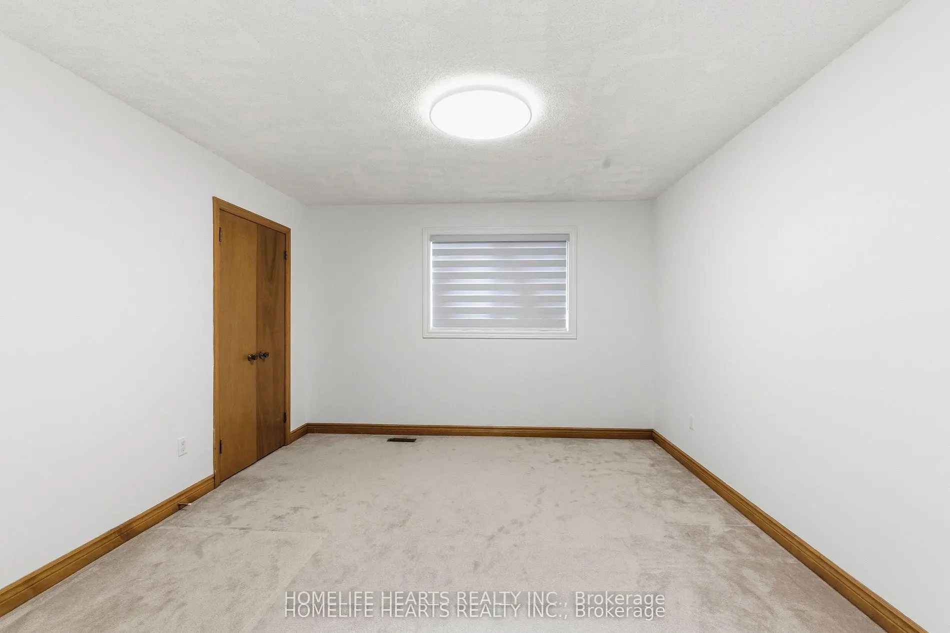
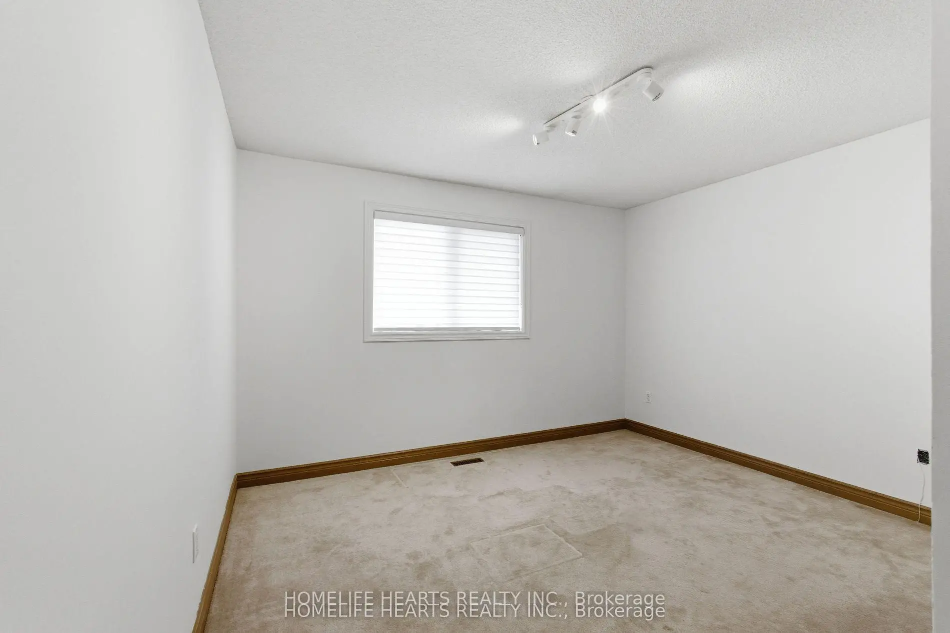
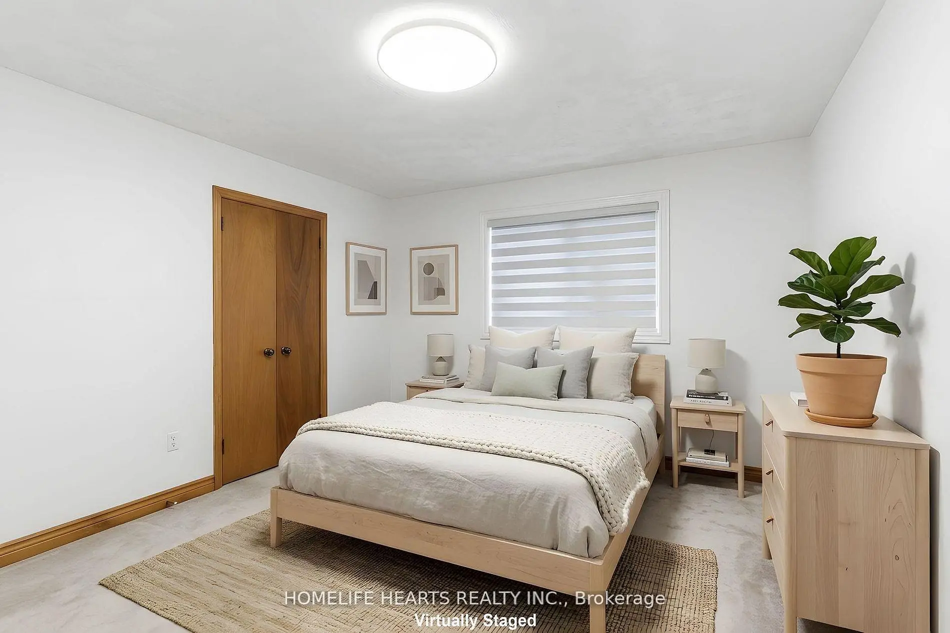
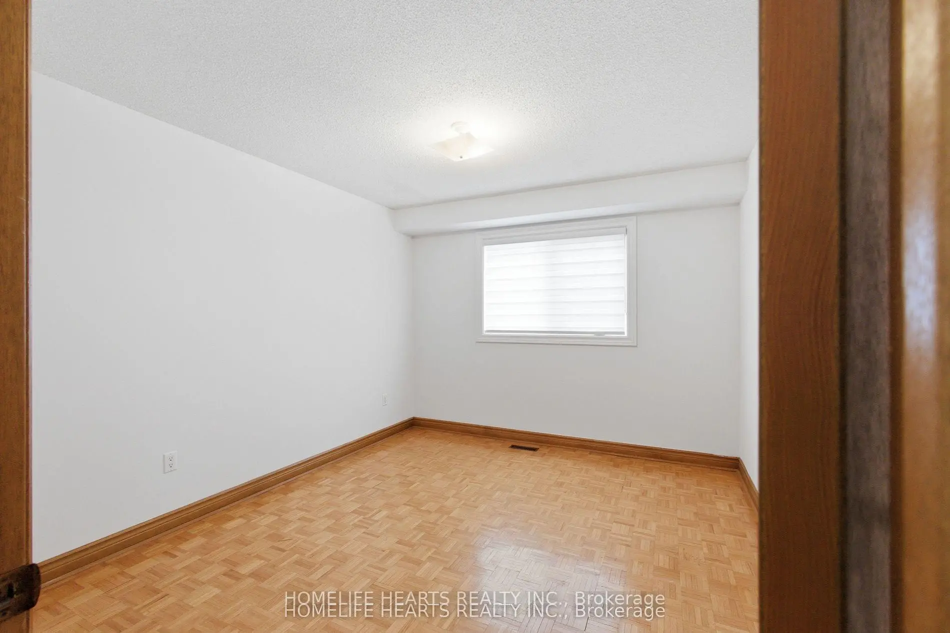
| 2nd Br | 3.96x3.61 | Closet, Window, Broadloom |
|
| 3rd Br | 3.76x3.18 | Closet, Window, Broadloom |
|
| 4th Br | 4.52x3.76 | Closet, Window, Broadloom |
|
| 5th Br | 4.78x3.58 | Laminate, Window |
|
| Br | 5.79x3.18 | Laminate, Window |
|
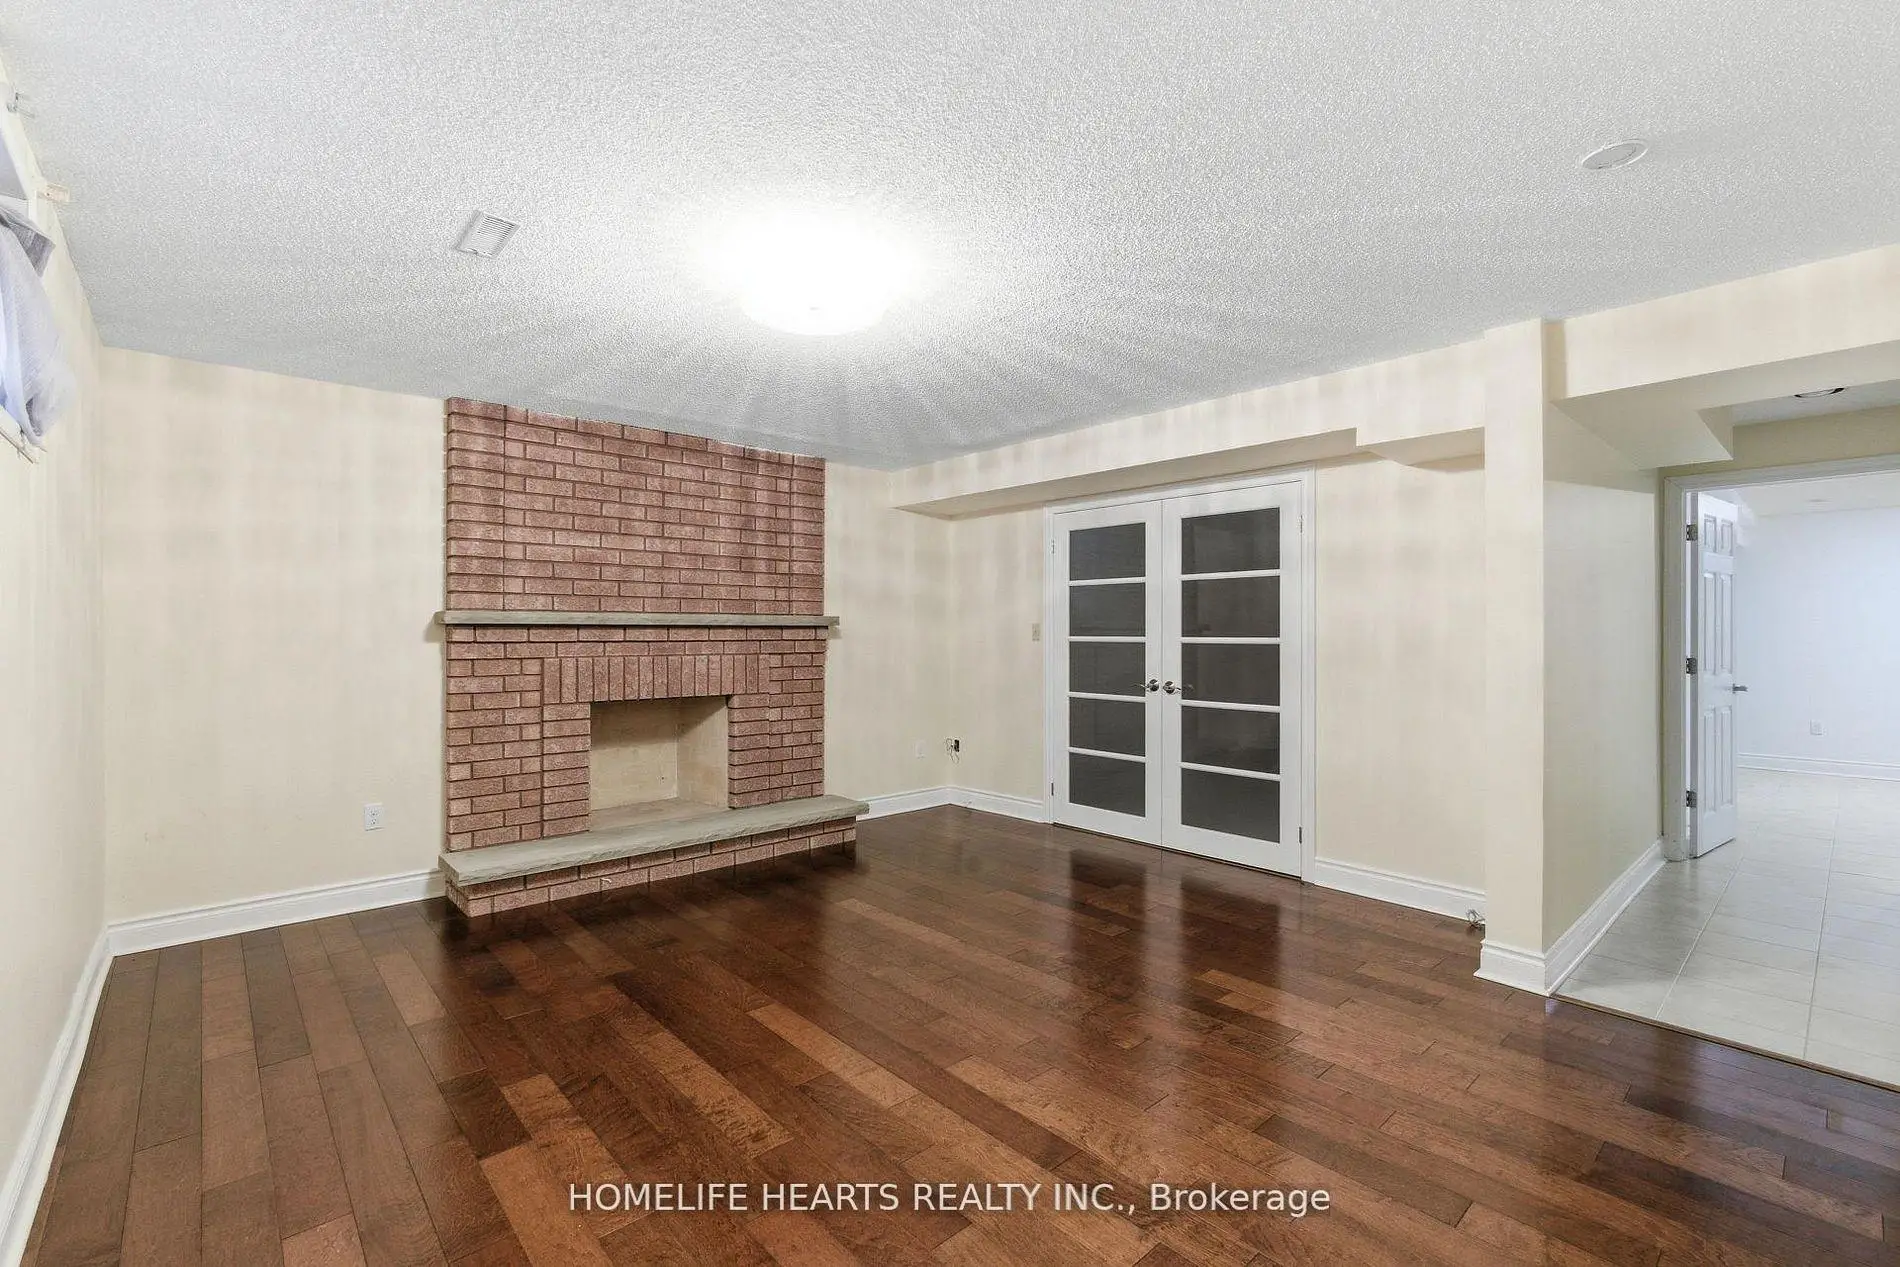
| Recreatio | 4.88x4.34 | Fireplace, Laminate |
| Bathroom | Pieces | Level | |
|---|---|---|---|
| 1xBath | 2 pcs | Main |
|
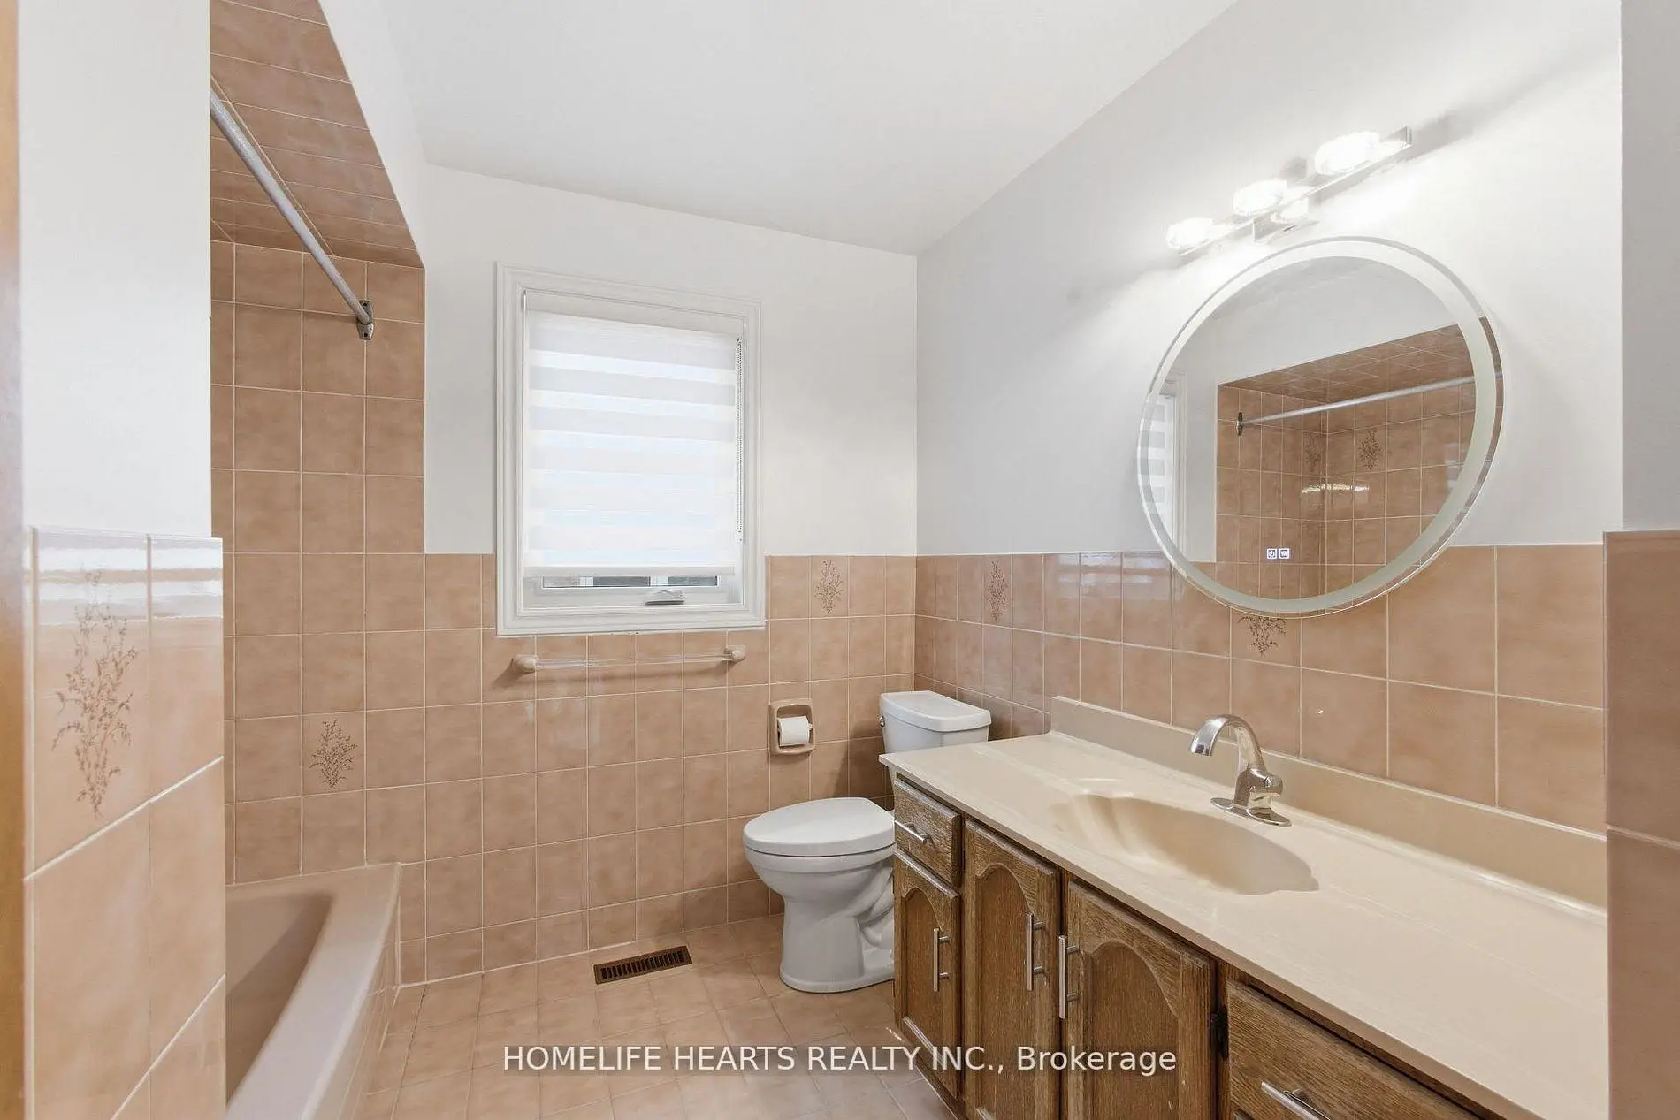
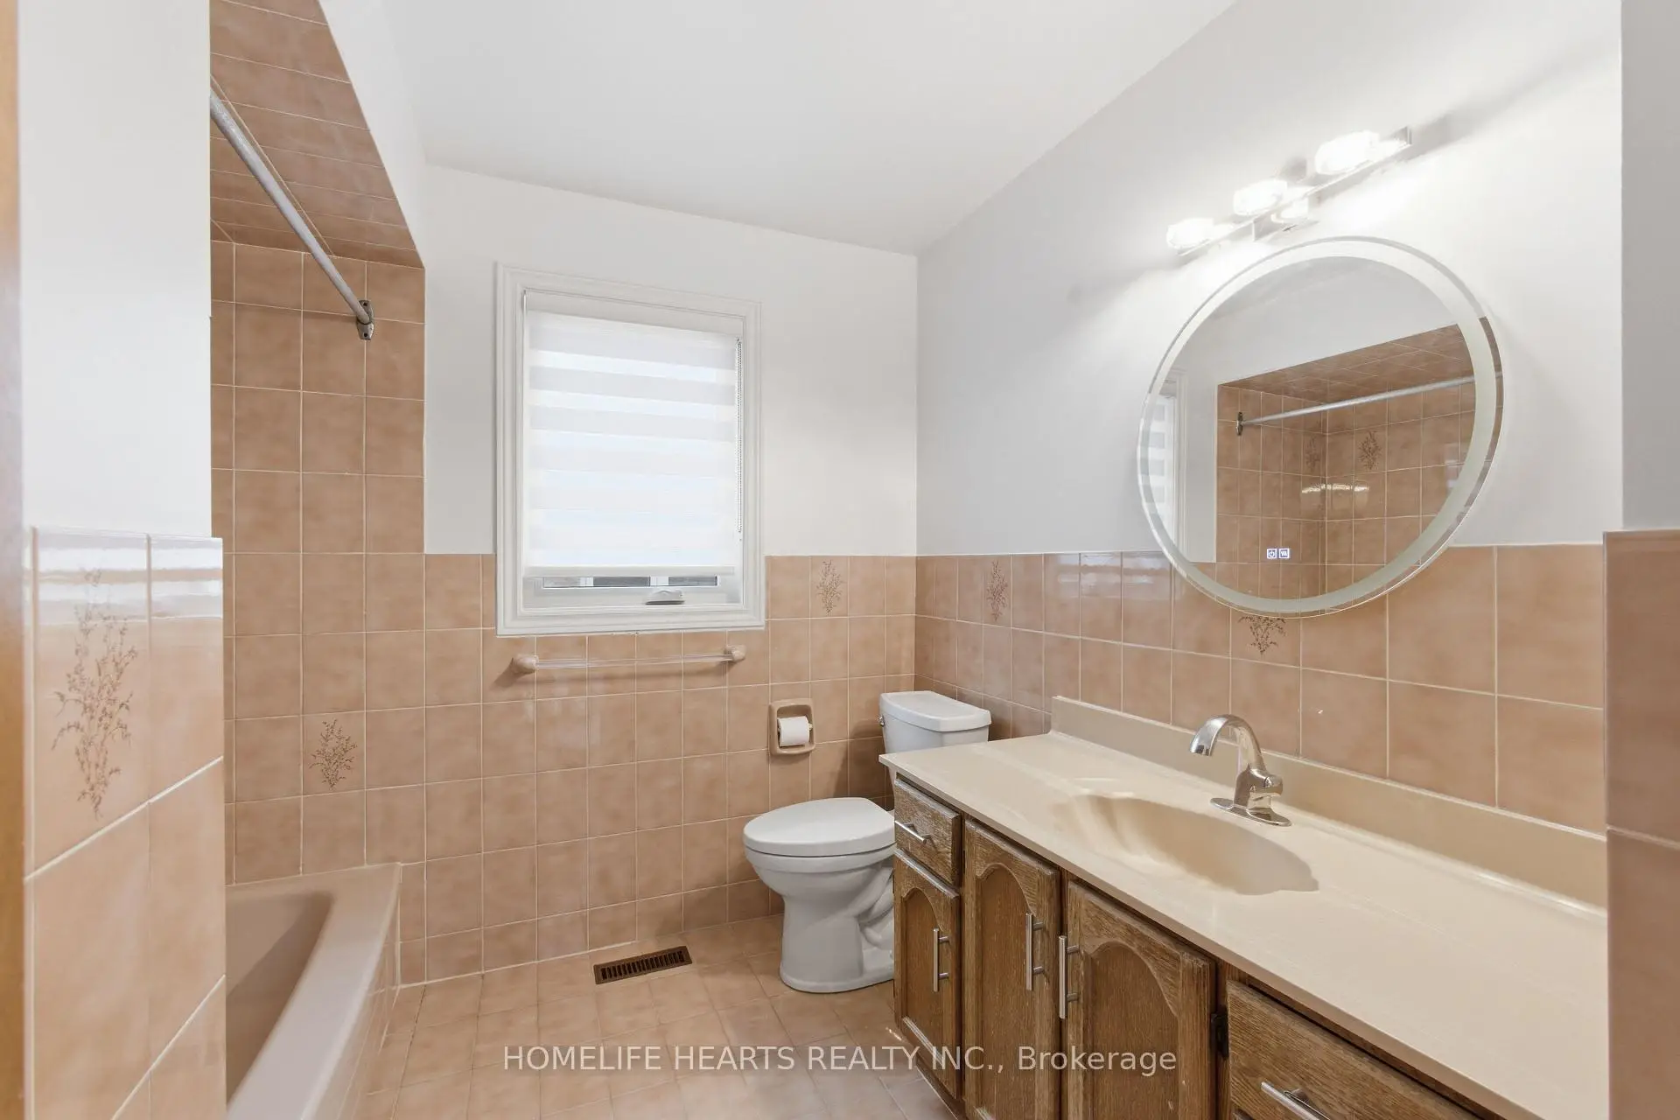
| 1xBath | 5 pcs | Second |
|
| 1xBath | 4 pcs | Second |
|
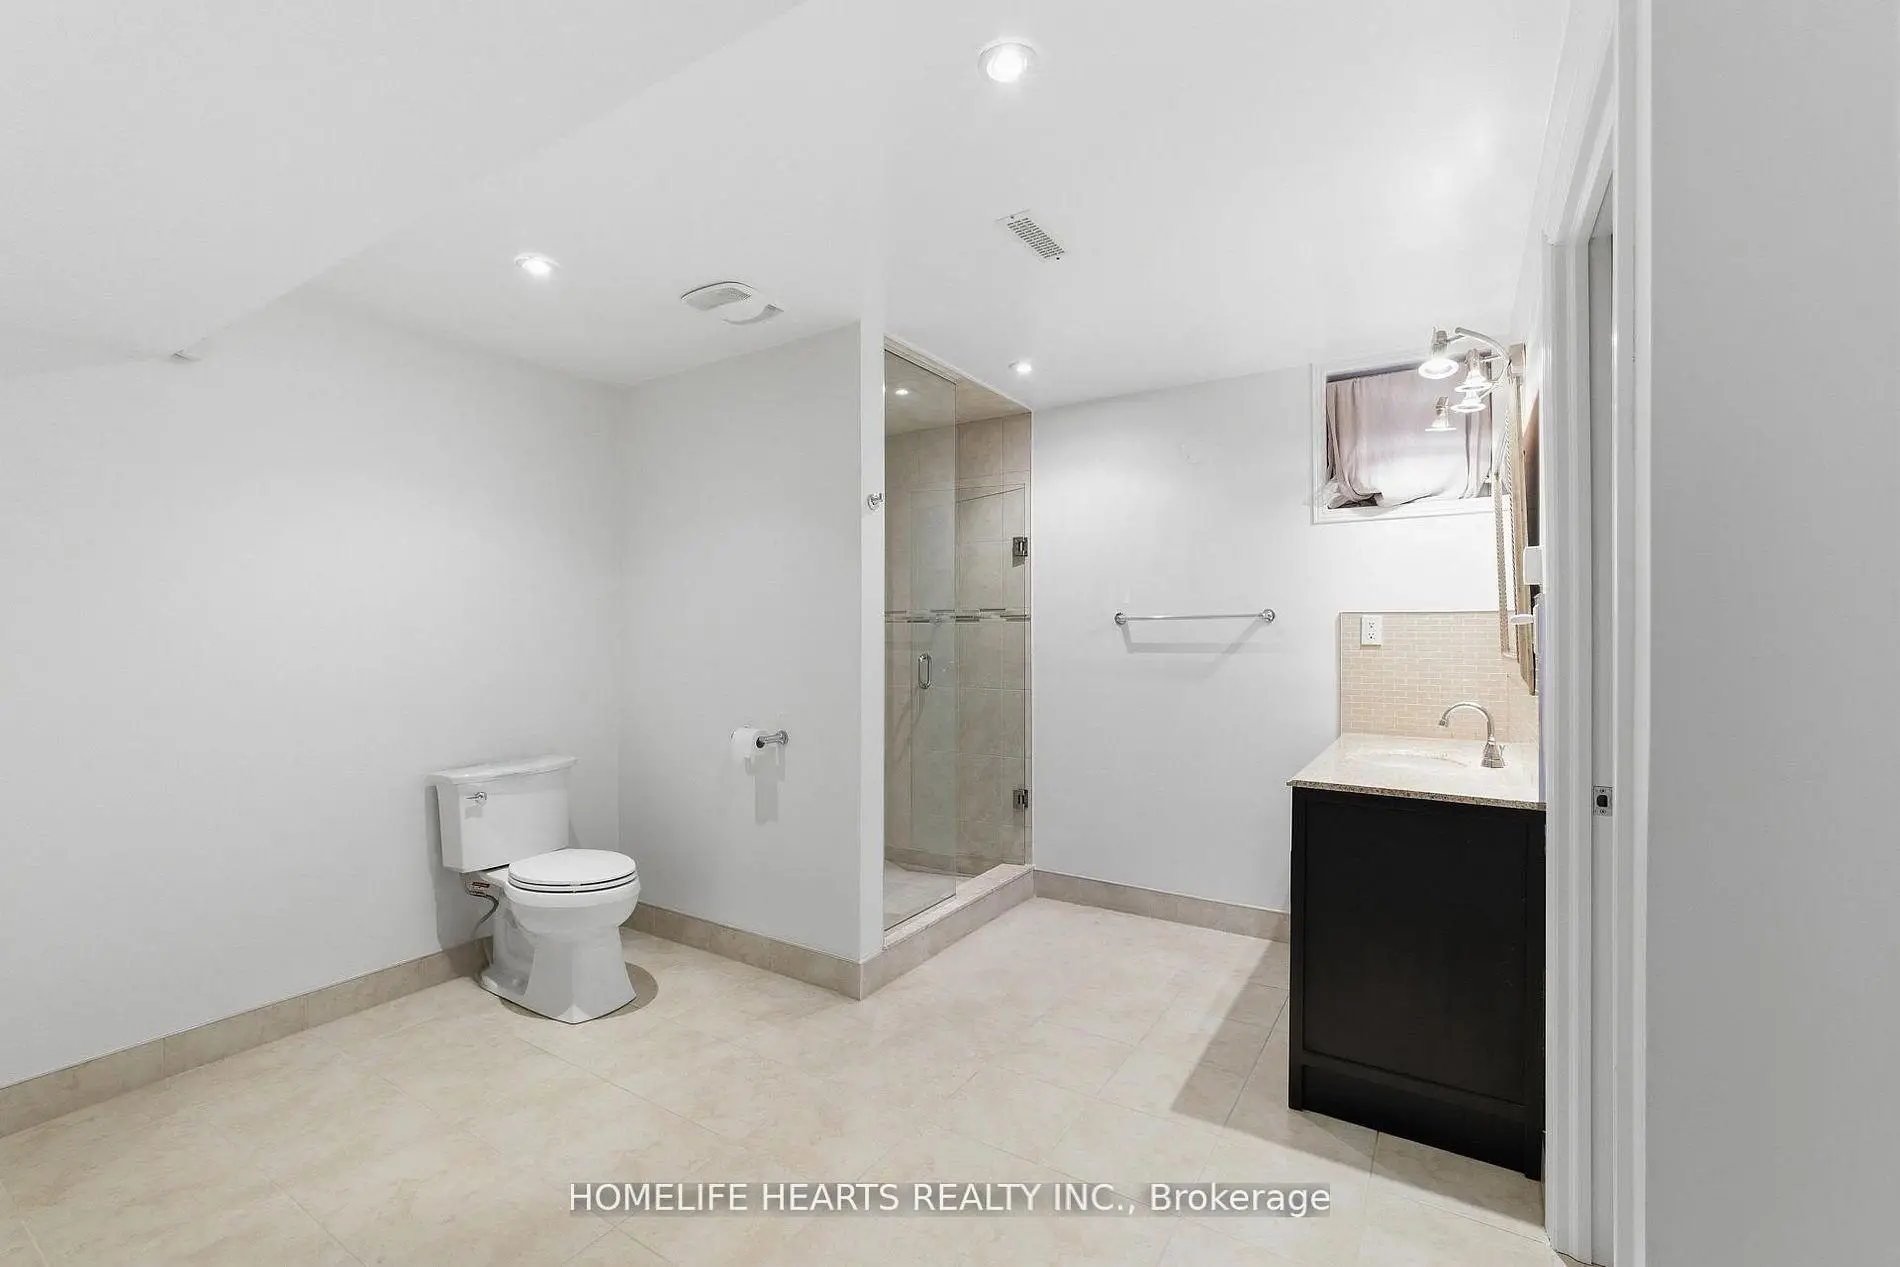
| 1xBath | 3 pcs | Basement |
Property Summary
Located close to the intersection of Yonge & Finch, 107 Pemberton Ave is a 4+1 bedrooms 4 washrooms Detached. The unit has a Double Attached Parking Spaces. The property has many nice features including Other. .Local Area Profile
This property is located in an area with a high level of homeownership with a mix of detached homes and apartments and condominiums. Approximately 53% of residents hold a bachelor's degree or higher, while about 15% have a college credential. Public transit is commonly used by local commuters, alongside driving.
School Information
Elementary Schools
-
Home schoolDistance to school: 1.1 km (~20 min walk)
-
Home schoolDistance to school: 0.8 km (~15 min walk)
Secondary Schools
-
Arts program school
Rank: 28/746 (Score: 8.8) 5 year average: 26/746 (Score: 8.4)Distance to school: 1.4 km (~25 min walk)