
Description
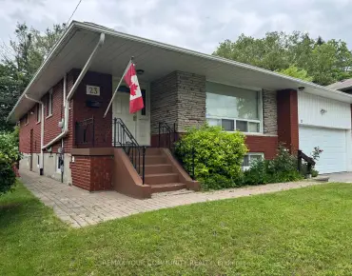
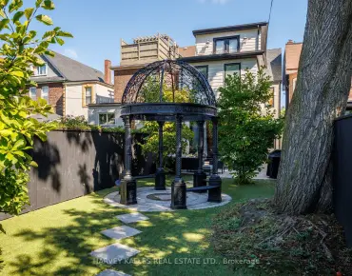
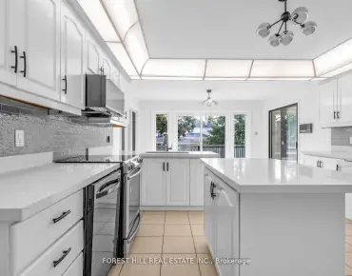
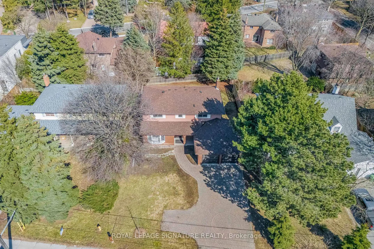
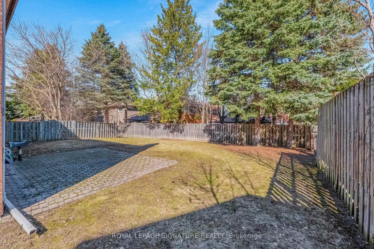
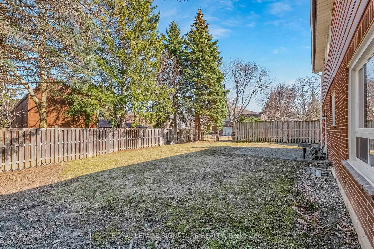
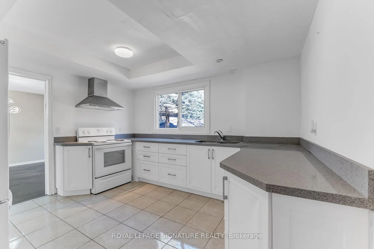
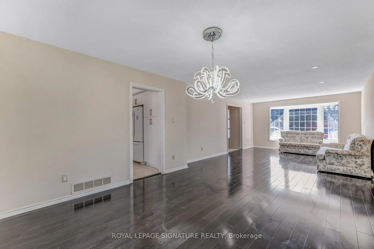
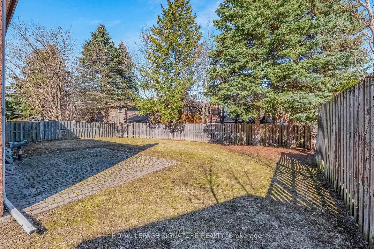
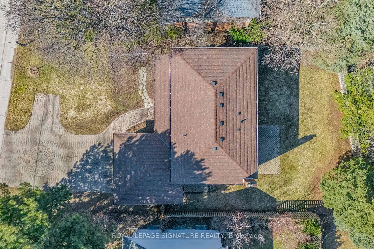
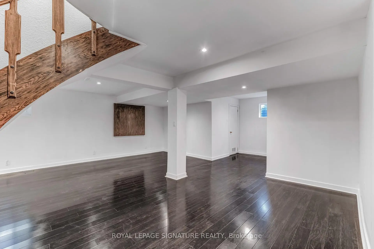
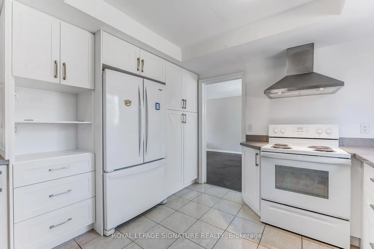
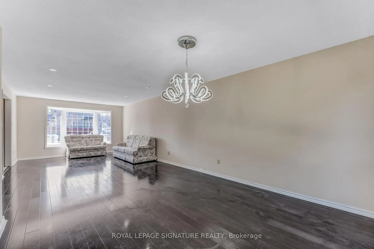
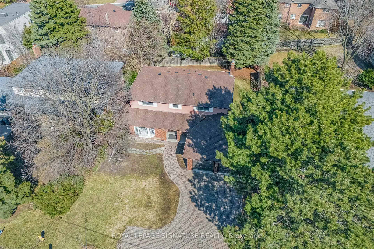
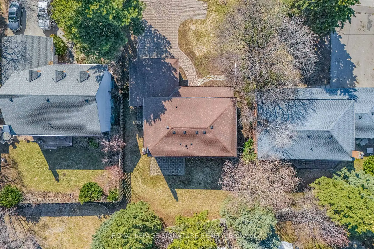
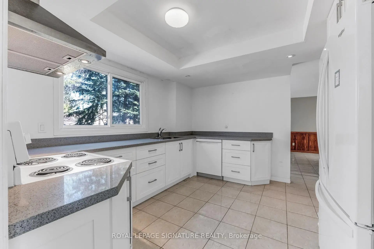
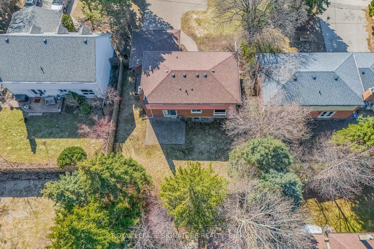
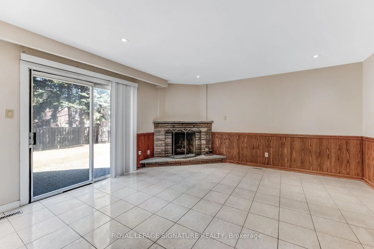
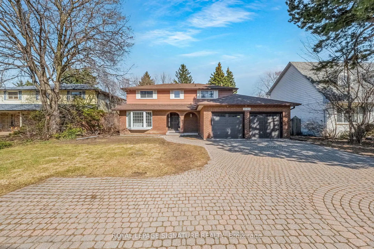
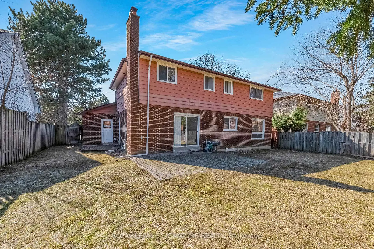
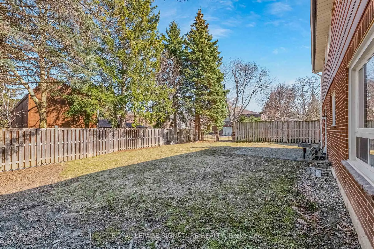
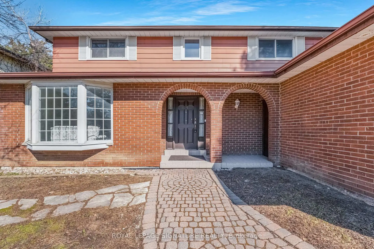
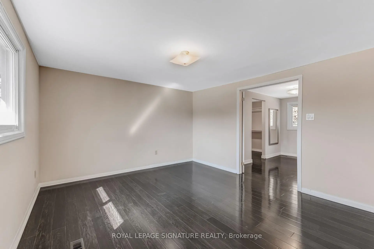
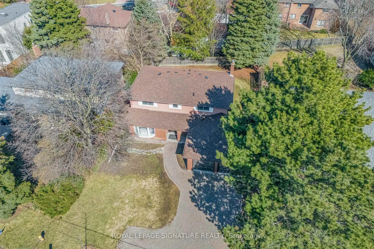
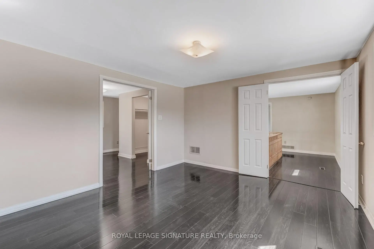
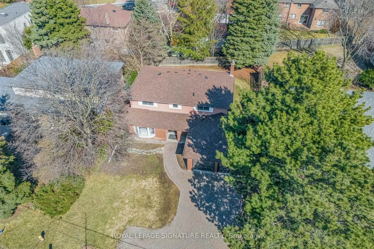
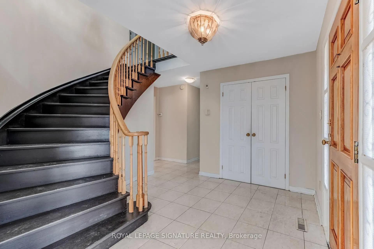
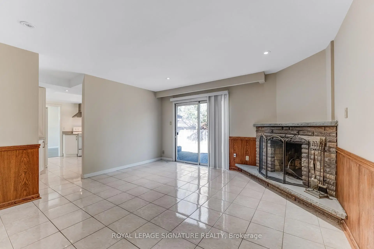
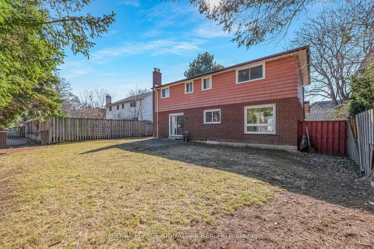
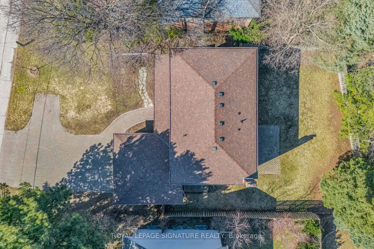
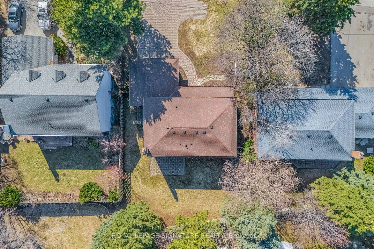
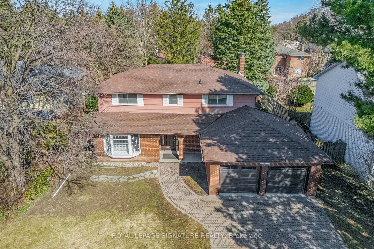
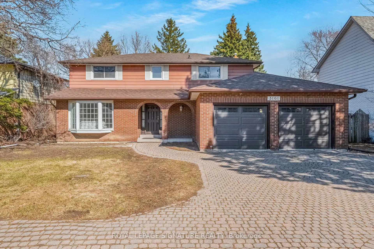
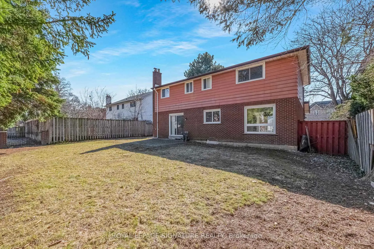
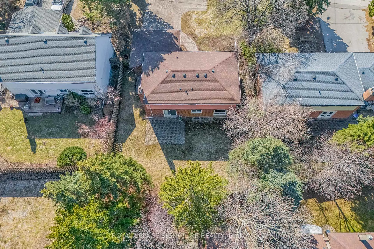
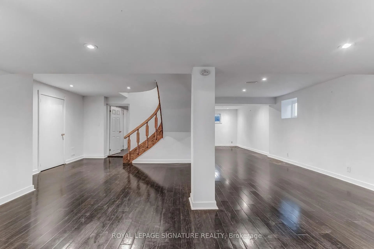
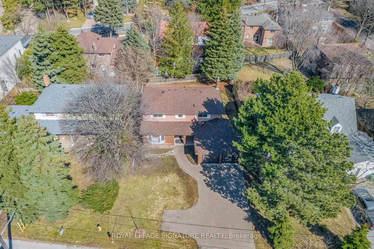
**An Exceptional Opportunity To Personalize In Bayview Village** This Large 4 Bedroom Home Converted to 3 Bedrooms Awaits Your Renovator's Touch. Ample Space For a Large Growing/Extended Family. Extra Wide Lot With 64 Ft Of Frontage, Main Floor Family Room With Fireplace, Finished Basement, Updated Kitchen With Granite Countertops, 7 Car Parking With Double Car Garage & Direct Access To House. Move In, Renovate To Taste Or Invest In Your Future.
Features
- Facing: East

- Bedrooms: 3

- Bathrooms: 4

- Garages: 2

- Kitchens: 1

Details
- Lot size: 63.92 x 129.08 Feet

- Space: 2500-3000

- Tax: $ 10821.14

- C13212956

- Listing contracted with: ROYAL LEPAGE SIGNATURE REALTY
| Room | Size(M) | Description | |
|---|---|---|---|
| Foyer | 3.17x3.13 | Ceramic Floor, Double Closet |
|
| Living Rm | 5.51x3.82 | Laminate, Bay Window, Pot Lights |
|
| Dining Rm | 3.55x3.55 | Laminate, Window, Overlooks Backyard |
|
| Kitchen | 3.87x3.45 | Ceramic Floor, Double Sink, Window |
|
| Family Rm | 4.59x4.31 | Fireplace, Pot Lights, W/O To Yard |
|
| Laundry | 2.59x2.32 | Ceramic Floor, Laundry Sink, W/O To Garage |
|
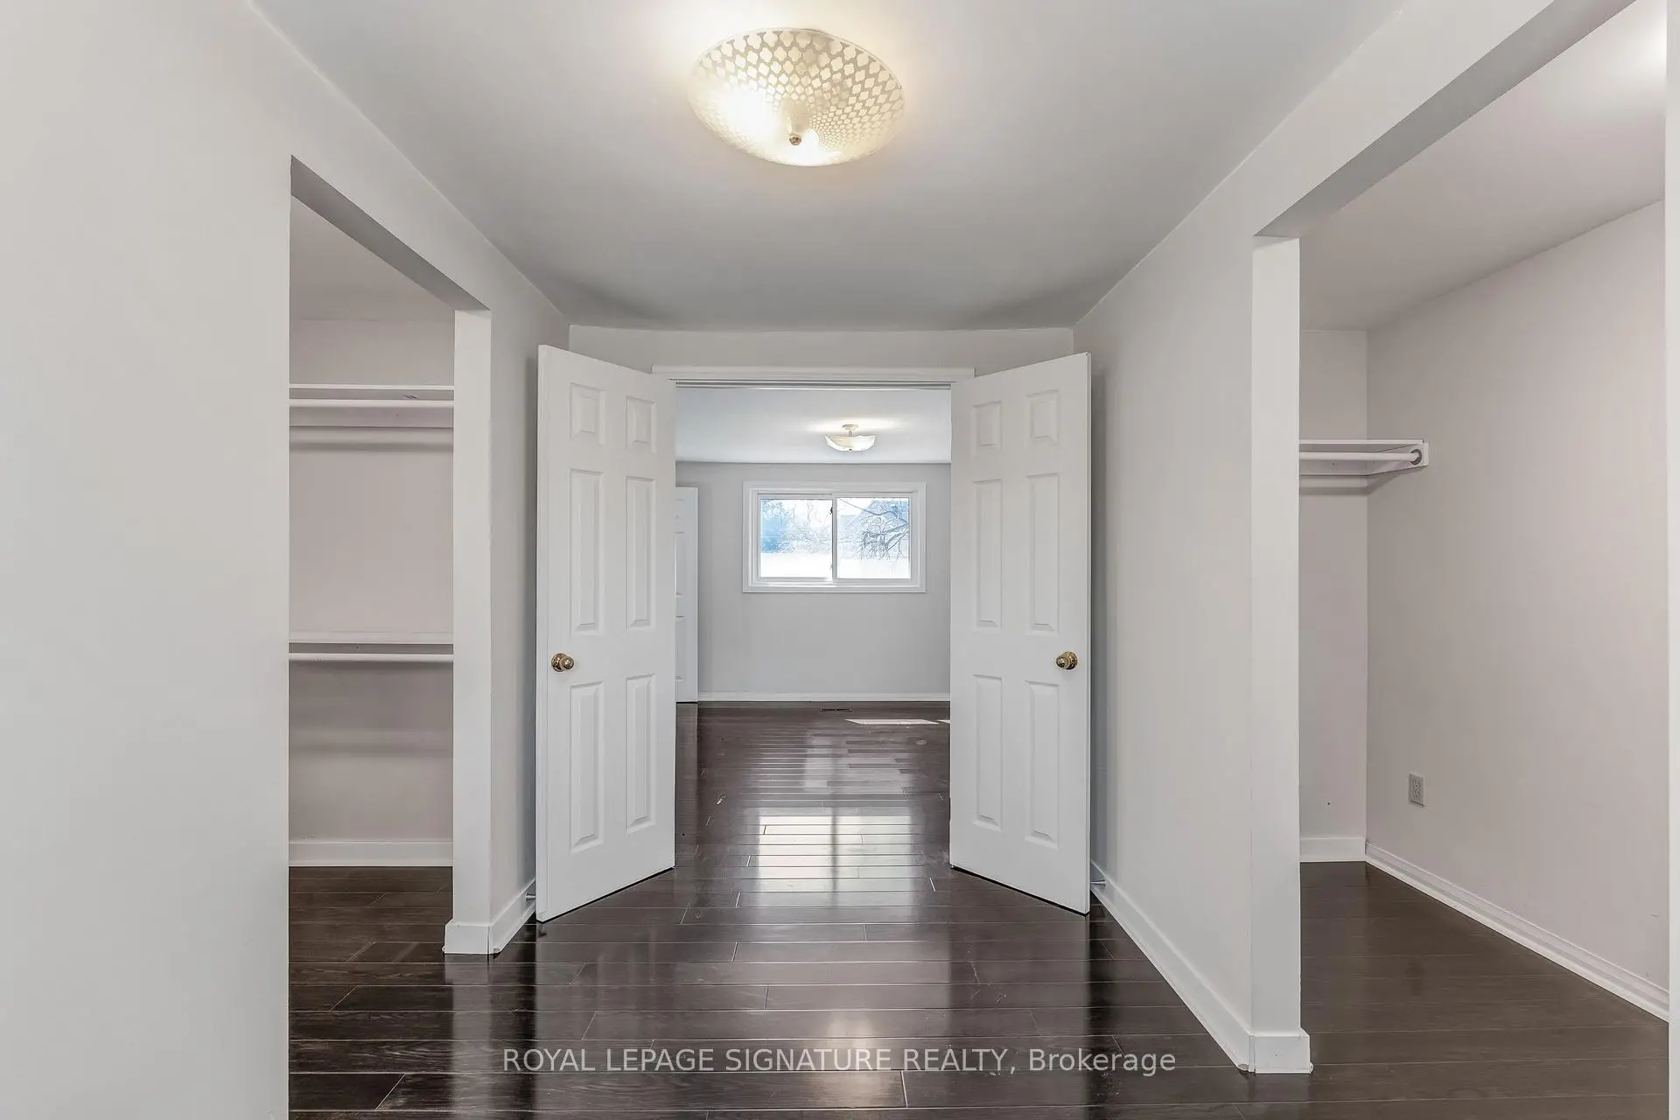
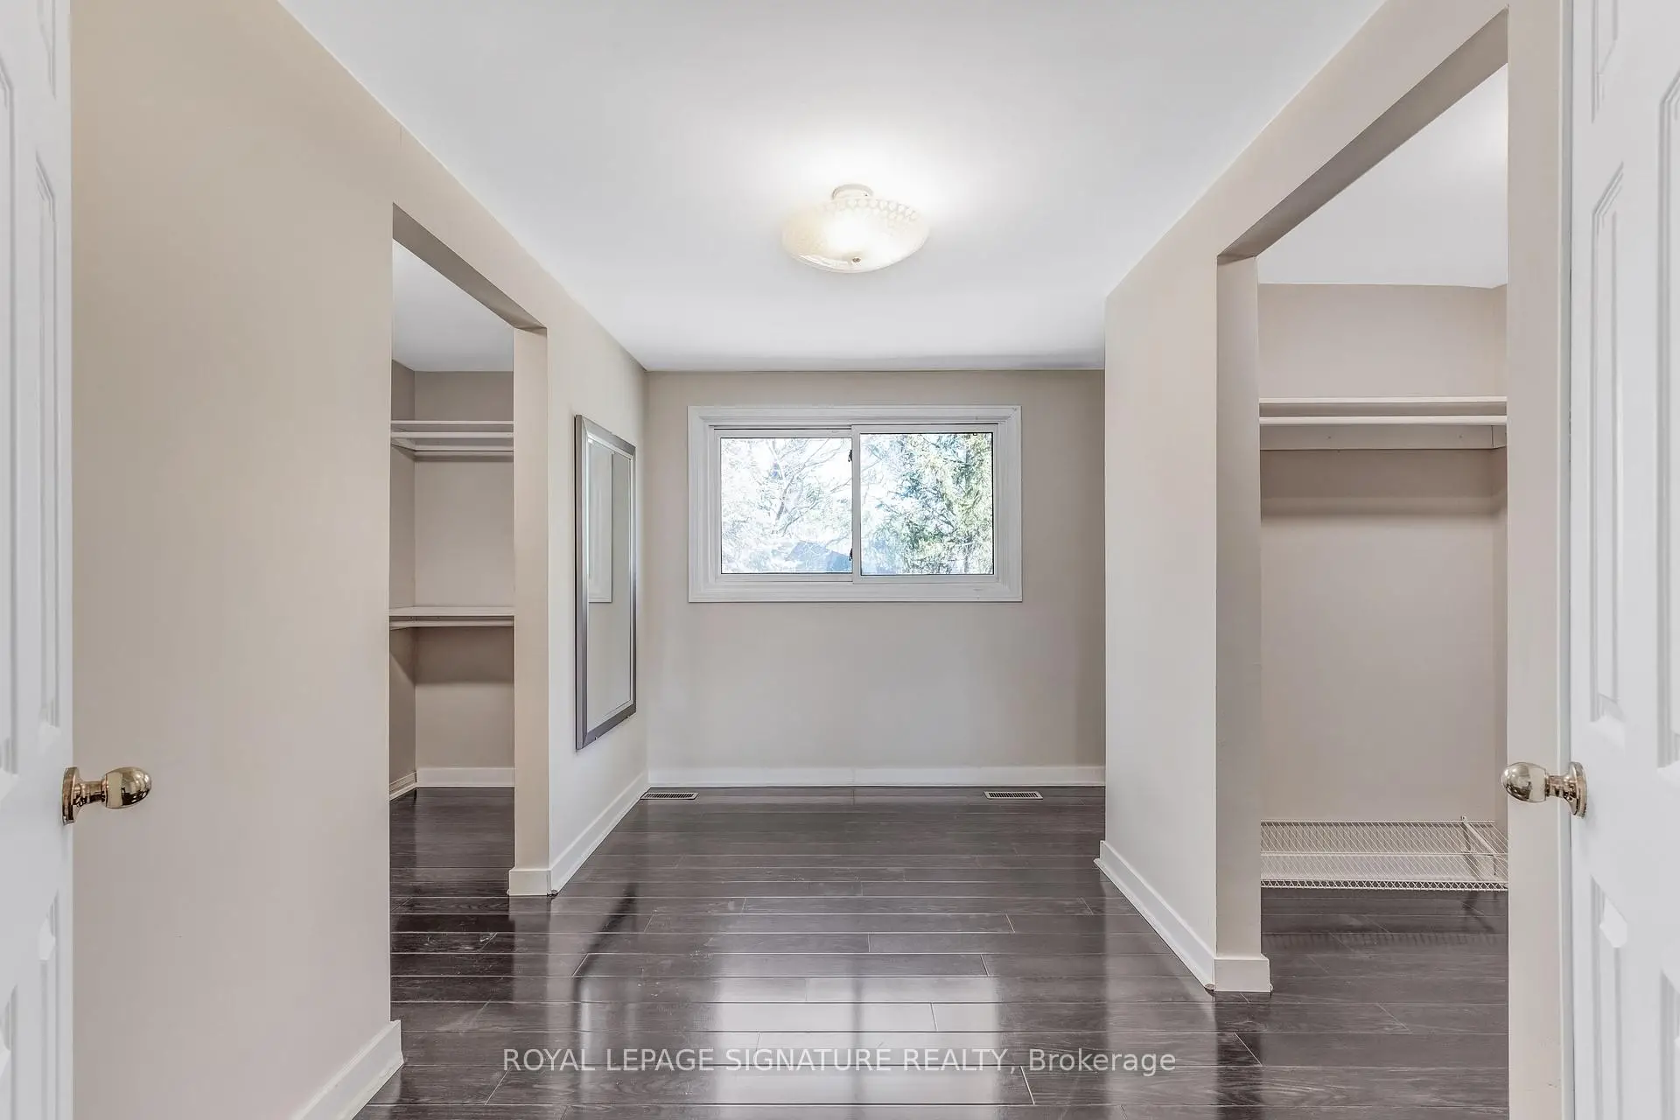
| Primary B | 3.82x3.73 | 3 Pc Ensuite, Laminate, Walk-In Closet(s) |
|
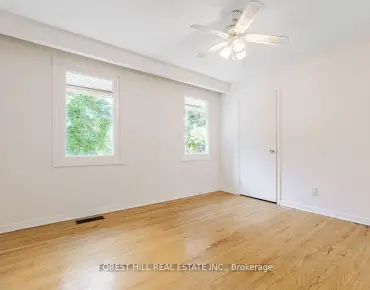
| 2nd Br | 4.07x3.54 | Laminate, Large Closet, Window |
|
| 3rd Br | 4.07x2.83 | Laminate, Large Closet, Window |
|
| Br | 3.82x3.24 | Laminate, Large Closet, Window |
|
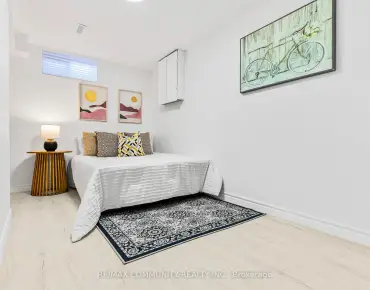
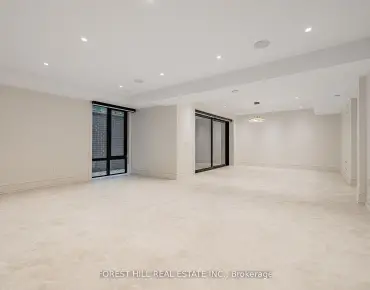
| Recreatio | 11.85x7.24 | Laminate, 3 Pc Bath, Window |
| Bathroom | Pieces | Level | |
|---|---|---|---|
| 1xBath | 2 pcs | Main |
|
| 2xBaths | 3 pcs | Second |
|
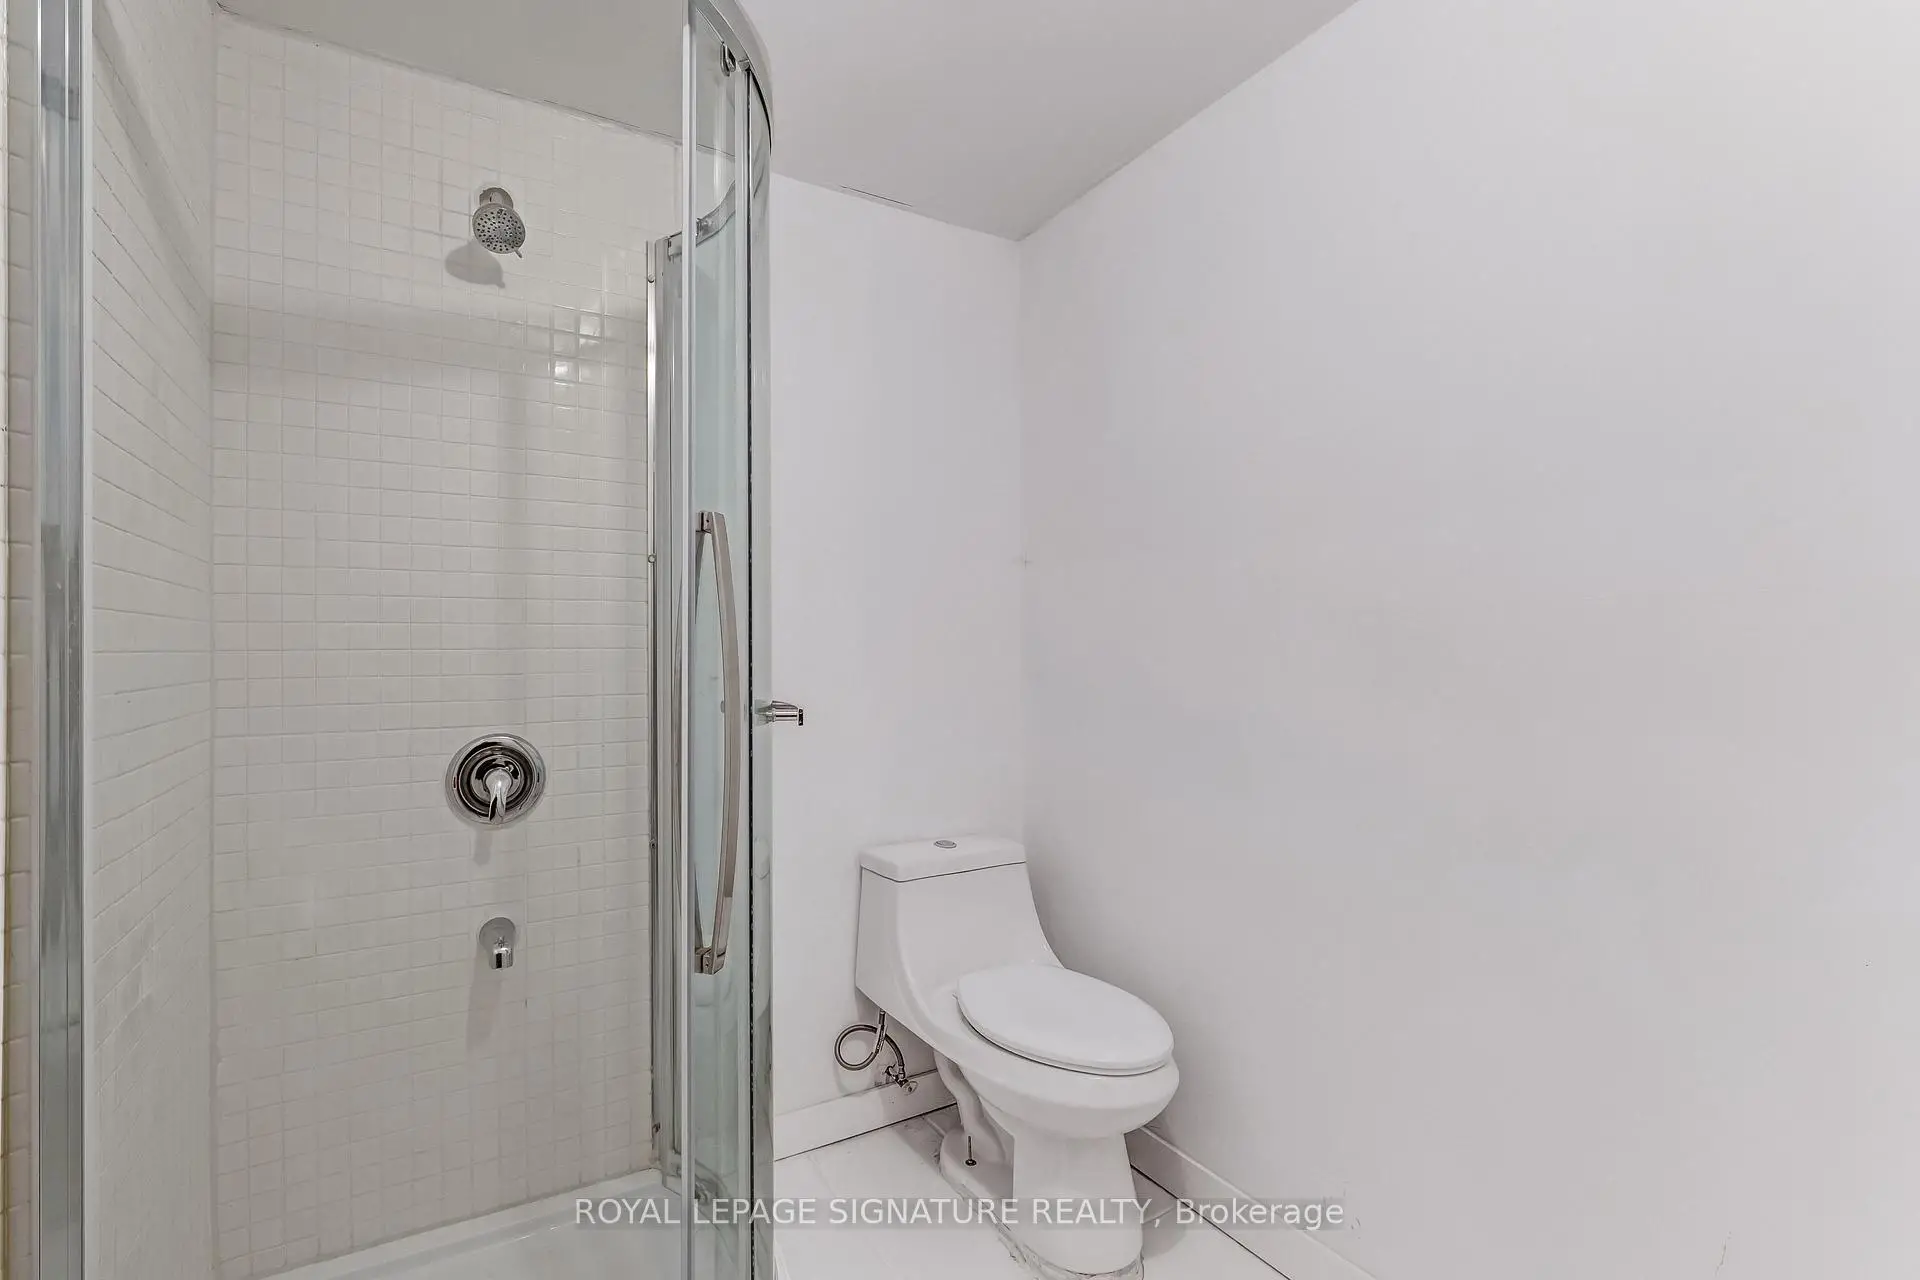
| 1xBath | 3 pcs | Basement |
Property Summary
Located close to the intersection of Bayview and Finch, 3161 Bayview Ave is a 3+1 bedrooms 4 washrooms Detached. The unit has a Double Attached Parking Spaces. The property has many nice features including Carpet Free. Foyer, Living Room Rm, Dinning Room Rm, Kitchen, Family Room Rm and Laundry are on the Main floor.Local Area Profile
This property is located in a predominantly owner-occupied residential area with housing made up primarily of detached homes, together with some townhouses. Approximately 63% of residents hold a bachelor's degree or higher, while about 18% have a college credential. Driving is the primary commuting method for nearly all local commuters.
School Information
Elementary Schools
-
Home schoolDistance to school: 1.6 km (~28 min walk)
-
Home schoolDistance to school: 0.9 km (~16 min walk)
-
ST GABRIEL (Grade: JK - 8)
Catholic French Immersion school
Distance to school: 1.5 km (~27 min walk) -
-
ST TIMOTHY (Grade: 5 - 8)Distance to school: 3.3 km (~10 min drive)
Secondary Schools
-
Arts program school
Rank: 28/746 (Score: 8.8) 5 year average: 26/746 (Score: 8.4)Distance to school: 1.9 km (~34 min walk) -
St. Josephs Morrow Park (Grade: 9-12)
Catholic School
Distance to school: 1.1 km (~20 min walk) -
Brebeuf (Grade: 9-12)
Catholic AP program school
Rank: 323/746 (Score: 6.3) 5 year average: 372/746 (Score: 5.9)Distance to school: 2.1 km (~6 min drive)