
Description
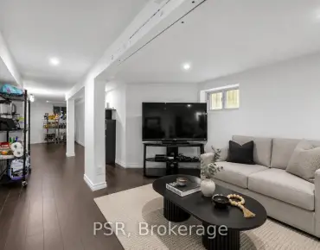
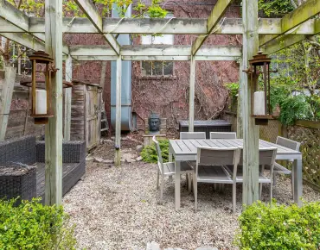
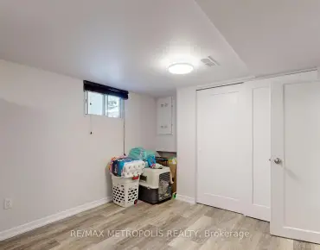
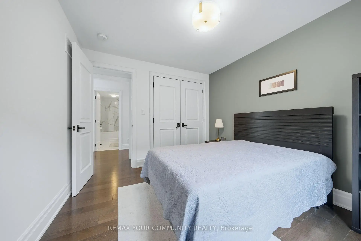
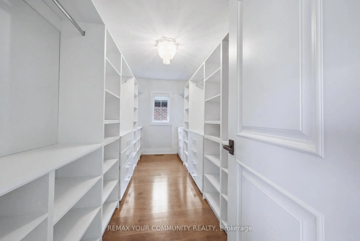
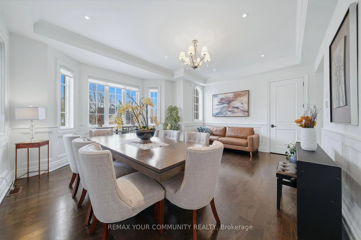
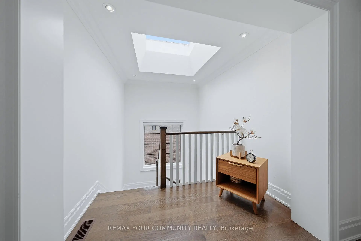
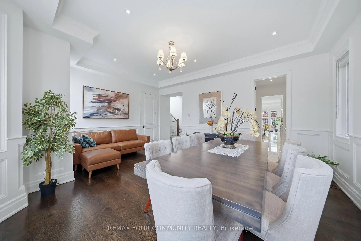
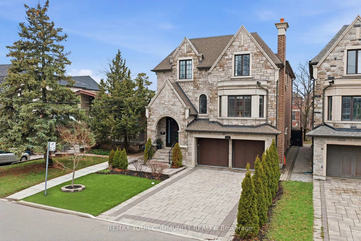
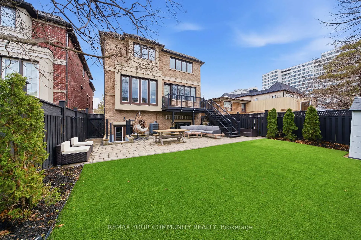
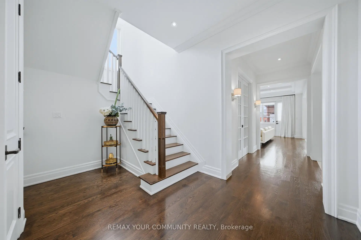
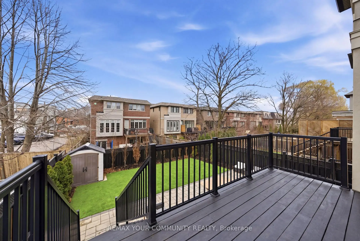
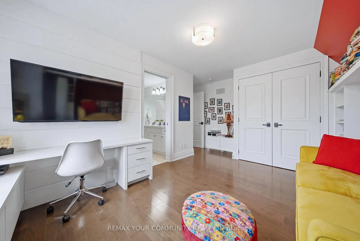
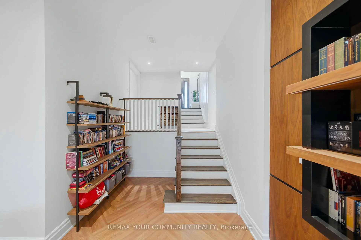
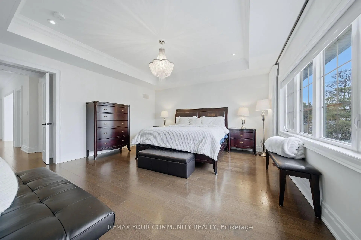
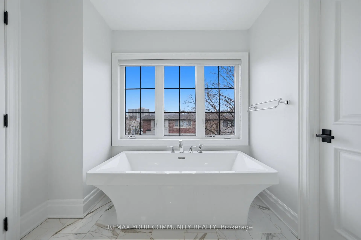
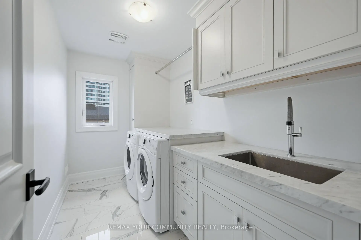
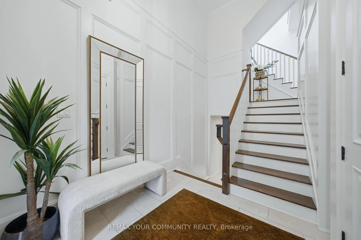
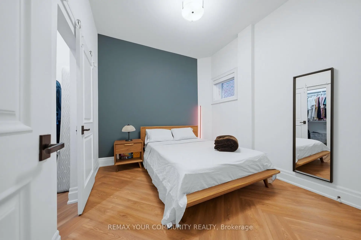
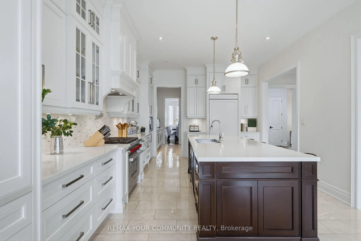
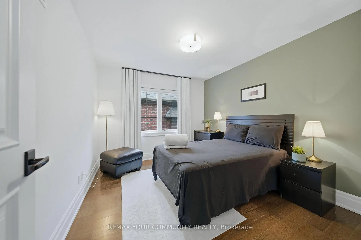
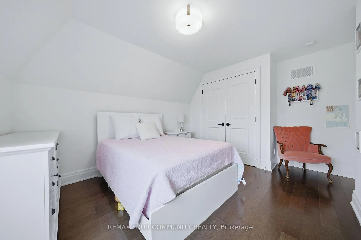
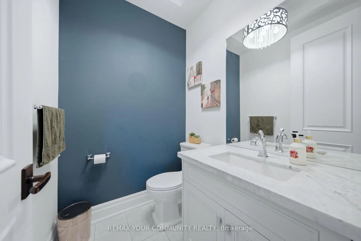
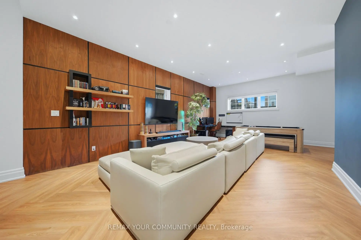
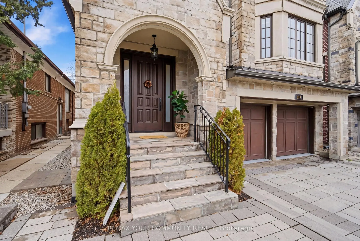
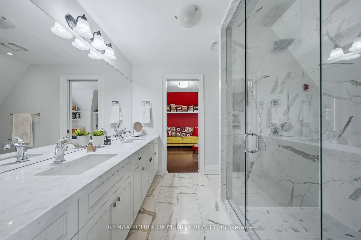
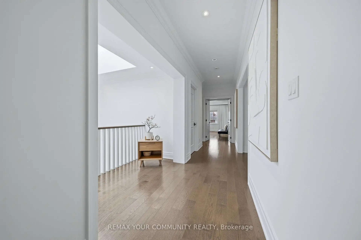
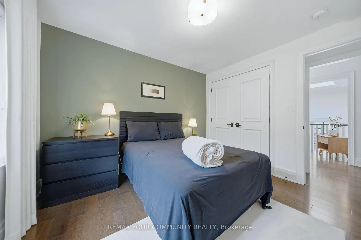
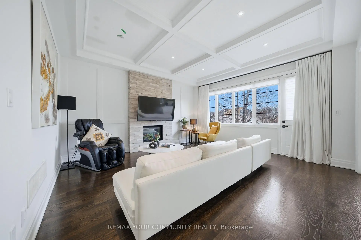
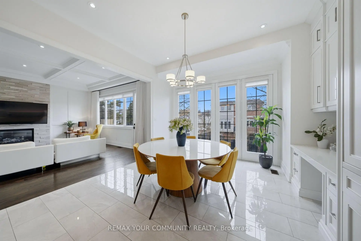
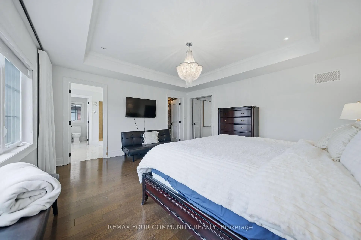
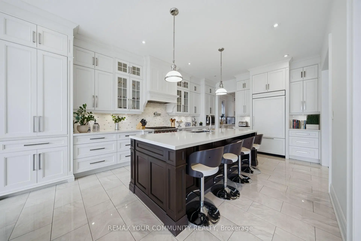
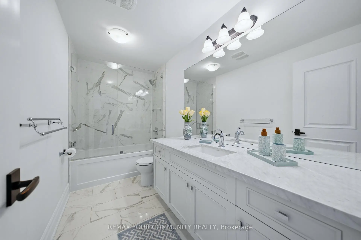
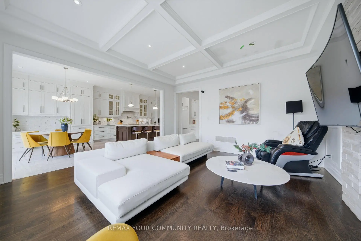
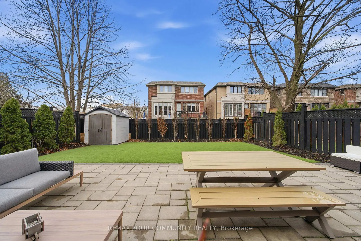
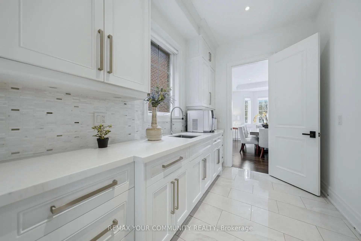
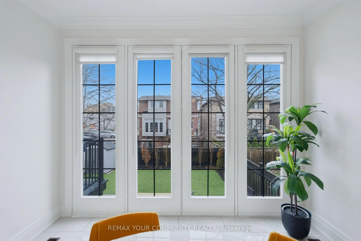
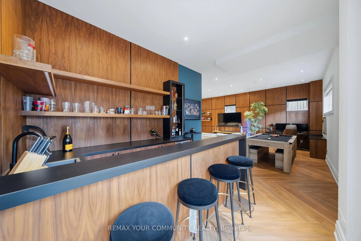
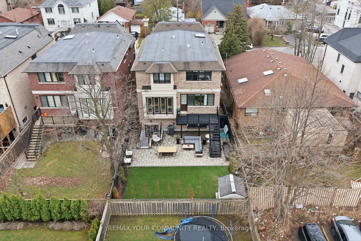
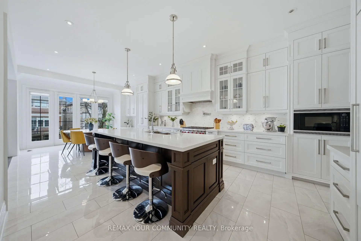
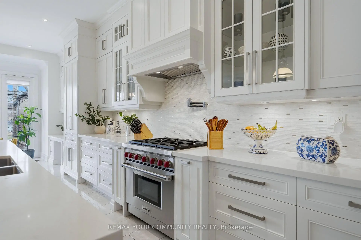
Experience elevated living in this exquisitely reimagined detached residence in the prestigious Bathurst & Lawrence enclave of Toronto. This architectural showpiece is a true statement of modern luxury defined by impeccable craftsmanship, curated finishes, and an uncompromising attention to detail at every turn. Encompassing approximately 4,500 sq. ft. of refined living space, the home is adorned with rich marble accents and elegant quarter-cut oak flooring, creating a warm yet sophisticated ambiance throughout. The chef-inspired kitchen is a dramatic focal point anchored by a breathtaking 15-foot marble island and complemented by a full suite of top-tier designer appliances perfectly suited for both grand entertaining and everyday indulgence. Expansive principal rooms flow seamlessly, offering an ideal blend of comfort and elevated design. The completely renovated lower level is a destination in itself, thoughtfully designed for upscale entertaining and extended living. Featuring radiant heated floors, a walk-up to the backyard, a private nanny's suite, and rough-ins for a second kitchen, it presents outstanding potential for a self-contained apartment or in-law suite without compromising luxury. Perfectly positioned just moments from major highways and public transit, this residence offers effortless connectivity while maintaining a sense of exclusivity. Surrounded by top-tier amenities and within close proximity to elite institutions such as Upper Canada College, The Bishop Strachan School, and Havergal College, this location is as prestigious as it is convenient. Enjoy world-class shopping, fine dining, and boutique experiences just minutes away at Yorkdale Shopping Center, completing this exceptional offering.
Features
- Facing: North

- Bedrooms: 5

- Bathrooms: 5

- Garages: 2

- Kitchens: 1

Details
- Lot size: 40.00 x 117.00 Feet

- Space: 3500-5000

- Tax: $ 14780.00

- C13204250

- Listing contracted with: REMAX YOUR COMMUNITY REALTY
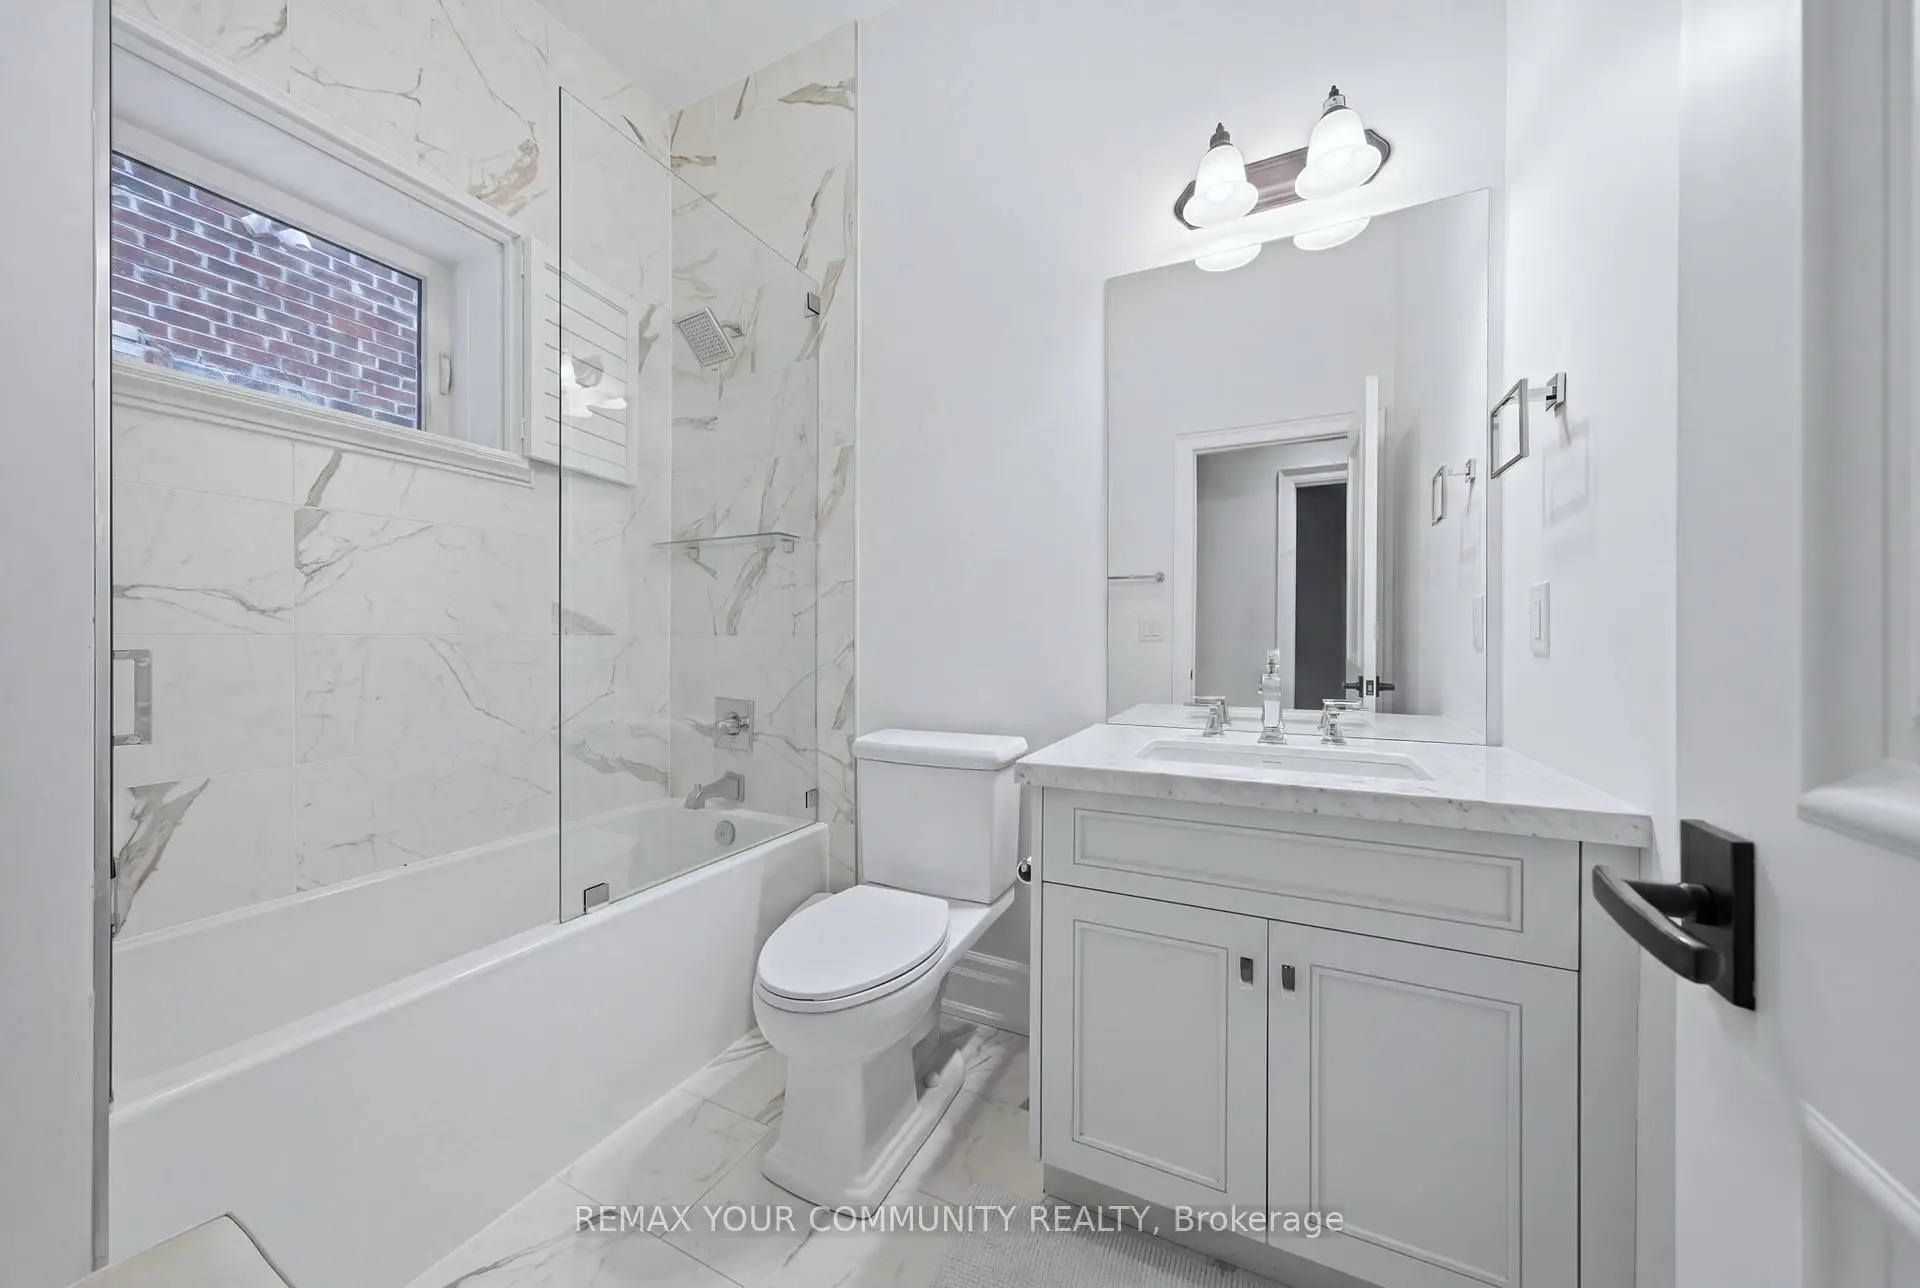
| Bathroom | Pieces | Level | |
|---|---|---|---|
| 1xBath | 5 pcs | Second |
|
| 2xBaths | 4 pcs | Second |
|
| 1xBath | 2 pcs | Main |
|
| 1xBath | 4 pcs | Basement |
Property Summary
Located close to the intersection of Bathurst & Lawrence, 116 Frontenac Ave is a 5+1 bedrooms 5 washrooms Detached. The unit has a Double Attached Parking Spaces. The property has a finished Walk-Up basement. The property has many nice features including Water Heater and Central Vacuum. .School Information
Elementary Schools
-
Home schoolDistance to school: 1.1 km (~21 min walk)
-
HOLY ROSARY (Grade: JK - 8)
Catholic French Immersion school
Rank: 42 out of 3022 (Score: 9.5)Distance to school: 3.8 km (~11 min drive) -
OUR LADY OF THE ASSUMPTION (Grade: JK - 8)Rank: 1729 out of 3022 (Score: 5.8)Distance to school: 0.3 km (~5 min walk)
-
BLESSED SACRAMENT (Grade: 5 - 8)Rank: 175 out of 3022 (Score: 8.5)Distance to school: 2.3 km (~7 min drive)
Secondary Schools
-
Home schoolRank: 665/746 (Score: 3.8) 5 year average: 599/746 (Score: 4.0)Distance to school: 0.9 km (~16 min walk)
-
Loretto Abbey (Grade: 9-12)
Catholic French Immersion school
Rank: 259/746 (Score: 6.8) 5 year average: 205/746 (Score: 6.9)Distance to school: 3.0 km (~9 min drive) -
Marshall McLuhan (Grade: 9-12)Rank: 291/746 (Score: 6.6) 5 year average: 222/746 (Score: 6.8)Distance to school: 1.9 km (~33 min walk)