Humewood-Cedarvale, Toronto, M6C 3A5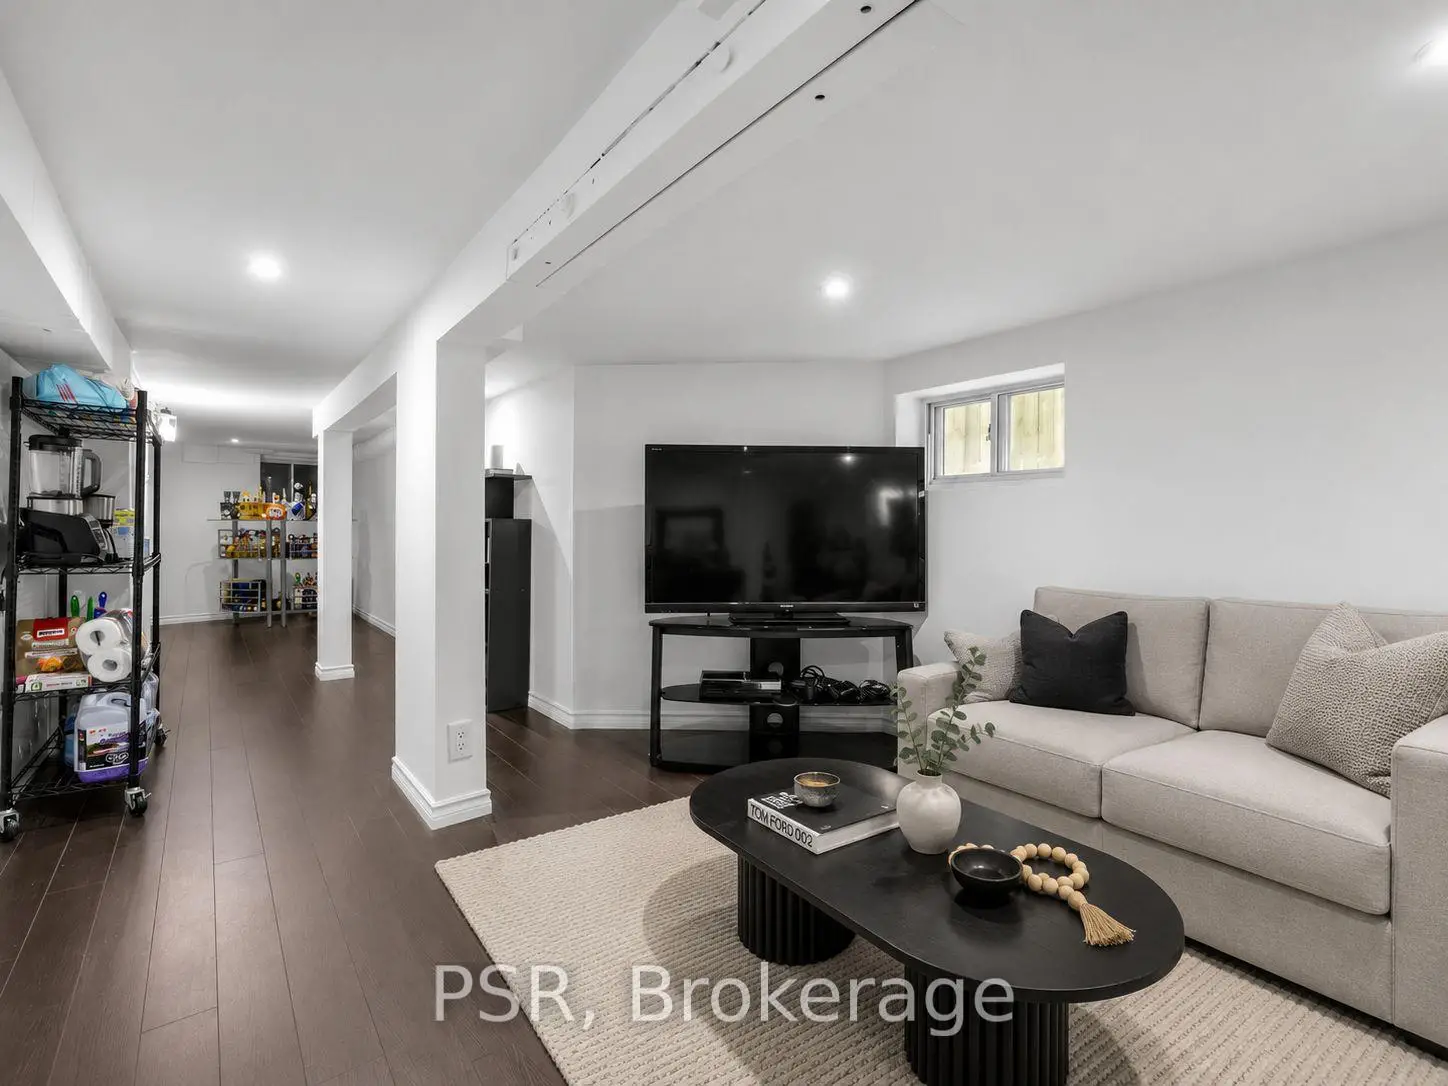

Description
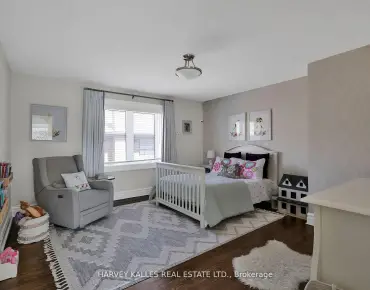
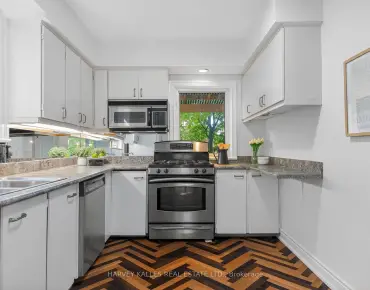
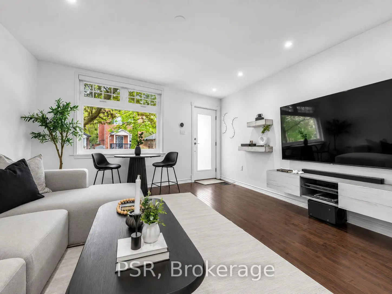
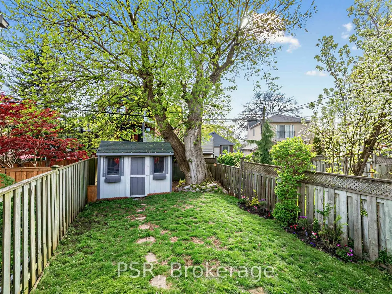
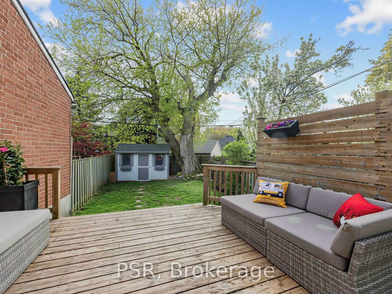
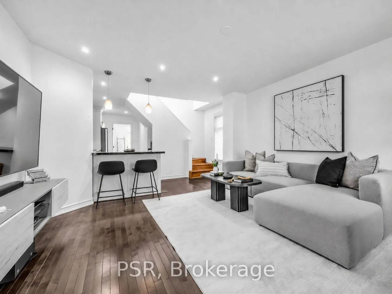
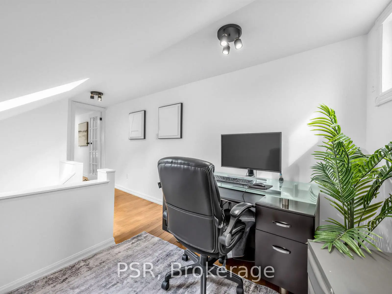
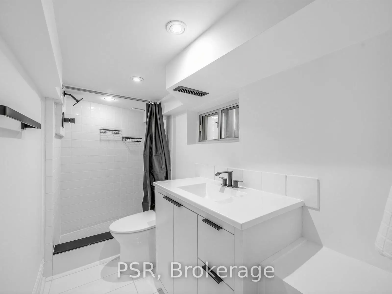
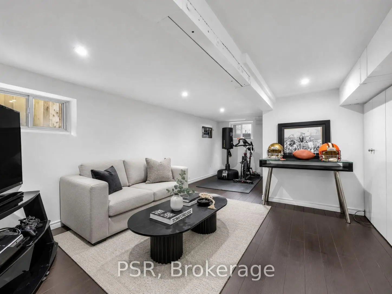
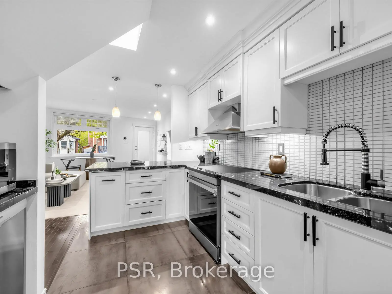
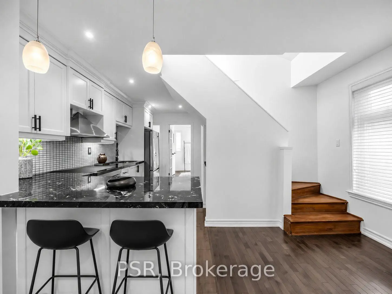
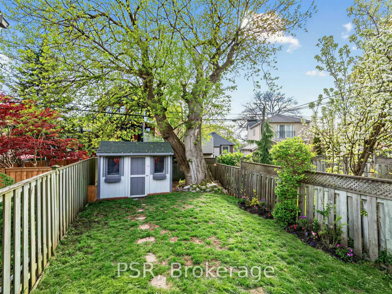
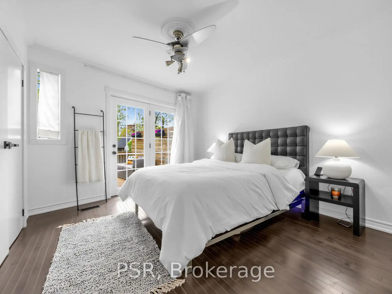
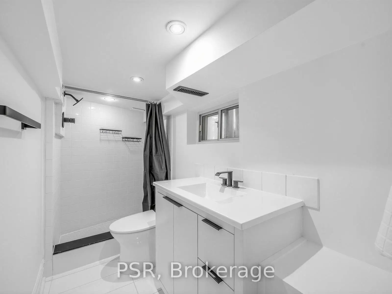
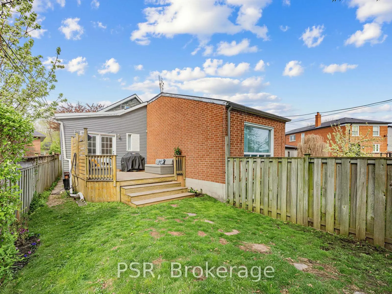
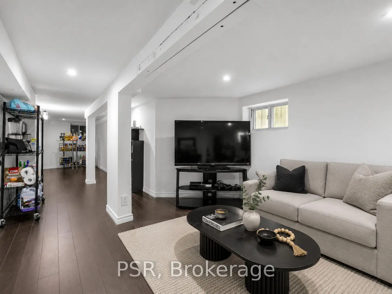
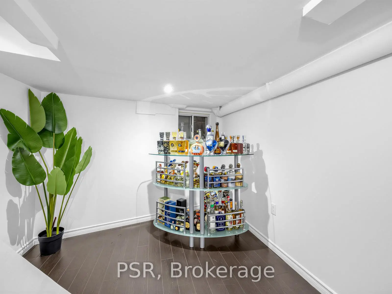
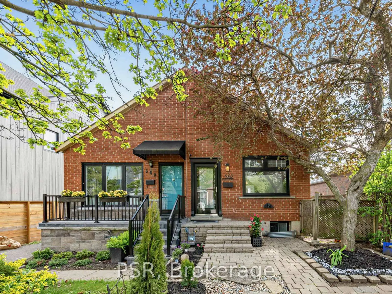
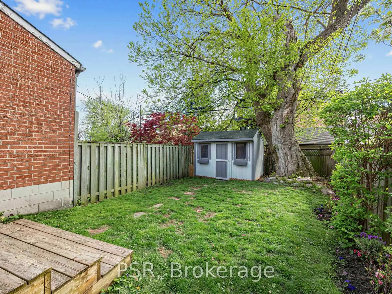
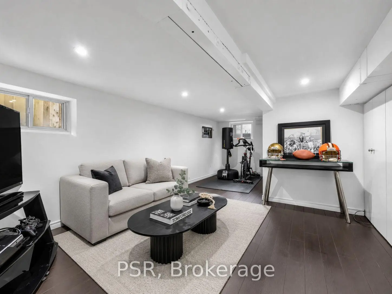
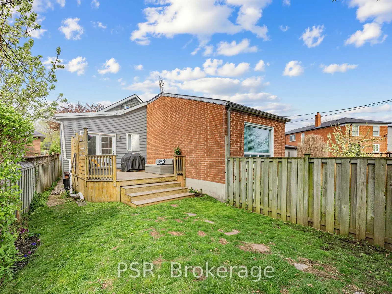
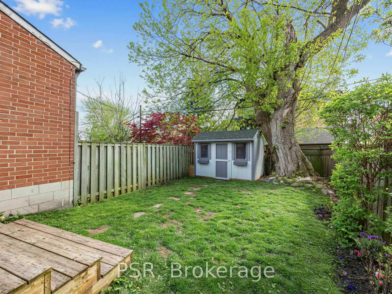
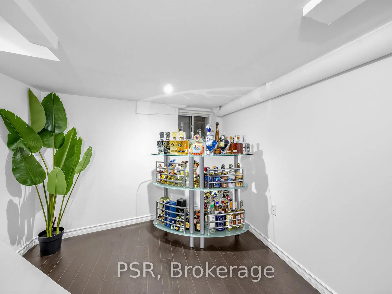
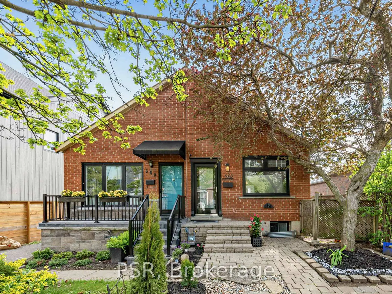
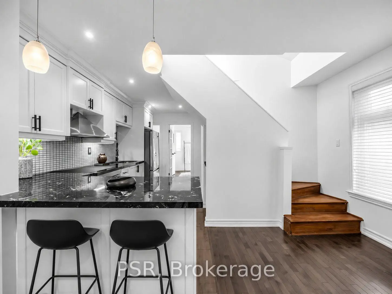
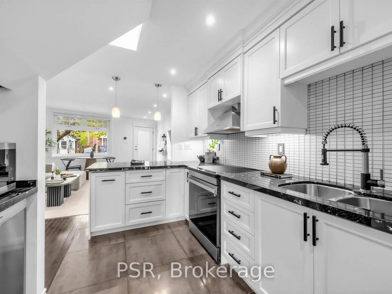
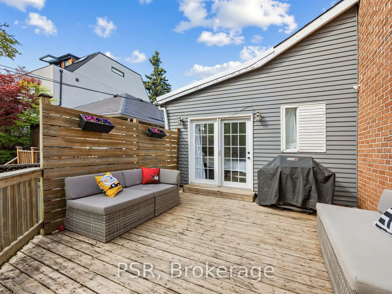
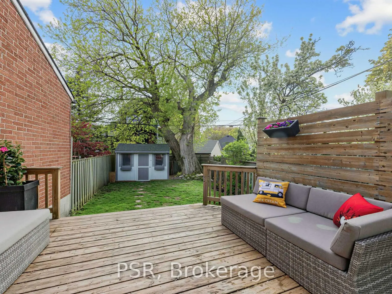
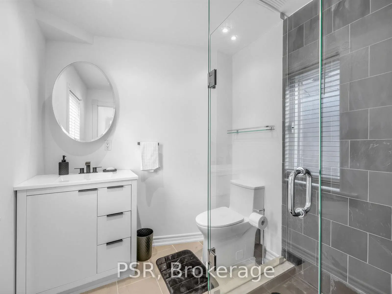
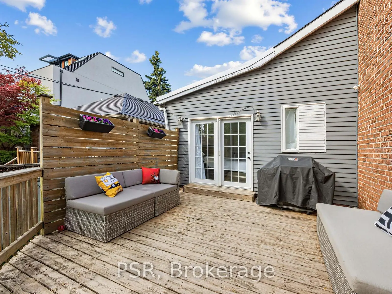
Located in the heart of sought-after Cedarvale, this wonderful home blends charm, tasteful updates, and exceptional convenience. Featuring 2 bedrooms, 2 bathrooms, and a finished basement with additional living space perfect for a family room, office, or guests. The private backyard offers a beautiful garden and deck - ideal for relaxing or entertaining. Just steps to the subway, the LRT, and Cedarvale Ravine access, this home is surrounded by the best of the Cedarvale community, including nearby parks, excellent schools, shops, cafes, and the tree-lined streets that make the neighbourhood so desirable. Legal front pad parking included, with street permit parking also available. A fantastic opportunity in one of Toronto's most loved neighbourhoods.
Features
- Facing: West

- Bedrooms: 2

- Bathrooms: 2

- Garages:

- Kitchens: 1

Details
- Lot size: 20.33 x 105.00 Feet

- Space: 700-1100

- Tax: $ 4328.46

- C13143948

- Listing contracted with: PSR
| Room | Size(M) | Description | |
|---|---|---|---|
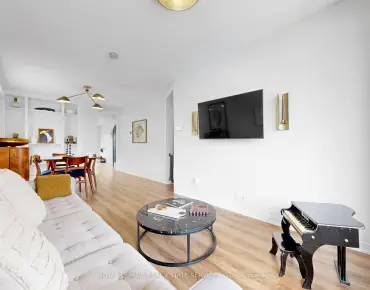
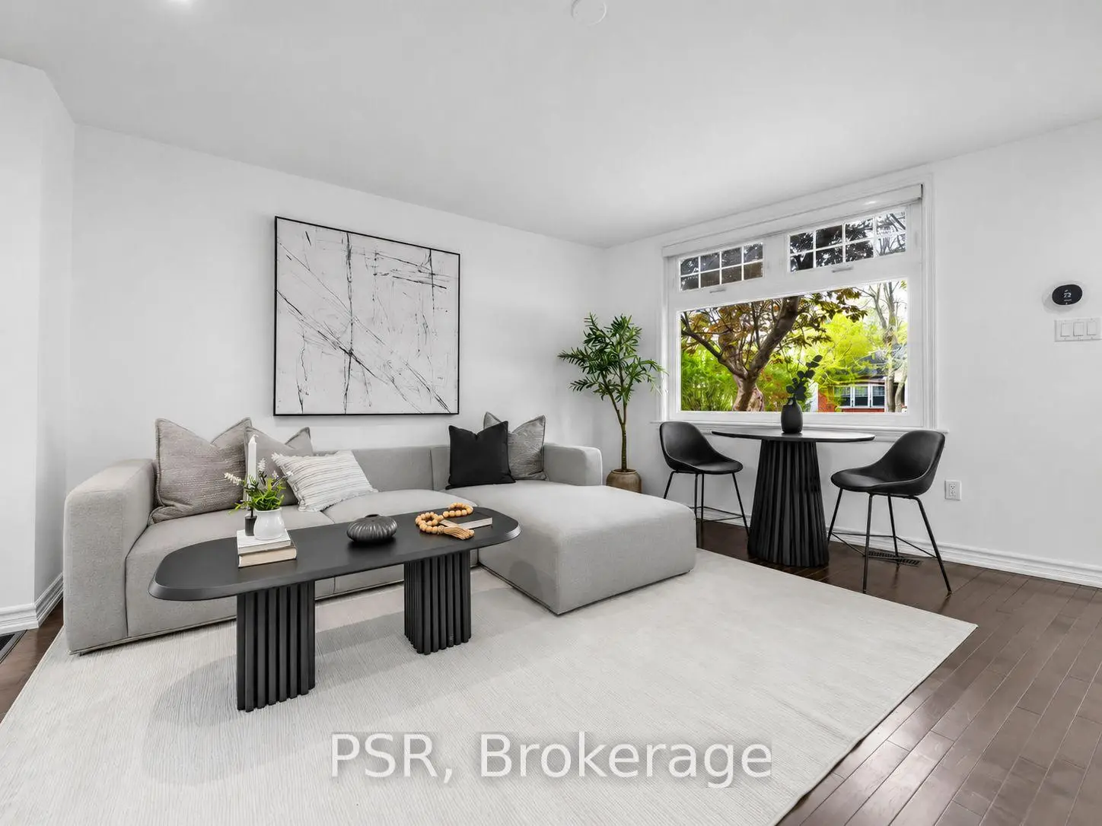
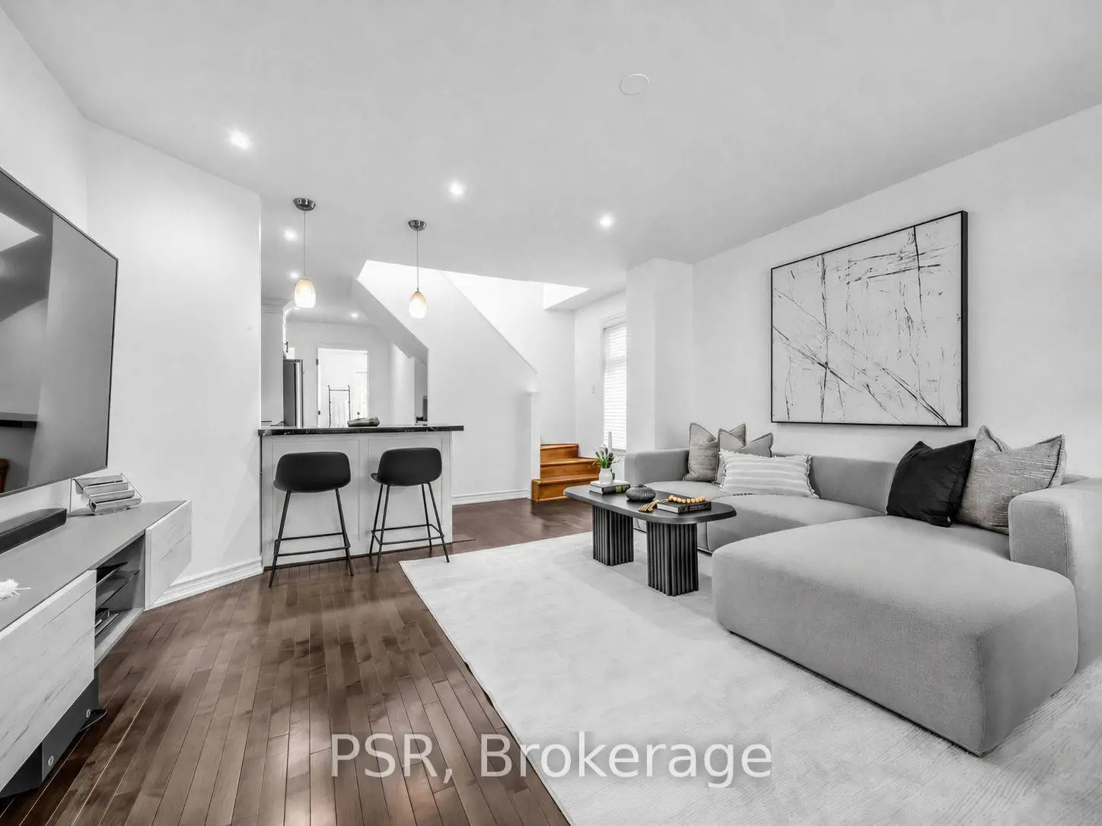
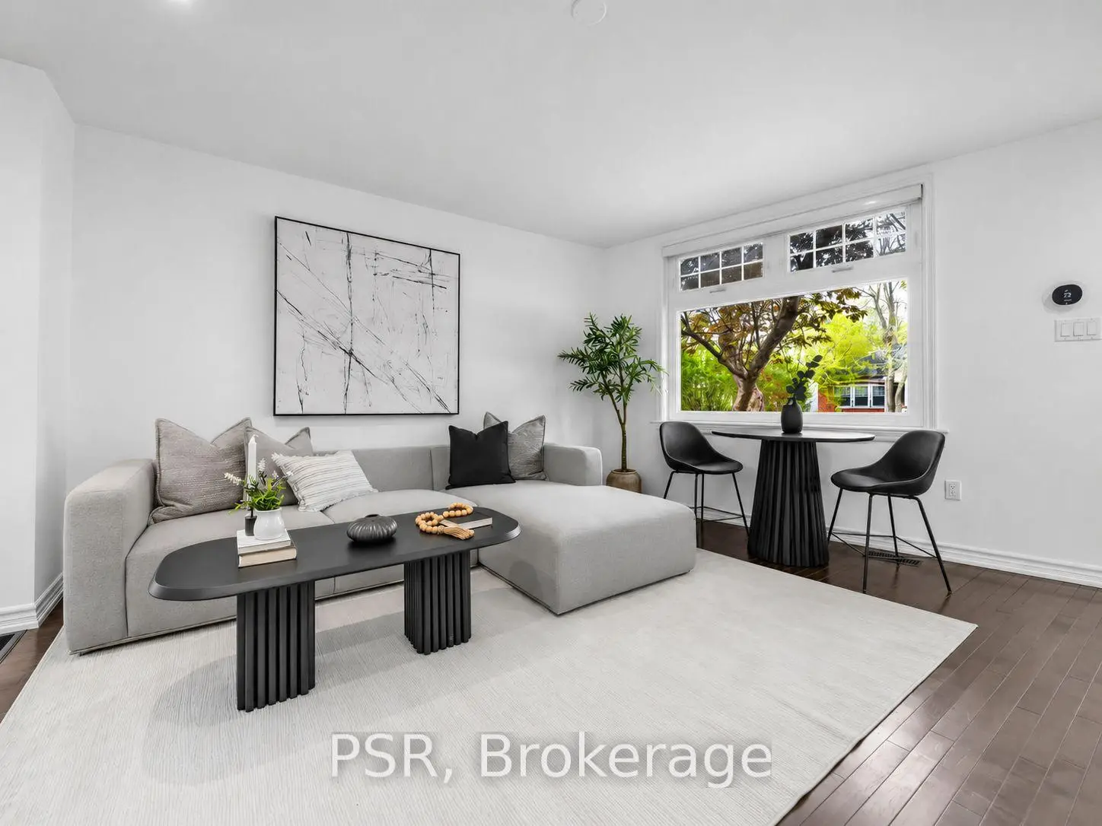
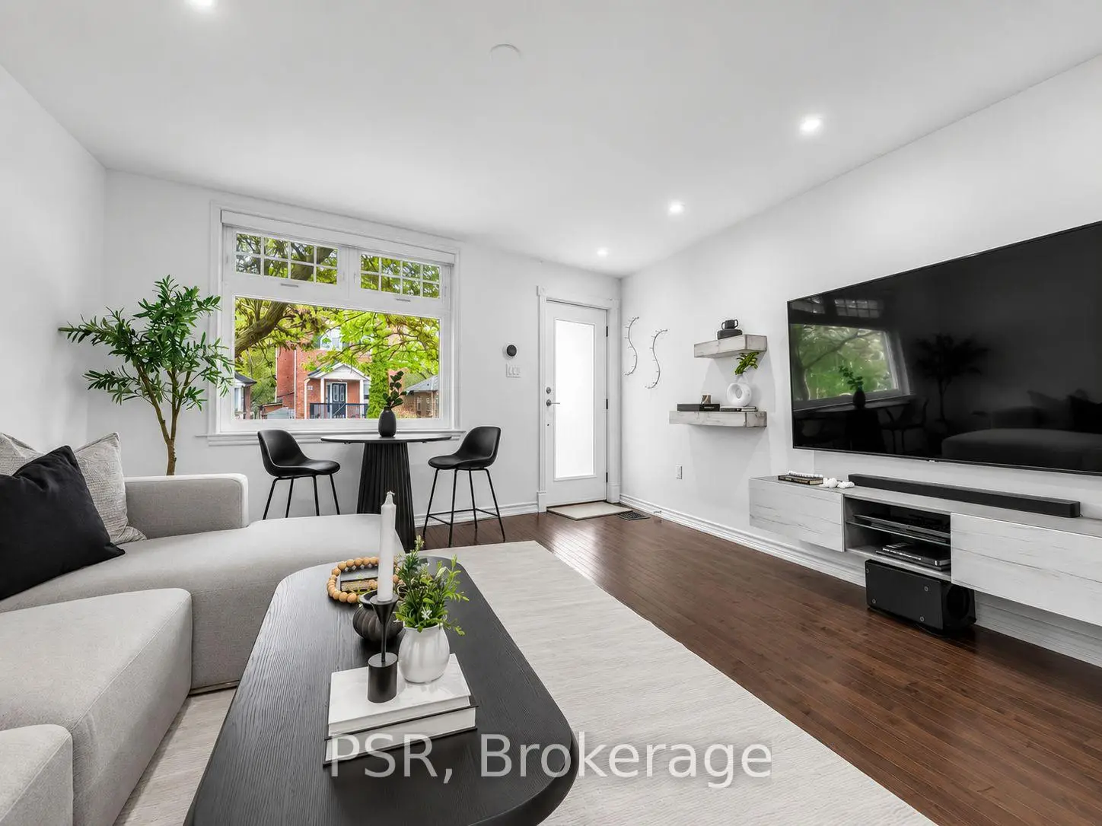
| Living Rm | 4.32x4.37 | Hardwood Floor, Window, Combined w/Dining |
|
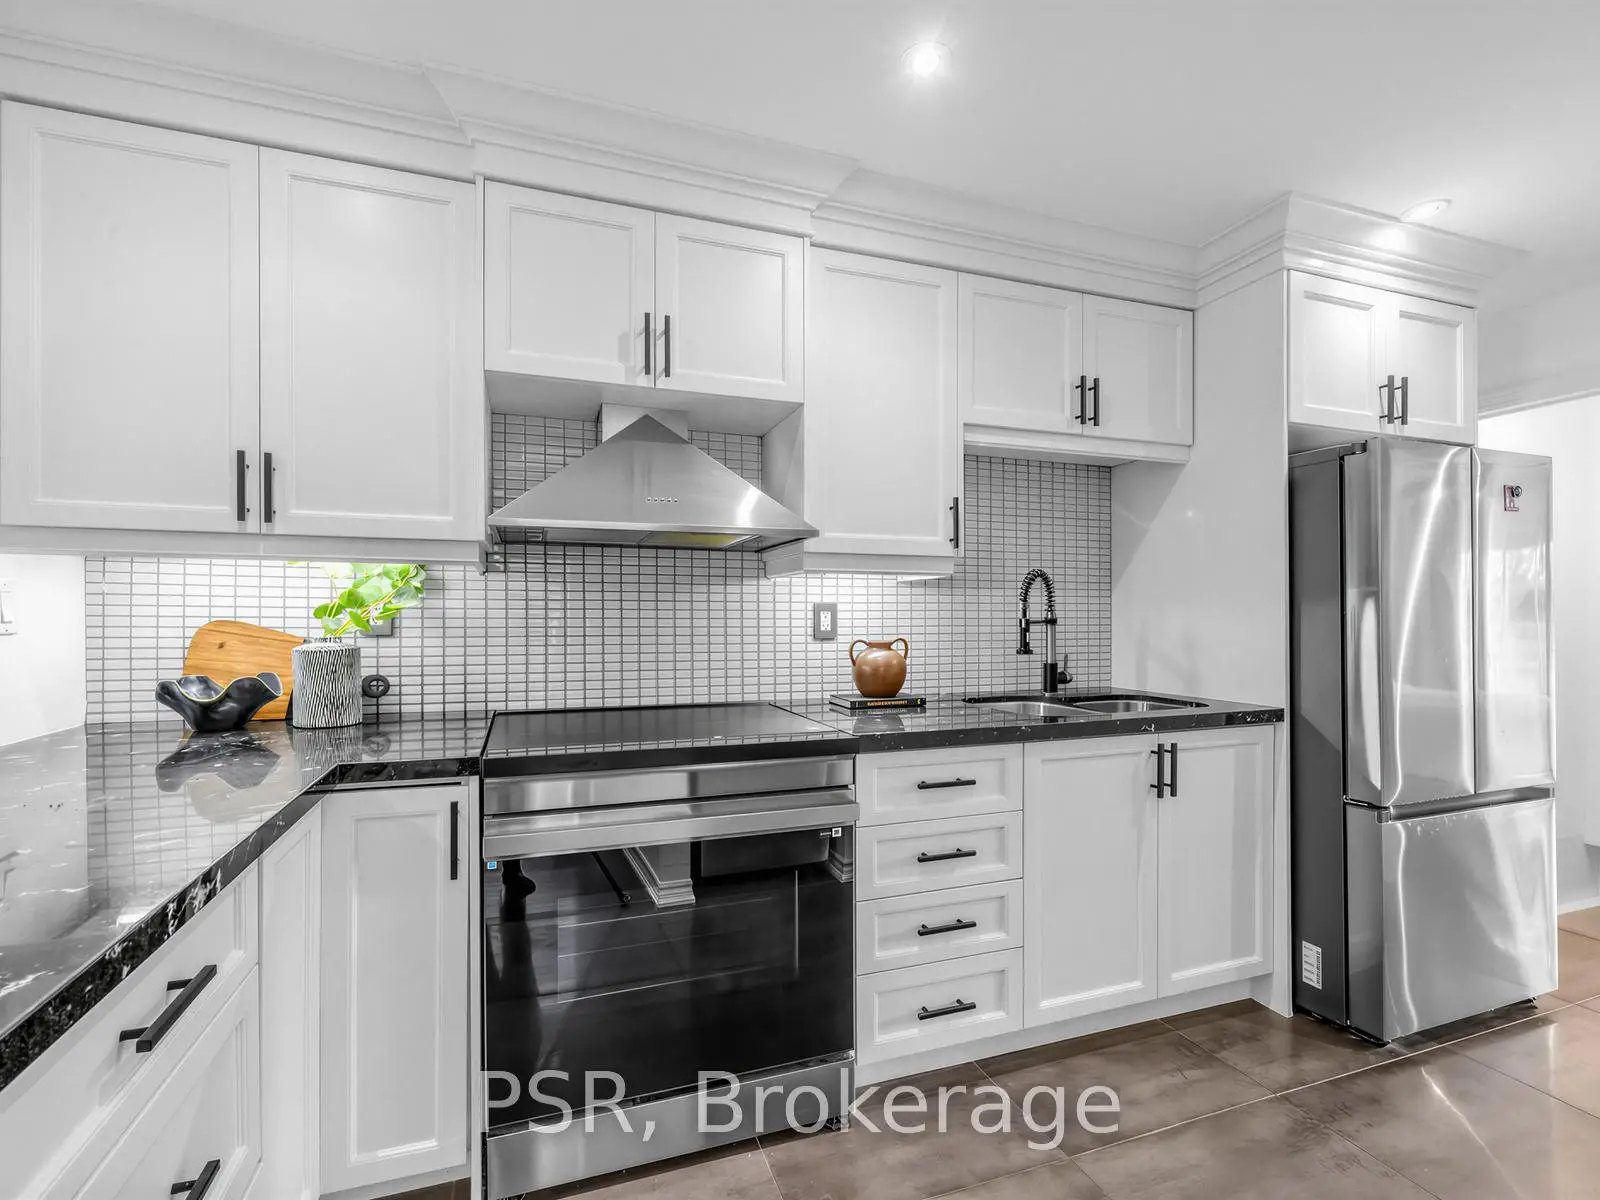
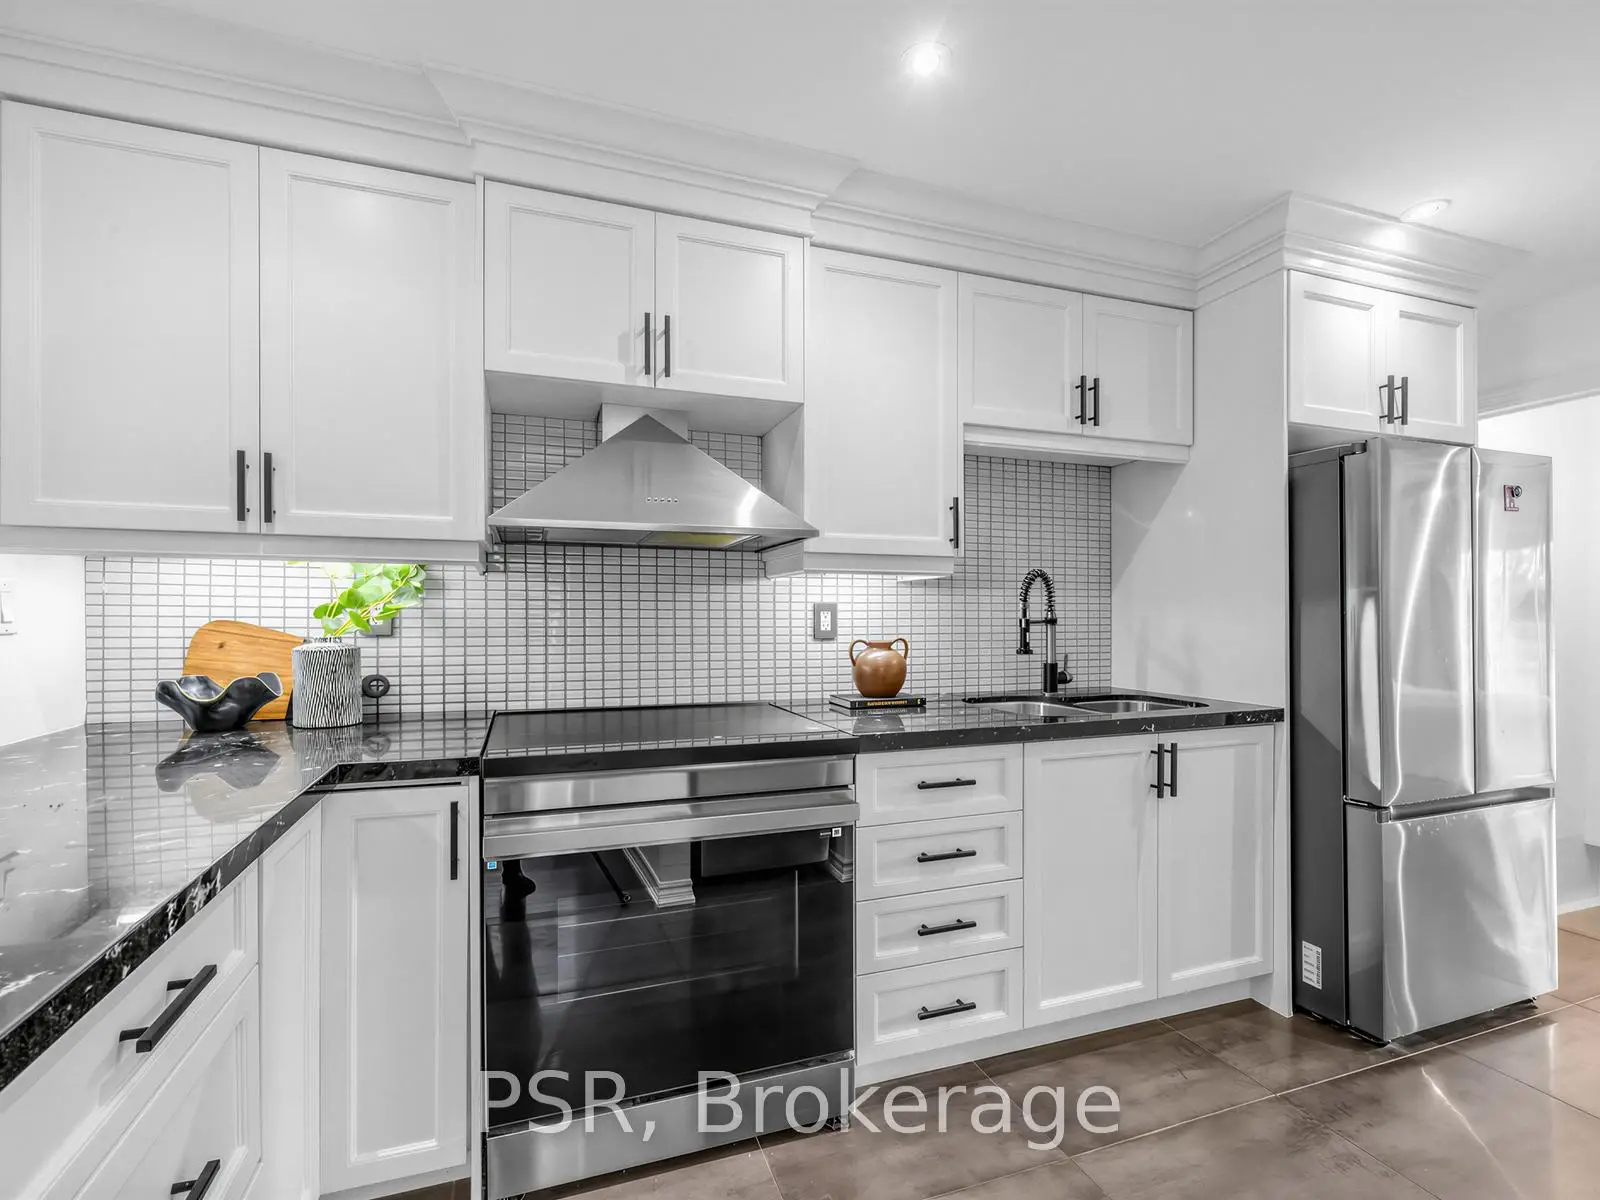
| Kitchen | 4.60x2.16 | Renovated, Breakfast Bar, Stainless Steel Appl |
|
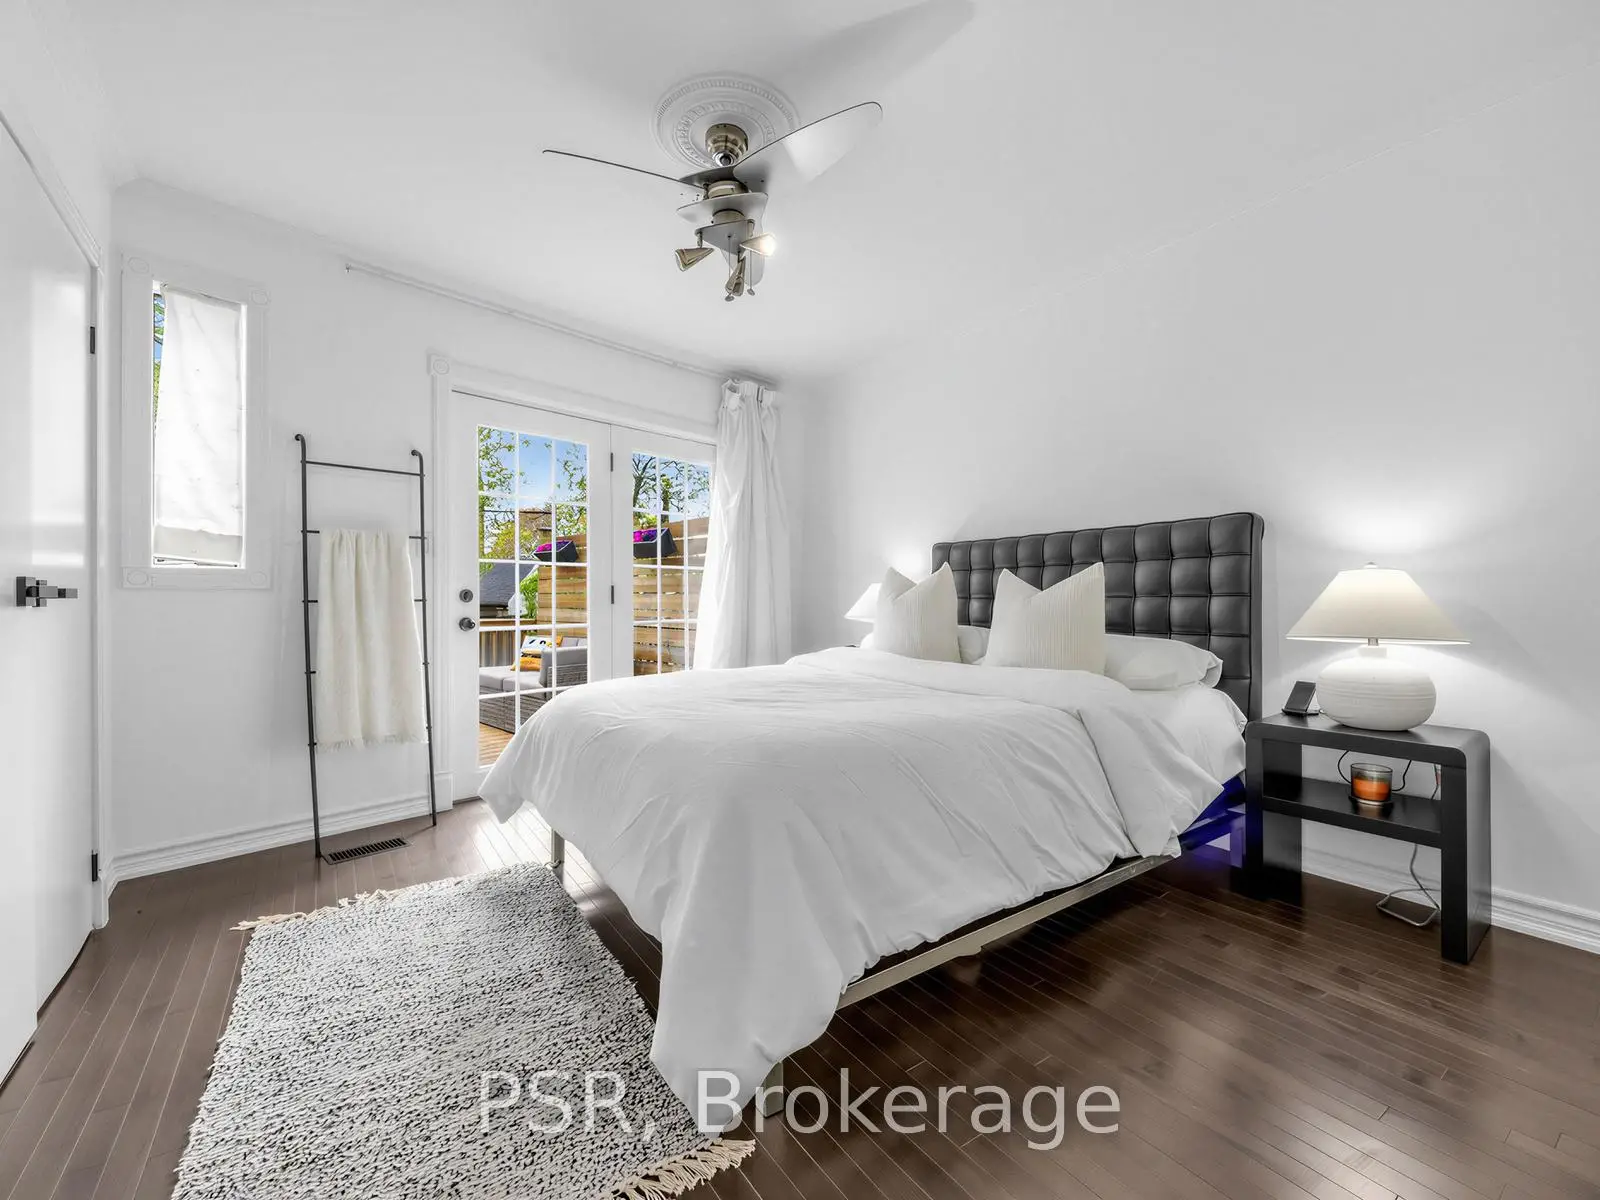
| Primary B | 3.86x3.40 | Hardwood Floor, 3 Pc Ensuite, W/O To Deck |
|
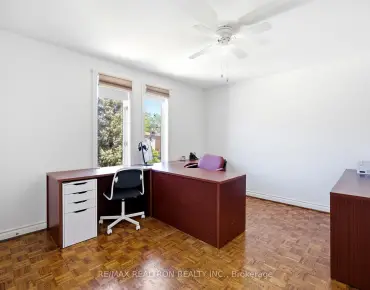
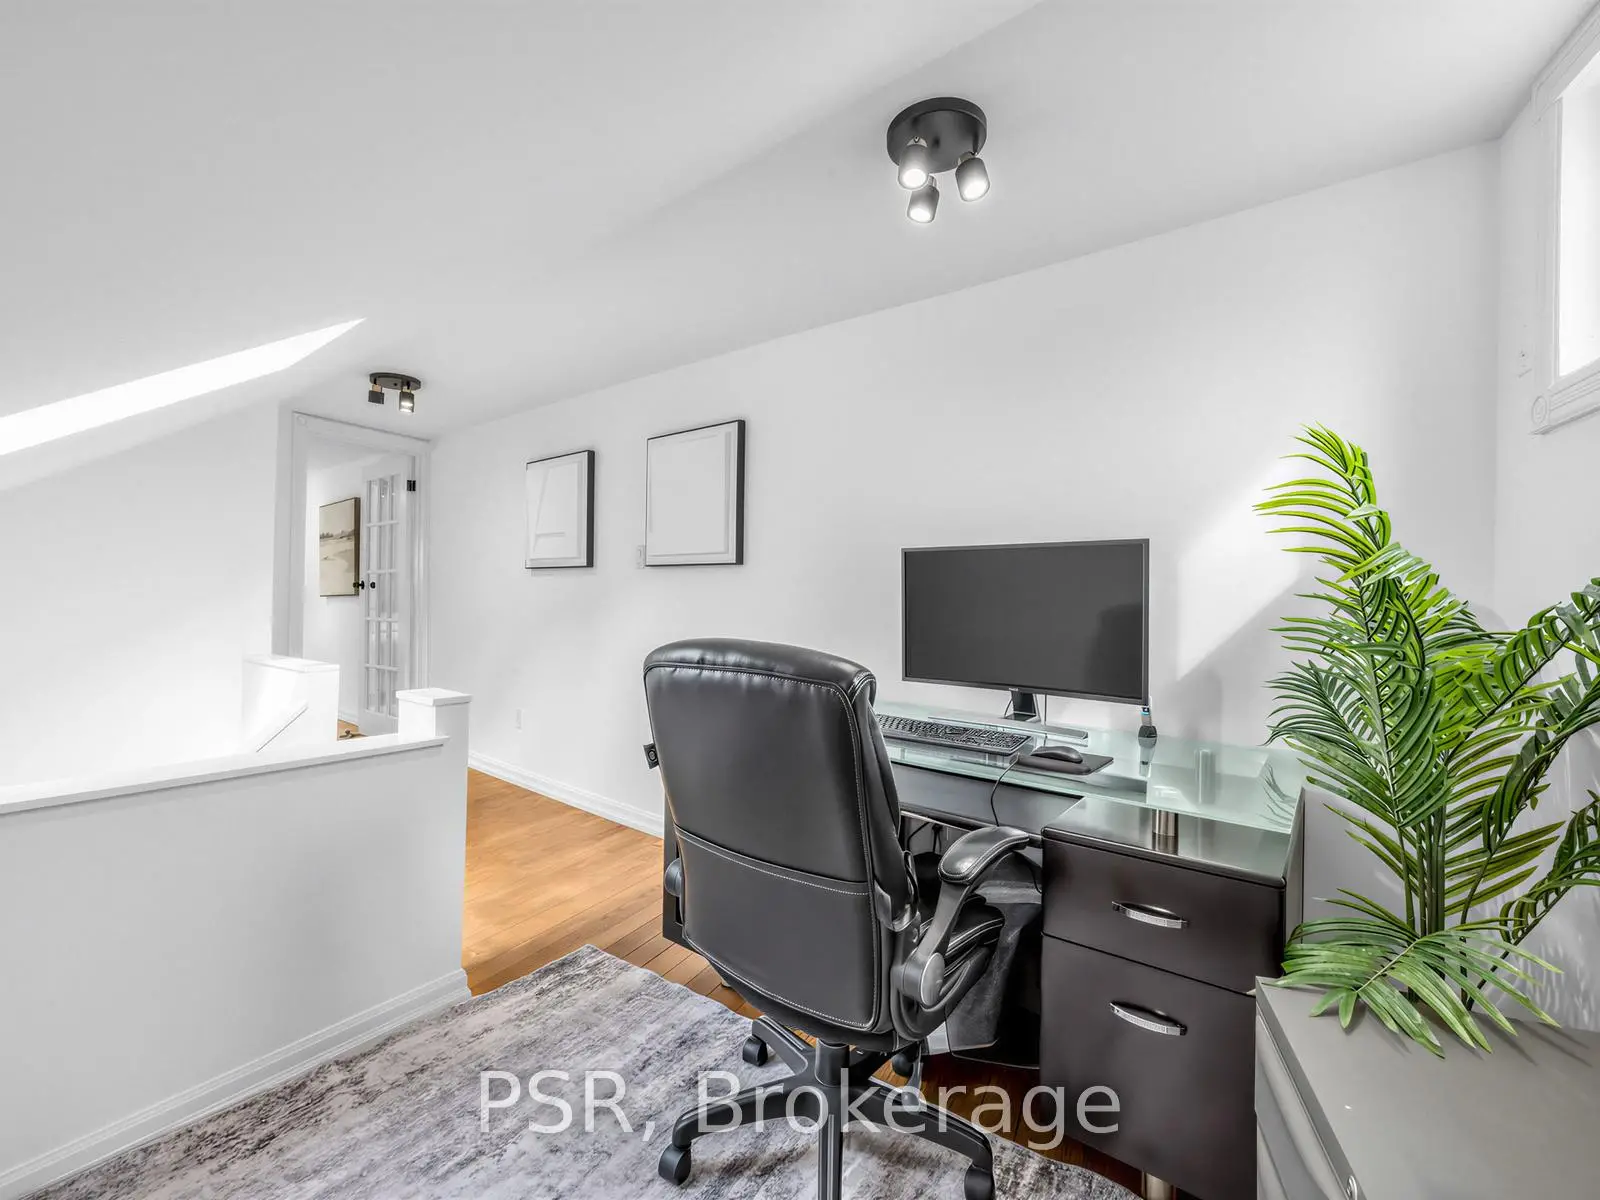
| Office | 2.36x3.05 | Hardwood Floor, Window, Closet |
|
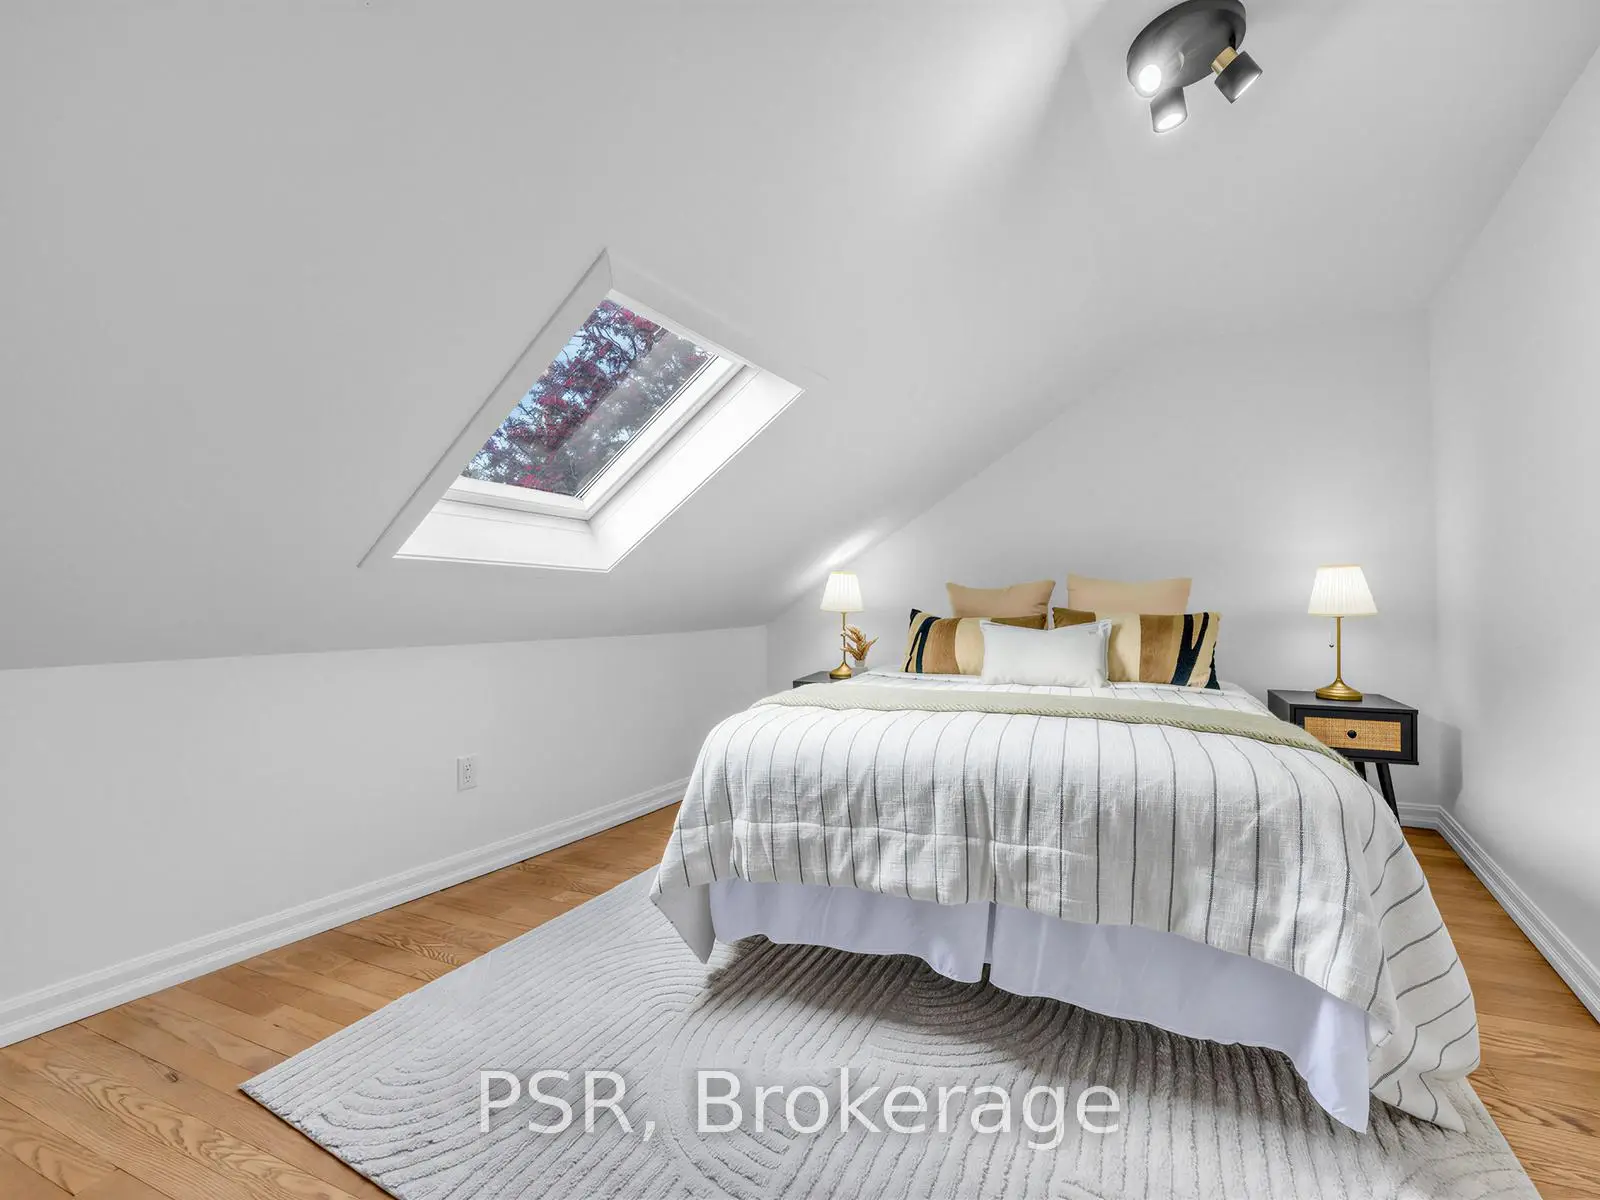
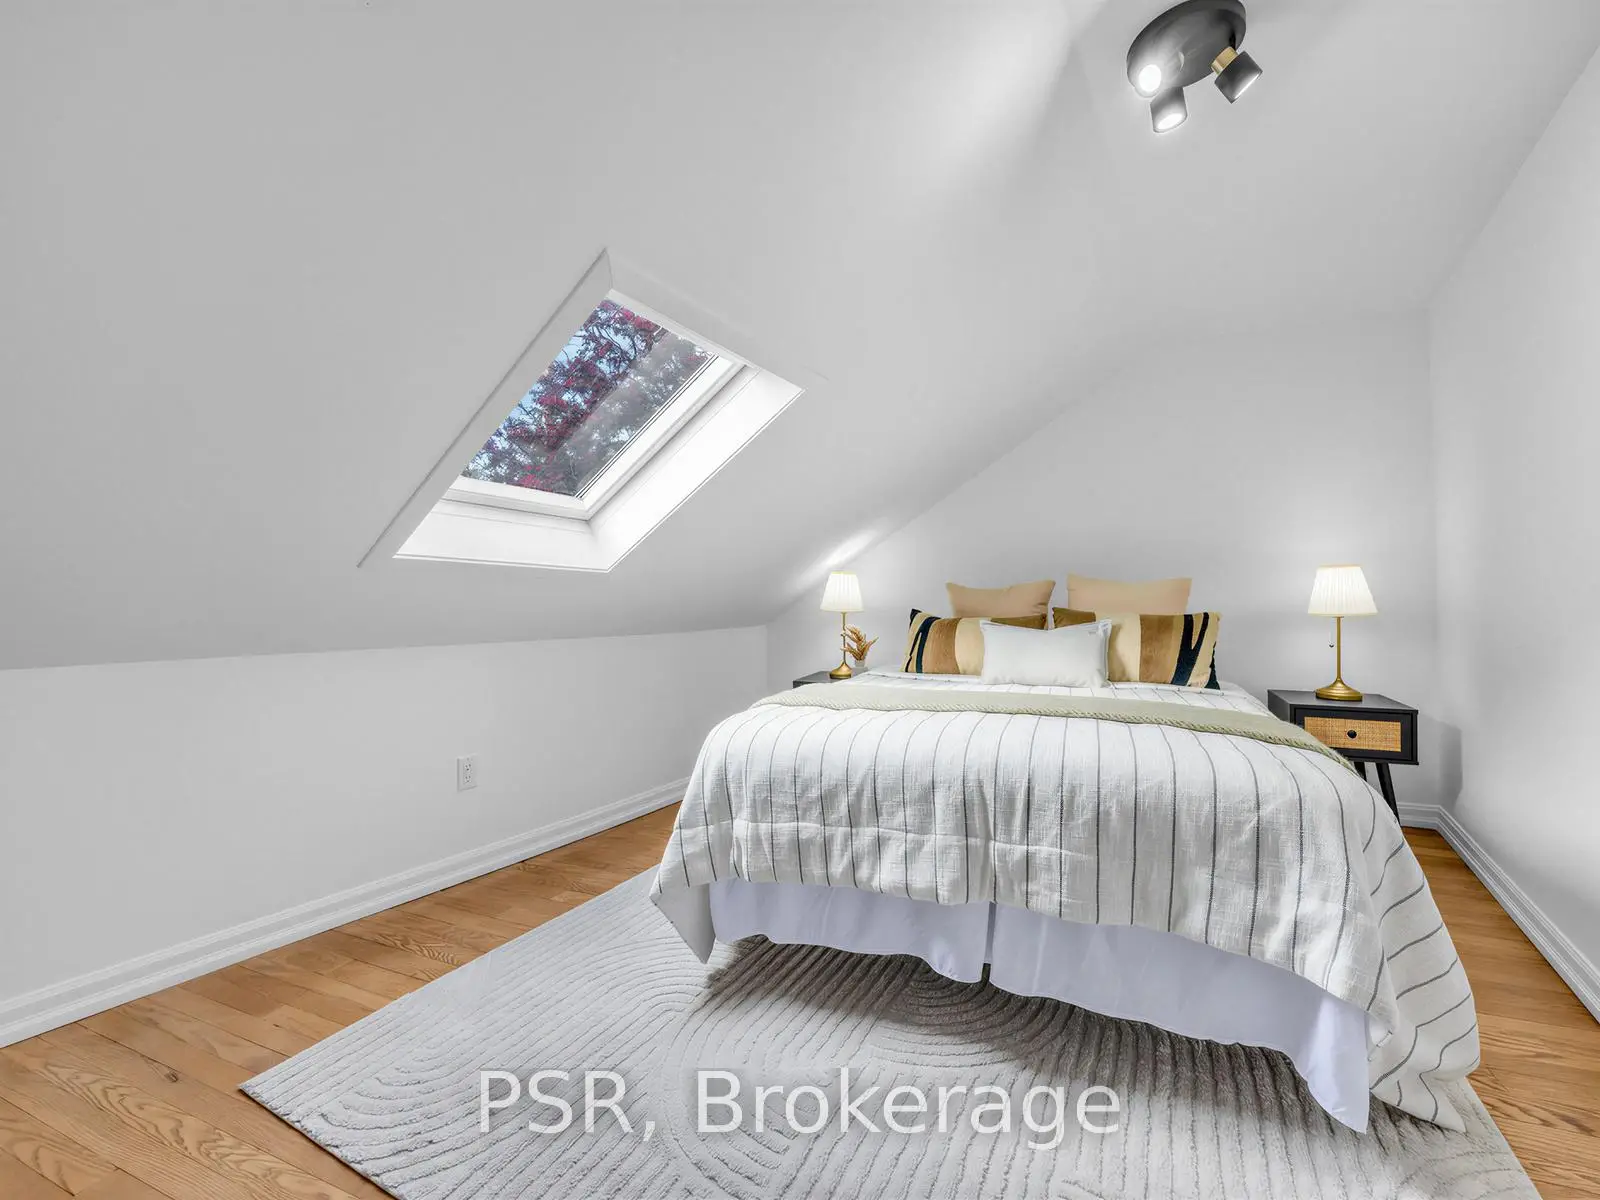
| 2nd Br | 4.17x3.05 | Hardwood Floor, Skylight, Irregular Rm |
|
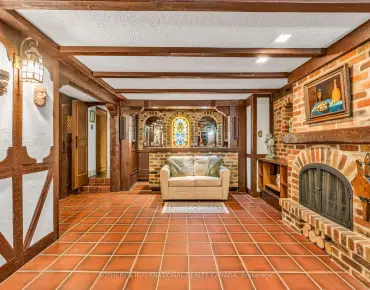
| Recreatio | 4.88x4.17 | Open Concept, Window, 3 Pc Bath |
| Bathroom | Pieces | Level | |
|---|---|---|---|
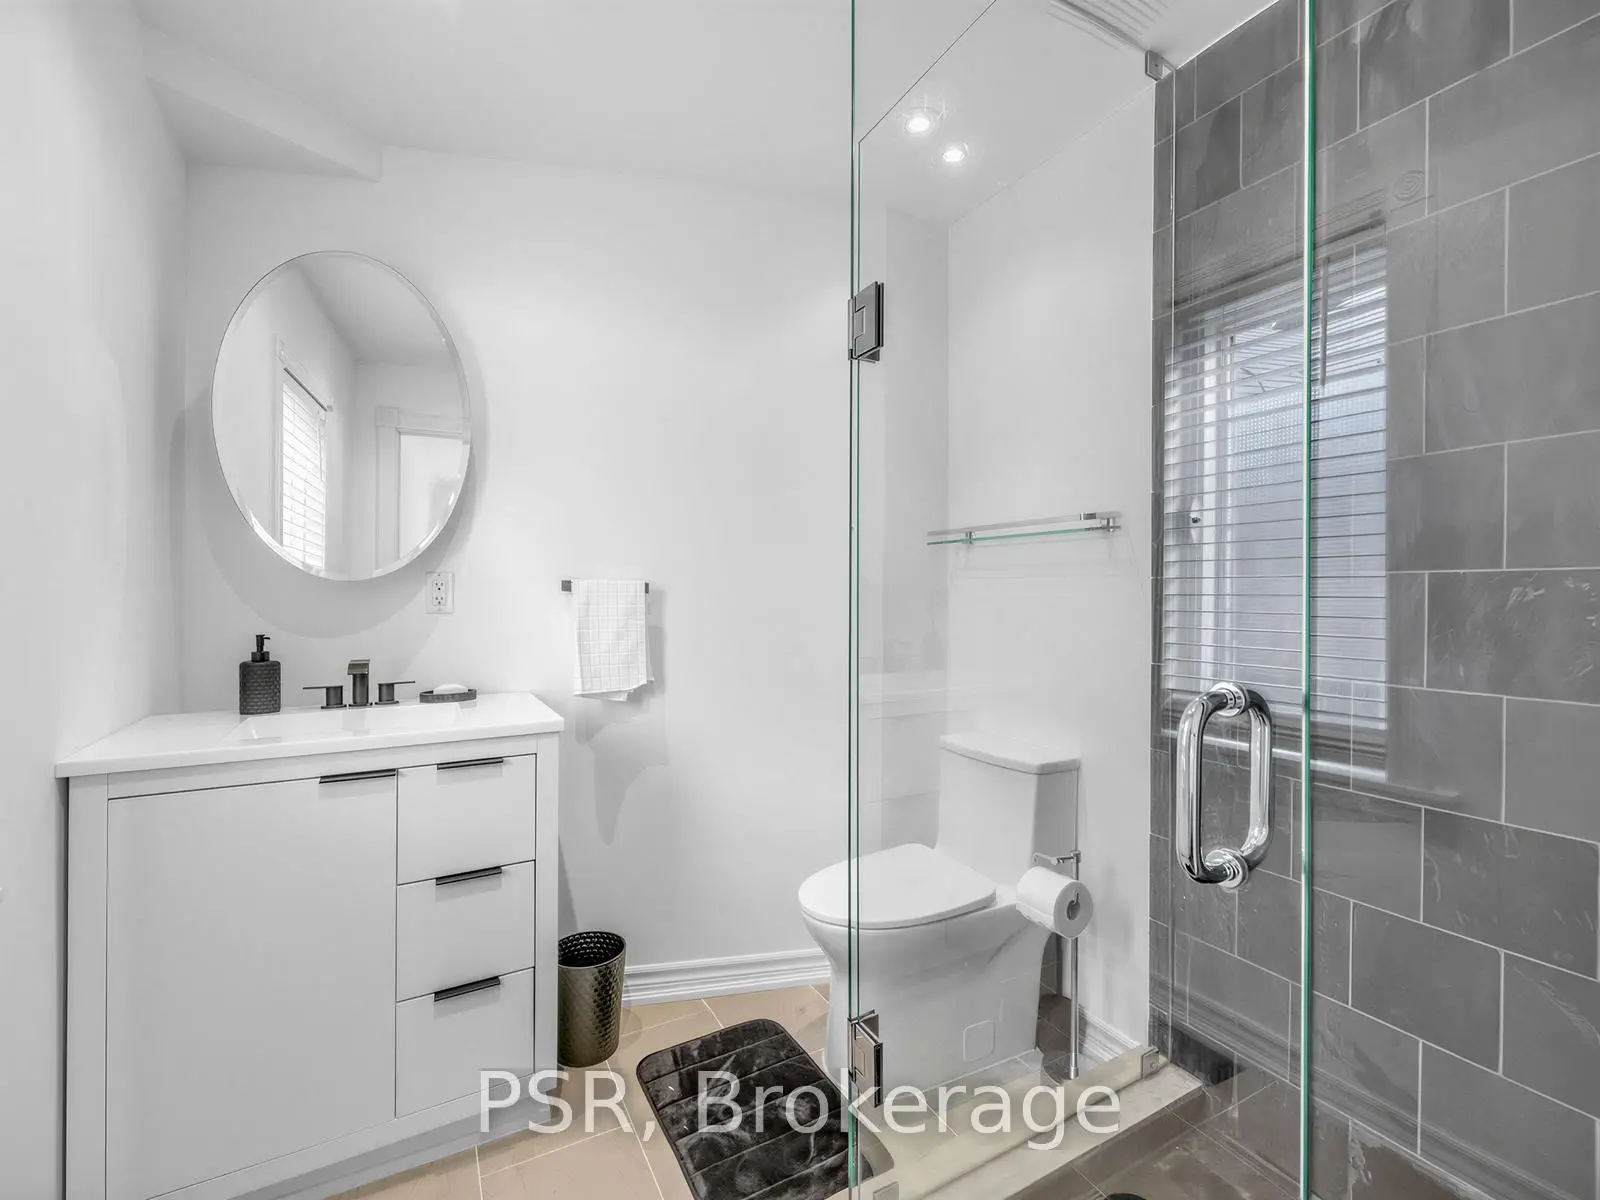
| 1xBath | 3 pcs | Main |
|
| 1xBath | 3 pcs | Basement |
Property Summary
Located close to the intersection of Bathurst & Eglington, 562 Arlington Ave is a 2 bedrooms 2 washrooms Semi-Detached. The property has many nice features including None. Living Room Rm, Kitchen and Primary B are on the Main floor.School Information
- J R Wilcox Community School (Grade:JK-8) 1277/3037
- Oakwood Collegiate Institute (Grade:9-12) 727/739
- St. Thomas Aquinas Catholic School (Grade:JK-8) 1467/3037
- Rawlinson Community School (Grade:JK-8) 2170/3037
- J R Wilcox Community School (Grade:JK-8) 1277/3037