Humewood-Cedarvale, Toronto, M6C 2W9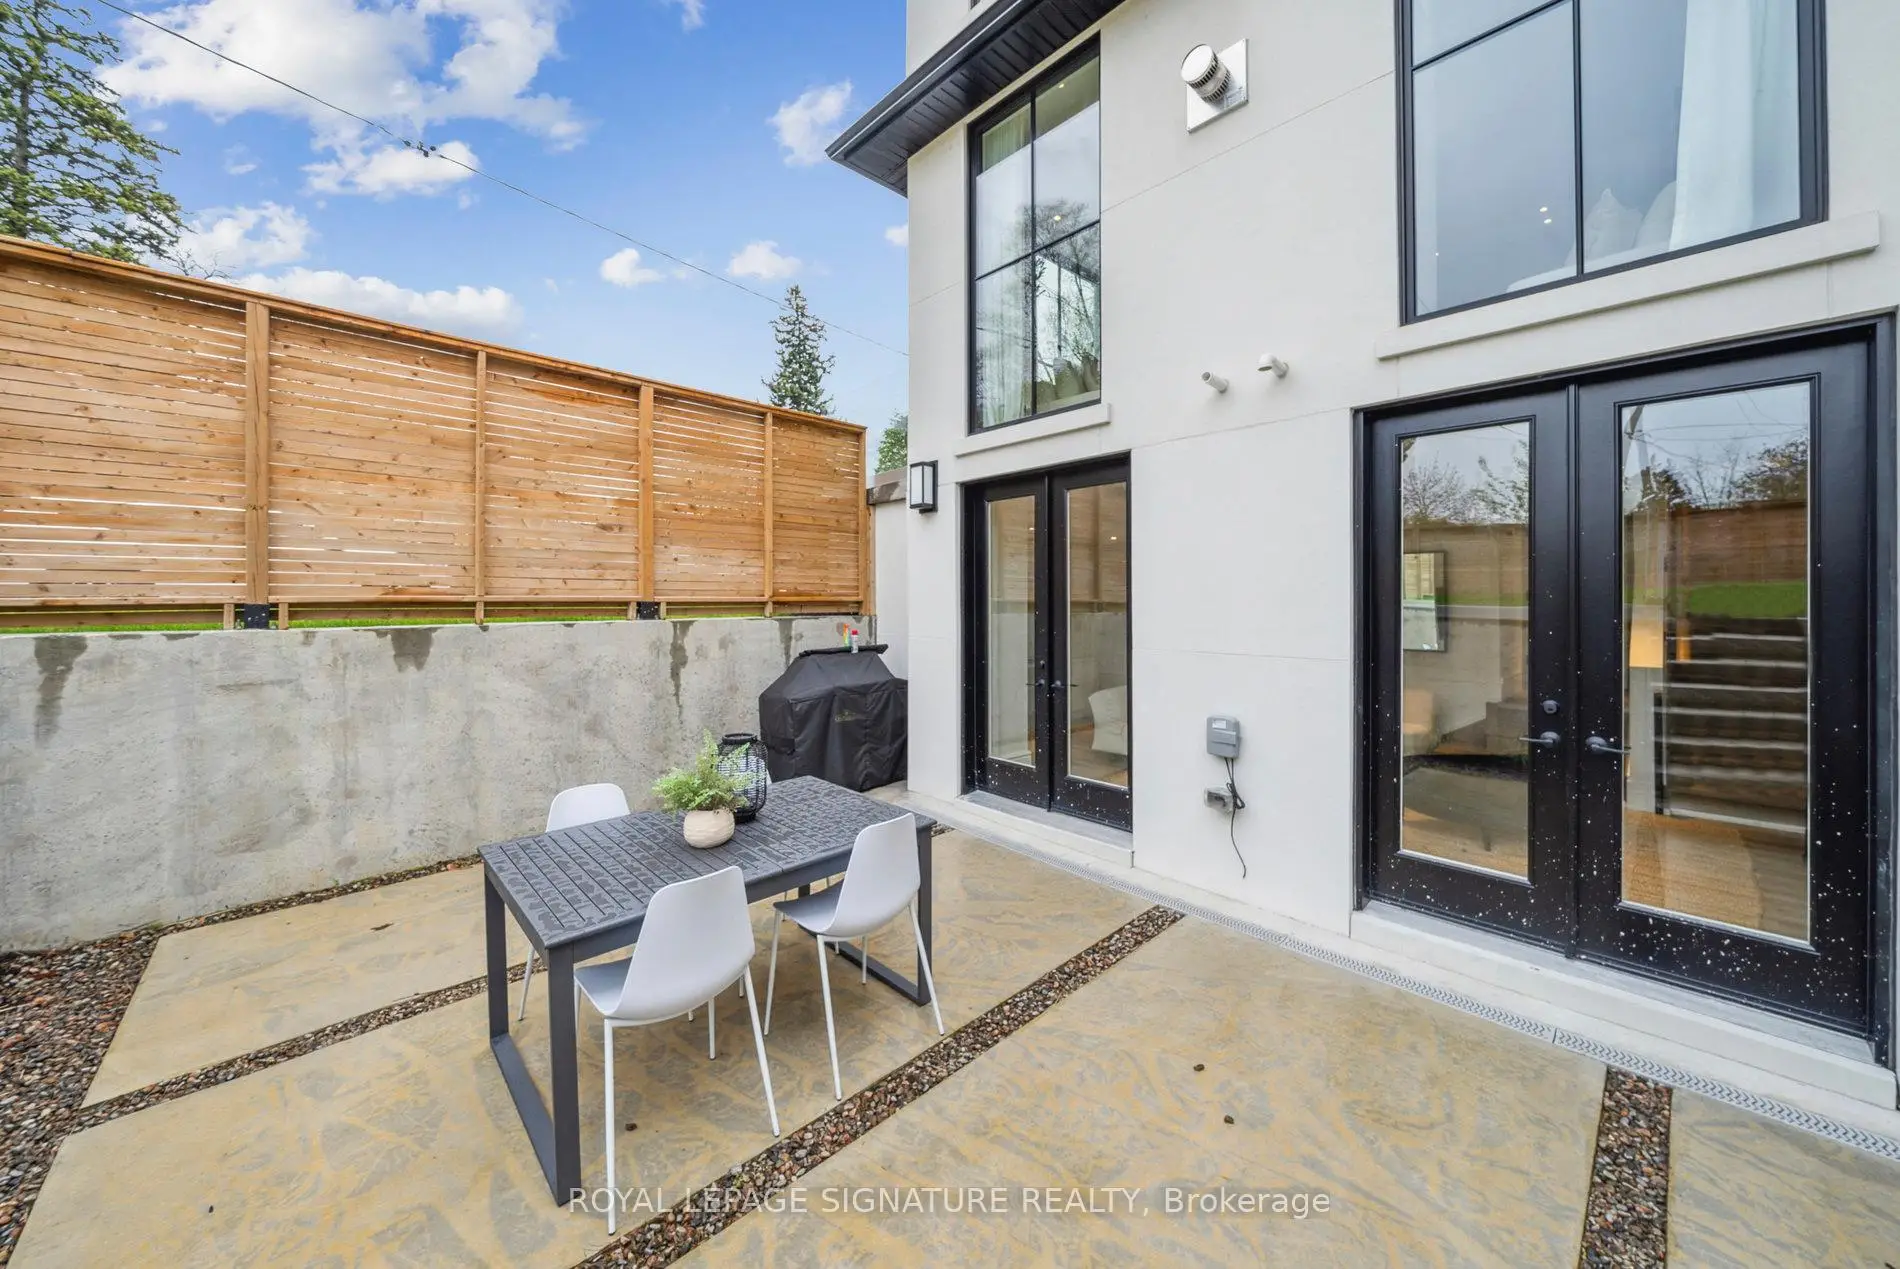

Description
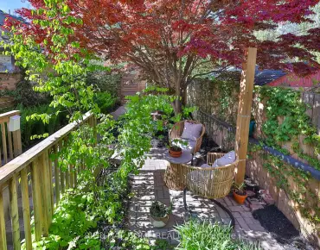
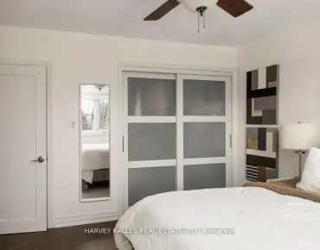
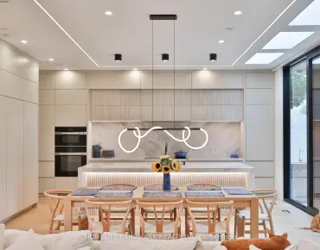
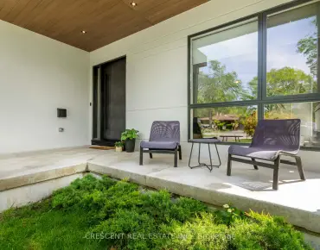
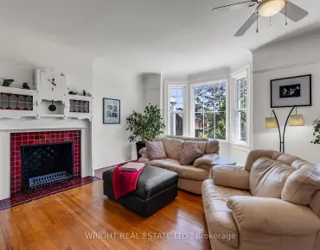
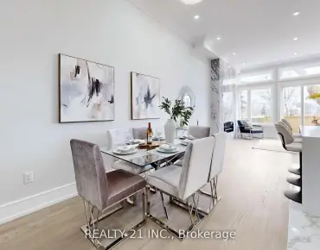
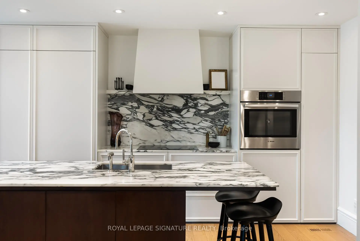
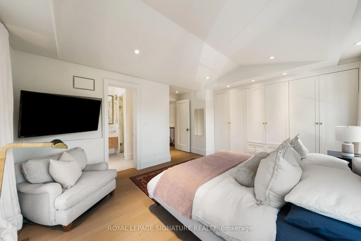
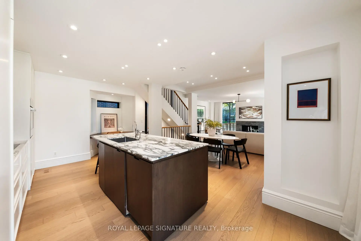
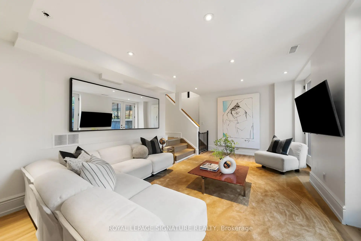
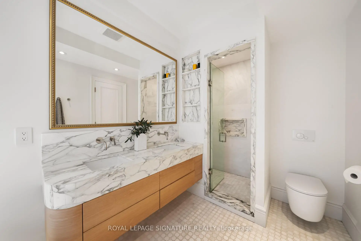
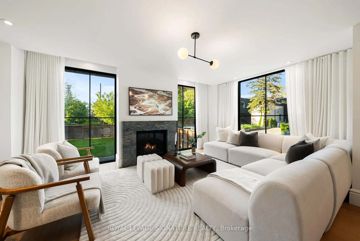
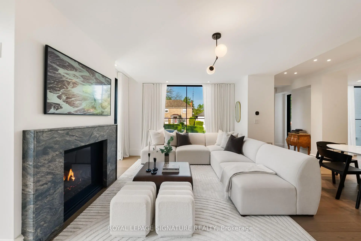
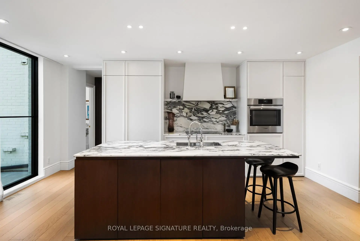
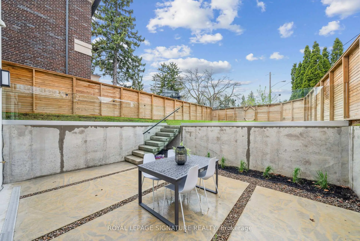
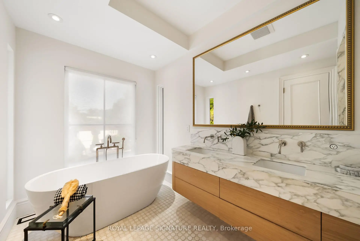
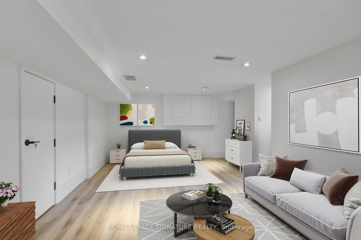
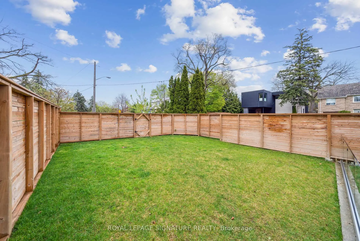
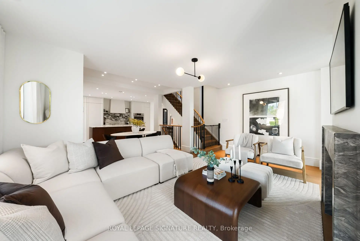
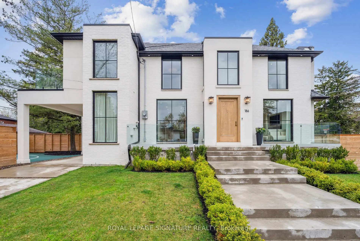
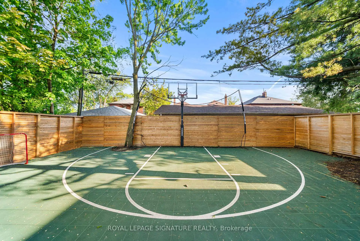
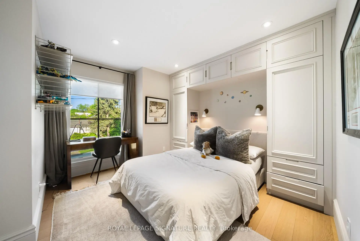
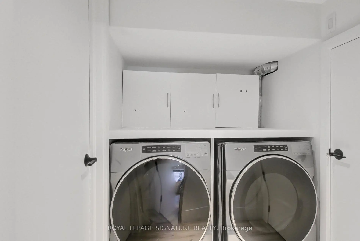
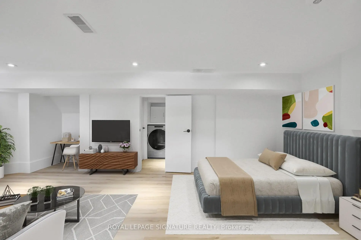
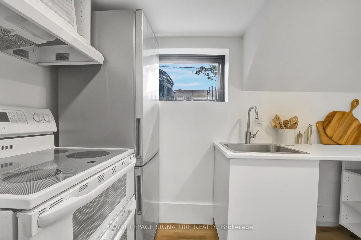
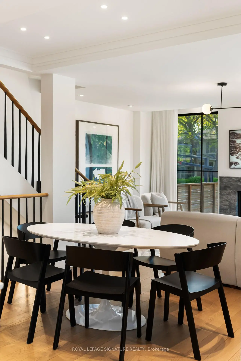
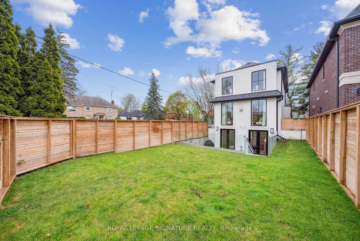
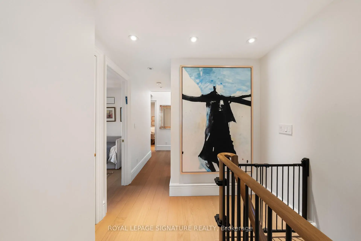
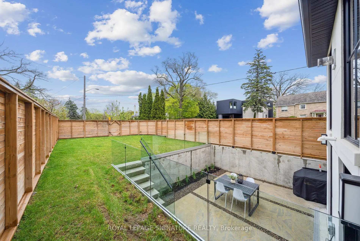
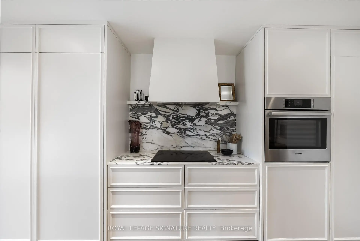
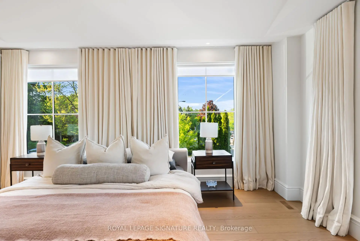
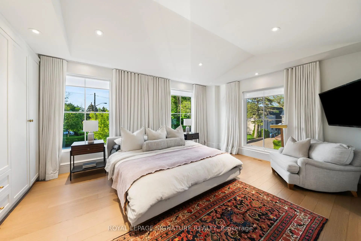
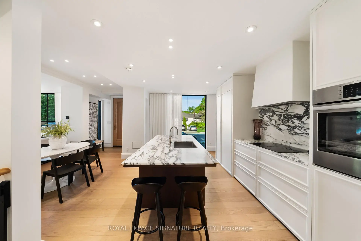
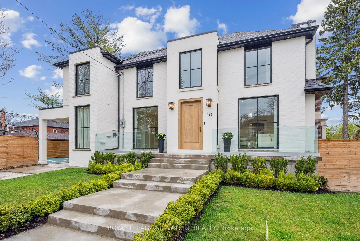
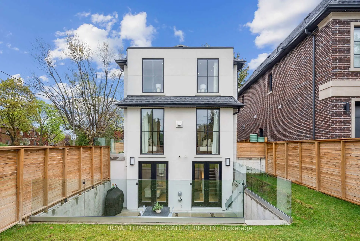
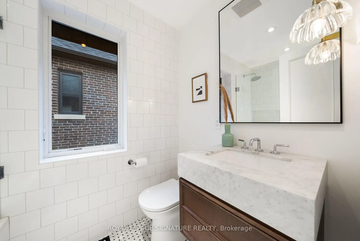
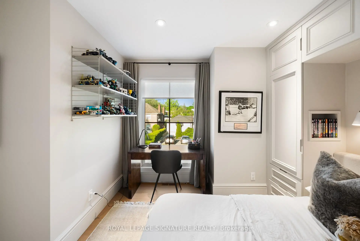
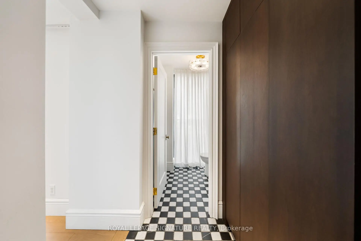
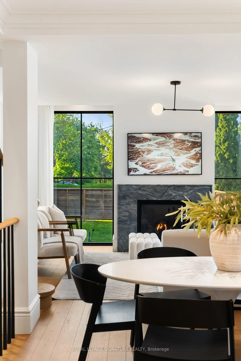
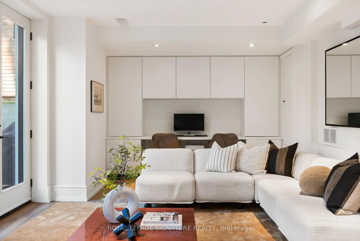
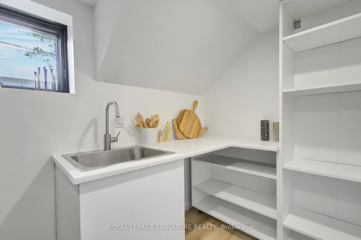
HELLO HUMEWOOD! This well-appointed, designer-owned residence offers a rare blend of elegance, comfort, and craftsmanship, set directly across from the serenity of Cedarvale Park with expansive windows framing unobstructed, year-round views. Featured in Elle Gourmet, the home showcases an extraordinary level of detail: walnut mudroom millwork, treated marble surfaces, a sleek gas fireplace, and custom oak floors, stairs, and cabinetry throughout.The chef's kitchen is a showpiece of function and beauty, complete with ample storage, paneled appliances, and refined finishes ideal for both everyday living and elevated entertaining. Two outdoor yards extend your living space, offering the perfect backdrop for hosting, dining, relaxation, and play.With 4 bedrooms, 4 bathrooms, and a convenient in-law suite, the layout accommodates modern family needs with ease. Located within the sought-after zones for Cedarvale Community School and Forest Hill Collegiate Institute, the home is steps from parks, retail, transit, and the best of St. Clair.A rare opportunity in one of the city's most beloved neighbourhoods-refined living, inspired design, and unmatched location await.
Features
- Facing: West

- Bedrooms: 4

- Bathrooms: 4

- Garages: 3

- Kitchens: 1

Details
- Lot size: 21.83 x 120.00 Feet

- Space: 1500-2000

- Tax: $ 12702.00

- C13176420

- Listing contracted with: ROYAL LEPAGE SIGNATURE REALTY
| Room | Size(M) | Description | |
|---|---|---|---|
| Foyer | 2.33x1.69 | Window |
|
| Living Rm | 4.19x5.68 | Hardwood Floor, Fireplace, Open Concept |
|
| Dining Rm | 3.04x3.48 | Hardwood Floor, Open Concept |
|
| Kitchen | 2.61x4.19 | Hardwood Floor, B/I Desk, Centre Island |
|
| Mud Rm | 1.71x2.80 | 2 Pc Bath, Closet |
|
| Primary B | 4.90x4.99 | 5 Pc Ensuite, W/W Closet |
|
| 2nd Br | 3.56x2.87 | Hardwood Floor |
|
| 3rd Br | 3.53x3.66 | Hardwood Floor, Closet |
|
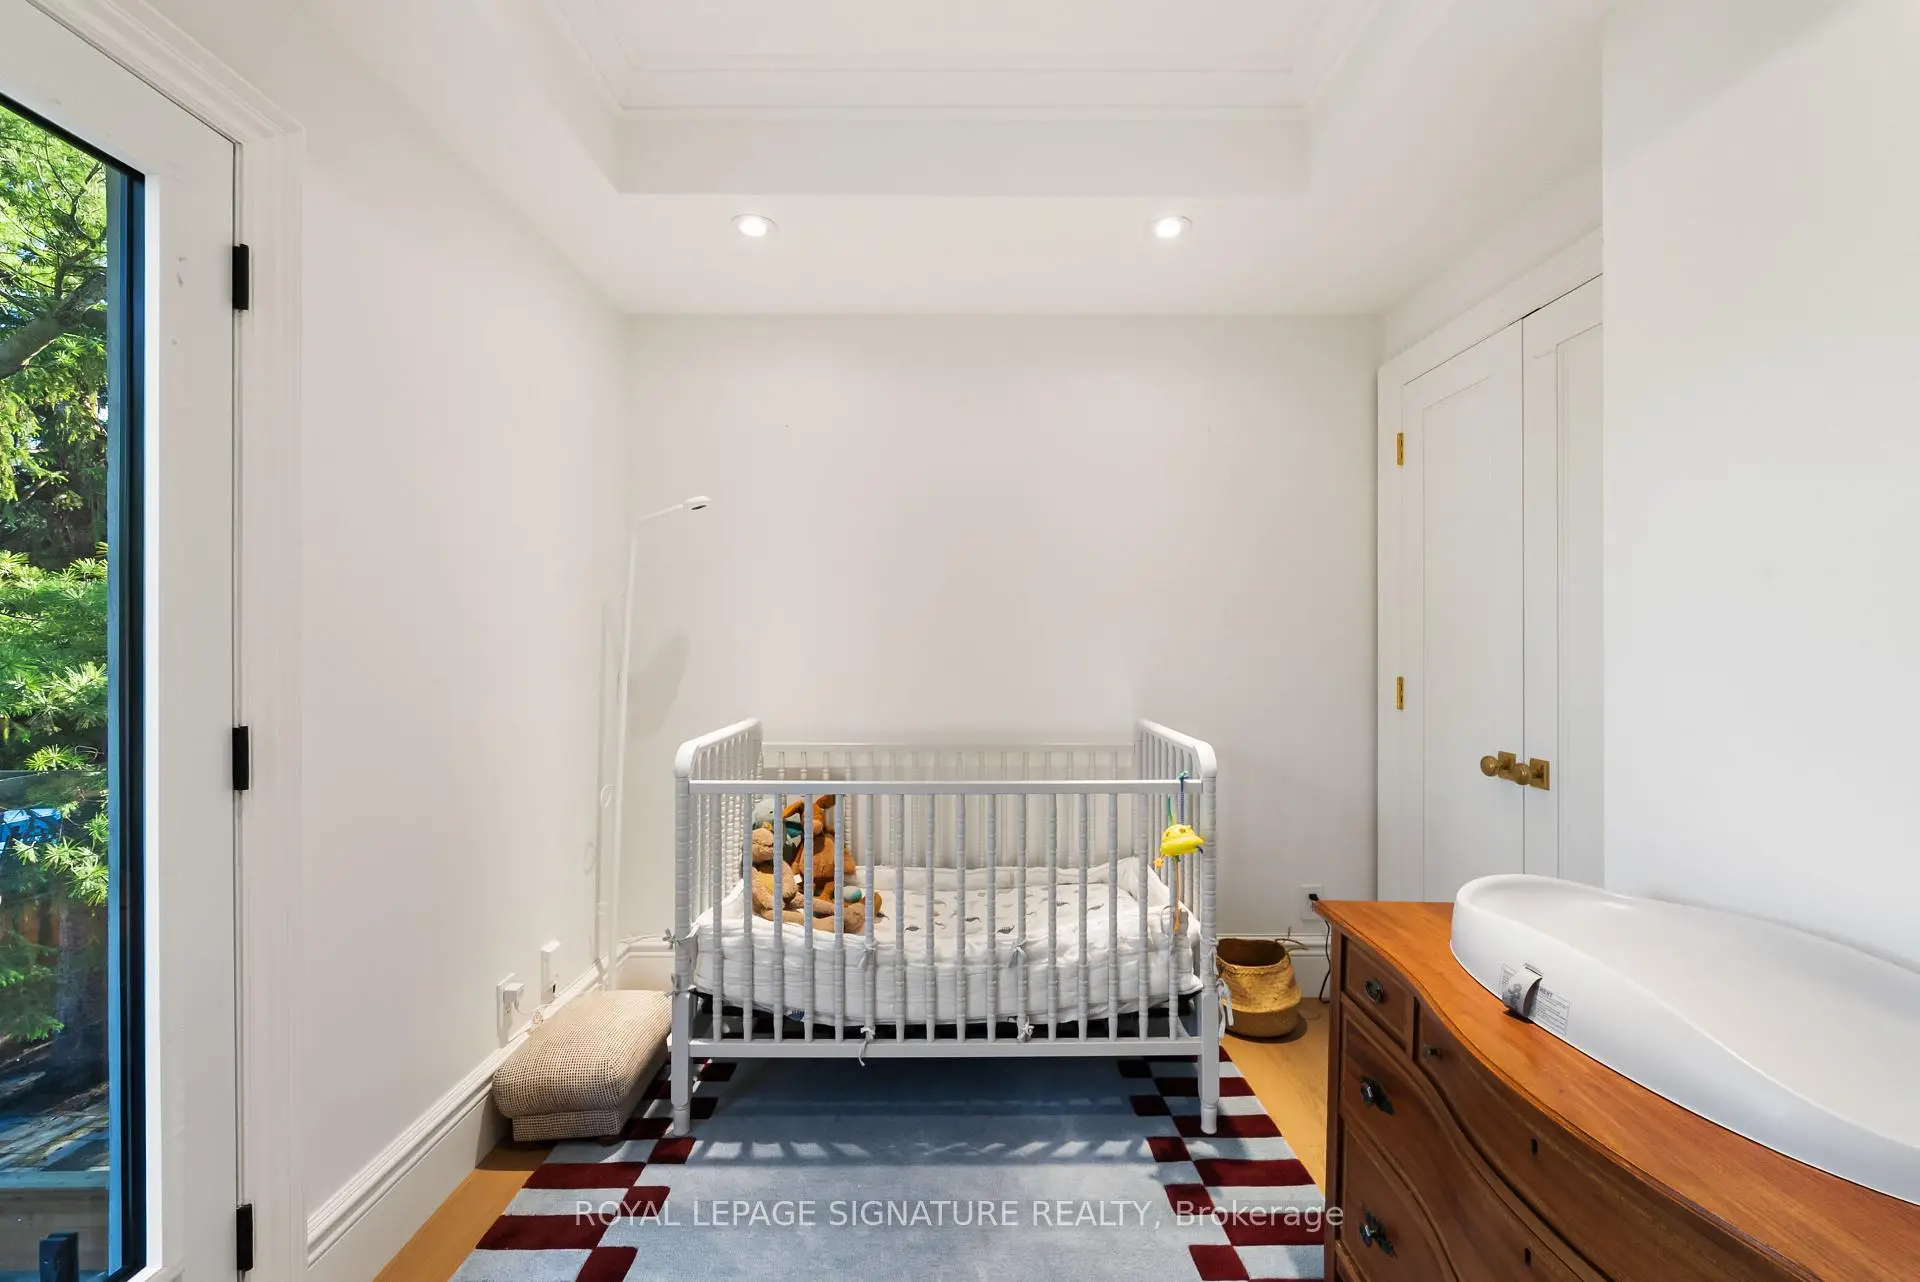
| 4th Br | 2.74x3.51 | Hardwood Floor, Closet, W/O To Balcony |
|
| Family Rm | 4.03x6.98 | Sunken Rm, W/O To Patio |
| Bathroom | Pieces | Level | |
|---|---|---|---|
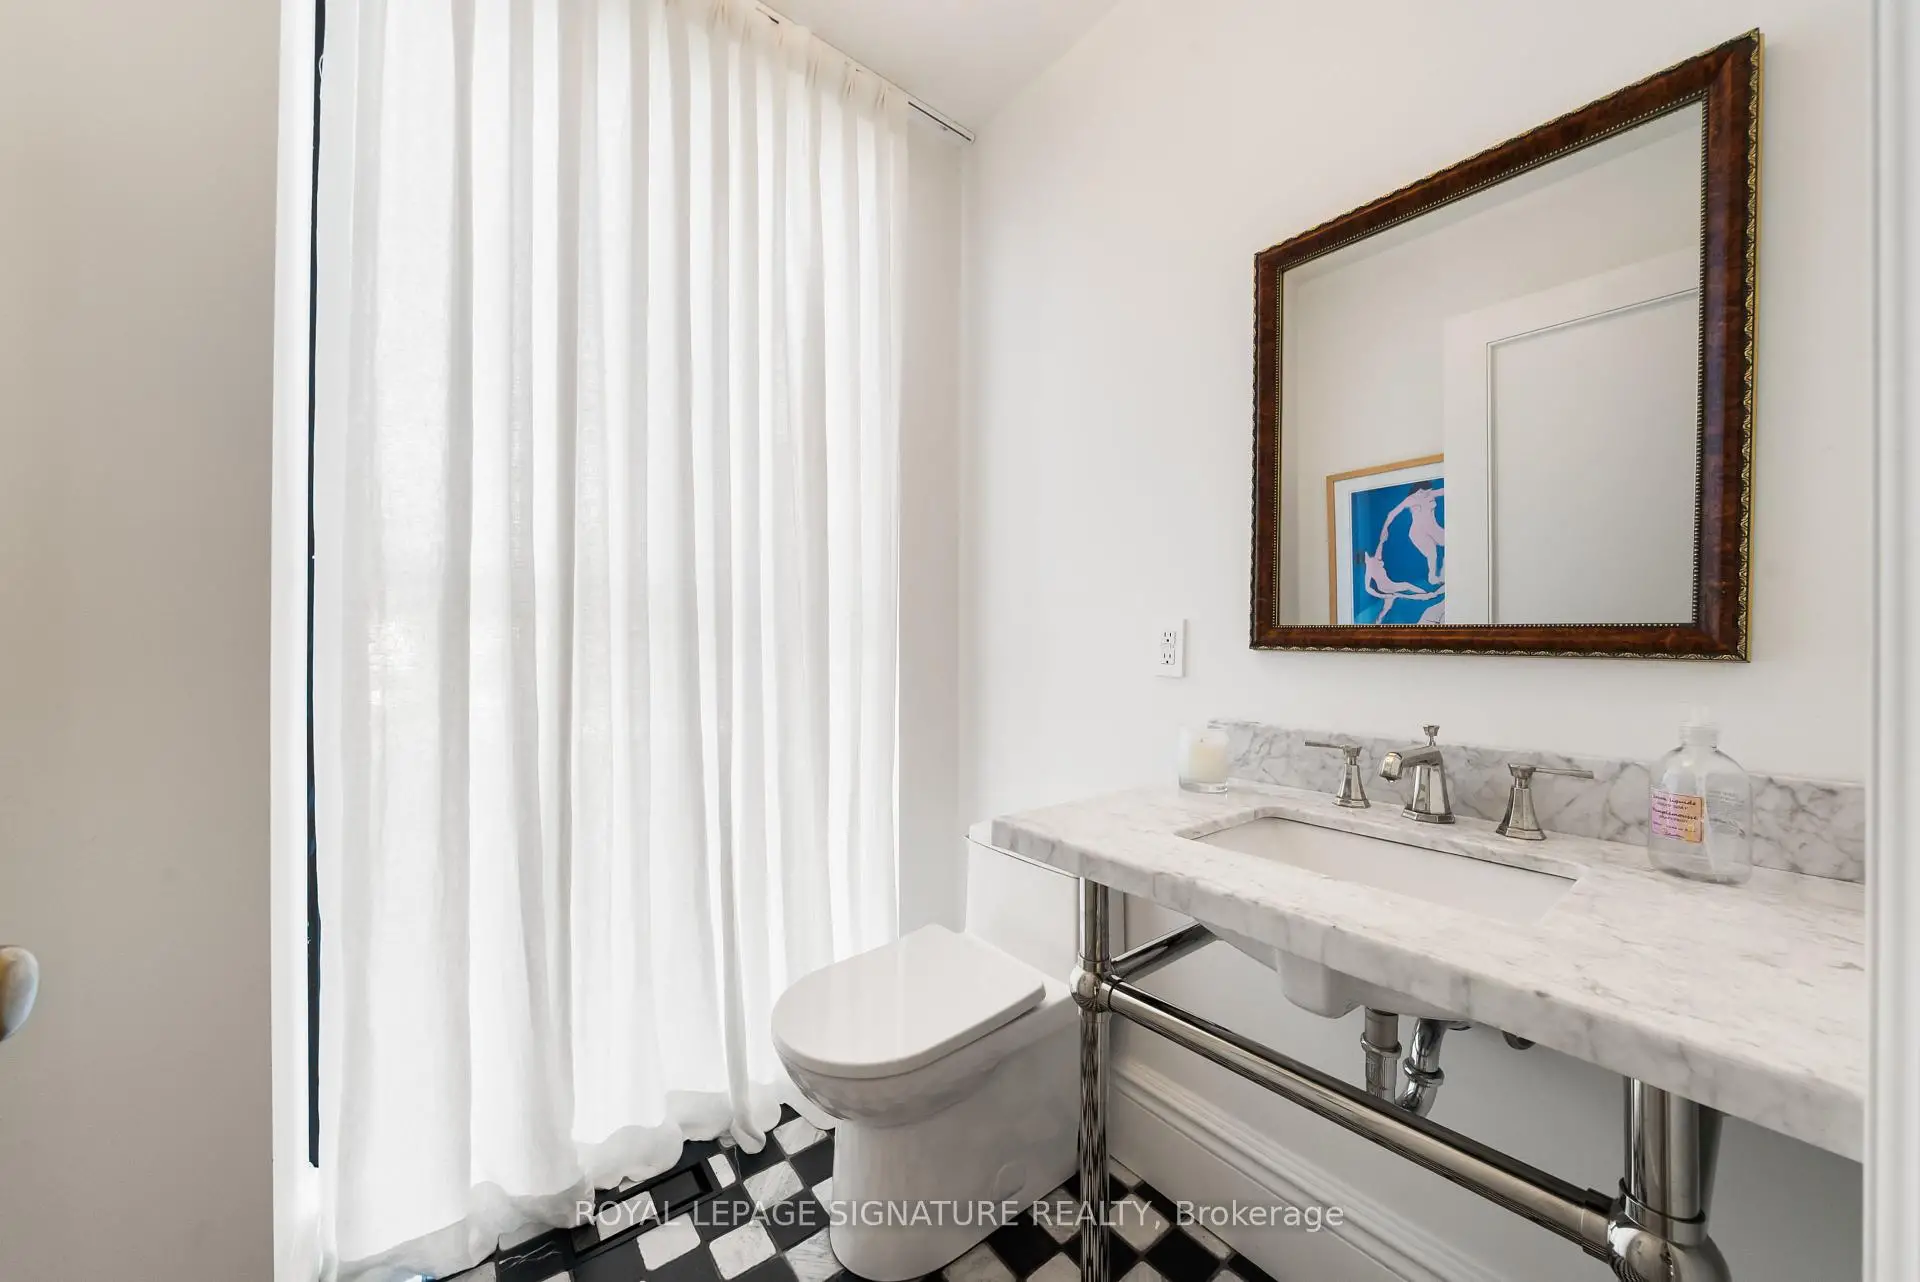
| 1xBath | 2 pcs | Main |
|
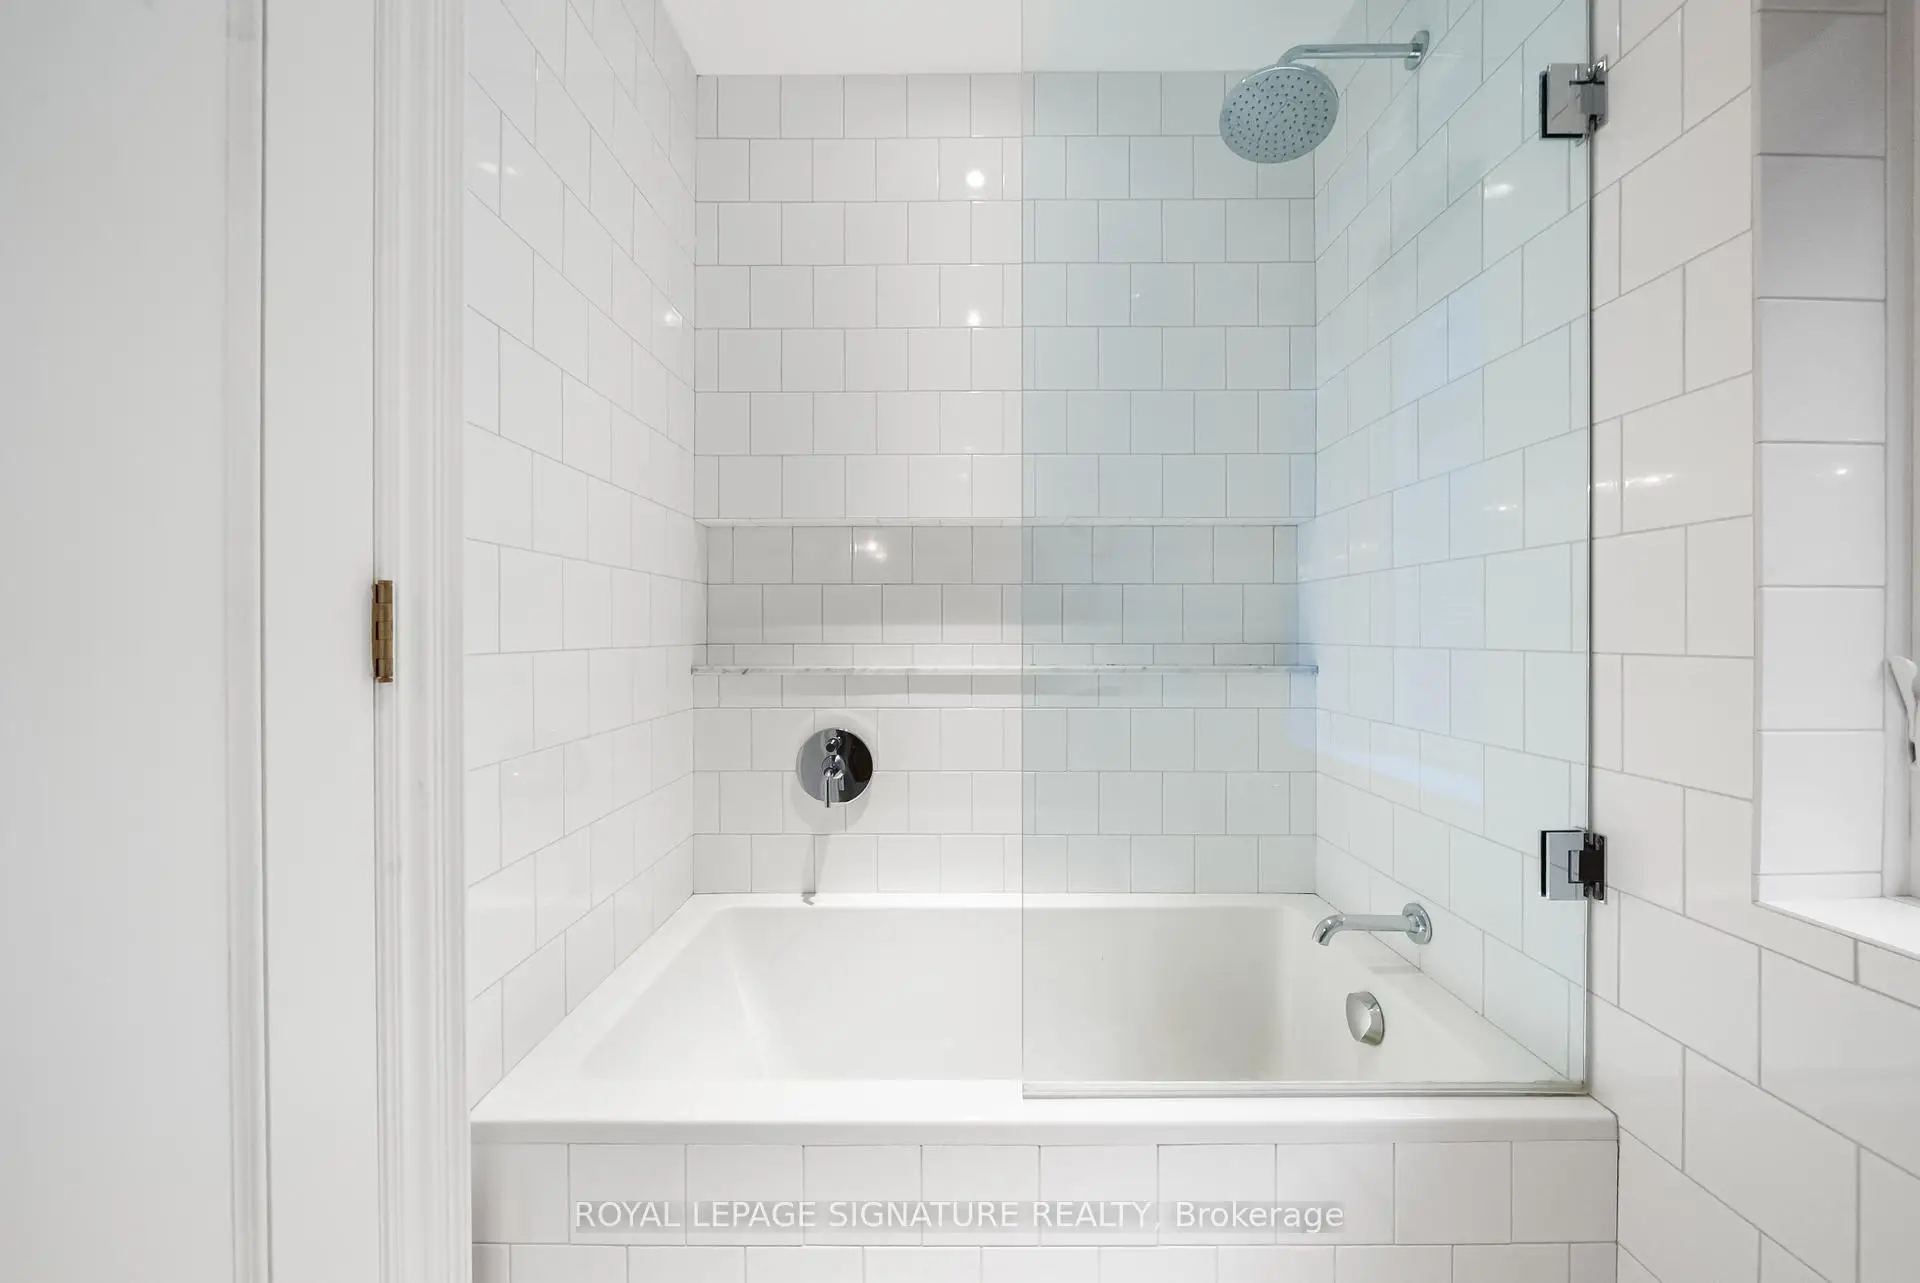
| 1xBath | 5 pcs | Second |
|
| 1xBath | 4 pcs | Second |
|
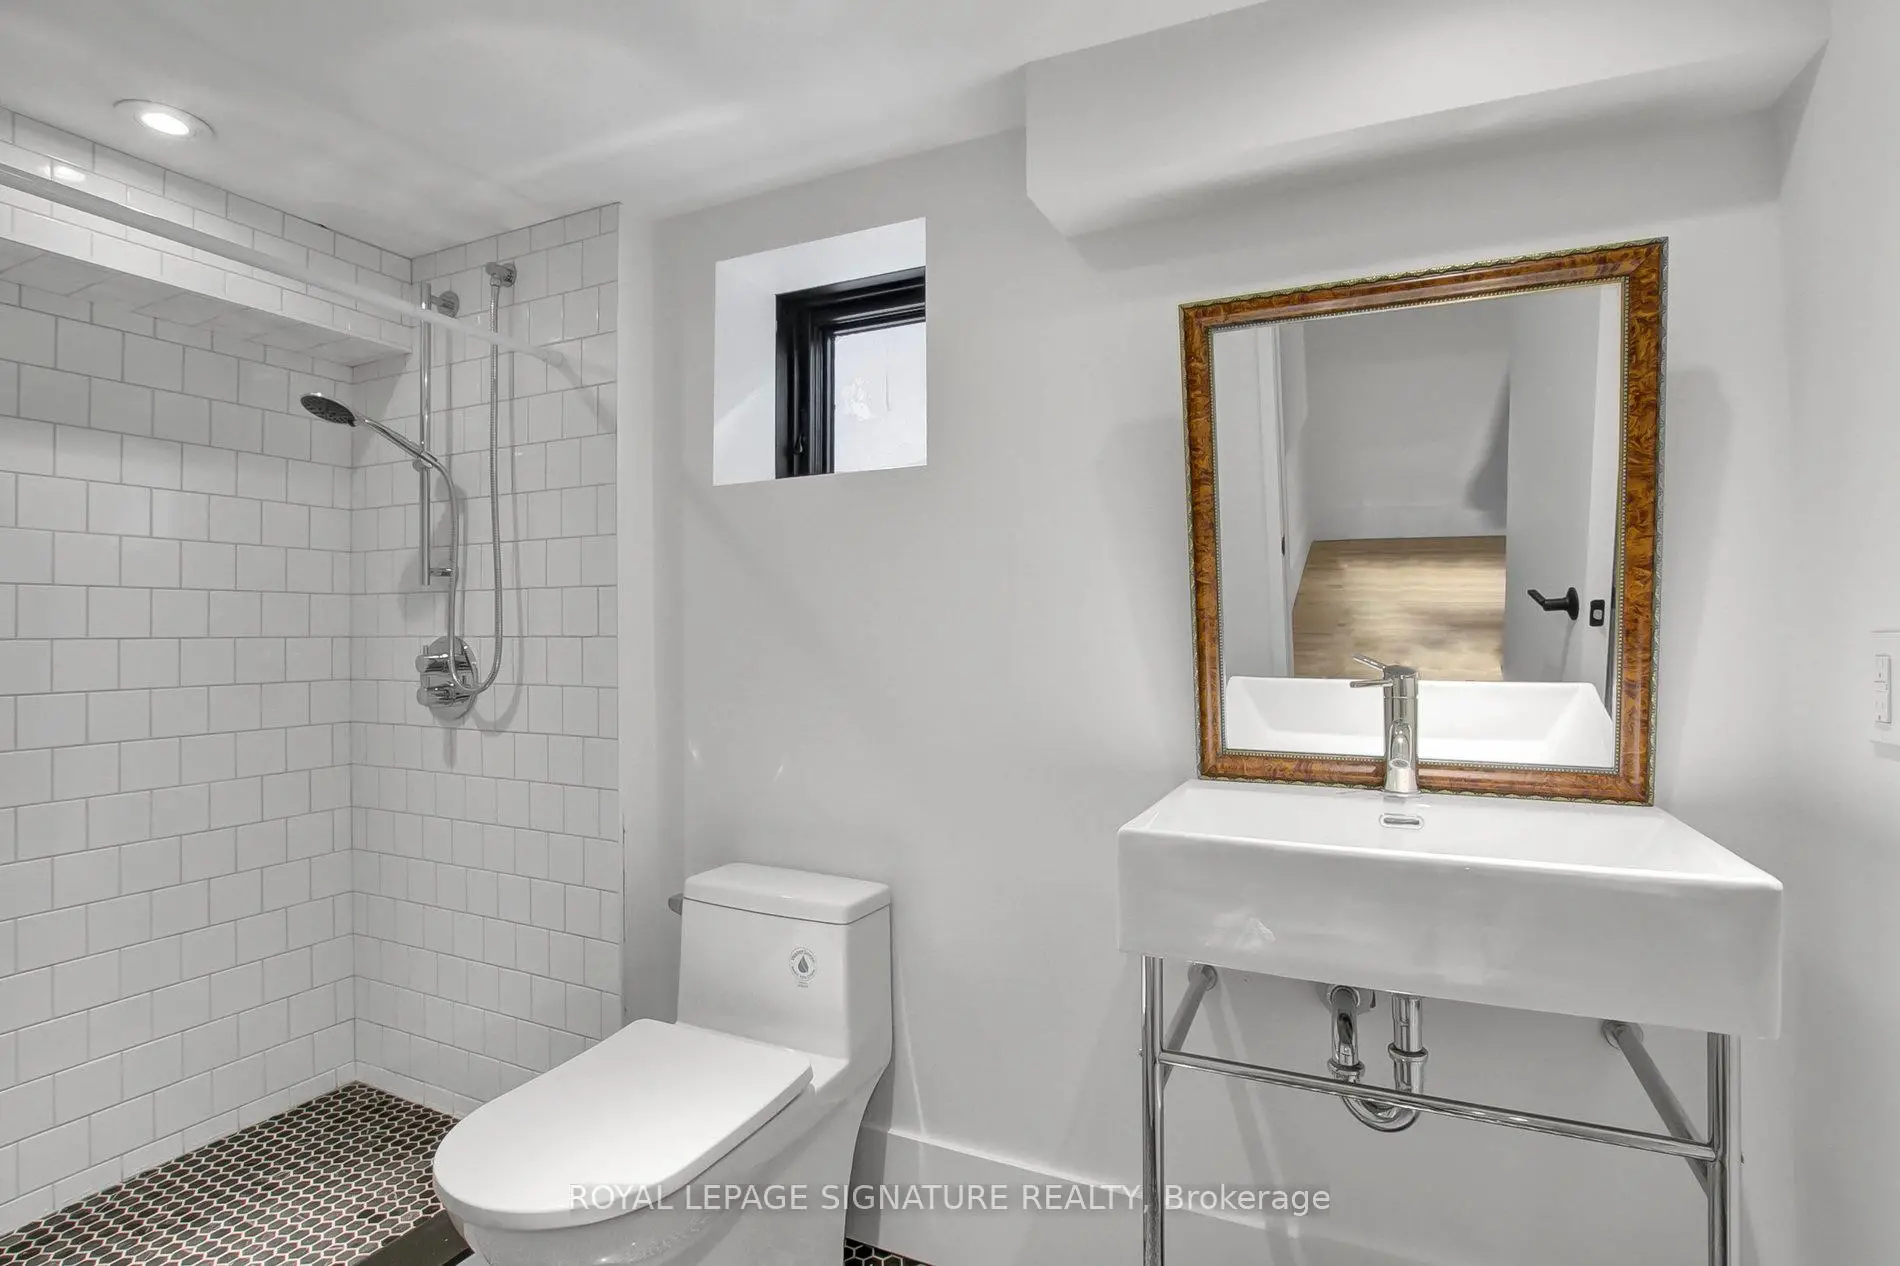
| 1xBath | 3 pcs | Basement |
Property Summary
Located close to the intersection of Humewood Dr & Vaughan Rd, 186 Humewood Dr is a 4+1 bedrooms 4 washrooms Detached. The unit has a 3 Carport Parking Spaces. The property's basement is finished and has bedrooms. The property has many nice features including In-Law Suite and Carpet Free. Foyer, Living Room Rm, Dinning Room Rm, Kitchen and Mud Rm are on the Main floor.School Information
- Cedarvale Community School (Grade:JK-8) 169/3037
- Forest Hill Collegiate Institute (Grade:9-12) 330/739
- St. Thomas Aquinas Catholic School (Grade:JK-8) 1467/3037
- Rawlinson Community School (Grade:JK-8) 2170/3037
- J R Wilcox Community School (Grade:JK-8) 1277/3037