
Description
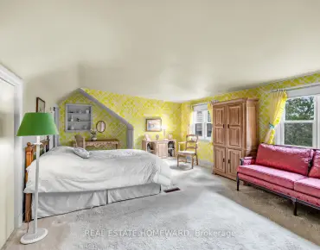
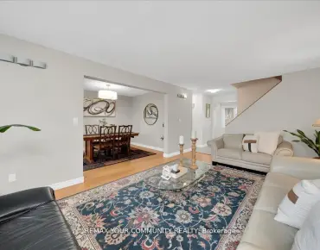
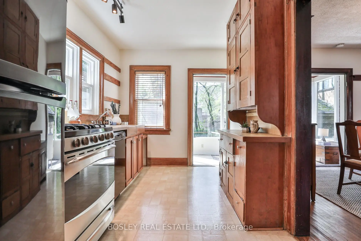
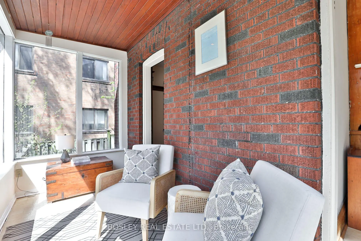
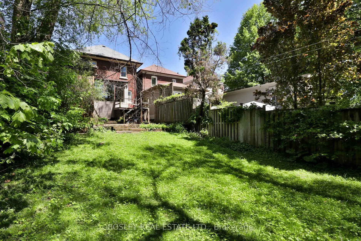
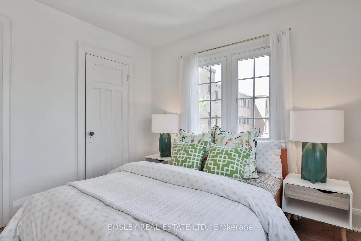
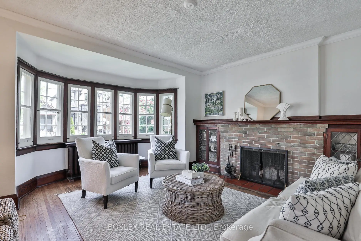
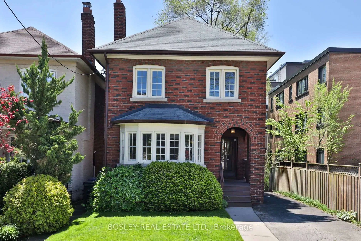
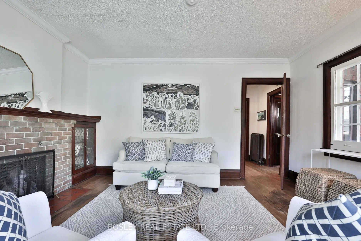
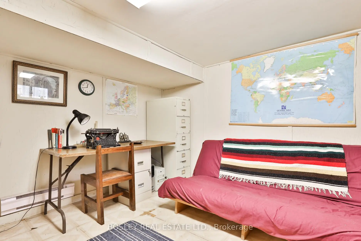
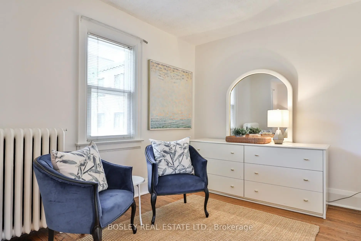
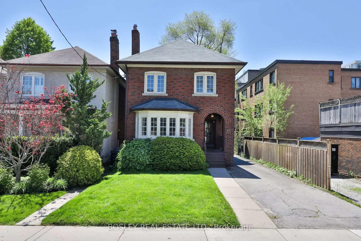
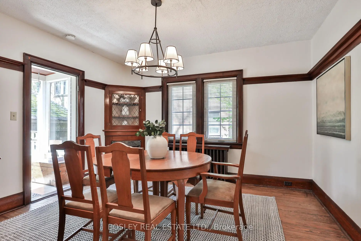
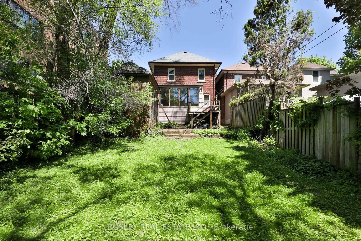
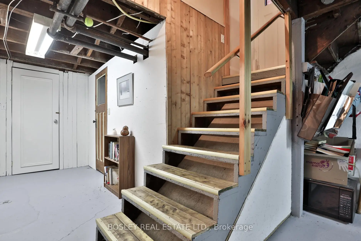
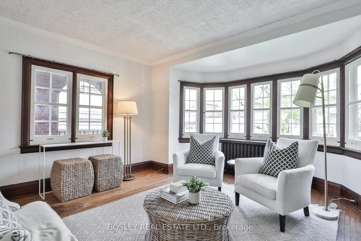
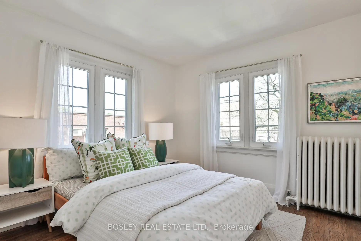
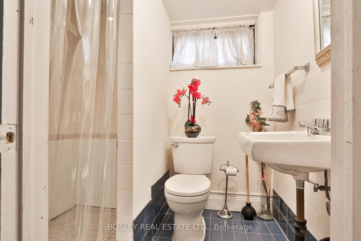
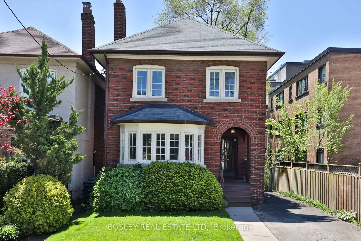
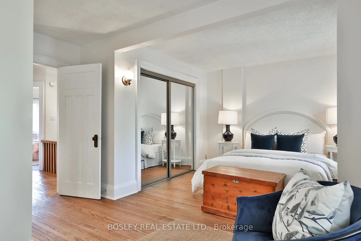
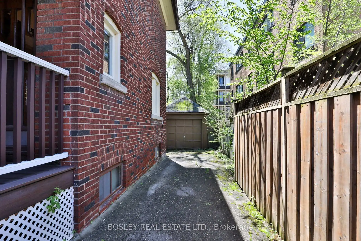
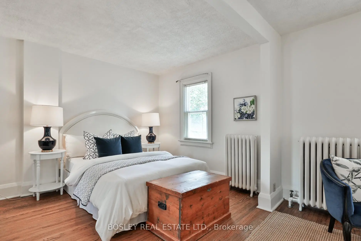
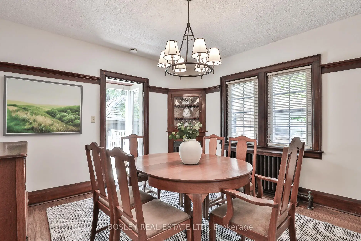
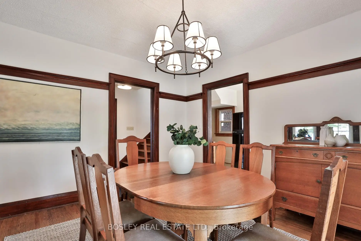
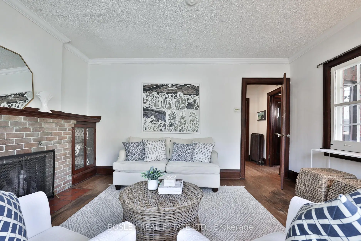
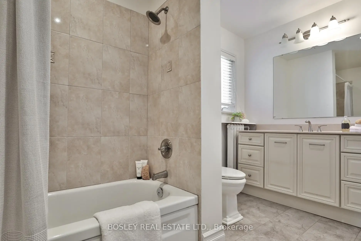
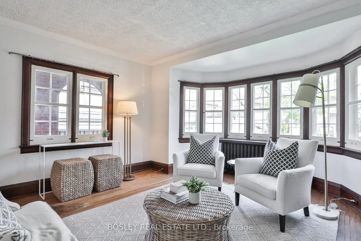
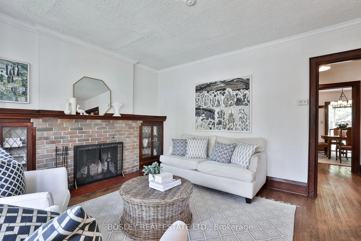
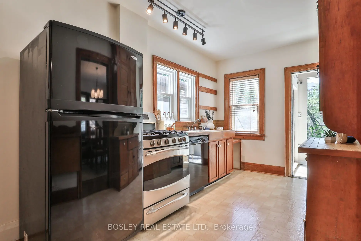
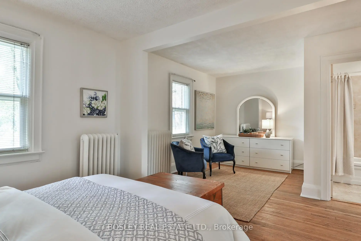
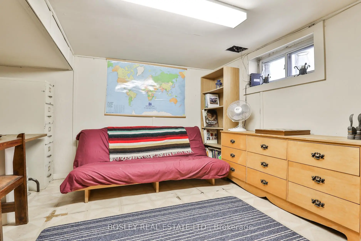
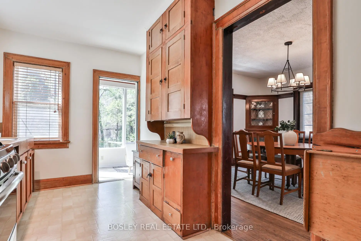
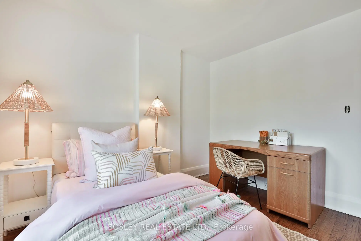
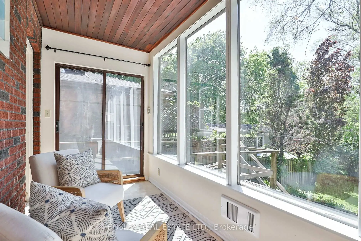
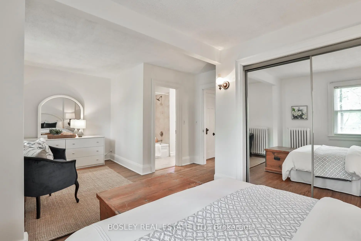
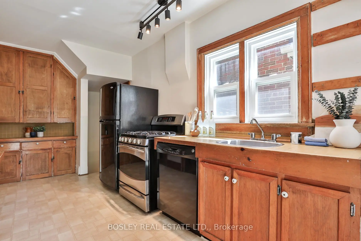
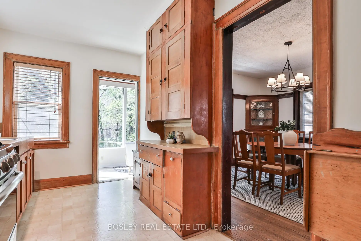
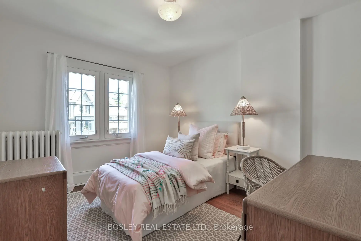
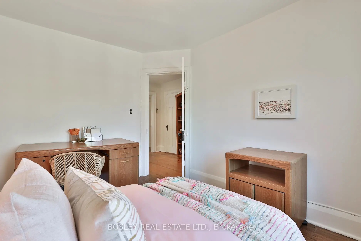
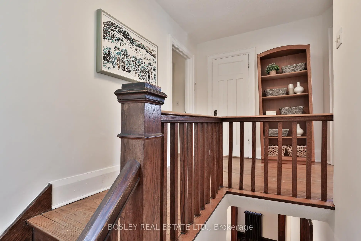
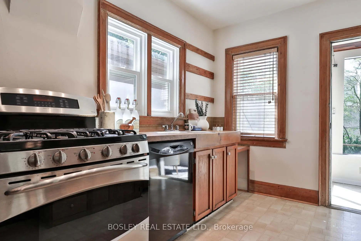
Tucked into one of Midtown's most beloved neighbourhoods, this Davisville home has been meticulously maintained and loved by the same family for over 45 years. 329 Millwood Road is full of warmth, character, and oodles of charm. Originally built as 4 bedrooms, the floor plan is larger than most detached in the neighbourhood. Currently 3 bedrooms and 2 baths, this inviting residence features a spacious living room with big beautiful bay window, wood burning fireplace, and original leaded glass built-ins. The oversized dining room with built-in fireplace and cupboard is adjacent to a south-facing sunroom overlooking the back garden. The sunroom is the perfect spot for morning coffee or quiet evenings at home. The character-filled kitchen has built-ins and sunny south-facing windows. Upstairs, the sizable landing leads to three great sized bedrooms with plenty of natural light. The principal bedroom has a generous closet and is semi-ensuite to the 4 piece family washroom. The partially finished lower level offers plenty of storage space, a spare bedroom or office, and 3 piece bath.With a private drive, detached garage and parking for three cars, this home checks all the boxes for comfortable city living. Just steps to the shops, cafés and restaurants along Mount Pleasant, Davisville Park and tennis club, excellent transit and some of the area's best schools and amenities, this is a rare opportunity to own a truly special home in an exceptional neighbourhood.
Features
- Facing: South

- Bedrooms: 3

- Bathrooms: 2

- Garages: 1

- Kitchens: 1

Details
- Lot size: 33.00 x 130.00 Feet

- Space: 1500-2000

- Tax: $ 7556.00

- C13174656

- Listing contracted with: BOSLEY REAL ESTATE LTD.
| Room | Size(M) | Description | |
|---|---|---|---|
| Living Rm | 4.67x4.39 | Fireplace, Bay Window, Hardwood Floor |
|
| Dining Rm | 3.86x3.71 | Panelled, Hardwood Floor, Window |
|
| Kitchen | 5.18x2.44 | Galley Kitchen, Window, Overlooks Backyard |
|
| Sunroom | 1.75x4.09 | Overlooks Garden, W/O To Deck, Window |
|
| Primary B | 4.09x6.10 | Hardwood Floor, Mirrored Closet, Window |
|
| 2nd Br | 3.61x2.97 | Hardwood Floor, Window |
|
| 3rd Br | 3.35x3.12 | Hardwood Floor, Window, Closet |
|
| Br | 3.56x3.48 | Window |
|
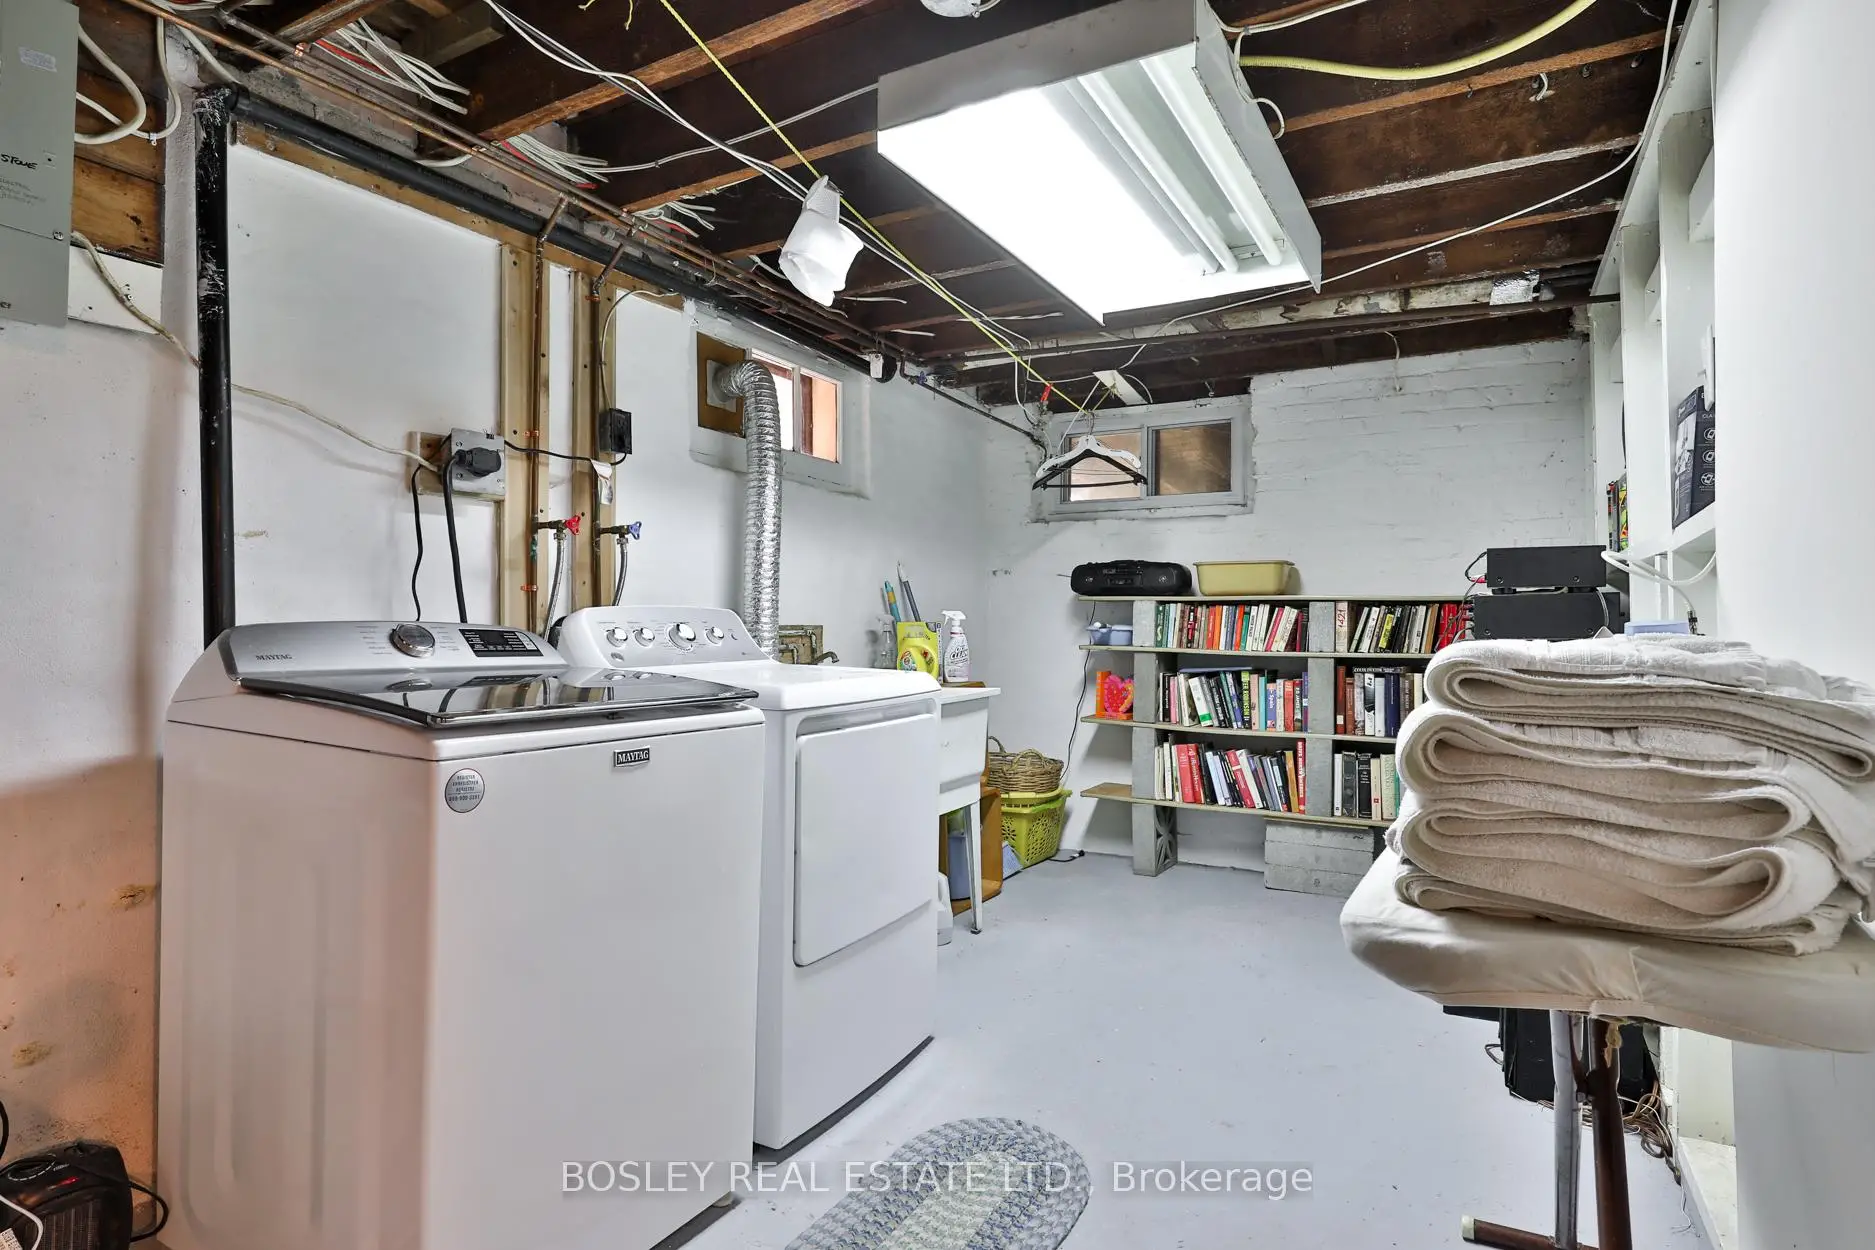
| Laundry | 3.66x2.36 | Laundry Sink, Separate Rm |
| Bathroom | Pieces | Level | |
|---|---|---|---|
| 1xBath | 4 pcs | Second |
|
| 1xBath | 3 pcs | Lower |
Property Summary
Located close to the intersection of Mount Pleasant & Davisville, 329 Millwood Rd is a 3+1 bedrooms 2 washrooms Detached. The unit has a Single Detached Parking Space. The property basement is Partially Fi . The property has many nice features including Storage. Living Room Rm, Dinning Room Rm, Kitchen and Sunroom are on the Main floor; Br and Laundry are on the Lower floor.School Information
- Maurice Cody Junior Public School (Grade:JK-5) 224/3064
- Hodgson Middle School (Grade:6-8)
- Northern Secondary School (Grade:9-12) 209/739
- St. Monica Catholic School (Grade:JK-8) 1119/3037
- Davisville Junior Public School (Grade:JK-6) 513/3037
- Forest Hill Junior and Senior Public School (Grade:JK-8) 97/3037
- Glenview Senior Public School (Grade:7-8)