
Description
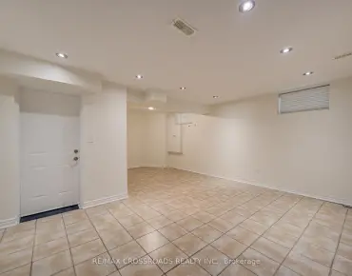
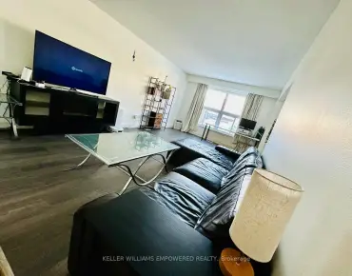
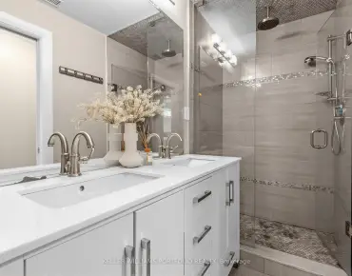
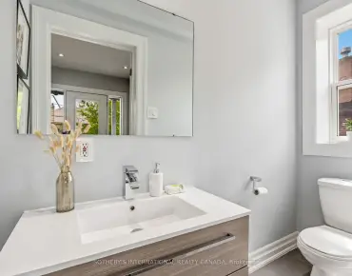
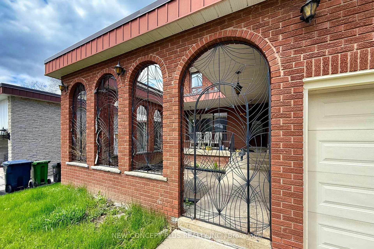
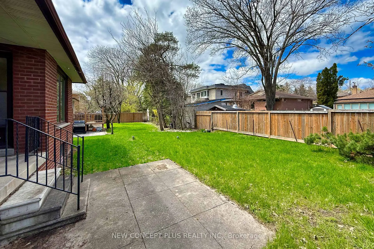
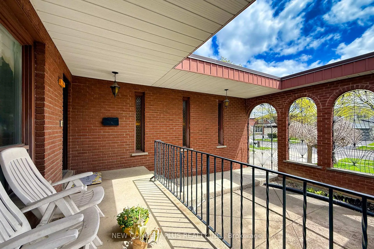
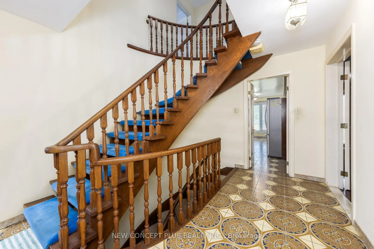
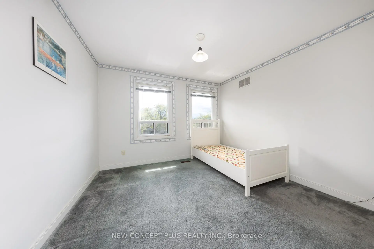
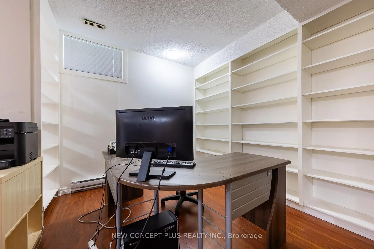
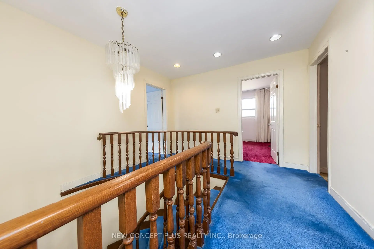
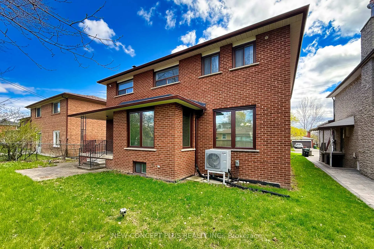
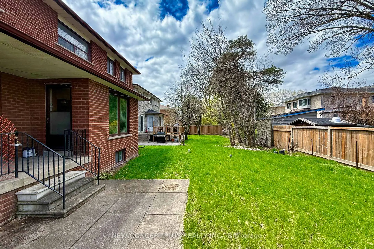
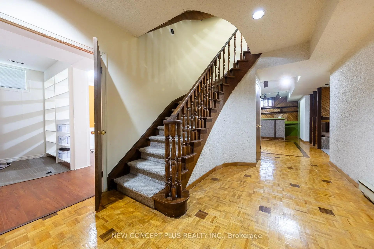
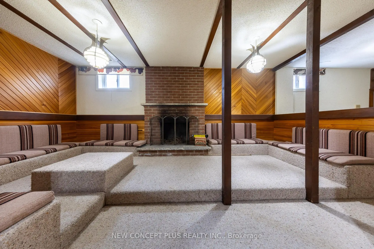
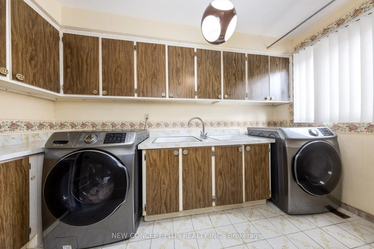
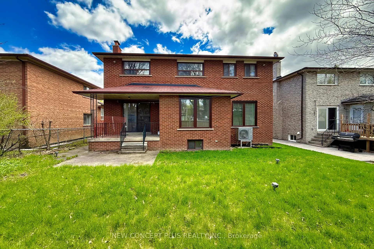
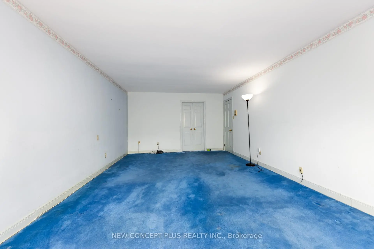
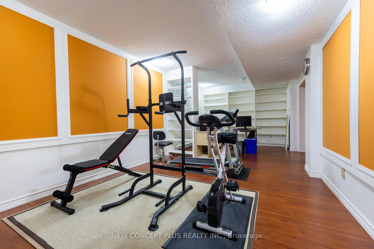
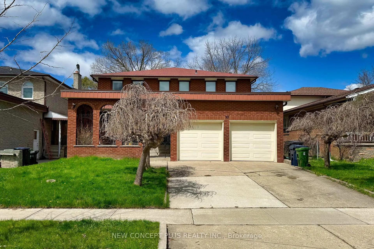
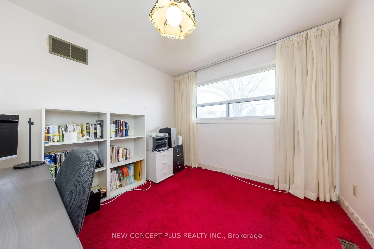
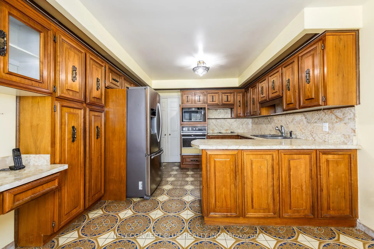
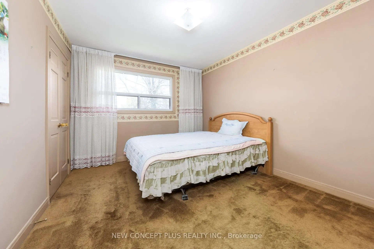
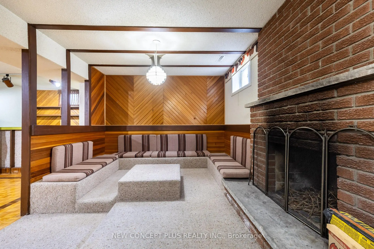
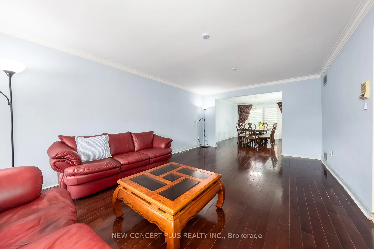
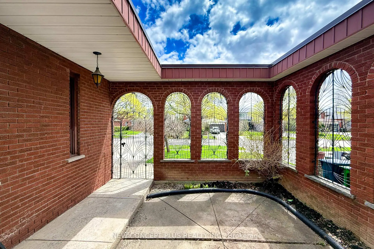
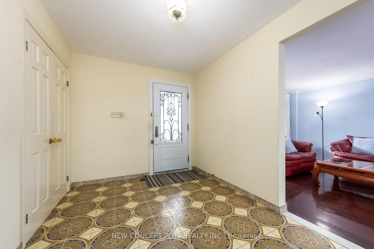
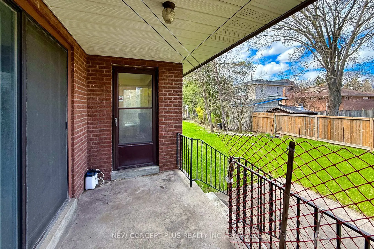
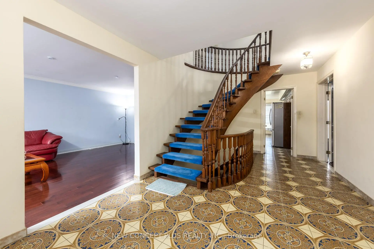
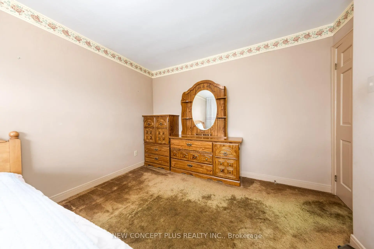
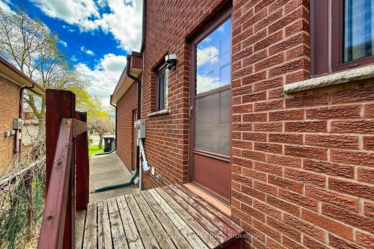
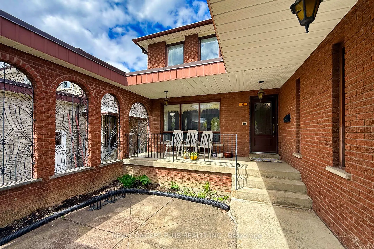
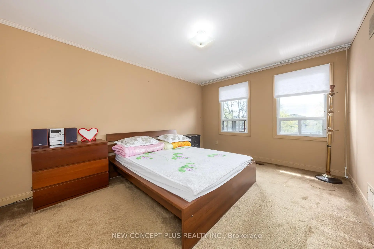
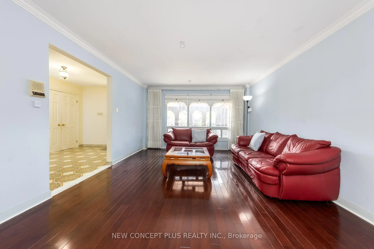
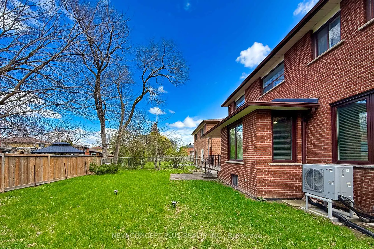
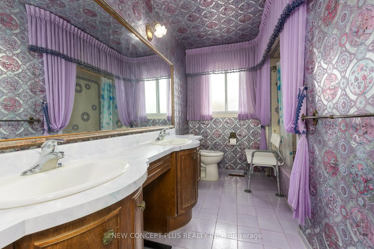
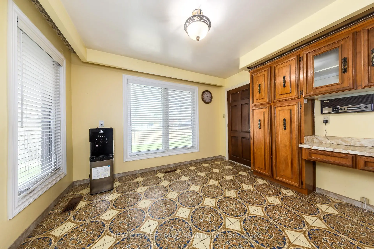
A well-built property with excellent curb appeal in a highly sought-after North York neighbourhood near Yonge & Finch. Nestled on a quiet, tree-lined street, surrounded by parks and established homes, this charming 2-storey detached residence offers an exceptional opportunity for families, renovators, and investors alike. This well-maintained 5-bedroom, 5-bath home retains much of its original character and presents a solid footprint for those looking to update, renovate, or build new in a premium location. The layout is functional and inviting, with bright principal rooms and a finished basement level offering additional living space and flexibility. The backyard provides generous outdoor space, with flexibility for landscaping, additions, or future improvements. The home offers just under 3,000 sq. ft. of living space (2,997 sq. ft., per MPAC) and sits on a well-proportioned 50 x 122.07 ft. lot. The location is truly unbeatable-just minutes to Finch Subway Station, the future Steeles transit hub (TTC/GO/UP Express), and major highways including the 401 & 407, making commuting into downtown & uptown Toronto quick and convenient. Enjoy close proximity to major malls, local shops, restaurants, and everyday amenities. Located within the area served by R.J. Lang Elementary & Middle School, Drewry Secondary School, and Newtonbrook Secondary School. A rare opportunity to secure a property in one of North York's most desirable and evolving neighbourhood with strong long-term value and growth potential.
Features
- Facing: North

- Bedrooms: 5

- Bathrooms: 5

- Garages: 2

- Kitchens: 1

Details
- Lot size: 50.00 x 122.07 Feet

- Space: 2500-3000

- Tax: $ 8532.50

- C13173942

- Listing contracted with: NEW CONCEPT PLUS REALTY INC.
| Room | Size(M) | Description | |
|---|---|---|---|
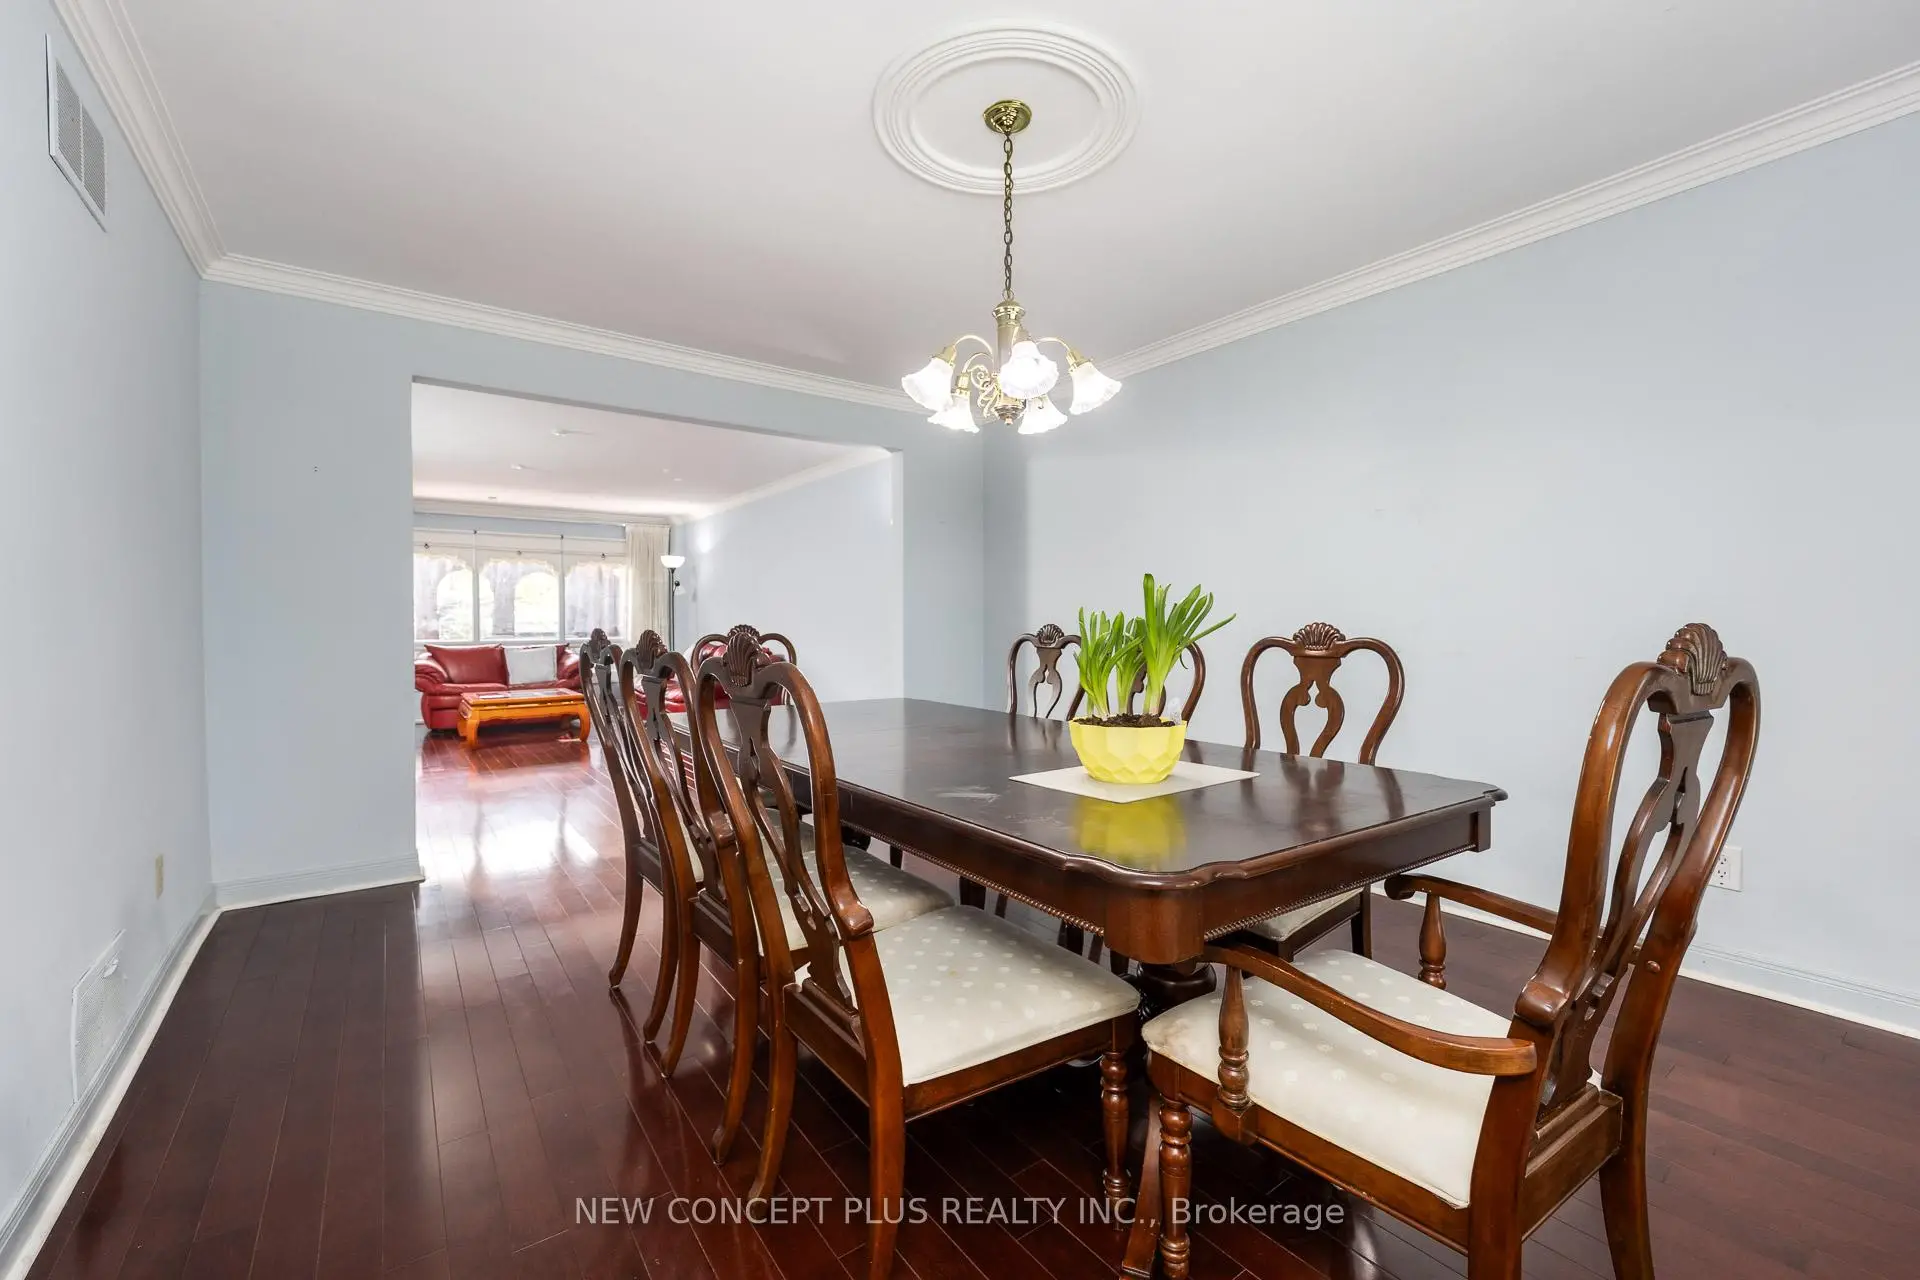
| Living Rm | 4.46x3.65 | Combined w/Dining, Moulded Ceiling, Open Concept |
|
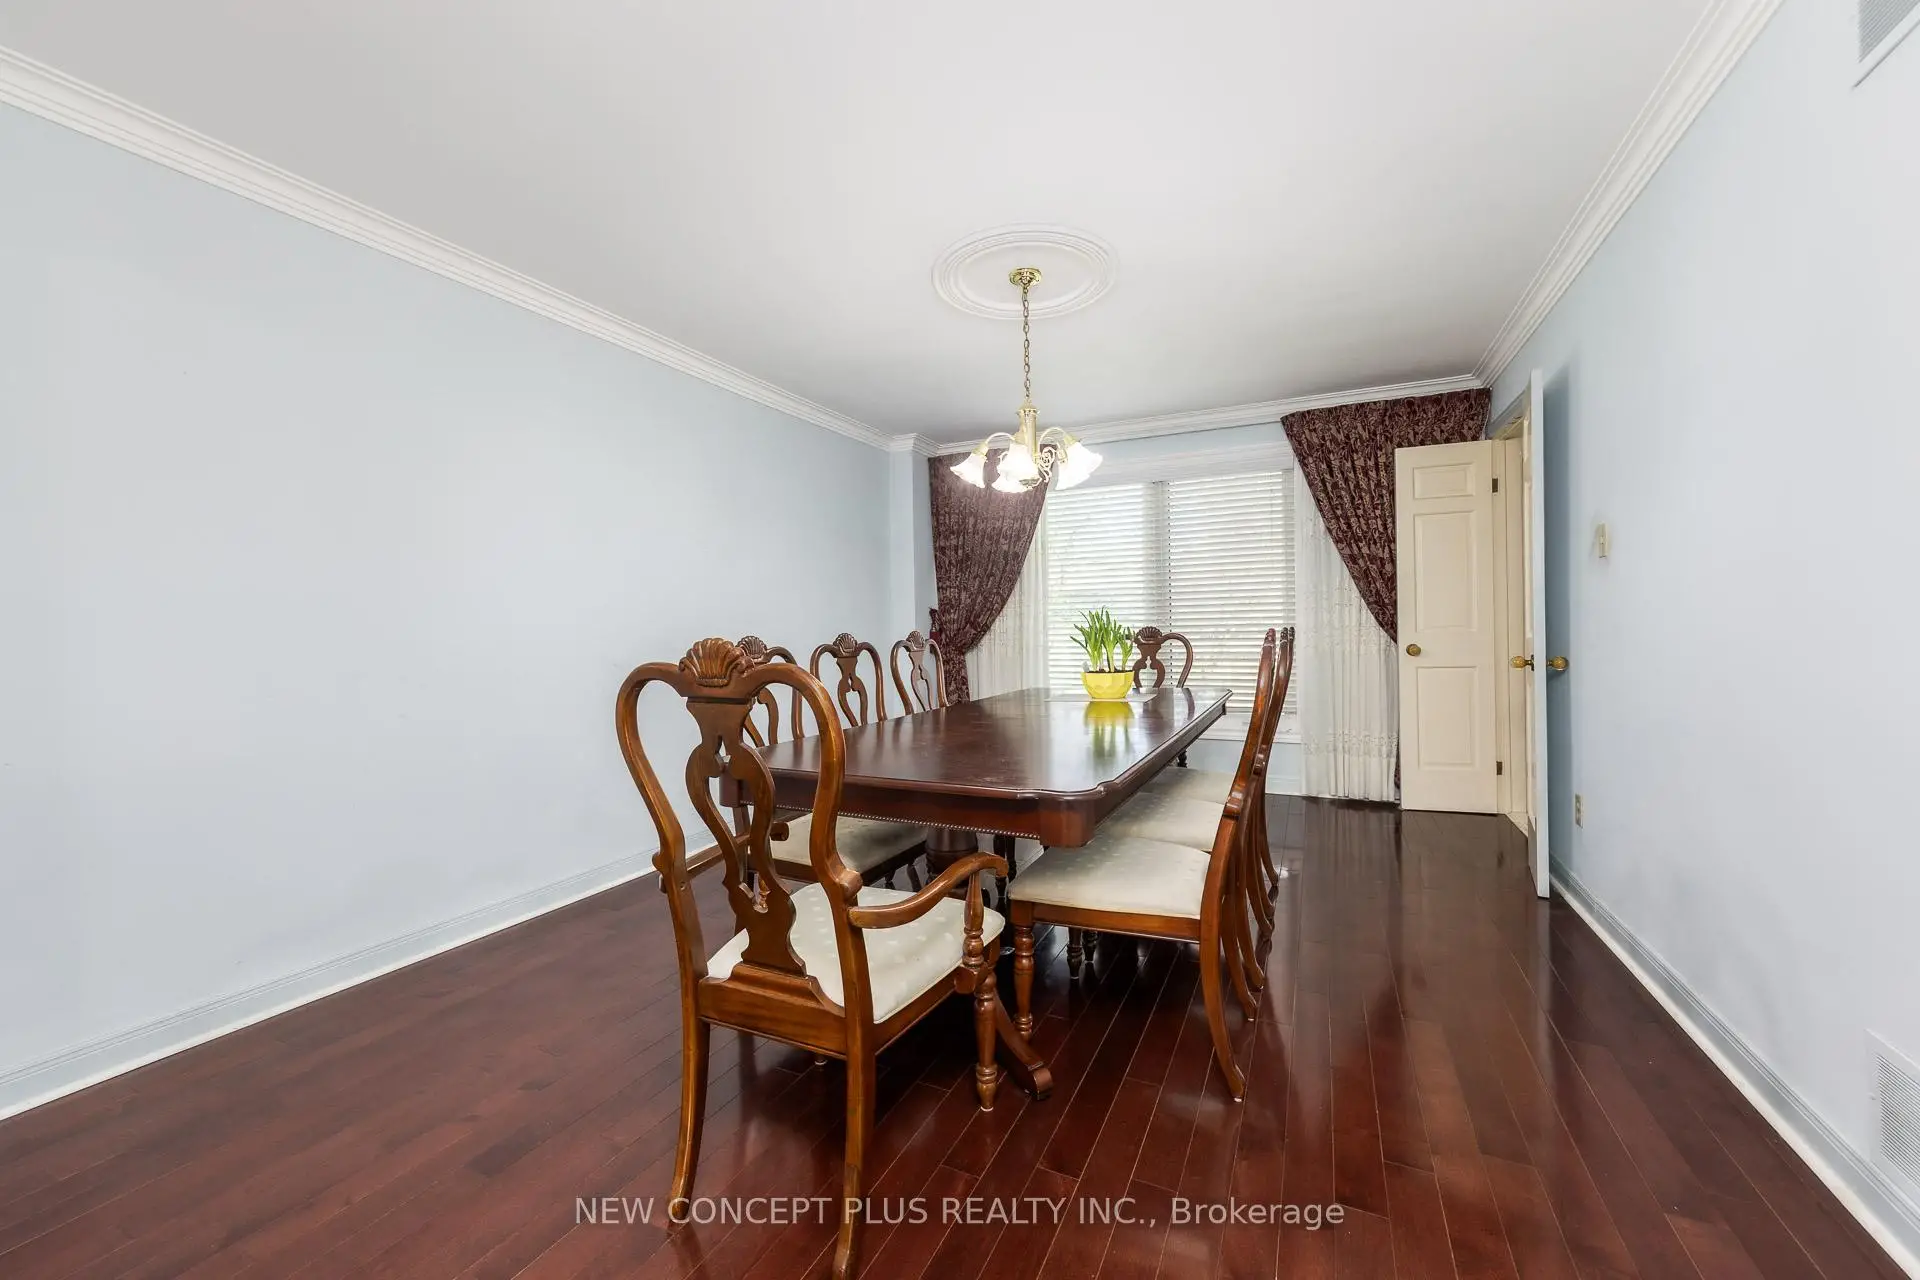
| Dining Rm | 4.71x3.65 | Combined w/Living, Moulded Ceiling, Overlooks Backyard |
|
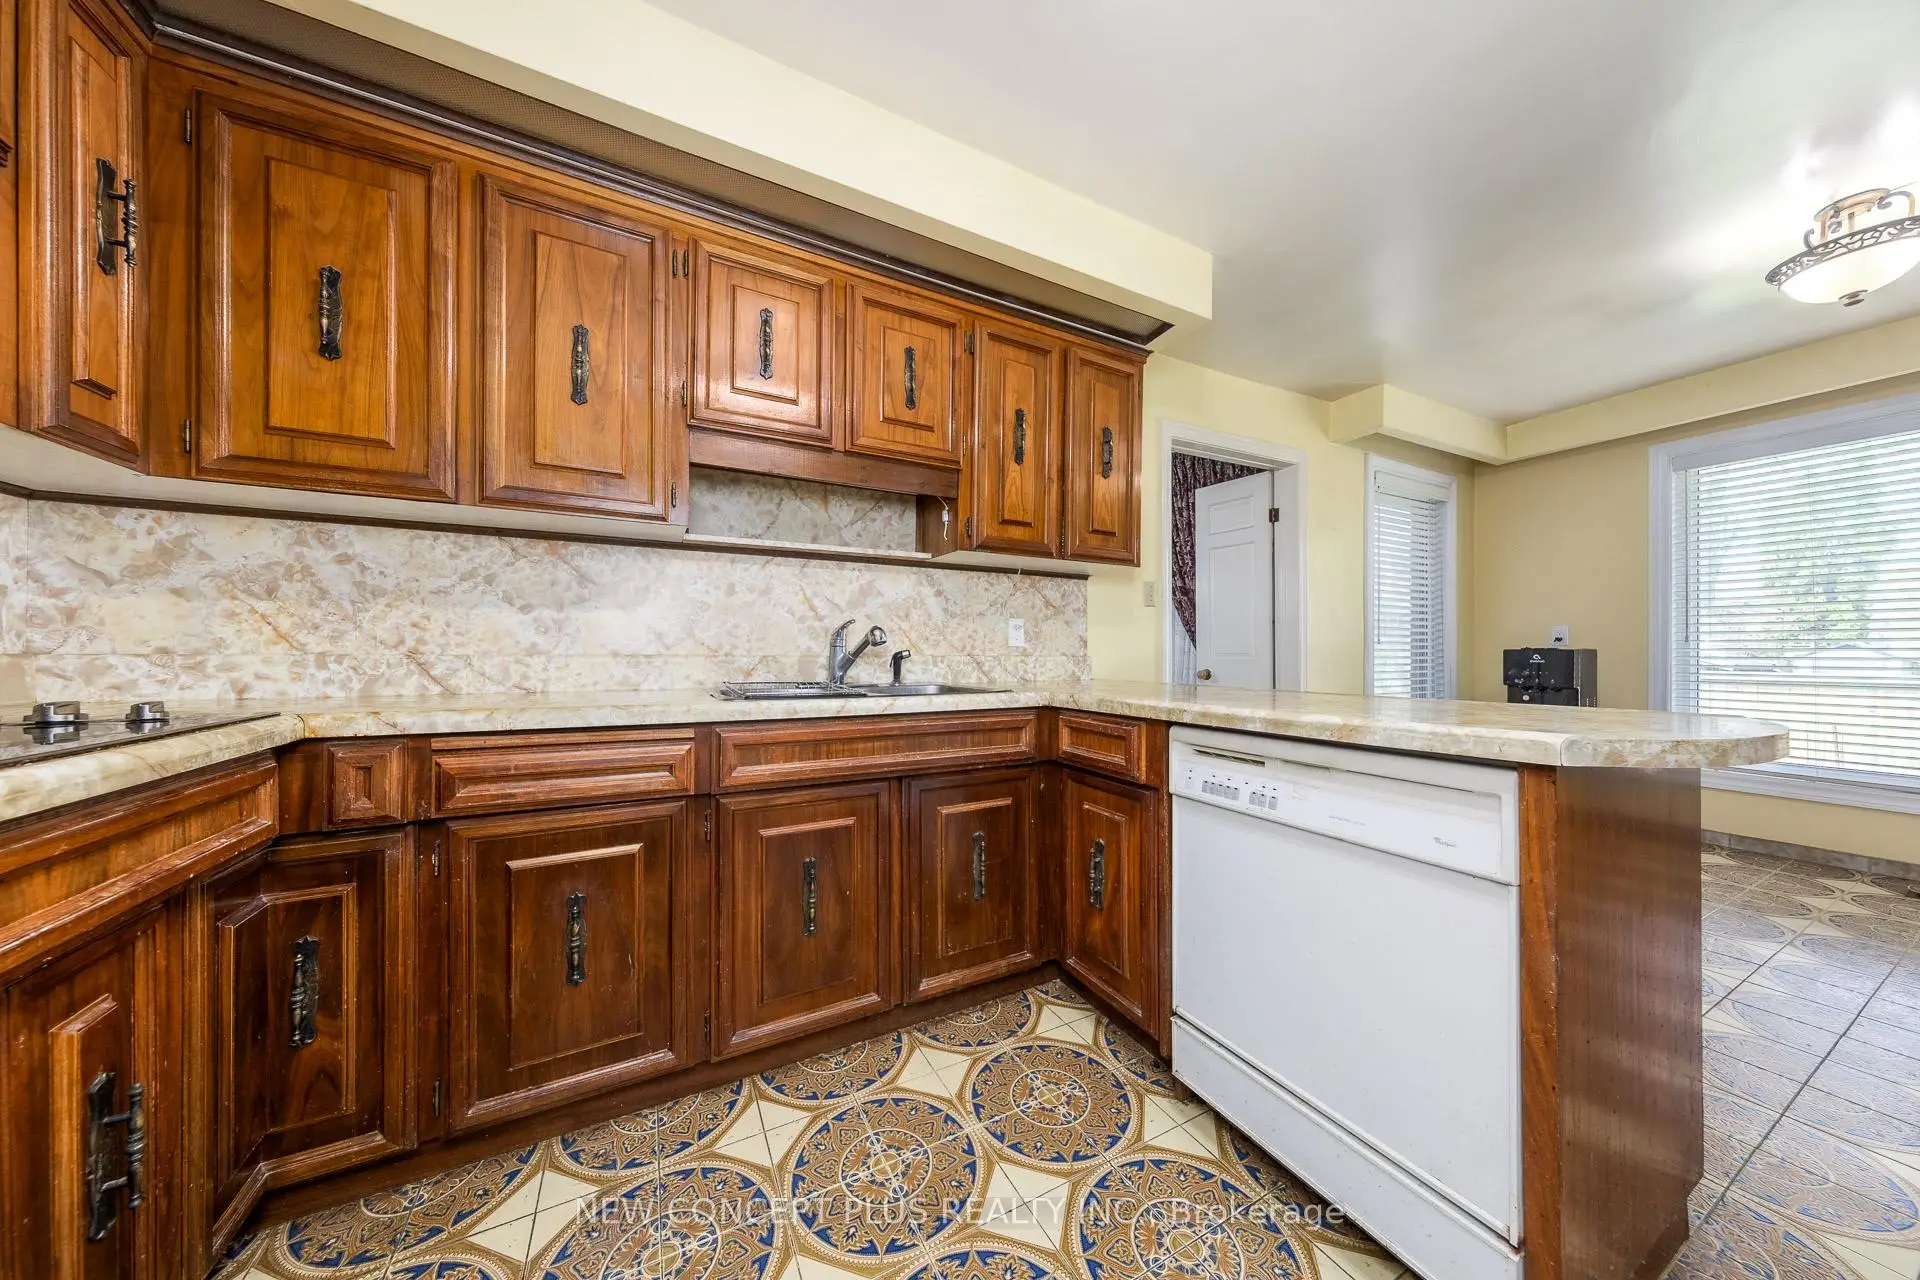
| Kitchen | 6.13x3.50 | Family Size Kitchen, Ceramic Floor, W/O To Yard |
|
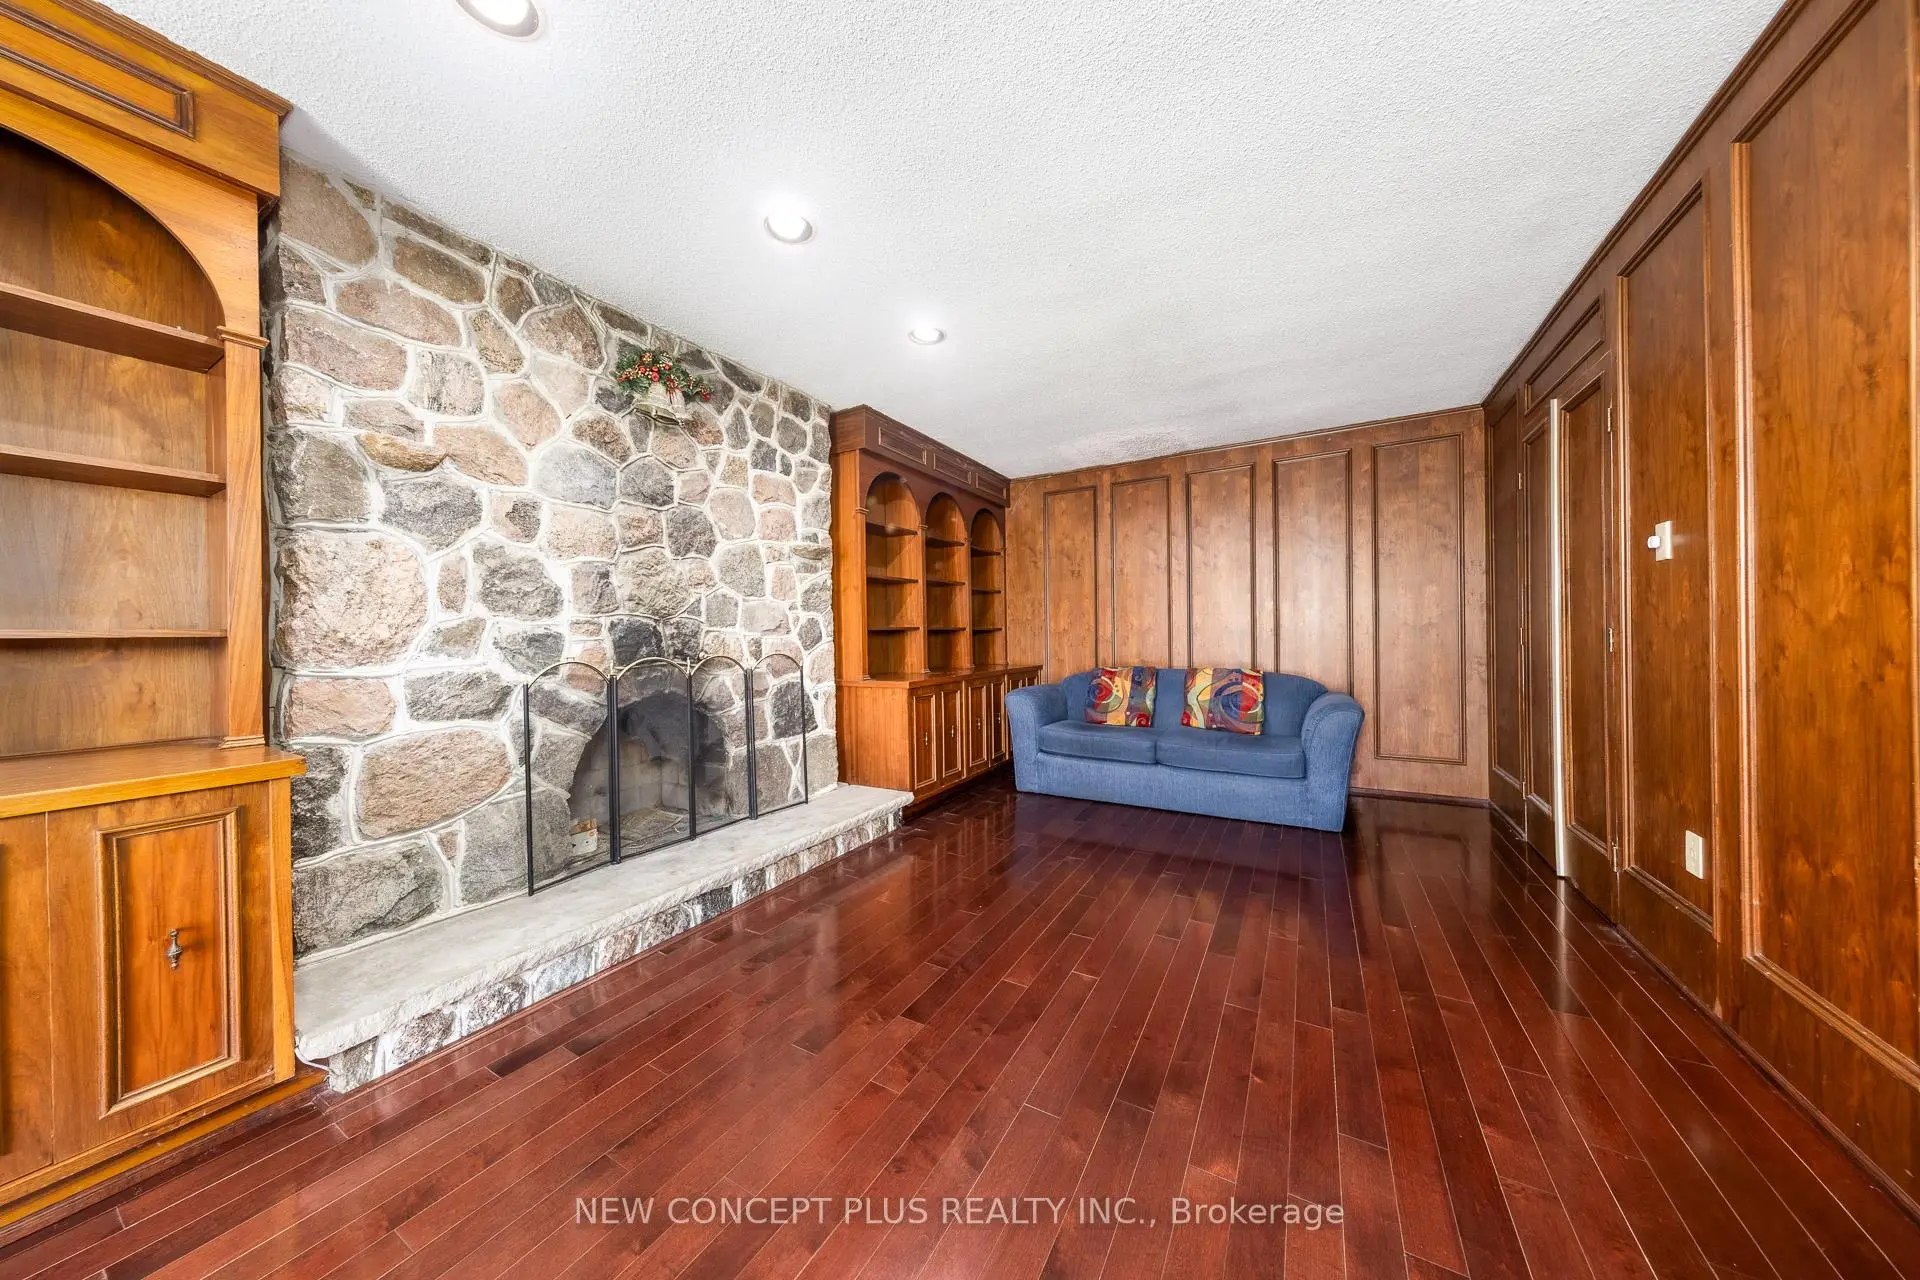
| Family Rm | 6.27x3.56 | Stone Fireplace, B/I Shelves, Overlooks Backyard |
|
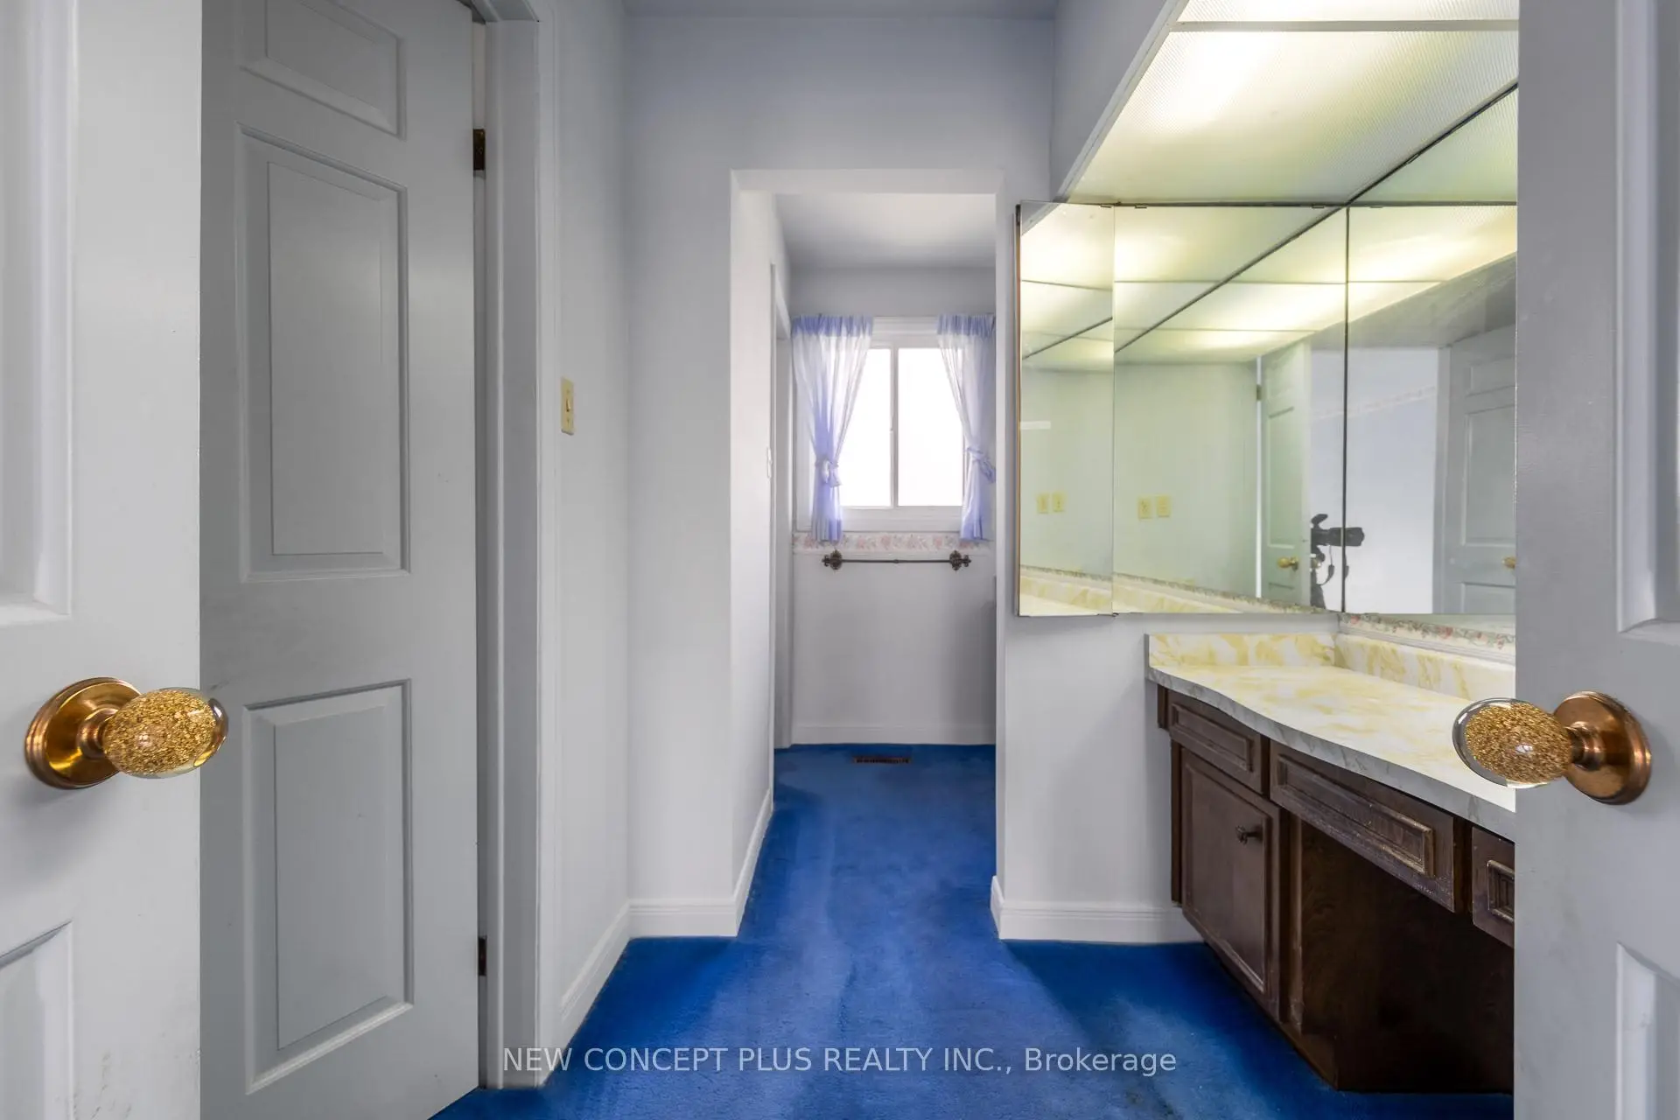
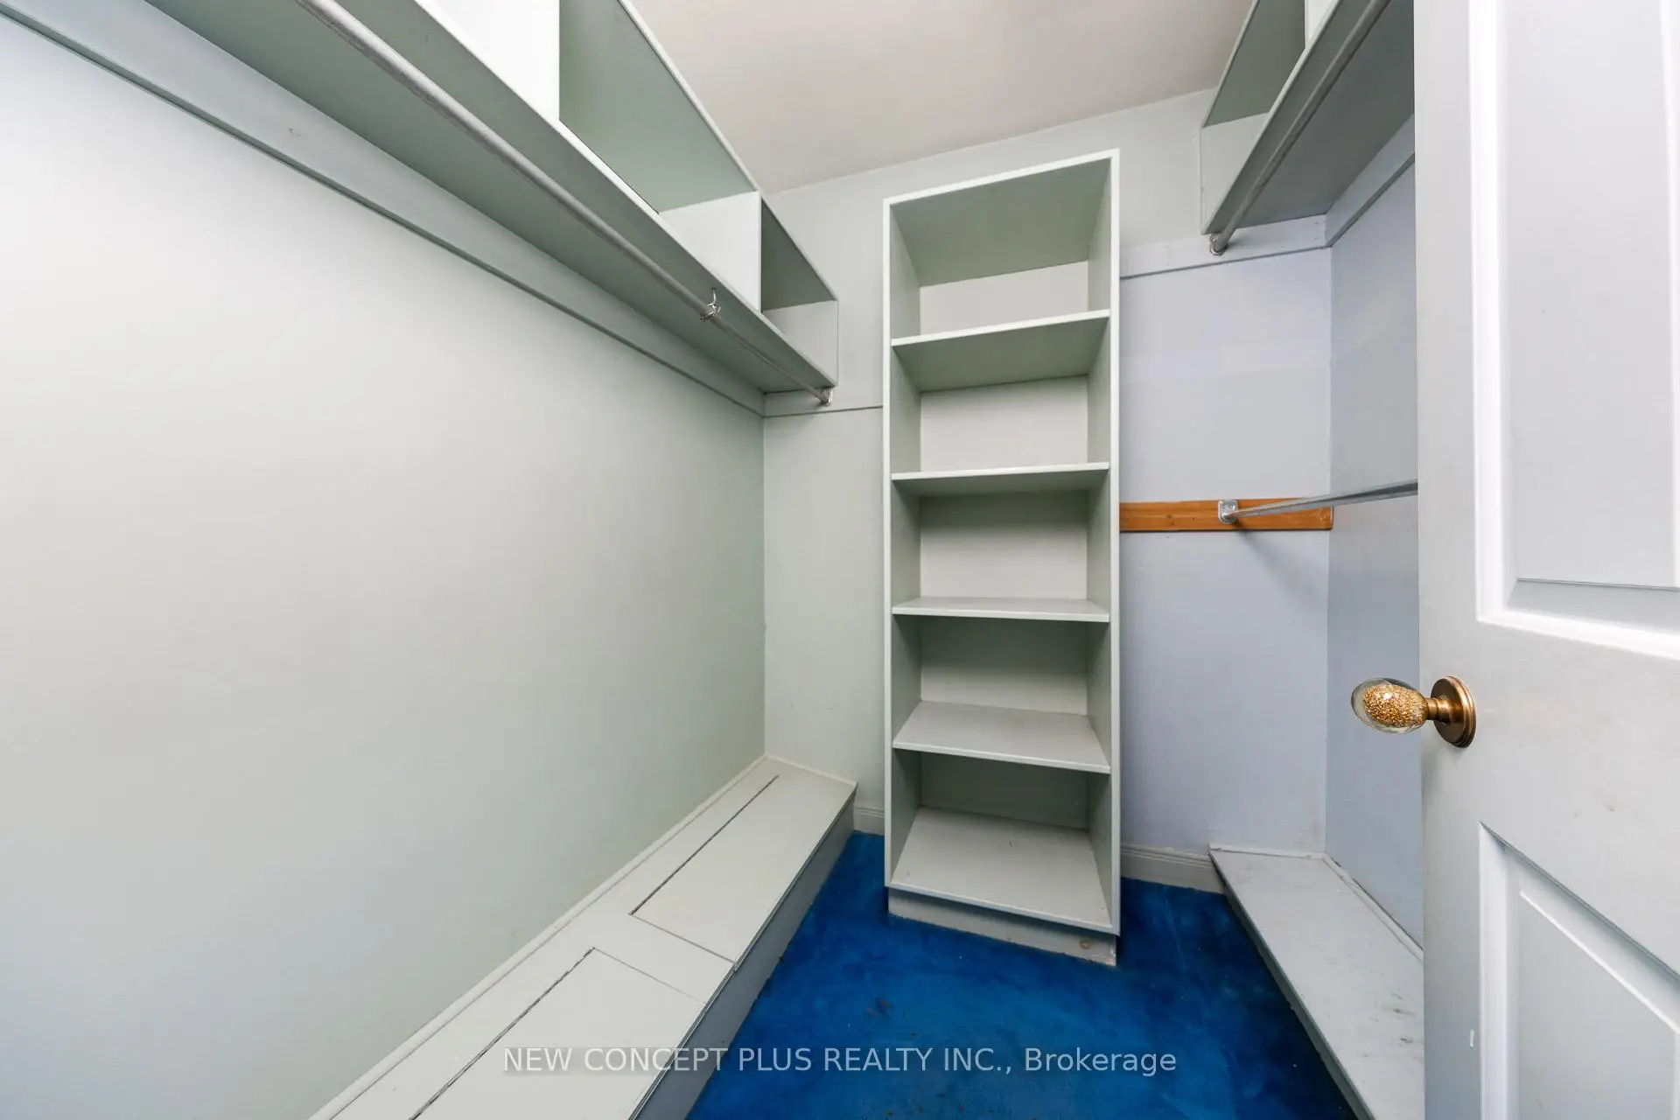
| Primary B | 7.83x3.90 | 5 Pc Ensuite, Walk-In Closet(s), South View |
|
| 2nd Br | 4.47x3.42 | Closet, South View |
|
| 3rd Br | 4.30x3.42 | Closet, South View |
|
| 4th Br | 3.39x3.38 | Closet, Overlooks Backyard |
|
| 5th Br | 3.22x3.02 | Closet, Overlooks Backyard |
|
| Recreatio | 0.00x0.00 |
| Bathroom | Pieces | Level | |
|---|---|---|---|
| 2xBaths | 5 pcs | ||
| 3xBaths | 2 pcs |
Property Summary
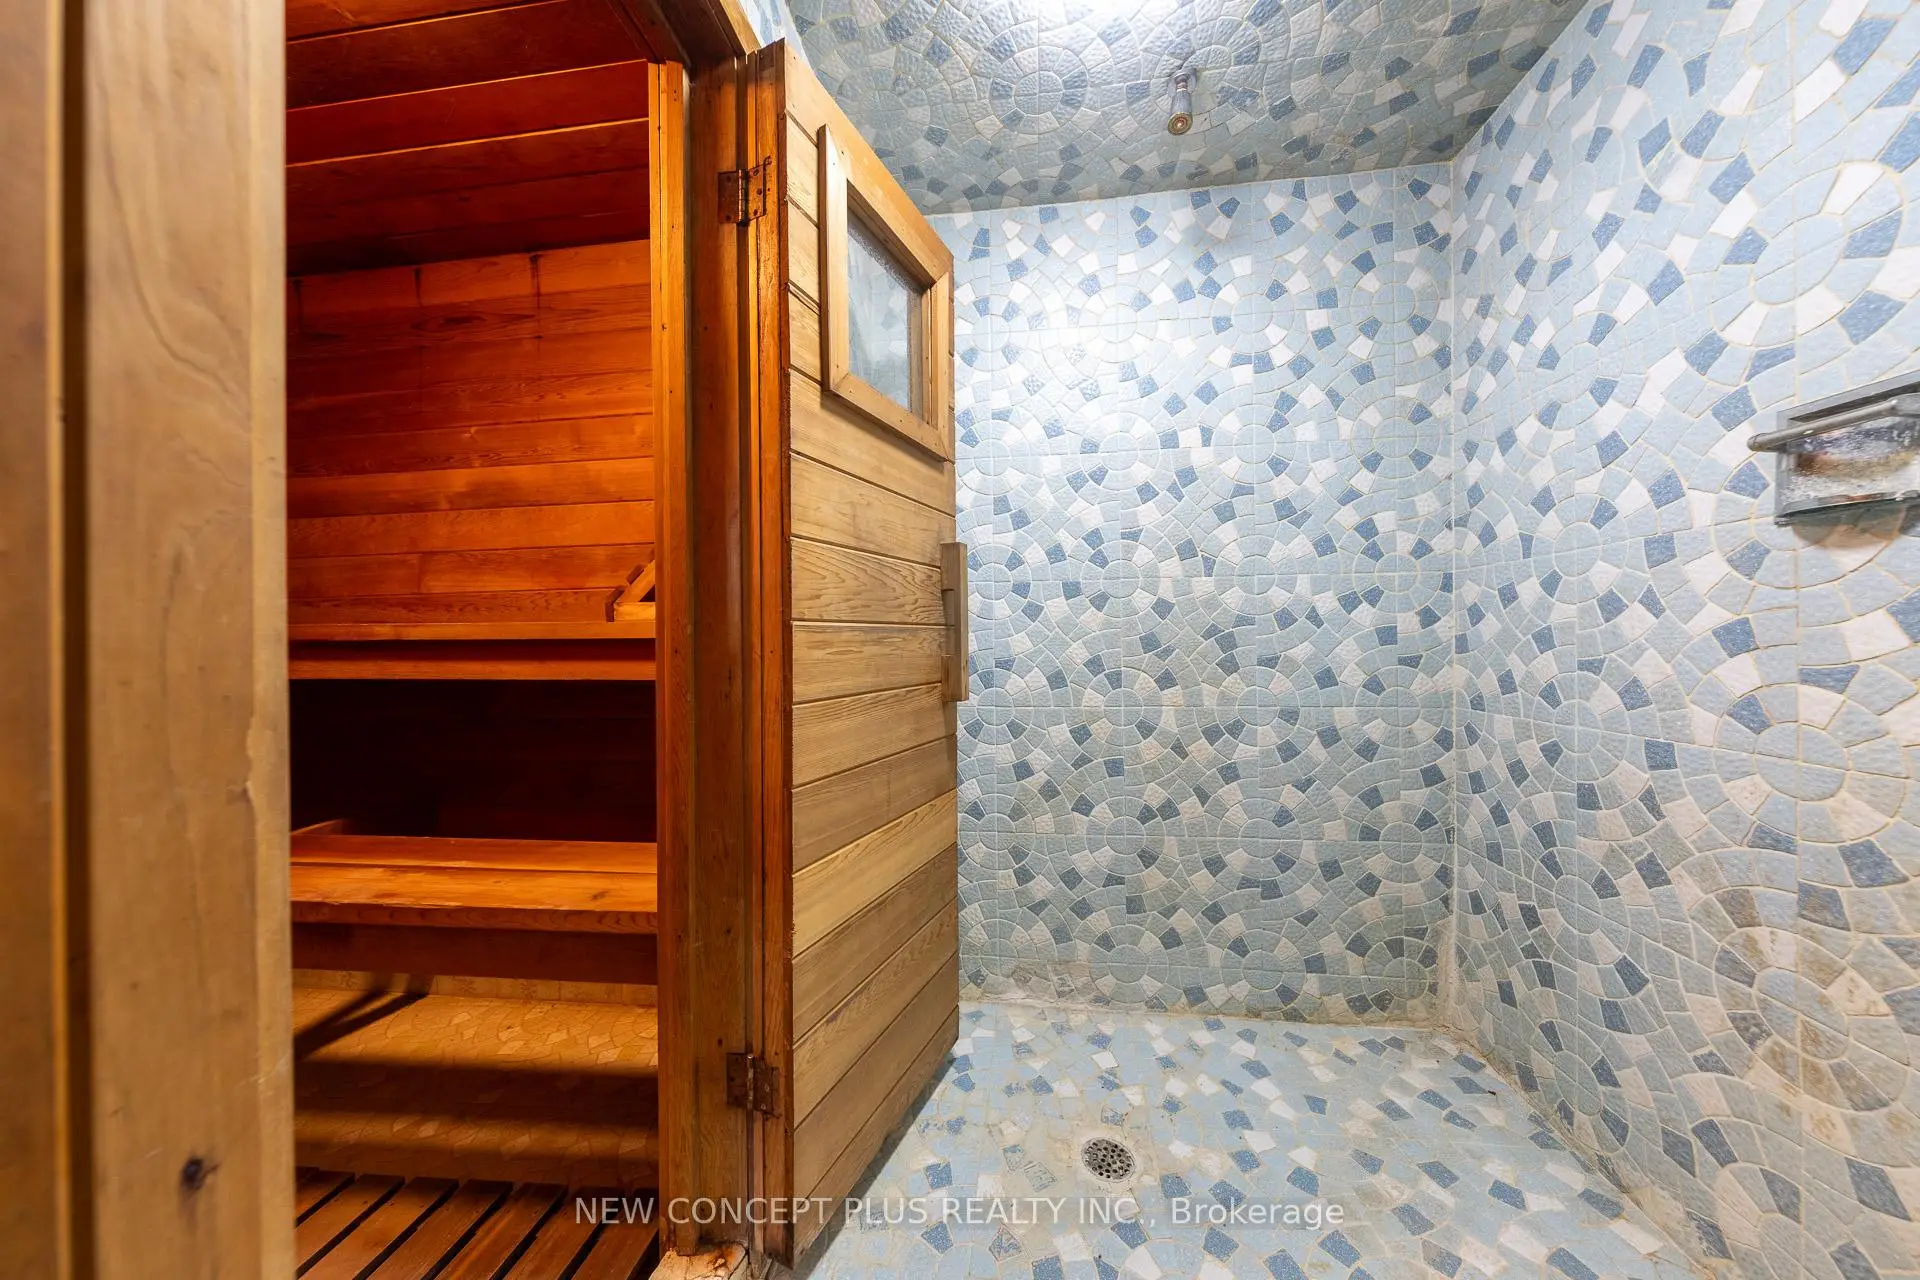
Located close to the intersection of Yonge and Finch, 92 Charlton Blvd is a 5+1 bedrooms 5 washrooms Detached. The unit has a Double Attached Parking Spaces. The property has many nice features including Sauna. Living Room Rm, Dinning Room Rm, Kitchen and Family Room Rm are on the Ground floor.School Information
Elementary Schools
-
Home schoolDistance to school: 0.5 km (~8 min walk)
-
-
ST PASCHAL BAYLON (Grade: JK - 8)
Catholic French Immersion school
Distance to school: 1.2 km (~21 min walk) -
ST MARGARET (Grade: 5 - 8)Rank: 687 out of 3022 (Score: 7.3)Distance to school: 5.1 km (~15 min drive)
Secondary Schools
-
Home schoolRank: 345/746 (Score: 6.2) 5 year average: 562/746 (Score: 4.4)Distance to school: 1.4 km (~26 min walk)
-
Cardinal Carter-Arts (Grade: 9-12)
Catholic School
Distance to school: 2.6 km (~8 min drive) -
Brebeuf (Grade: 9-12)
Catholic AP program school
Rank: 323/746 (Score: 6.3) 5 year average: 372/746 (Score: 5.9)Distance to school: 3.1 km (~9 min drive)