
149 Highland Cres

LocationBridle Path-Sunnybrook-York Mills, Toronto, M2L 1H2
$8.995M For Sale
Property Images
Property Images
Property Images
Property Images
Property Images
Property Images
Property Images
Property Images
Property Images
Property Images
Property Images
Property Images
Property Images
Property Images
Property Images
Property Images
Property Images
Property Images
Property Images
Property Images
Property Images
Property Images
Property Images
Property Images
Property Images
Property Images
Property Images
Property Images
Property Images
Property Images
Property Images
Property Images
Property Images
Property Images
Property Images
Property Images
Property Images
Property Images
Property Images
Property Images
Property Images
Property Images

Description

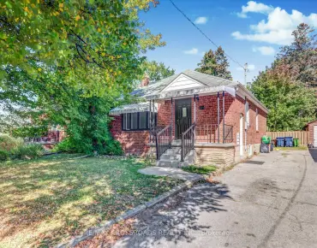
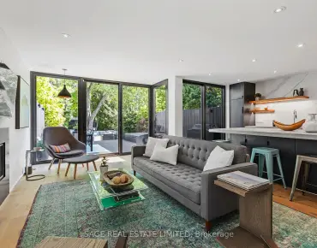
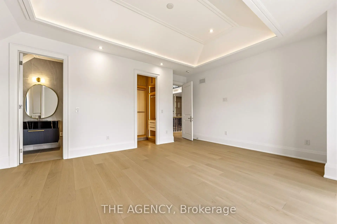
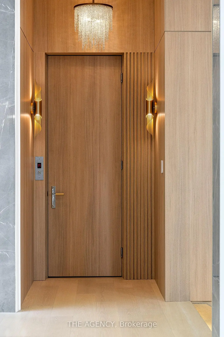
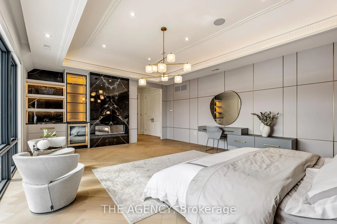
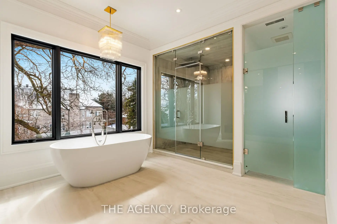
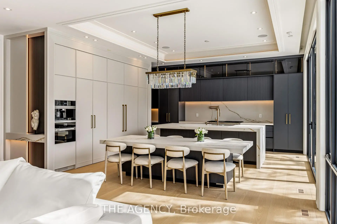
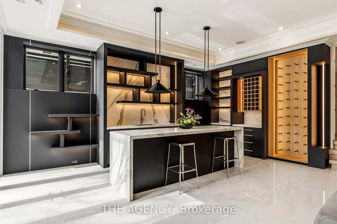
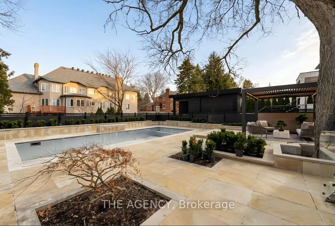
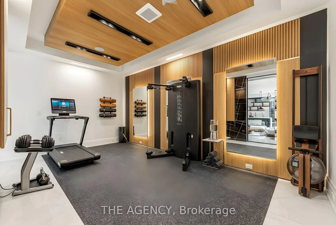
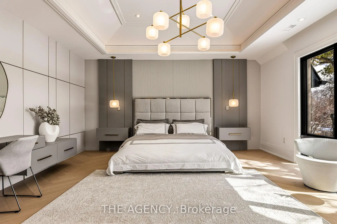
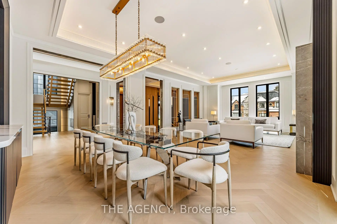
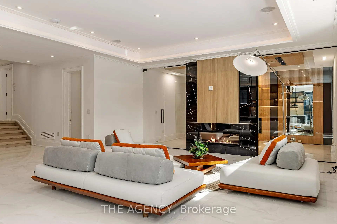
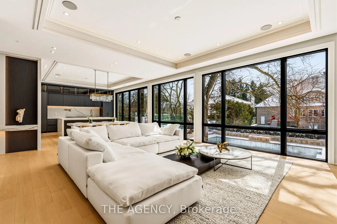
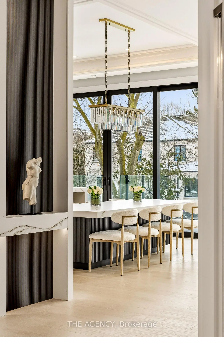
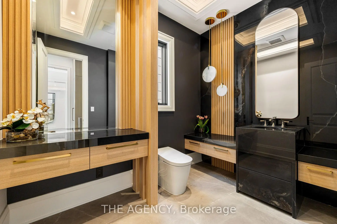
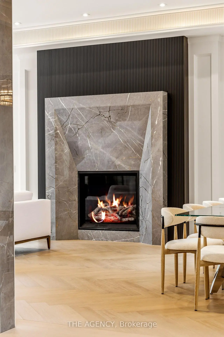
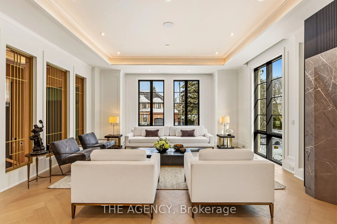
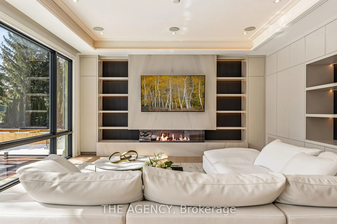
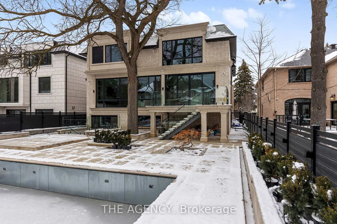
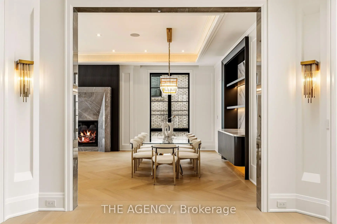
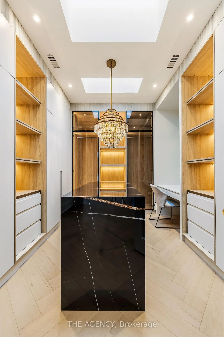
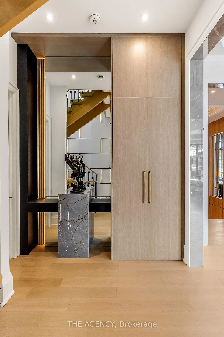
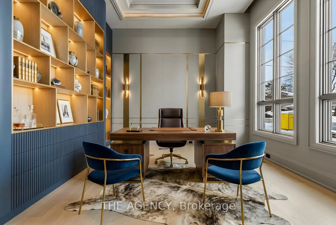
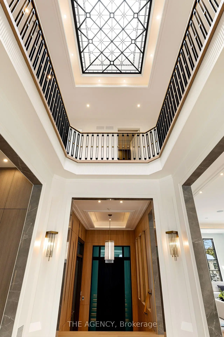
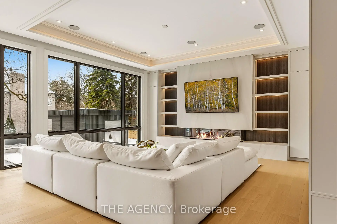
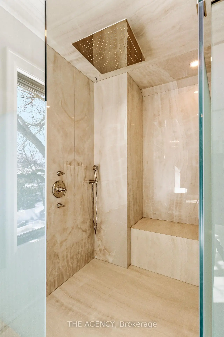
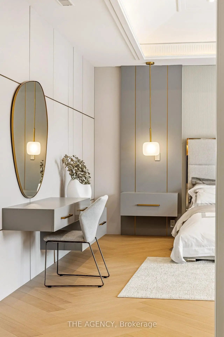
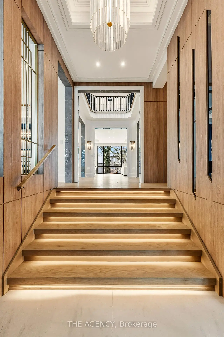
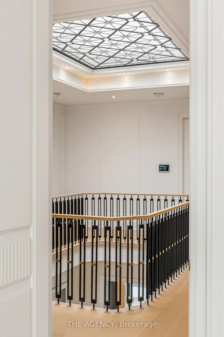
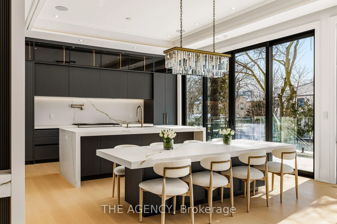
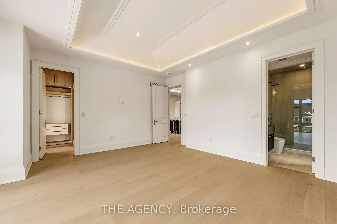
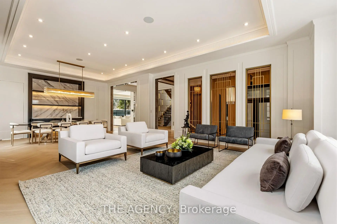
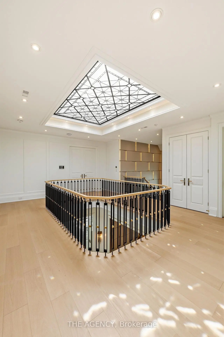
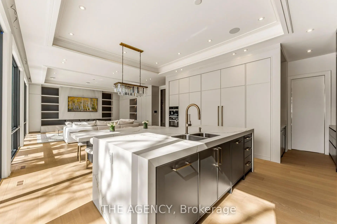
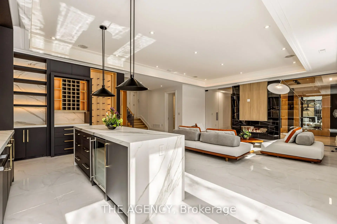
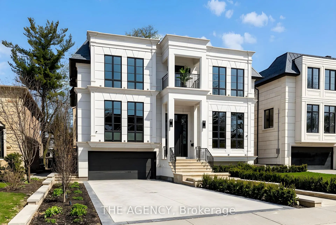
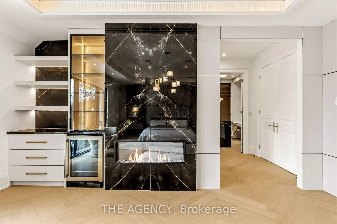
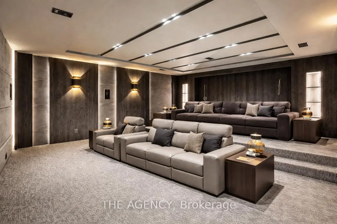
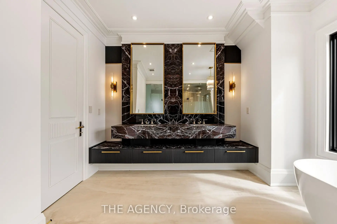
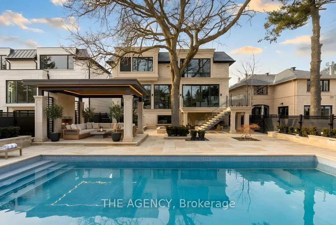
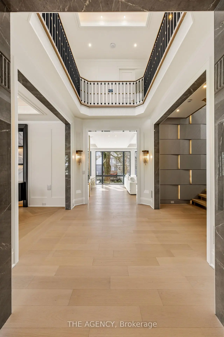
Truly A Must See Home!Welcome to 149 Highland Crescent, a true statement of luxury in the heart of the prestigious Bridle Path. Situated on one of the area's most coveted streets, this brand new custom residence blends refined design, exceptional craftsmanship, and timeless elegance.Offering approximately 7,500 sq. ft. of thoughtfully curated living space, the home makes a striking first impression with its elegant façade, heated driveway, and heated front porch. Inside, exquisite millwork and designer finishes elevate every room, complemented by elegant fireplaces with 14K gold-vein accents.Designed for both entertaining and everyday living, the main level features a spectacular double island kitchen by Luxeme, complete with Miele appliances, a Wolf cooktop, and a walk-in pantry, seamlessly open to a bright and expansive family room. A stunning library office with 15 foot ceilings and a dramatic second foyer with 23 foot ceilings, grand staircase, and skylight add architectural distinction.Fully integrated with Lutron automation, the home offers seamless control of lighting and ambiance throughout. The private backyard is a true retreat, showcasing an oversized saltwater pool, gazebo lounge, and beautifully landscaped grounds.Upstairs, five spacious bedrooms provide ideal family living. The primary suite offers a serene escape with custom millwork and a refined makeup area. A private four stop elevator ensures effortless access to all levels.The lower level is designed for ultimate lifestyle and entertainment, featuring a recreation area, minibar, glass enclosed gym, home theatre, and nanny suite. A rare offering, this residence defines elevated living in one of Toronto's most exclusive neighbourhoods.

Features

  • House Facing
    Facing: South
  • Bedrooms
    Bedrooms: 4
  • Bathrooms
    Bathrooms: 7
  • Garages
    Garages: 2
  • Kitchens
    Kitchens: 1

Details

  • Front Lot
    Lot size: 56.42 x 146.50 Feet
  • Lot Depth
    Space: 5000 +
  • Tax Amount
    Tax: $ 0.00
  • MLS
    C13171240
  • Listing contracted with: THE AGENCY
Bathroom Pieces Level
1xBath5 pcs

Second

1xBath3 pcs

Basement

1xBath4 pcs

Basement

1xBath4 pcs

Ground

3xBaths3 pcs

Second


Property Summary

Located close to the intersection of Bayview and York Mills, 149 Highland Cres is a 4+1 bedrooms 7 washrooms Detached. The unit has a Double Detached Parking Spaces. The property has many nice features including Wheelchair Access, Storage, Sump Pump, Central Vacuum and Other. .


School Information

  • elementary schools
    Owen Public School (Grade:JK-5) 334/3046
  • elementary schools
    St Andrew's Middle School (Grade:6-8)
  • secondary schools
    York Mills Collegiate Institute (Grade:9-12) 52/739
    French Immersion
  • elementary schools
    Blessed Sacrament Catholic School (Grade:JK-8) 149/3037
  • elementary schools
    Denlow Public School (Grade:JK-5) 34/3046
  • elementary schools
    Owen Public School (Grade:JK-5) 334/3046


Commute Information

GTA Go Train Oriole Go Train Station (2.9km)

Location


Community Overview

149 Highland Cres is at North West Corner of Bridle Path-Sunnybrook-York Mills Community. The boundary of the community of Bridle Path-Sunnybrook-York Mills is irregular. It runs from Yonge Street and east Yonge Street on the west to York Mills Road in the North, Wilket Creek on the east, and North of Eglinton Avenue on the South. Hogg's Hollow is on the northwest corner of the community. The area is bounded by Rosedale Golf Club and Highland Crescent and is known for its expensive houses and gorgeous landscape. On the west end of the community is Bridle Path. It is the wealthiest neighbourhood in GTA. There are many celebrities from different industries living here. Embedded into the natural landscape of hill and dale topography, the original housing stocks consisted of detached bungalows, split-level, and 2-story homes mixture of English Cottage, Tudor, Colonial and Georgian architecture, mostly built between the 1920s and early 1960s. In past 3 months, 14 Detached homes were sold at average of $4.75M. British Isles origins, English, Scottish, Chinese and Irish are top ethnic origins. In 149 Highland Cres neighbourhood, you will find many residents are Chinese, Iranian, Canadian, English, and Irish. Around 18% of residents travel by public transit. Along Wilket Creek, Windfields Park, Edward Gardens, Wilket Creek Park, and Serena Gundy Park offer several well-maintained paved trails surrounded by gorgeous wooded trees and open fields for excise and recreation activities. Several shopping plazas are along Bayview Avenue and Yonge Street. Bridle Path-Sunnybrook-York Mills is an upscale community in Toronto. Families in this part of North York enjoy a world-renowned hospital, many beautiful parks, and luxurious houses and condos.


Mortgage Calculator

WhatsApp Chat ~