
Description
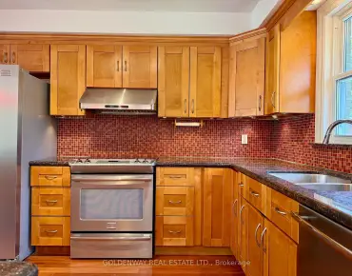
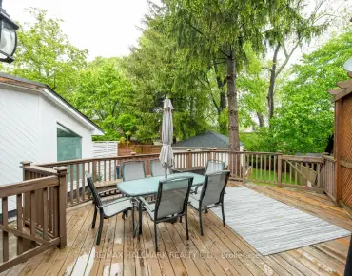
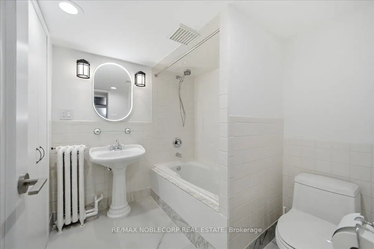
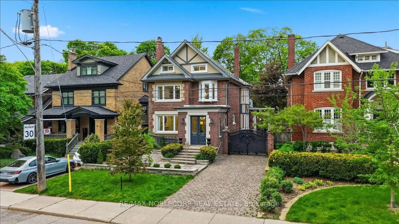
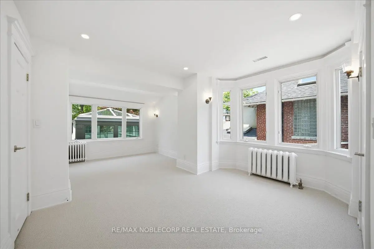
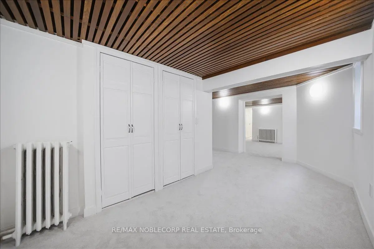
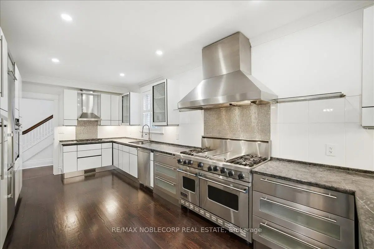
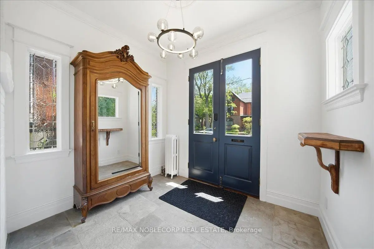
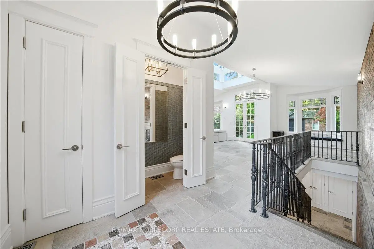
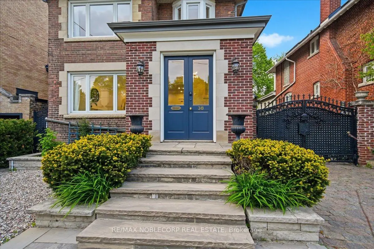
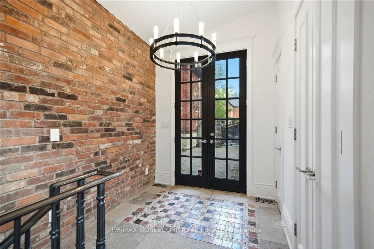
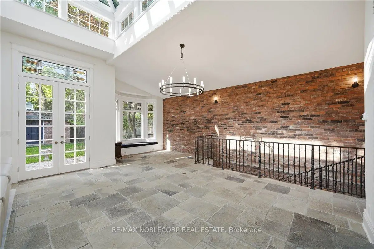
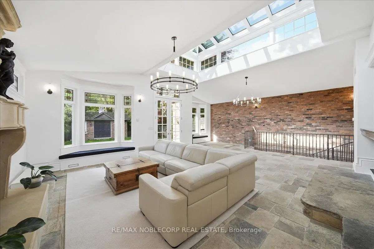
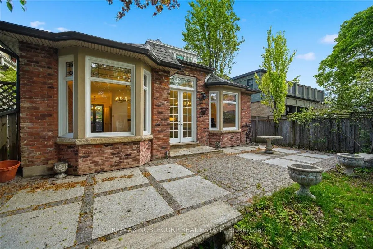
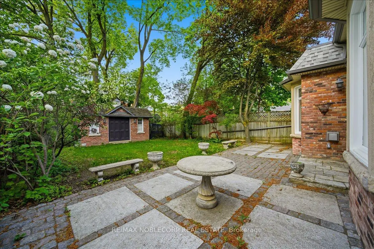
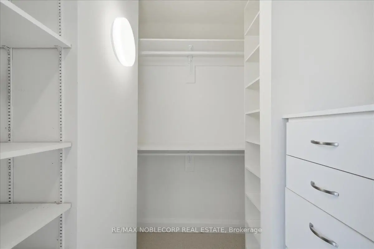
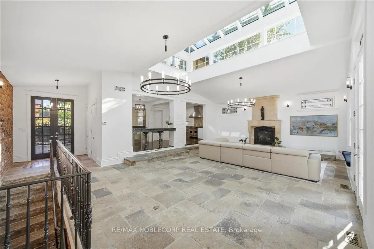
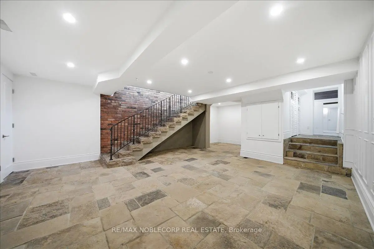
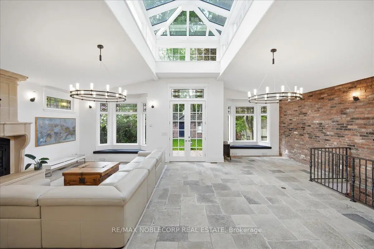
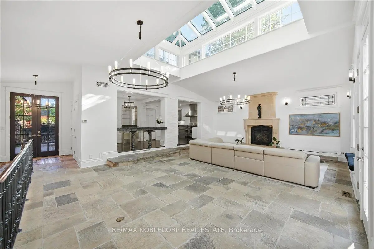
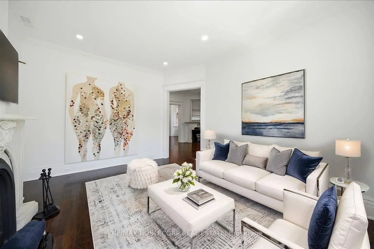
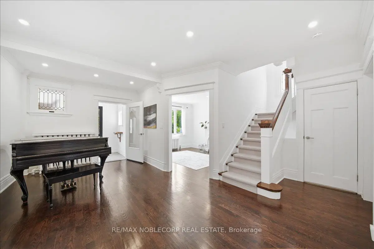
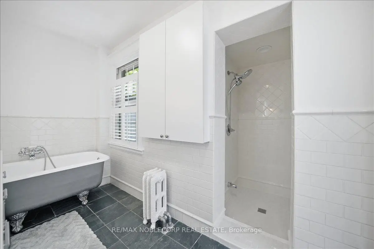
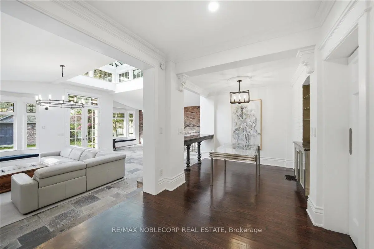
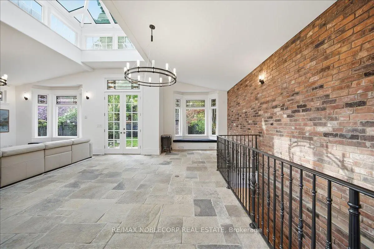
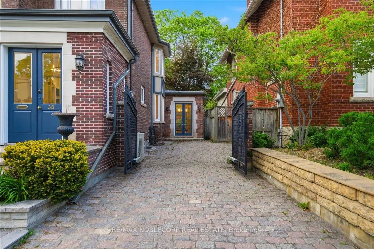
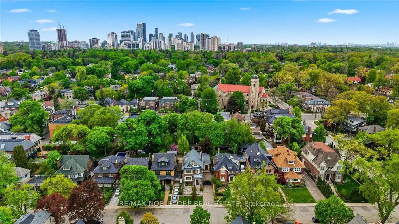
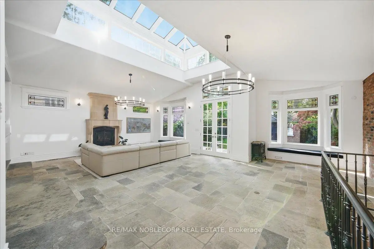
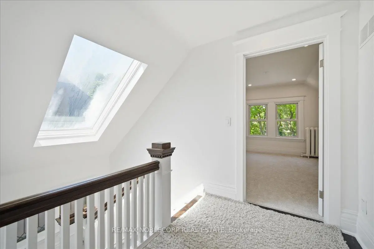
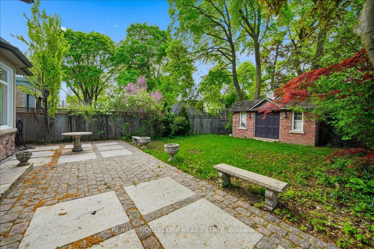
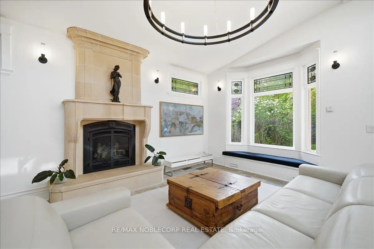
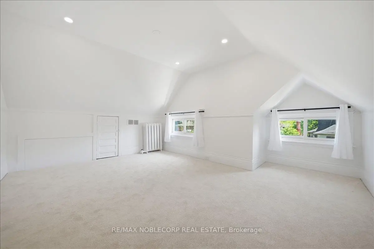
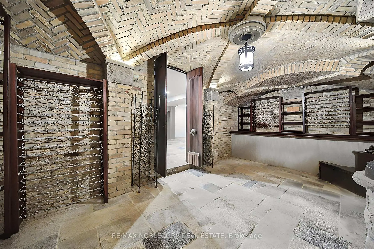
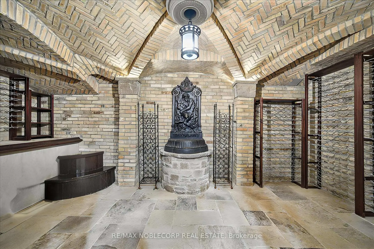
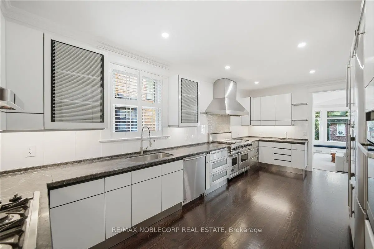
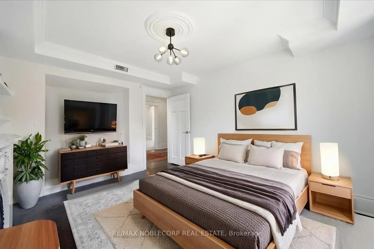
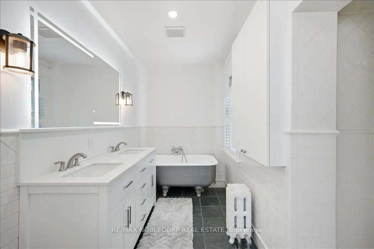
Welcome To 38 Glenrose Ave, A Moore Park Family Home Offering 5,838 Square Feet Of Exceptional Living Space In One Of Toronto's Most Prestigious Neighbourhoods On A Very Quiet Street w/ Mature Trees. This Home Was Thoughtfully Designed With An Incredible Layout Featuring Grand Principal Rooms, This Residence Blends Timeless Elegance With Modern Family Functionality. The Custom Kitchen With Adjoining Breakfast Area Flows Seamlessly Into The Open Concept Family Room With Walk-Out To A Beautifully Landscaped Backyard, Perfect For Everyday Living And Entertaining. Expansive Windows Fill The Home With Incredible Natural Light Throughout. The Primary Retreat Features A 5 Piece Ensuite And His & Hers Walk-In Closets, While Five Generous Upstairs Bedrooms Provide Ample Space For The Entire Family. The Spacious Lower Level Offers A Stunning Custom Brick Wine Cellar w/ Groin Vault Ceilings, Large Laundry Room/Kitchen, 4 Pc Bath Which Completes An In-laws Suite. Complete With A Private Driveway And Gated Parking. Take A Stroll In The Beautiful David Balfour Park. All Just Steps To St. Clair Subway Station, Yonge Street Shopping, Dining, And Top Tier Schools. Rare Opportunity To Own A Turn-Key Family Home In The Heart Of Moore Park.
Features
- Facing: North

- Bedrooms: 5

- Bathrooms: 4

- Garages: 1

- Kitchens: 1

Details
- Lot size: 41.24 x 143.85 Feet

- Space: 3500-5000

- Tax: $ 21590.00

- C13152818

- Listing contracted with: RE/MAX NOBLECORP REAL ESTATE
| Room | Size(M) | Description | |
|---|---|---|---|
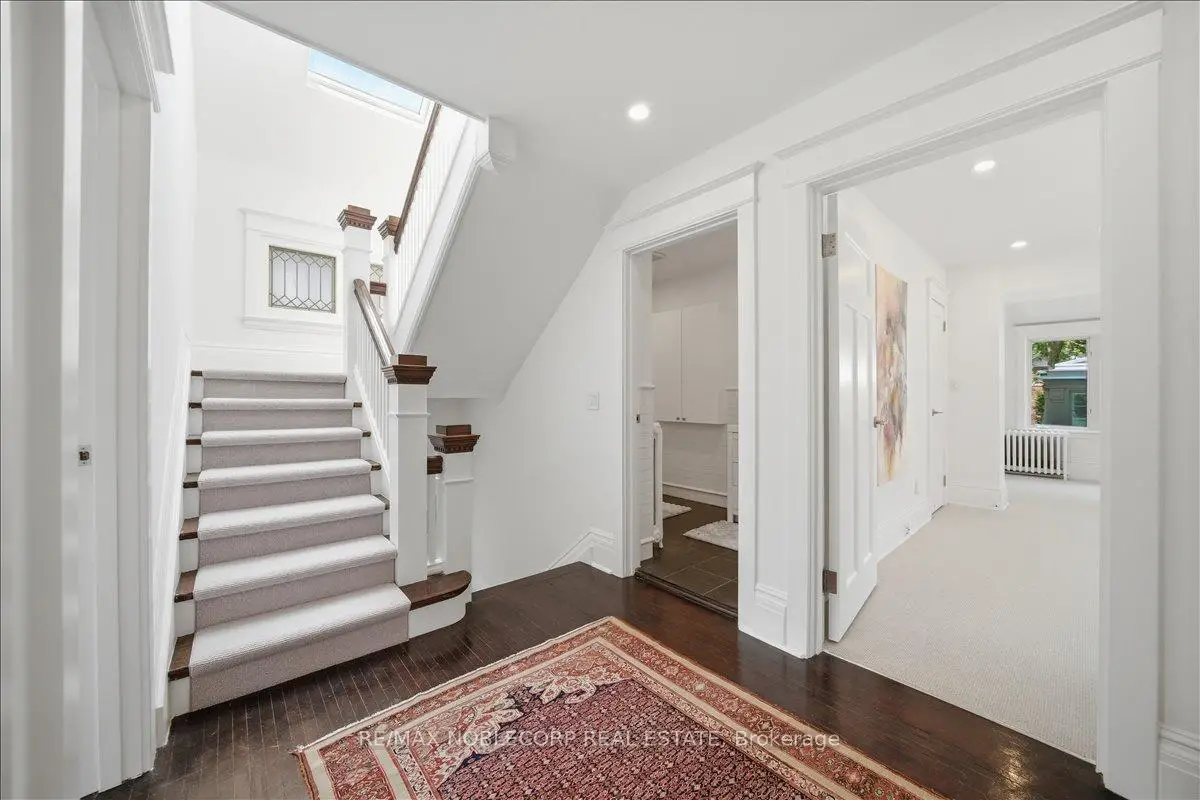
| Foyer | 0.00x0.00 | Marble Fireplace, Hardwood Floor, Stained Glass |
|
| Kitchen | 0.00x0.00 | Stainless Steel Appl, Marble Counter, Updated |
|
| Breakfast | 0.00x0.00 | Overlooks Family, B/I Bar |
|
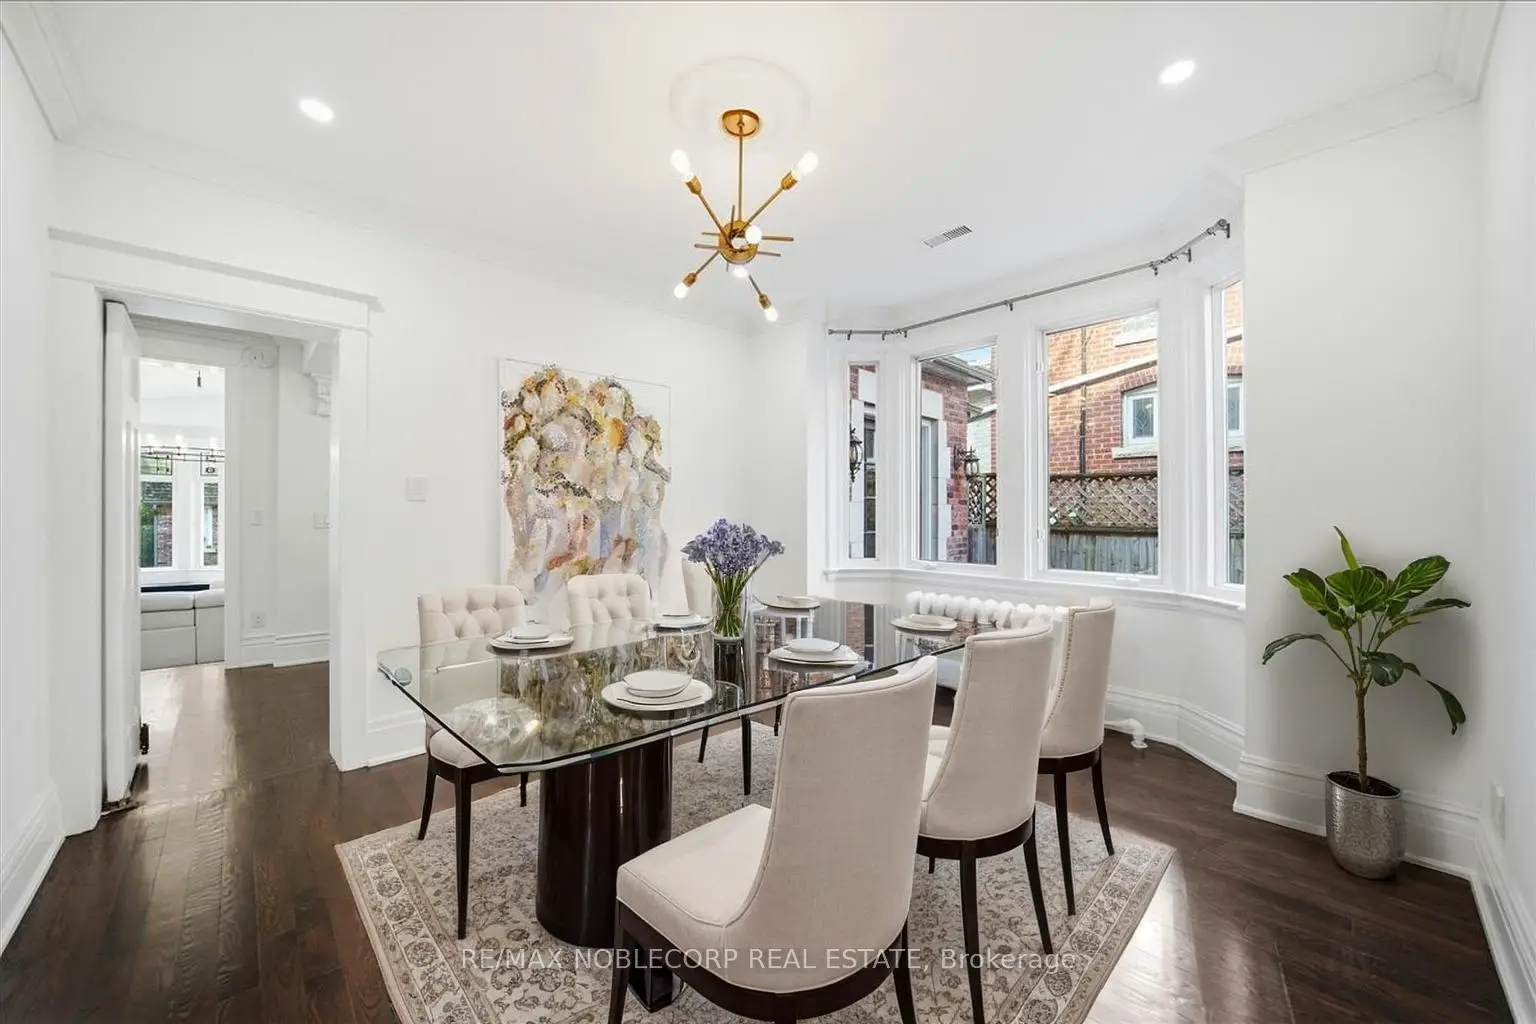
| Dining Rm | 0.00x0.00 | Formal Rm, Swing Doors, Bay Window |
|
| Living Rm | 0.00x0.00 | Separate Rm, Fireplace, Window |
|
| Family Rm | 0.00x0.00 | Skylight, Open Concept, W/O To Yard |
|
| Primary B | 0.00x0.00 | 5 Pc Ensuite, Broadloom, Walk-In Closet(s) |
|
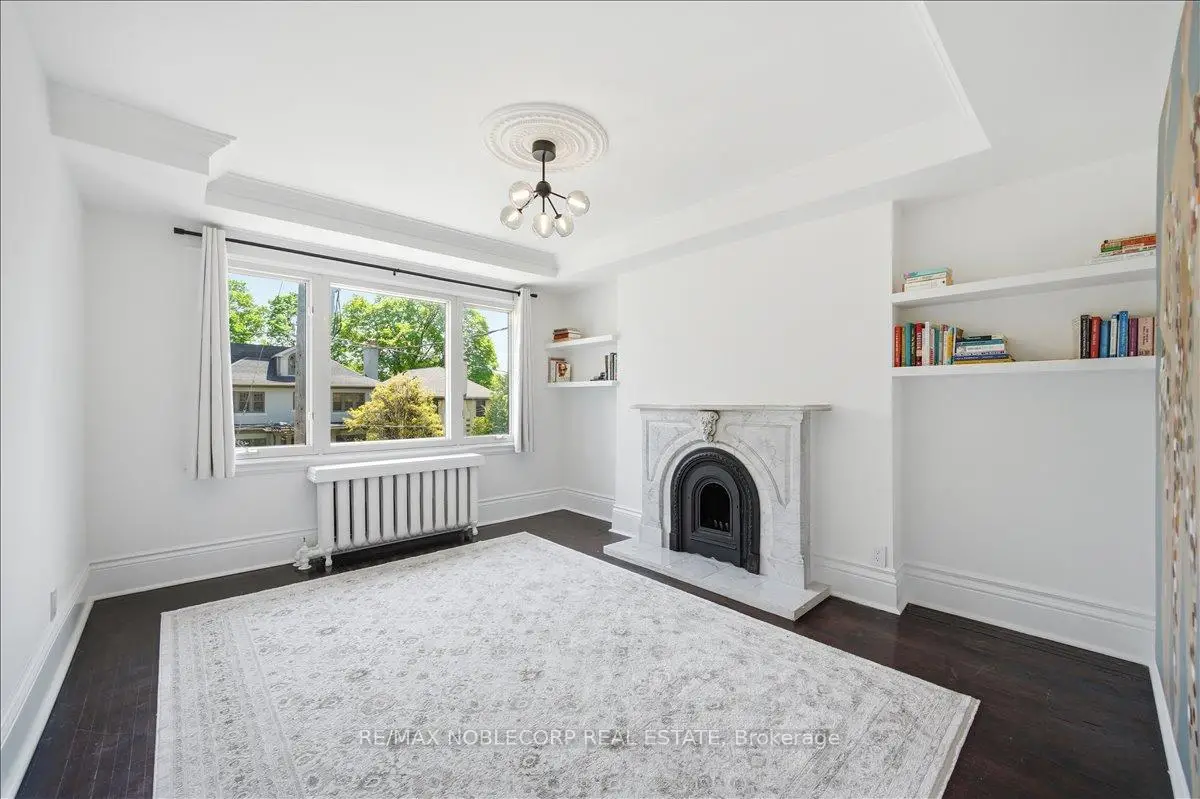
| 2nd Br | 0.00x0.00 | Marble Fireplace, Hardwood Floor, B/I Shelves |
|
| 3rd Br | 0.00x0.00 | Window, Broadloom, Closet |
|
| 4th Br | 0.00x0.00 | Window, Broadloom, Double Closet |
|
| 5th Br | 0.00x0.00 | Window, Broadloom, Double Closet |
|
| Common Rm | 0.00x0.00 | Double Closet, Limestone Flooring, Combined w/Den |
| Bathroom | Pieces | Level | |
|---|---|---|---|
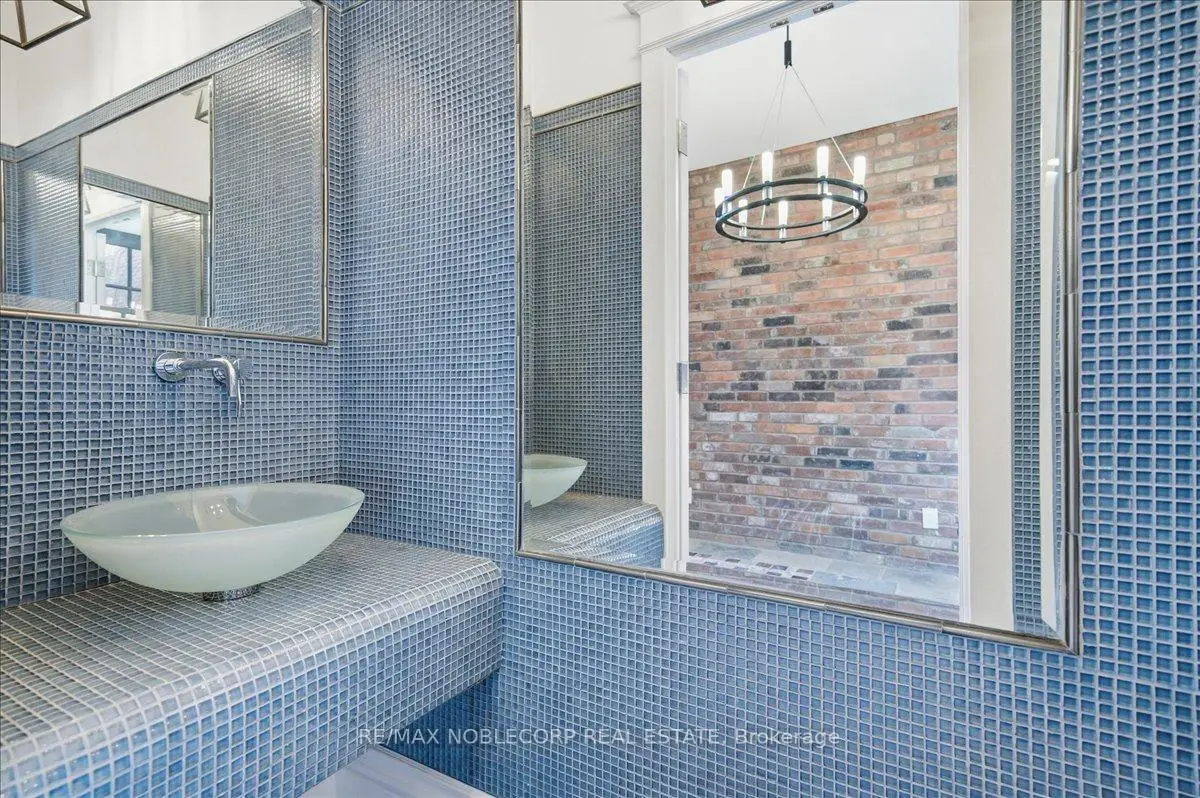
| 1xBath | 2 pcs | Main |
|
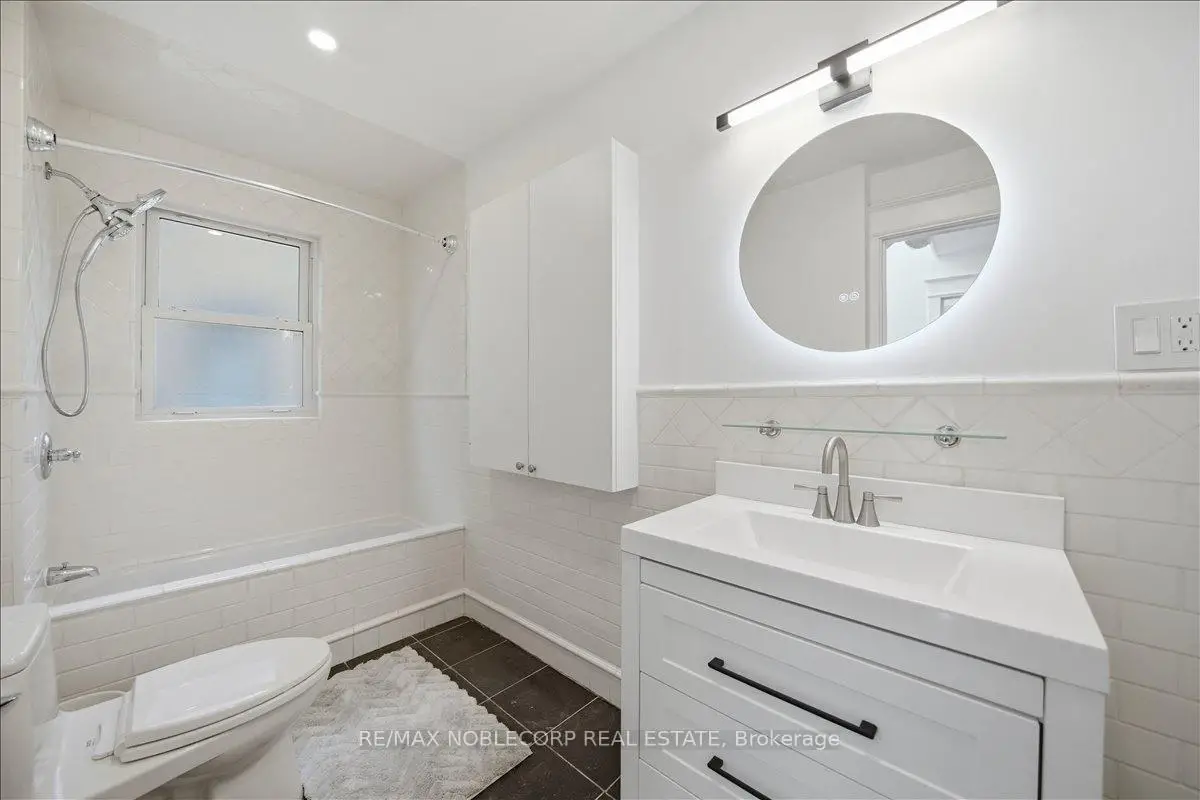
| 1xBath | 4 pcs | Second |
|
| 1xBath | 5 pcs | Second |
|
| 1xBath | 4 pcs | Basement |
Property Summary
Located close to the intersection of Clifton Rd and St. Clair, 38 Glenrose Ave is a 5+1 bedrooms 4 washrooms Detached. The unit has a Single Other Parking Space. The property has many nice features including Central Vacuum, In-Law Suite and In-Law Capability. Foyer, Kitchen, Breakfast Room, Dinning Room Rm, Living Room Rm and Family Room Rm are on the Main floor; fourth bedroom and fifth bedroom are on the upper floor.School Information
Elementary Schools
-
Home schoolRank: 337 out of 3022 (Score: 8.0)Distance to school: 0.5 km (~9 min walk)
-
OUR LADY OF PERPETUAL HELP (Grade: JK - 8)
Catholic French Immersion school
Rank: 25 out of 3022 (Score: 9.8)Distance to school: 0.3 km (~5 min walk) -
HOLY ROSARY (Grade: JK - 8)Rank: 42 out of 3022 (Score: 9.5)Distance to school: 2.4 km (~7 min drive)
-
BLESSED SACRAMENT (Grade: 5 - 8)Rank: 175 out of 3022 (Score: 8.5)Distance to school: 4.5 km (~14 min drive)
Secondary Schools
-
Home schoolRank: 24/746 (Score: 8.9) 5 year average: 14/746 (Score: 8.8)Distance to school: 2.4 km (~7 min drive)
-
Marshall McLuhan (Grade: 9-12)
Catholic AP program school
Rank: 291/746 (Score: 6.6) 5 year average: 222/746 (Score: 6.8)Distance to school: 2.8 km (~8 min drive) -