Palmerston-Little Italy, Toronto, M6G 2Y4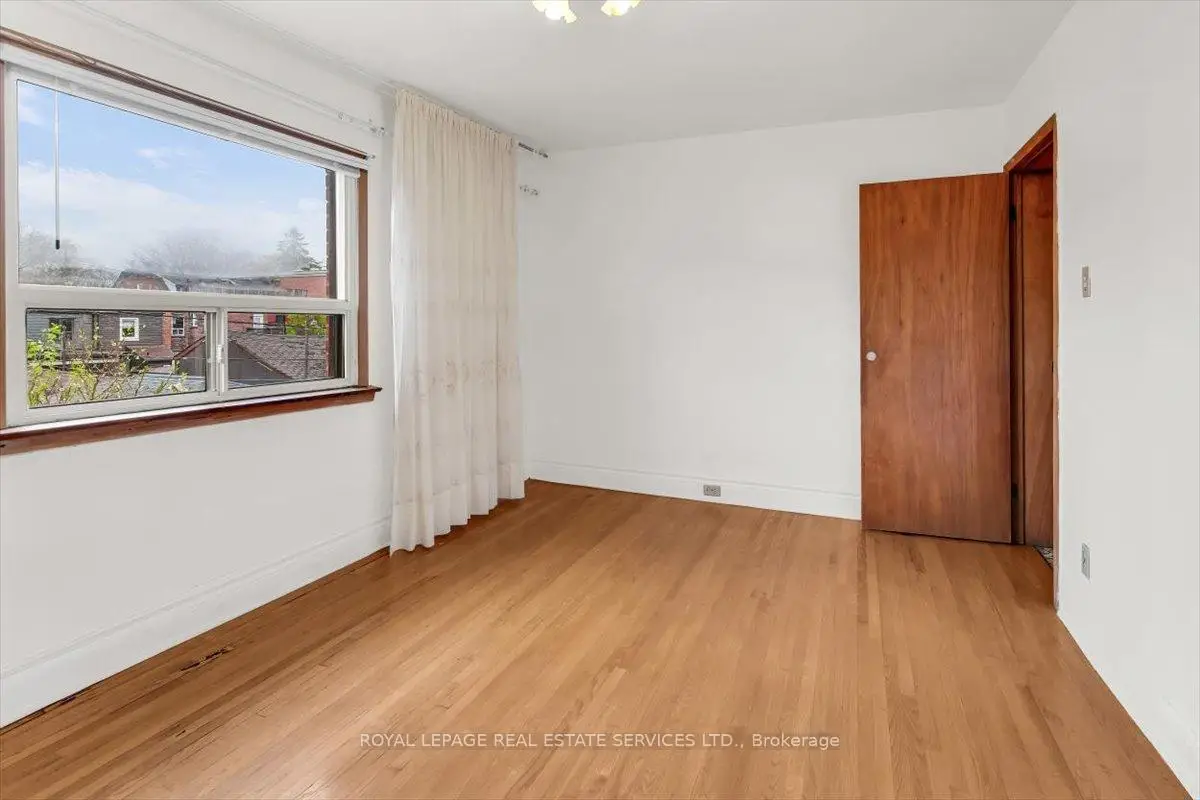

Description
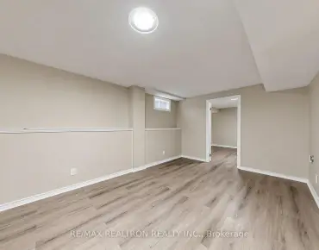
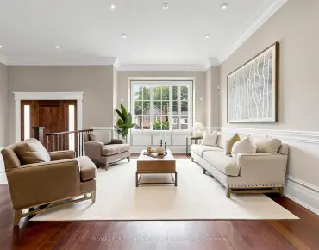
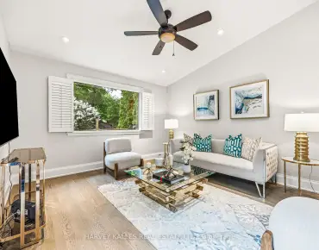
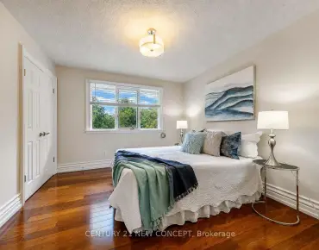
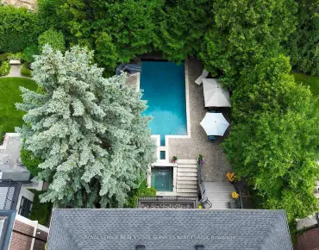
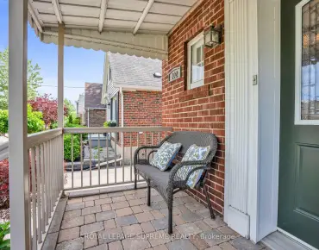
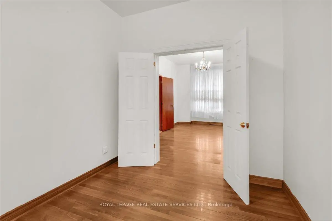
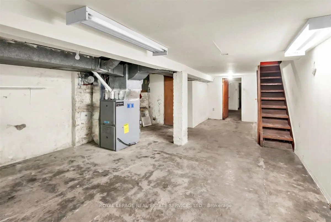
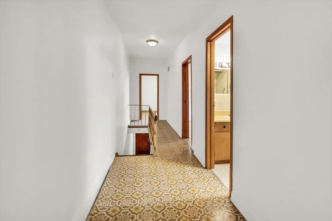
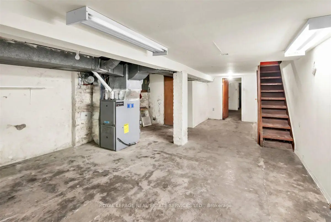
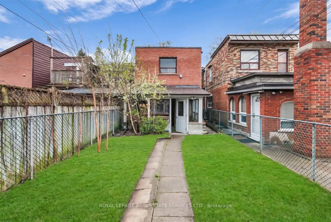
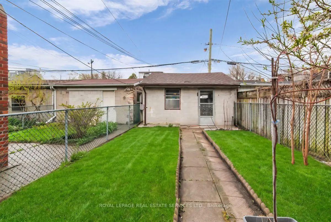
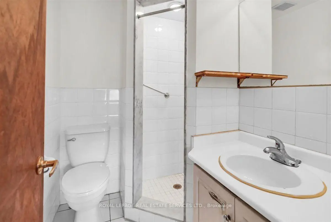
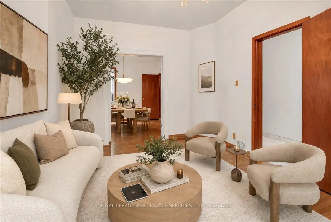
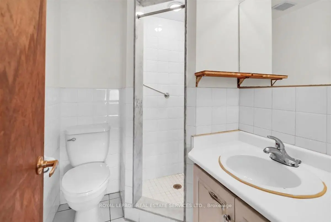
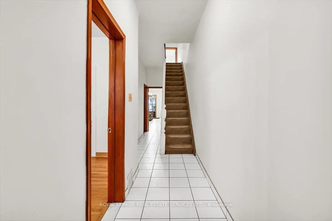
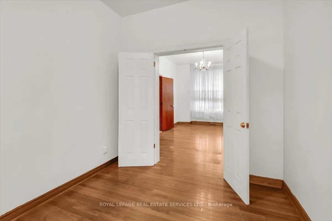
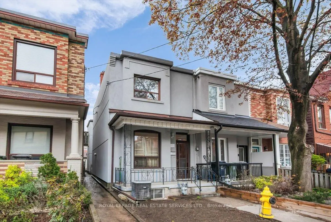
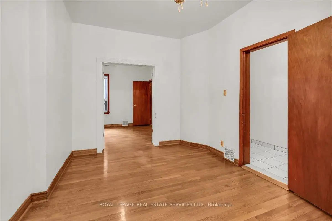
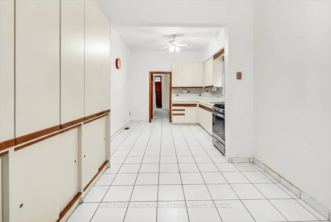
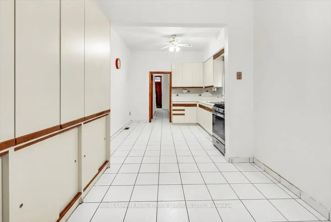
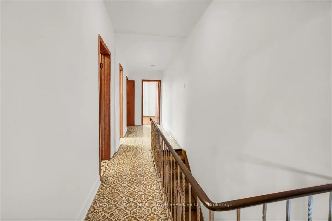
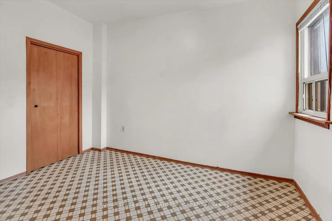
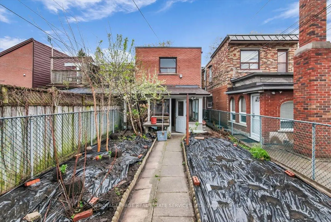
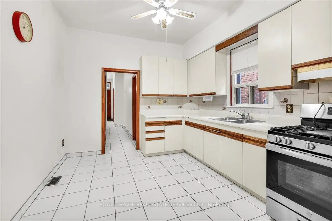
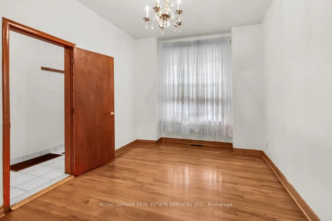
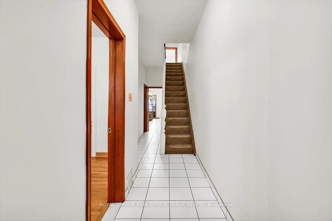
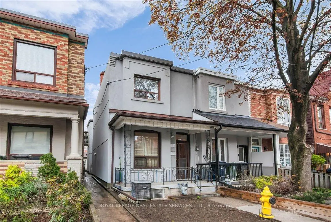
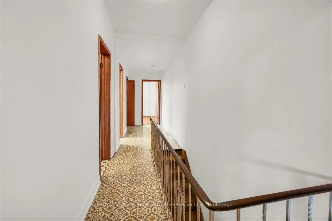
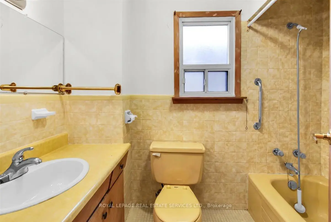
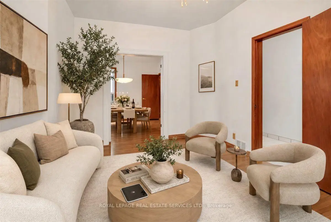
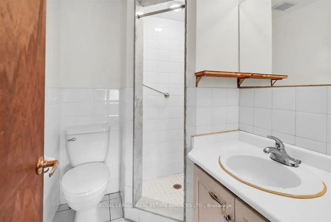
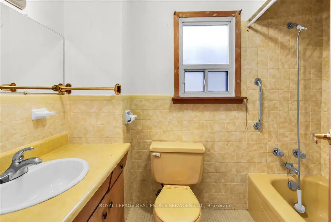
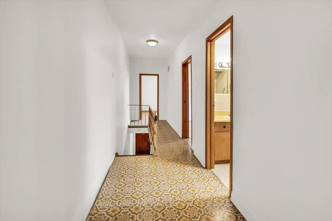
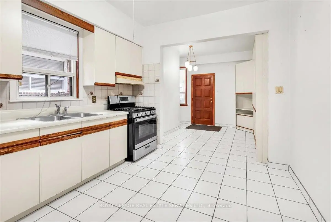
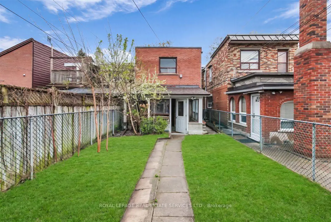
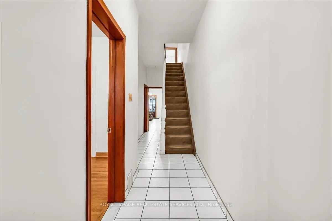
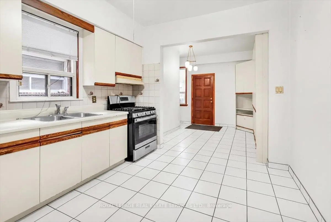
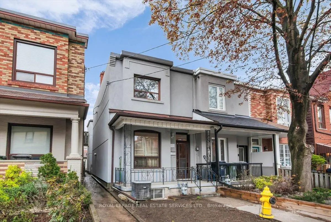
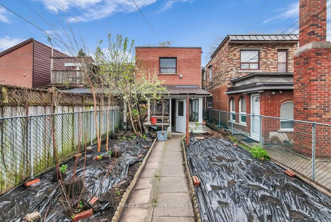
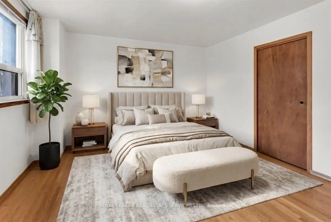
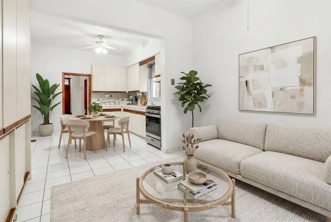
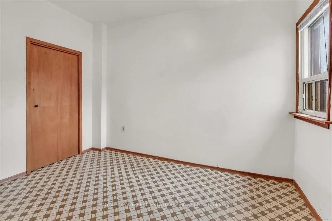
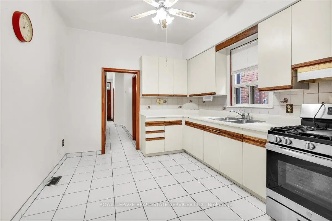
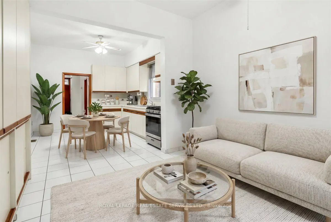
Location! Location! Location! Welcome to Clinton St. in the Heart of Little Italy! An end-row property offering the distinct feel of a semi-detached dwelling. Cared for by the same family for over 50 years, this home now awaits your personal touch! Bright and spacious dwelling with great potential! The main level features living & dining areas with hardwood flooring; large eat-in kitchen with ceramic tiling overlooking the family room; 1x3pc main level bathroom and a large sunroom with a walkout to the rear yard! Upper level comprises three good sized bedrooms and one 4-piece common bathroom. Endless potential in the basement with a 1x4pc. bathroom, laundry sink, and a separate entrance with a walk-up to the side yard. Great-sized lot to enjoy a private, fenced backyard and a desirable detached two-car garage with rear laneway access. This home is steps away from some of Toronto's most iconic restaurants, local cafes and boutique shops on both trendy College St. to the south and Harbord St. to the north. For those who value community, it provides families convenient access to elementary & secondary schools, essential amenities, and city green spaces. It's more than just a neighbourhood-it's a lifestyle for people looking to be in the vibrant community of Palmerston- Little Italy! This is where you want to be! Do not miss out! Property is being sold in "as is" condition with no representations or warranties from the Seller or Listing Brokerage. Some photos have been virtually staged/virtual lawn.
Features
- Facing: East

- Bedrooms: 3

- Bathrooms: 3

- Garages: 2

- Kitchens: 1

Details
- Lot size: 17.50 x 125.00 Feet

- Space: 1500-2000

- Tax: $ 7427.25

- C13150742

- Listing contracted with: ROYAL LEPAGE REAL ESTATE SERVICES LTD.
| Room | Size(M) | Description | |
|---|---|---|---|
| Living Rm | 3.05x4.84 | Hardwood Floor, Overlooks Frontyard, Window |
|
| Dining Rm | 2.65x3.11 | Hardwood Floor, Double Doors, Window |
|
| Kitchen | 3.19x3.71 | Ceramic Floor, Eat-in Kitchen, Window |
|
| Family Rm | 4.43x3.18 | Ceramic Floor, Walk-Out |
|
| Bath | 1.51x1.84 | Ceramic Floor, 3 Pc Bath |
|
| Primary B | 4.38x3.85 | Vinyl Floor, Closet, Overlooks Frontyard |
|
| 2nd Br | 2.67x3.60 | Vinyl Floor, Closet, Window |
|
| 3rd Br | 4.38x3.17 | Vinyl Floor, Closet, Overlooks Backyard |
|
| Bath | 1.45x2.59 | Ceramic Floor, 4 Pc Bath, Window |
|
| Recreatio | 4.25x7.68 | Laundry Sink, 4 Pc Bath, Walk-Up |
| Bathroom | Pieces | Level | |
|---|---|---|---|
| 1xBath | 3 pcs | Main |
|
| 1xBath | 4 pcs | Second |
|
| 1xBath | 4 pcs | Basement |
Property Summary
Located close to the intersection of Harbord St W of Bathurst, 215 Clinton St is a 3 bedrooms 3 washrooms Freehold Townhouse. The unit has a Double Detached Parking Spaces. The property has many nice features including Carpet Free and Auto Garage Door Remot. Living Room Rm, Dinning Room Rm, Kitchen, Family Room Rm and Bath are on the Main floor; Primary B, second bedroom, third bedroom and Bath are on the upper floor.School Information
- Clinton Street Junior Public School (Grade:JK-6) 1195/3037
- King Edward Junior and Senior Public School (Grade:JK-8) 1119/3037
- Harbord Collegiate Institute (Grade:9-12) 163/739
- St. Francis of Assisi Catholic School (Grade:JK-8) 2364/3037
- Ryerson Community School (Grade:JK-8) 2413/3037
- Lord Lansdowne Junior Public School (Grade:0-6) 548/3037
- King Edward Junior and Senior Public School (Grade:JK-8) 1119/3037