
Description
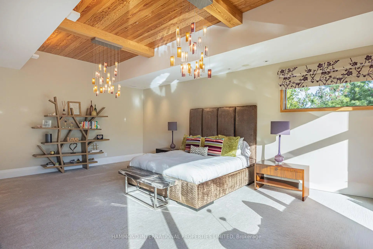
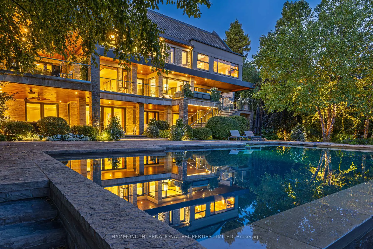
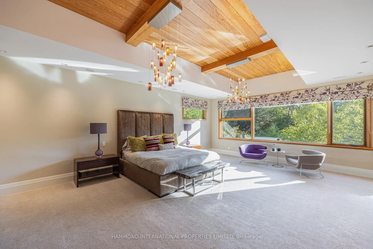
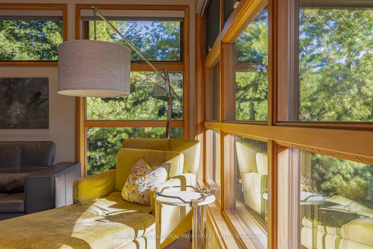
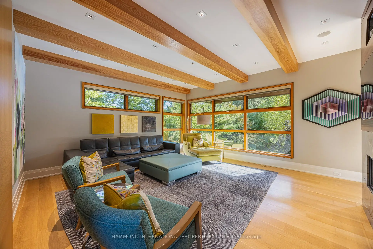
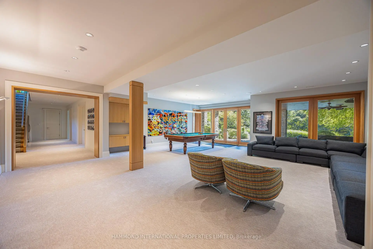
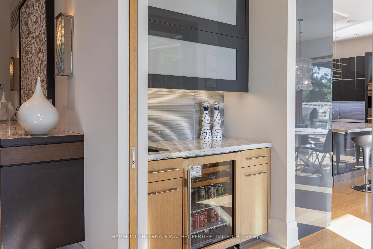
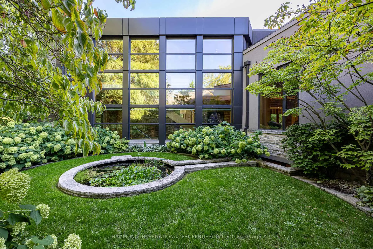
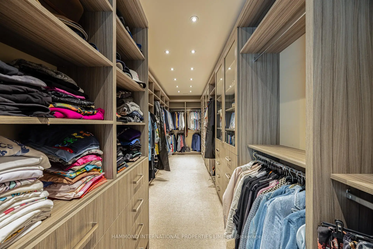
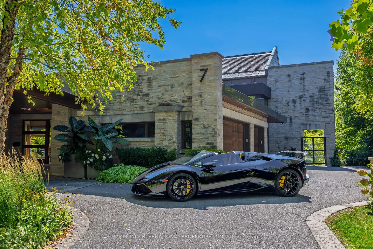
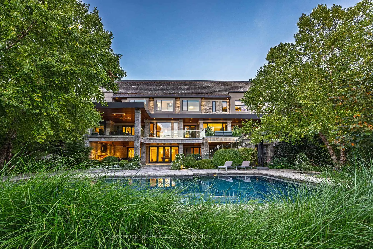
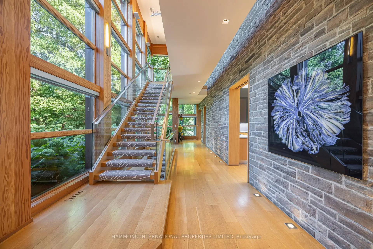
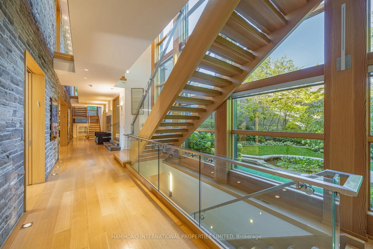
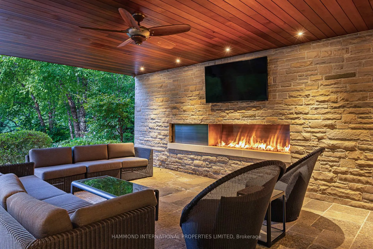
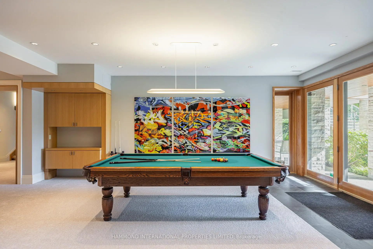
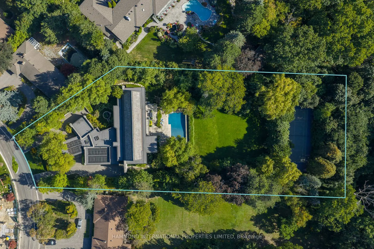
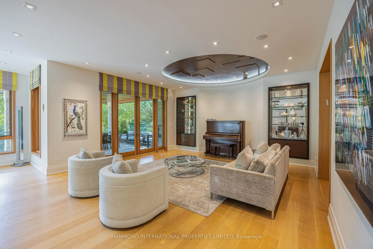
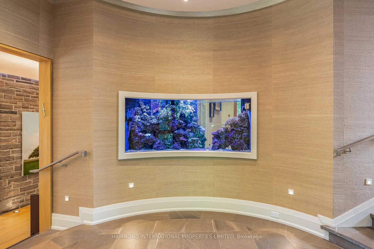
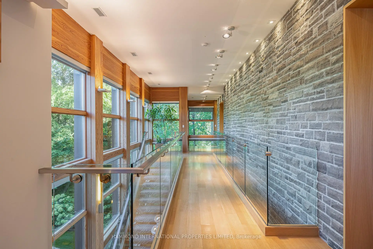
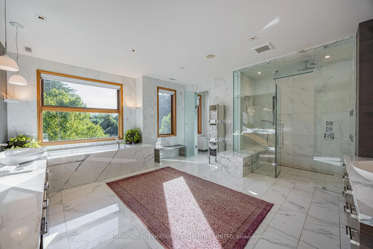
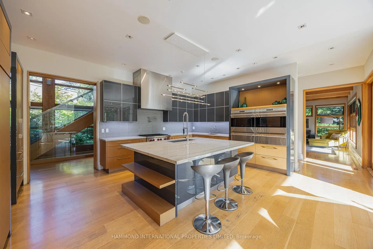
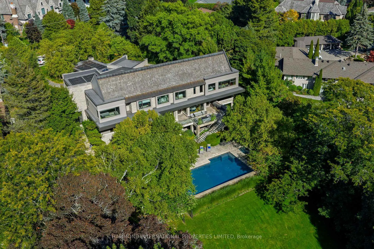
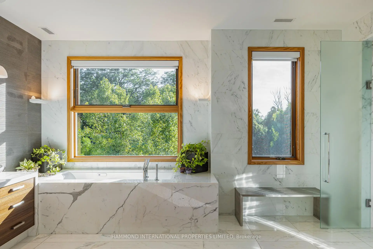
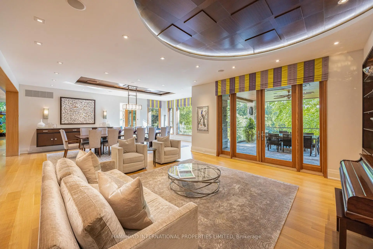
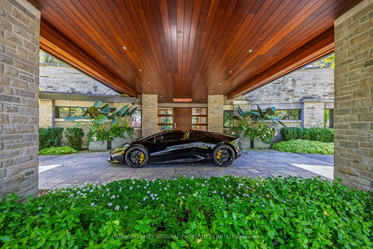
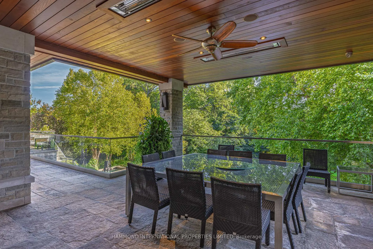
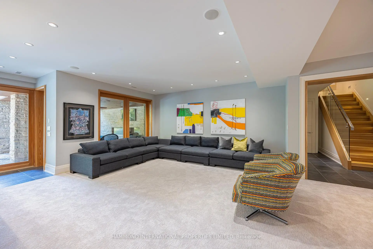
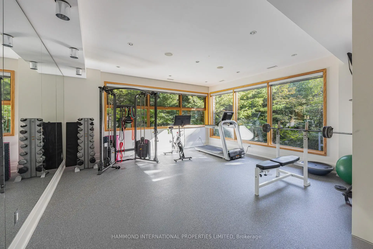
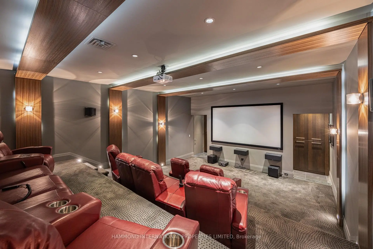
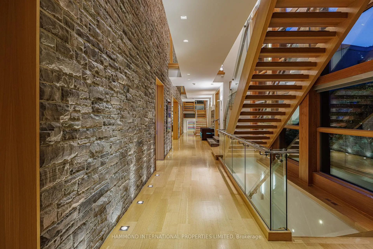
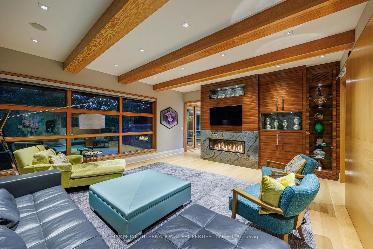
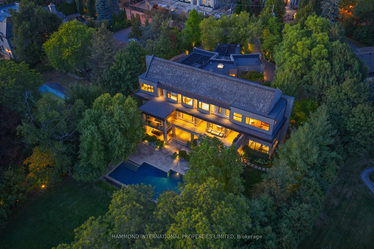
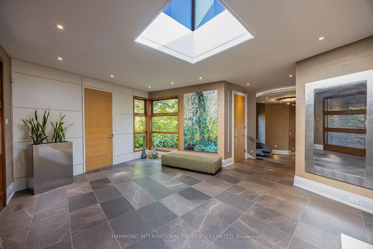
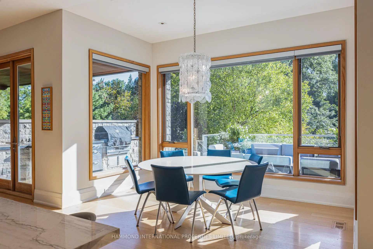
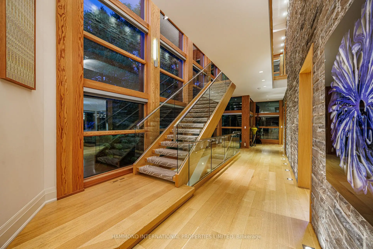
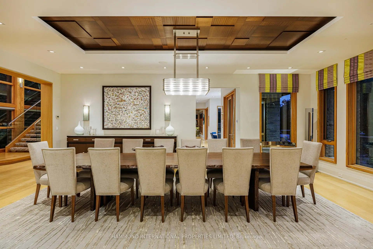
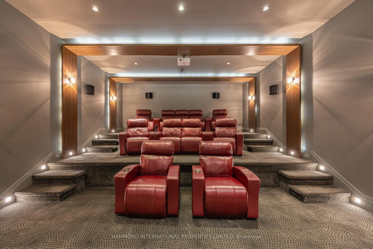
Everscape, A Frank Lloyd Wright Inspired Architectural Masterpiece at 7 Oxbow Road Where Architecture and Nature Become One. Set on 1.38 acres of pristine ravine land, Everscape is a stunning 12,000-square-foot residence inspired by the timeless vision of Frank Lloyd Wright. Designed to harmonize with its natural surroundings, the home integrates stone, wood, and expansive glass to create a seamless connection between architecture and landscape. A circular motor court introduces the property, while walls of windows and soaring ceilings bathe the interiors with an abundance of natural light. On the main floor, a flowing open-concept layout unites principal rooms with rich millwork, a dramatic exposed stone wall, and a striking aquarium touches that add warmth and unique character. The home offers six bedrooms and eight bathrooms, each filled with natural light and treetop views of the 488-foot deep ravine lot. The primary suite is a private retreat with a marble-clad spa ensuite, oversized walk-in closet, and tranquil vistas overlooking the pool and ravine. Entertainment abounds with a state-of-the-art movie theatre seating 11 with a built-in bar, a recreation room, yoga studio, gym, and steam shower. Multiple walkouts connect the interior to the resort-style backyard. The grounds of Everscape evoke the serenity of a private park. Designed for both relaxation and grand entertaining, the property features: A saltwater infinity pool and hot tub suspended over ravine views A tennis / sport court, framed by graceful willow trees An outdoor entertainment pavilion with two barbecues, gas fireplace, television, and lounge space perfect for alfresco dining beneath the moon and stars. Here, every moment embraces nature, privacy, and luxury in perfect balance.
Features
- Facing: South

- Bedrooms: 4

- Bathrooms: 8

- Garages: 4

- Kitchens: 1

Details
- Lot size: 80.00 x 488.36 Feet

- Space: 5000 +

- Tax: $ 46376.00

- C13149946

- Listing contracted with: HAMMOND INTERNATIONAL PROPERTIES LIMITED
| Room | Size(M) | Description | |
|---|---|---|---|
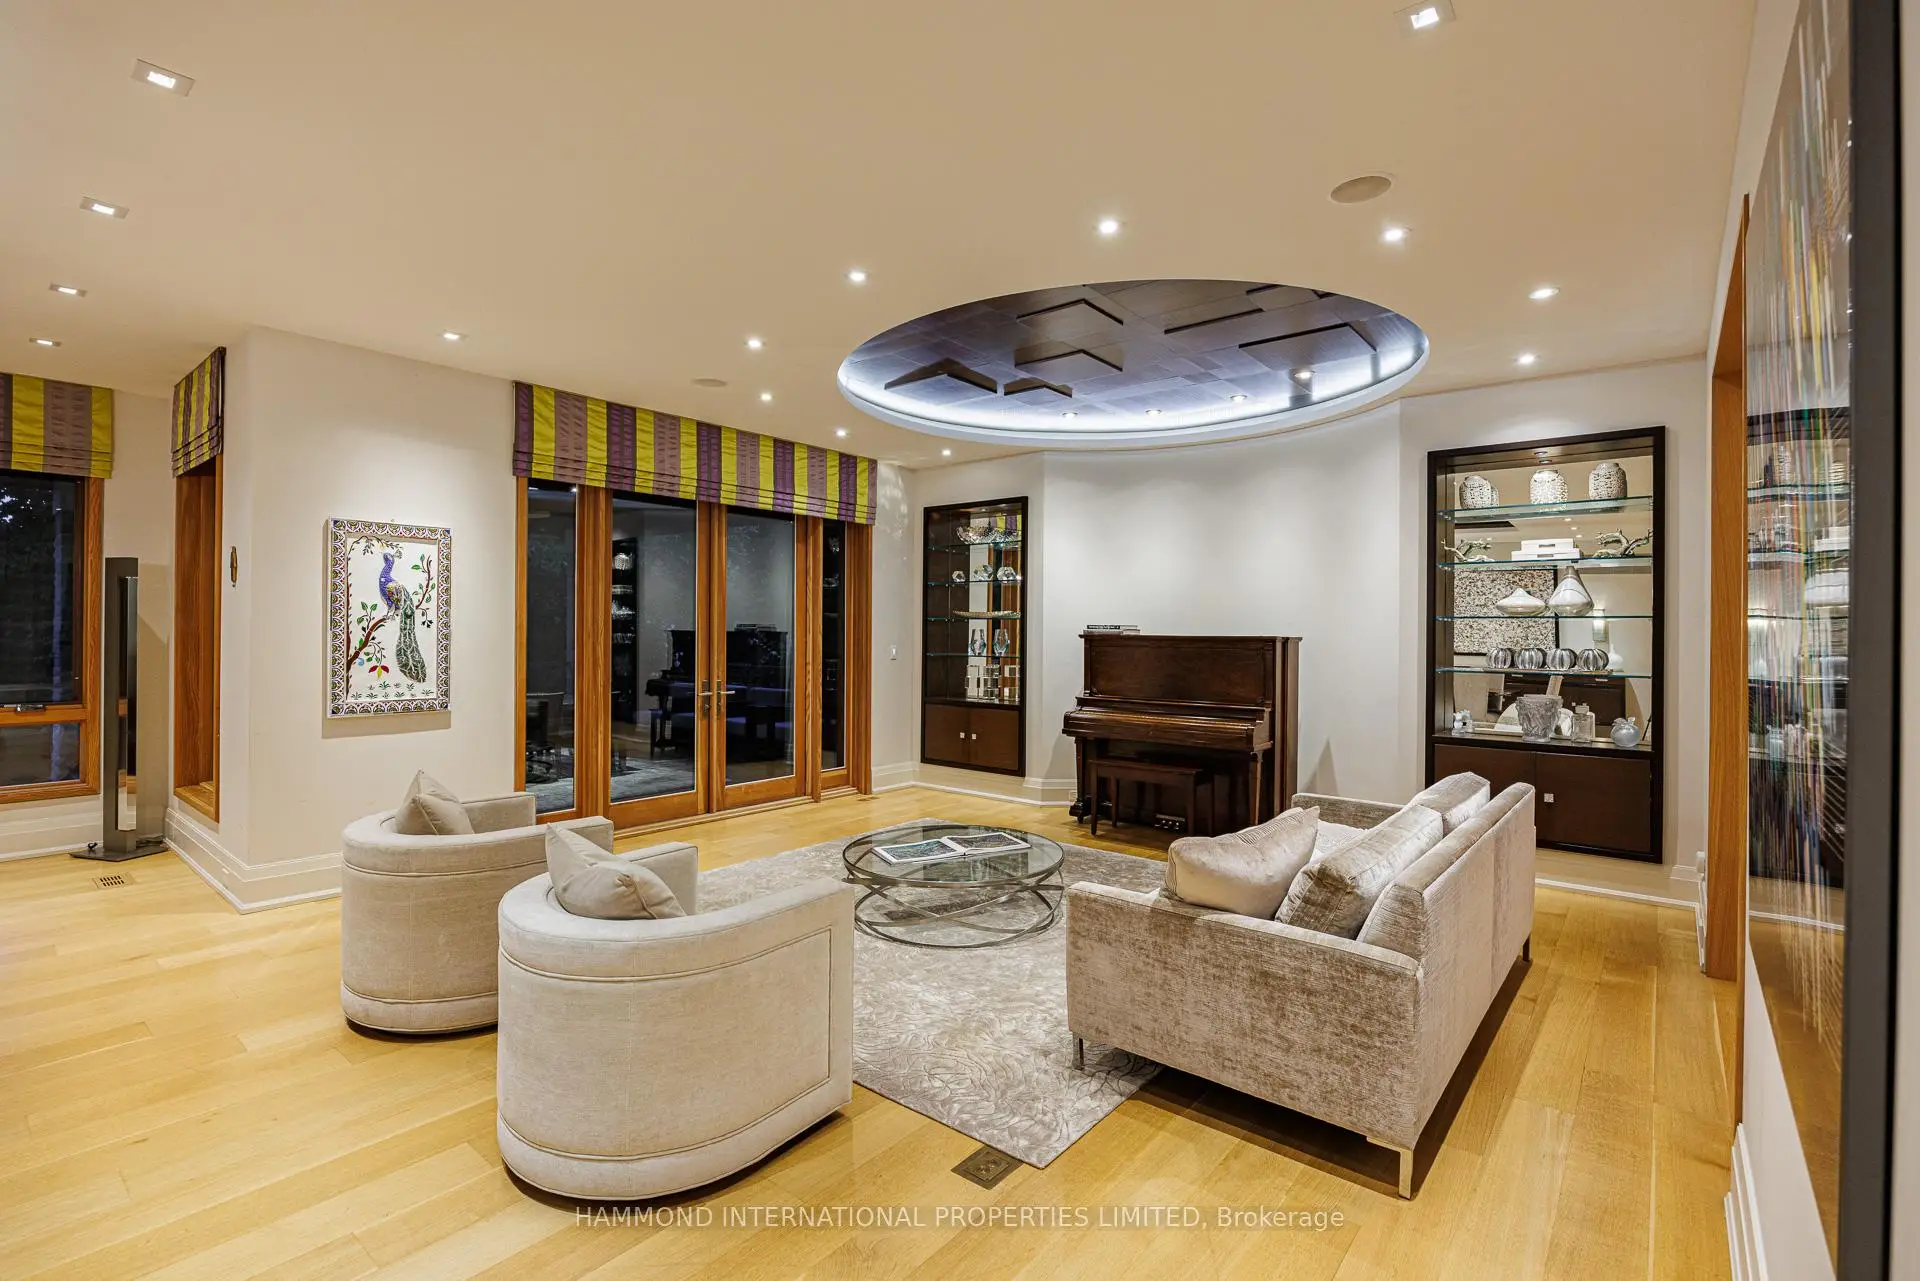
| Living Rm | 5.49x6.00 | Hardwood Floor, Open Concept, W/O To Patio |
|
| Dining Rm | 7.54x4.70 | Hardwood Floor, Open Concept, Overlooks Backyard |
|
| Kitchen | 5.99x4.01 | Hardwood Floor, Centre Island, Pantry |
|
| Breakfast | 3.96x3.53 | Hardwood Floor, W/O To Patio, Overlooks Backyard |
|
| Family Rm | 6.10x5.33 | Hardwood Floor, Fireplace, Beamed Ceilings |
|
| Office | 6.45x2.97 | Hardwood Floor, B/I Bookcase, B/I Desk |
|
| Primary B | 7.32x5.23 | 5 Pc Ensuite, Walk-In Closet(s), Overlooks Backyard |
|
| 2nd Br | 5.26x4.93 | Semi Ensuite, Walk-In Closet(s), Overlooks Backyard |
|
| 3rd Br | 5.51x4.62 | Semi Ensuite, Walk-In Closet(s), Overlooks Backyard |
|
| 4th Br | 5.11x4.62 | 4 Pc Ensuite, Walk-In Closet(s), Overlooks Backyard |
|
| Recreatio | 8.08x6.86 | Broadloom, Halogen Lighting, W/O To Patio |
|
| Br | 4.88x4.67 | 4 Pc Ensuite, Broadloom, Halogen Lighting |
| Bathroom | Pieces | Level | |
|---|---|---|---|
| 3xBaths | 2 pcs | ||
| 1xBath | 3 pcs | ||
| 3xBaths | 4 pcs | ||
| 1xBath | 5 pcs |
Property Summary
Located close to the intersection of York Mills and Bayview, 7 Oxbow Rd is a 4+2 bedrooms 8 washrooms Detached. The unit has a 4 Built-In Parking Spaces. The property has many nice features including Sauna. Living Room Rm, Dinning Room Rm, Kitchen, Breakfast Room, Family Room Rm and Office are on the Main floor.Local Area Profile
This property is located in a predominantly owner-occupied residential area with housing made up primarily of detached homes. Approximately 79% of residents hold a bachelor's degree or higher, while about 5% have a college credential. Driving is the primary commuting method for nearly all local commuters.
School Information
Elementary Schools
-
Home schoolDistance to school: 1.2 km (~21 min walk)
-
Home schoolDistance to school: 1.2 km (~22 min walk)
-
OUR LADY OF WISDOM (Grade: JK - 8)
Catholic French Immersion school
Distance to school: 5.9 km (~18 min drive) -
ST BONAVENTURE (Grade: 5 - 8)Distance to school: 2.4 km (~7 min drive)
Secondary Schools
-
Rank: 1/746 (Score: 10.0)Distance to school: 0.6 km (~12 min walk)
-
Cardinal Carter-Arts (Grade: 9-12)
Catholic School
Distance to school: 3.1 km (~9 min drive) -
Loretto Abbey (Grade: 9-12)
Catholic French Immersion school
Rank: 259/746 (Score: 6.8) 5 year average: 205/746 (Score: 6.9)Distance to school: 2.7 km (~8 min drive)


Location
Community Overview
7 Oxbow Rd is at North West Corner of Banbury-Don Mills Community. The community of Banbury-Don Mills runs from East Don River on the west to York Mills Road in the North, Wilket Creek on the east, and Eglinton Avenue on the South. Surrounded by ample green space, the Banbury-Don Mills is populated by a mature residential area with a bustling commercial business along Don Mills Road. At the community's south end, a new master plan will develop 60 Acres of space into a living, working, and entertainment hub. In addition, a crosstown LRT is under development along Eglinton to serve the residents. Potential tenants will find mid-rise rental apartments along Donway and Don Mills Street.Further south, between the Canadian Pacific Railway track and Eglinton Avenue, is the zone with commercial, high-rise condo, and rental apartment buildings. In past 3 months, 25 Detached homes were sold at average of $2.51M. Over 50% of the residents are of European Origin, and 26% are of East and Southeast Asia origin. In 7 Oxbow Rd neighbourhood, you will find many residents are Chinese, Jewish, Polish, Asian, and Austrian. Around 26% of residents travel by public transit. Banbury-Don Mills is home to Toronto Botanic Garden, which possesses about 4 acres of land and 17 themed gardens. This center offers a unique mix of Asian and Western restaurants. Banbury-Don Mills is a highly sought-after community in Toronto. Approximate to the downtown core and straightforward highway access make the community a particularly suitable location to live for working professionals. The robust school system, larger living space, and many beautiful parks appeal to families with kids.