
Description
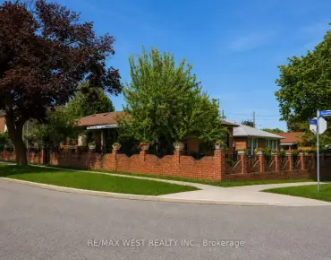
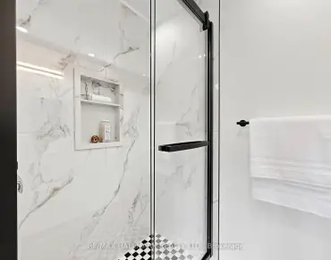
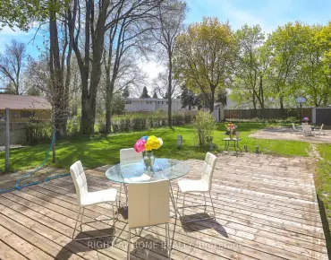
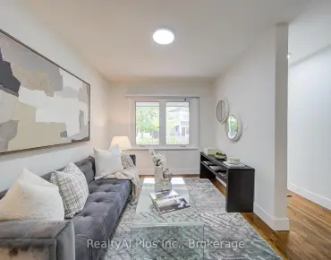
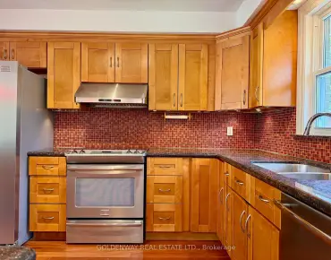
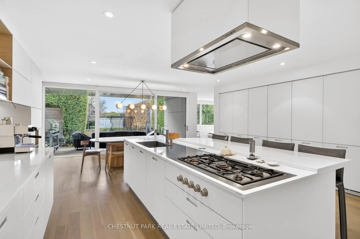
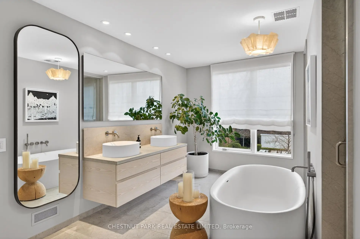
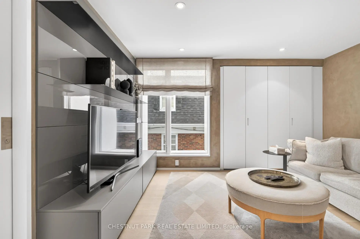
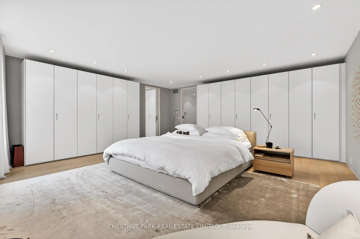
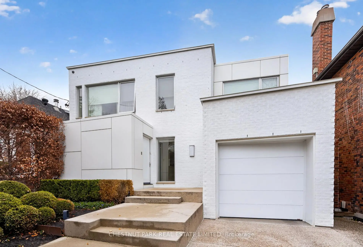
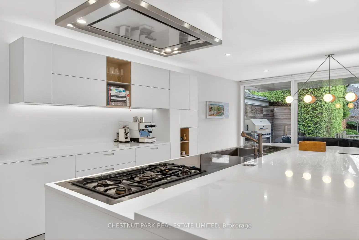
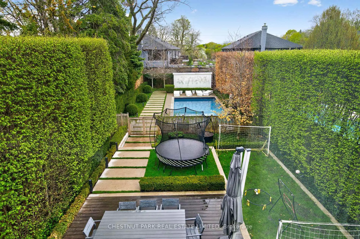
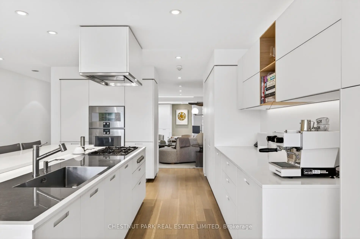
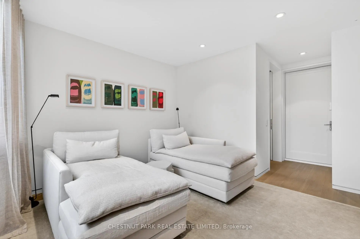
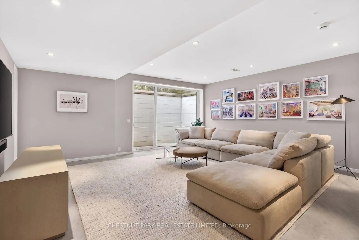
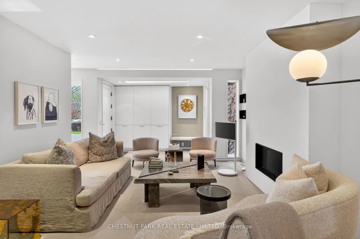
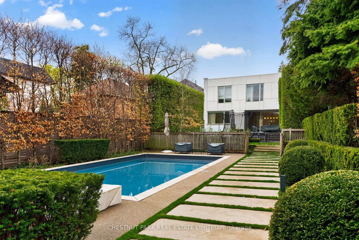
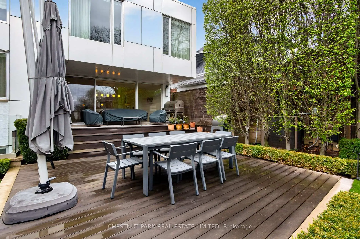
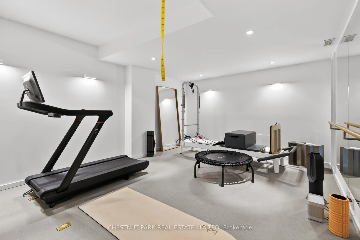
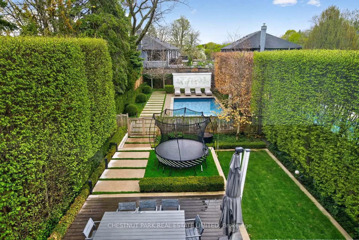
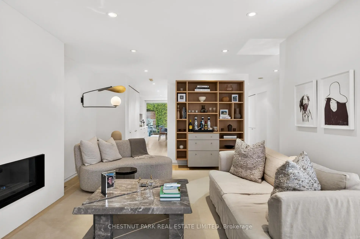
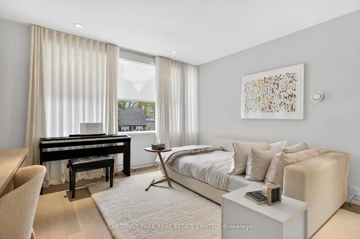
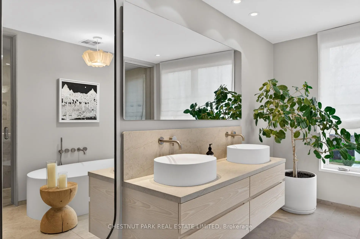
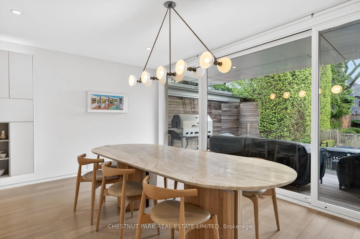
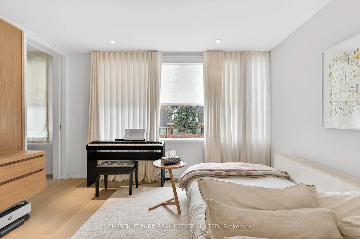
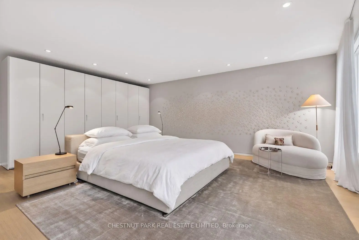
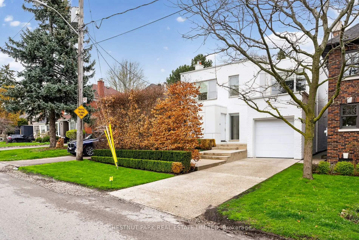
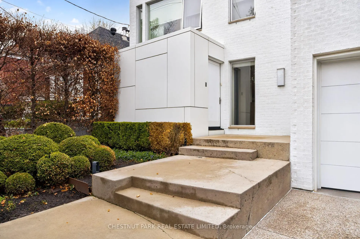
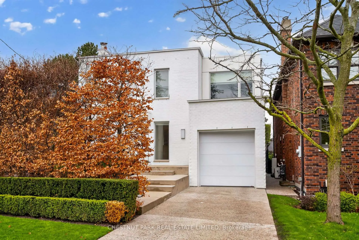
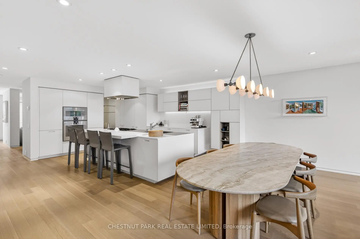
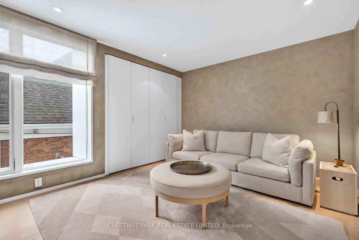
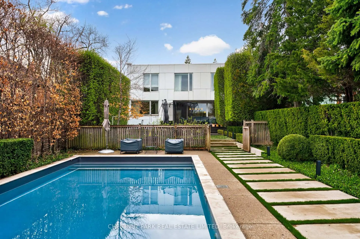
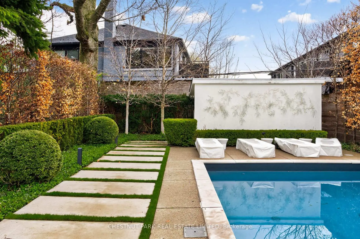
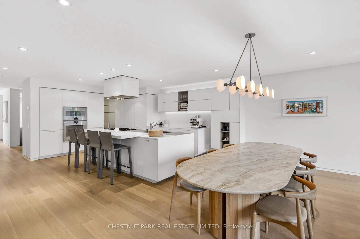
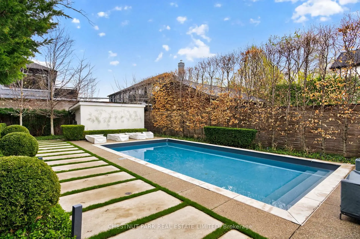
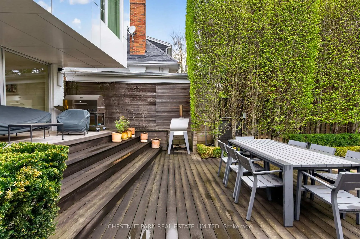
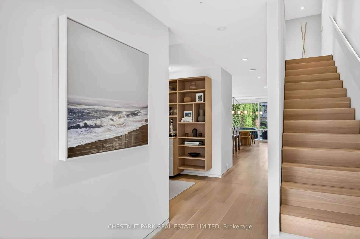
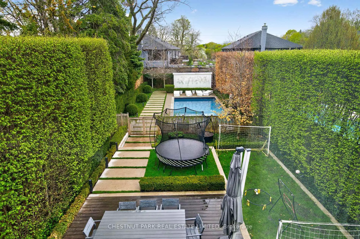
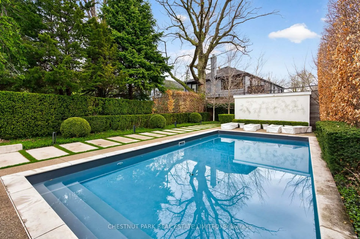
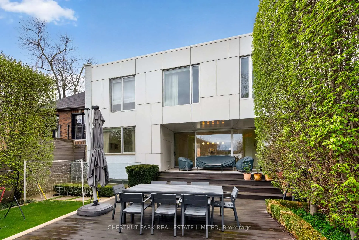
Tucked within the tree-lined streets of Caribou Park, this remarkable custom residence blends understated luxury, thoughtful design, and exceptional privacy. Surrounded by mature greenery and beautifully landscaped grounds, the home offers a calm, secluded setting while remaining moments from top schools, parks, and transit. Designed with a focus on natural light, clean architectural detail, and effortless livability, the interiors balance sophisticated entertaining with comfortable family living. Expansive principal rooms flow seamlessly together, while oversized windows and walls of glass create a constant connection to the outdoors. At the centre of the home, the beautifully appointed kitchen features premium appliances, custom cabinetry, and generous gathering spaces designed for everyday living. Living and dining areas open directly onto a resort-inspired backyard complete with a pool, outdoor lounge and dining areas, lush landscaping, and a separate pool house. The upper level features beautifully appointed bedroom suites, including a serene primary retreat designed with both comfort and scale in mind. The lower level further enhances the home with expansive recreation and wellness spaces, including a fitness studio, guest accommodations, and flexible living areas. Complete with a built-in garage, EV charging, and parking for four vehicles, this exceptional residence offers a rare opportunity to experience refined modern living in one of Toronto's most sought-after neighbourhoods.
Features
- Facing: East

- Bedrooms: 4

- Bathrooms: 7

- Garages: 2

- Kitchens: 1

Details
- Lot size: 38.00 x 190.00 Feet

- Space: 3000-3500

- Tax: $ 20901.56

- C13143298

- Listing contracted with: CHESTNUT PARK REAL ESTATE LIMITED
| Room | Size(M) | Description | |
|---|---|---|---|
| Foyer | 3.05x1.91 | B/I Closet, Tile Floor, Window Floor to Ceil |
|
| Living Rm | 5.72x3.86 | Fireplace, Recessed Lighting, Hardwood Floor |
|
| Kitchen | 5.28x4.95 | Open Concept, Modern Kitchen, Centre Island |
|
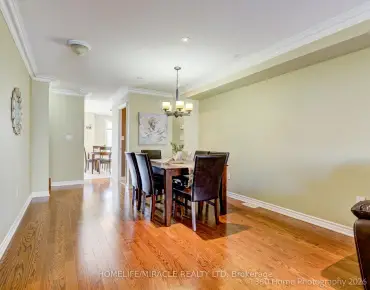
| Dining Rm | 5.28x3.23 | Open Concept, Hardwood Floor, W/O To Deck |
|
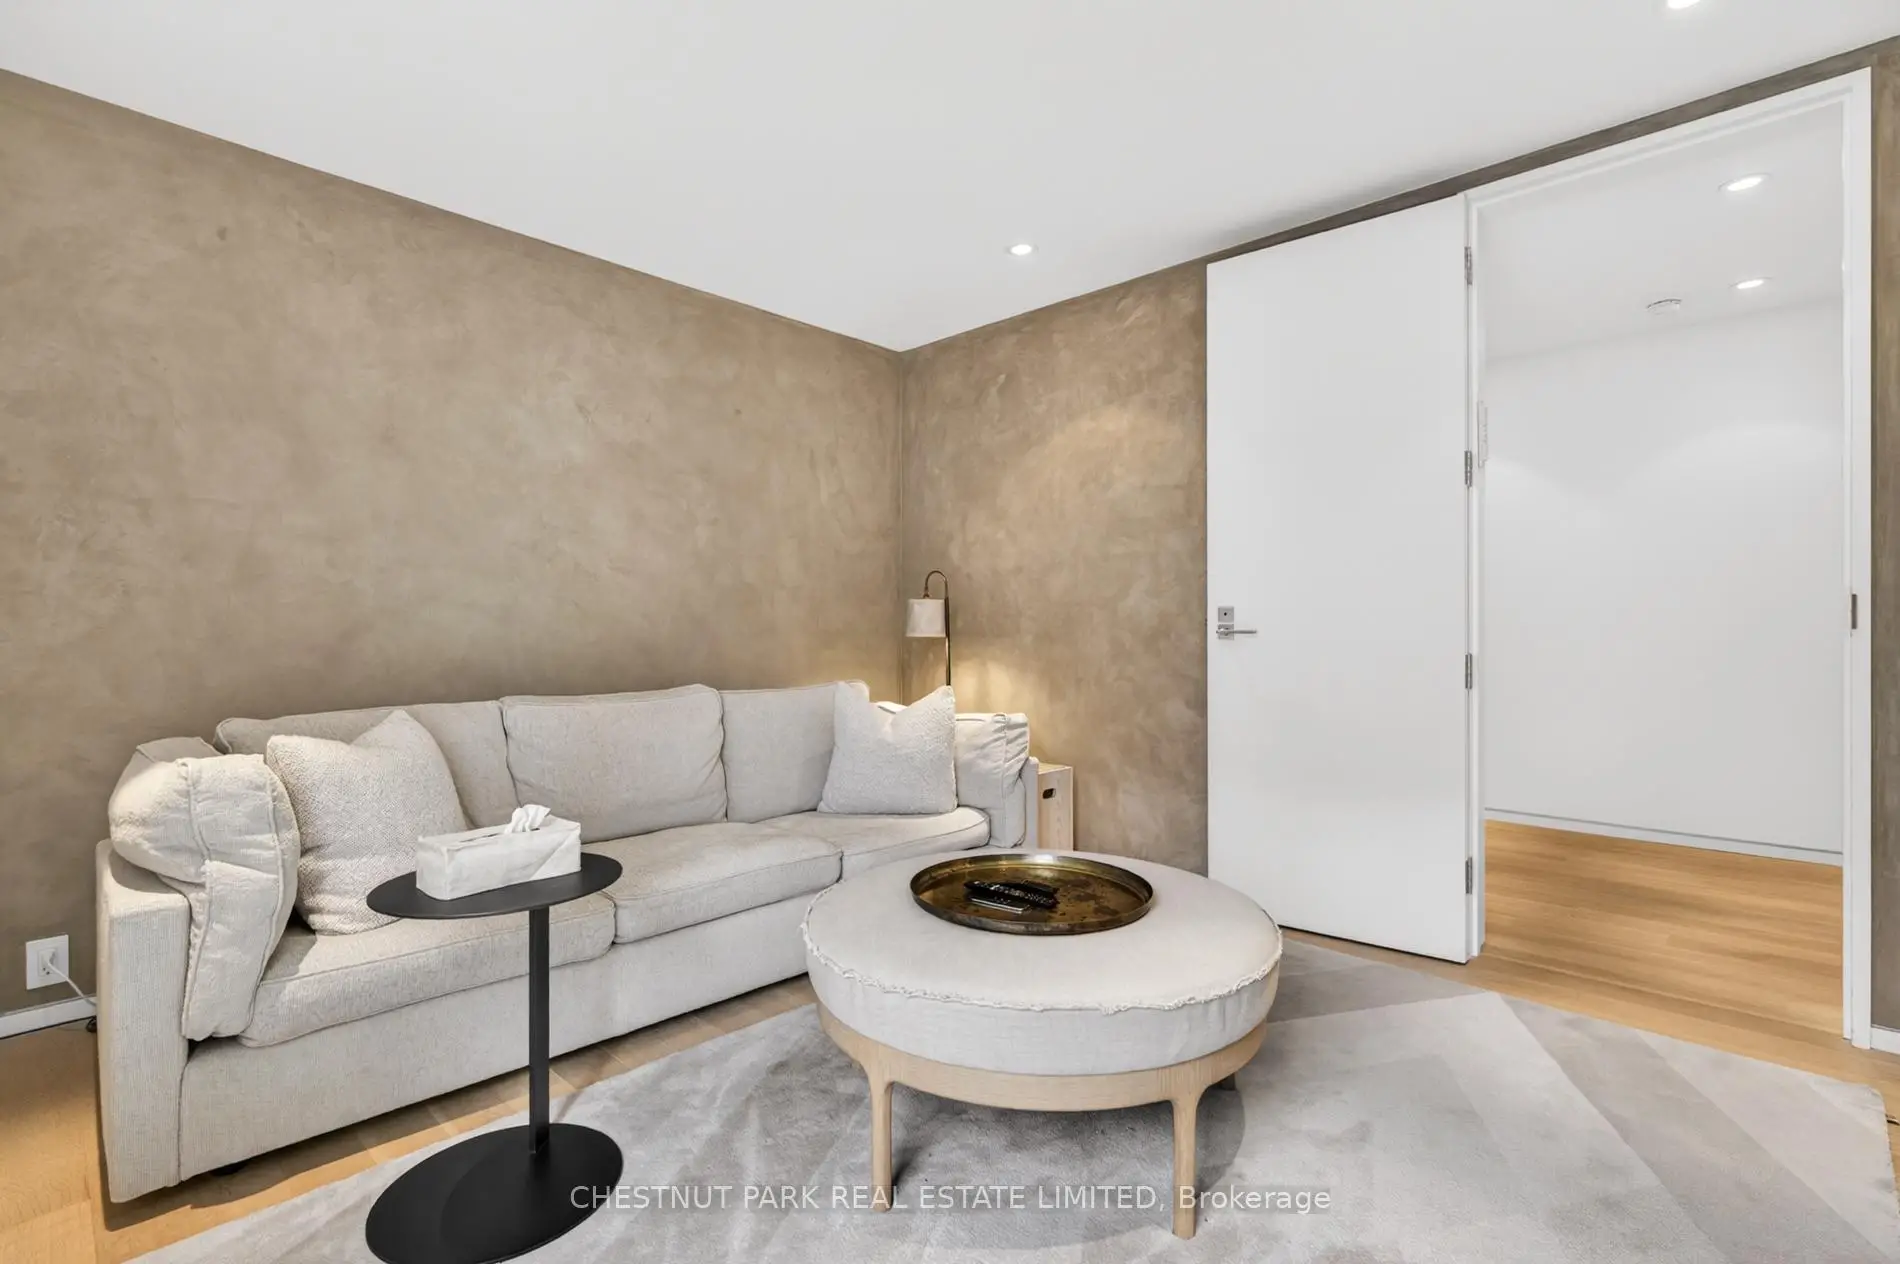
| Family Rm | 4.06x3.40 | Recessed Lighting, Overlooks Backyard, 2 Pc Bath |
|
| Primary B | 6.07x5.89 | 5 Pc Ensuite, B/I Closet, Window Floor to Ceil |
|
| 2nd Br | 4.11x3.43 | 3 Pc Ensuite, B/I Closet, B/I Shelves |
|
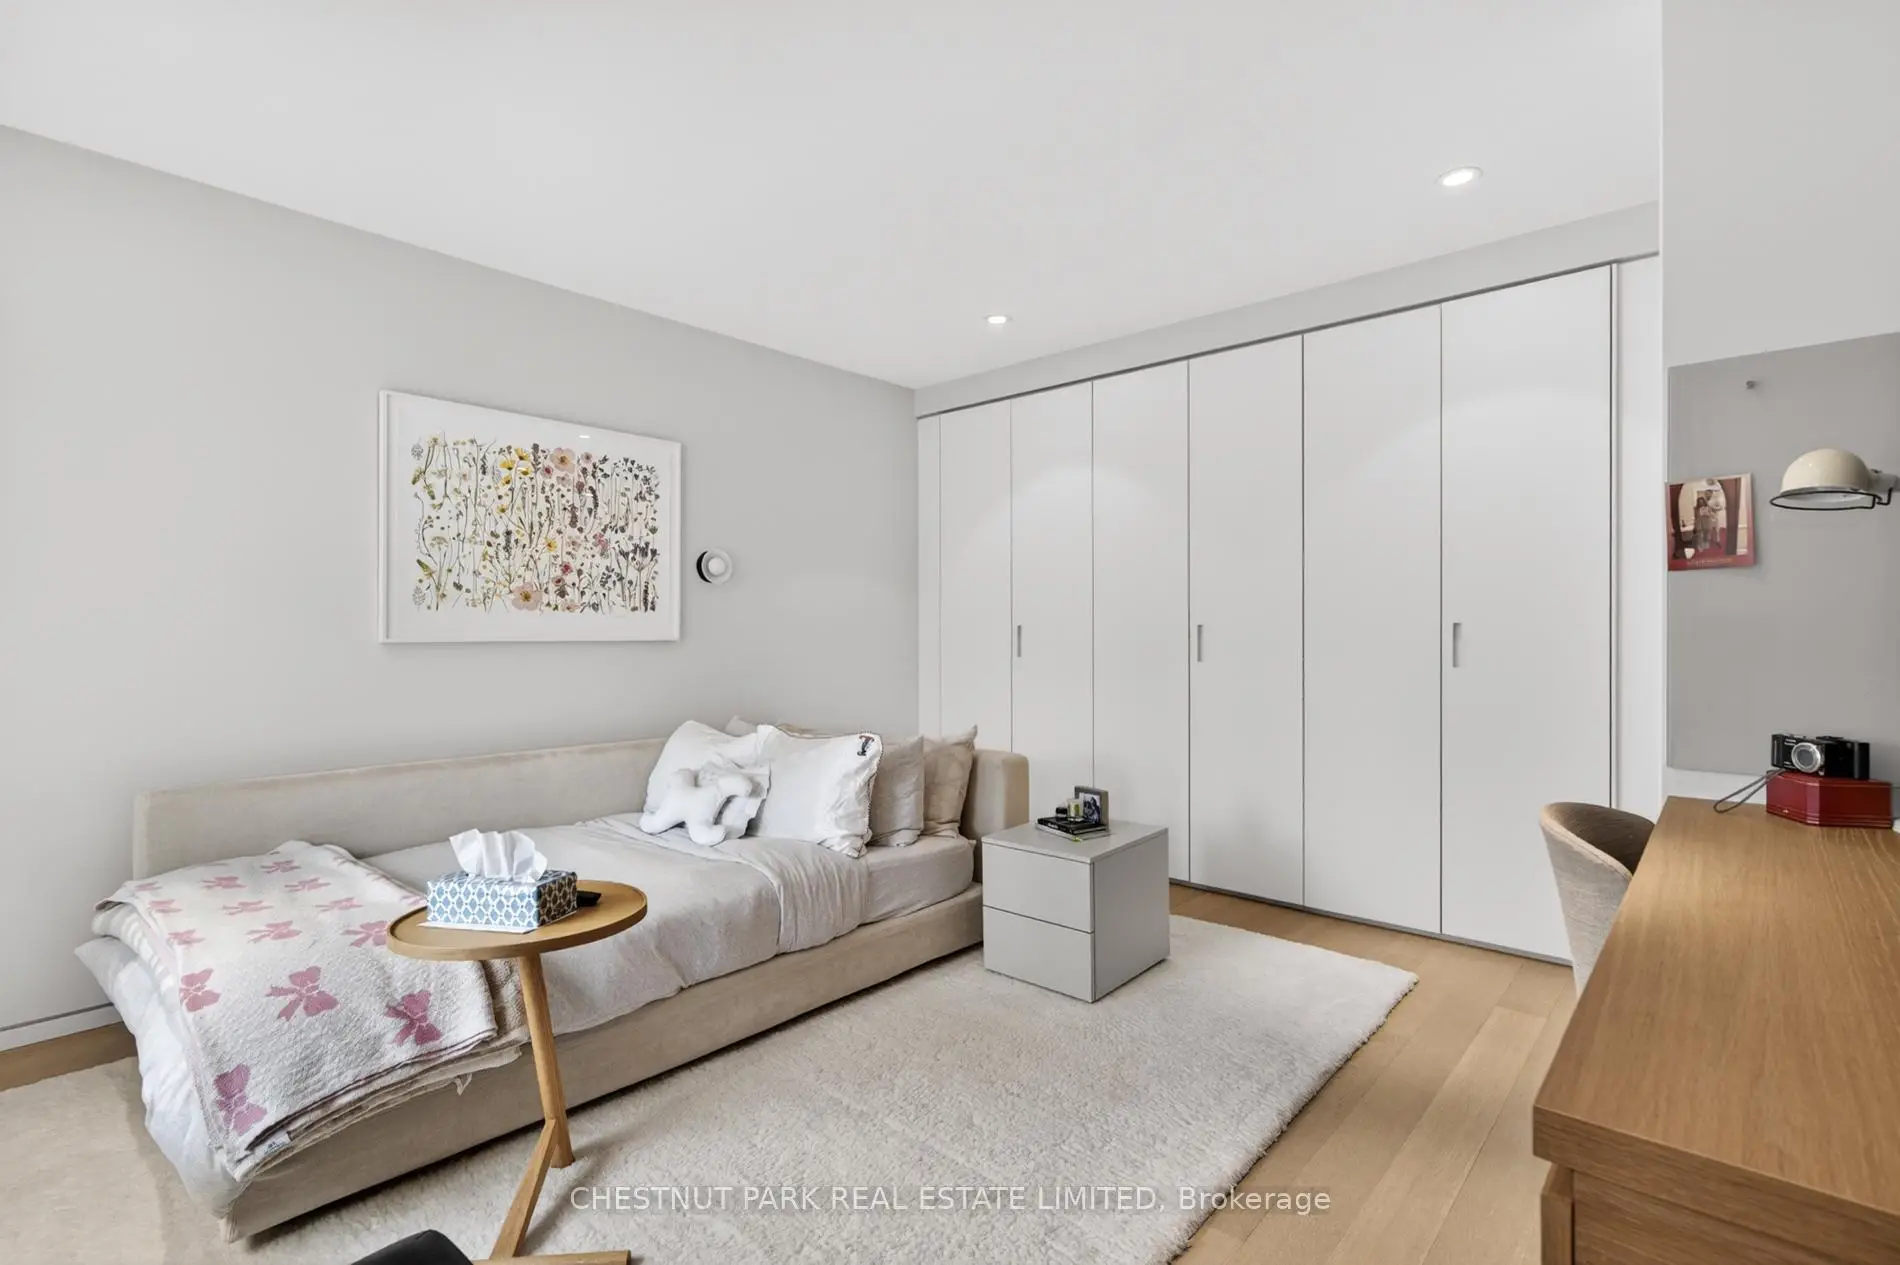
| 3rd Br | 3.91x3.84 | 4 Pc Ensuite, B/I Closet, B/I Desk |
|
| 4th Br | 4.95x3.05 | 3 Pc Ensuite, B/I Closet, B/I Desk |
|
| Recreatio | 5.54x4.98 | Concrete Floor, 2 Pc Bath, Window Floor to Ceil |
|
| Exercise | 5.41x3.68 | Mirrored Walls, Recessed Lighting, Cushion Floor |
|
| Br | 3.84x3.68 | Window, Concrete Floor, 3 Pc Ensuite |
| Bathroom | Pieces | Level | |
|---|---|---|---|
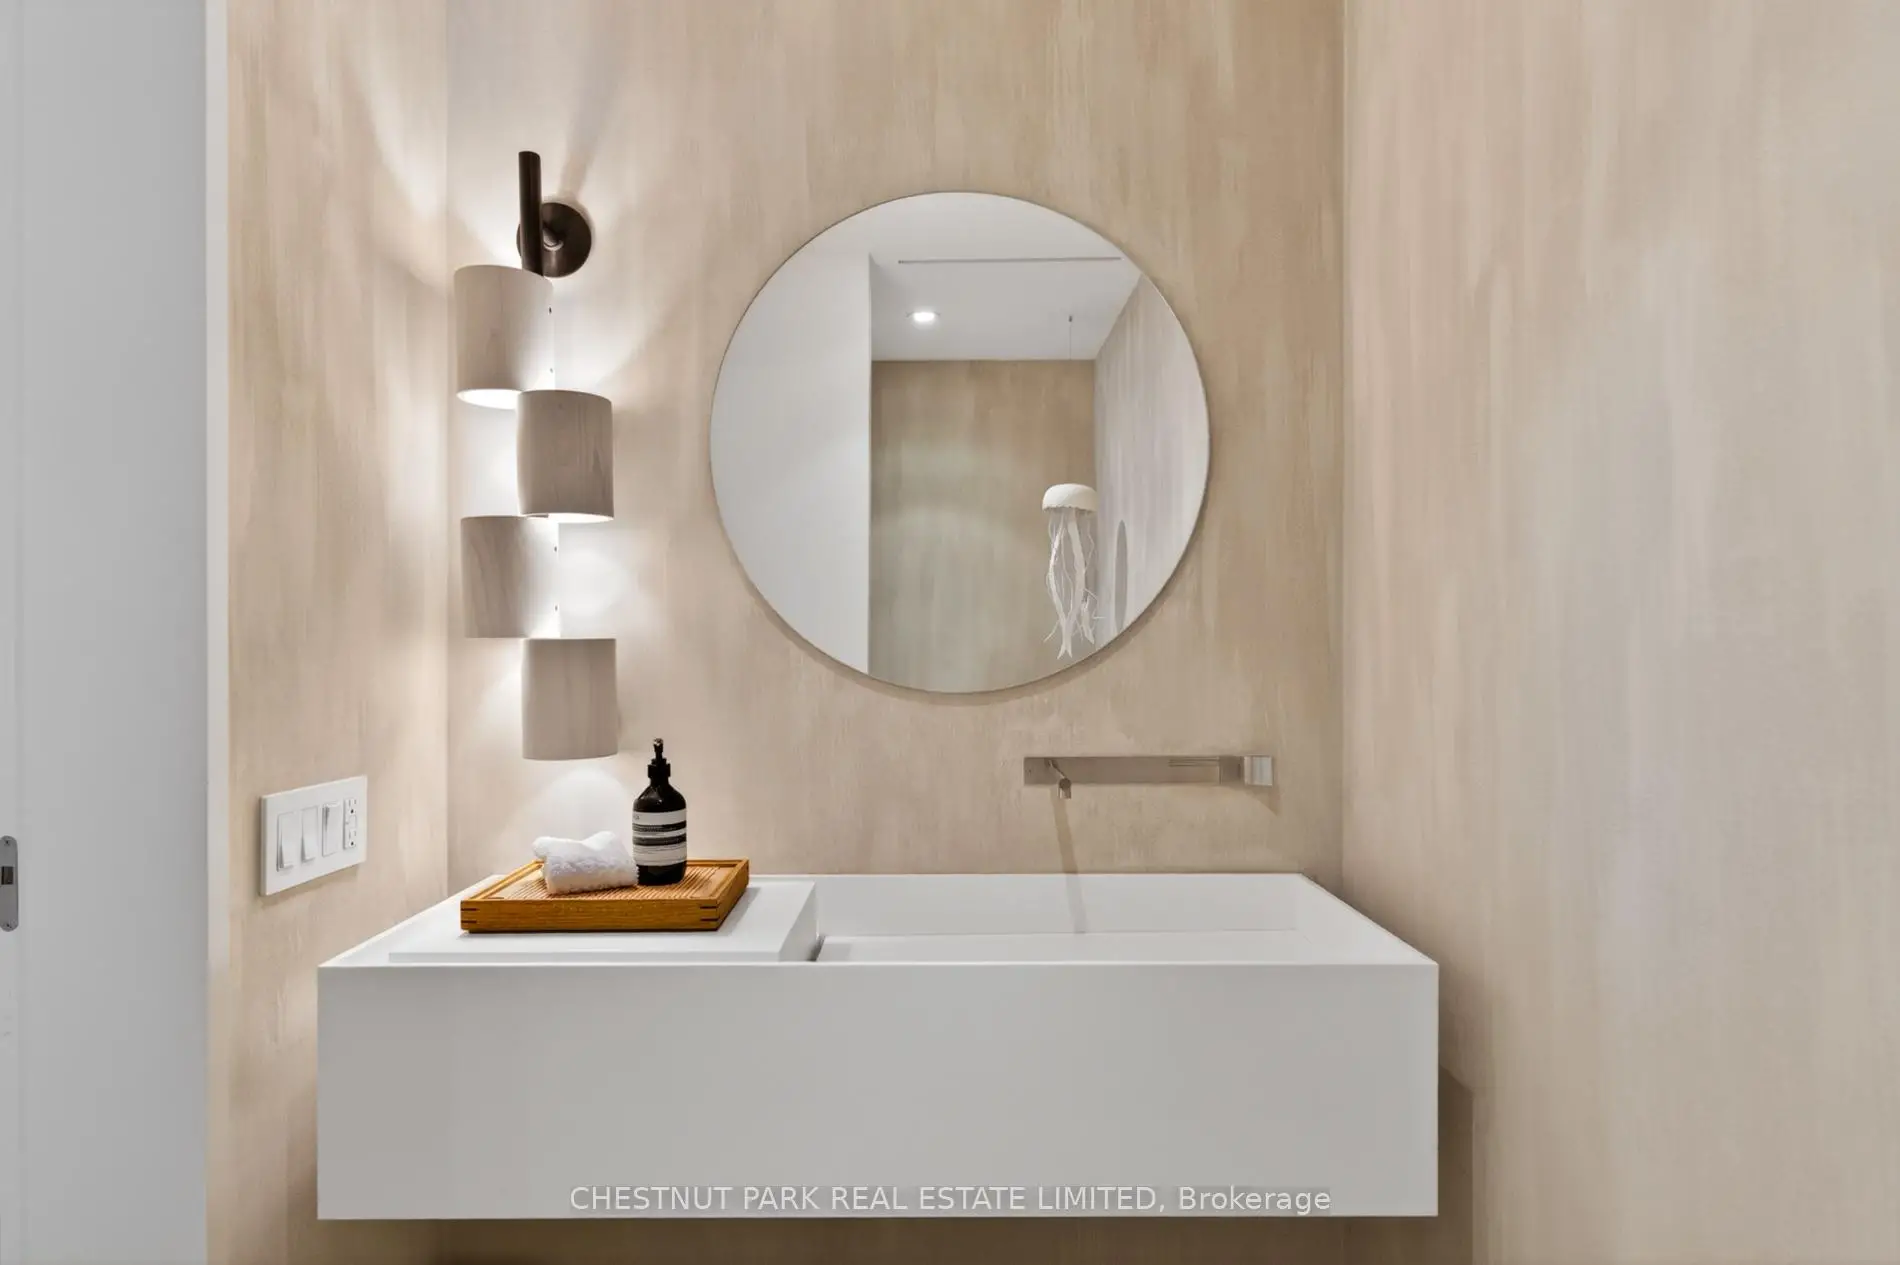
| 2xBaths | 2 pcs | ||
| 1xBath | 4 pcs | Second |
|
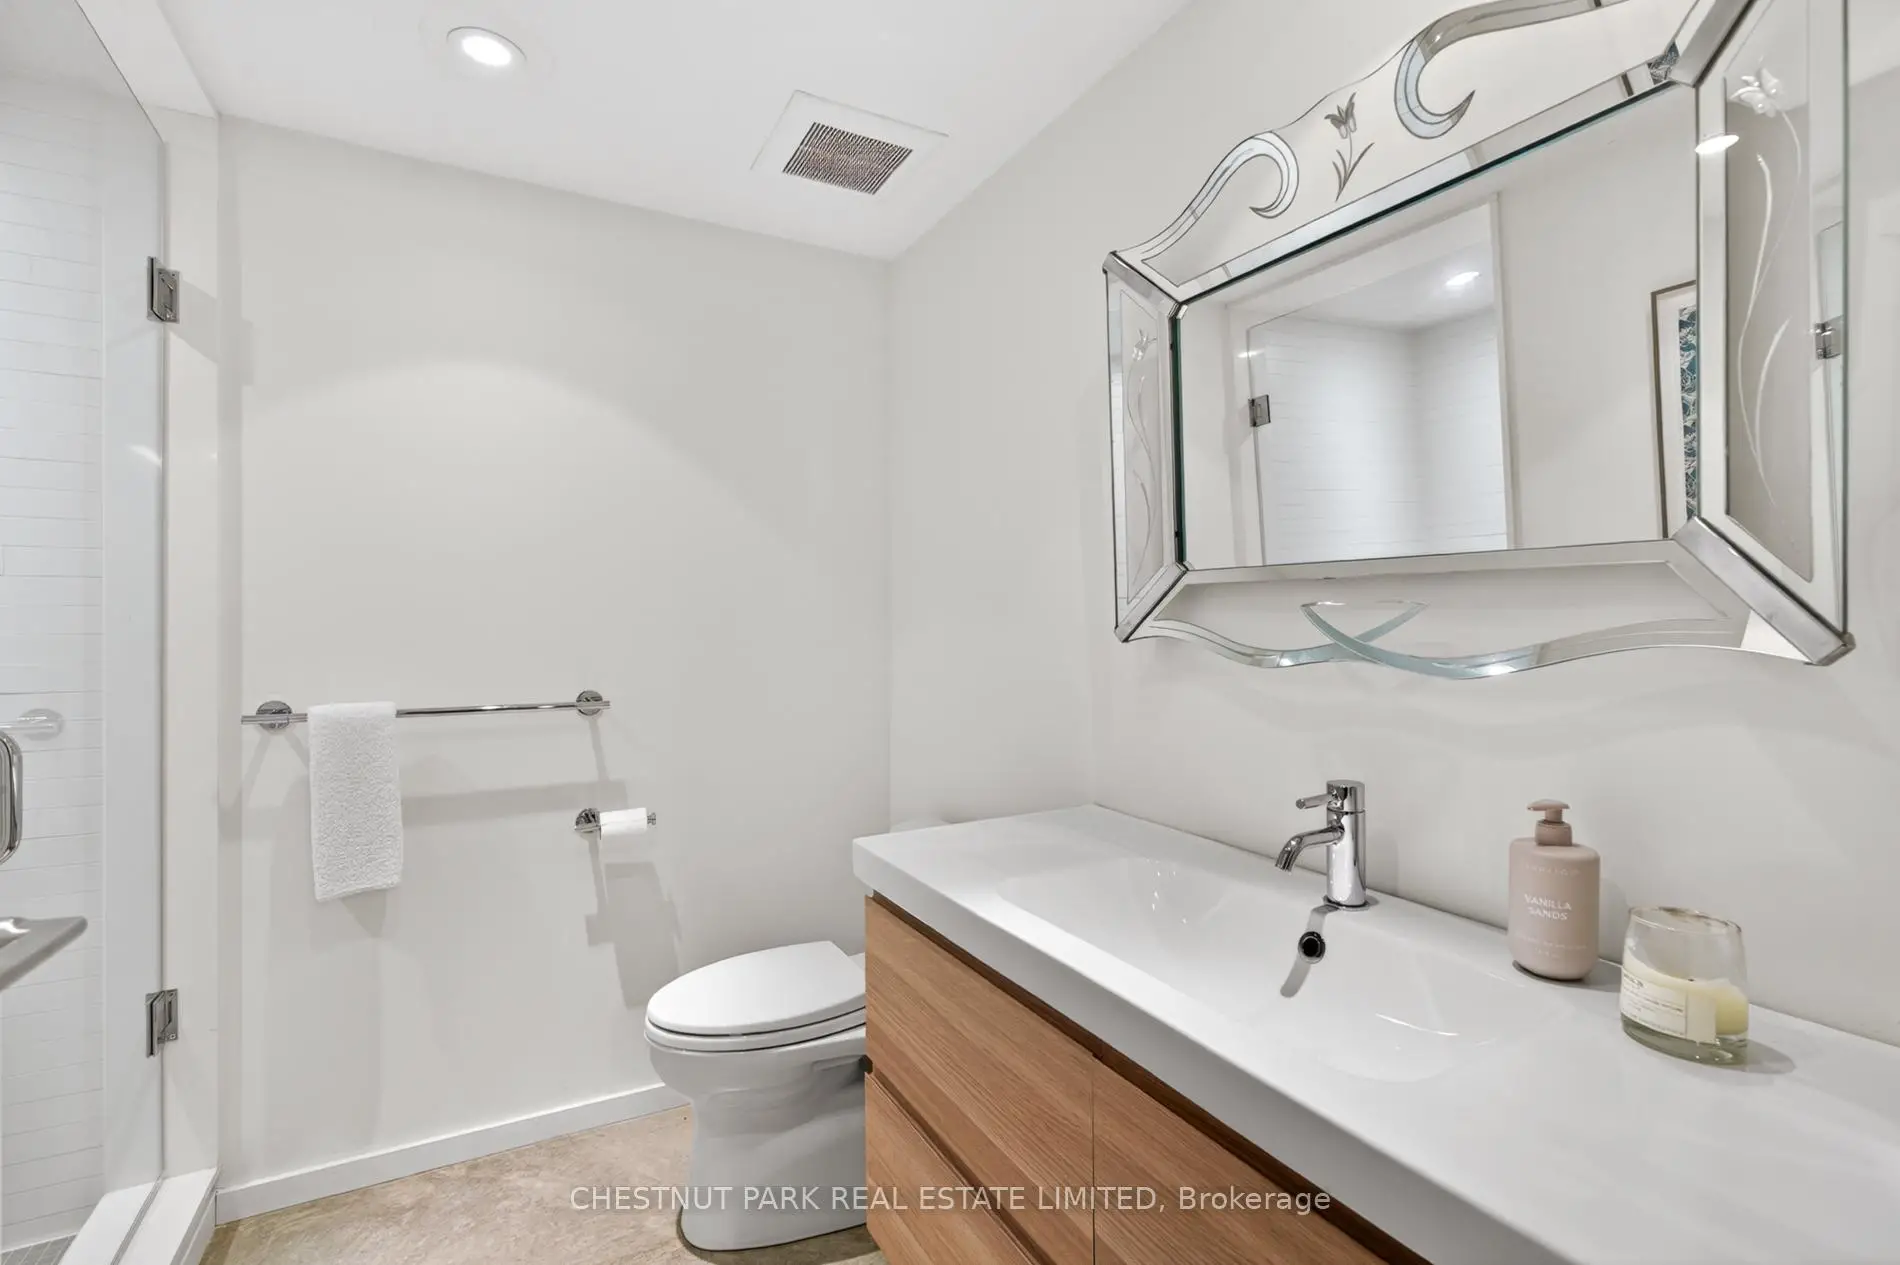
| 2xBaths | 3 pcs | ||
| 1xBath | 3 pcs | Second |
|
| 1xBath | 5 pcs | Second |
Property Summary
Located close to the intersection of Avenue Rd & Lawrence, 5 Edgecombe Ave is a 4+1 bedrooms 7 washrooms Detached. The unit has a Double Built-In Parking Spaces. The property has many nice features including Separate Heating Contr, Floor Drain, Countertop Range, Carpet Free, Built-In Oven and Auto Garage Door Remot. Foyer, Living Room Rm, Kitchen, Dinning Room Rm and Family Room Rm are on the Main floor; Recreation Roomreatio, Excercise Room and Br are on the Lower floor.School Information
Elementary Schools
-
Home schoolRank: 53 out of 3022 (Score: 9.3)Distance to school: 0.5 km (~10 min walk)
-
French Immersion school
Distance to school: 0.5 km (~10 min walk) -
HOLY ROSARY (Grade: JK - 8)Rank: 42 out of 3022 (Score: 9.5)Distance to school: 3.8 km (~11 min drive)
-
OUR LADY OF THE ASSUMPTION (Grade: JK - 8)Rank: 1729 out of 3022 (Score: 5.8)Distance to school: 1.3 km (~23 min walk)
-
BLESSED SACRAMENT (Grade: 5 - 8)Rank: 175 out of 3022 (Score: 8.5)Distance to school: 1.3 km (~24 min walk)
Secondary Schools
-
Home schoolRank: 8/746 (Score: 9.5) 5 year average: 24/746 (Score: 8.4)Distance to school: 0.5 km (~9 min walk)
-
Loretto Abbey (Grade: 9-12)
Catholic French Immersion school
Rank: 259/746 (Score: 6.8) 5 year average: 205/746 (Score: 6.9)Distance to school: 2.5 km (~7 min drive) -
Marshall McLuhan (Grade: 9-12)Rank: 291/746 (Score: 6.6) 5 year average: 222/746 (Score: 6.8)Distance to school: 1.4 km (~25 min walk)