
Description
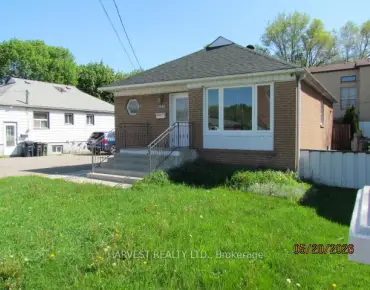
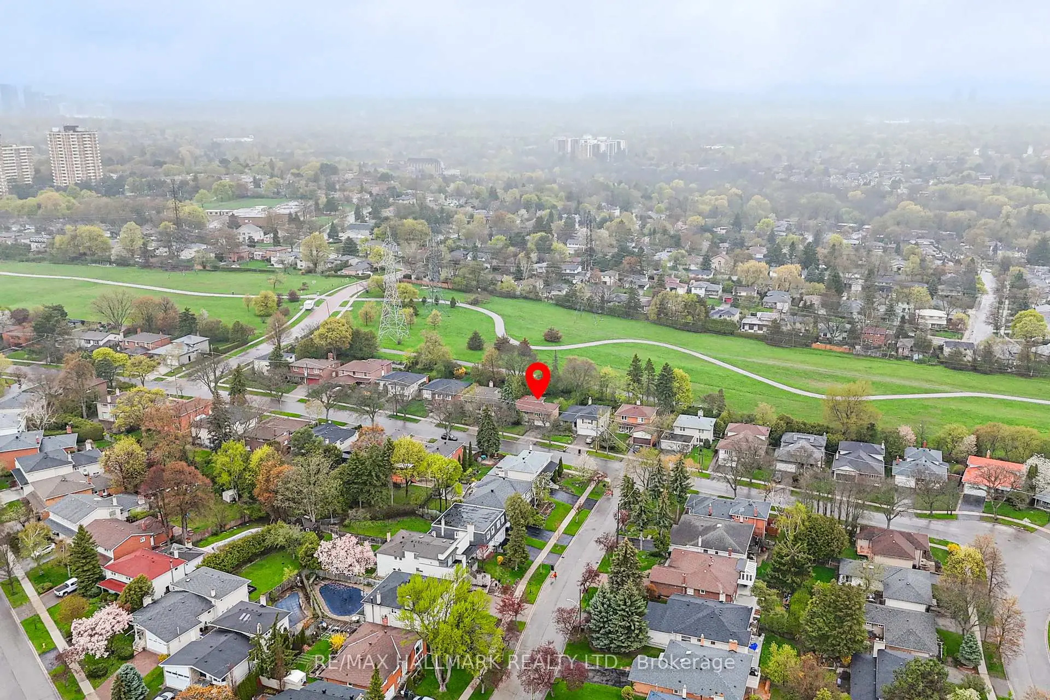
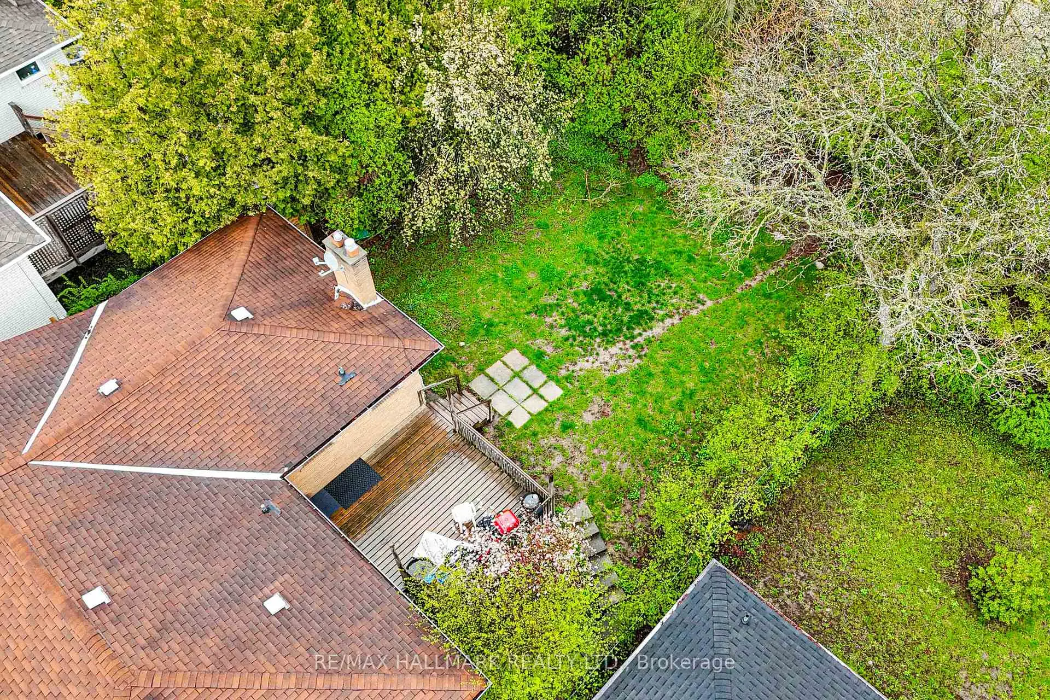
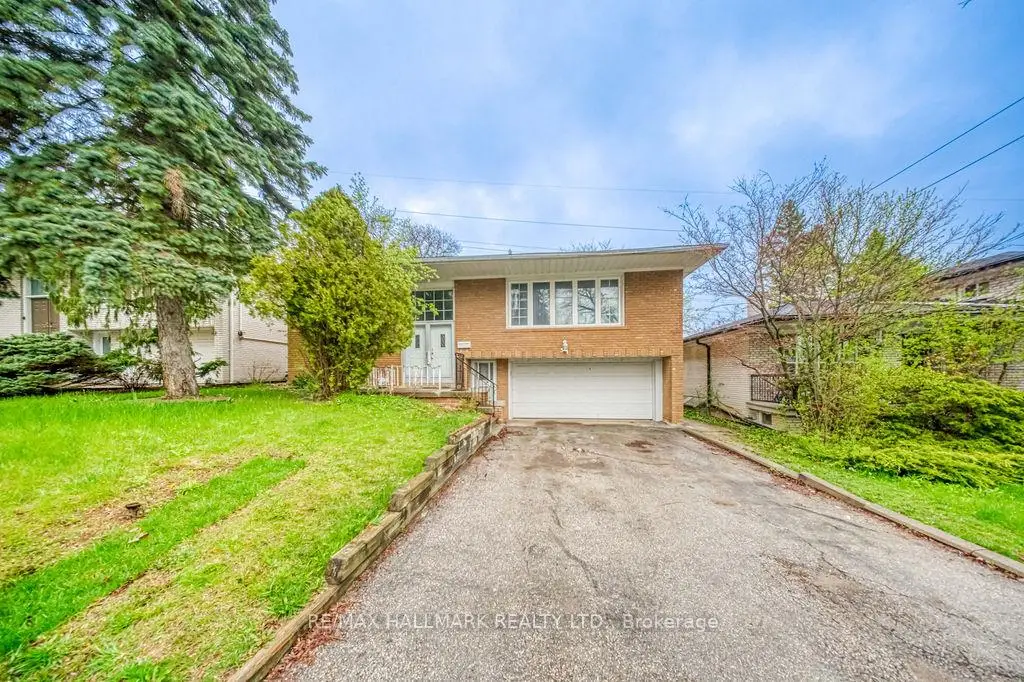
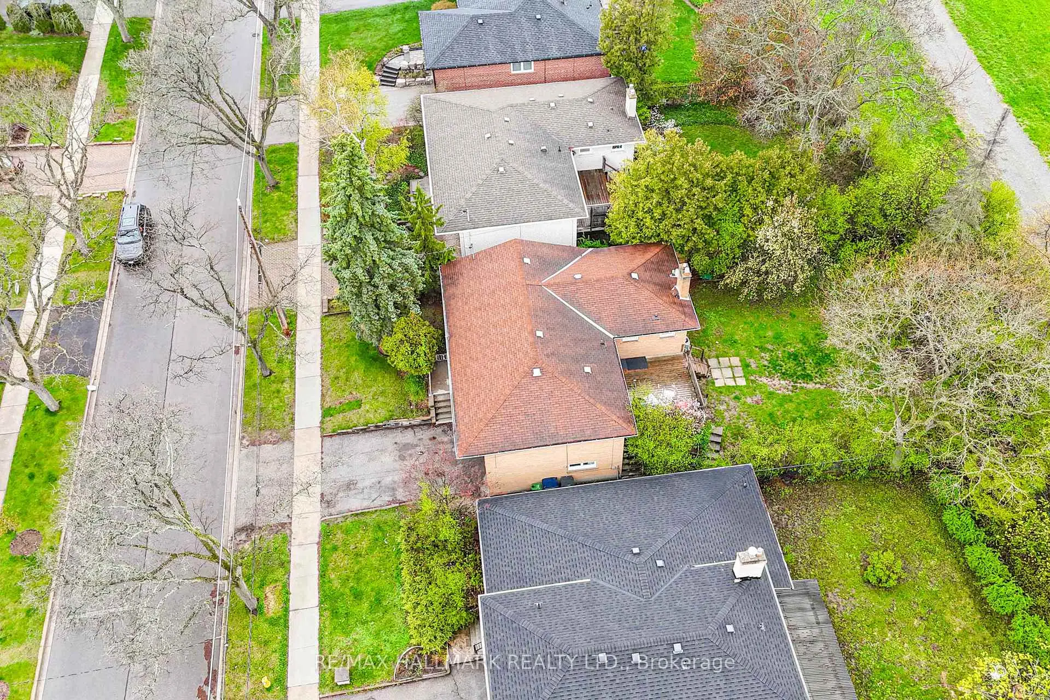
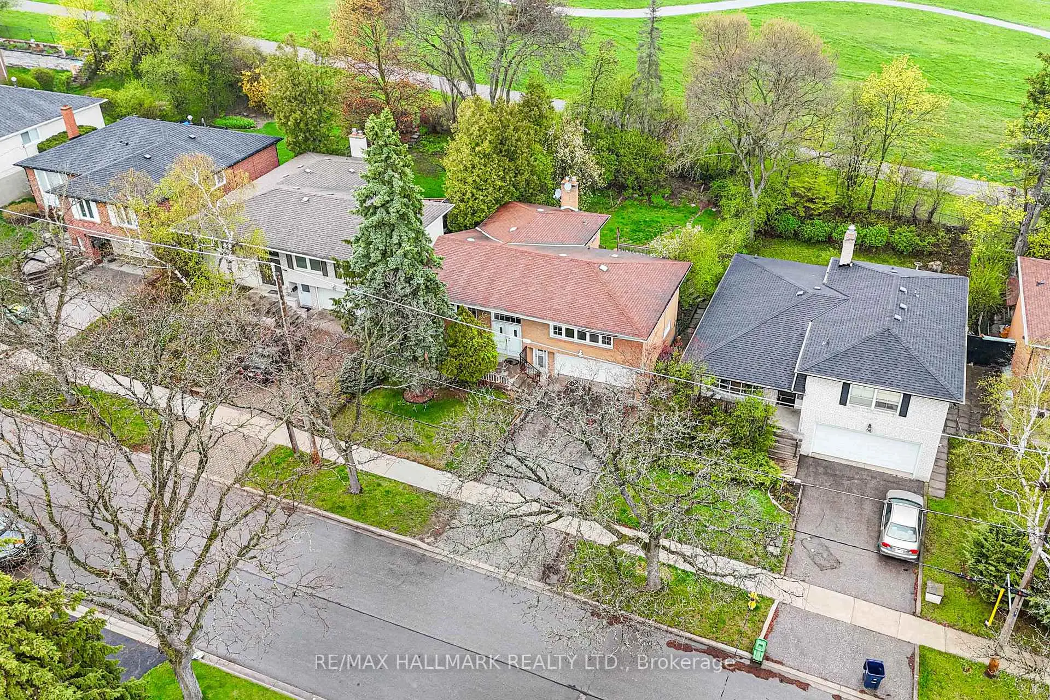
Nestled in the prestigious Cummer & Bayview community, this property presents a rare opportunity to secure prime real estate in one of North York's most sought-after neighborhoods. Surrounded by stunning multi-million-dollar custom homes, this exceptional lot offers endless potential to renovate, rebuild, or create something truly special. Situated on a quiet, tree-lined street with a mature private backyard, this is the perfect opportunity for builders, renovators, or end users looking to design their dream home in a premier location. Ideally located just minutes to Bayview Village, TTC access, parks, dining, and major highways. Close to top-rated schools including Lester B. Pearson French Immersion, A.Y. Jackson Secondary School, and Finch Public School. 10 minutes to Bayview Village. Exceptional location, incredible value, and a rare chance to own in one of North York's finest neighborhoods.
Features
- Facing: North

- Bedrooms: 3

- Bathrooms: 3

- Garages: 2

- Kitchens: 1

Details
- Lot size: 50.49 x 118.83 Feet

- Space: 2000-2500

- Tax: $ 6598.00

- C13139138

- Listing contracted with: RE/MAX HALLMARK REALTY LTD.
| Room | Size(M) | Description | |
|---|---|---|---|
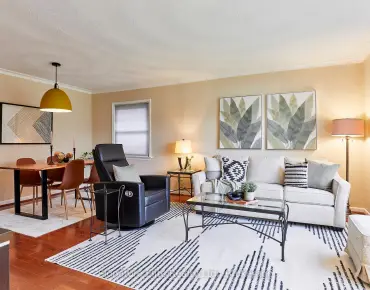
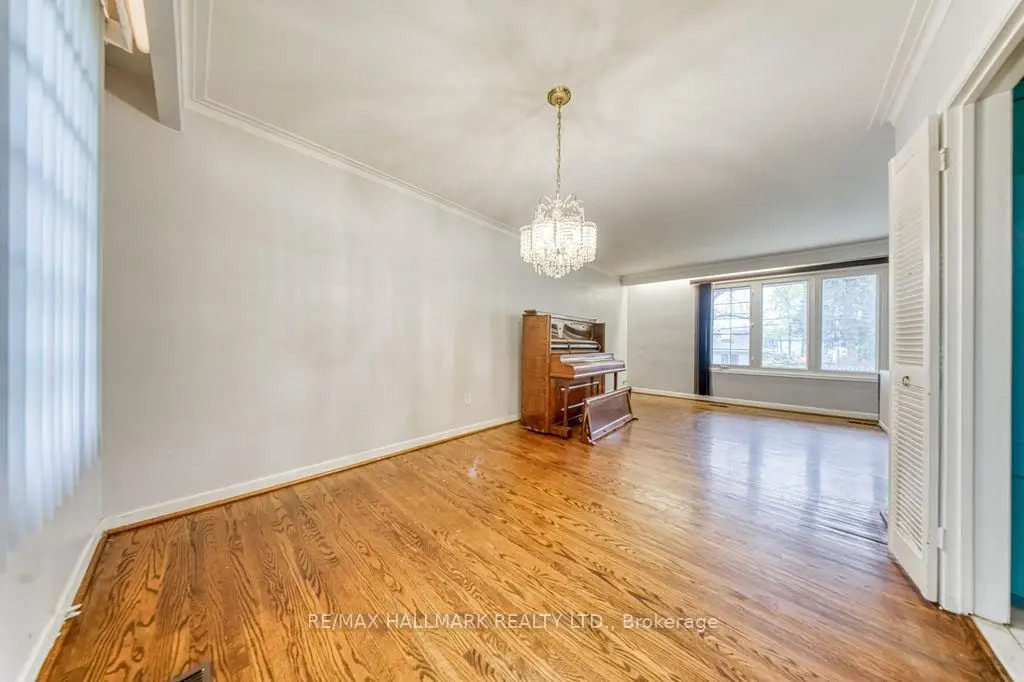
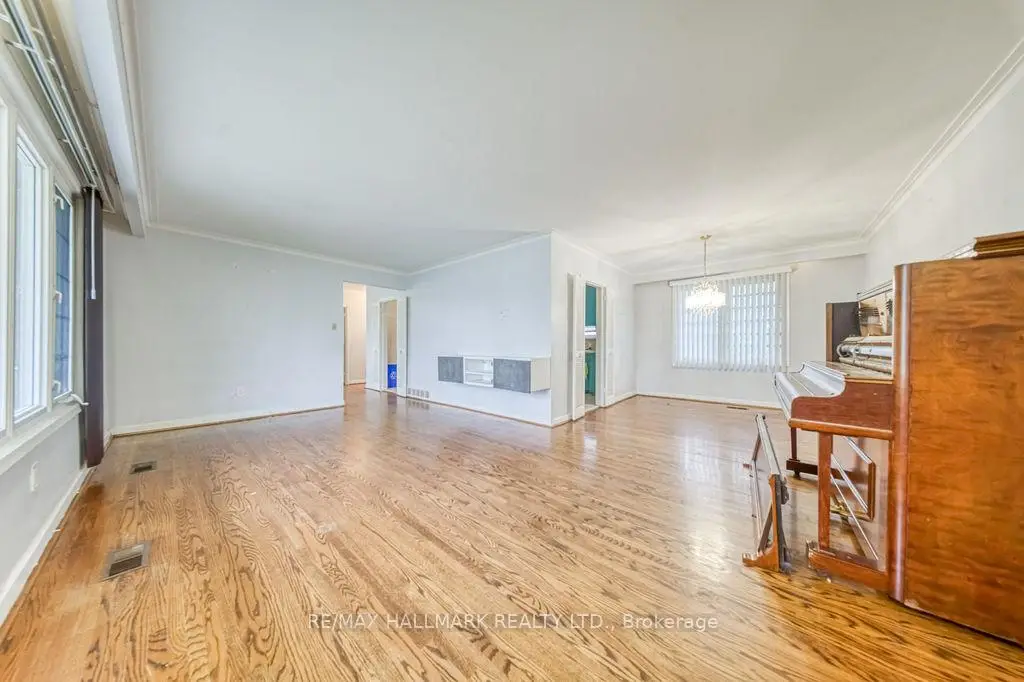
| Living Rm | 6.47x3.58 | Hardwood Floor, L-Shaped Rm |
|
| Dining Rm | 3.50x3.05 | Hardwood Floor, L-Shaped Rm |
|
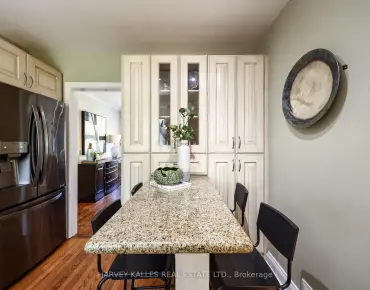
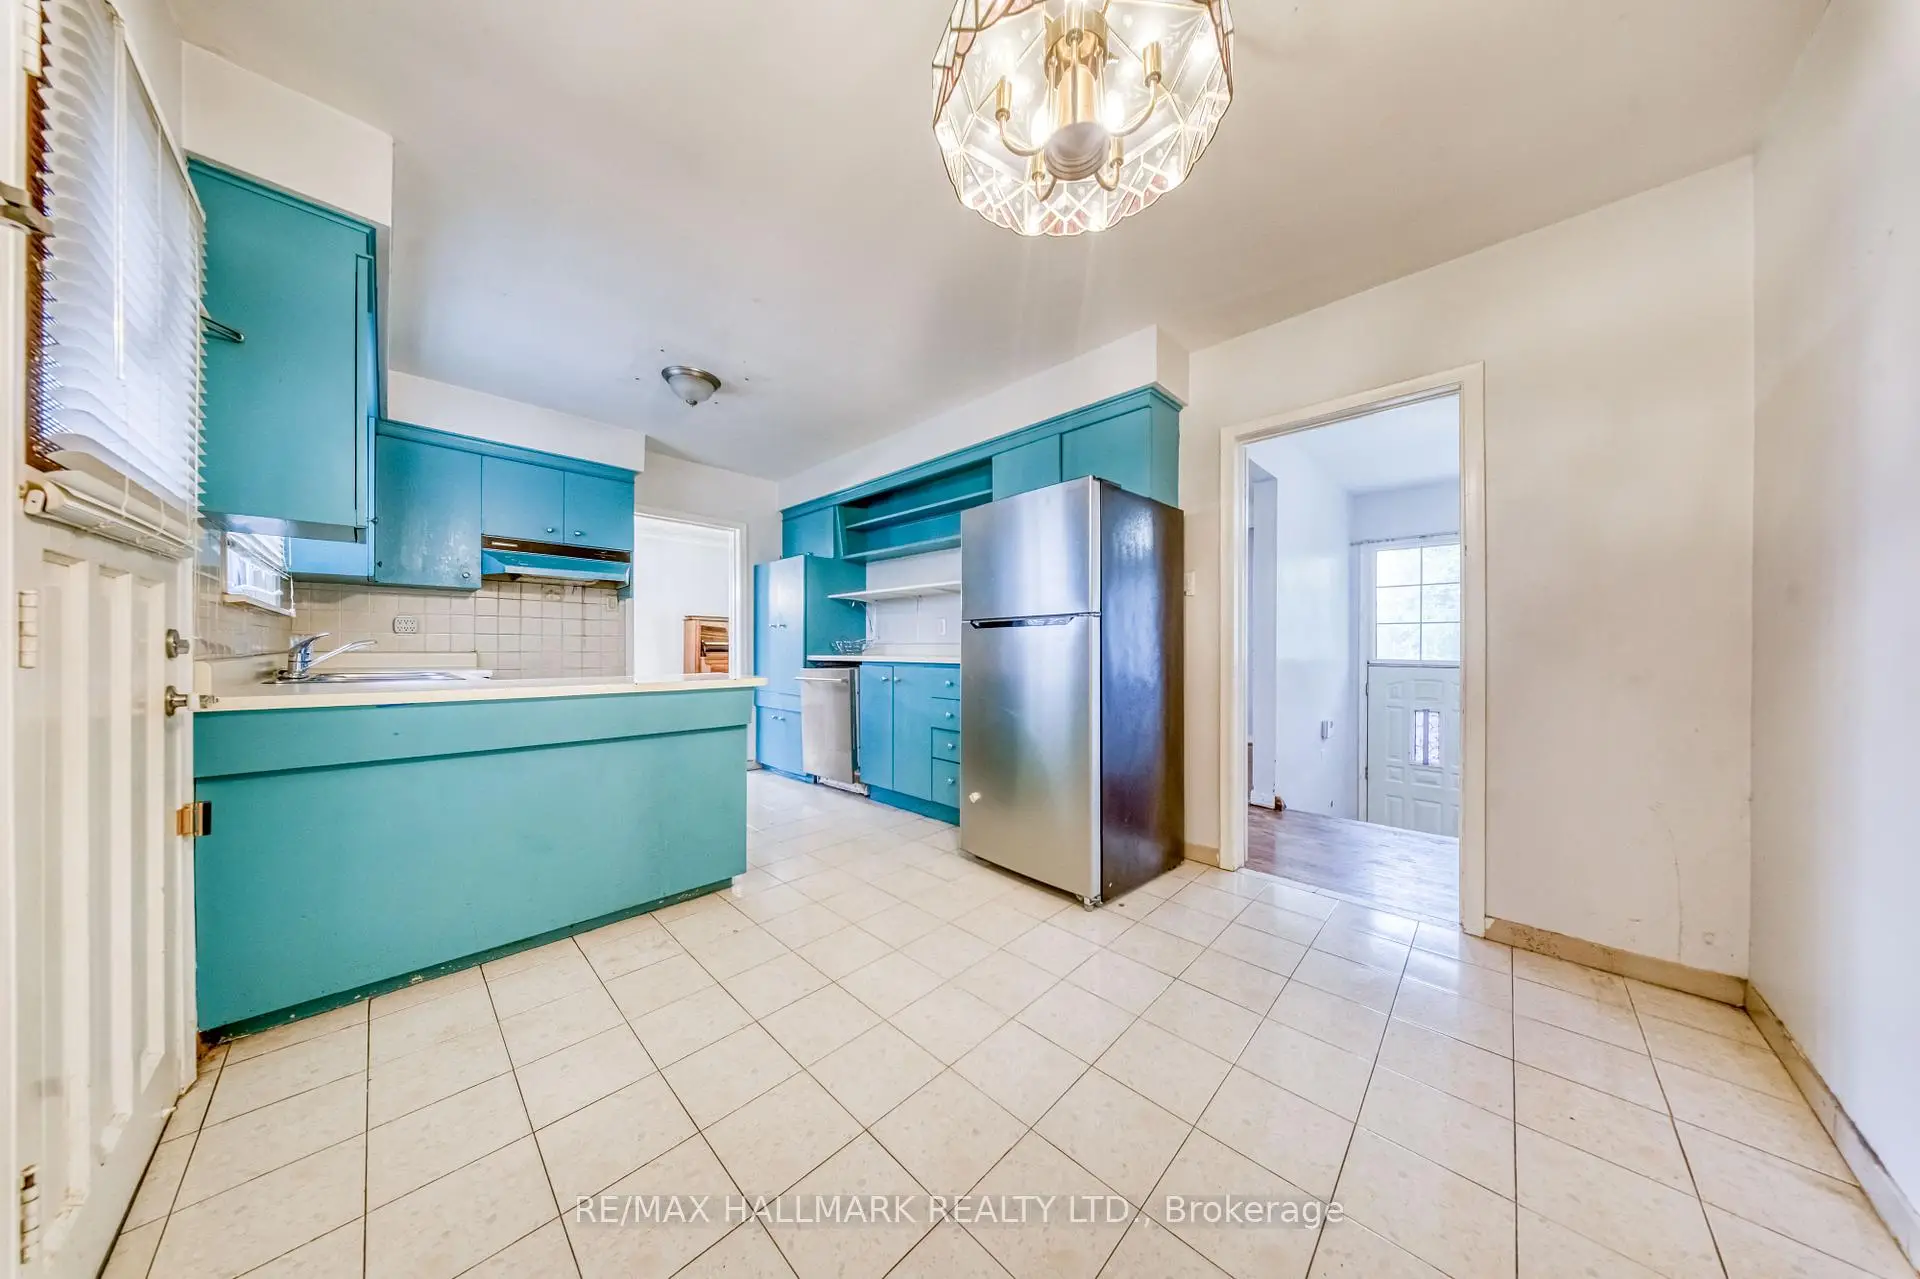
| Kitchen | 4.72x3.20 | Eat-in Kitchen, Ceramic Floor |
|
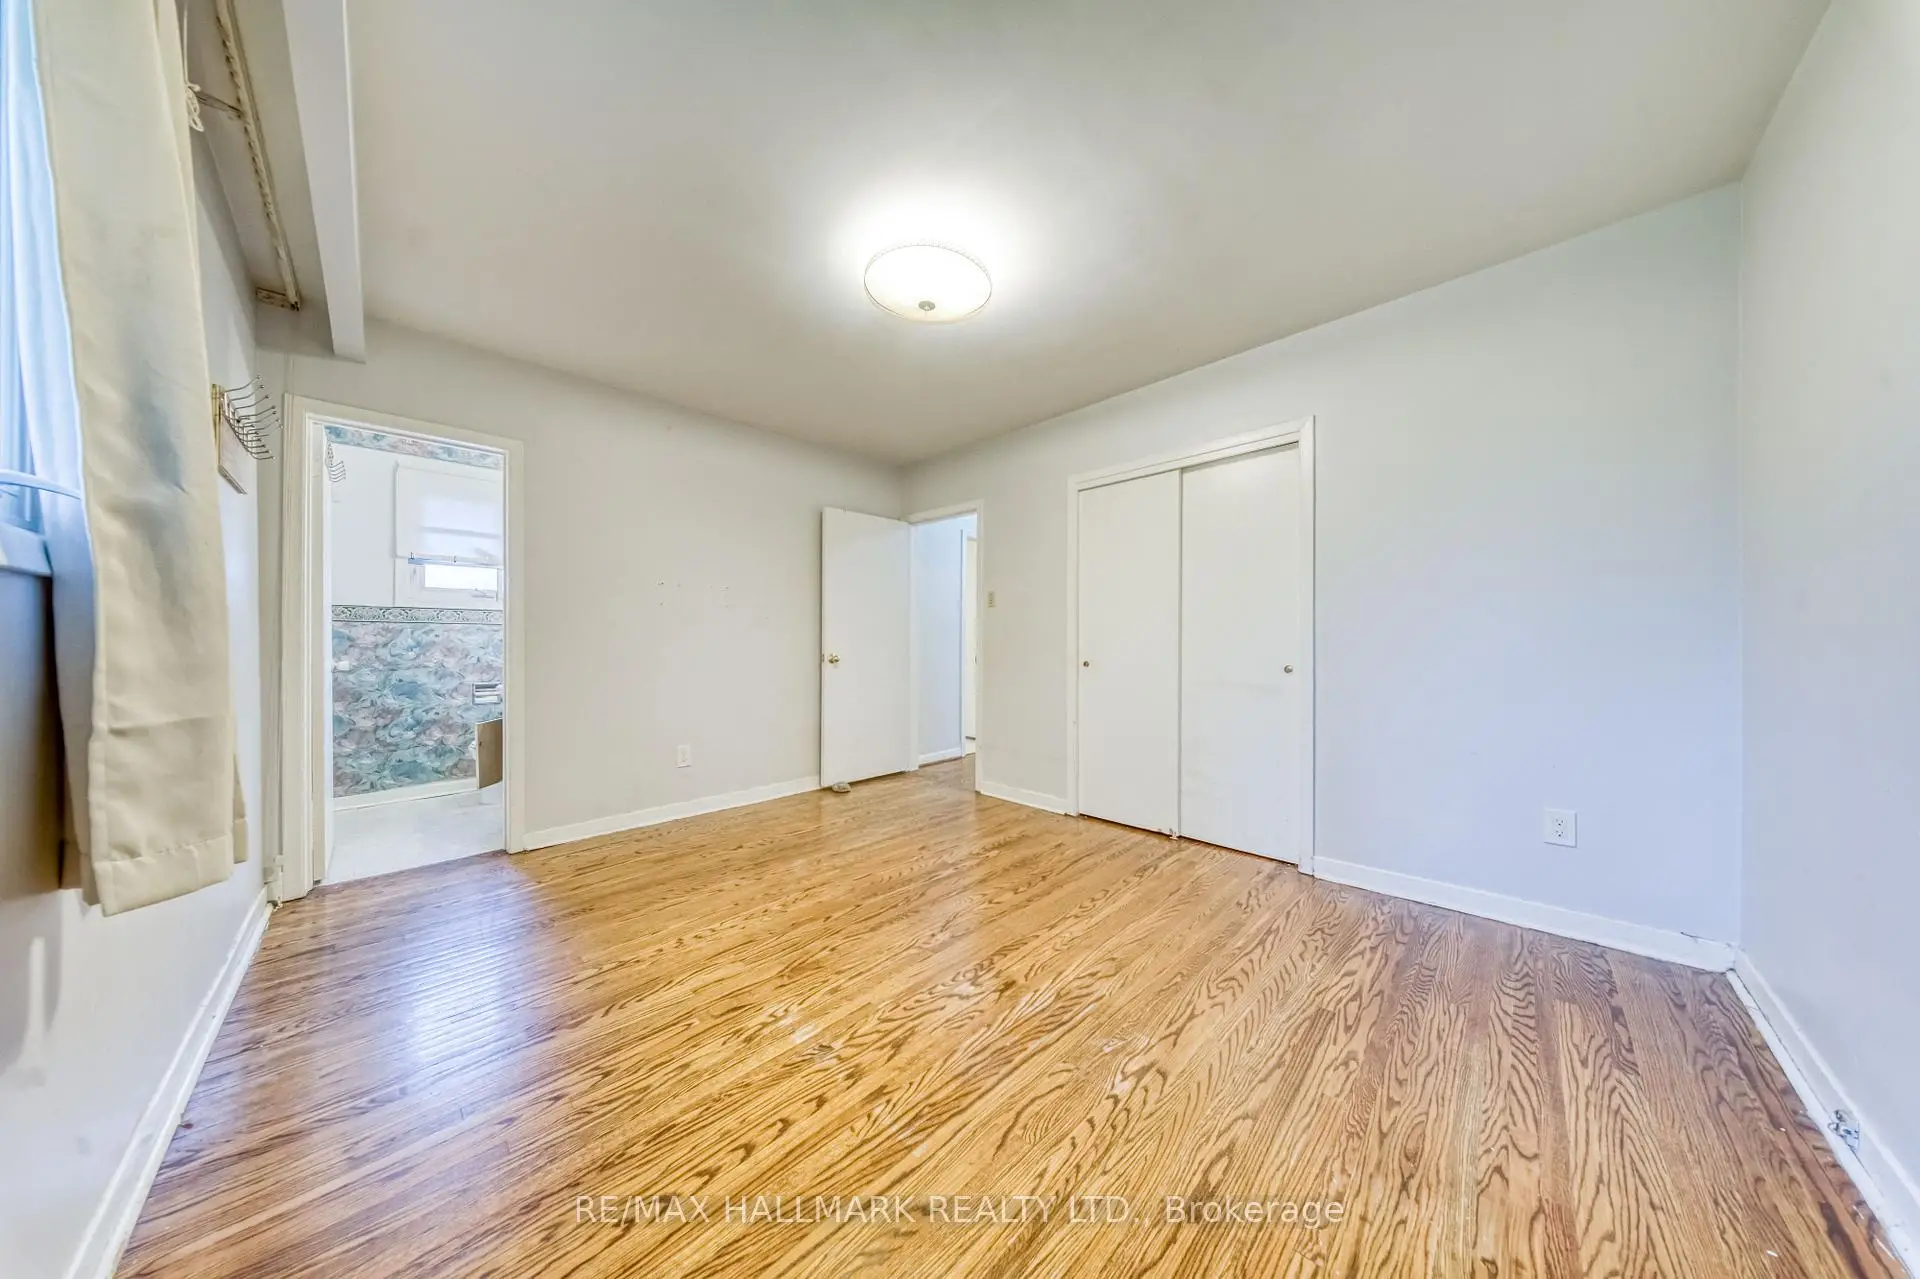
| Primary B | 4.27x3.35 | Hardwood Floor, 2 Pc Ensuite, Double Closet |
|
| 2nd Br | 3.81x3.05 | ||
| 3rd Br | 3.66x3.05 | ||
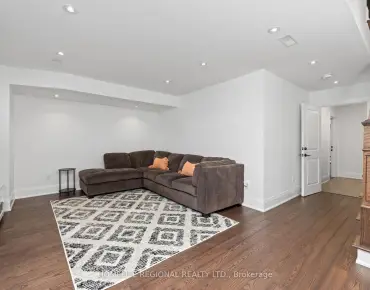
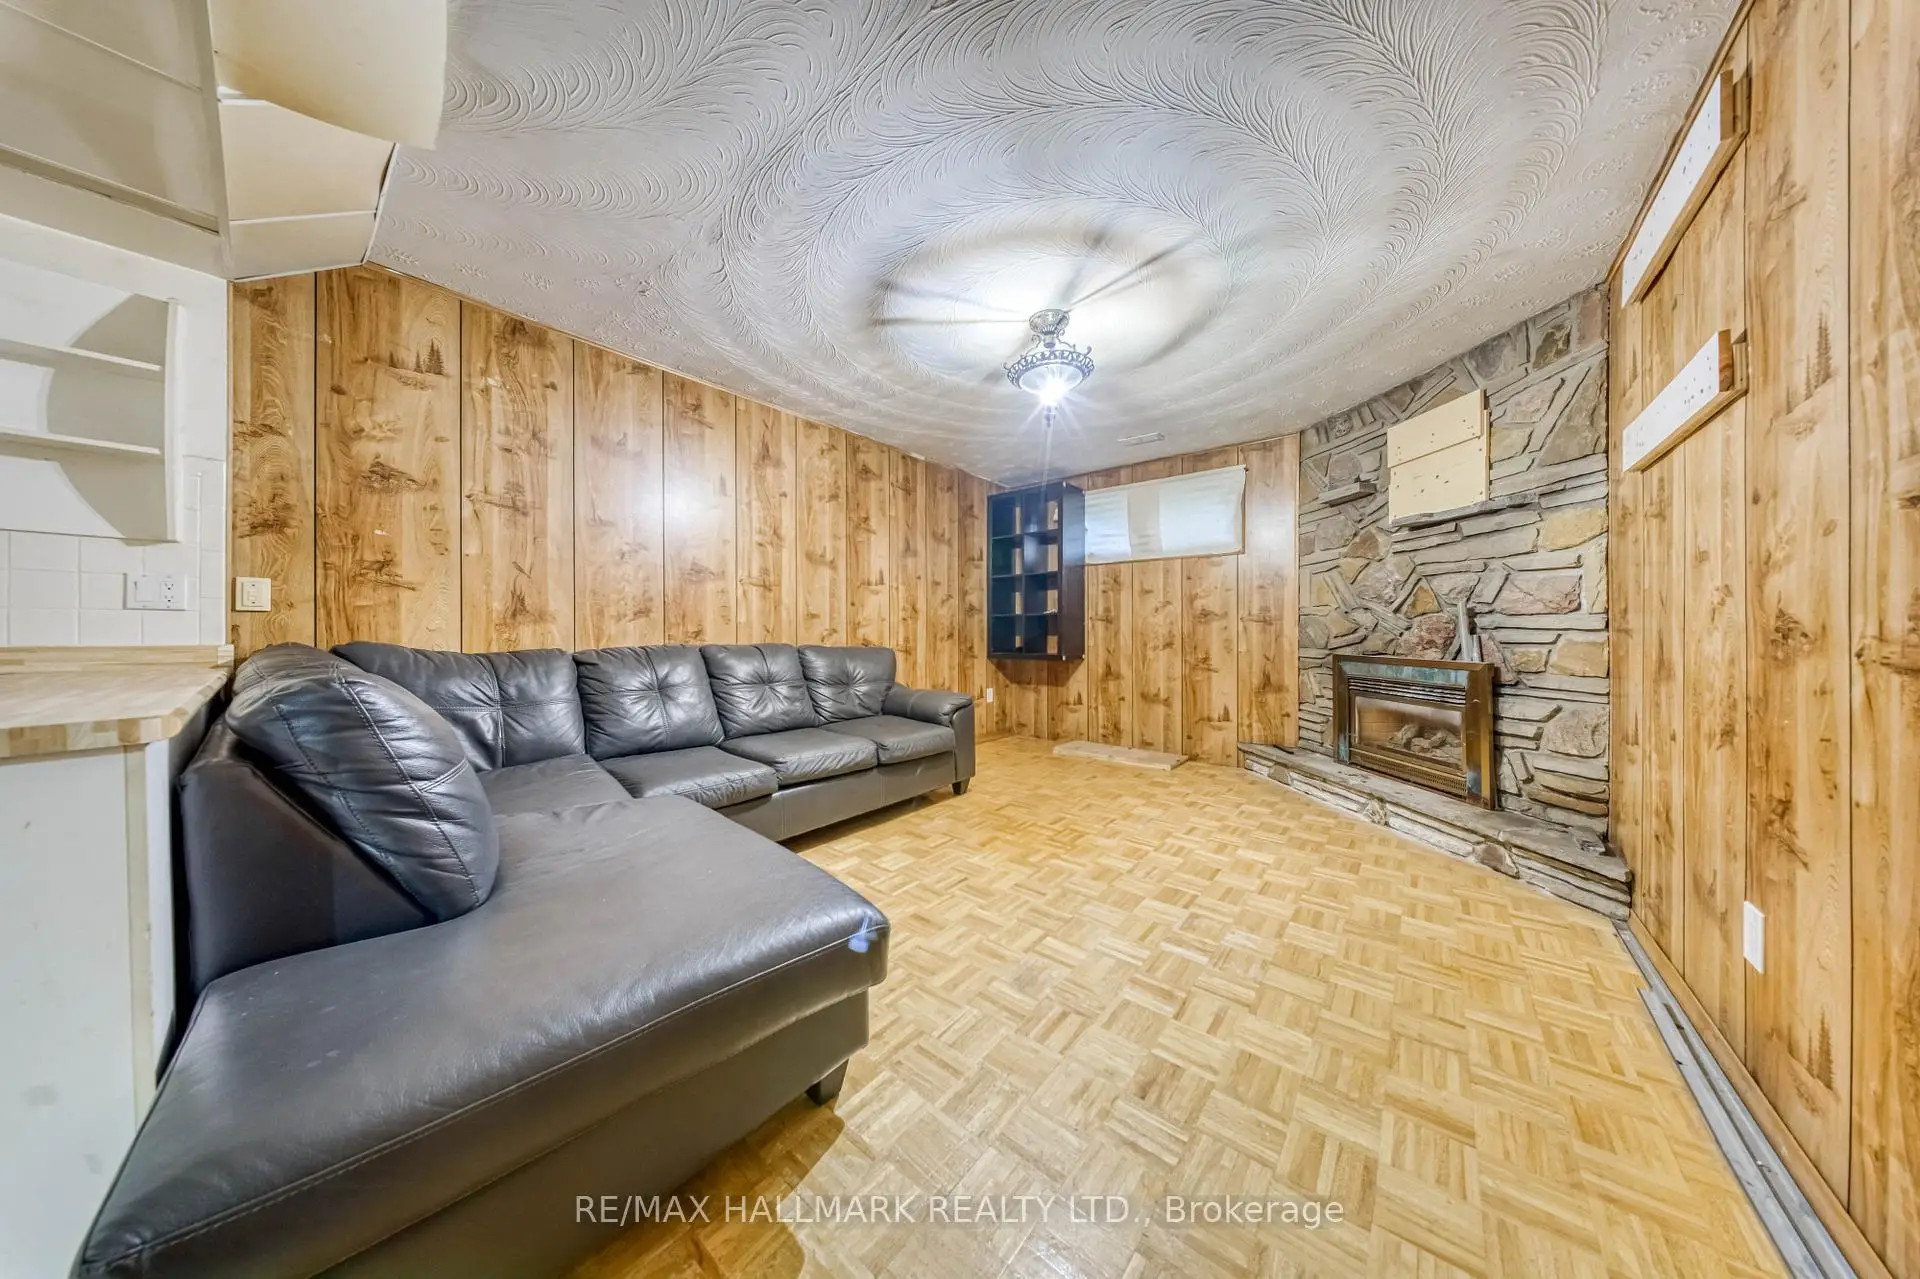
| Living Rm | 3.96x3.35 | ||
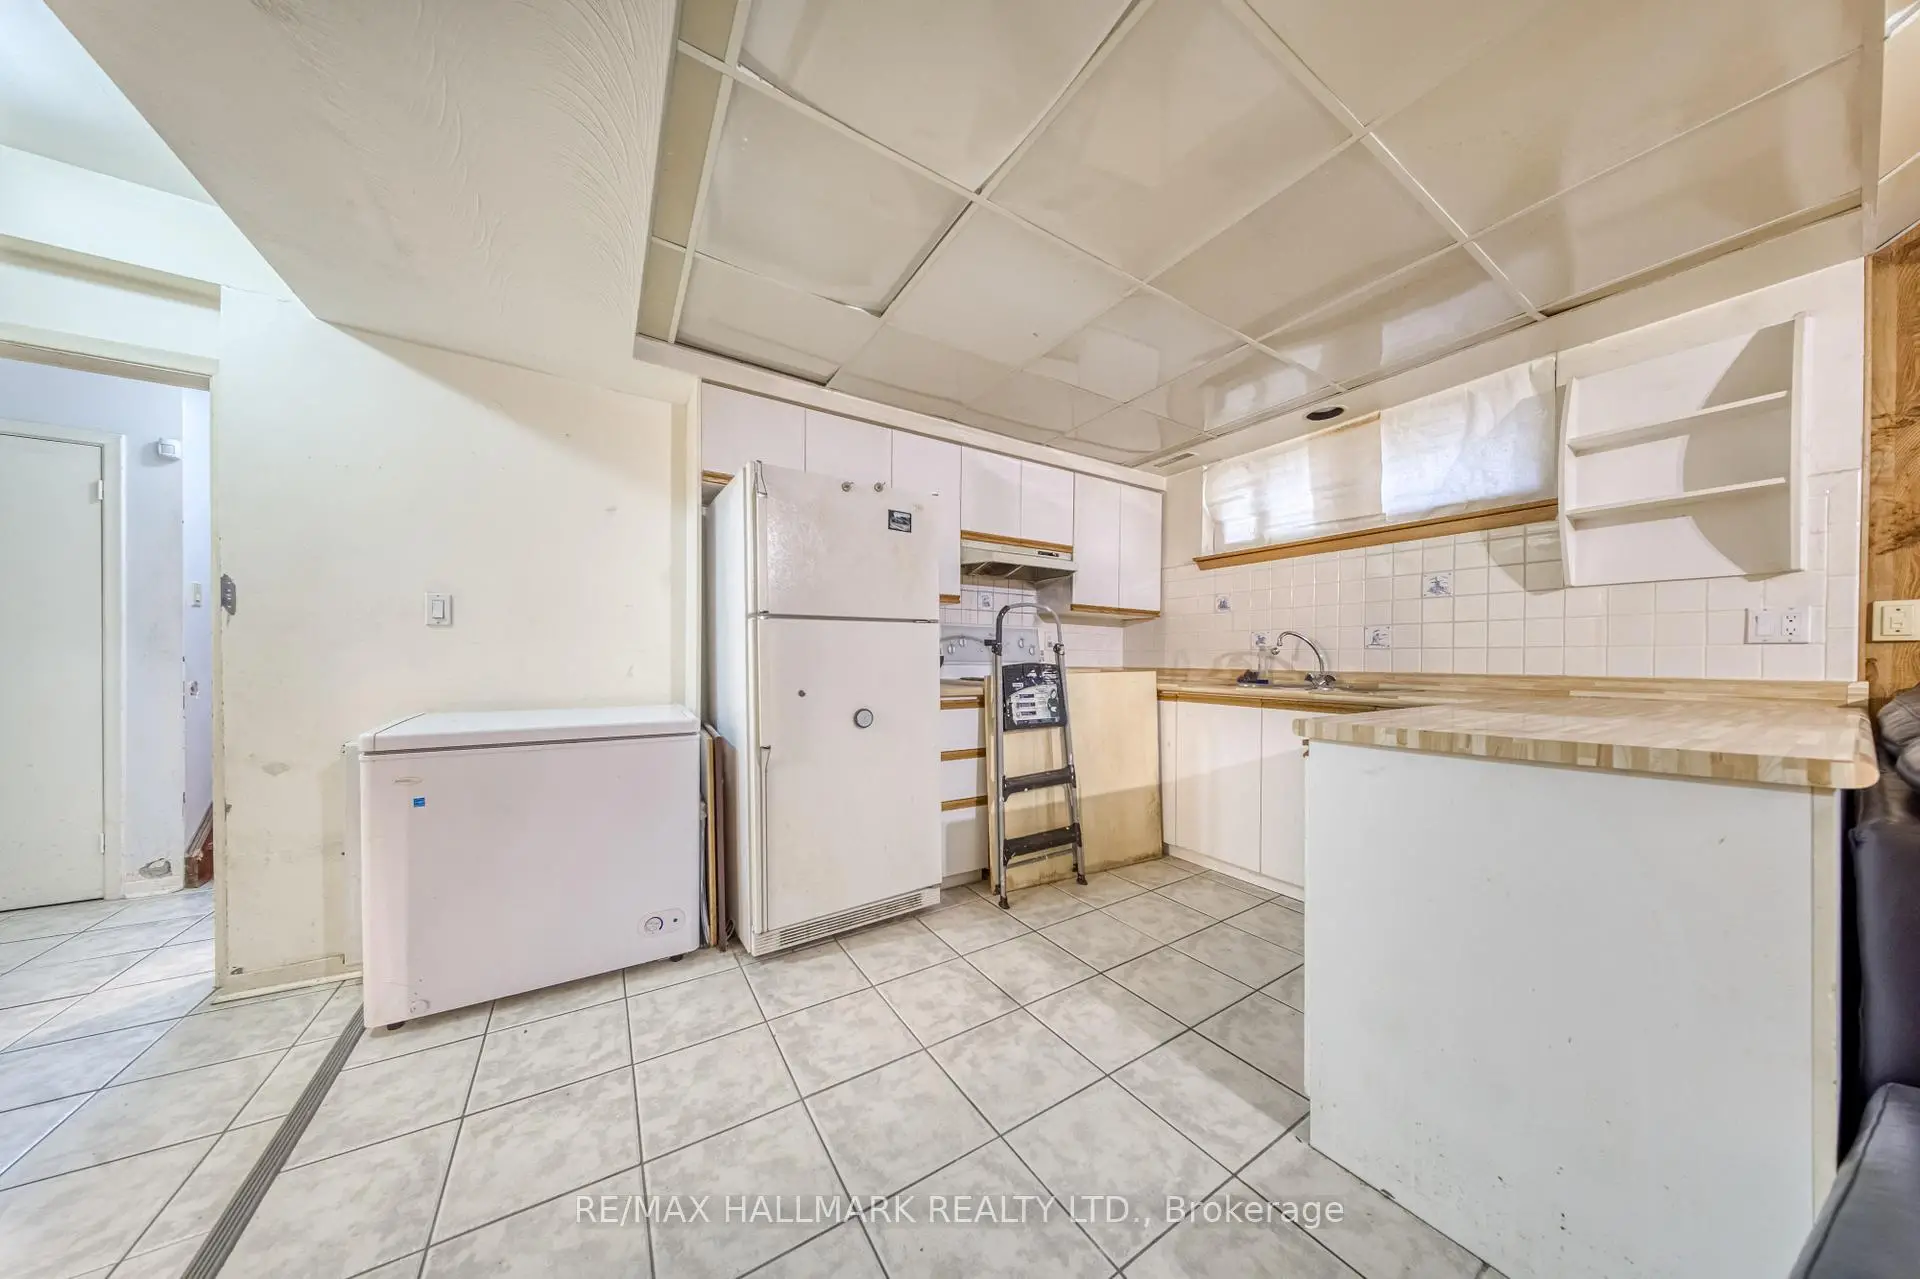
| Kitchen | 3.66x2.43 | Ceramic Floor, Open Concept |
|
| Br | 3.35x3.05 |
| Bathroom | Pieces | Level | |
|---|---|---|---|
| 1xBath | 4 pcs | ||
| 1xBath | 2 pcs | ||
| 1xBath | 3 pcs |
Property Summary
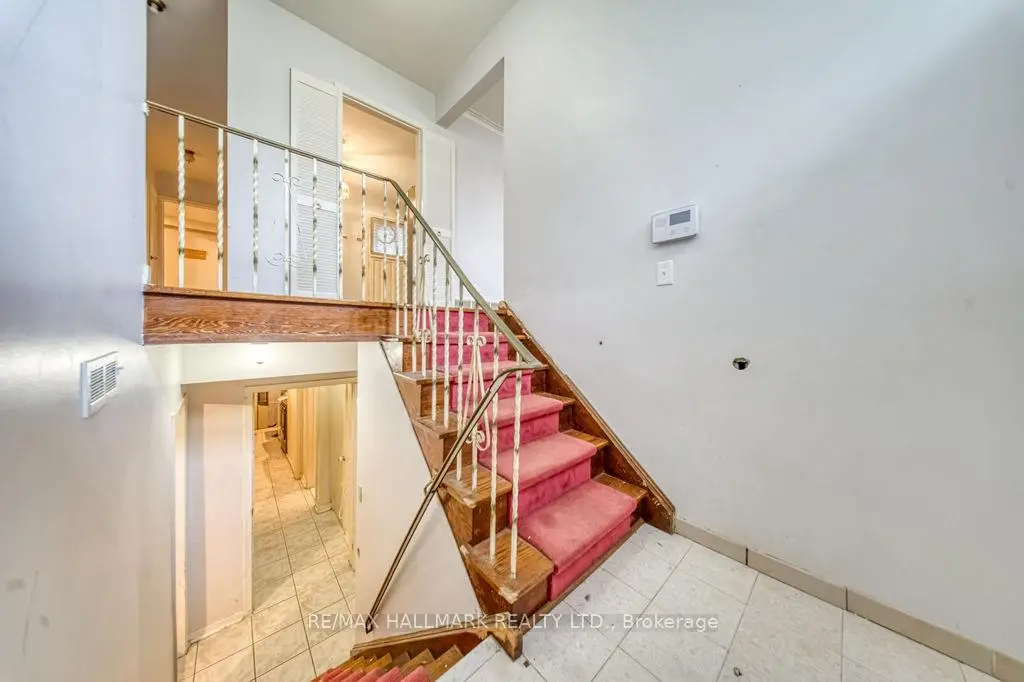
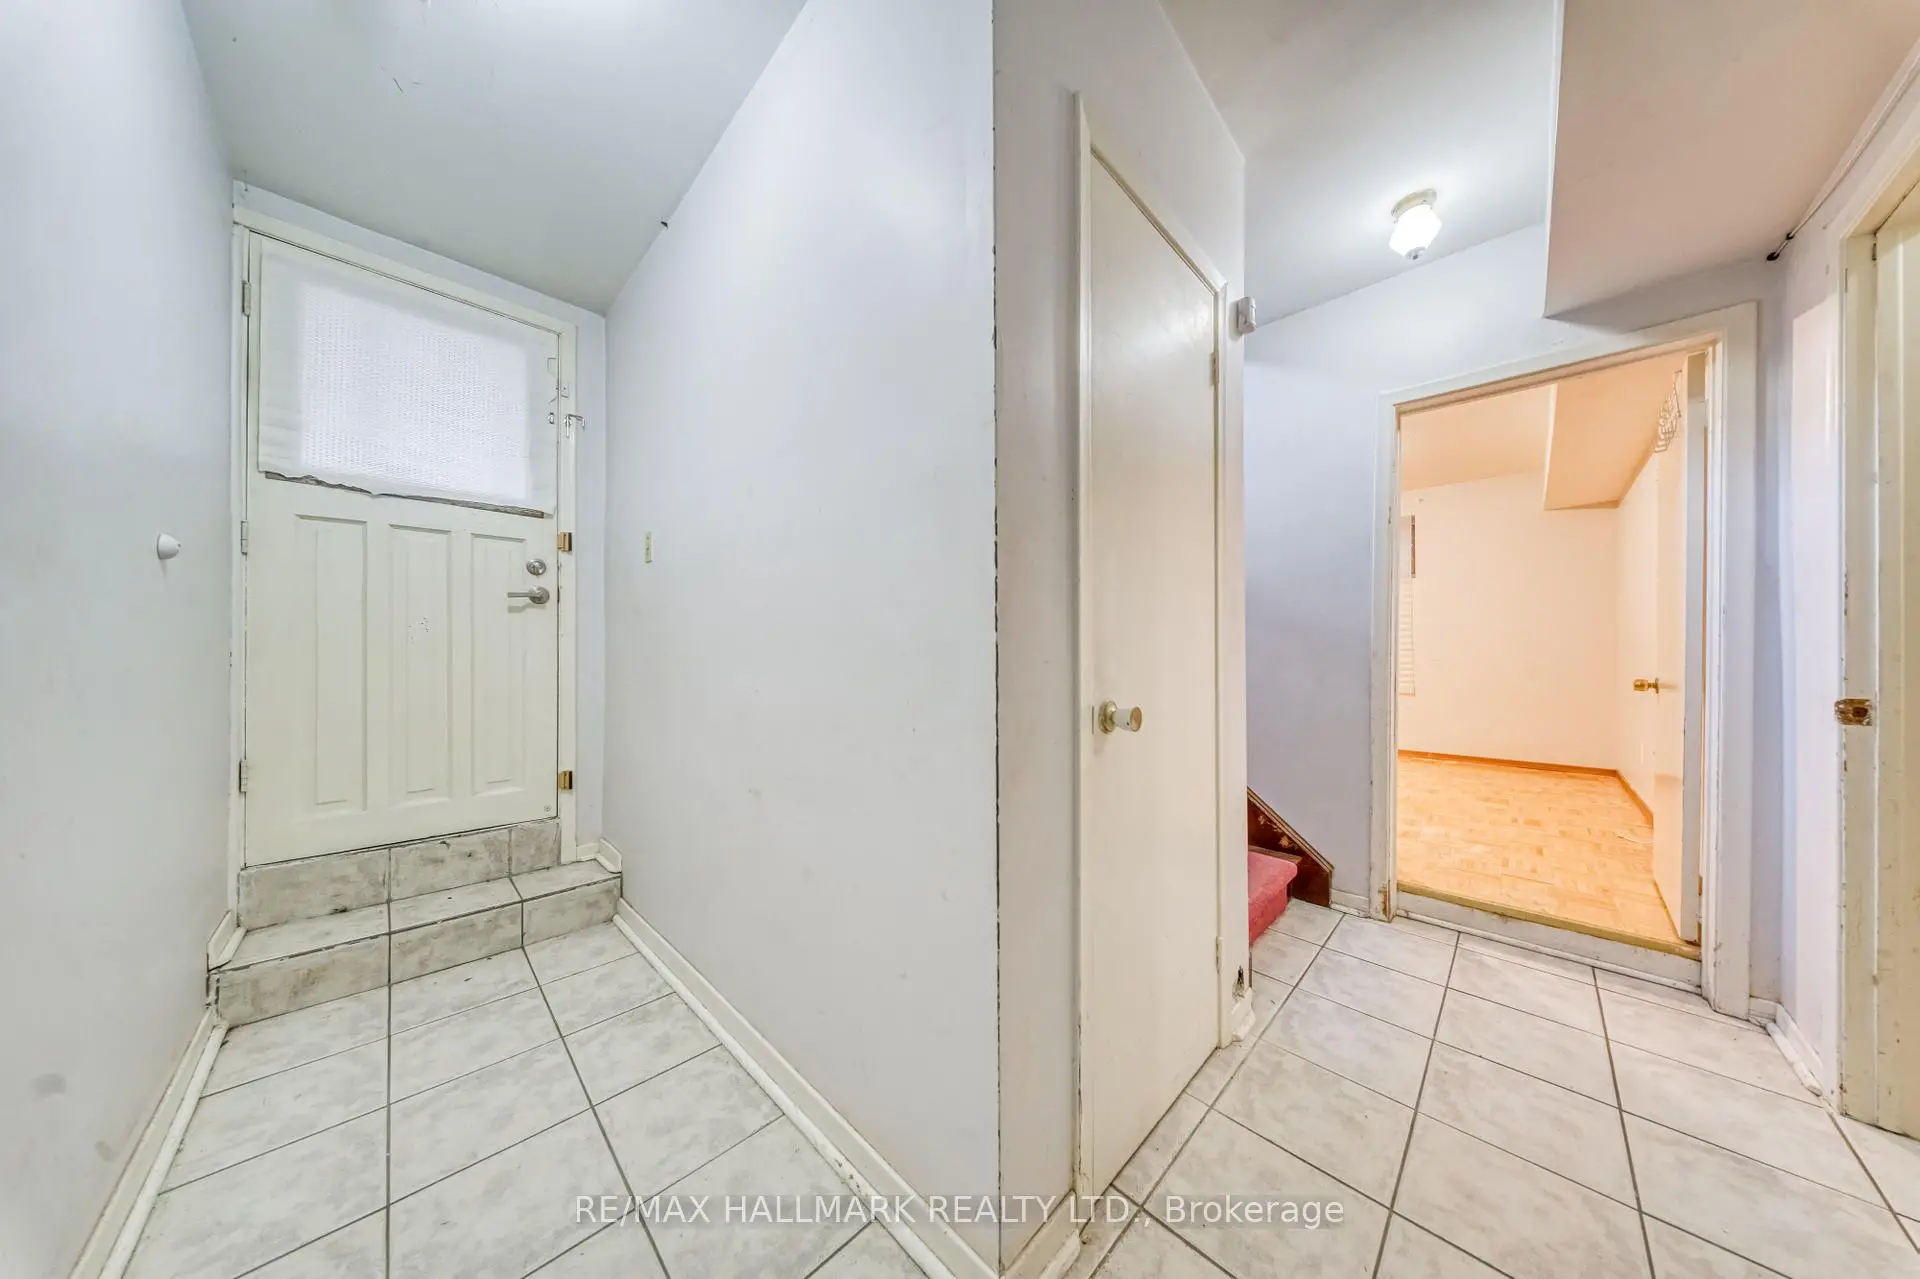
Located close to the intersection of Bayview & Cummer, 54 Sawley Dr is a 3+1 bedrooms 3 washrooms Detached. The unit has a Double Attached Parking Spaces. The property basement is Separate Ent . The property has many nice features including Water Heater and Carpet Free. Living Room Rm, Dinning Room Rm, Kitchen, Primary B, second bedroom and third bedroom are on the Main floor.School Information
Elementary Schools
-
Home schoolDistance to school: 1.3 km (~24 min walk)
-
Gifted program school
Distance to school: 1.2 km (~22 min walk) -
-
Catholic French Immersion school
Distance to school: 0.8 km (~15 min walk) -
ST TIMOTHY (Grade: 5 - 8)Distance to school: 3.1 km (~9 min drive)
Secondary Schools
-
Home schoolRank: 28/746 (Score: 8.8) 5 year average: 31/746 (Score: 8.2)Distance to school: 2.0 km (~6 min drive)
-
St. Josephs Morrow Park (Grade: 9-12)
Catholic School
Distance to school: 0.9 km (~17 min walk) -
Brebeuf (Grade: 9-12)
Catholic AP program school
Rank: 323/746 (Score: 6.3) 5 year average: 372/746 (Score: 5.9)Distance to school: 1.9 km (~34 min walk)